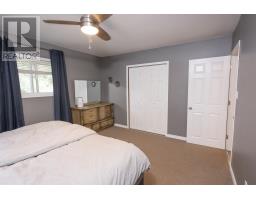
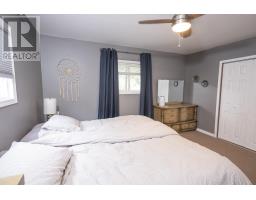
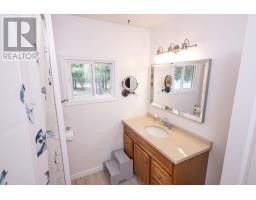
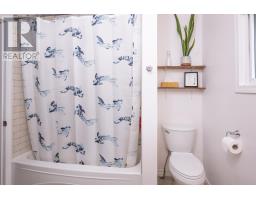
4 Bedroom
2 Bathroom
1,600 sqft
2 Level
Forced Air
Acreage
$434,900
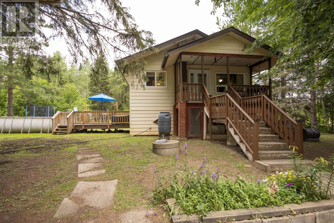
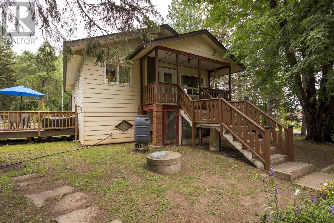
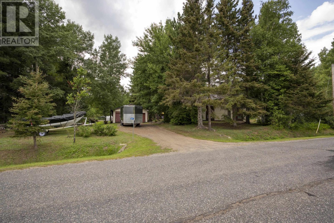
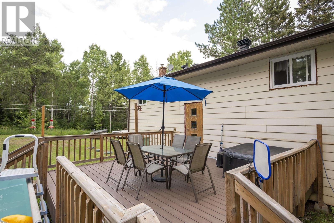
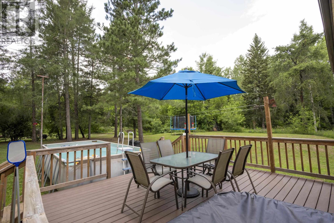
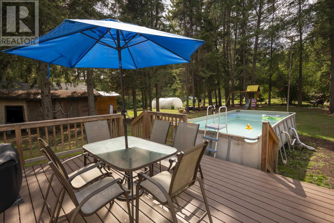
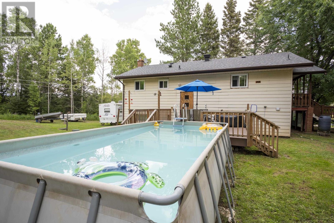
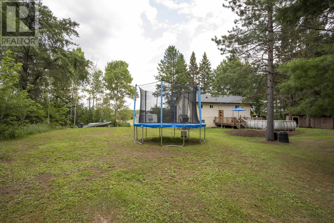
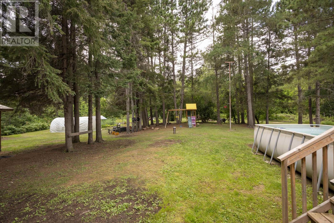
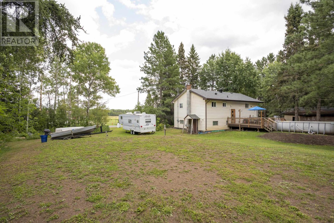
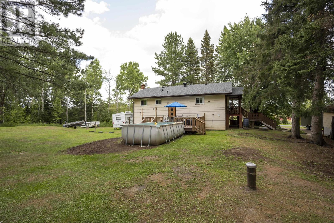
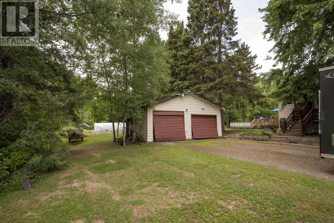
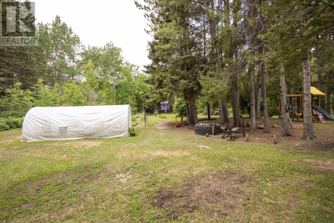
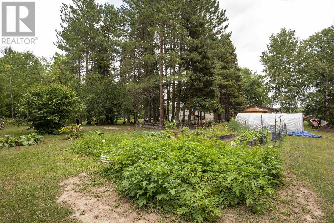
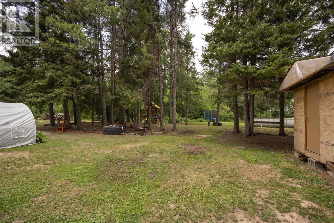
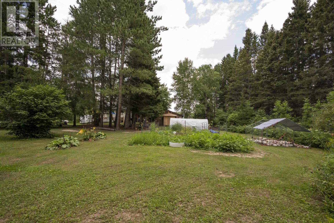
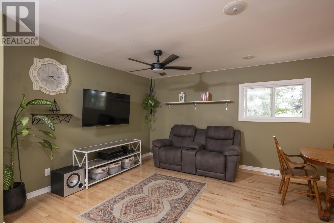
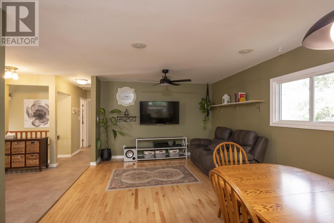
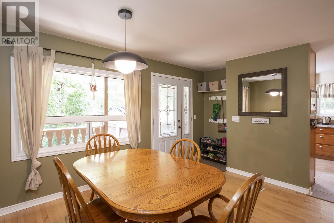
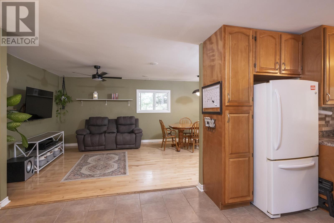
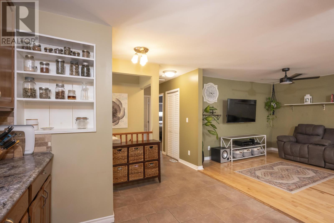
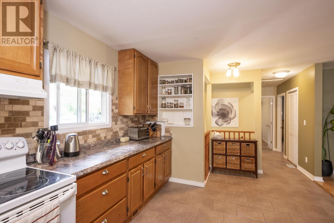
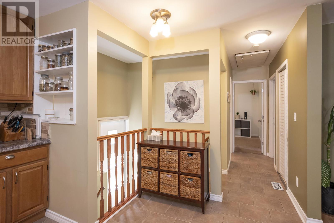
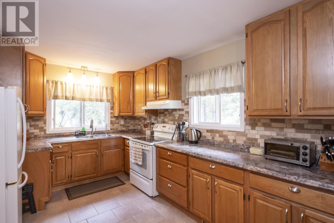
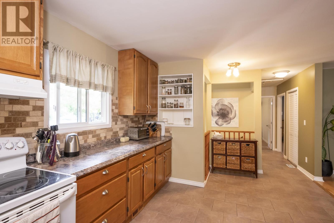
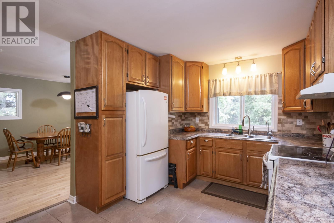
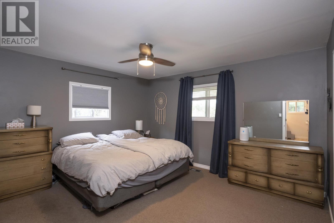
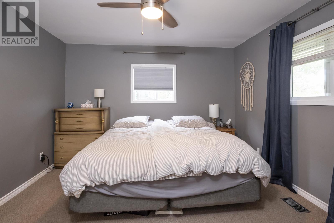
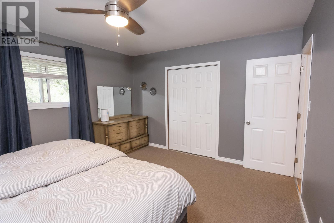
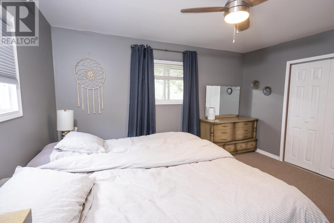
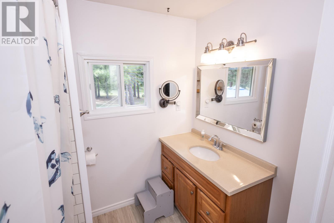
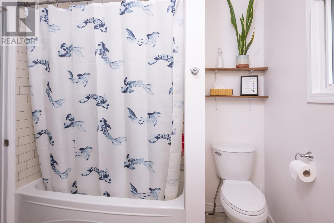
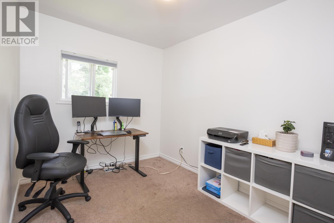
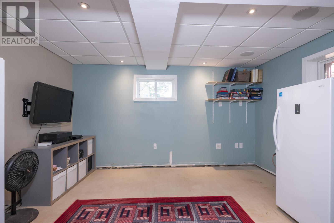
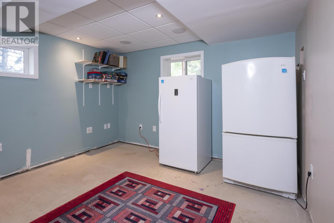
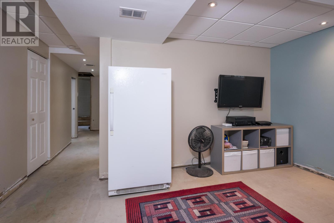
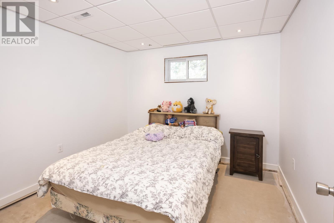
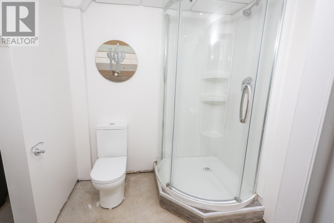
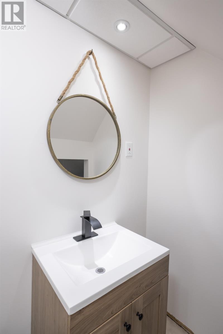
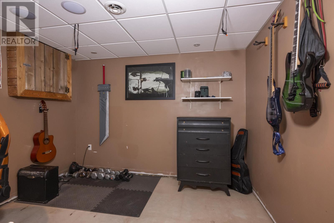
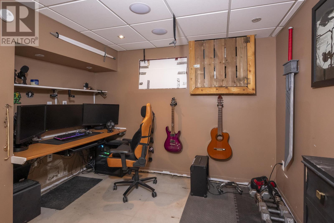
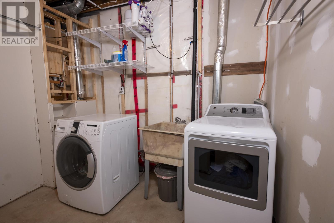
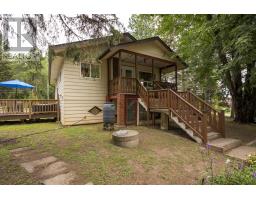
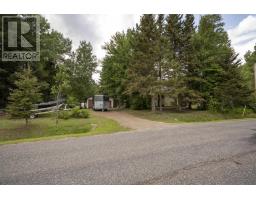
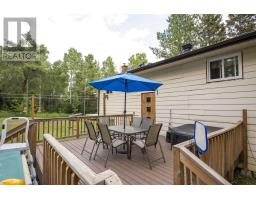
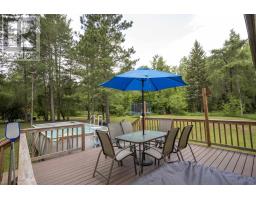
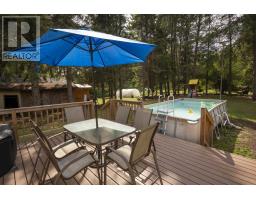
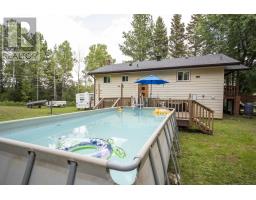
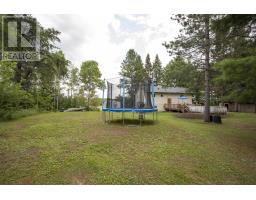
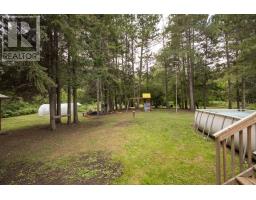
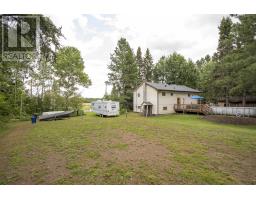
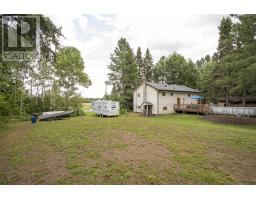
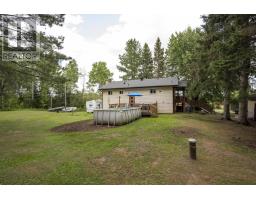
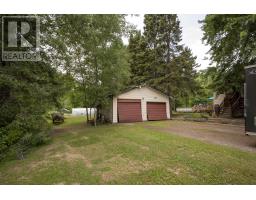
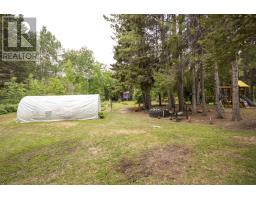
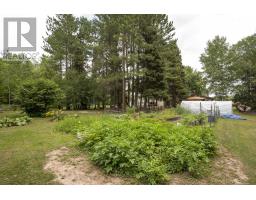
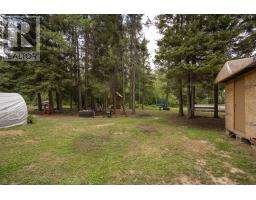
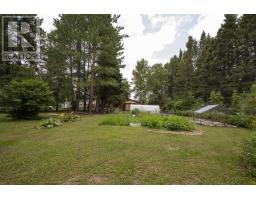
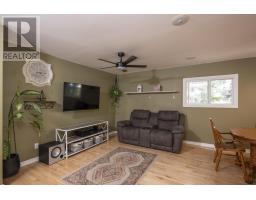
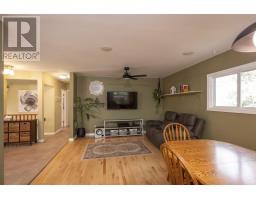
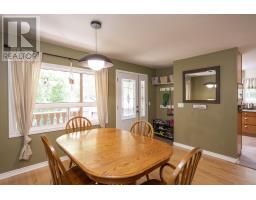
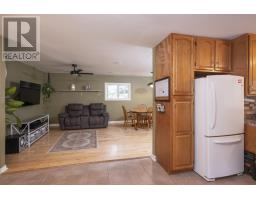
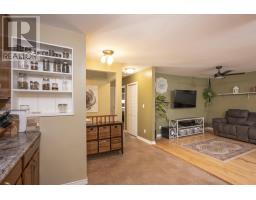
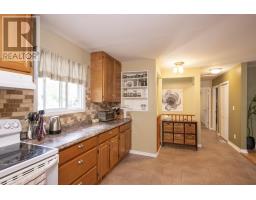
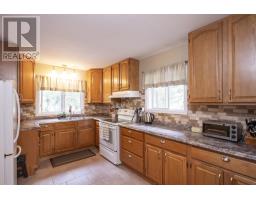
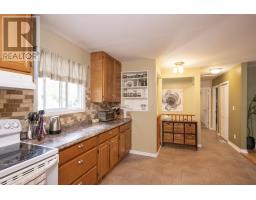
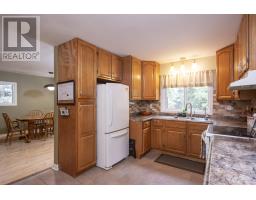
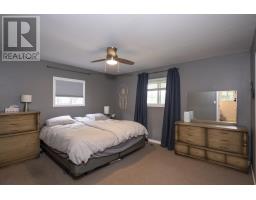
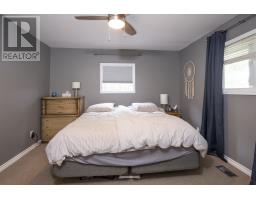
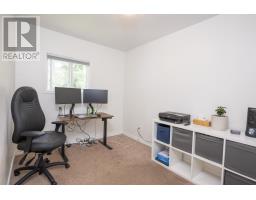
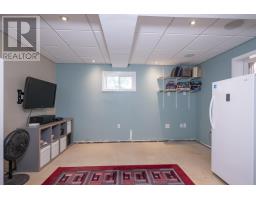
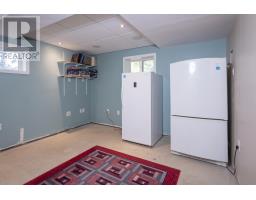
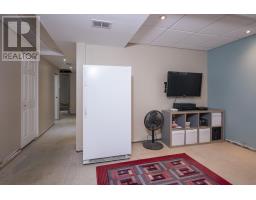
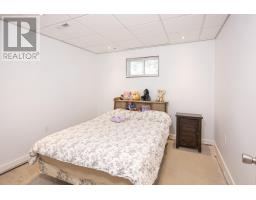
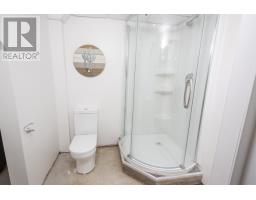
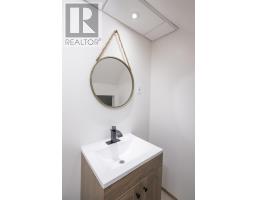
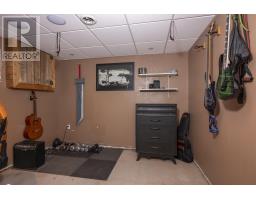
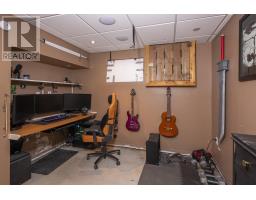
Imagine this: morning coffee on your private deck overlooking 10 acres of mature forest, work-from-home in your dedicated office, and by evening you're back in the city for dinner, all 10 minutes away. This charming 4 bedroom, 2 bath, 2-storey country home delivers the perfect escape without sacrificing convenience. Step inside to find a large, updated kitchen , open-concept living, and three comfortable bedrooms. But the real magic? The finished walk out lower level, a multi-use haven featuring a 3pc bath, professional office, recreation room, and a third bedroom. Whether you're running a business from home, pursuing your passions, or simply need room to breathe, this home adapts to your lifestyle. The expansive outdoor deck with mature landscaping becomes your personal retreat. Mature forest on 10 private acres creates a nature lover's paradise, yet you're minutes from Thunder Bay schools, shopping, and services. This is country living reimagined. Private, serene, and completely connected. Don't just imagine it, Come see it. (id:47351)
Property Details
|
MLS® Number
|
TB2602362 |
|
Property Type
|
Single Family |
|
Community Name
|
Thunder Bay |
|
Features
|
Crushed Stone Driveway |
|
Structure
|
Deck |
Building
|
Bathroom Total
|
2 |
|
Bedrooms Above Ground
|
4 |
|
Bedrooms Total
|
4 |
|
Appliances
|
Water Softener |
|
Architectural Style
|
2 Level |
|
Basement Type
|
Full |
|
Construction Style Attachment
|
Detached |
|
Exterior Finish
|
Aluminum Siding |
|
Half Bath Total
|
1 |
|
Heating Fuel
|
Natural Gas |
|
Heating Type
|
Forced Air |
|
Stories Total
|
2 |
|
Size Interior
|
1,600 Sqft |
|
Utility Water
|
Drilled Well |
Parking
Land
|
Access Type
|
Road Access |
|
Acreage
|
Yes |
|
Sewer
|
Septic System |
|
Size Frontage
|
330.0000 |
|
Size Total Text
|
10 - 49.99 Acres |
Rooms
| Level |
Type |
Length |
Width |
Dimensions |
|
Second Level |
Living Room |
|
|
12 x 19 |
|
Second Level |
Kitchen |
|
|
10 x 14 |
|
Second Level |
Primary Bedroom |
|
|
12 x 13.6 |
|
Second Level |
Bedroom |
|
|
10 x 11 |
|
Second Level |
Bathroom |
|
|
4 PC |
|
Main Level |
Bedroom |
|
|
9 x 8.10 |
|
Main Level |
Bedroom |
|
|
9 x 11.10 |
|
Main Level |
Bathroom |
|
|
2 PC |
|
Main Level |
Recreation Room |
|
|
13 x 21 |
Utilities
|
Electricity
|
Available |
|
Natural Gas
|
Available |
|
Telephone
|
Available |
https://www.realtor.ca/real-estate/30154980/391-fraser-rd-thunder-bay-thunder-bay