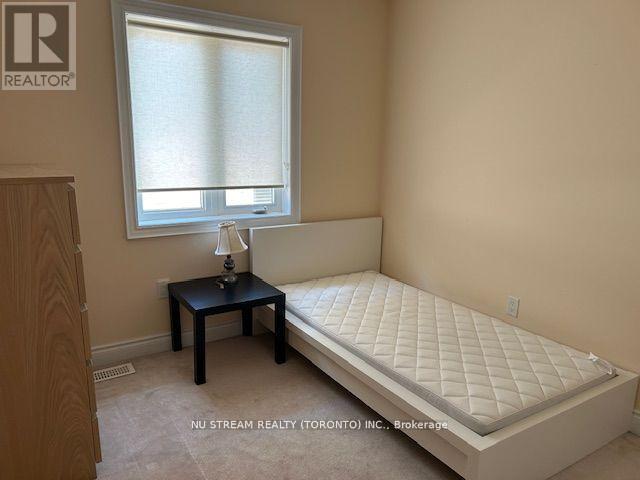
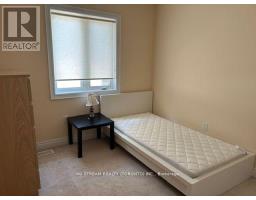
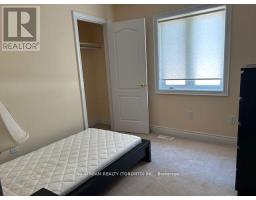
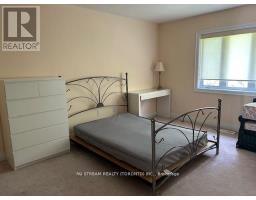
3 Bedroom
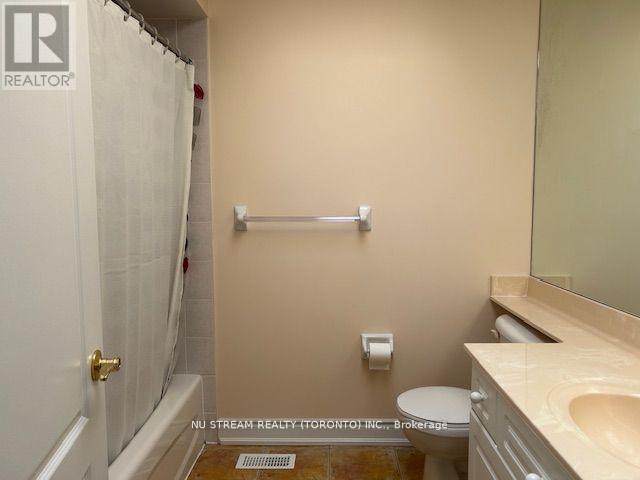
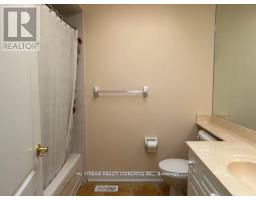
4 Bathroom
1,500 - 2,000 sqft
Fireplace
Central Air Conditioning
Forced Air
$4,300 Monthly
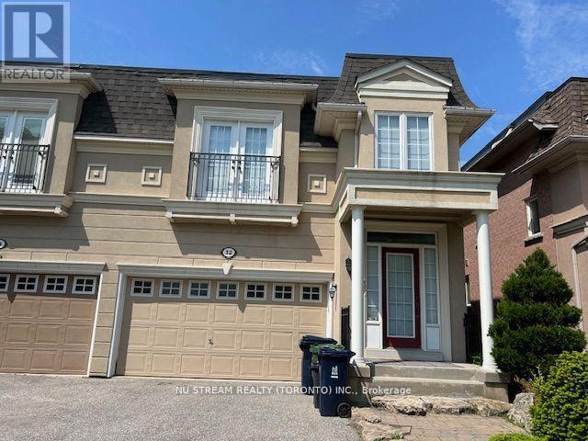
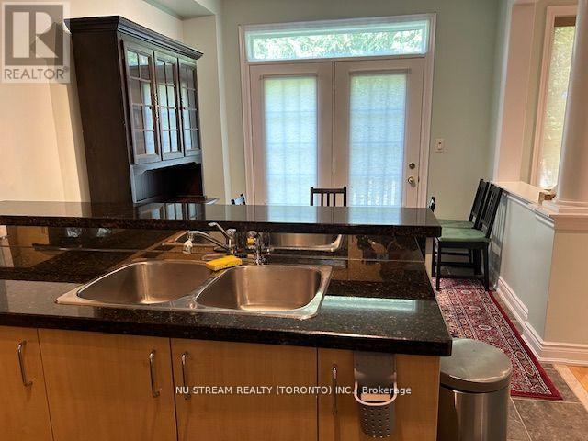
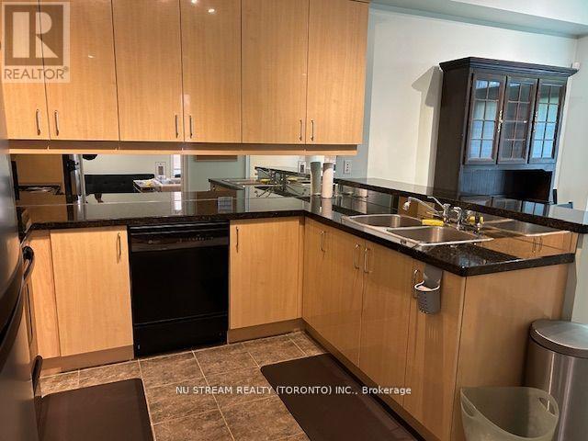
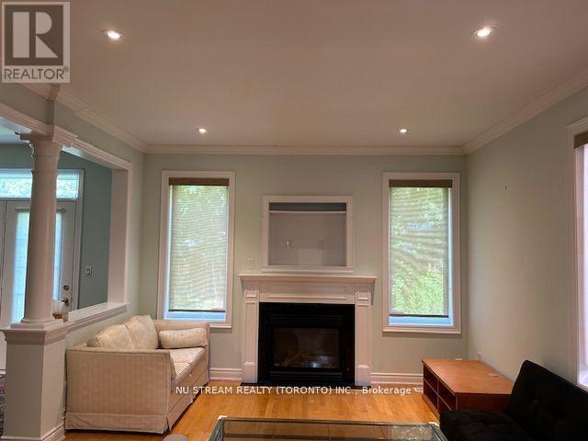
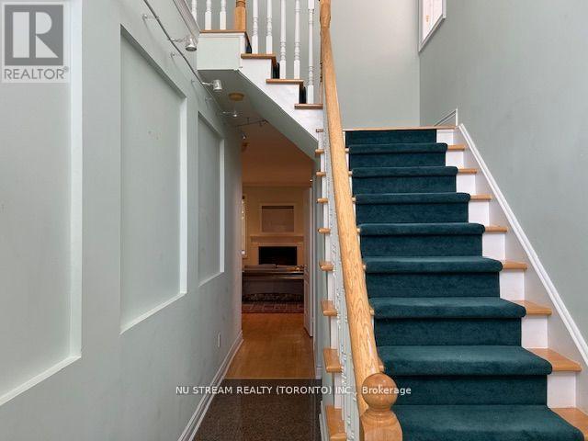
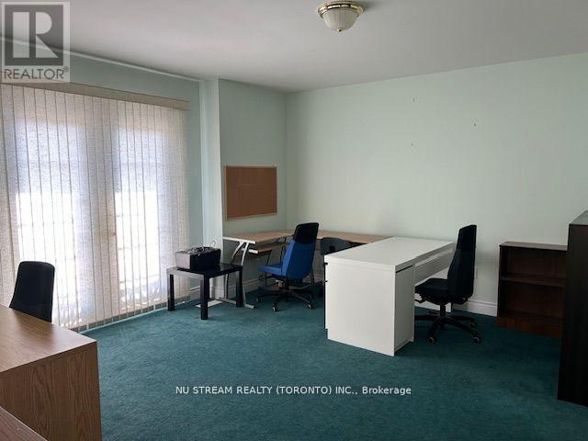
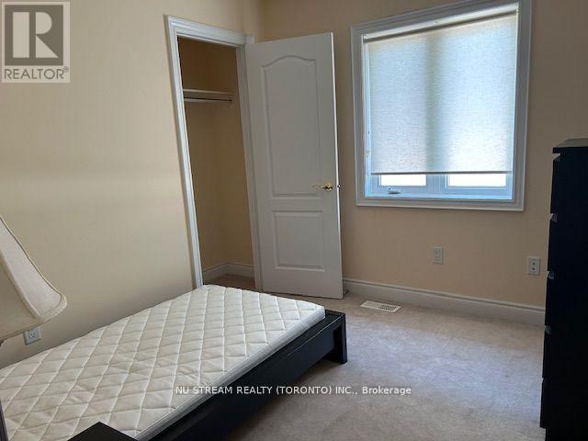
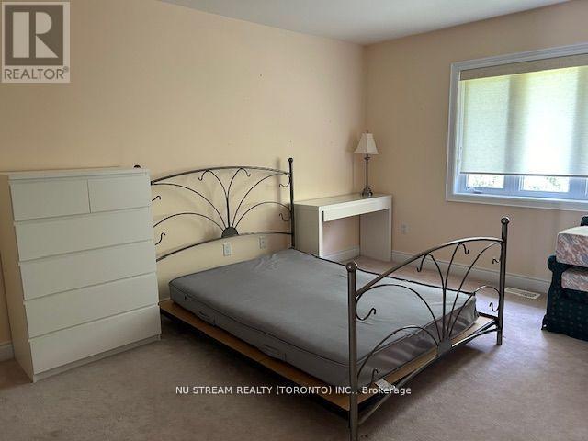
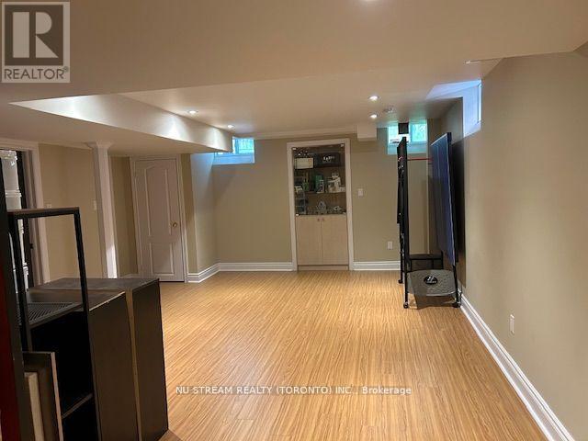
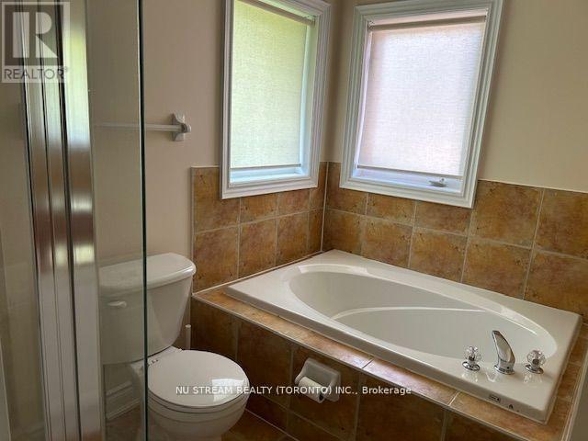
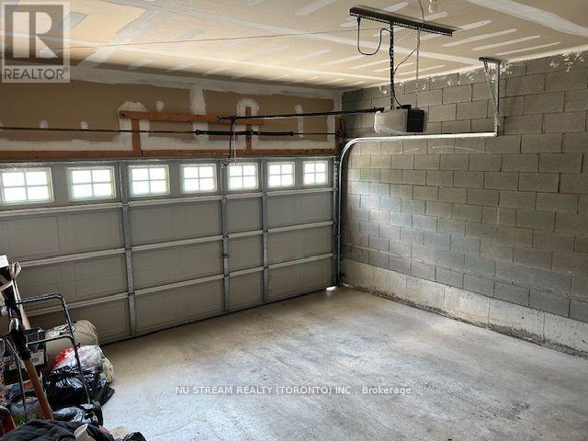
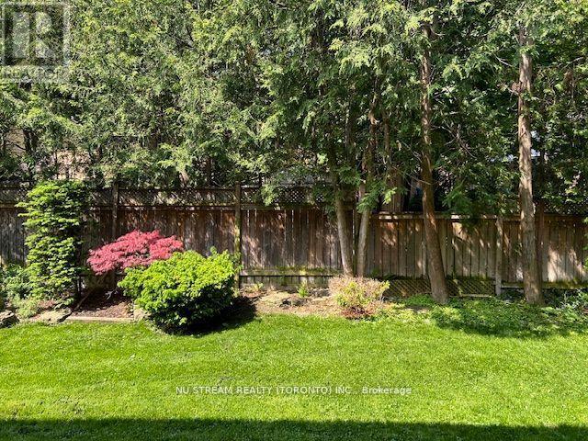
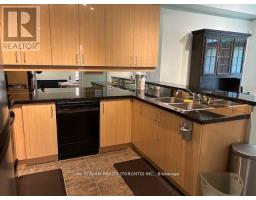
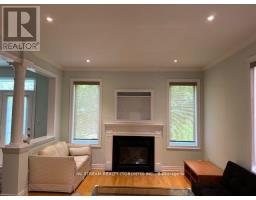
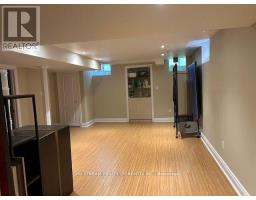
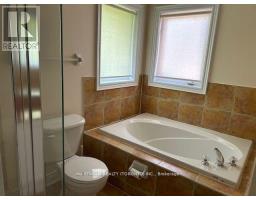
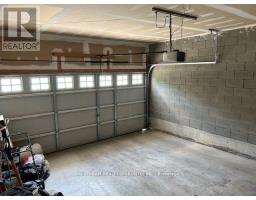
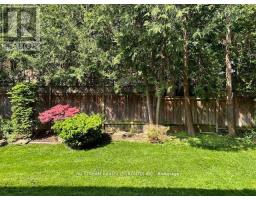
Semi-Detached Home In The High Demand Banbury-Don Mills Neighborhood With 3Bedrooms & 4 Bathrooms, 9 Ft Ceiling On Main Floor, Upgraded Kitchen, Gas Fireplace, Quiet Neighborhood With Popular Schools: Rippleton PS, St Andrew's MS, Windfields MS, Northern SS & York Mills Collegiate, Close to Edwards Gardens, Community Rec Centre, Direct Garage Access, Finished Basement With Rec Room, Tenant Is Responsible For Timely Lawn Care And Snow Removal In Winter Time, Tenant Pays All Utilities (id:47351)
Property Details
|
MLS® Number
|
C13676576 |
|
Property Type
|
Single Family |
|
Community Name
|
Banbury-Don Mills |
|
Parking Space Total
|
4 |
Building
|
Bathroom Total
|
4 |
|
Bedrooms Above Ground
|
3 |
|
Bedrooms Total
|
3 |
|
Appliances
|
Dishwasher, Dryer, Microwave, Stove, Washer, Refrigerator |
|
Basement Development
|
Finished |
|
Basement Type
|
N/a (finished) |
|
Construction Style Attachment
|
Semi-detached |
|
Cooling Type
|
Central Air Conditioning |
|
Exterior Finish
|
Brick |
|
Fireplace Present
|
Yes |
|
Flooring Type
|
Hardwood, Ceramic, Carpeted, Laminate |
|
Foundation Type
|
Poured Concrete |
|
Half Bath Total
|
1 |
|
Heating Fuel
|
Natural Gas |
|
Heating Type
|
Forced Air |
|
Stories Total
|
2 |
|
Size Interior
|
1,500 - 2,000 Sqft |
|
Type
|
House |
|
Utility Water
|
Municipal Water |
Parking
Land
|
Acreage
|
No |
|
Sewer
|
Sanitary Sewer |
|
Size Depth
|
86 Ft ,3 In |
|
Size Frontage
|
28 Ft ,6 In |
|
Size Irregular
|
28.5 X 86.3 Ft |
|
Size Total Text
|
28.5 X 86.3 Ft |
Rooms
| Level |
Type |
Length |
Width |
Dimensions |
|
Second Level |
Primary Bedroom |
4.19 m |
3.83 m |
4.19 m x 3.83 m |
|
Second Level |
Bedroom 2 |
3.05 m |
2.69 m |
3.05 m x 2.69 m |
|
Second Level |
Bedroom 3 |
2.89 m |
2.74 m |
2.89 m x 2.74 m |
|
Second Level |
Family Room |
4.49 m |
3.65 m |
4.49 m x 3.65 m |
|
Basement |
Recreational, Games Room |
5.79 m |
4.27 m |
5.79 m x 4.27 m |
|
Ground Level |
Living Room |
5.35 m |
3.83 m |
5.35 m x 3.83 m |
|
Ground Level |
Dining Room |
5.35 m |
3.83 m |
5.35 m x 3.83 m |
|
Ground Level |
Kitchen |
2.95 m |
2.39 m |
2.95 m x 2.39 m |
|
Ground Level |
Eating Area |
2.95 m |
2.7 m |
2.95 m x 2.7 m |
https://www.realtor.ca/real-estate/30157125/12-preakness-drive-toronto-banbury-don-mills-banbury-don-mills