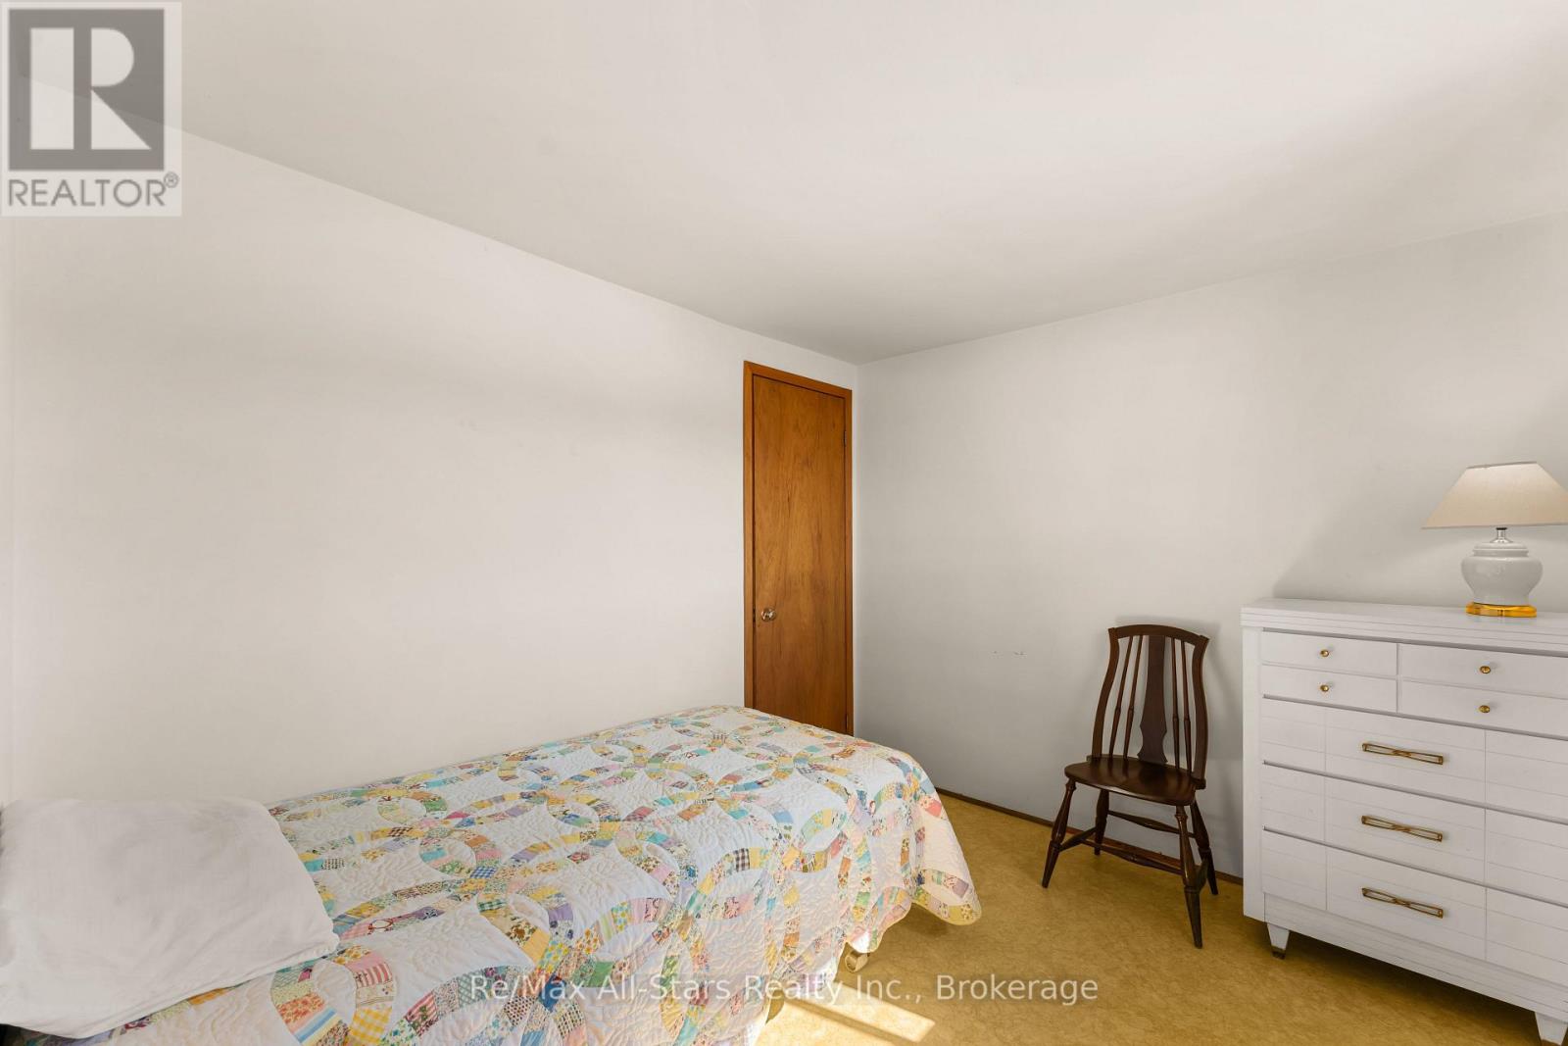
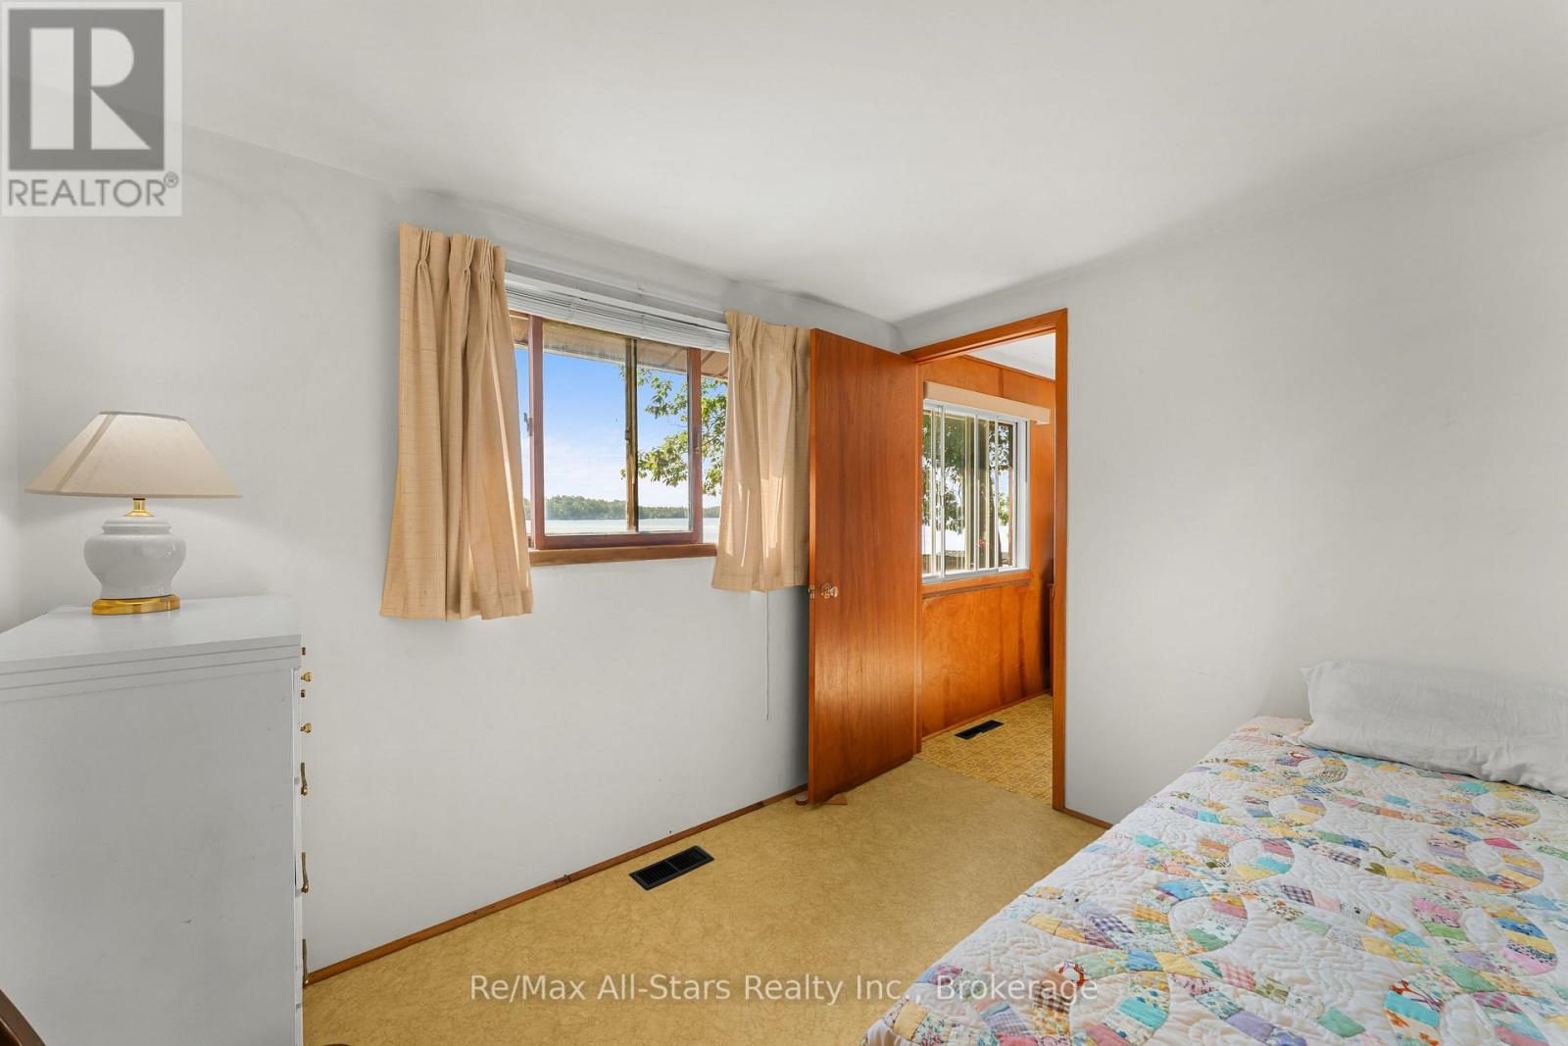
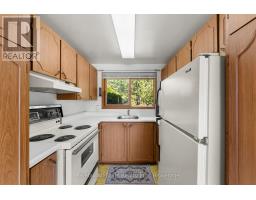
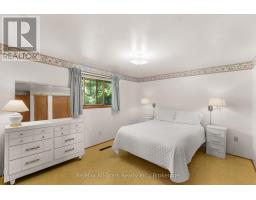
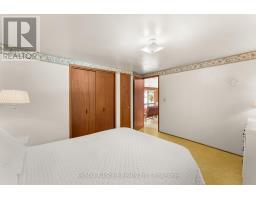
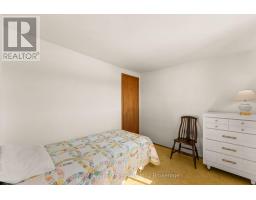
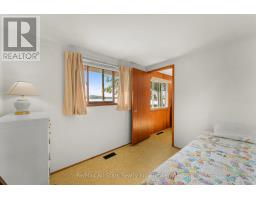
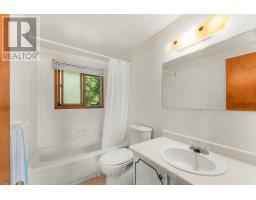
2 Bedroom
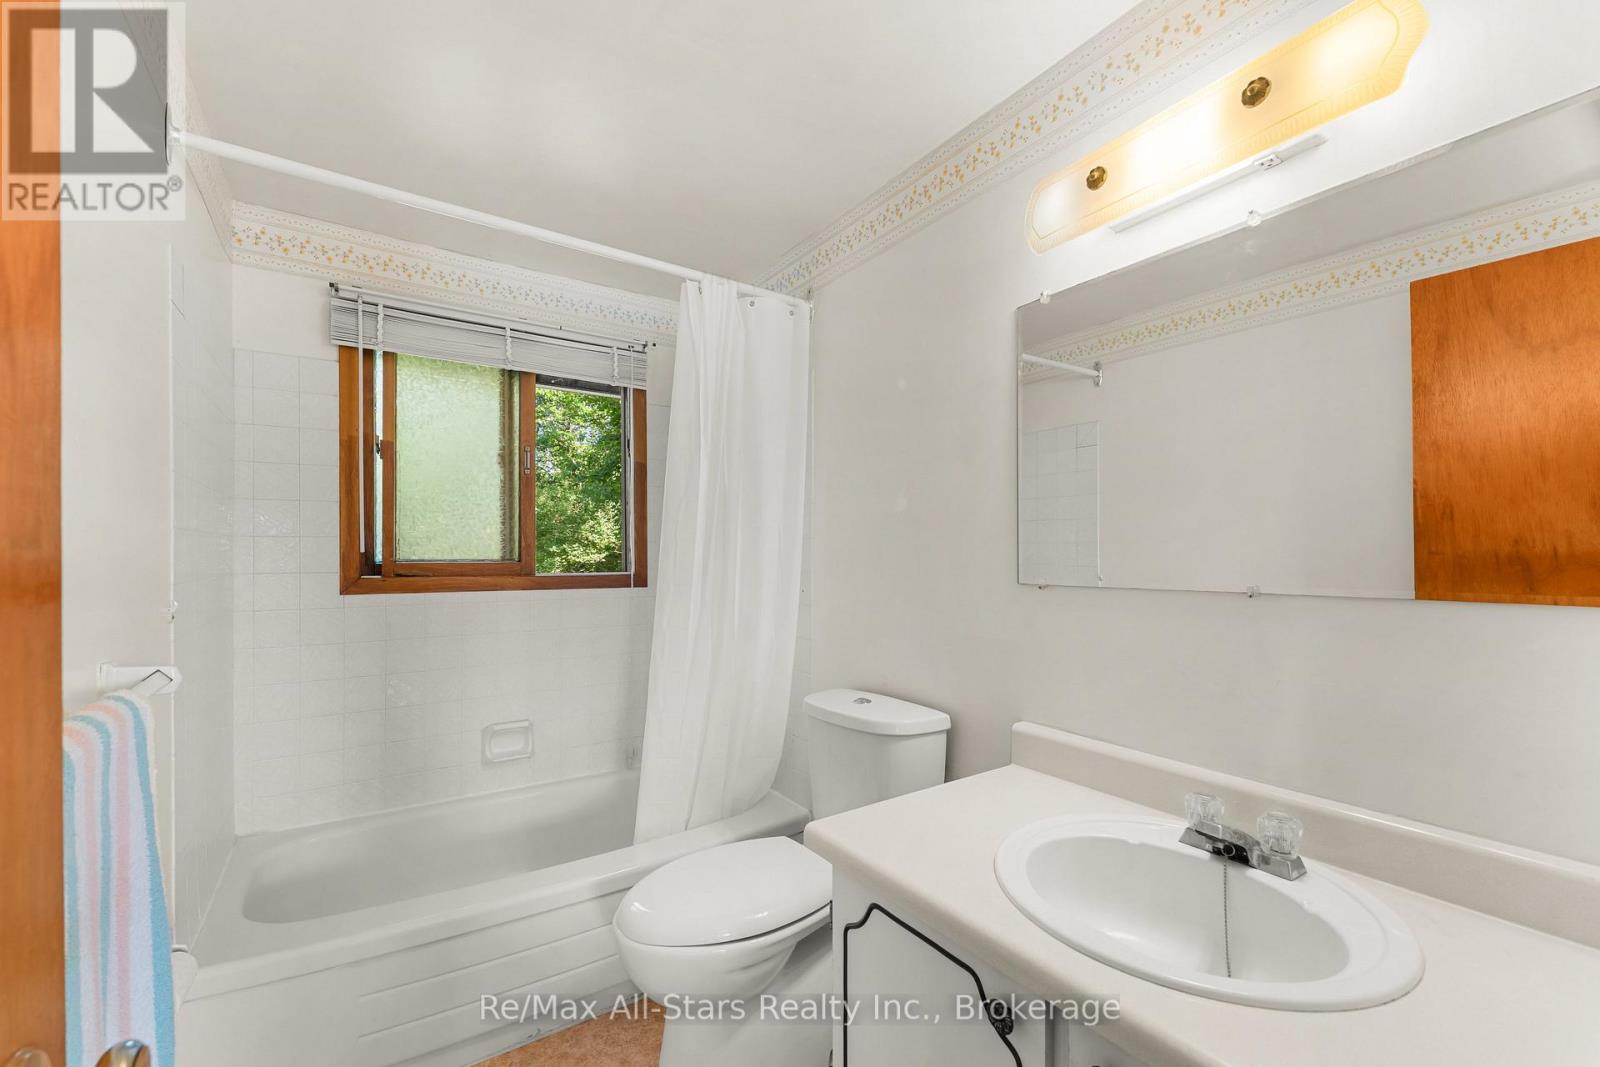
1 Bathroom
700 - 1,100 sqft
Bungalow
Fireplace
None
Baseboard Heaters, Forced Air
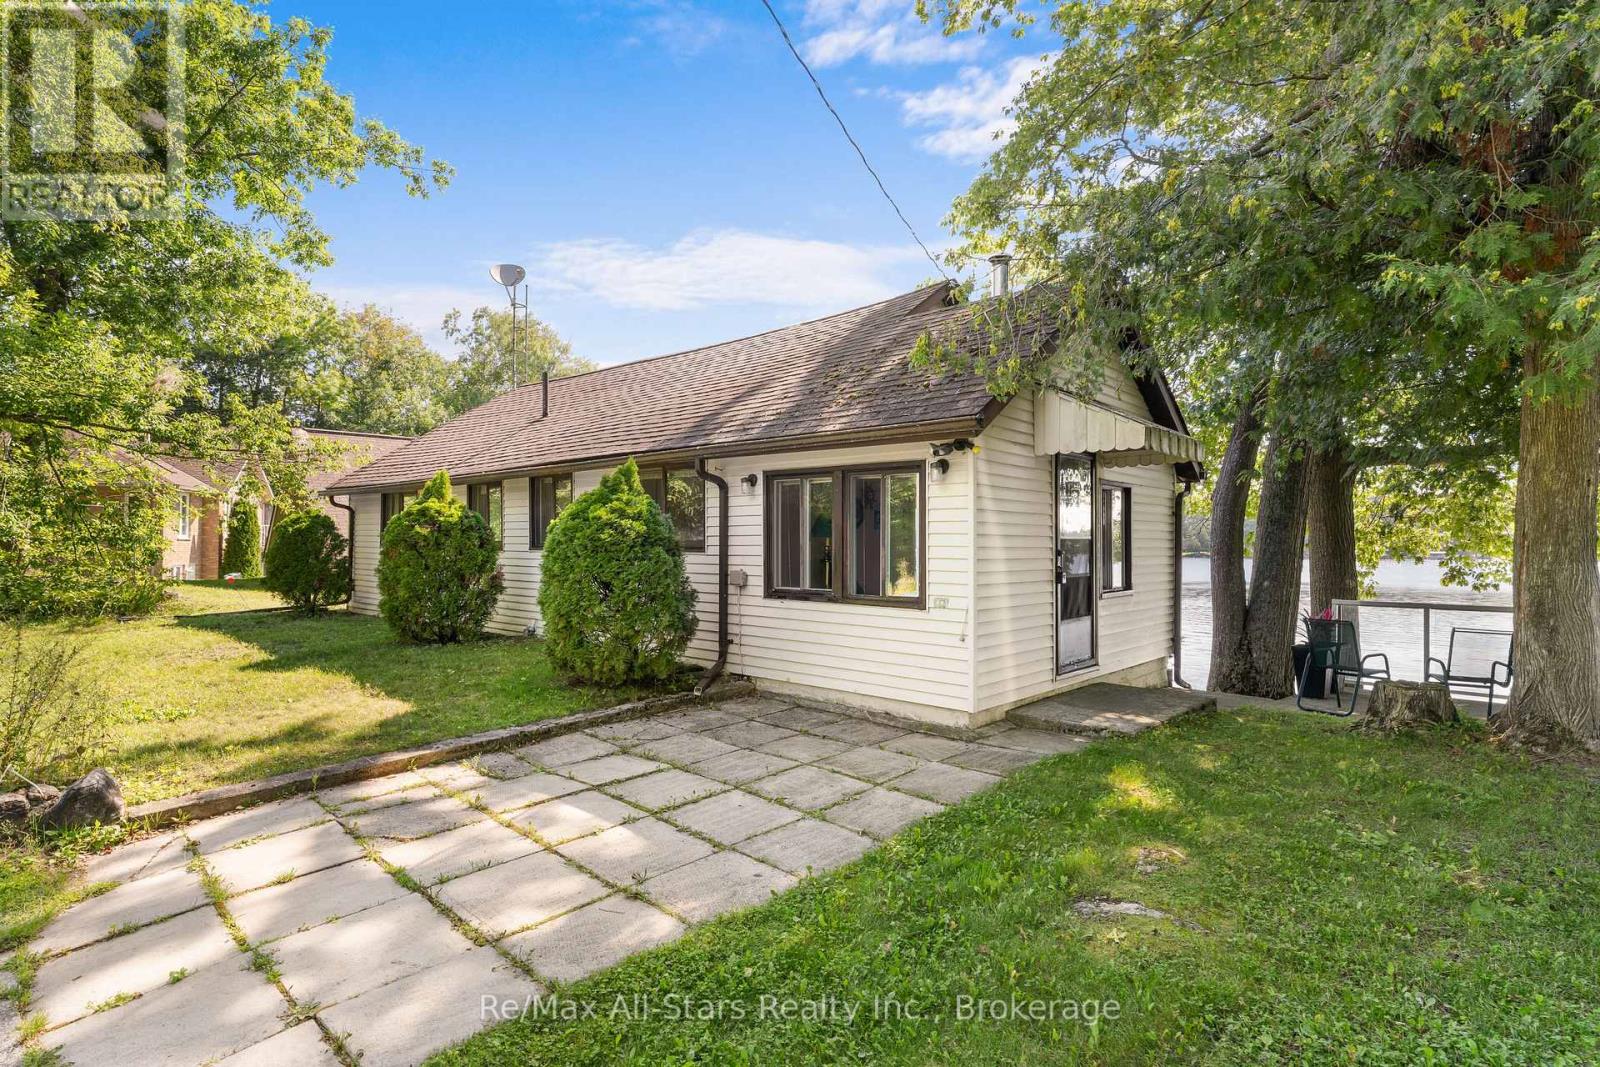
Waterfront On Lake
Landscaped
$599,000
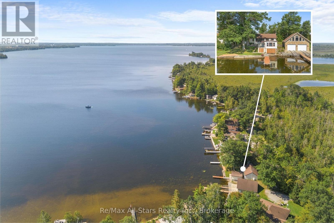
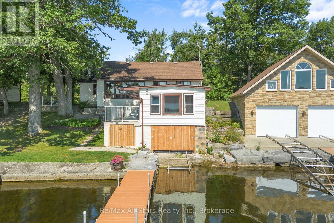
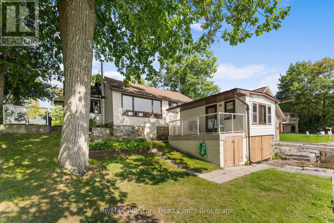
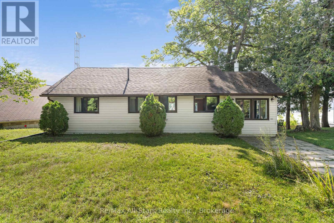
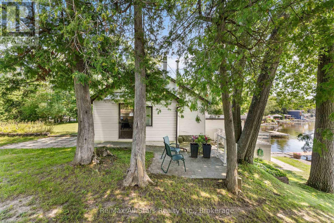
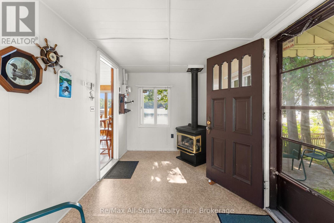
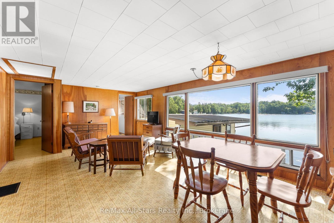
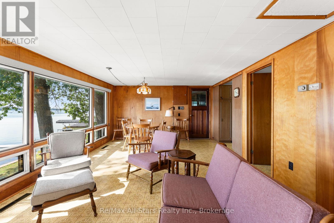
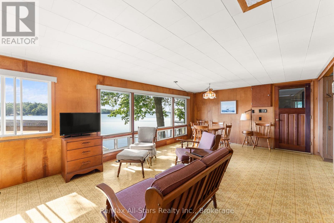
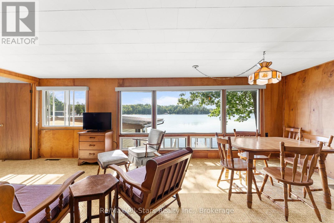
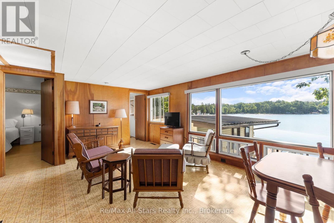
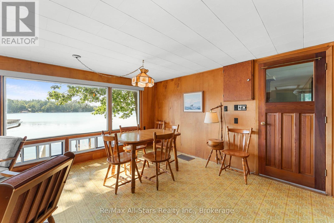
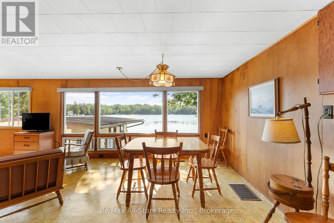
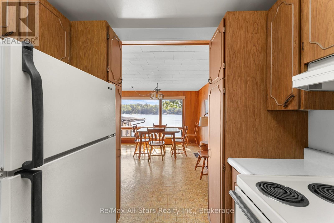
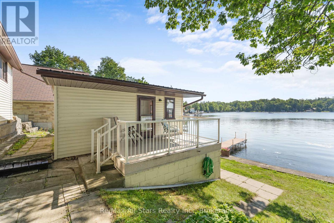
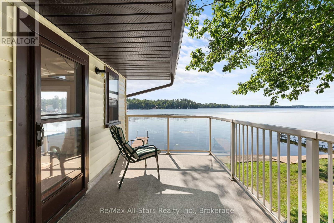
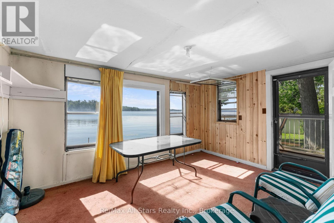
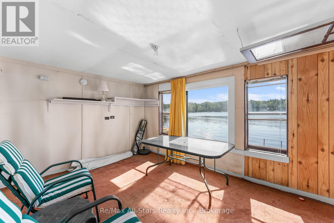
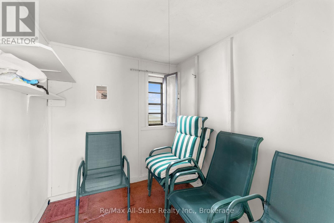
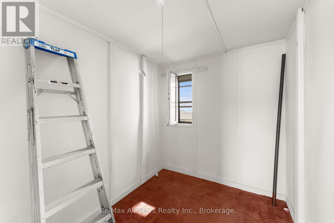
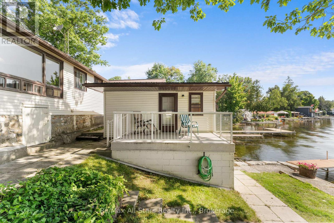
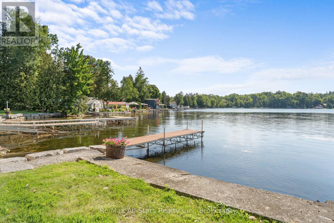
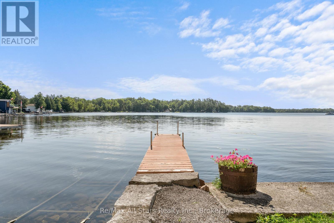
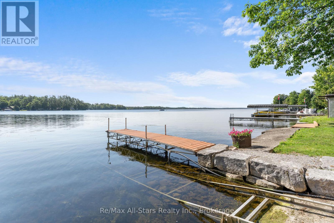
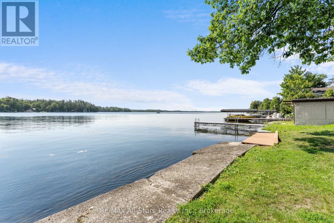
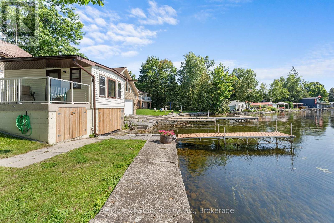
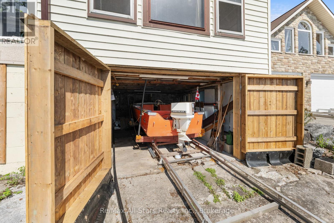
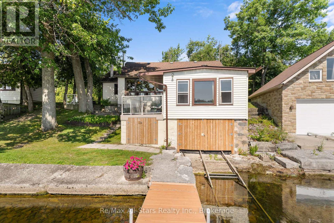
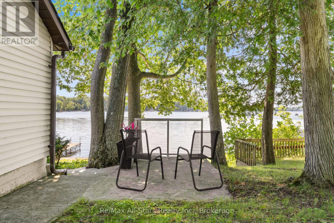
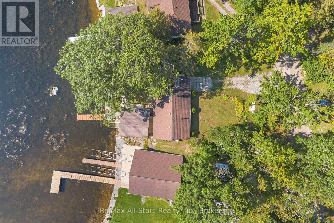
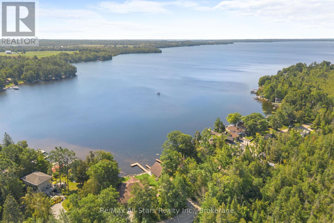
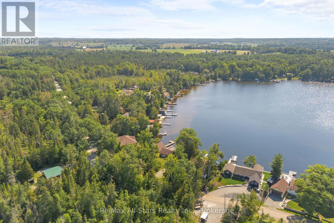
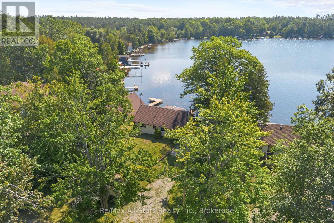
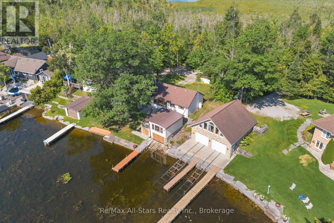
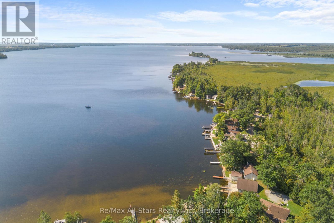
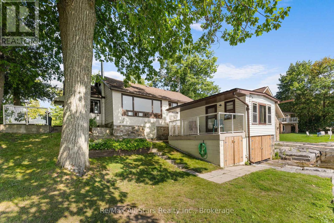
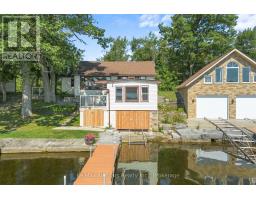
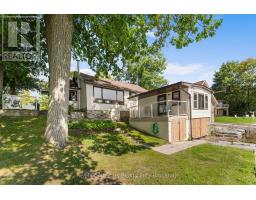
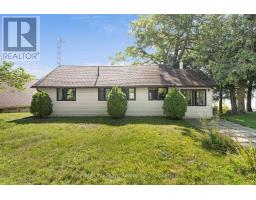
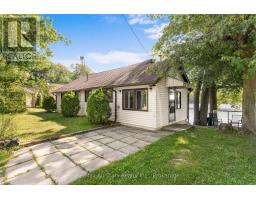
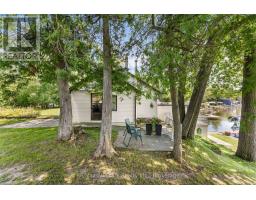
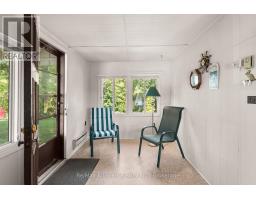
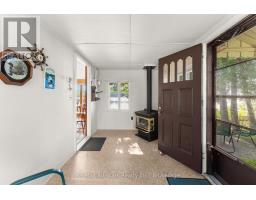
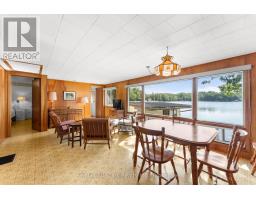
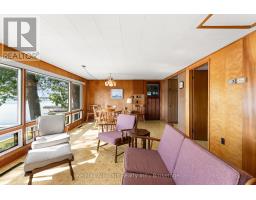
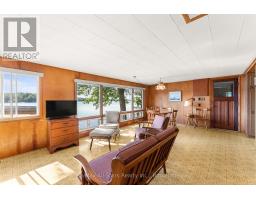
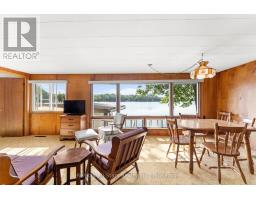
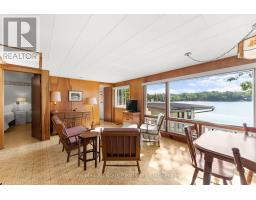
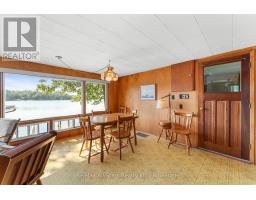
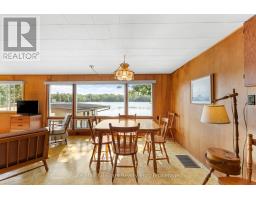
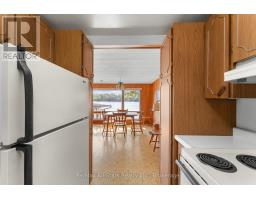
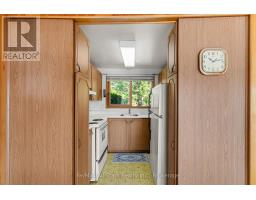
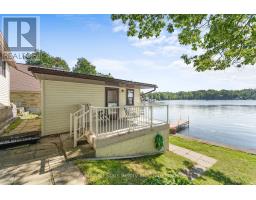
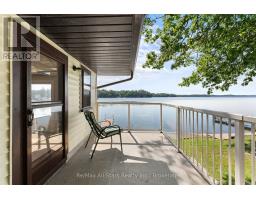
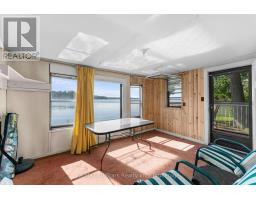
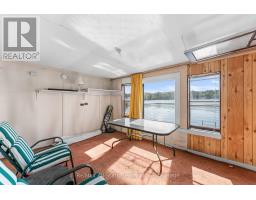
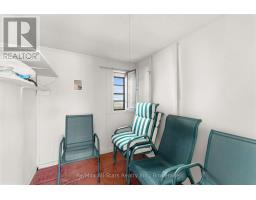
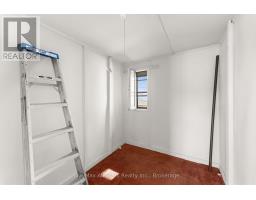
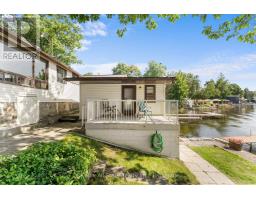
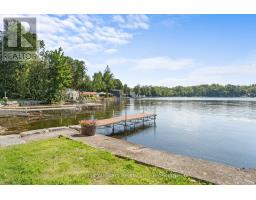
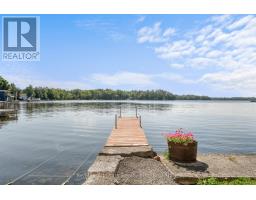
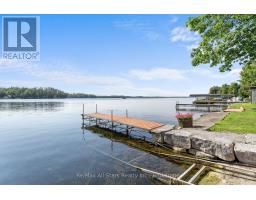
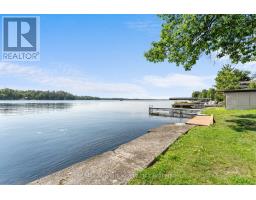
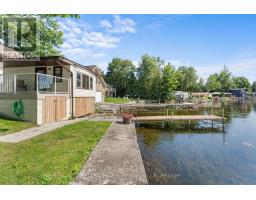
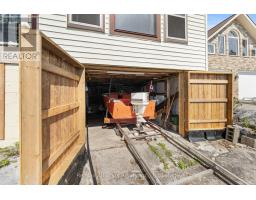
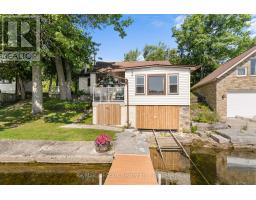
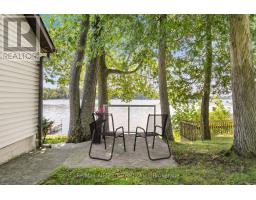
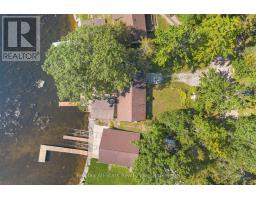
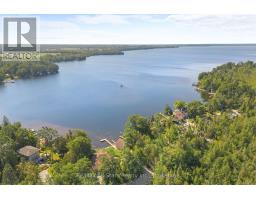
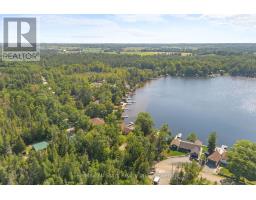
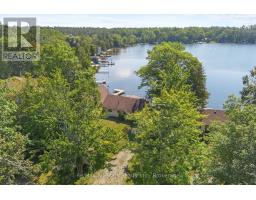
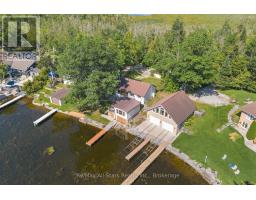
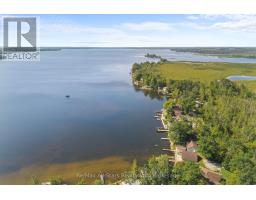
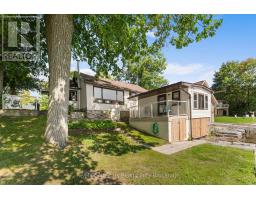
Charming original two-bedroom, one-bath cottage on sought-after Cameron Lake. Full of character and ready for your personal touch. The property features a boathouse with a wet slip, dock, and marine rail. With beautiful lake views, solid bones, a propane furnace, and a fireplace. Turnkey; a great opportunity to enjoy summer on Cameron Lake and the Trent Severn Waterway in beautiful Kawartha Lakes. (id:47351)
Property Details
|
MLS® Number
|
X13676846 |
|
Property Type
|
Single Family |
|
Community Name
|
Fenelon |
|
Amenities Near By
|
Golf Nearby, Marina, Place Of Worship |
|
Communication Type
|
High Speed Internet |
|
Community Features
|
Community Centre, School Bus |
|
Easement
|
Easement |
|
Equipment Type
|
Propane Tank |
|
Features
|
Wooded Area, Sloping |
|
Parking Space Total
|
4 |
|
Rental Equipment Type
|
Propane Tank |
|
Structure
|
Patio(s), Boathouse |
|
View Type
|
Lake View, Direct Water View |
|
Water Front Name
|
Cameron Lake |
|
Water Front Type
|
Waterfront On Lake |
Building
|
Bathroom Total
|
1 |
|
Bedrooms Above Ground
|
2 |
|
Bedrooms Total
|
2 |
|
Age
|
51 To 99 Years |
|
Amenities
|
Fireplace(s) |
|
Appliances
|
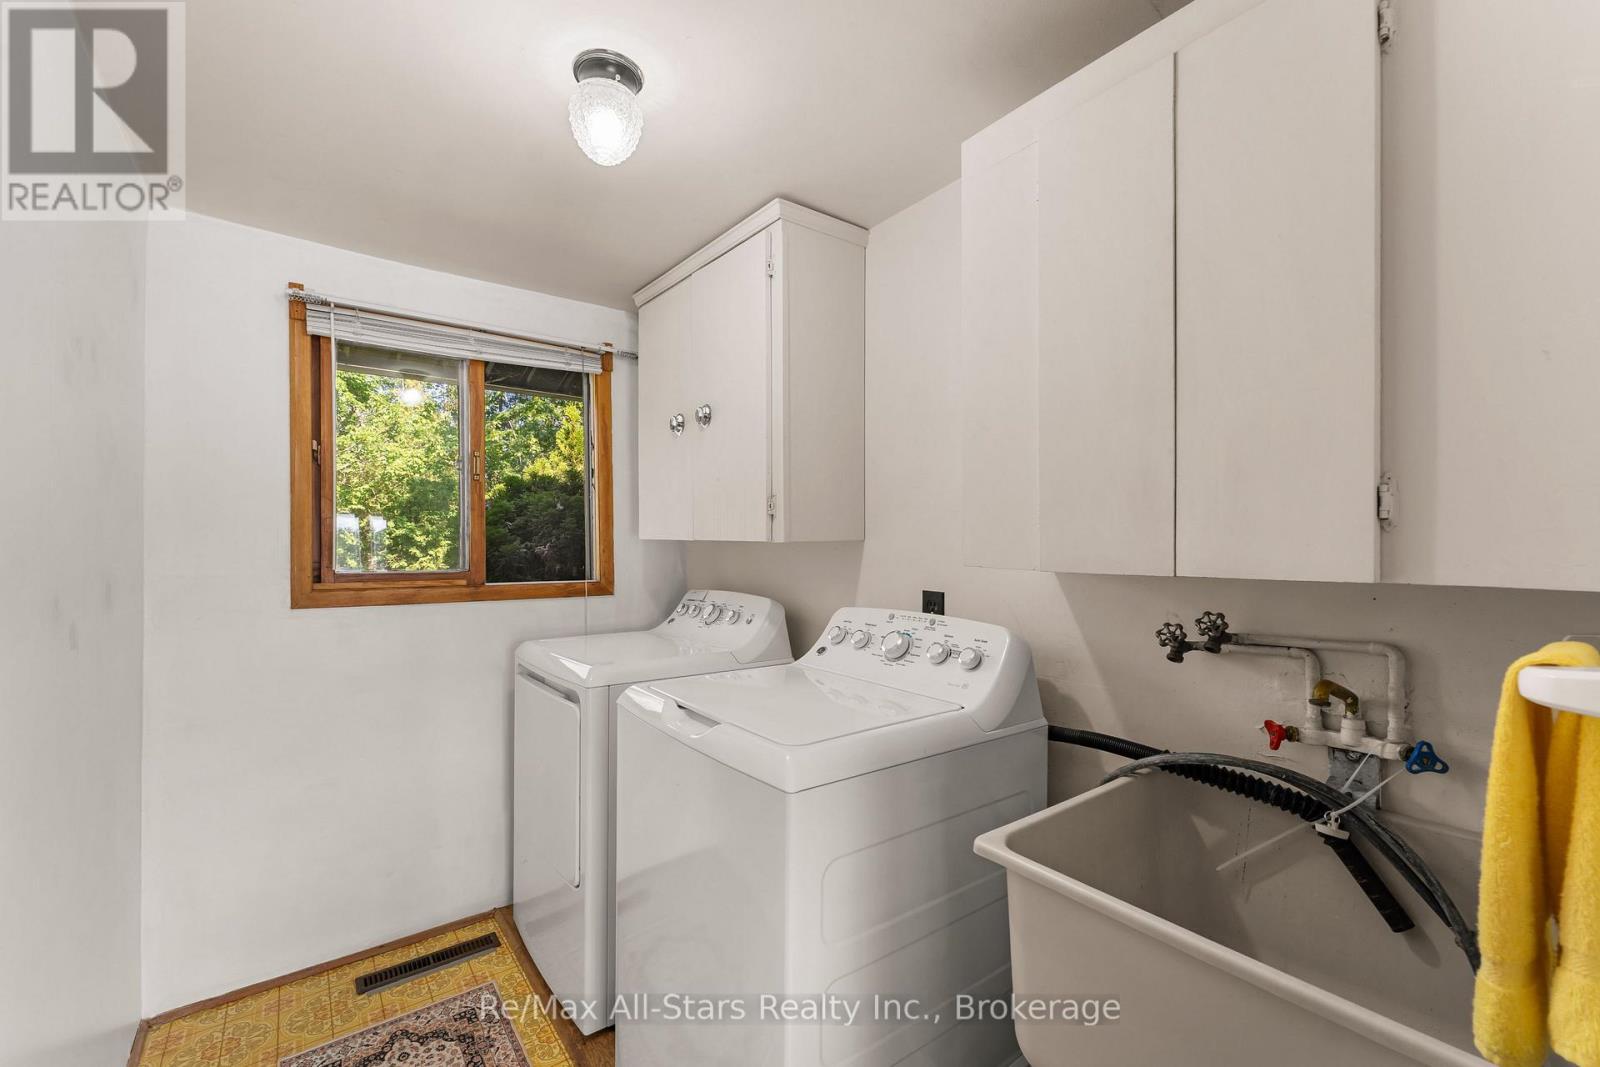
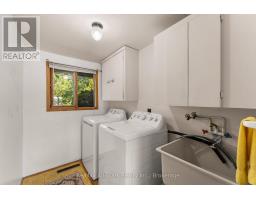
Water Heater, Dryer, Microwave, Stove, Washer, Window Coverings, Refrigerator |
|
Architectural Style
|
Bungalow |
|
Basement Type
|
Crawl Space |
|
Construction Style Attachment
|
Detached |
|
Cooling Type
|
None |
|
Exterior Finish
|
Vinyl Siding |
|
Fireplace Present
|
Yes |
|
Foundation Type
|
Concrete, Stone |
|
Heating Fuel
|
Electric, Propane |
|
Heating Type
|
Baseboard Heaters, Forced Air |
|
Stories Total
|
1 |
|
Size Interior
|
700 - 1,100 Sqft |
|
Type
|
House |
Parking
Land
|
Access Type
|
Year-round Access, Private Docking |
|
Acreage
|
No |
|
Land Amenities
|
Golf Nearby, Marina, Place Of Worship |
|
Landscape Features
|
Landscaped |
|
Sewer
|
Septic System |
|
Size Depth
|
119 Ft ,2 In |
|
Size Frontage
|
69 Ft |
|
Size Irregular
|
69 X 119.2 Ft |
|
Size Total Text
|
69 X 119.2 Ft|under 1/2 Acre |
|
Zoning Description
|
Rr3 |
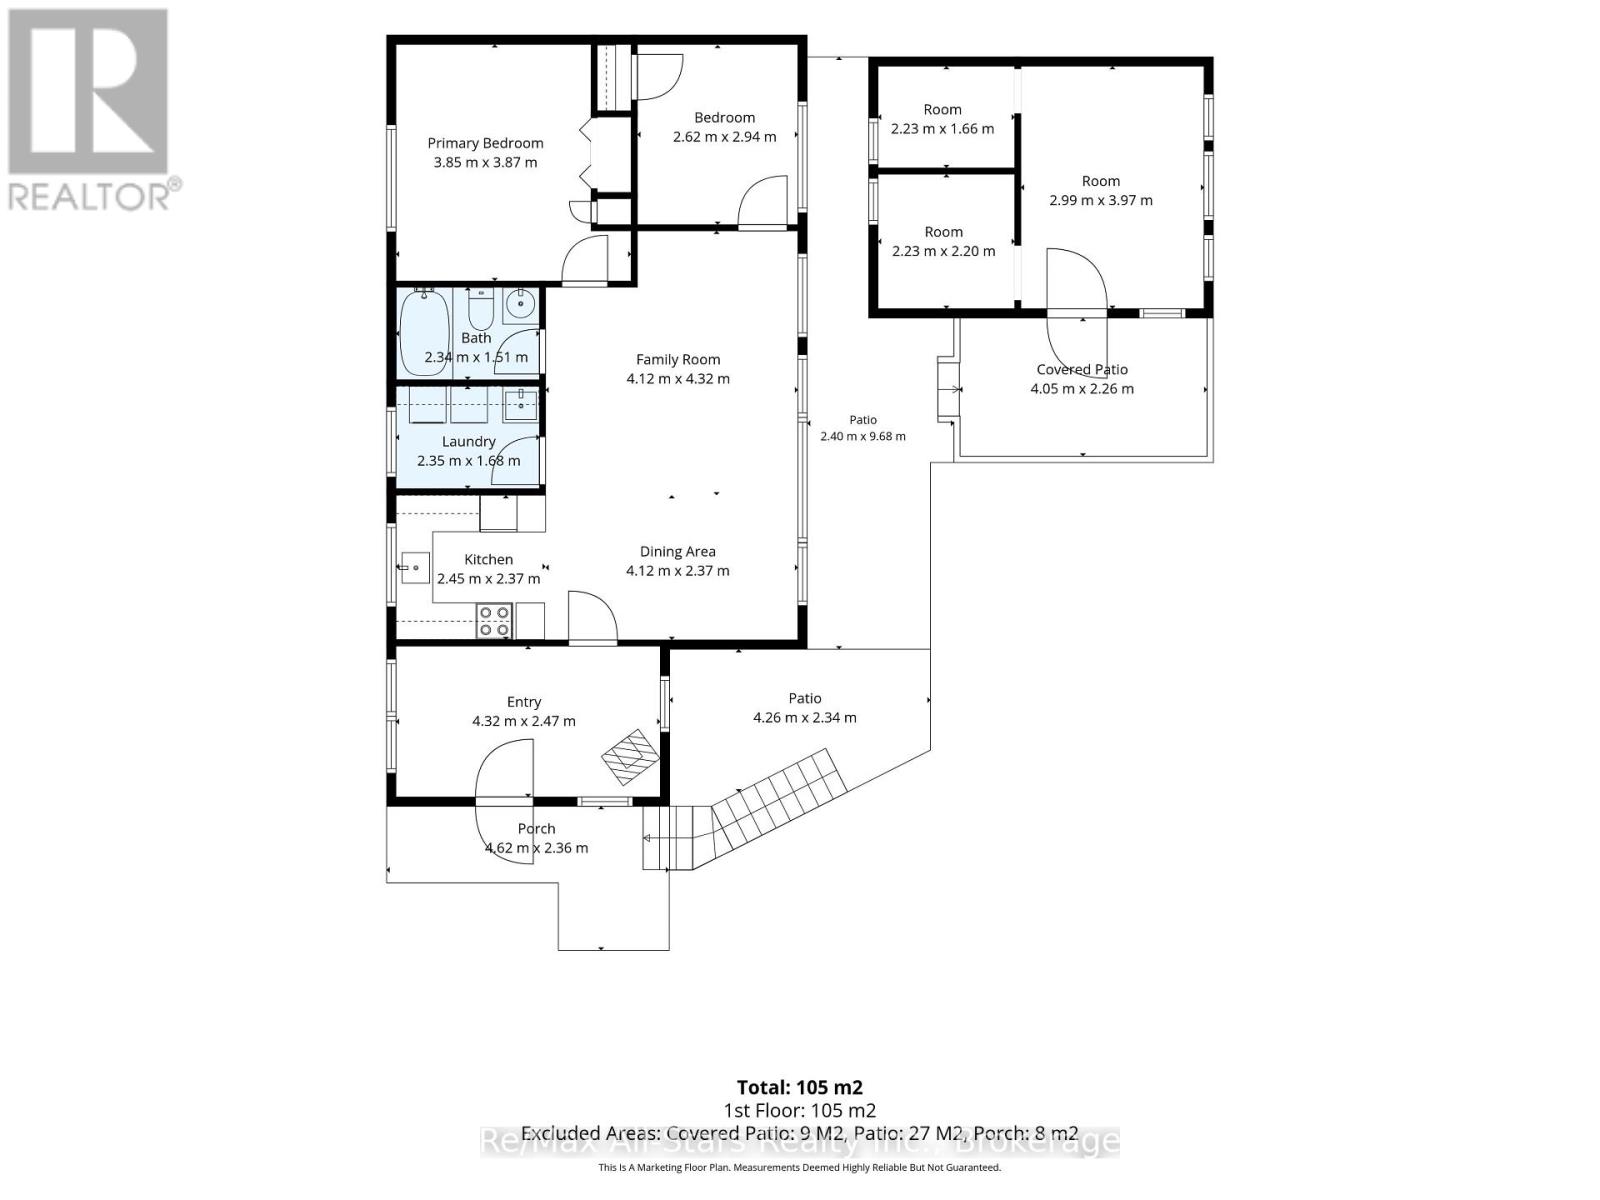
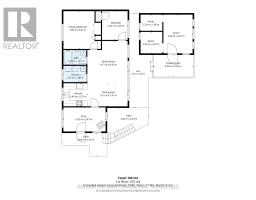
Rooms
| Level |
Type |
Length |
Width |
Dimensions |
|
Main Level |
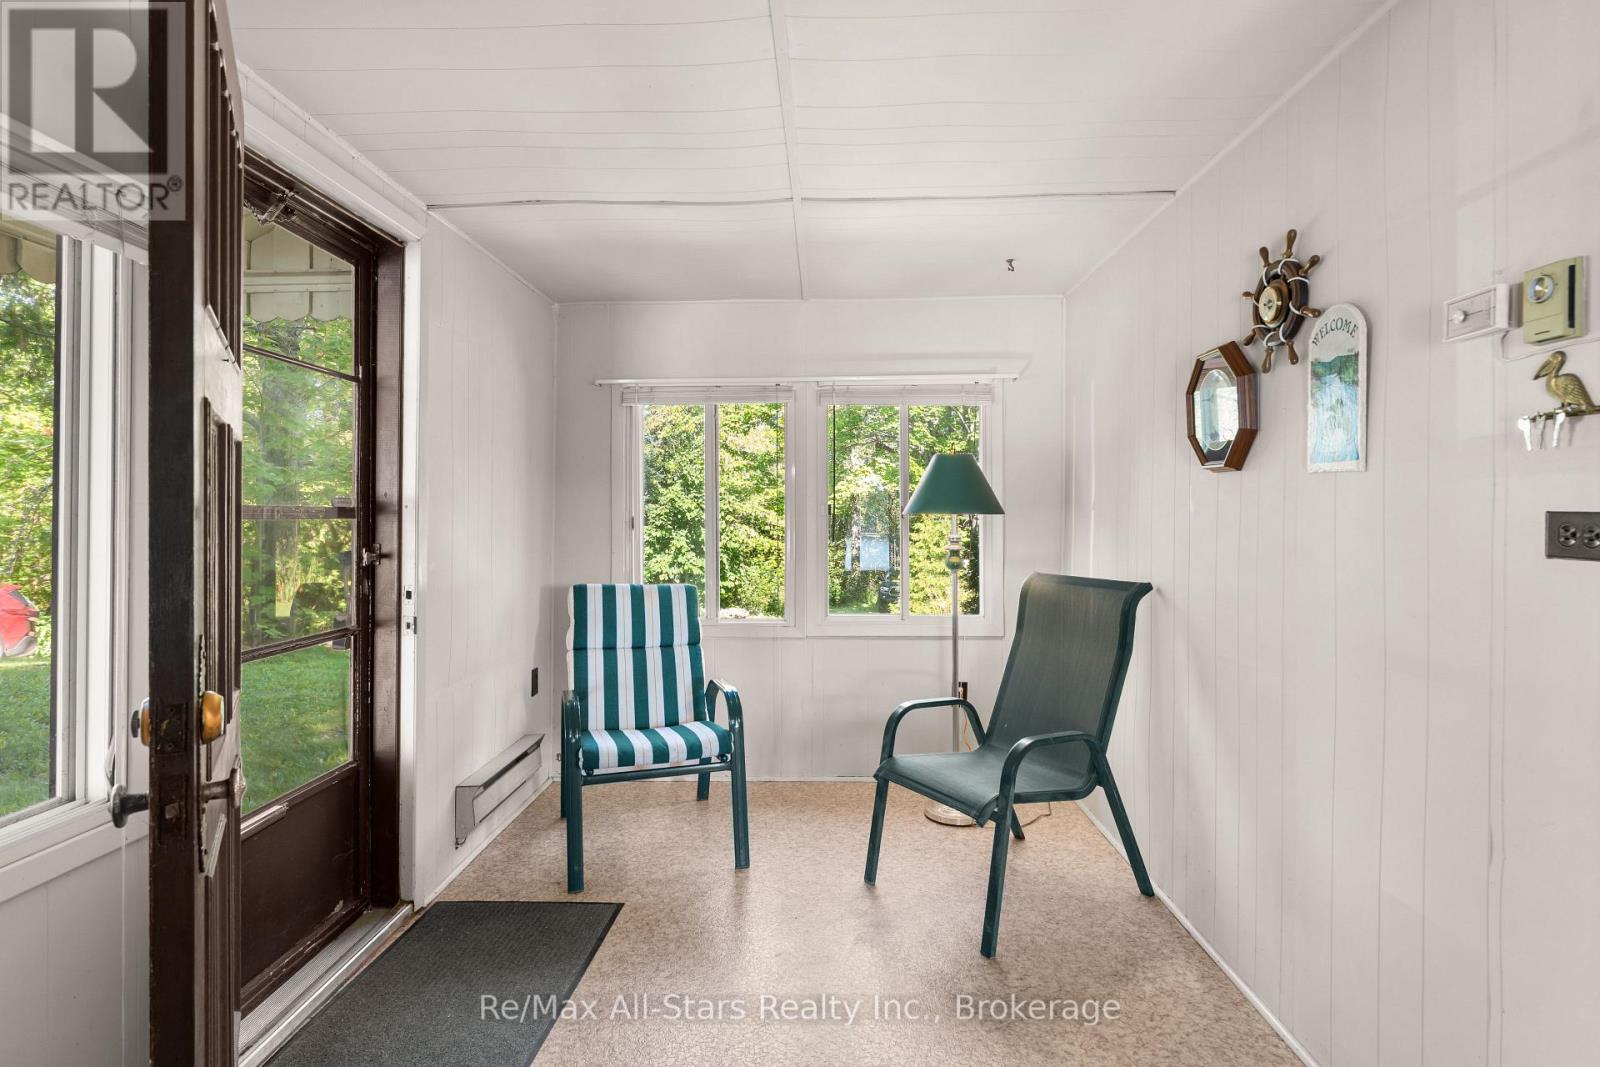
Mud Room |
4.32 m |
2.47 m |
4.32 m x 2.47 m |
|
Main Level |
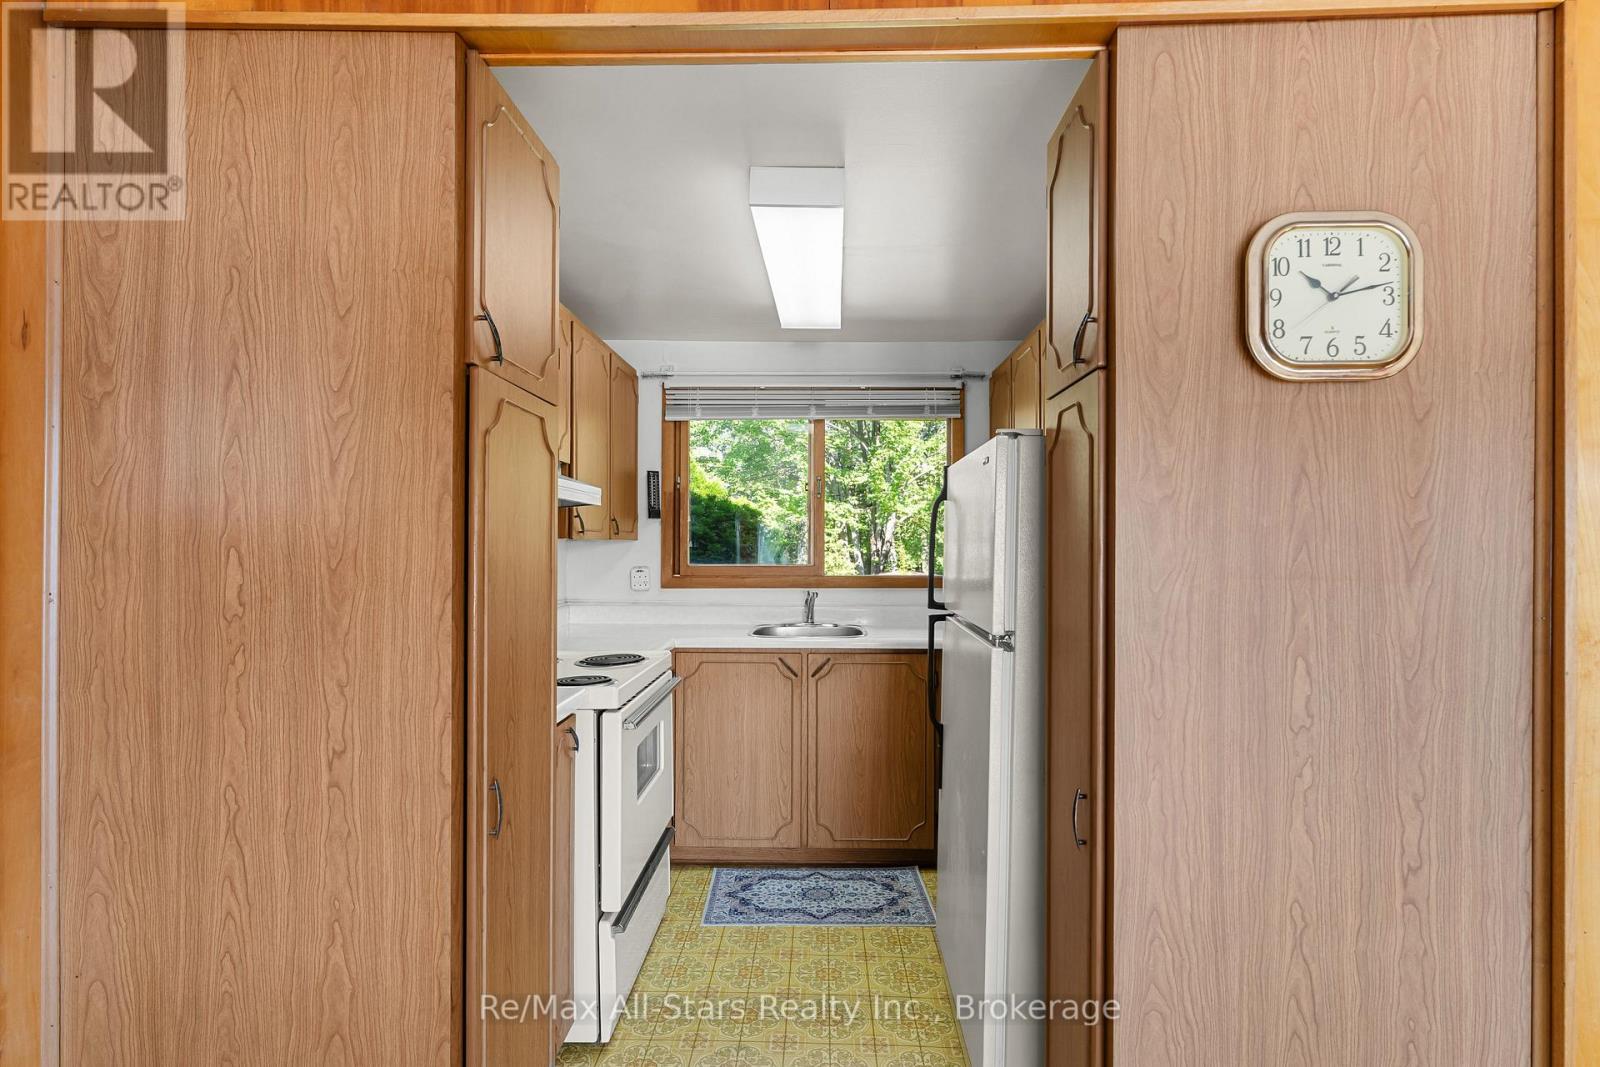
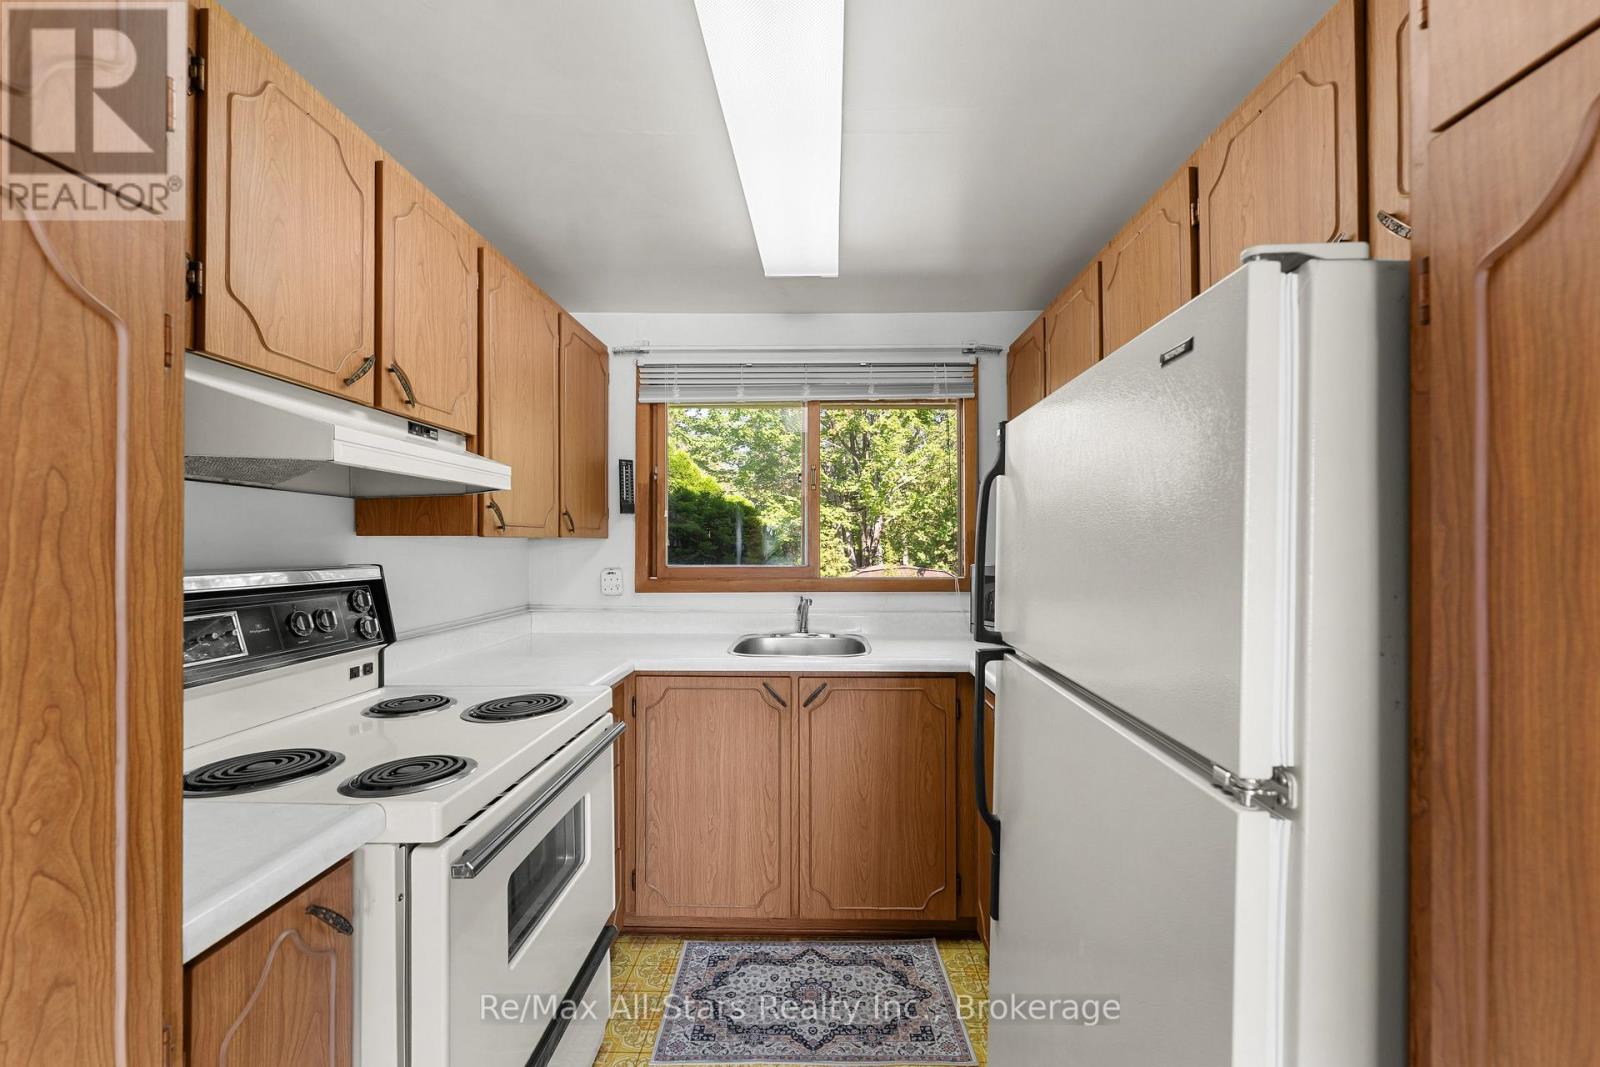
Kitchen |
2.45 m |
2.37 m |
2.45 m x 2.37 m |
|
Main Level |
Living Room |
4.12 m |
4.32 m |
4.12 m x 4.32 m |
|
Main Level |
Dining Room |
4.12 m |
2.37 m |
4.12 m x 2.37 m |
|
Main Level |
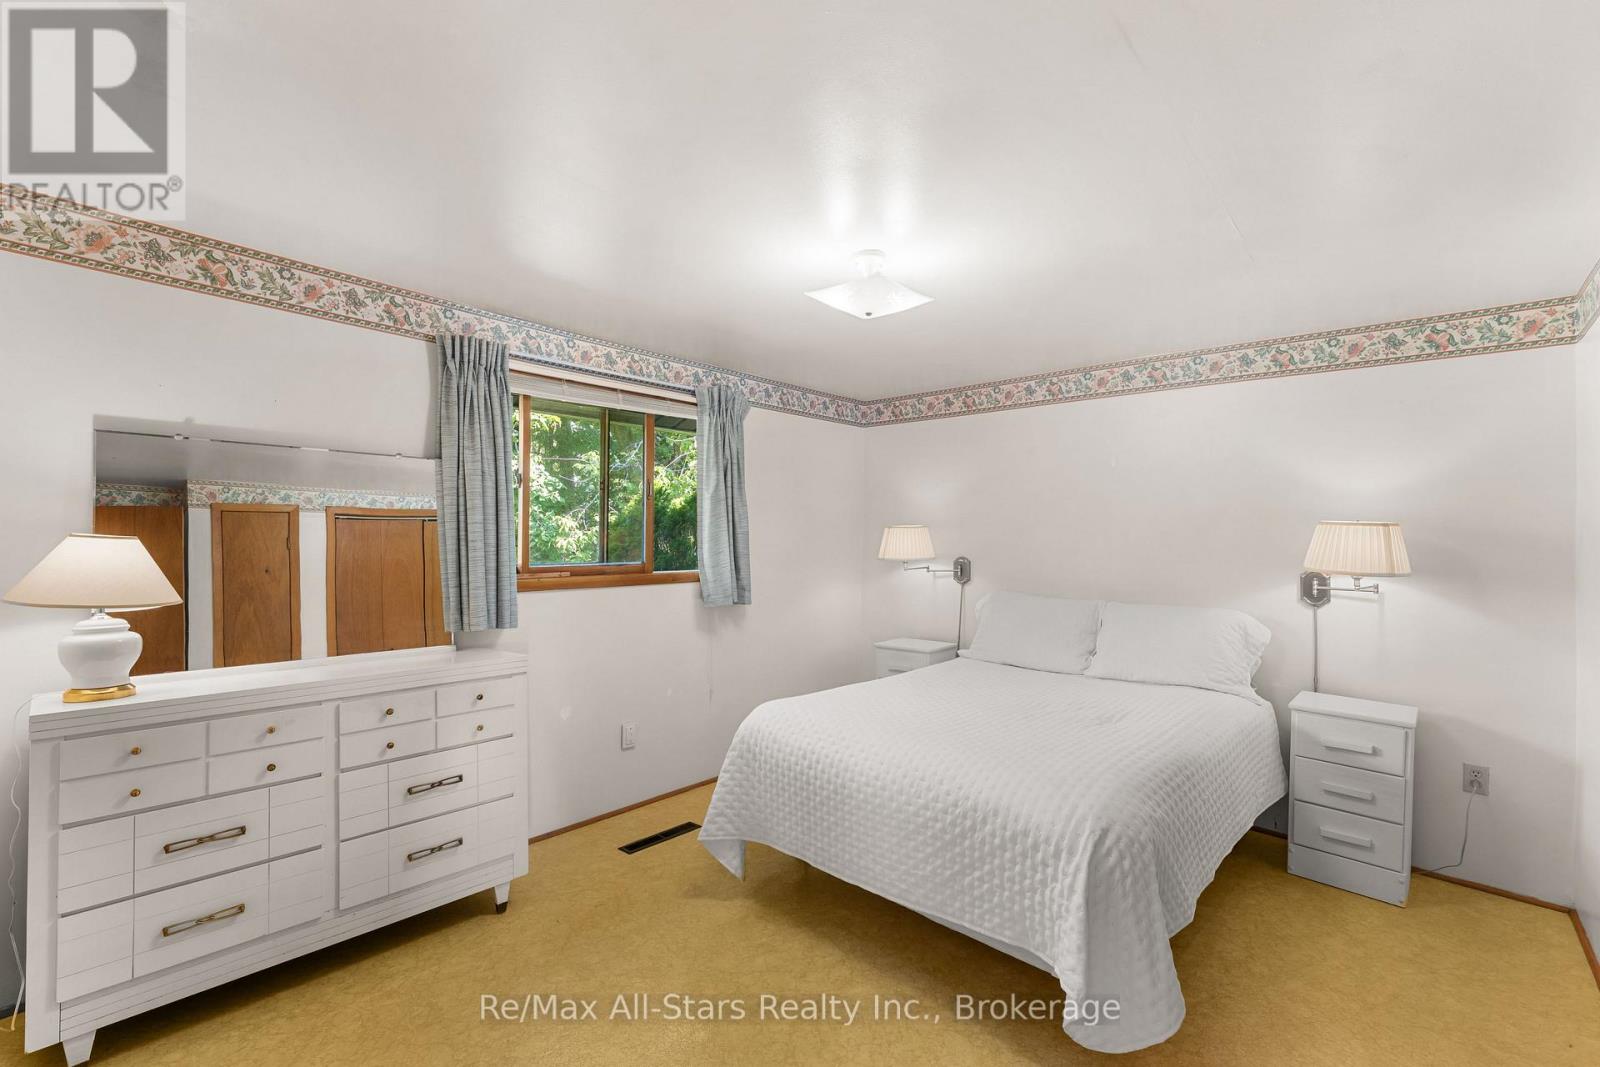
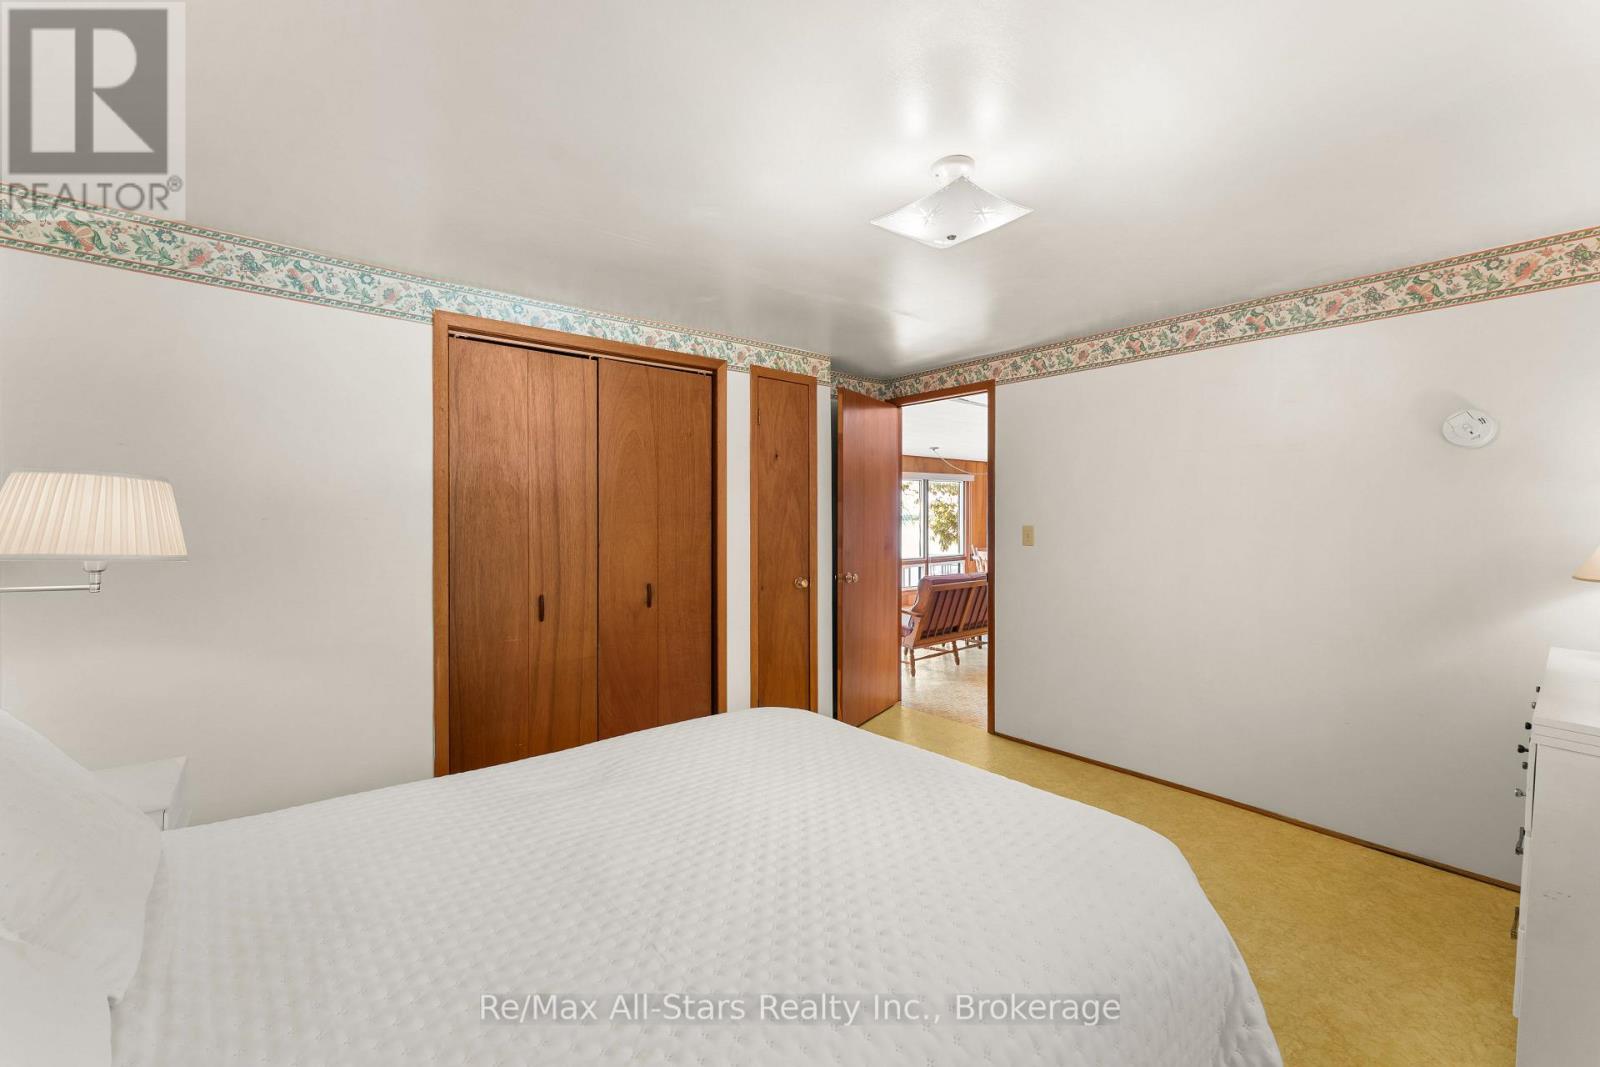
Primary Bedroom |
3.85 m |
3.87 m |
3.85 m x 3.87 m |
|
Main Level |
Bedroom 2 |
2.62 m |
2.94 m |
2.62 m x 2.94 m |
Utilities
|
Wireless
|
Available |
|
Electricity Connected
|
Connected |
https://www.realtor.ca/real-estate/30157293/75-fells-point-road-kawartha-lakes-fenelon-fenelon