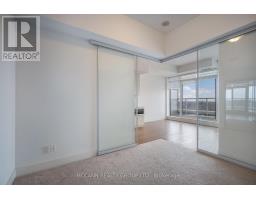
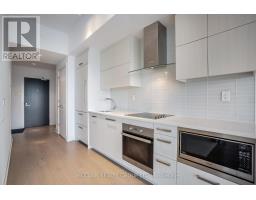
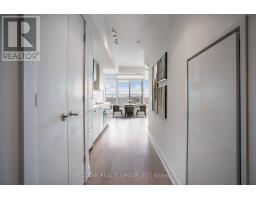
1 Bedroom
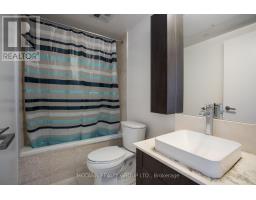
1 Bathroom
500 - 599 sqft
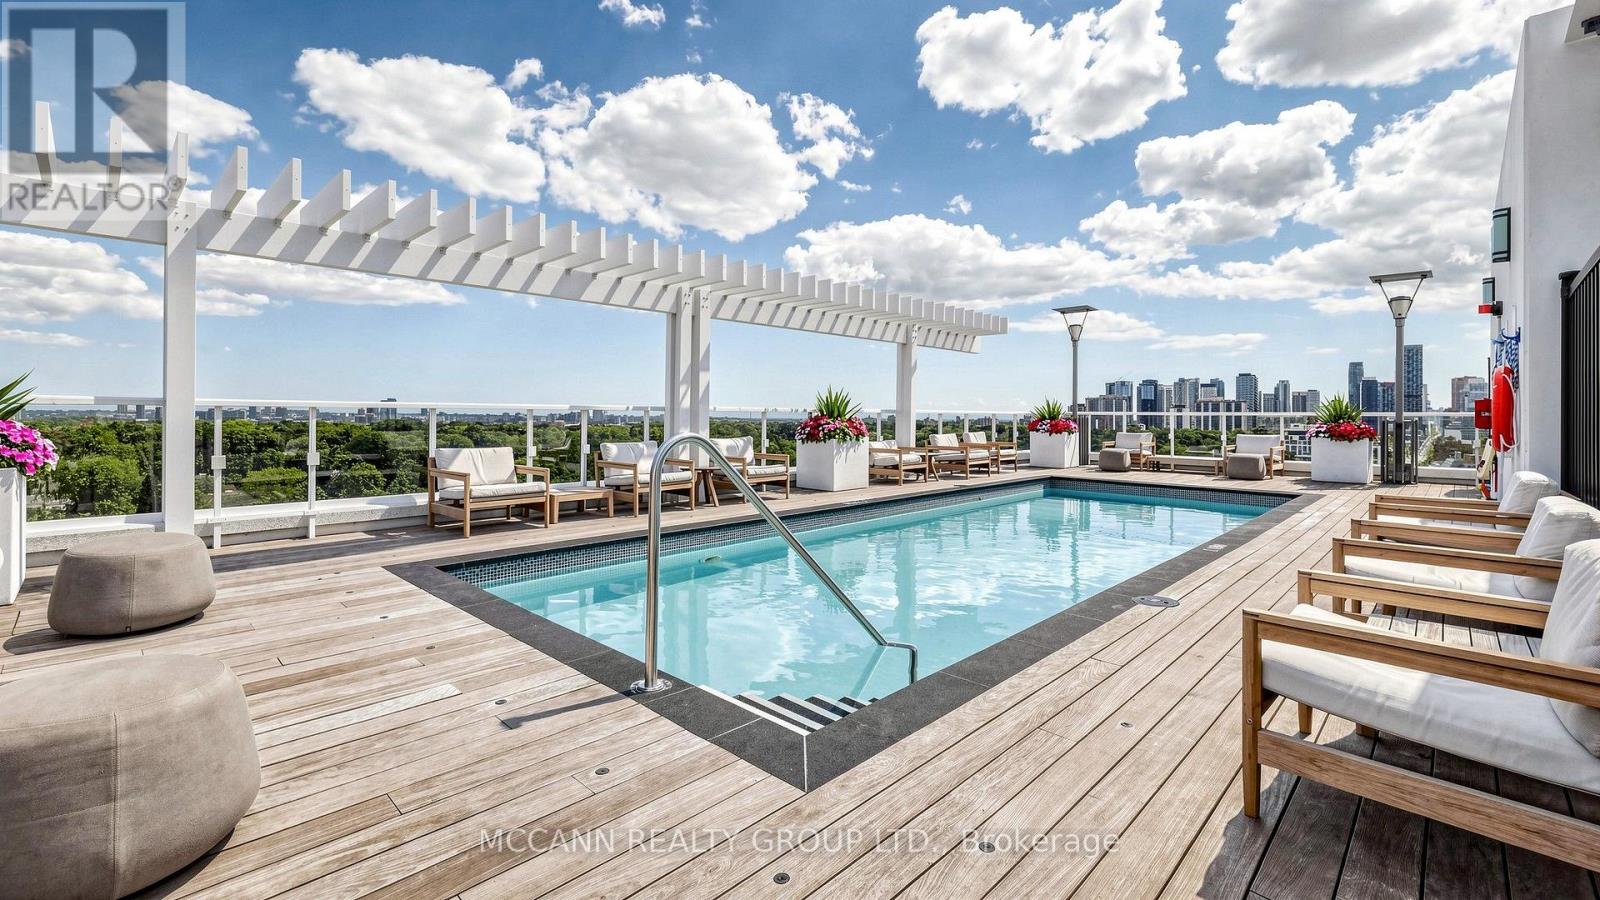
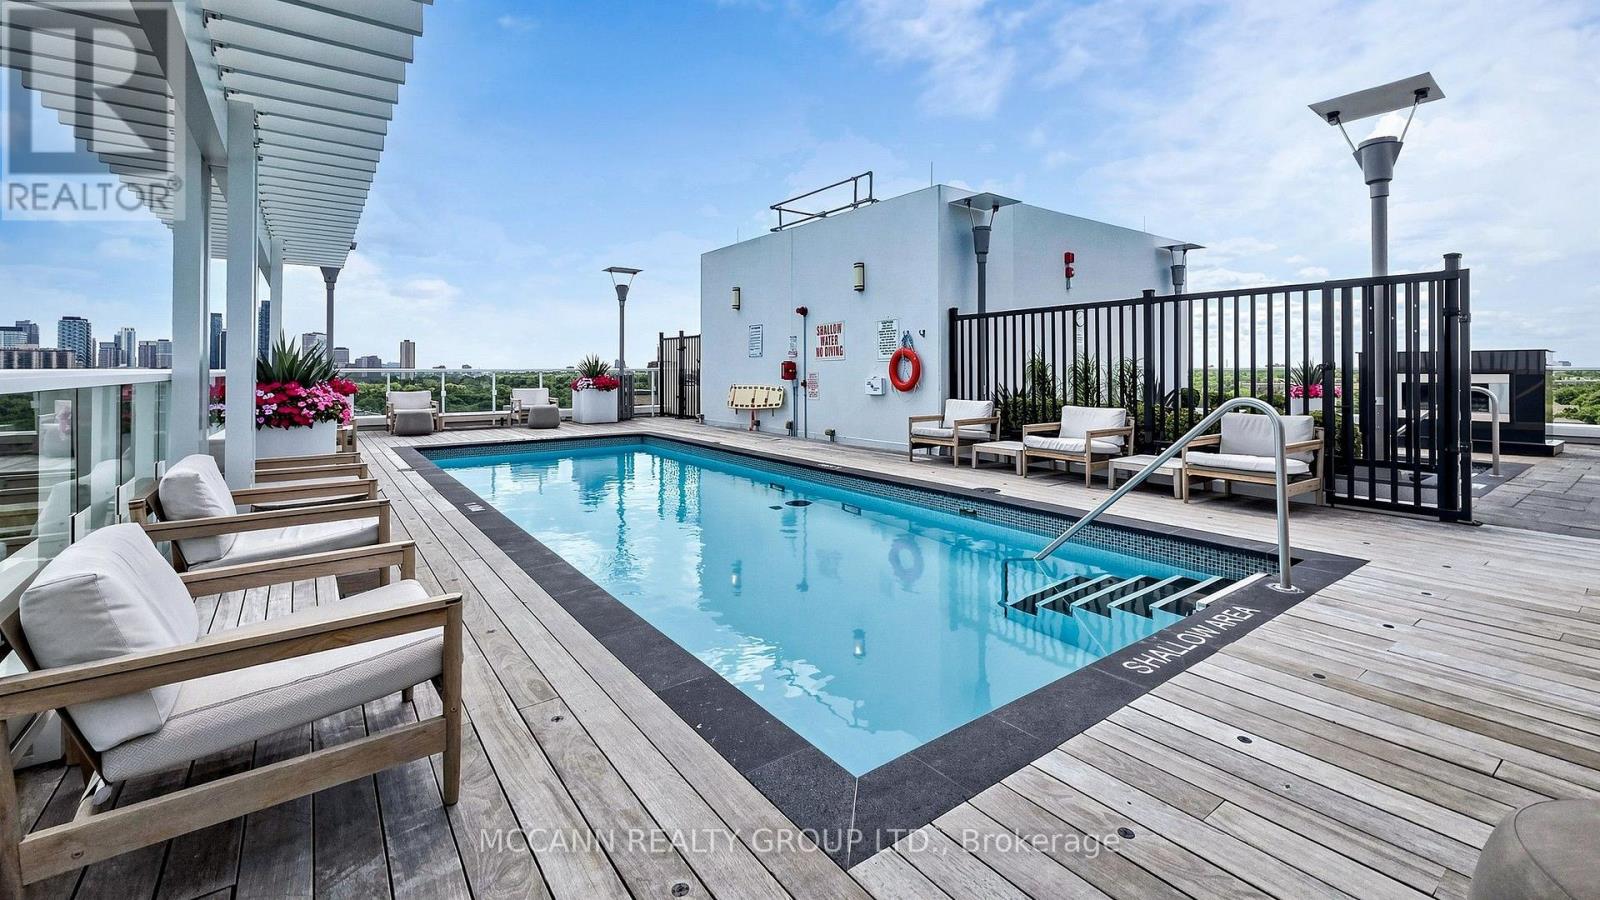
Outdoor Pool
Central Air Conditioning
Forced Air
$2,800 Monthly
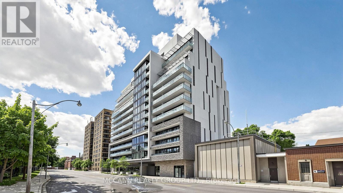
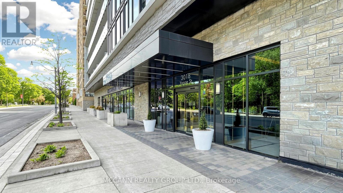
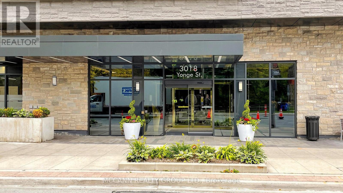
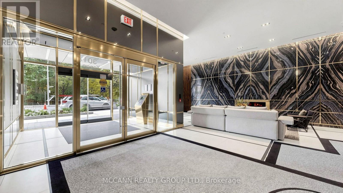
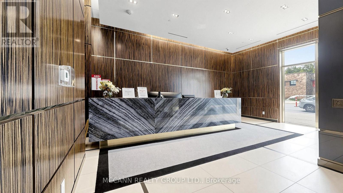
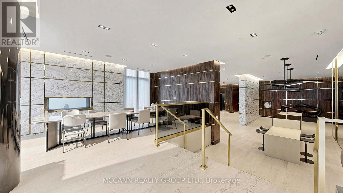
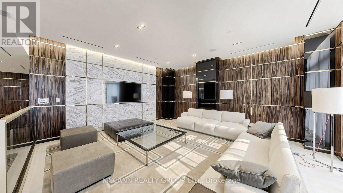
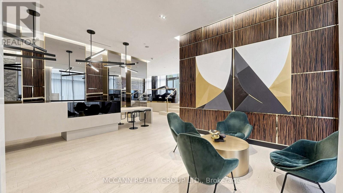
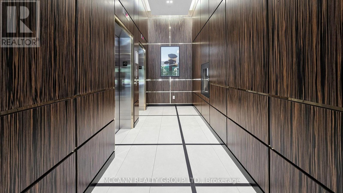
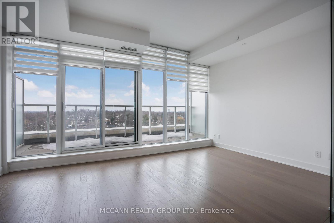
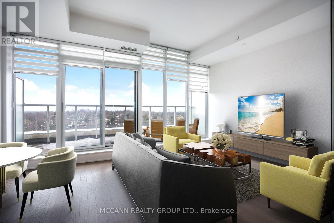
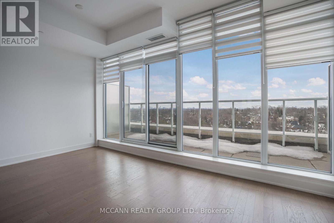
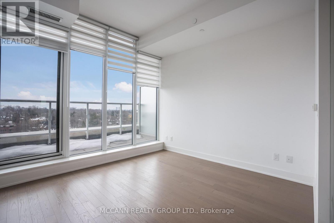
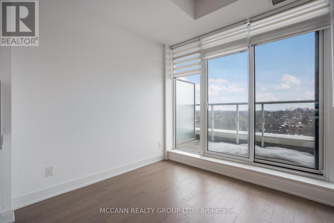
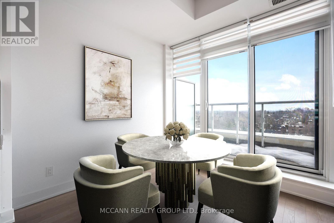
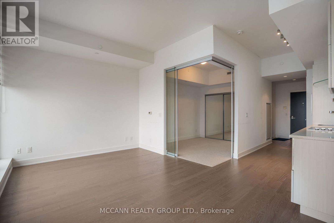
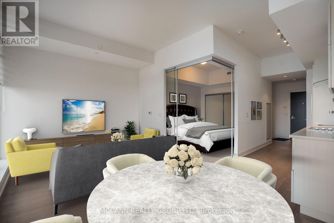
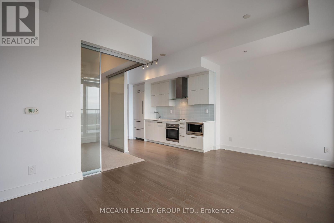
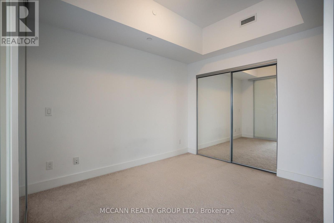
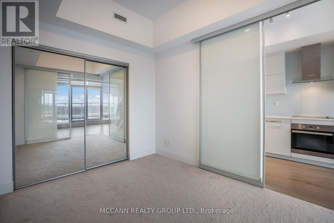
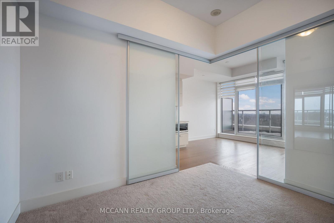
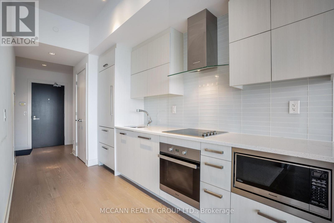
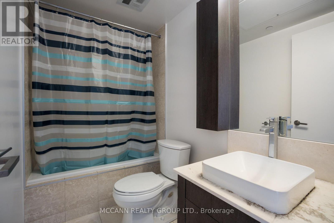
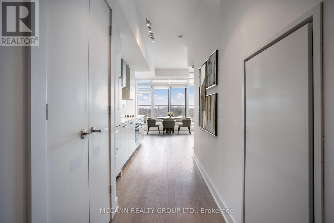
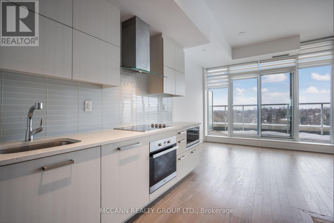
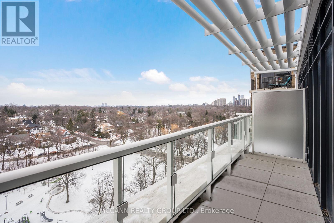
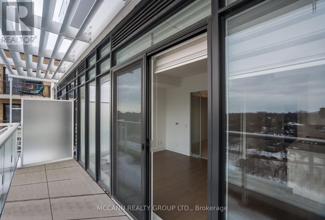
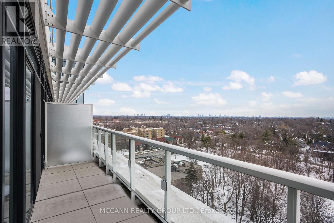
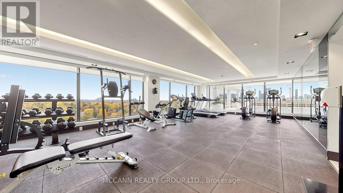
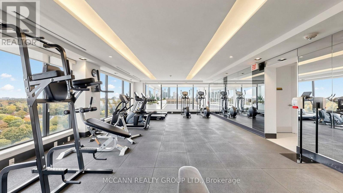
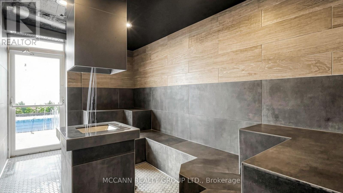
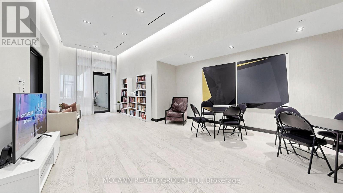
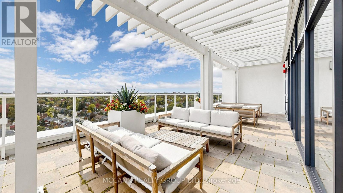
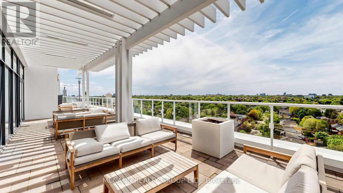
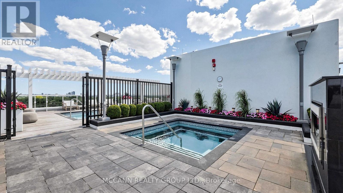
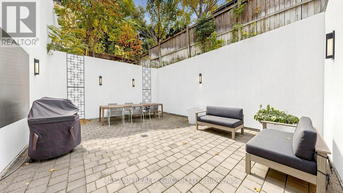
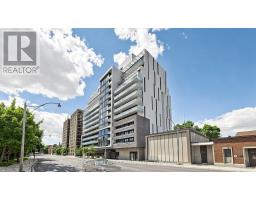
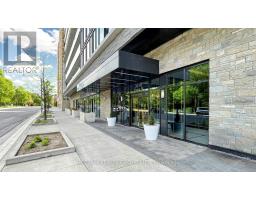
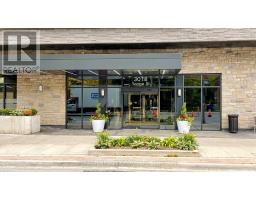
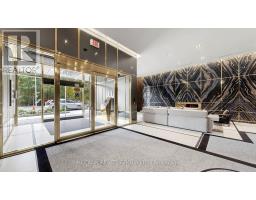
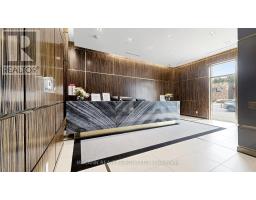
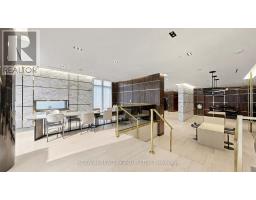
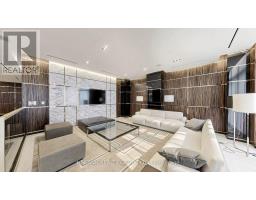
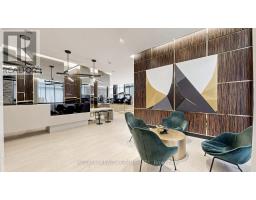
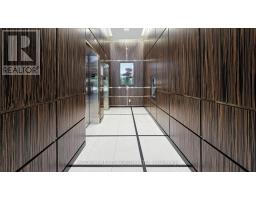
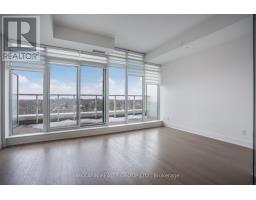
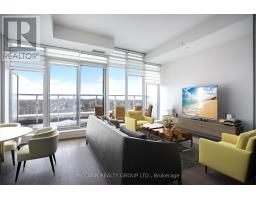
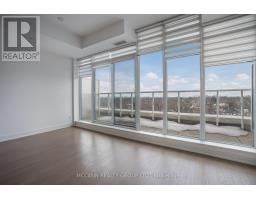
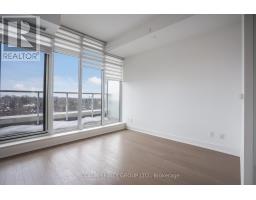
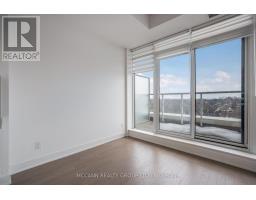
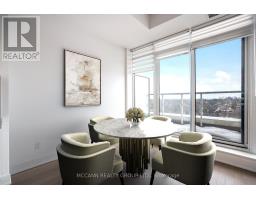
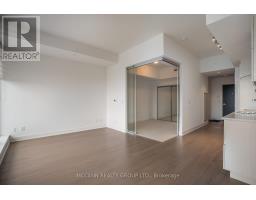
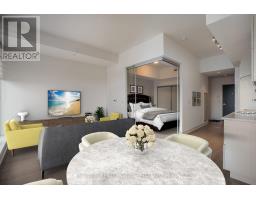
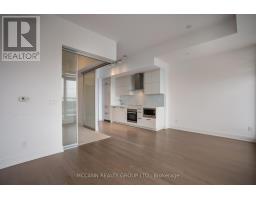
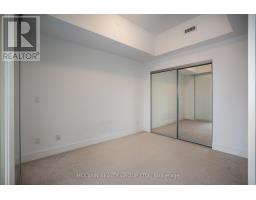
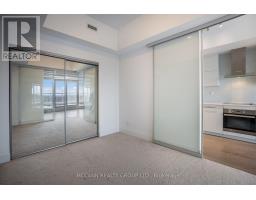
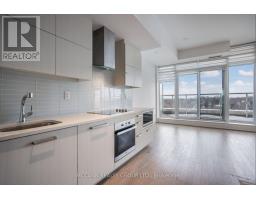
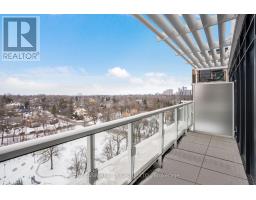
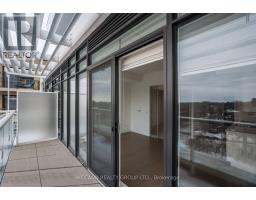
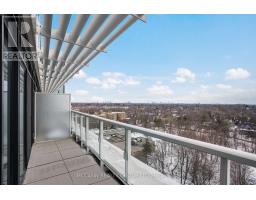
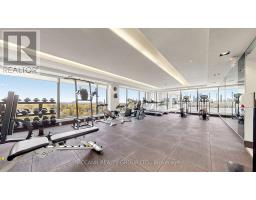
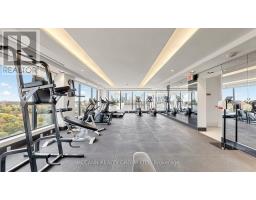
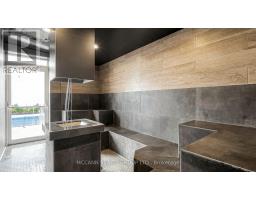
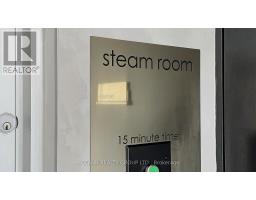
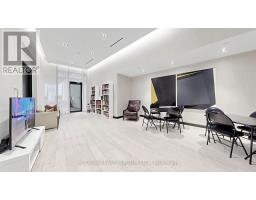
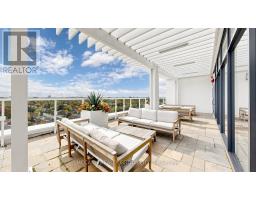
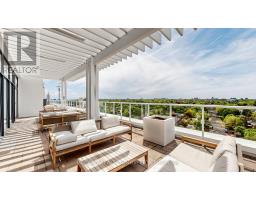
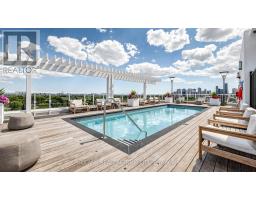
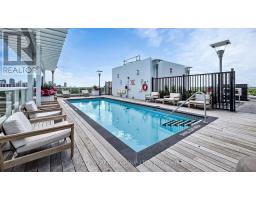
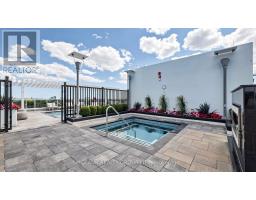
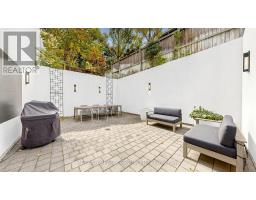
Luxurious Condo in Lawrence Park Area, Spacious Open Concept Living & Kitchen Area, Bright Natural Lighting, Unobstructed Beautiful View, Quiet Suite, 10' Ceiling, Premium Appliances, Engineered Hardwood Floor, Designer Cabinetry, Marble Floor Bathroom, Spectacular Rooftop Pool And Hot Tub, Incredible Fitness Facility Overlooking Park, Outdoor Lounge With BBQ, 24 Hour Concierge, Party Room, Pet Spa, Steps to Fine Dining, Library, Parks & TTC. Mins To 401. Virtually Staged. (id:47351)
Property Details
|
MLS® Number
|
C13676828 |
|
Property Type
|
Single Family |
|
Community Name
|
Lawrence Park South |
|
Amenities Near By
|
Park, Public Transit |
|
Community Features
|
Pets Allowed With Restrictions |
|
Features
|
Balcony |
|
Parking Space Total
|
1 |
|
Pool Type
|
Outdoor Pool |
Building
|
Bathroom Total
|
1 |
|
Bedrooms Above Ground
|
1 |
|
Bedrooms Total
|
1 |
|
Amenities
|
Security/concierge, Exercise Centre, Visitor Parking, Storage - Locker |
|
Appliances
|
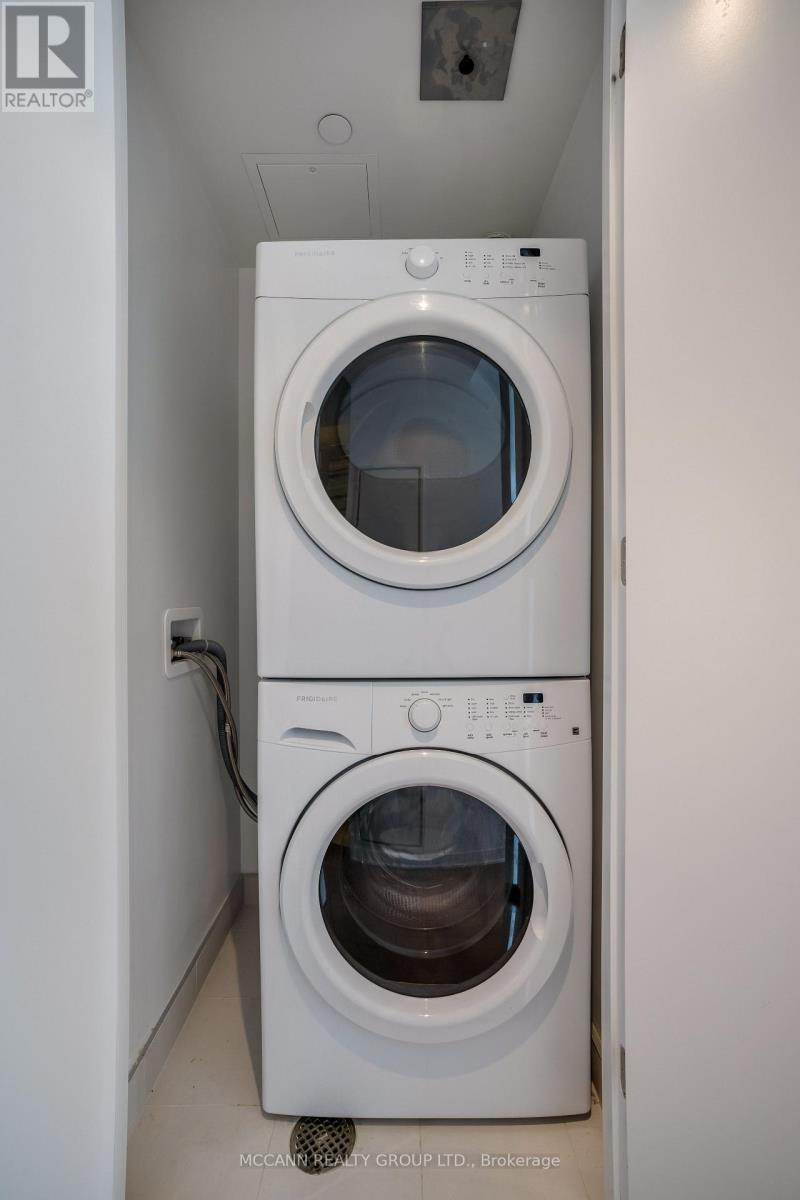
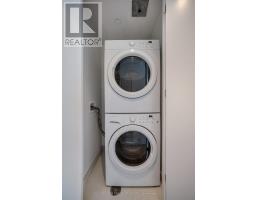
Cooktop, Dryer, Microwave, Oven, Washer, Window Coverings, Refrigerator |
|
Basement Type
|
None |
|
Cooling Type
|
Central Air Conditioning |
|
Exterior Finish
|
Concrete |
|
Flooring Type
|
Hardwood, Carpeted |
|
Heating Fuel
|
Natural Gas |
|
Heating Type
|
Forced Air |
|
Size Interior
|
500 - 599 Sqft |
|
Type
|
Apartment |
Parking
Land
|
Acreage
|
No |
|
Land Amenities
|
Park, Public Transit |
Rooms
| Level |
Type |
Length |
Width |
Dimensions |
|
Flat |
Living Room |
5.12 m |
3.32 m |
5.12 m x 3.32 m |
|
Flat |
Dining Room |
2.44 m |
3.23 m |
2.44 m x 3.23 m |
|
Flat |
Kitchen |
1.86 m |
3.38 m |
1.86 m x 3.38 m |
|
Flat |
Primary Bedroom |
2.74 m |
3.35 m |
2.74 m x 3.35 m |
https://www.realtor.ca/real-estate/30157379/1112-3018-yonge-street-toronto-lawrence-park-south-lawrence-park-south