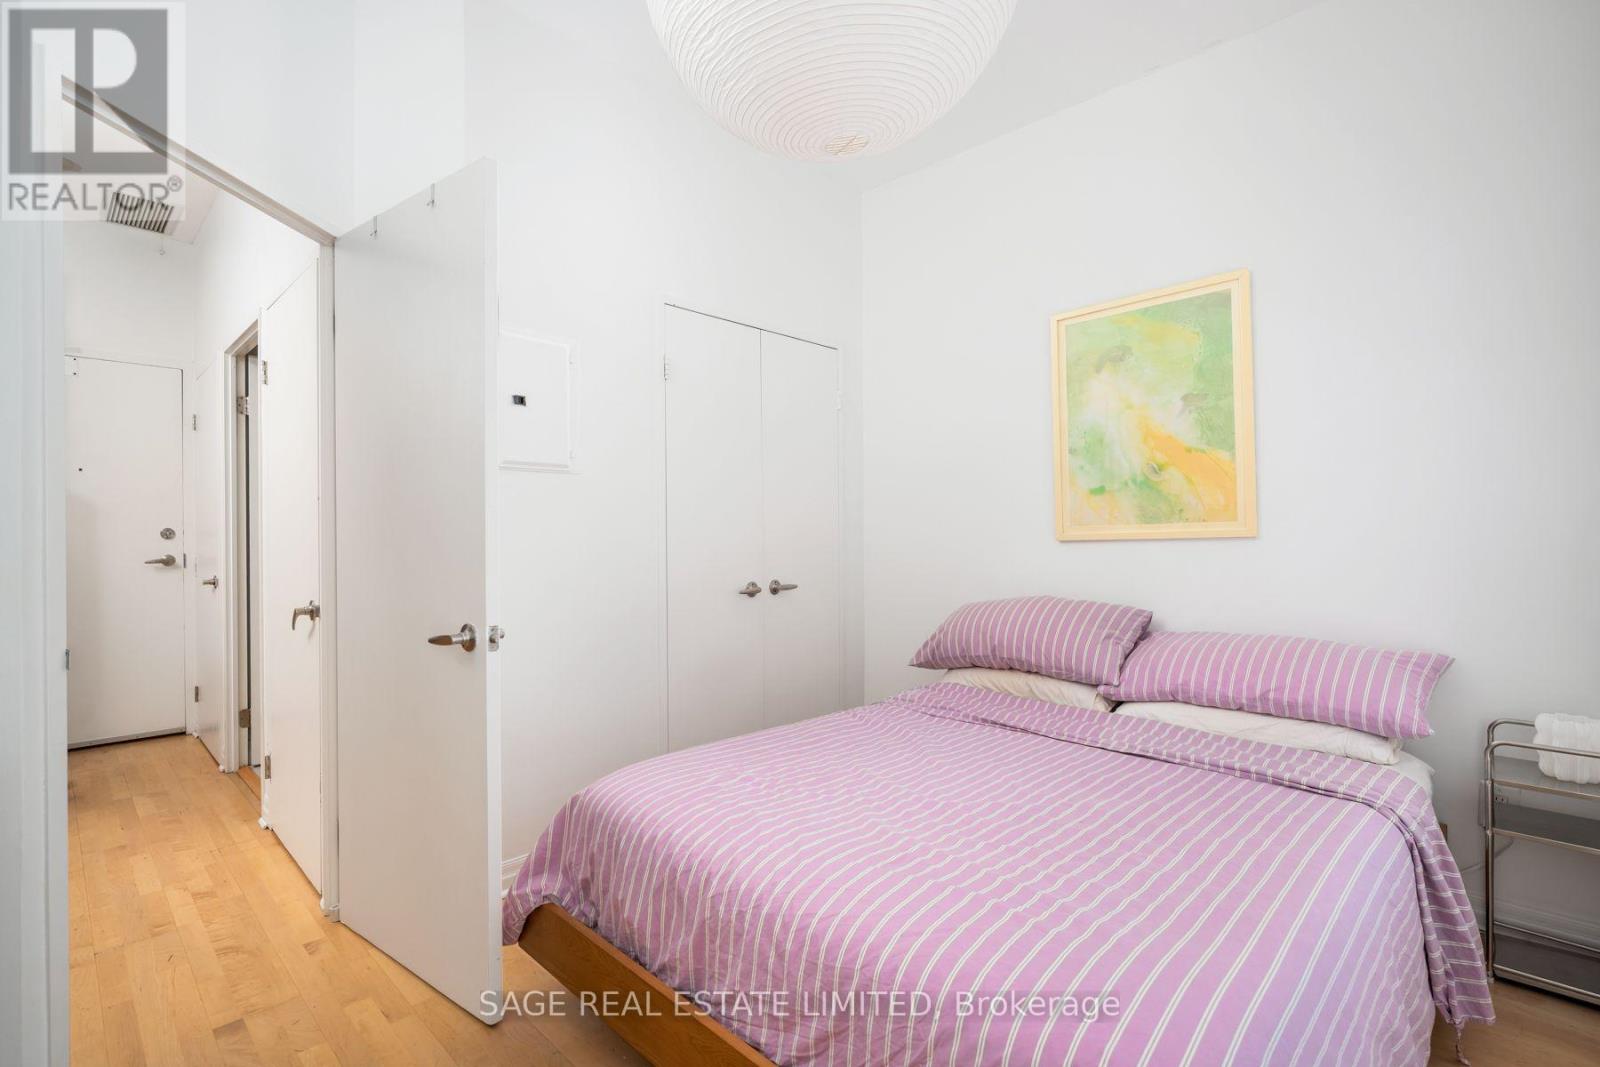
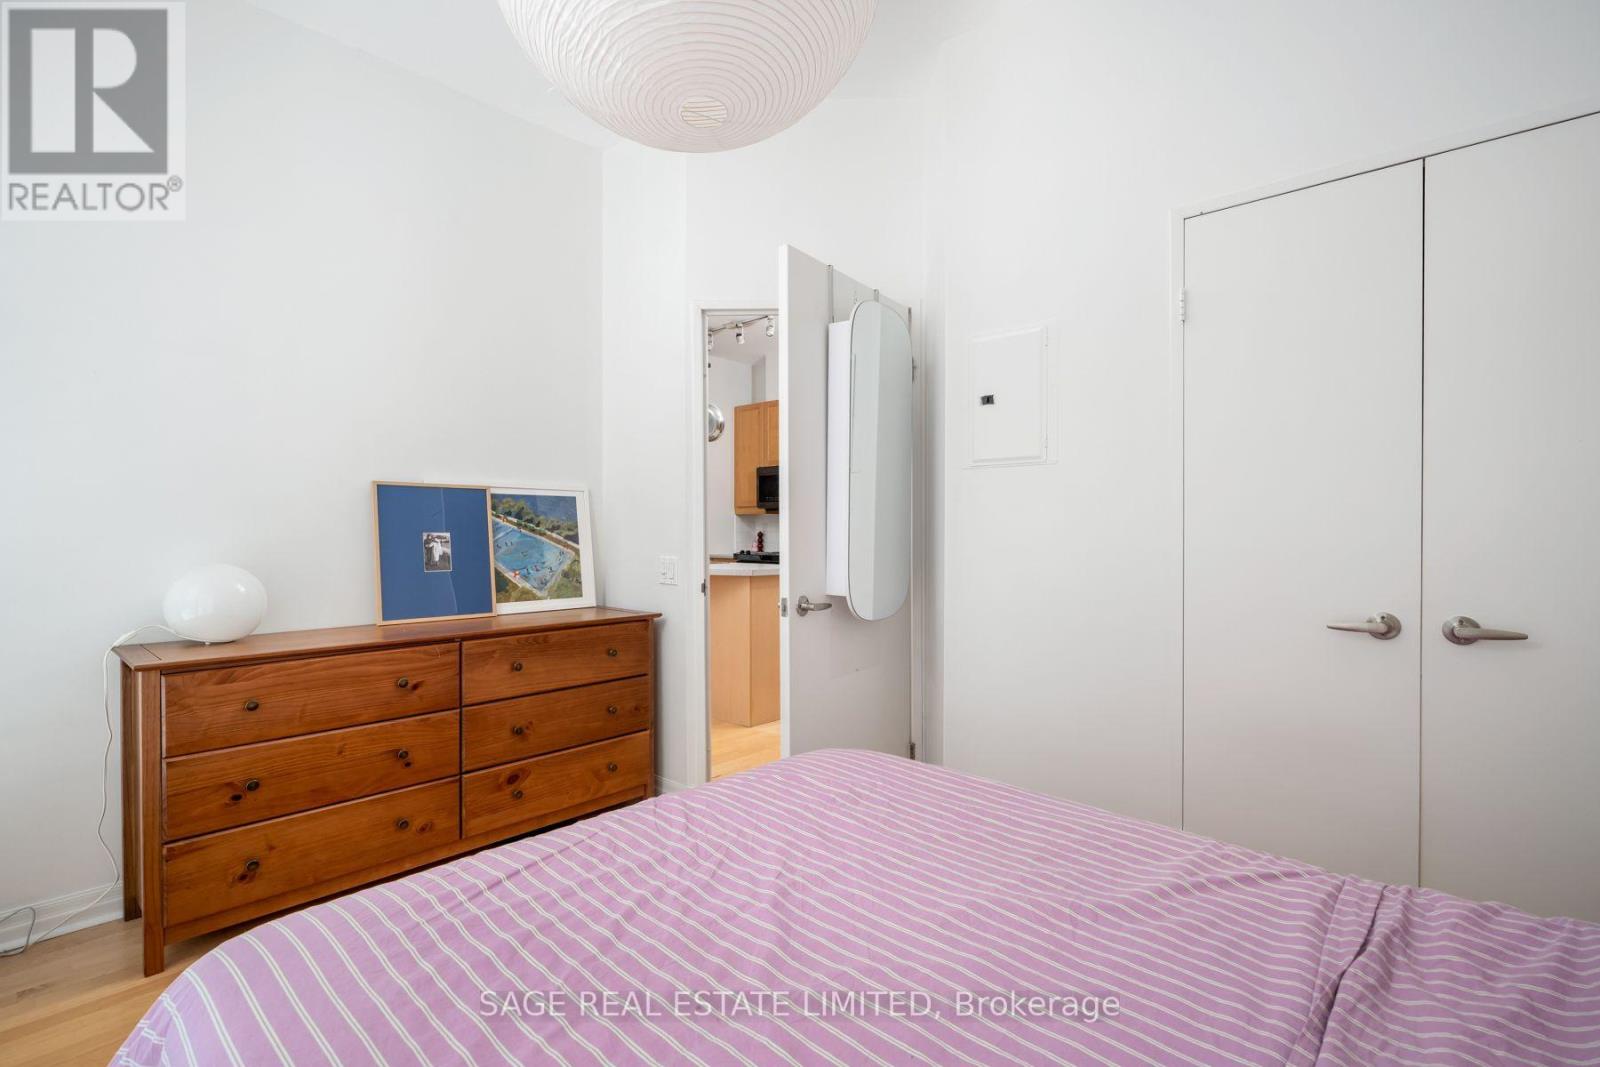
1 Bedroom
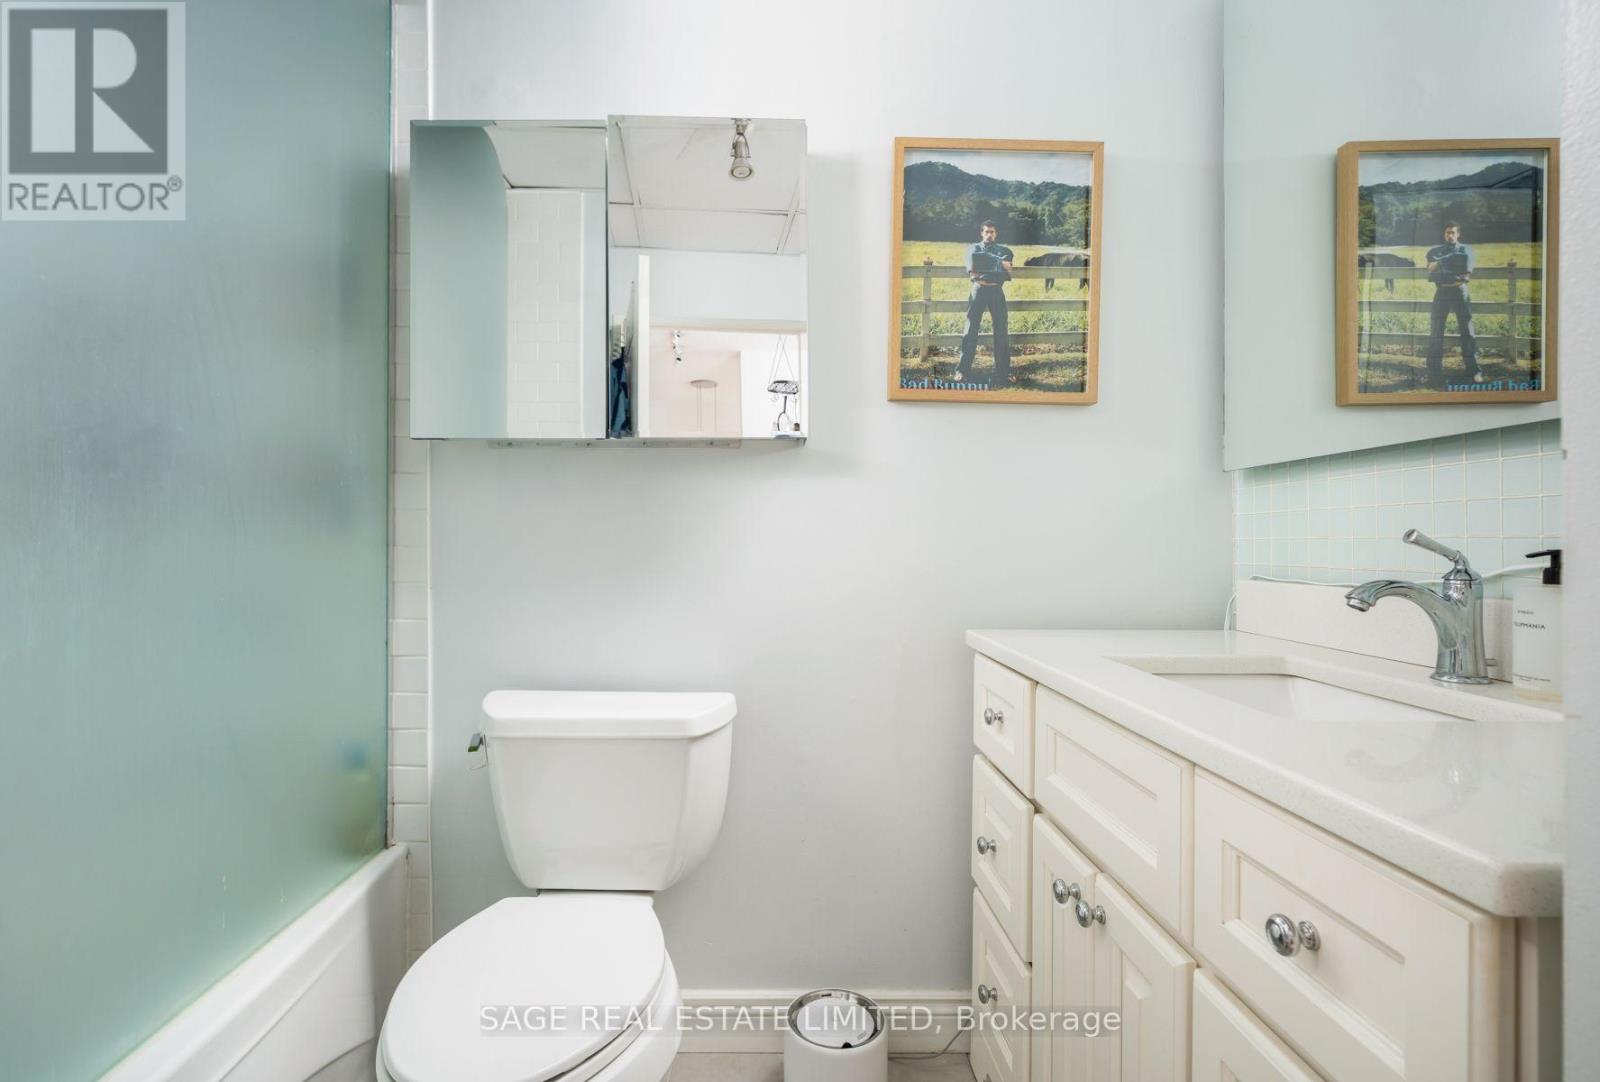
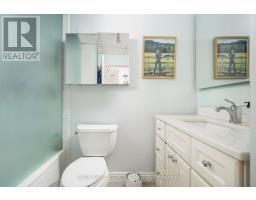
1 Bathroom
600 - 699 sqft
Loft
Central Air Conditioning
Forced Air
$3,000 Monthly
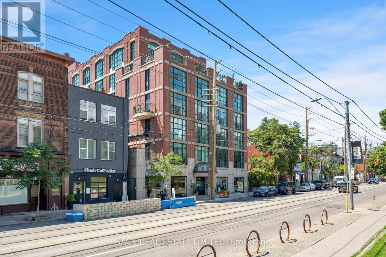
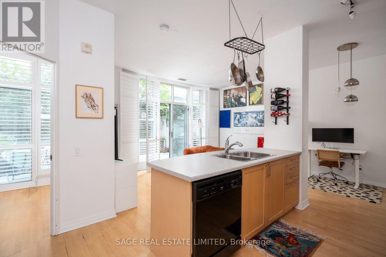
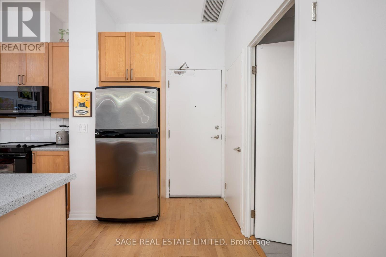
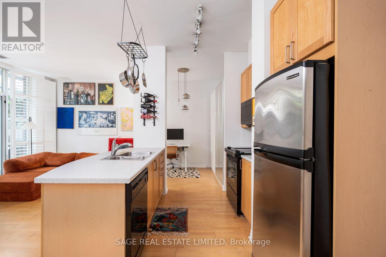
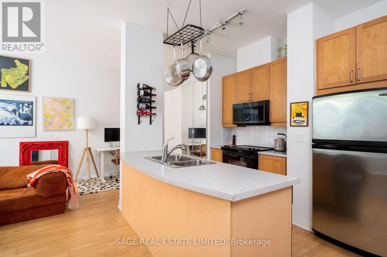
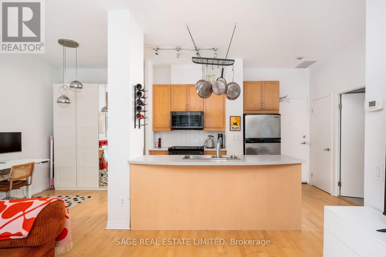
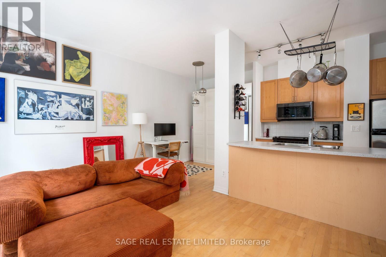
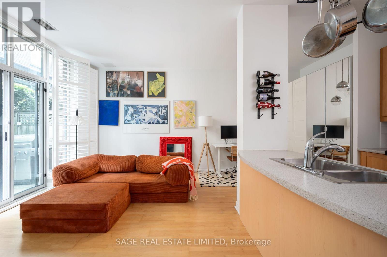
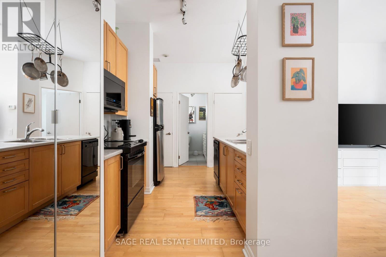
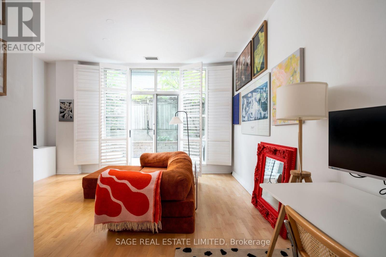
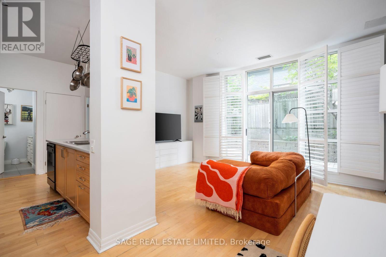
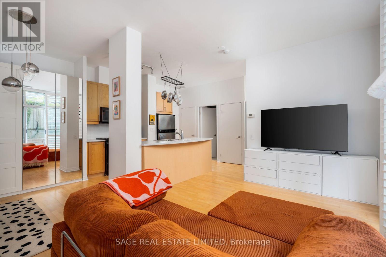
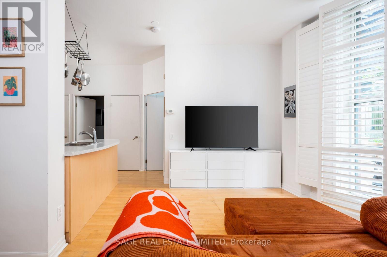
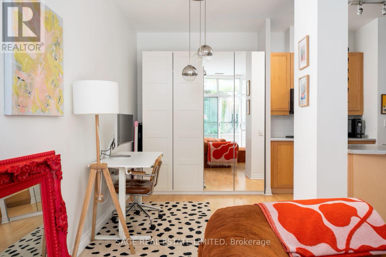
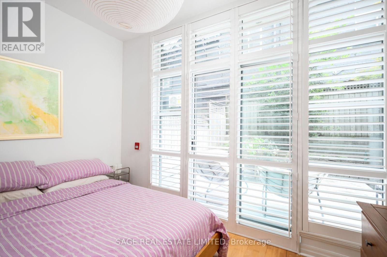
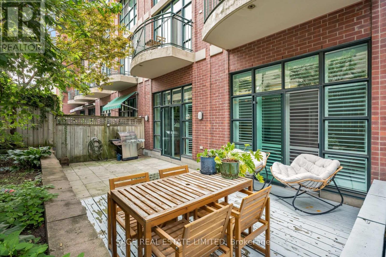
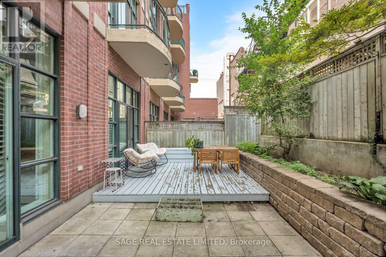
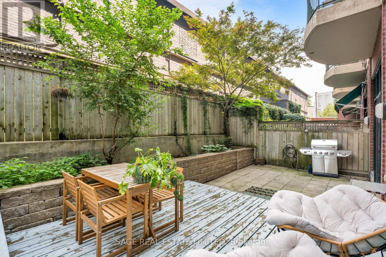
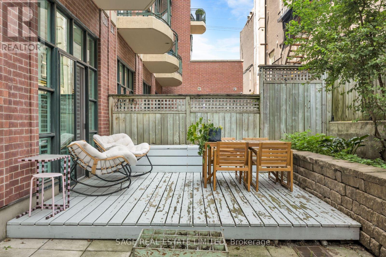
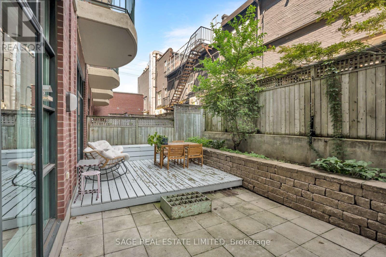
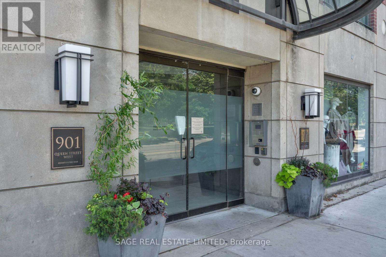
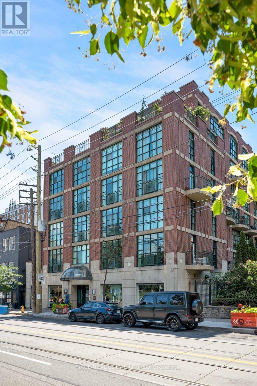
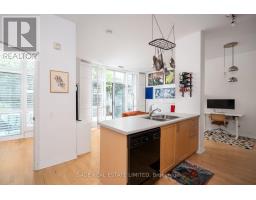
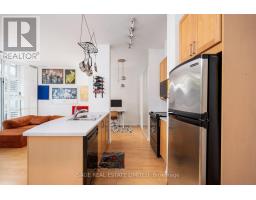
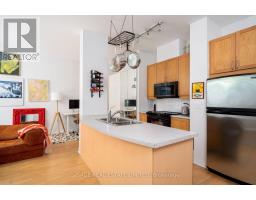
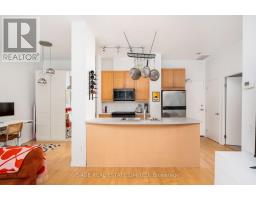
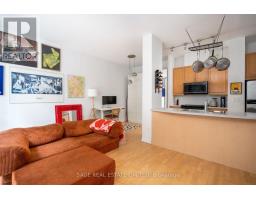
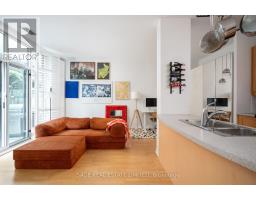
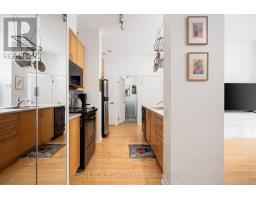
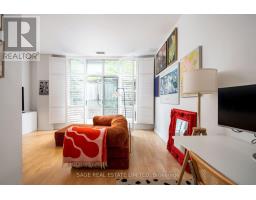
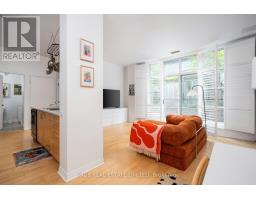
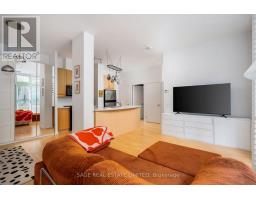
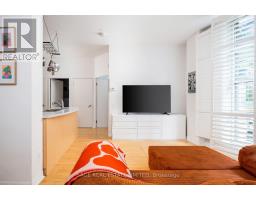
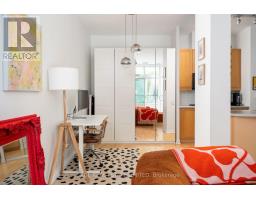
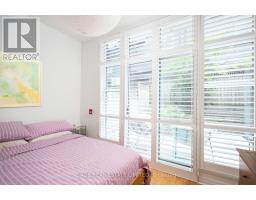
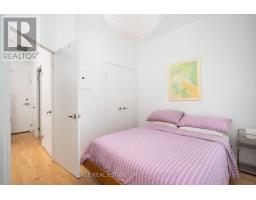
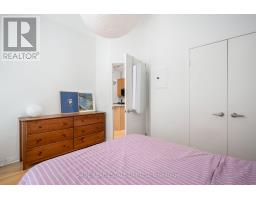
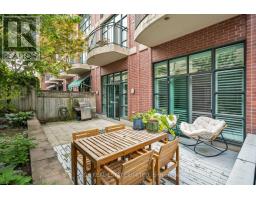
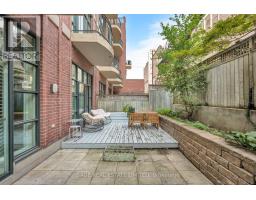
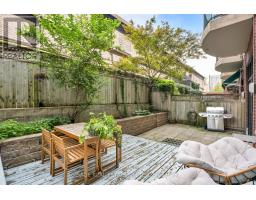
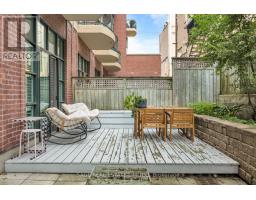
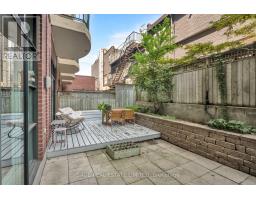
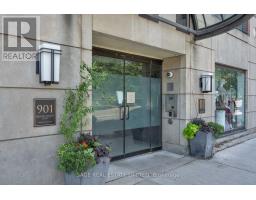
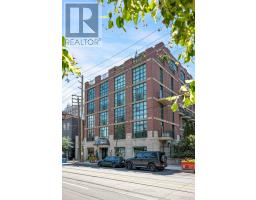
Welcome to Trinity Park Lofts, an intimate boutique building directly across from Trinity Bellwoods Park. This well-designed one-bedroom features an open-concept layout with high ceilings, hardwood floors and California shutters, plus two walkouts to a rare 328 sq. ft. private terrace. With gas and water hookups and a BBQ included, the terrace offers an exceptional amount of outdoor living space. Additional closets in the dining area provide valuable extra storage. All in the heart of Queen West, steps to Ossington, restaurants, shops and transit, with access to the building's private garden, gym and resident amenities. (id:47351)
Property Details
|
MLS® Number
|
C13676870 |
|
Property Type
|
Single Family |
|
Community Name
|
Trinity-Bellwoods |
|
Community Features
|
Pets Allowed With Restrictions |
|
Features
|
Wheelchair Access, Carpet Free |
|
Parking Space Total
|
1 |
Building
|
Bathroom Total
|
1 |
|
Bedrooms Above Ground
|
1 |
|
Bedrooms Total
|
1 |
|
Amenities
|
Storage - Locker |
|
Architectural Style
|
Loft |
|
Basement Type
|
None |
|
Cooling Type
|
Central Air Conditioning |
|
Exterior Finish
|
Brick |
|
Flooring Type
|
Hardwood |
|
Heating Fuel
|
Natural Gas |
|
Heating Type
|
Forced Air |
|
Size Interior
|
600 - 699 Sqft |
|
Type
|
Apartment |
Parking
Land
Rooms
| Level |
Type |
Length |
Width |
Dimensions |
|
Main Level |
Living Room |
4.8 m |
3.5 m |
4.8 m x 3.5 m |
|
Main Level |
Dining Room |
2.5 m |
2.2 m |
2.5 m x 2.2 m |
|
Main Level |
Kitchen |
2.3 m |
2.2 m |
2.3 m x 2.2 m |
|
Main Level |
Primary Bedroom |
3.5 m |
2.7 m |
3.5 m x 2.7 m |
https://www.realtor.ca/real-estate/30157382/102-901-queen-street-w-toronto-trinity-bellwoods-trinity-bellwoods