17 Vern Robertson Gate Uxbridge, Ontario L9P 0R9
$3,495 MonthlyParcel of Tied LandMaintenance, Parcel of Tied Land
$225 Monthly
Maintenance, Parcel of Tied Land
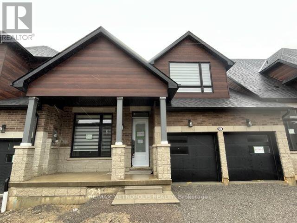
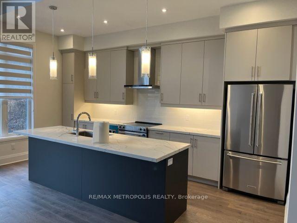
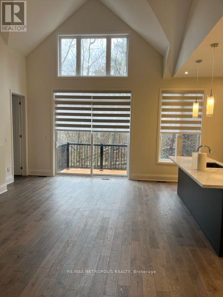
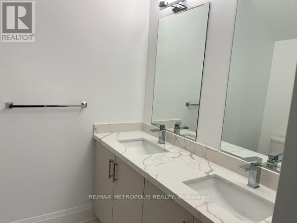
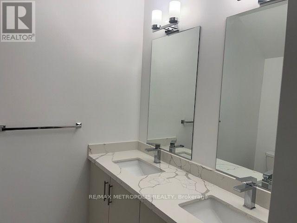
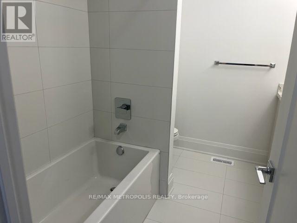
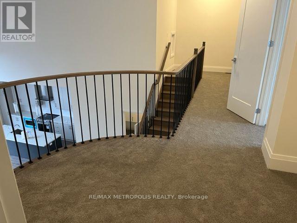
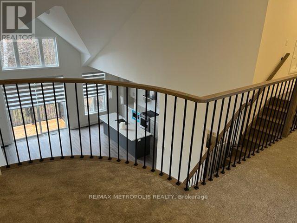
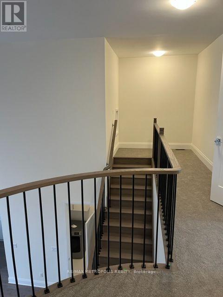
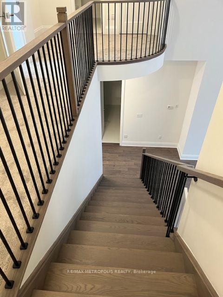
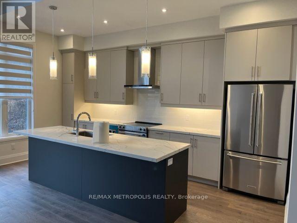
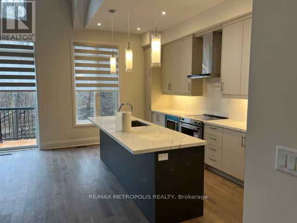
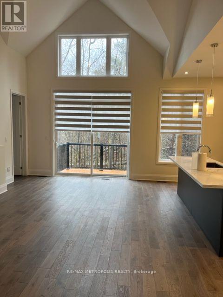
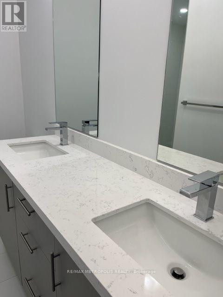
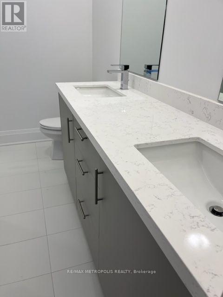
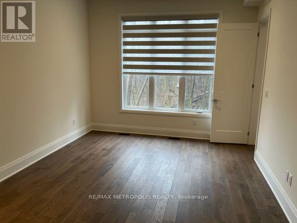
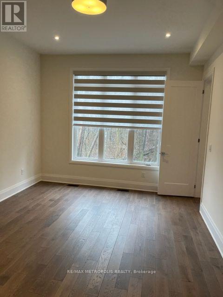
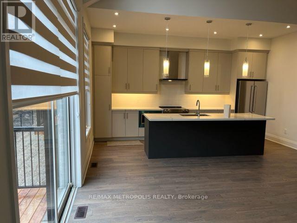
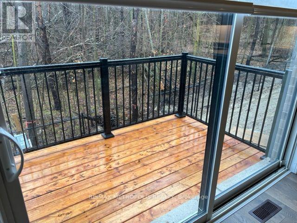
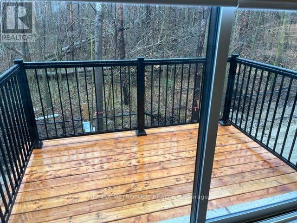
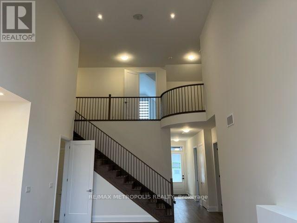
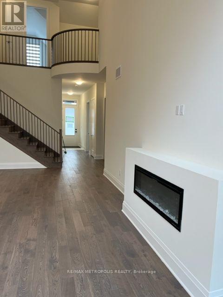
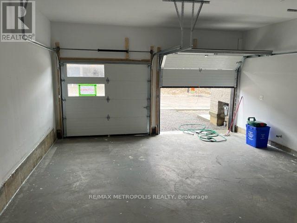
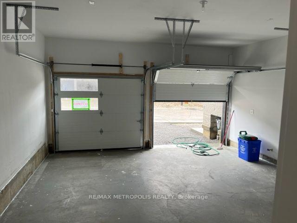
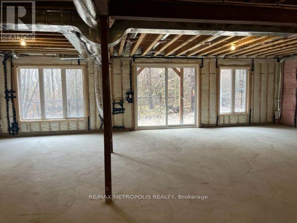
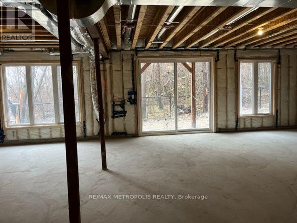
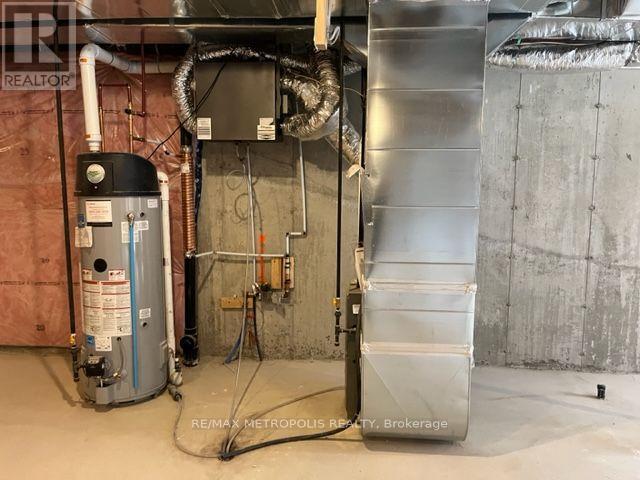
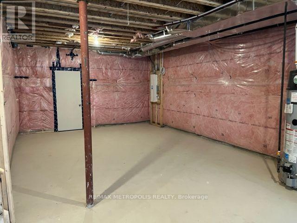
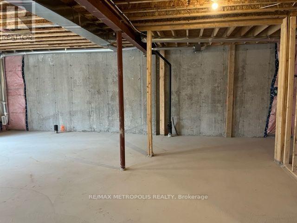
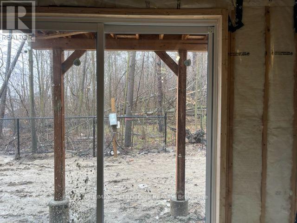
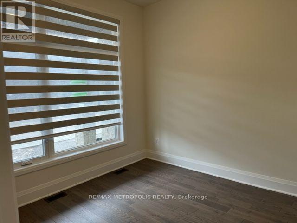
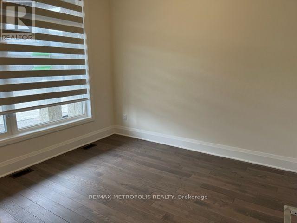
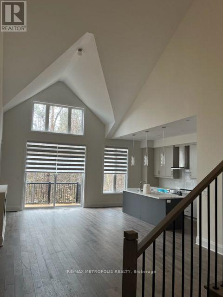
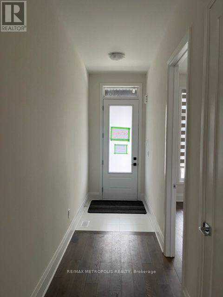
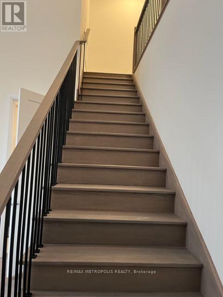
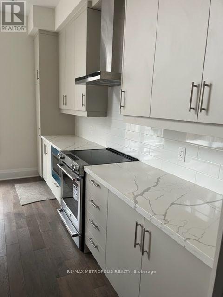
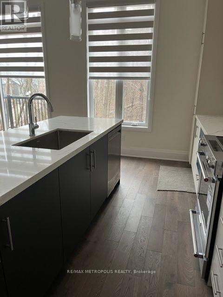
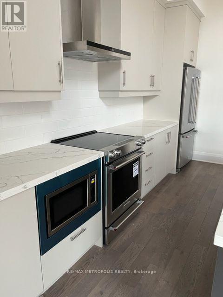
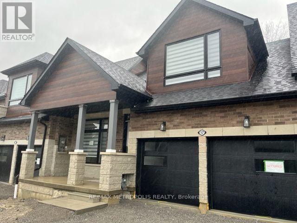
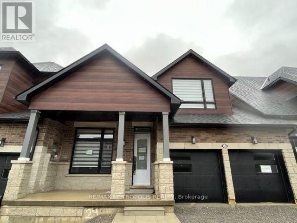
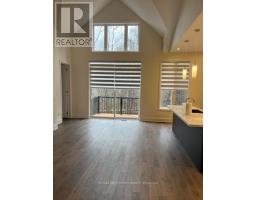
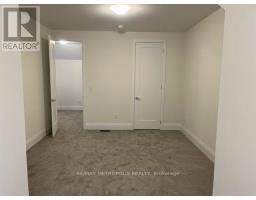
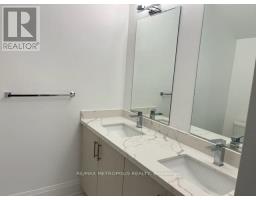
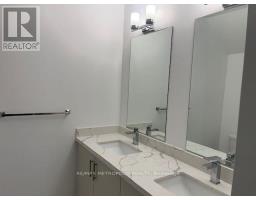
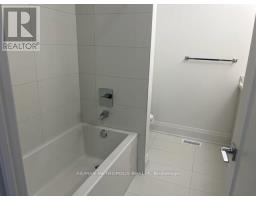
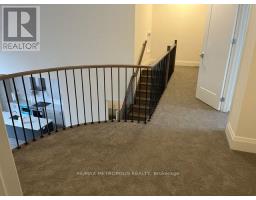
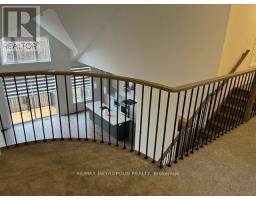
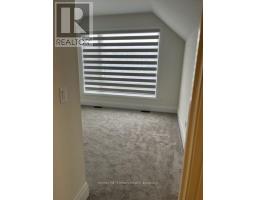
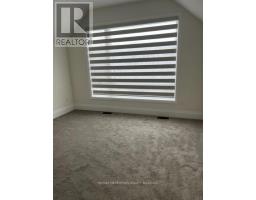
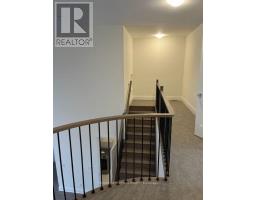
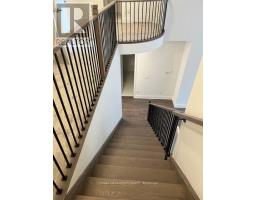
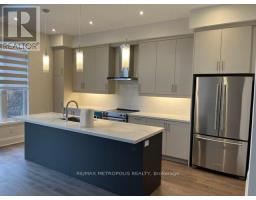
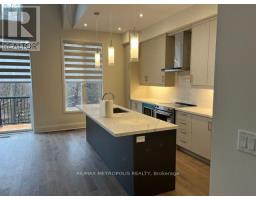
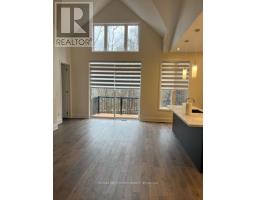
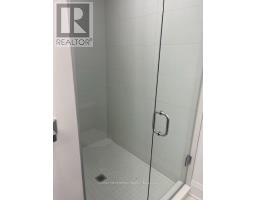
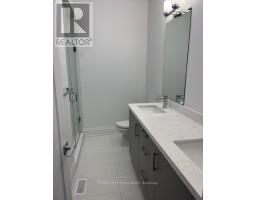
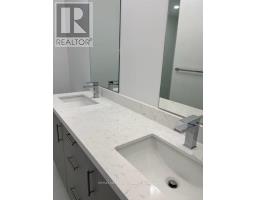
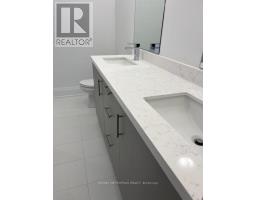
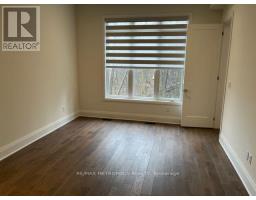
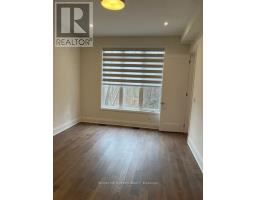
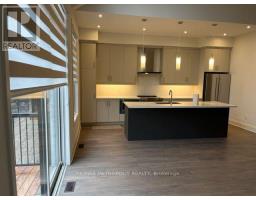
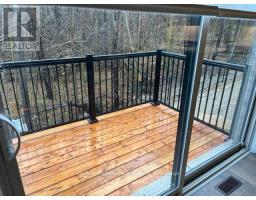
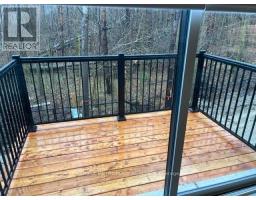
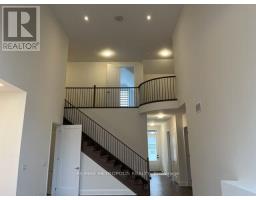
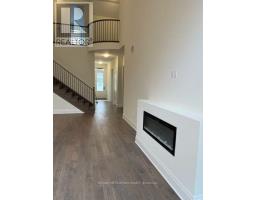
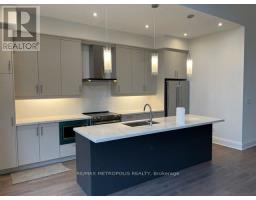
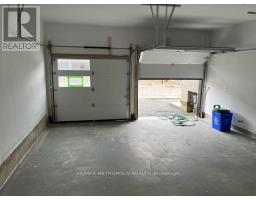
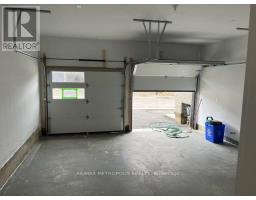
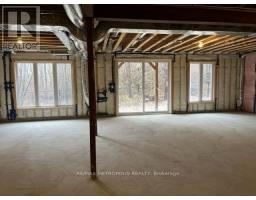
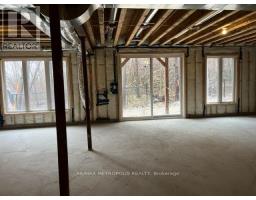
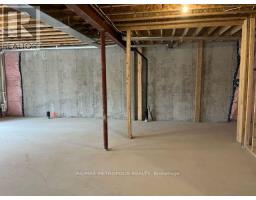
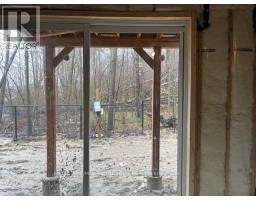
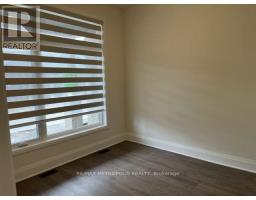
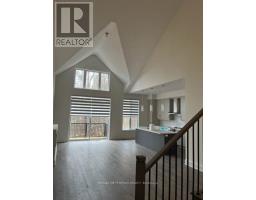
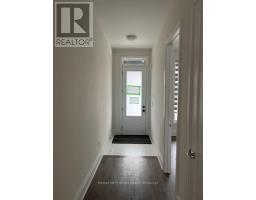
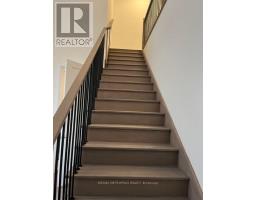
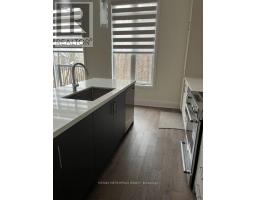
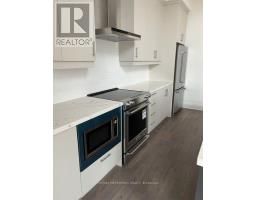
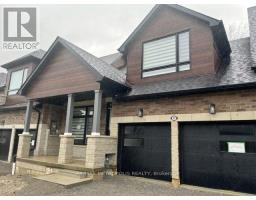

$225 MonthlyDiscover your dream home in this stunning 4-bedroom residence, featuring a spacious 2-car garage and a walkout basement that offers breathtaking views of the adjacent ravine. The thoughtfully designed layout includes a primary bedroom and an additional bedroom conveniently located on the main level, complemented by soaring high ceilings that enhance the sense of space and light. This home is perfect for families seeking comfort and elegance in a serene setting. (id:47351)
Property Details
| MLS® Number | N13676994 |
| Property Type | Single Family |
| Community Name | Uxbridge |
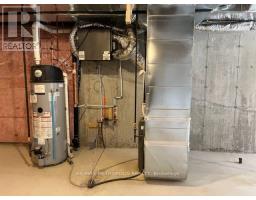
| Equipment Type | Water Heater |
| Parking Space Total | 4 |
| Rental Equipment Type | Water Heater |
Building
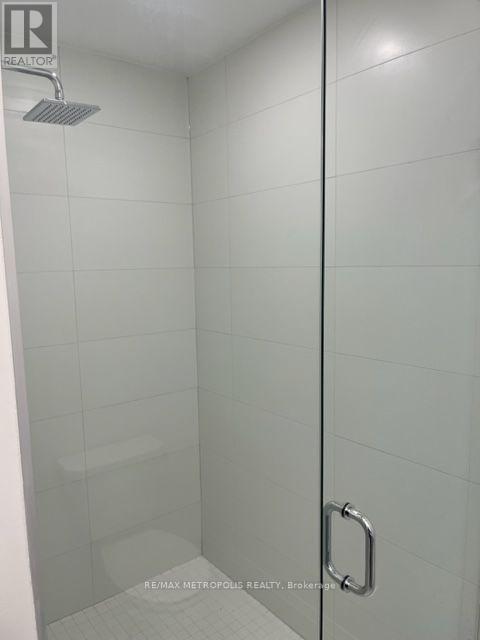
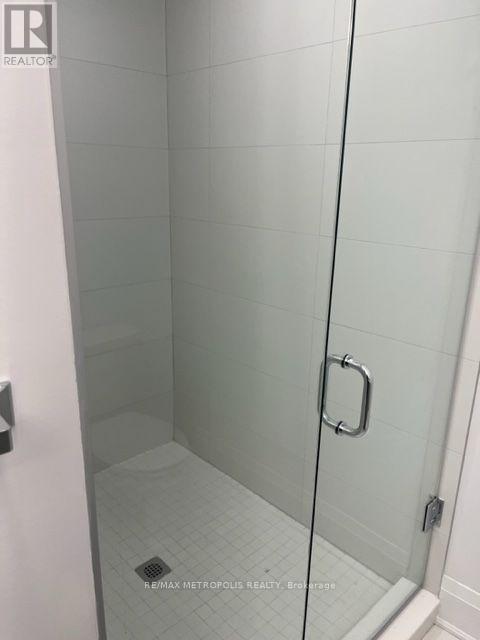
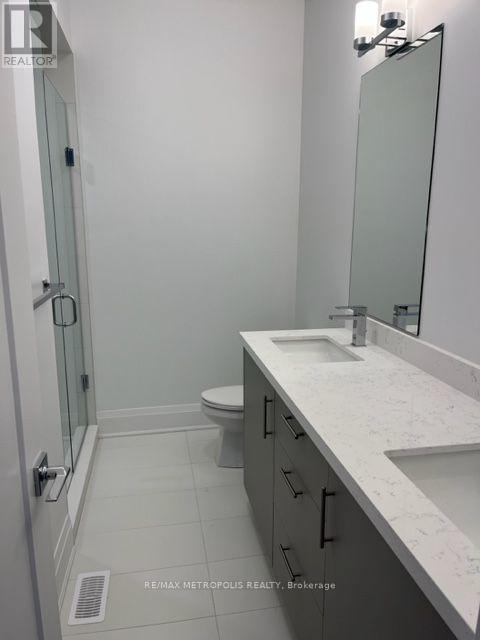
| Bathroom Total | 3 |
| Bedrooms Above Ground | 4 |
| Bedrooms Total | 4 |
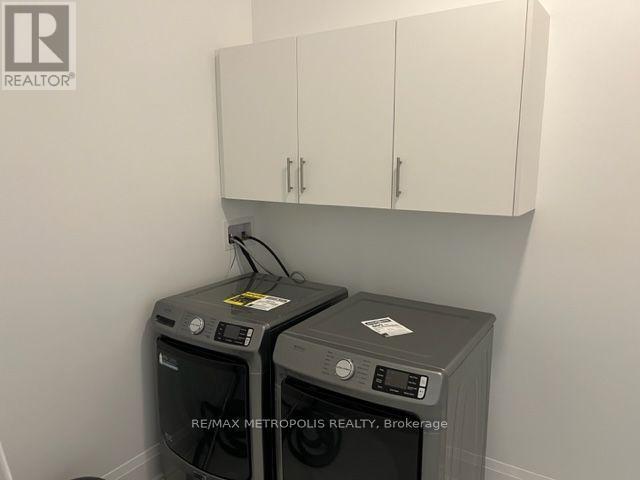
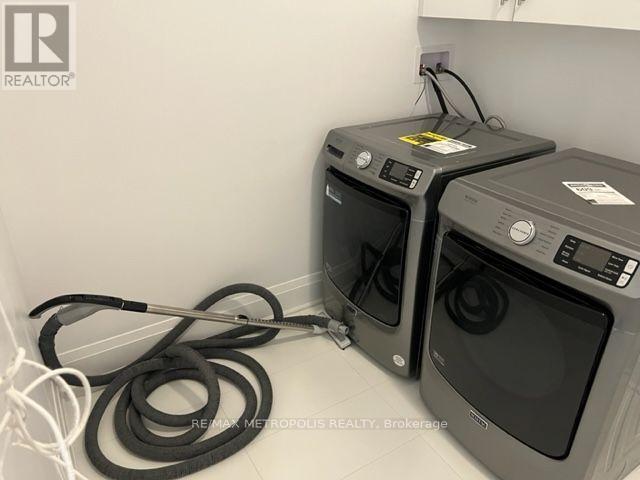
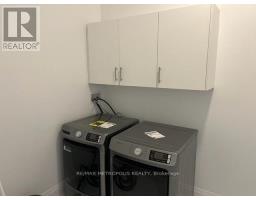
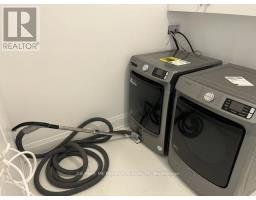
| Appliances | Garage Door Opener Remote(s), Blinds, Dryer, Stove, Washer, Refrigerator |
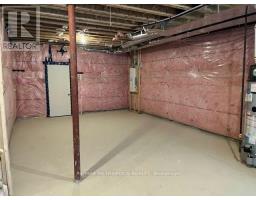
| Basement Type | Full |
| Construction Style Attachment | Attached |
| Cooling Type | Central Air Conditioning |
| Exterior Finish | Brick, Stone |
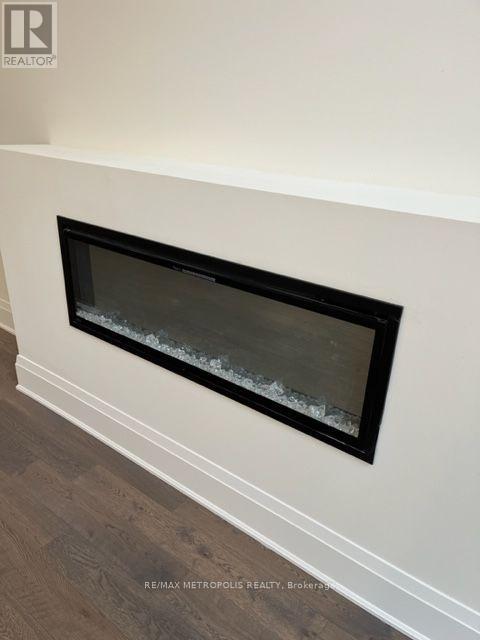
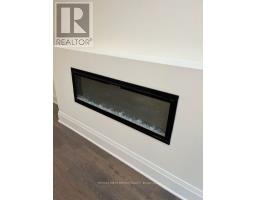
| Fireplace Present | Yes |
| Fireplace Total | 1 |
| Flooring Type | Hardwood |
| Foundation Type | Poured Concrete |
| Heating Fuel | Electric |
| Heating Type | Forced Air |
| Stories Total | 2 |
| Size Interior | 2,000 - 2,500 Sqft |
| Type | Row / Townhouse |
| Utility Water | Municipal Water |
Parking
| Attached Garage | |
| Garage |
Land
| Acreage | No |
| Sewer | Sanitary Sewer |
| Size Depth | 96 Ft ,2 In |
| Size Frontage | 35 Ft ,4 In |
| Size Irregular | 35.4 X 96.2 Ft |
| Size Total Text | 35.4 X 96.2 Ft |
Rooms
| Level | Type | Length | Width | Dimensions |
|---|---|---|---|---|
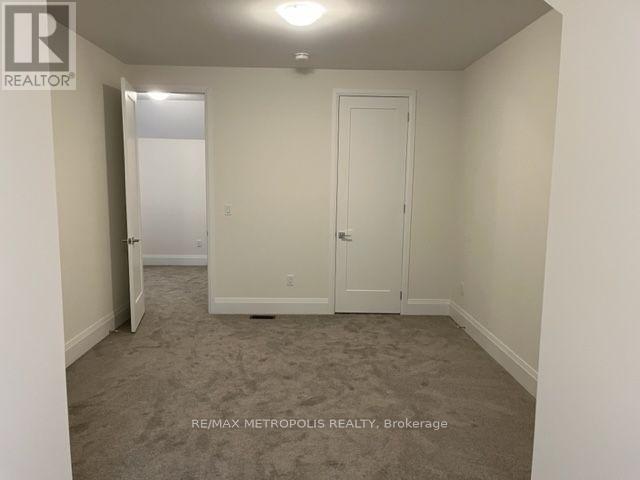
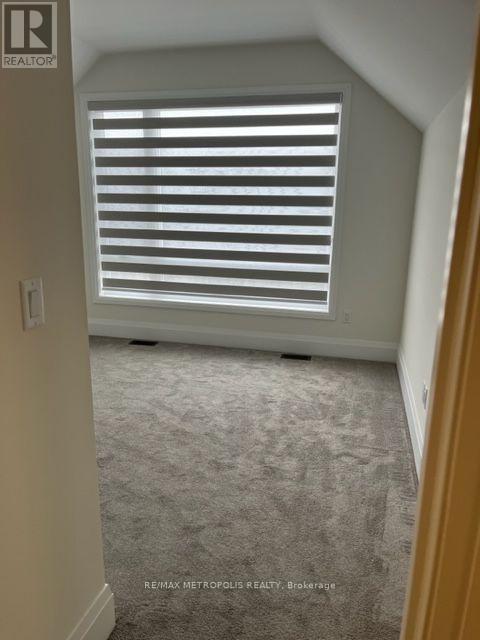
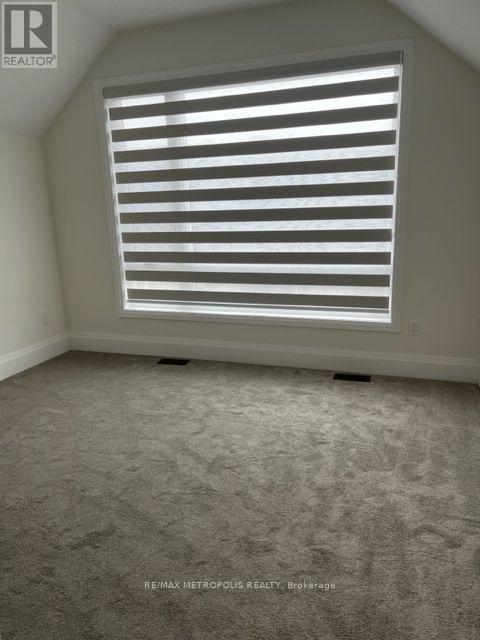
| Second Level | Bedroom 2 | 3.72 m | 3.66 m | 3.72 m x 3.66 m |
| Second Level | Bedroom 3 | 3.72 m | 3.66 m | 3.72 m x 3.66 m |
| Main Level | Great Room | 4.45 m | 4.99 m | 4.45 m x 4.99 m |
| Main Level | Dining Room | 4.45 m | 3.05 m | 4.45 m x 3.05 m |
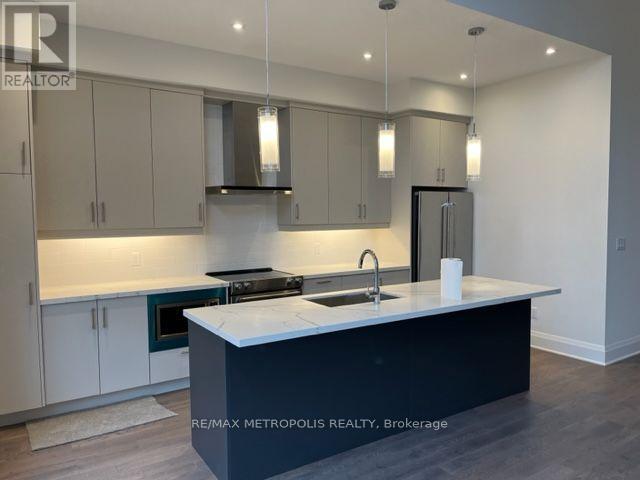
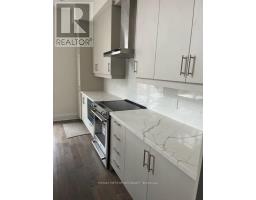
| Main Level | Kitchen | 2.32 m | 5.3 m | 2.32 m x 5.3 m |
| Main Level | Primary Bedroom | 3.6 m | 4.88 m | 3.6 m x 4.88 m |
| Main Level | Bedroom 4 | 3.35 m | 3.35 m | 3.35 m x 3.35 m |
https://www.realtor.ca/real-estate/30157697/17-vern-robertson-gate-uxbridge-uxbridge

The trademarks REALTOR®, REALTORS®, and the REALTOR® logo are controlled by The Canadian Real Estate Association (CREA) and identify real estate professionals who are members of CREA. The trademarks MLS®, Multiple Listing Service® and the associated logos are owned by The Canadian Real Estate Association (CREA) and identify the quality of services provided by real estate professionals who are members of CREA. The trademark DDF® is owned by The Canadian Real Estate Association (CREA) and identifies CREA's Data Distribution Facility (DDF®)
August 14 2026 06:33:56
Toronto Regional Real Estate Board