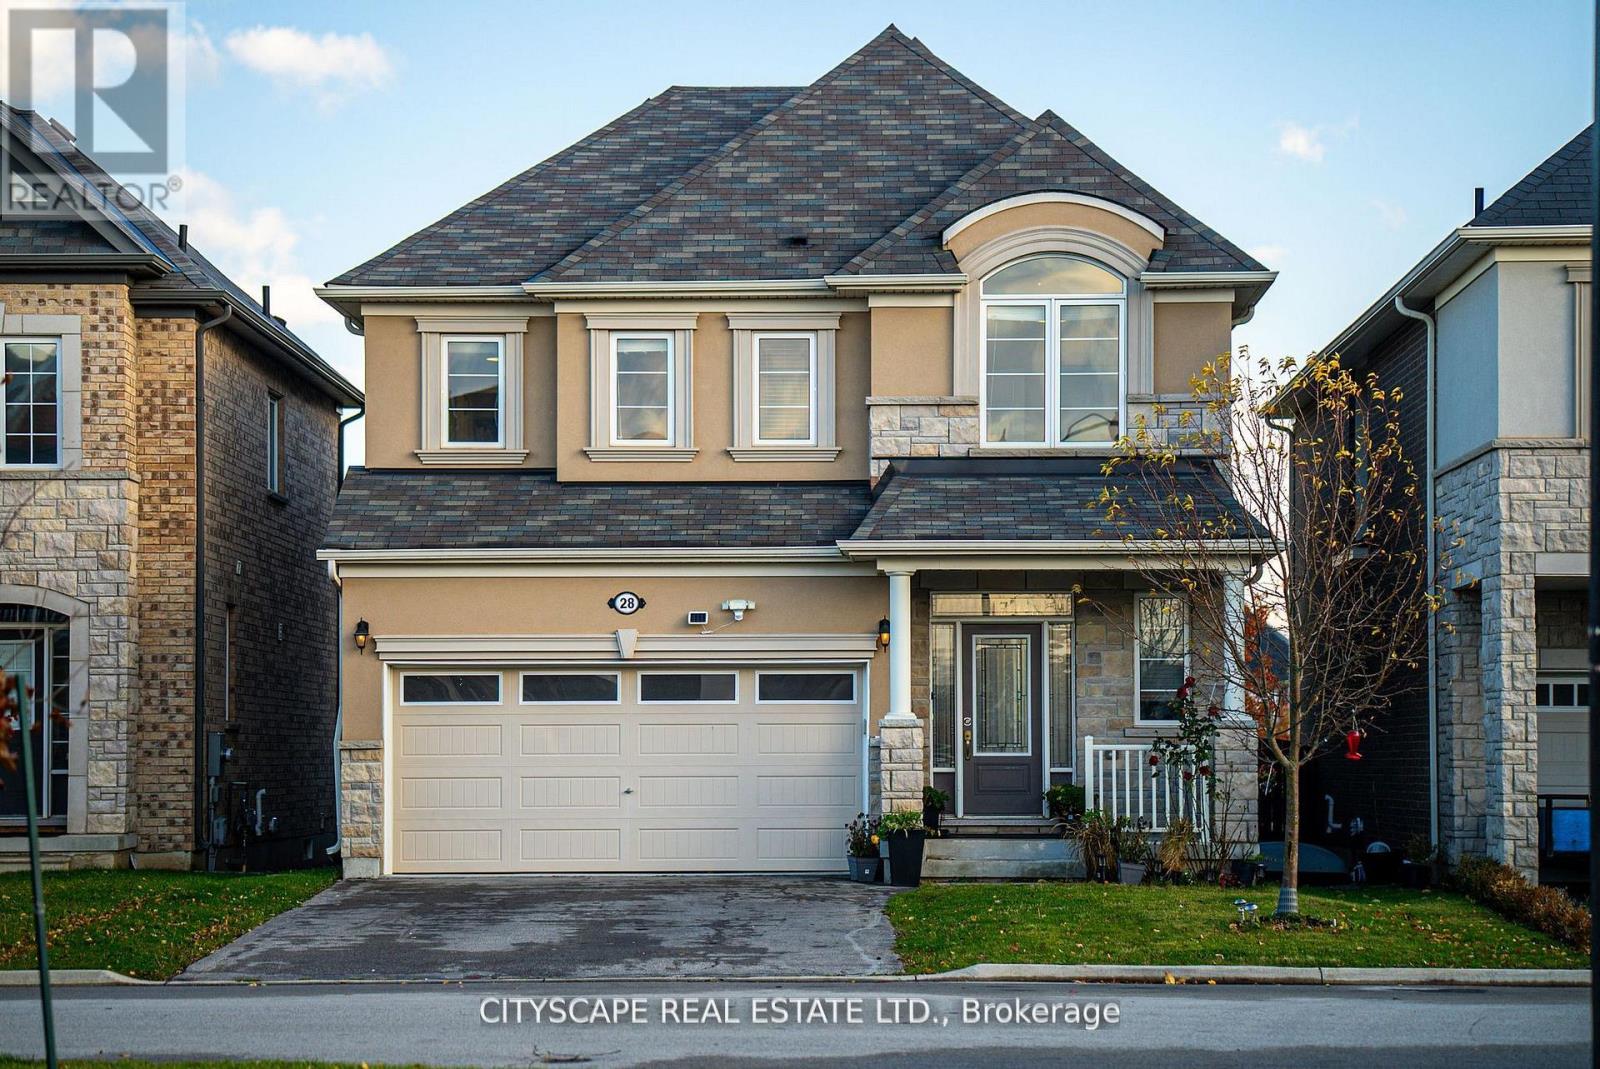
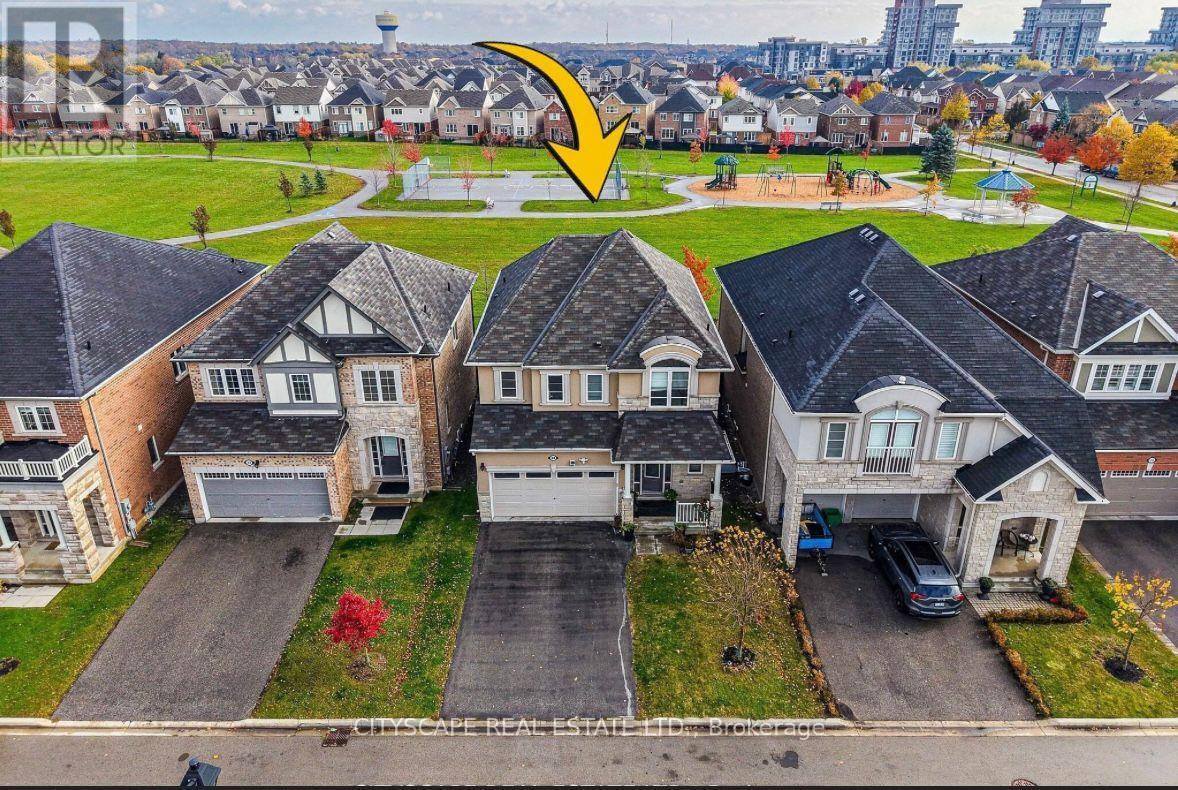
28 Celano Drive Hamilton, Ontario L8B 1V3
$1,339,000
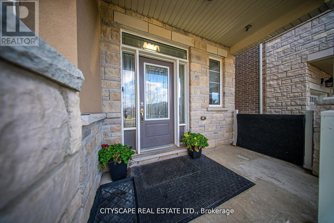
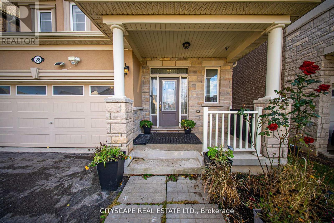
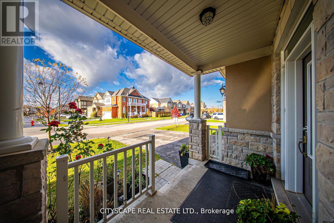
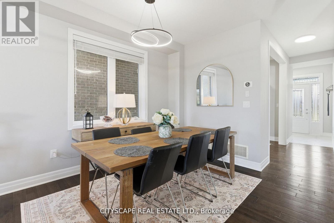
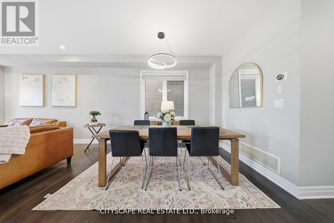
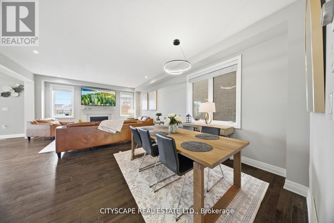
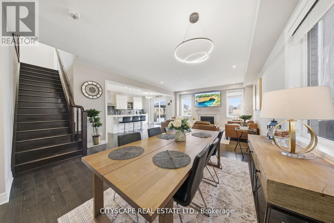
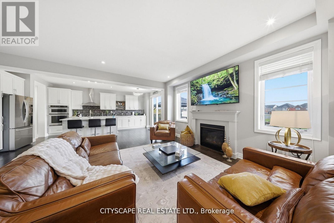
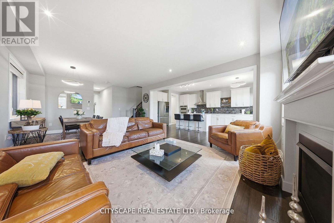
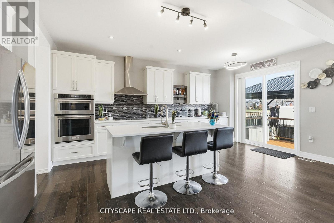
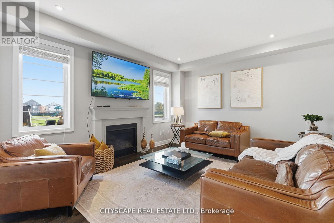
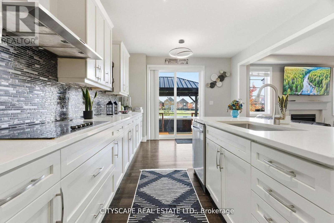
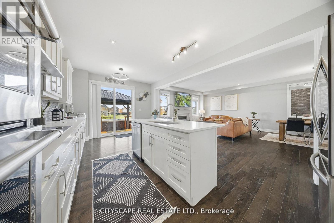
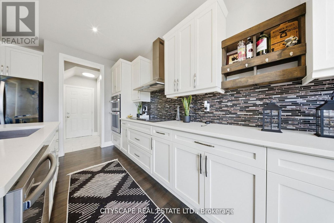
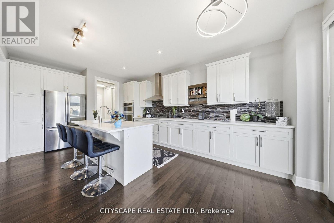
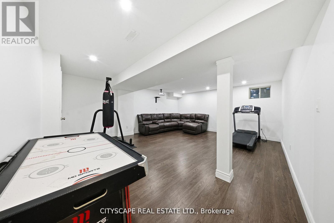
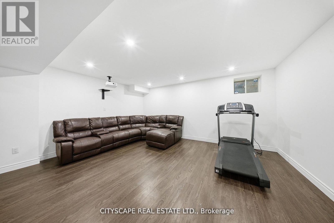
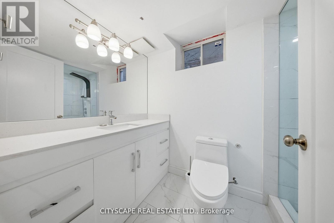
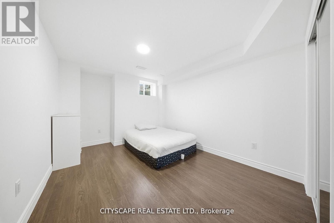
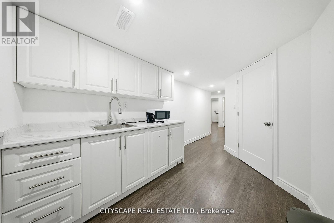
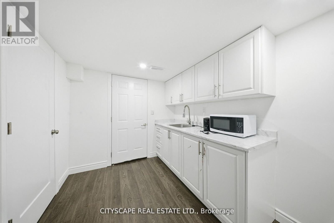
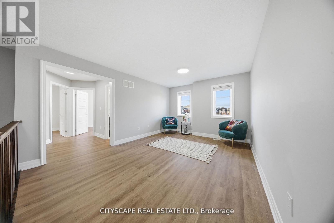
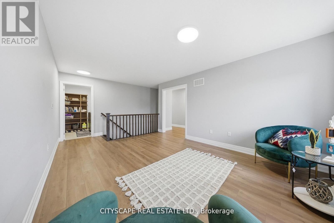
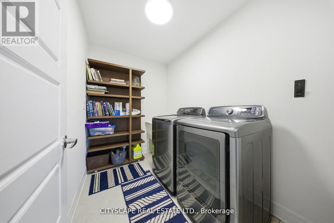
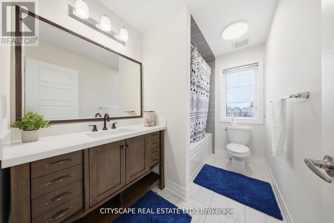
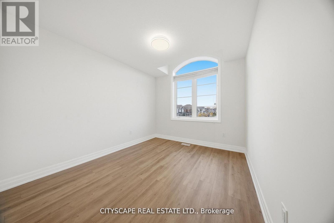
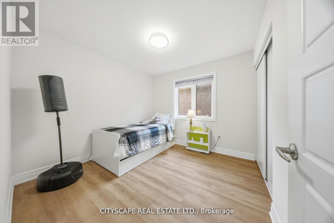
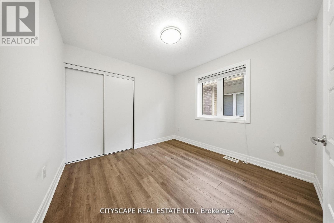
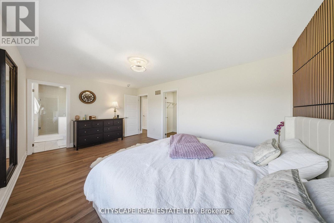
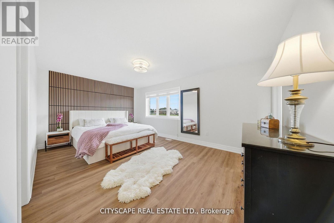
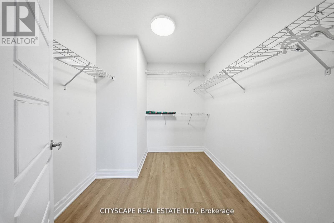
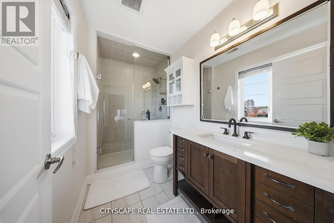
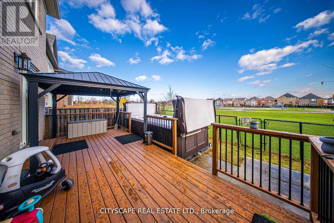
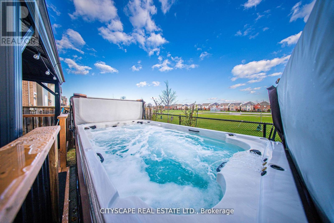
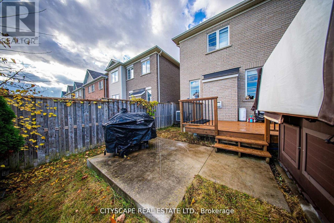
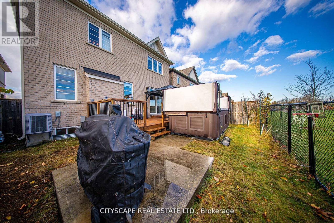
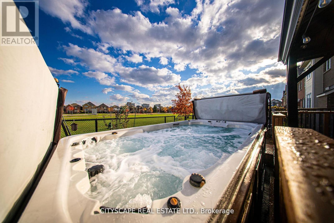
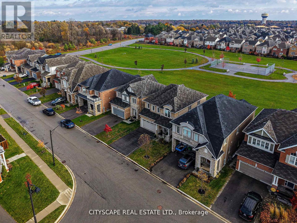
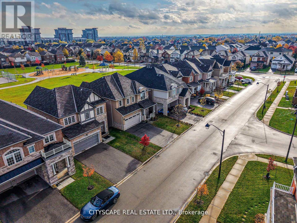
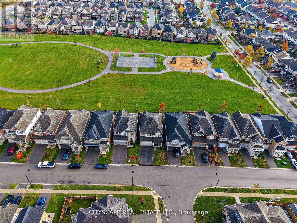
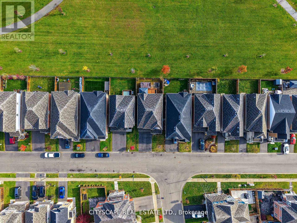
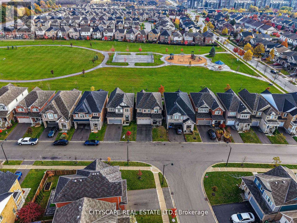
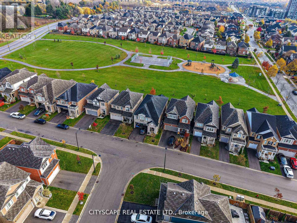
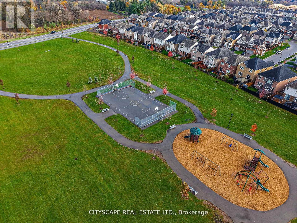
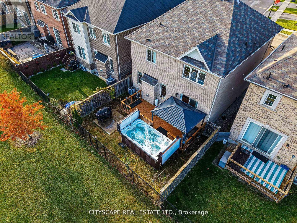
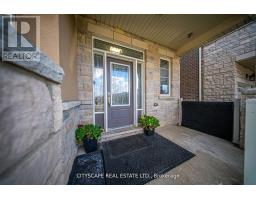
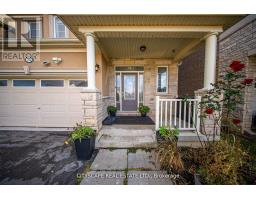
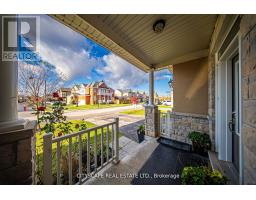
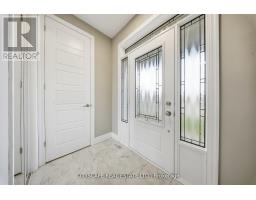
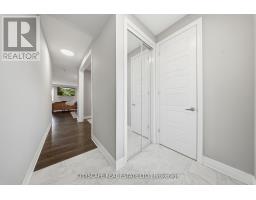
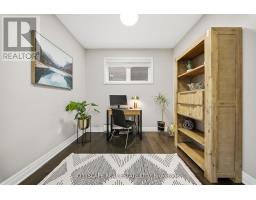
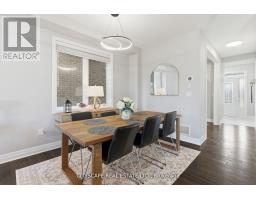
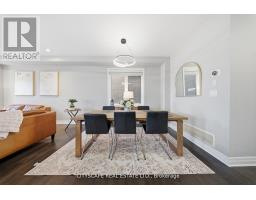
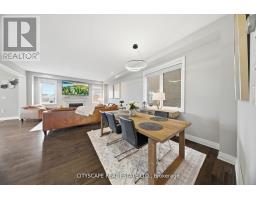
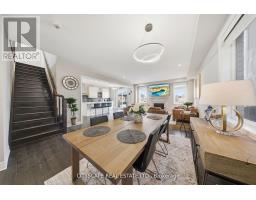
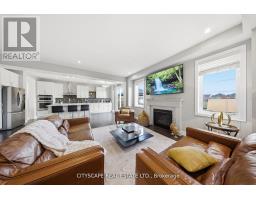
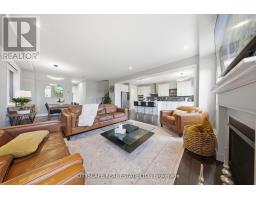
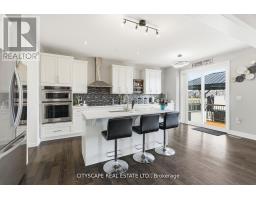
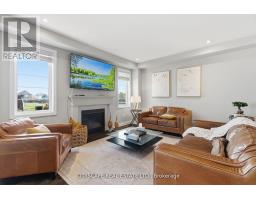
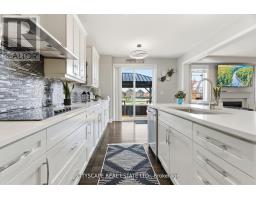
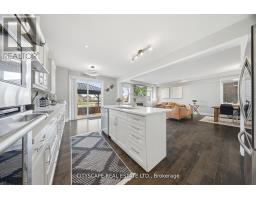
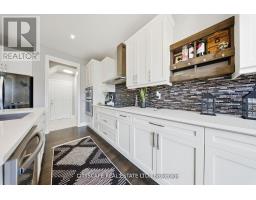
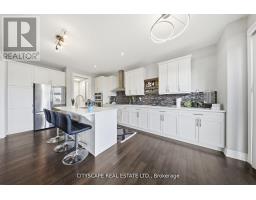
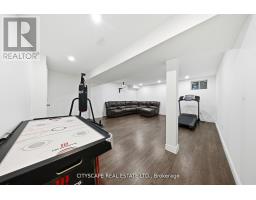
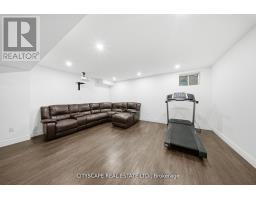
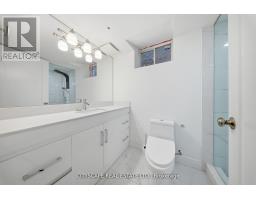
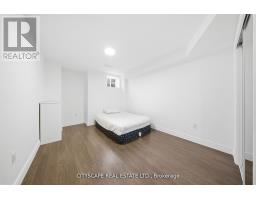
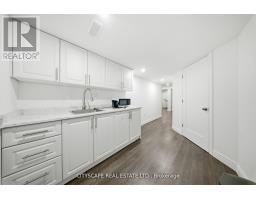
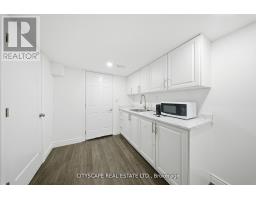
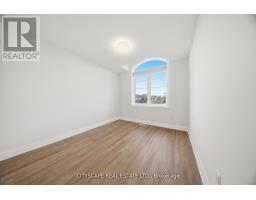
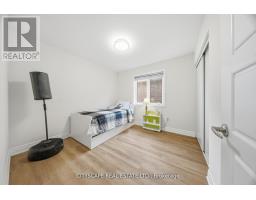
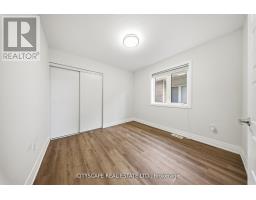
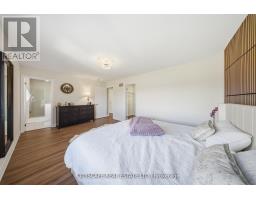
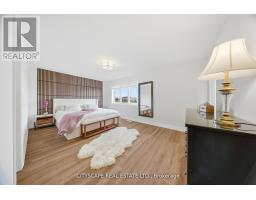
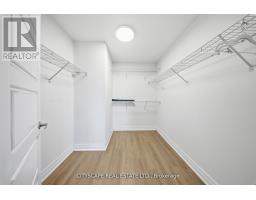
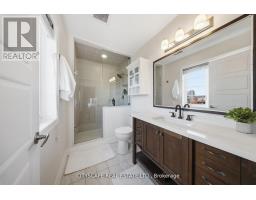
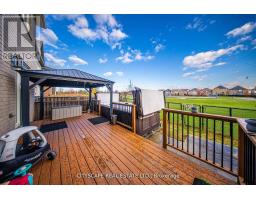
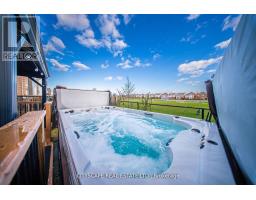
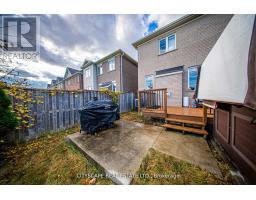
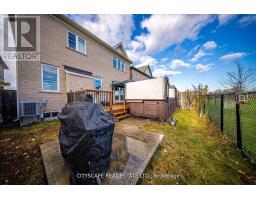
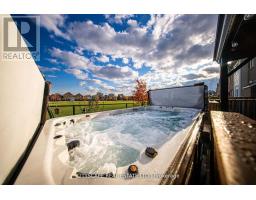
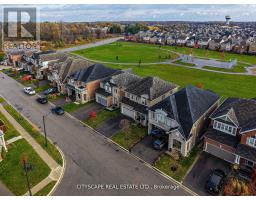
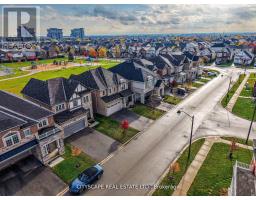
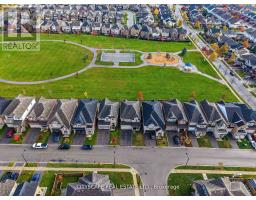
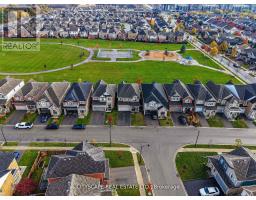
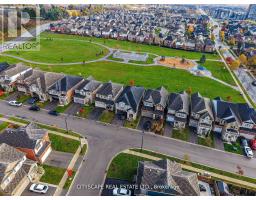
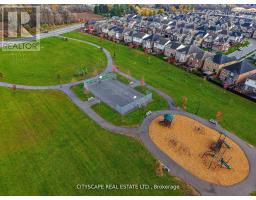
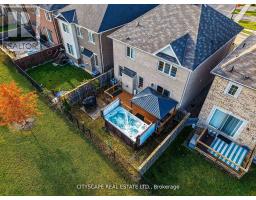
Welcome to this beautifully maintained home in the sought-after community of Waterdown. This bright and spacious property offers an open-concept layout, generously sized bedrooms, and a functional floor plan ideal for families. The modern kitchen overlooks the living and dining areas, creating a perfect space for everyday living and entertaining. Enjoy a private backyard, attached garage, and convenient access to parks, schools, shopping, restaurants, highways, and all essential amenities. An excellent opportunity to own a home in one of Waterdown's most desirable neighbourhoods. If you want it to attract more buyers, you can add specific features such as: Number of bedrooms are 5 (4+1) and bathrooms are 4 (3 &1/2) Finished basement Hardwood floors for the main floor and laminated floor in basement and 2nd floor Quartz countertops in all kitchens & bathrooms Large deck Extra Large Hot tub (id:47351)
Property Details
| MLS® Number | X13677798 |
| Property Type | Single Family |
| Community Name | Waterdown |
| Amenities Near By | Golf Nearby |
| Features | Carpet Free, Sump Pump, In-law Suite |
| Parking Space Total | 4 |
| Pool Type | Above Ground Pool, Outdoor Pool |
| Structure | Deck, Porch |
| View Type | View |
Building
| Bathroom Total | 4 |
| Bedrooms Above Ground | 4 |
| Bedrooms Below Ground | 1 |
| Bedrooms Total | 5 |
| Age | 6 To 15 Years |
| Amenities | Fireplace(s) |
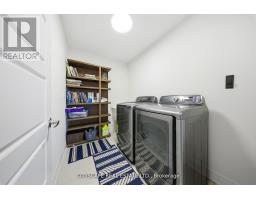
| Appliances | Hot Tub, Garage Door Opener Remote(s), Oven - Built-in, Range, Water Heater, Dishwasher, Dryer, Stove, Washer |
| Basement Development | Finished |
| Basement Type | N/a (finished) |
| Construction Style Attachment | Detached |
| Cooling Type | Central Air Conditioning |
| Exterior Finish | Brick, Concrete |
| Fire Protection | Smoke Detectors |
| Fireplace Present | Yes |
| Flooring Type | Stone, Laminate, Vinyl, Hardwood |
| Foundation Type | Concrete |
| Half Bath Total | 1 |
| Heating Fuel | Natural Gas |
| Heating Type | Forced Air |
| Stories Total | 2 |
| Size Interior | 2,000 - 2,500 Sqft |
| Type | House |
| Utility Water | Municipal Water |
Parking
| Attached Garage | |
| Garage |
Land
| Acreage | No |
| Fence Type | Fenced Yard |
| Land Amenities | Golf Nearby |
| Sewer | Sanitary Sewer |
| Size Depth | 89 Ft ,8 In |
| Size Frontage | 39 Ft ,1 In |
| Size Irregular | 39.1 X 89.7 Ft |
| Size Total Text | 39.1 X 89.7 Ft |
Rooms
| Level | Type | Length | Width | Dimensions |
|---|---|---|---|---|
| Second Level | Bedroom 2 | 3.25 m | 2.95 m | 3.25 m x 2.95 m |
| Second Level | Bedroom 4 | 3.15 m | 3.12 m | 3.15 m x 3.12 m |
| Second Level | Primary Bedroom | 5.54 m | 3.73 m | 5.54 m x 3.73 m |
| Second Level | Bathroom | Measurements not available | ||
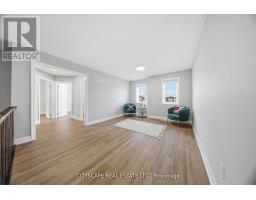
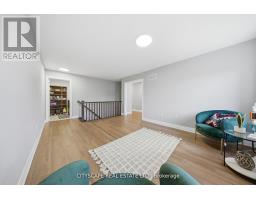
| Second Level | Family Room | 5.05 m | 3.3 m | 5.05 m x 3.3 m |
| Second Level | Bedroom 3 | 3.12 m | 3.1 m | 3.12 m x 3.1 m |
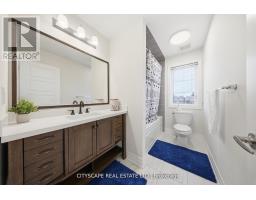
| Second Level | Bathroom | Measurements not available | ||
| Basement | Recreational, Games Room | 5 m | 2.5 m | 5 m x 2.5 m |
| Basement | Bedroom 5 | 3 m | 2.5 m | 3 m x 2.5 m |
| Basement | Bathroom | Measurements not available | ||
| Basement | Living Room | 6 m | 4 m | 6 m x 4 m |
| Ground Level | Dining Room | 3.91 m | 3.4 m | 3.91 m x 3.4 m |
| Ground Level | Great Room | 4.8 m | 3.86 m | 4.8 m x 3.86 m |
| Ground Level | Kitchen | 3.61 m | 3.56 m | 3.61 m x 3.56 m |
| Ground Level | Bathroom | Measurements not available | ||
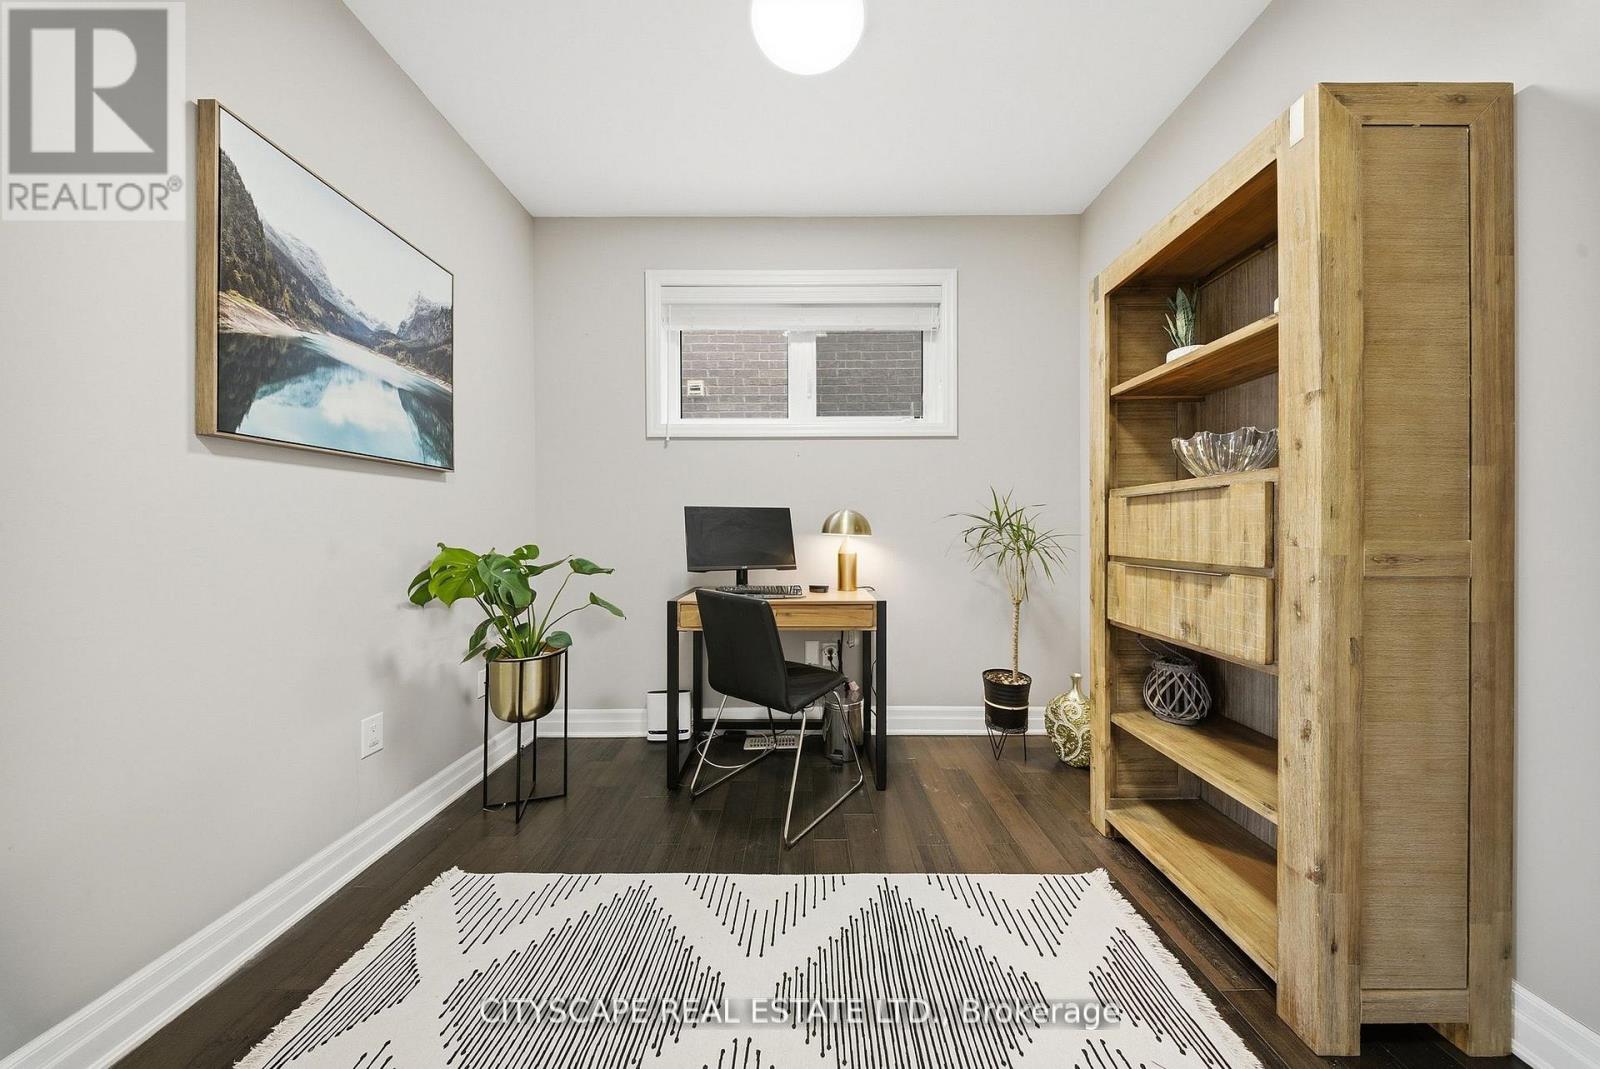
| Ground Level | Den | 2.91 m | 1.98 m | 2.91 m x 1.98 m |
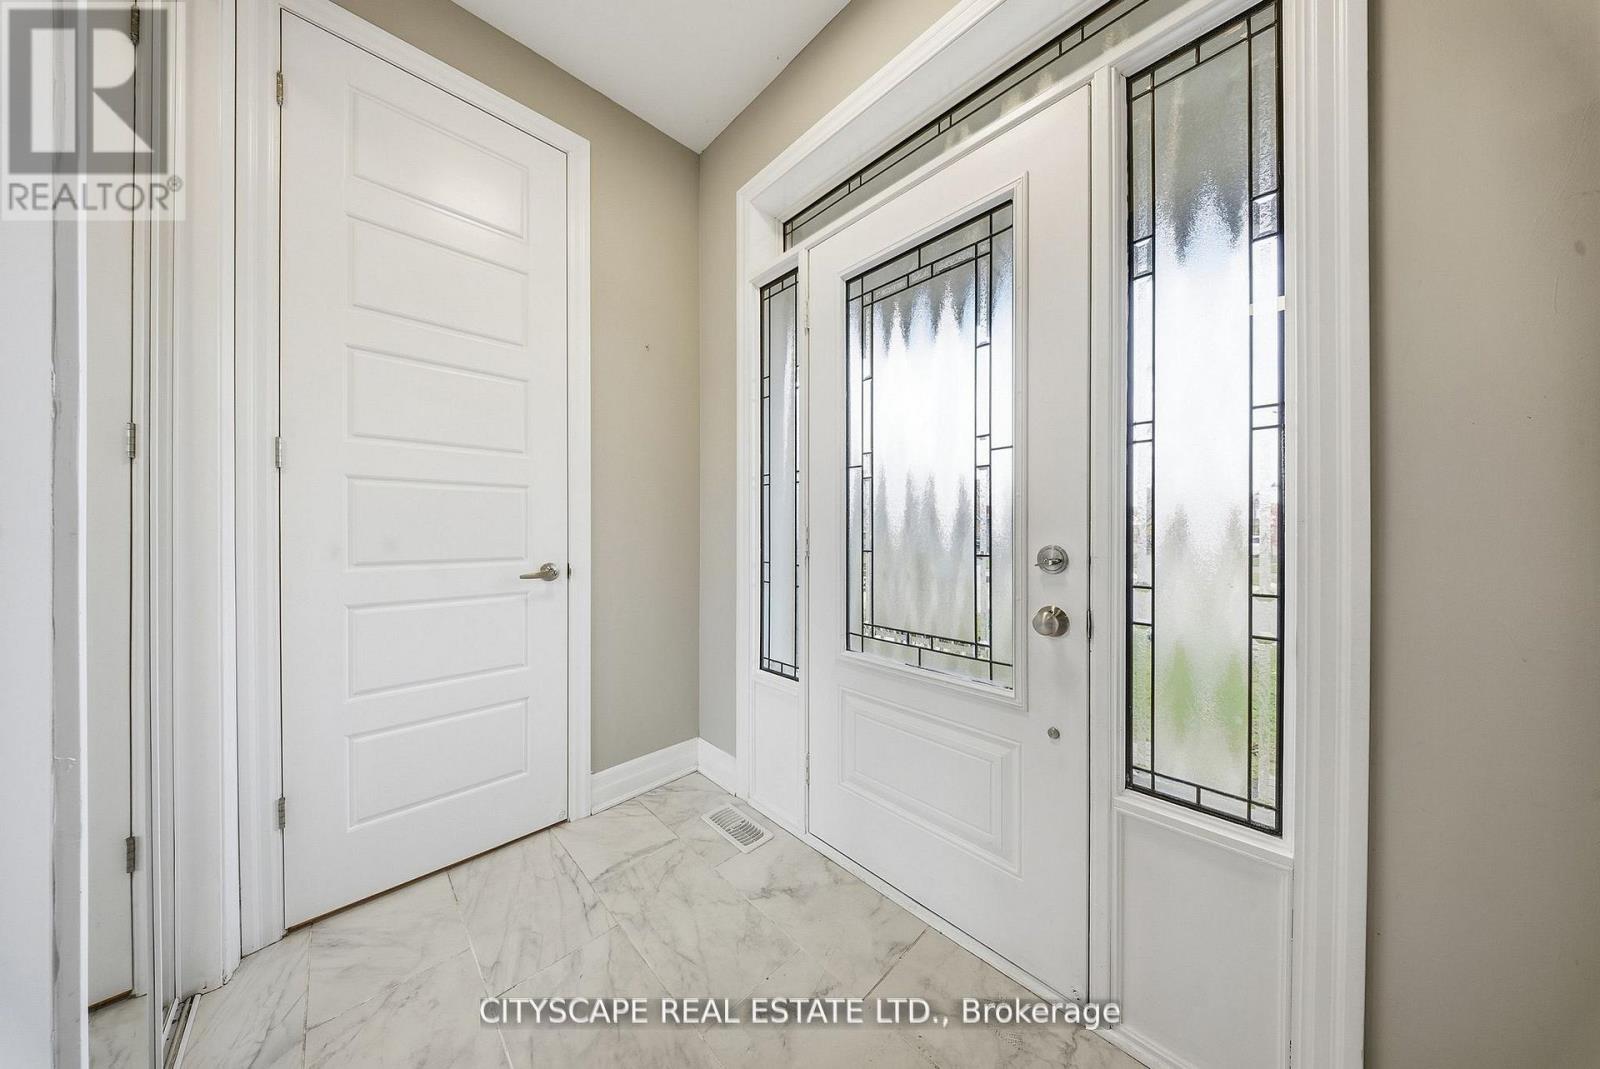
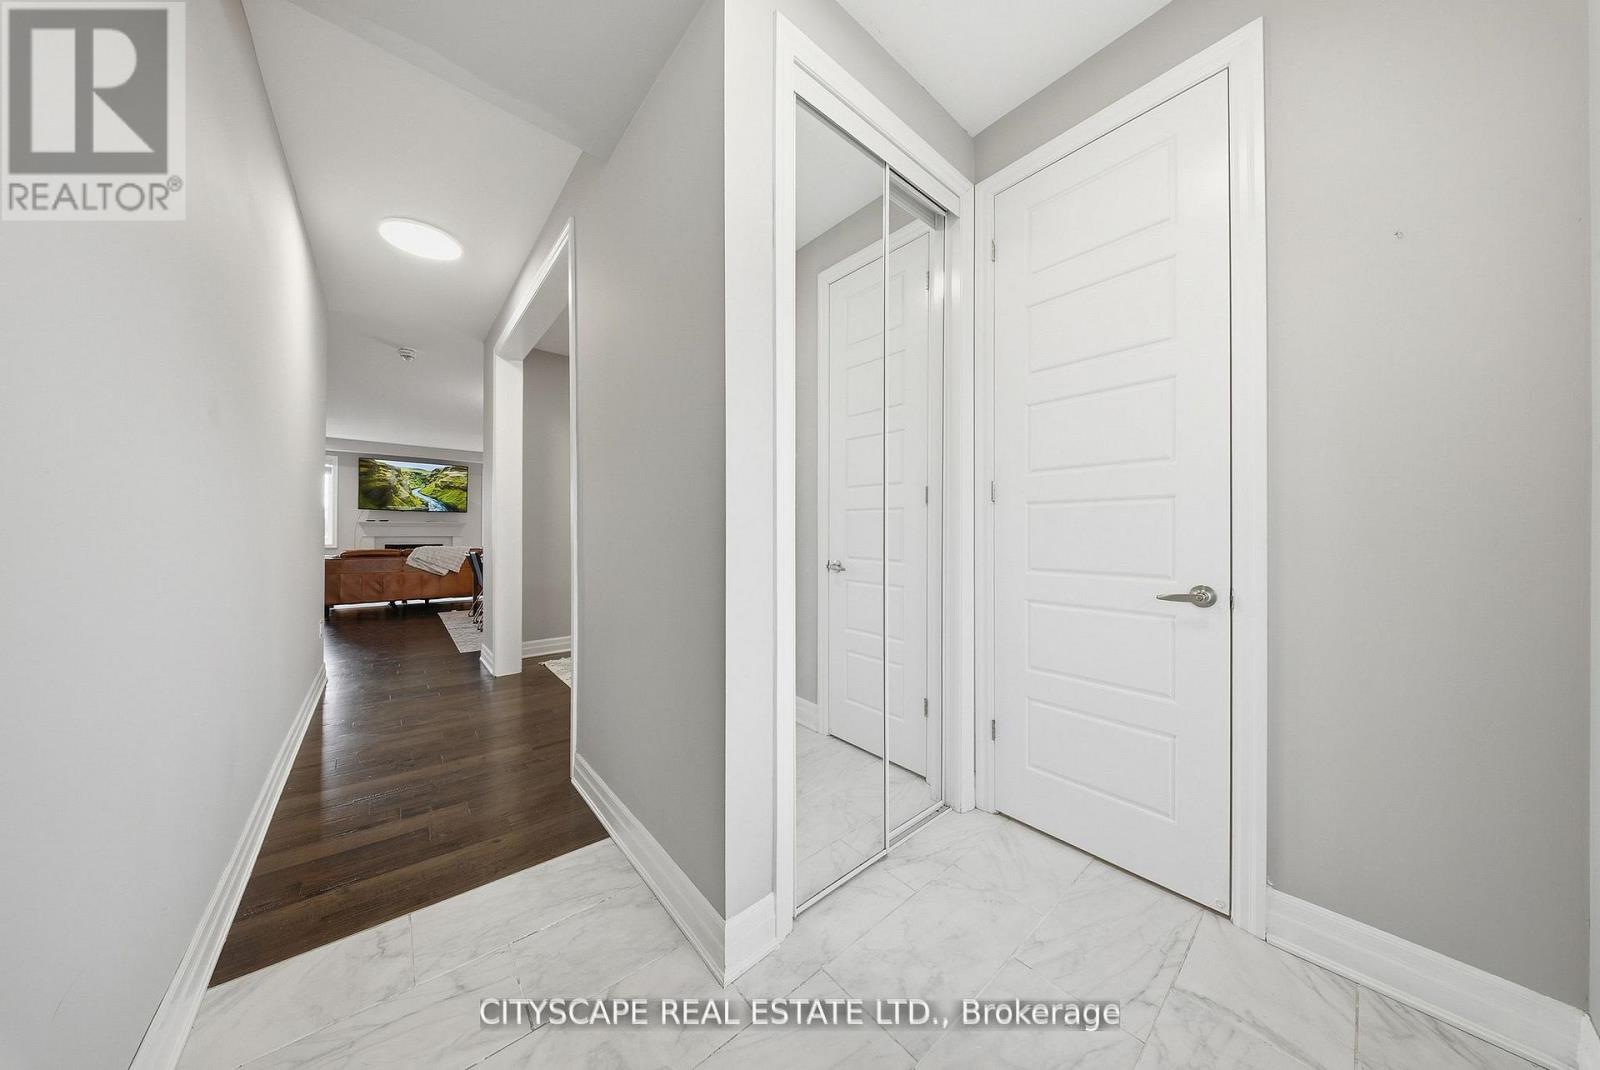
| Ground Level | Foyer | Measurements not available |
https://www.realtor.ca/real-estate/30158557/28-celano-drive-hamilton-waterdown-waterdown

The trademarks REALTOR®, REALTORS®, and the REALTOR® logo are controlled by The Canadian Real Estate Association (CREA) and identify real estate professionals who are members of CREA. The trademarks MLS®, Multiple Listing Service® and the associated logos are owned by The Canadian Real Estate Association (CREA) and identify the quality of services provided by real estate professionals who are members of CREA. The trademark DDF® is owned by The Canadian Real Estate Association (CREA) and identifies CREA's Data Distribution Facility (DDF®)
August 14 2026 08:35:30
Toronto Regional Real Estate Board