4 Bedroom
2 Bathroom
1,100 - 1,500 sqft
None
Forced Air
$225,000
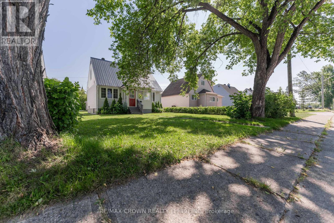
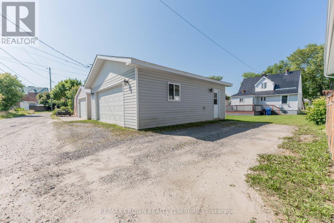
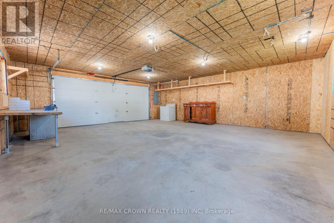
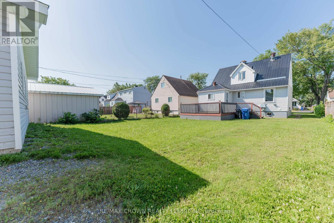
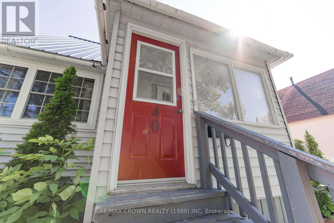
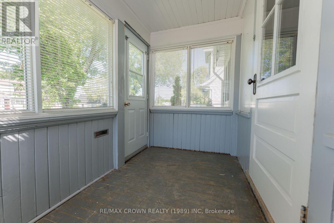
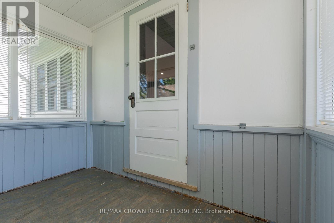
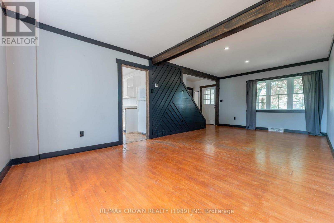
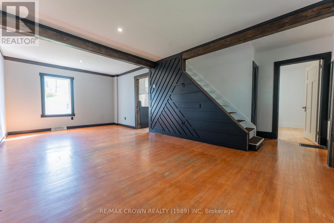
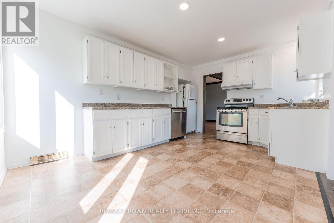
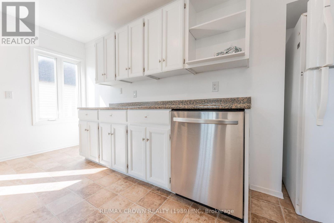
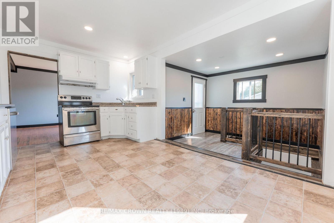
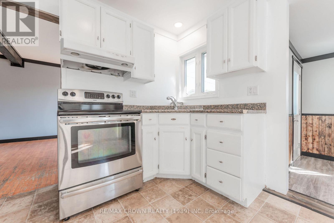
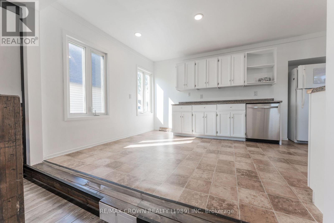
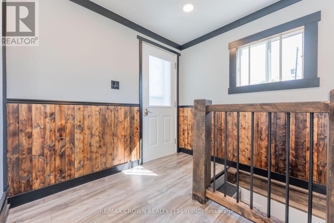
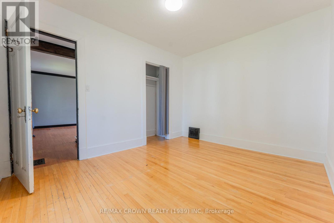
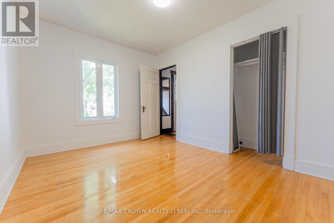
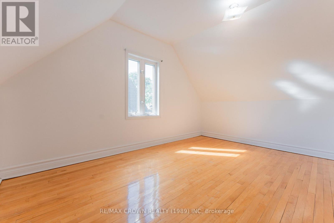
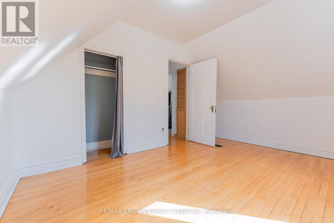
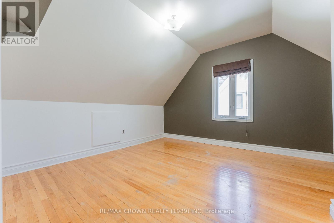
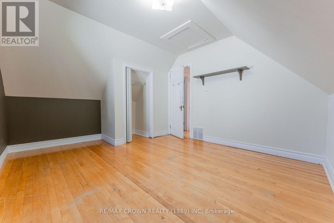
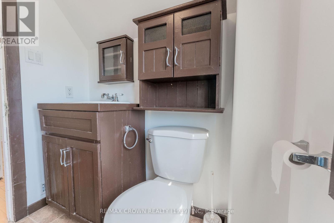
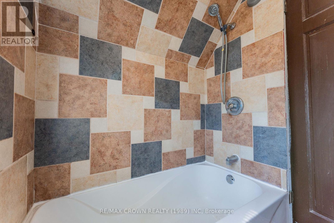
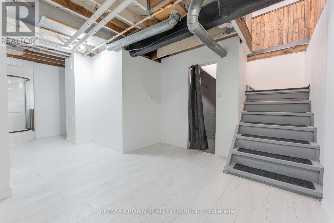
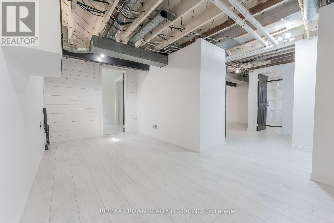
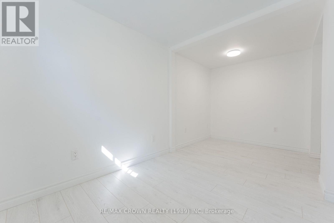
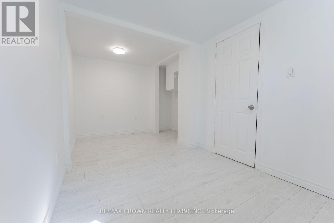
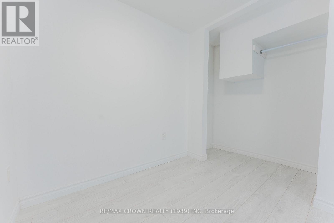
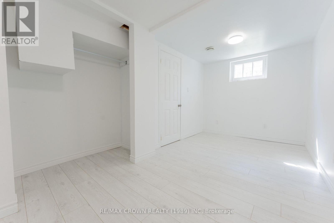
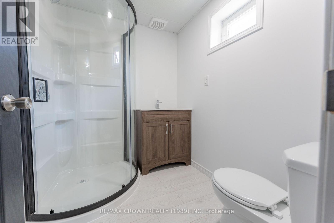
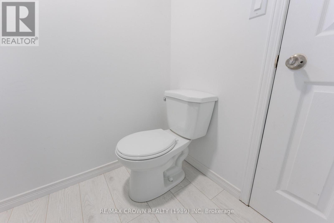
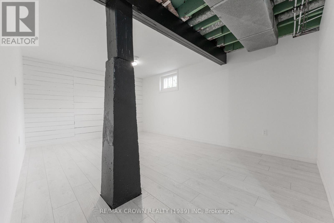
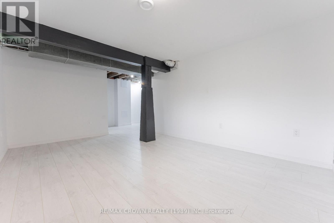
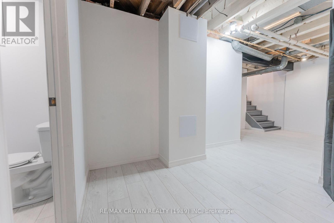
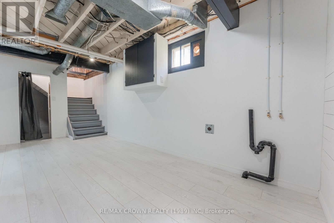
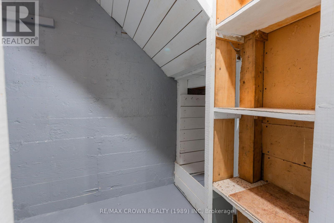
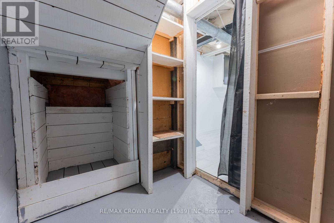
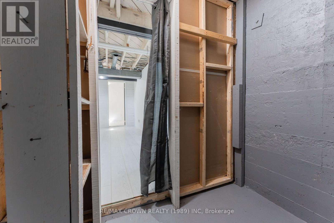
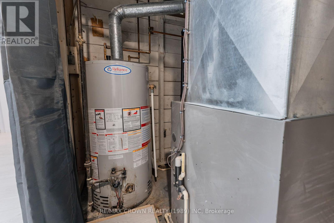
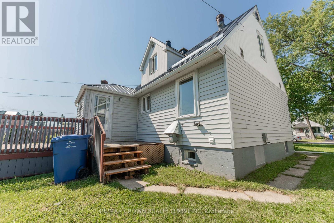
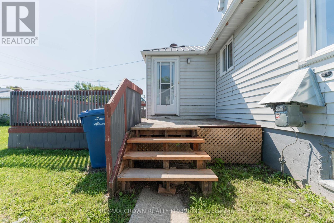
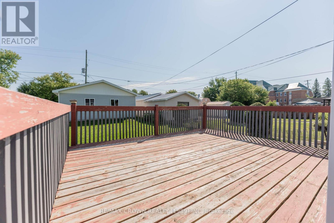
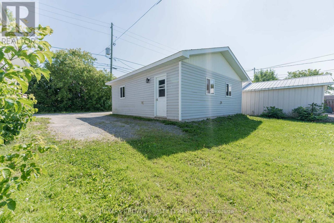
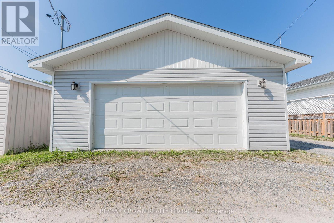
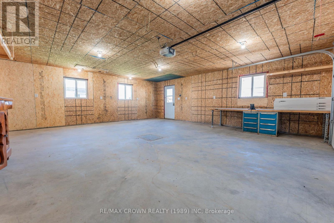
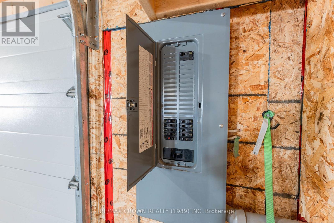
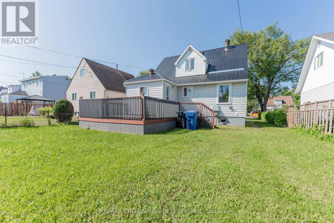
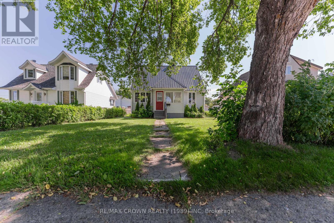
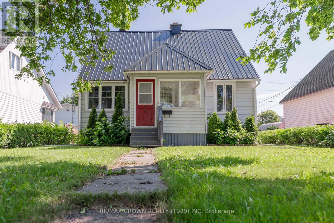
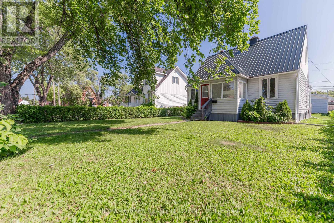
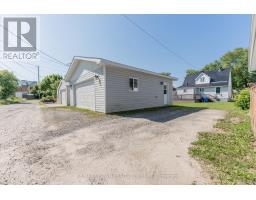
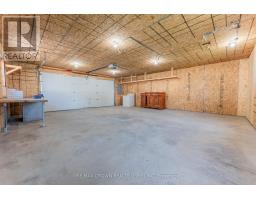
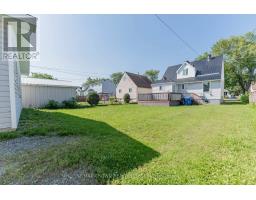
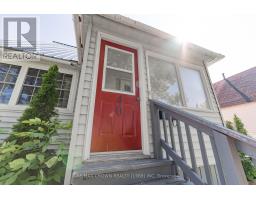
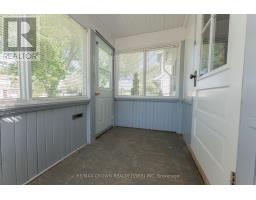
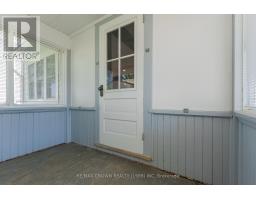
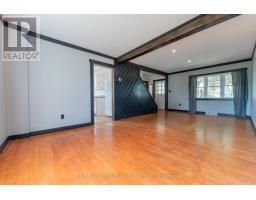
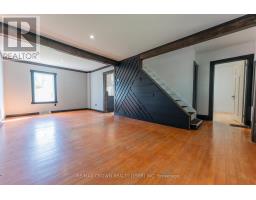
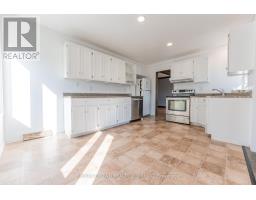
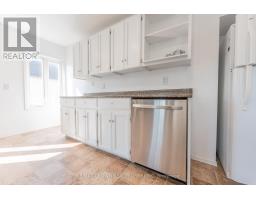
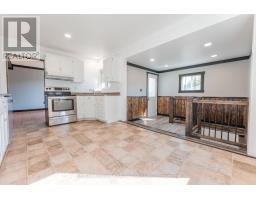
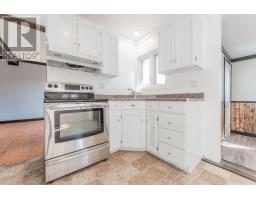
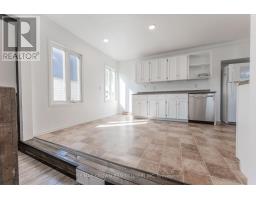
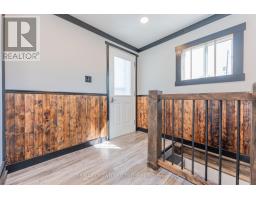
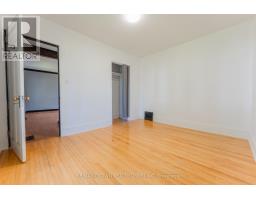
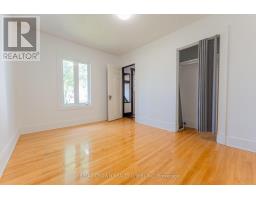
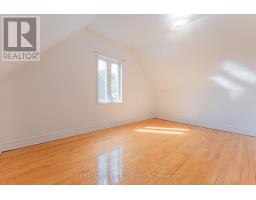
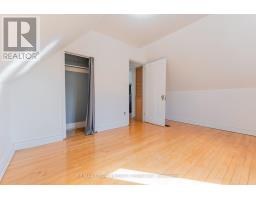
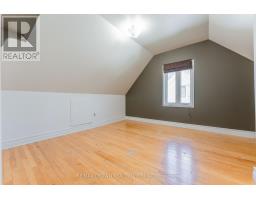
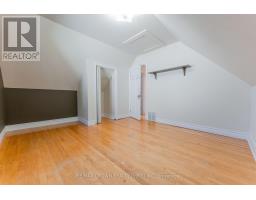
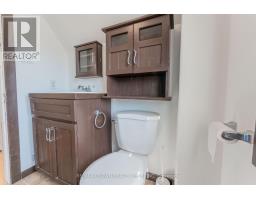
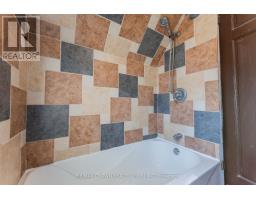
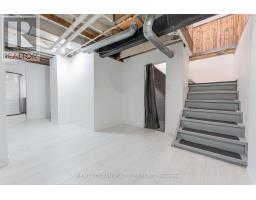
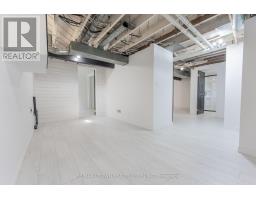
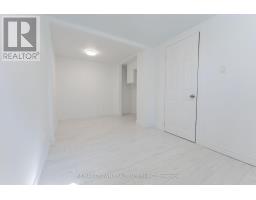
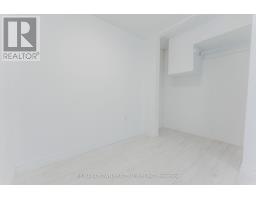
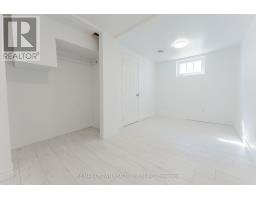
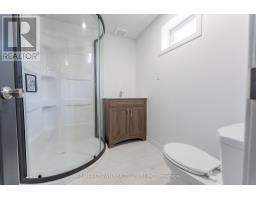
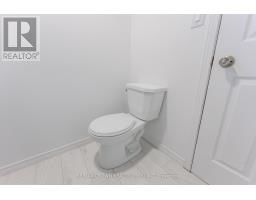
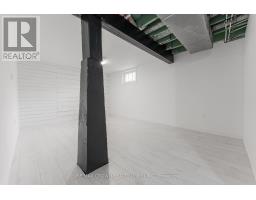
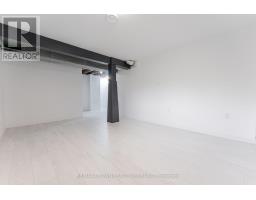
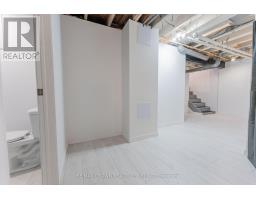

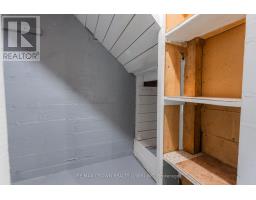
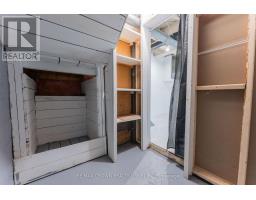
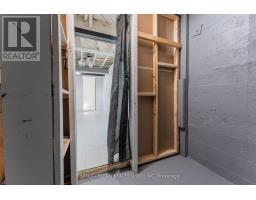
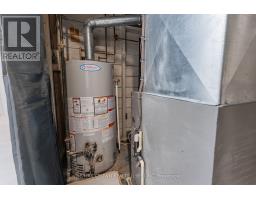
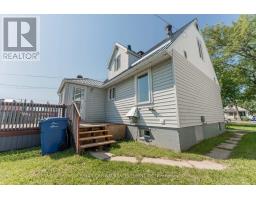
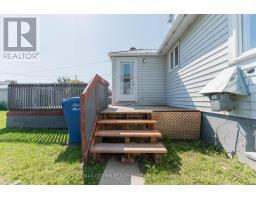
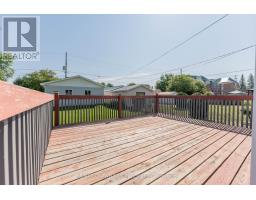
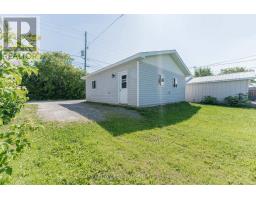
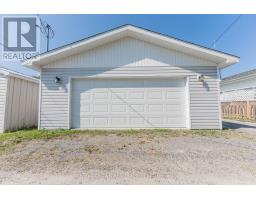
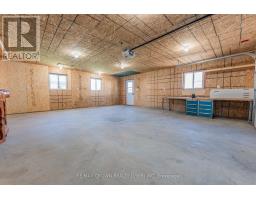
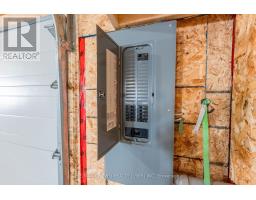
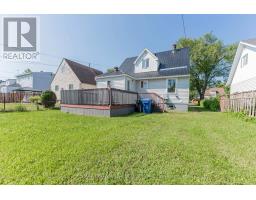
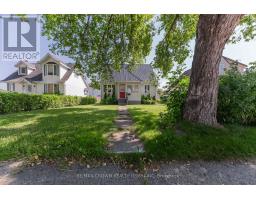
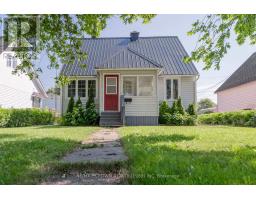
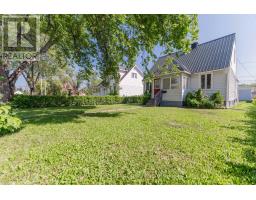
Welcome to this spacious 1.5-storey home in Kapuskasing, offering 1,152 sq. ft. of living space, 4 bedrooms, 2 bathrooms, and a detached 24' x 26' insulated garage. The main floor welcomes you with a large foyer and features a functional kitchen and dining area, a comfortable living room with hardwood flooring, a wood beam, and a painted wood accent wall, adding character and warmth to the space. A convenient enclosed front porch and main-floor bedroom complete this level. Upstairs, you'll find two additional bedrooms, both featuring hardwood floors, along with a 4-piece bathroom. The newly renovated basement provides even more living space, featuring a 4th bedroom, large recreation room, laundry room, storage area, and a 3-piece bathroom. The detached 24' x 26' insulated garage offers excellent space for parking, storage, hobbies, or a workshop. The main electrical panel is a 200-amp breaker panel located in the garage. The furnace was manufactured in 2012.A great opportunity to own a spacious family home with a newly renovated basement, character-filled living room, and excellent garage space in Kapuskasing! (id:47351)
Property Details
|
MLS® Number
|
T13678264 |
|
Property Type
|
Single Family |
|
Community Name
|
Kapuskasing |
|
Equipment Type
|
Water Heater - Gas, Water Heater |
|
Features
|
Irregular Lot Size, Level |
|
Parking Space Total
|
2 |
|
Rental Equipment Type
|
Water Heater - Gas, Water Heater |
Building
|
Bathroom Total
|
2 |
|
Bedrooms Above Ground
|
3 |
|
Bedrooms Below Ground
|
1 |
|
Bedrooms Total
|
4 |
|
Age
|
51 To 99 Years |
|
Basement Type
|
Full |
|
Construction Style Attachment
|
Detached |
|
Cooling Type
|
None |
|
Exterior Finish
|
Vinyl Siding |
|
Flooring Type
|
Hardwood |
|
Foundation Type
|
Concrete |
|
Heating Fuel
|
Natural Gas |
|
Heating Type
|
Forced Air |
|
Stories Total
|
2 |
|
Size Interior
|
1,100 - 1,500 Sqft |
|
Type
|
House |
|
Utility Water
|
Municipal Water |
Parking
Land
|
Acreage
|
No |
|
Sewer
|
Sanitary Sewer |
|
Size Depth
|
150 Ft ,8 In |
|
Size Frontage
|
44 Ft ,7 In |
|
Size Irregular
|
44.6 X 150.7 Ft |
|
Size Total Text
|
44.6 X 150.7 Ft|under 1/2 Acre |
|
Zoning Description
|
R3 |
Rooms
| Level |
Type |
Length |
Width |
Dimensions |
|
Second Level |
Bedroom 2 |
3.49 m |
4.21 m |
3.49 m x 4.21 m |
|
Second Level |
Bedroom 3 |
2.95 m |
4.19 m |
2.95 m x 4.19 m |
|
Basement |
Other |
1.84 m |
1.57 m |
1.84 m x 1.57 m |
|
Basement |
Recreational, Games Room |
4.74 m |
3.37 m |
4.74 m x 3.37 m |
|
Basement |
Laundry Room |
2.66 m |
5.36 m |
2.66 m x 5.36 m |
|
Basement |
Bedroom 4 |
2.32 m |
4.33 m |
2.32 m x 4.33 m |
|
Main Level |
Kitchen |
4.61 m |
3.19 m |
4.61 m x 3.19 m |
|
Main Level |
Living Room |
3 m |
7.01 m |
3 m x 7.01 m |
|
Main Level |
Other |
2.88 m |
1.71 m |
2.88 m x 1.71 m |
|
Main Level |
Bedroom |
2.95 m |
3.71 m |
2.95 m x 3.71 m |
Utilities
|
Cable
|
Installed |
|
Electricity
|
Installed |
|
Sewer
|
Installed |
https://www.realtor.ca/real-estate/30159029/40-bowman-avenue-kapuskasing-kapuskasing