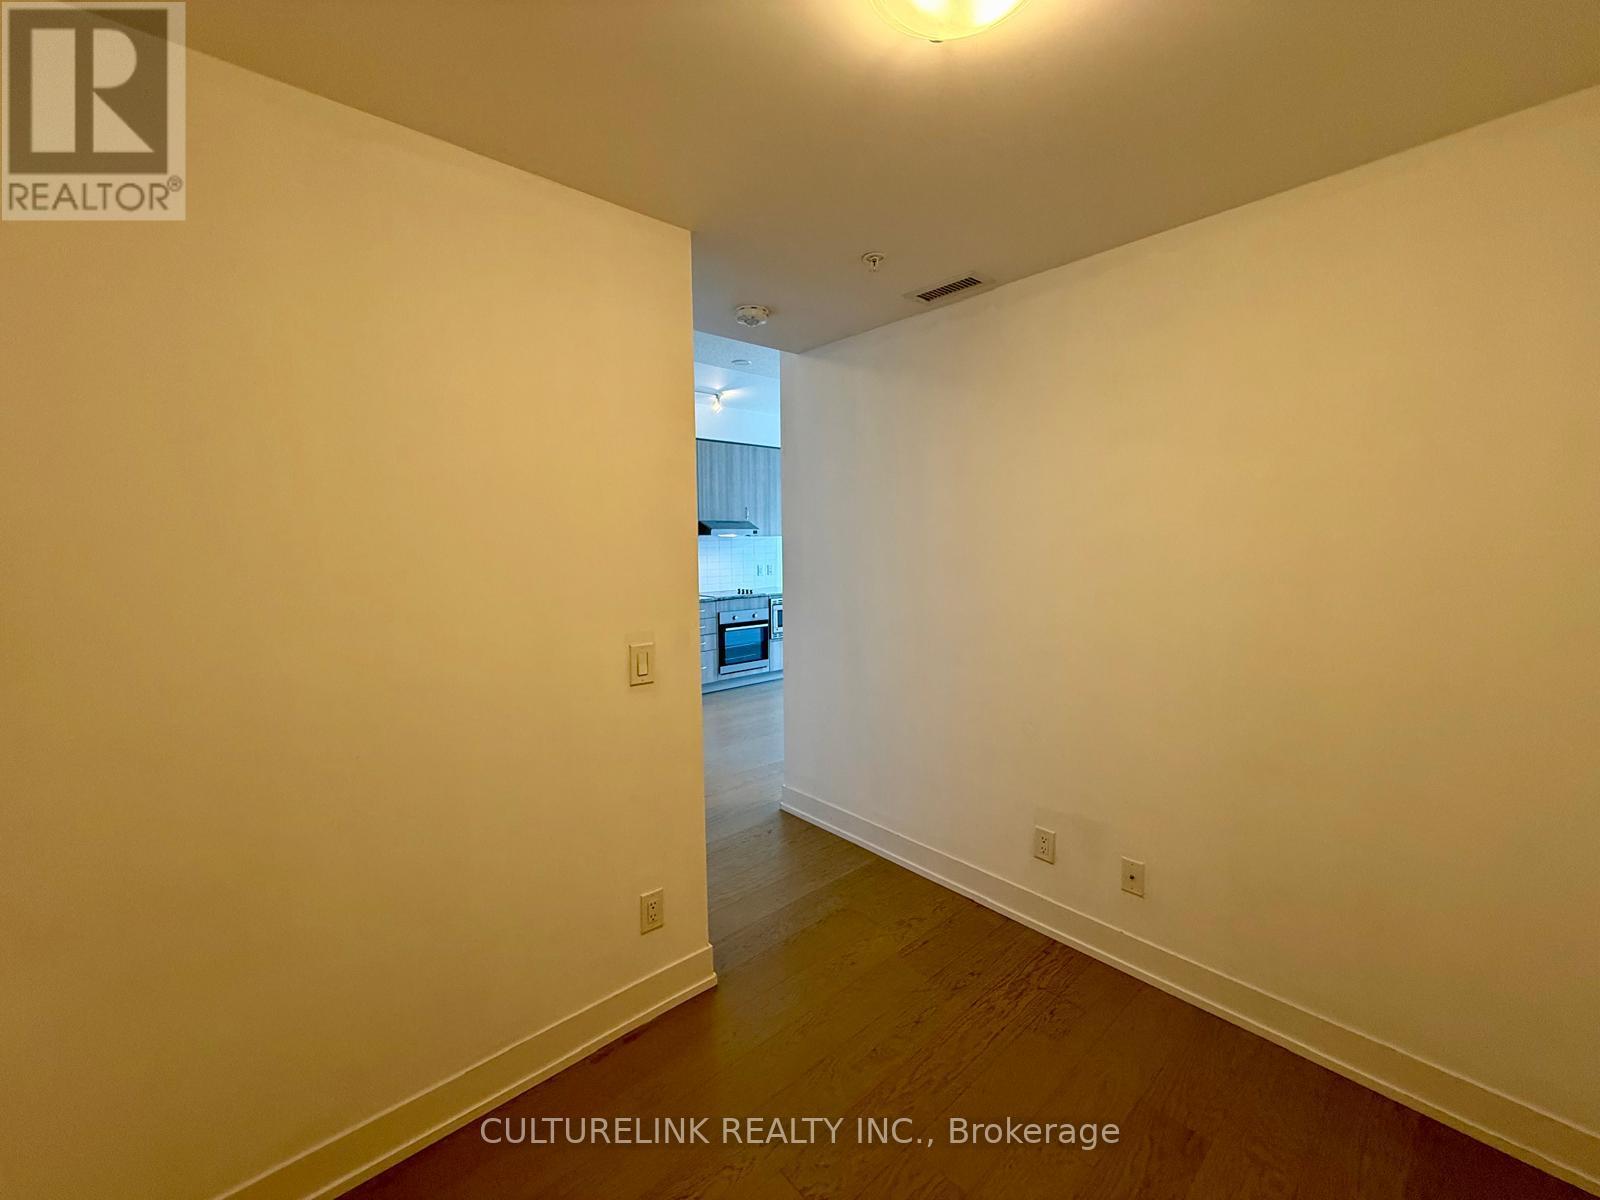
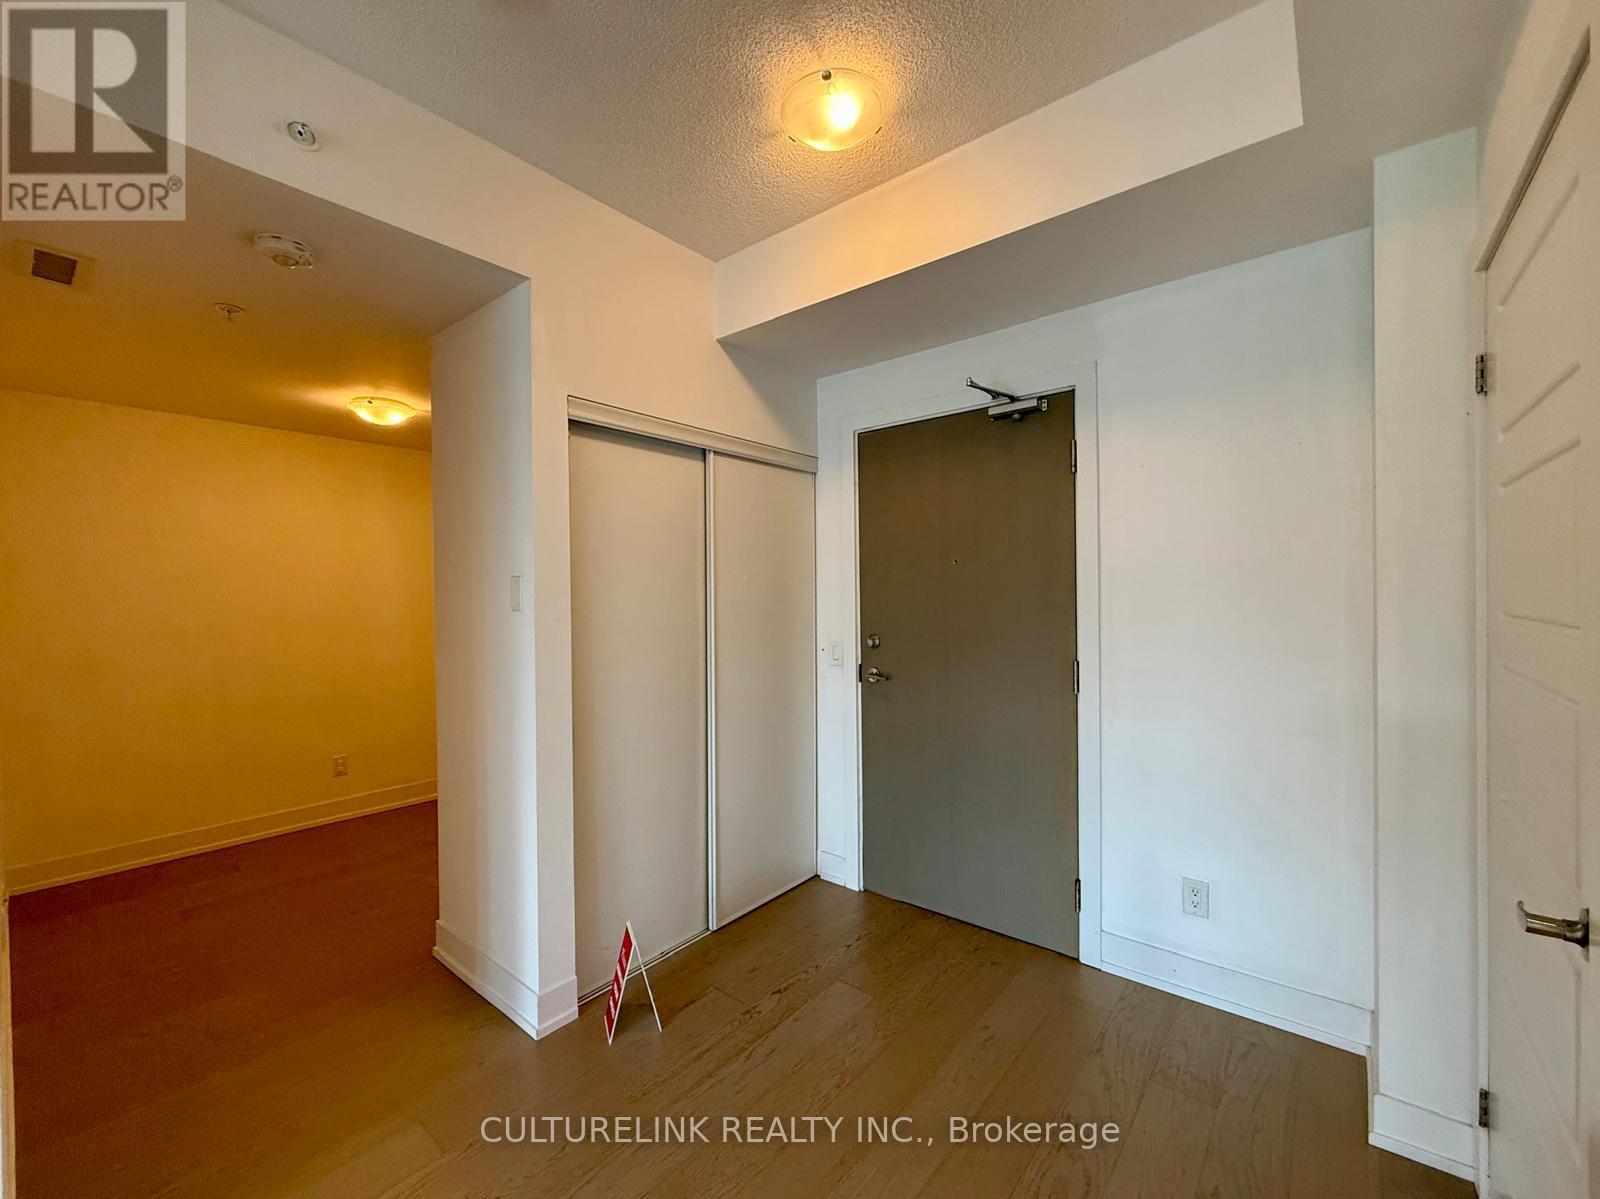
2 Bedroom
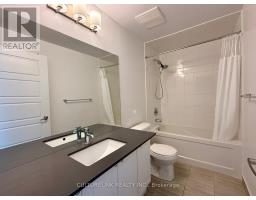
1 Bathroom
600 - 699 sqft
Central Air Conditioning
Forced Air
$2,350 Monthly
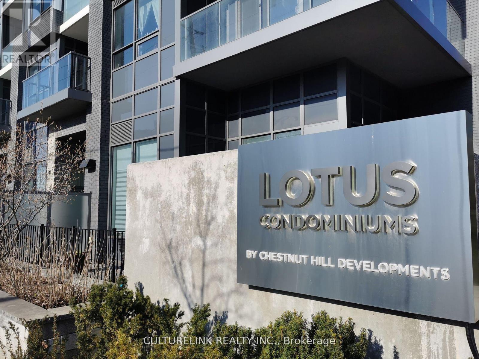
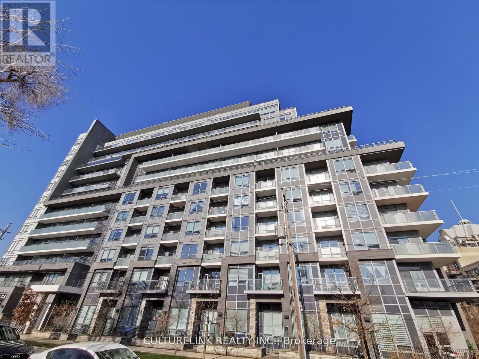
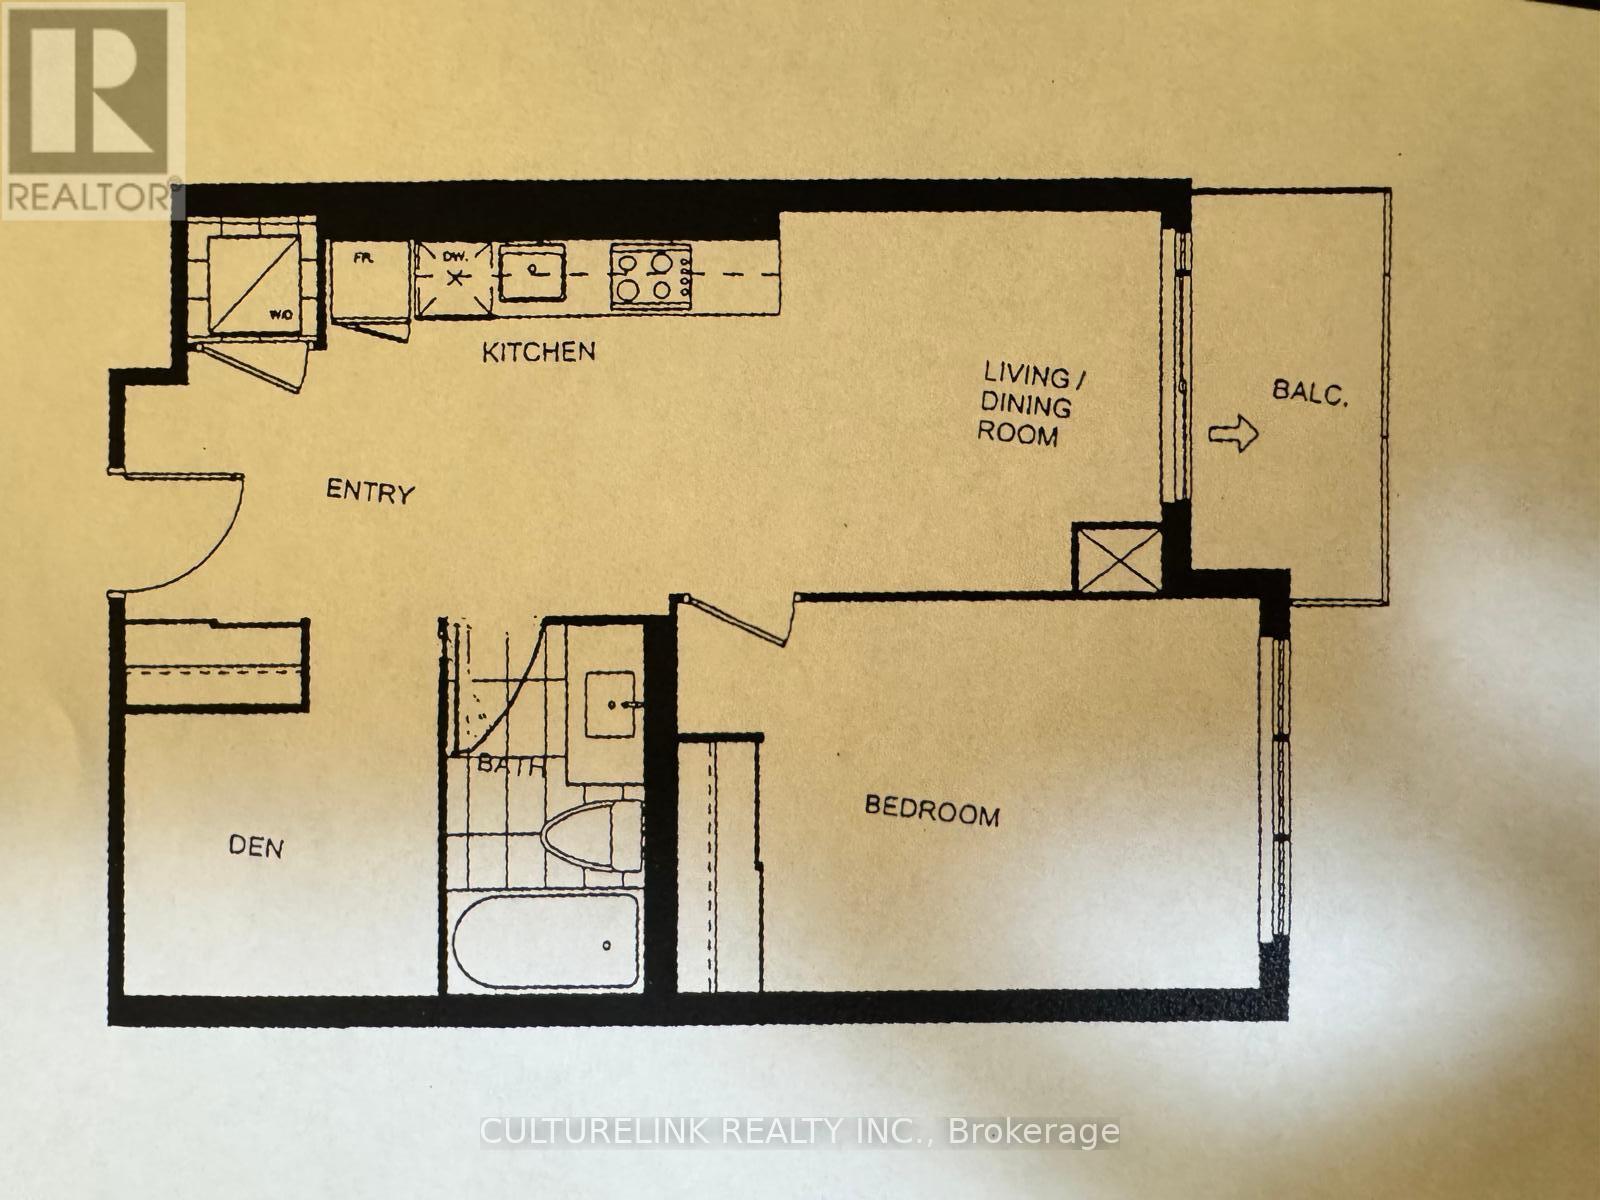
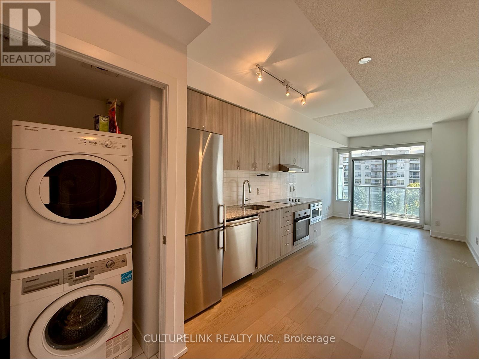
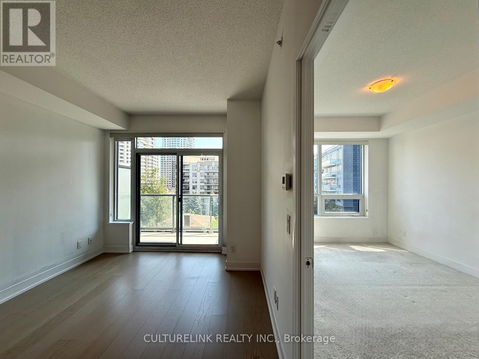
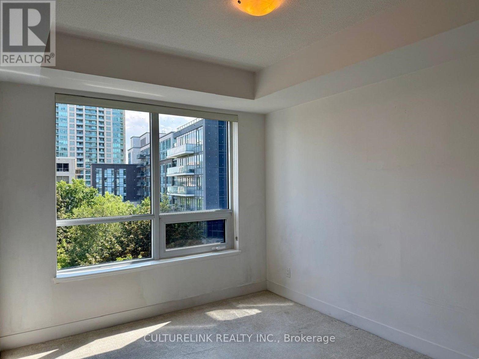
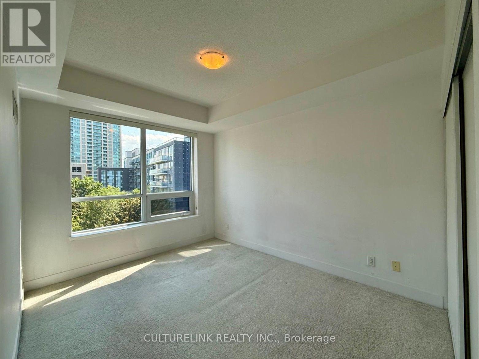
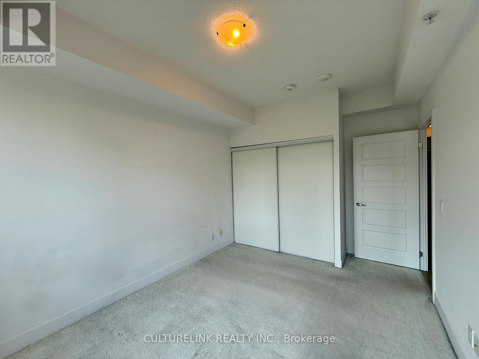
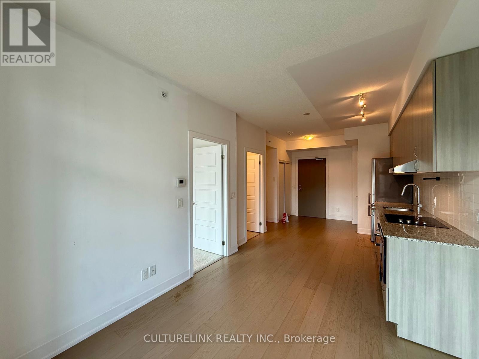
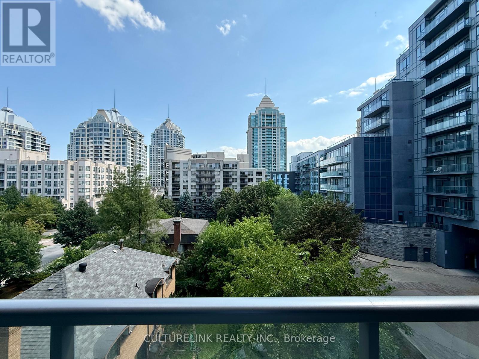
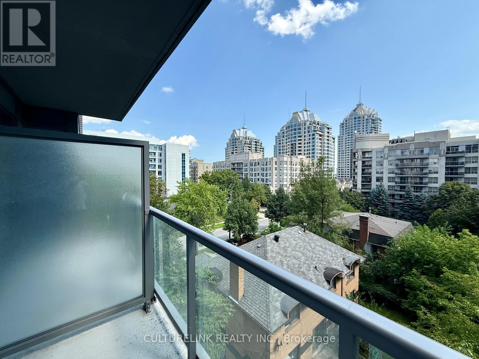
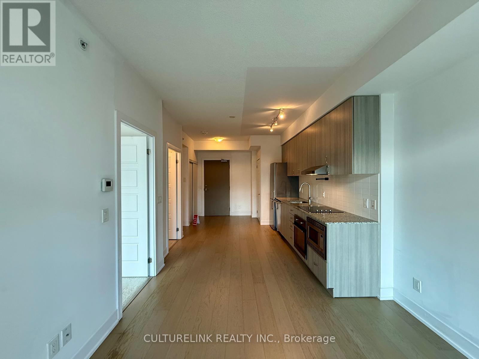
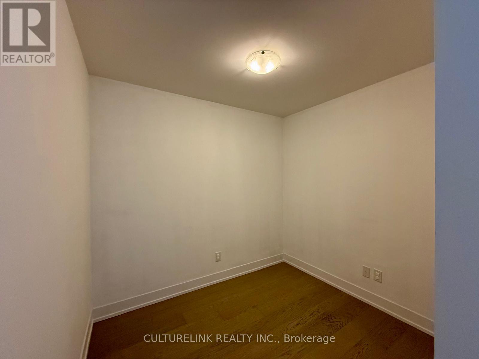
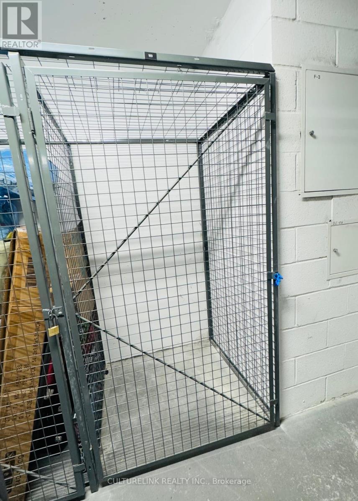
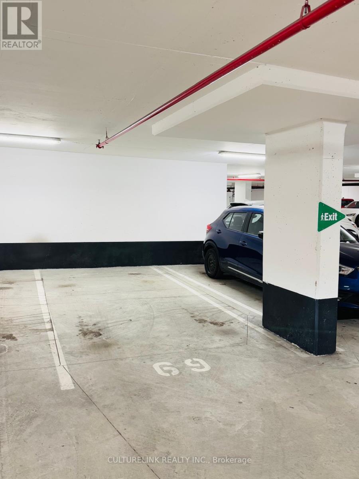
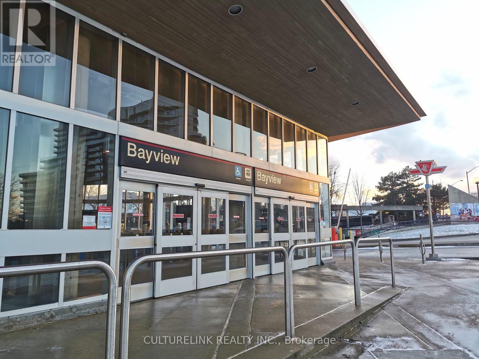
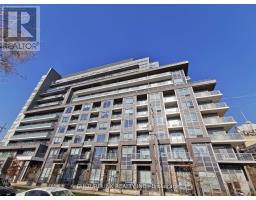
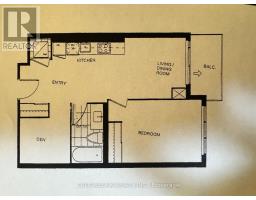
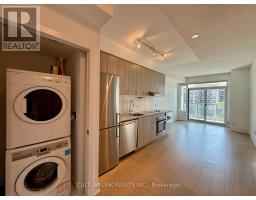
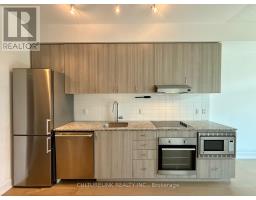
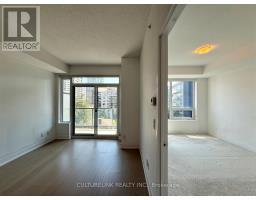
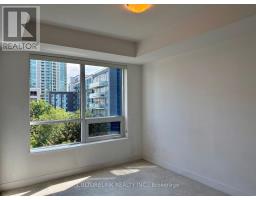
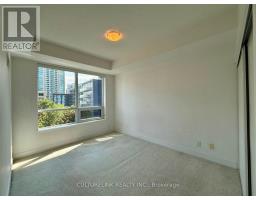
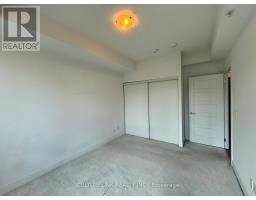
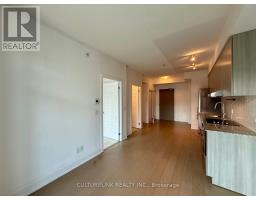
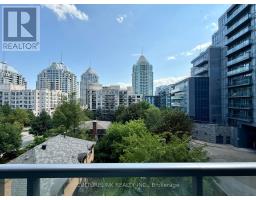
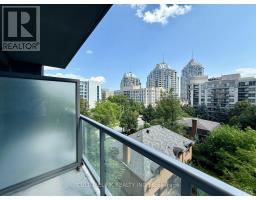
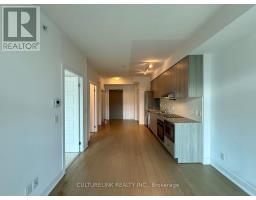
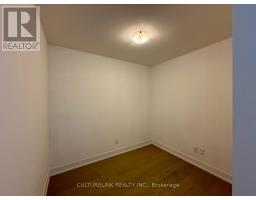
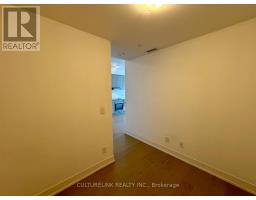
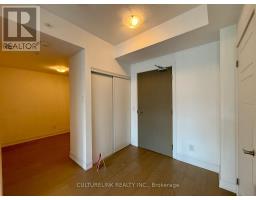
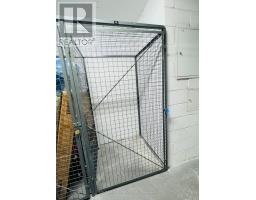
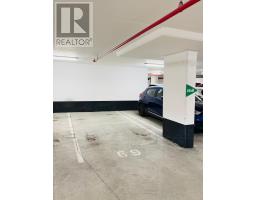
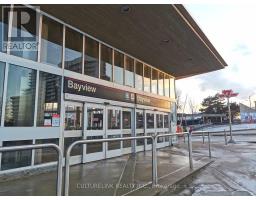
Welcome to Lotus Condominium - located directly across from Bayview Village Shopping Centre and just steps from Bayview Subway Station! This spacious 602 sq.ft. (excludes balcony) 1 Bedroom + Den suite offers a highly functional and thoughtfully designed layout. The den provides excellent flexibility and can easily be used as a second bedroom, home office, study, or additional living space, depending on your needs. Enjoy 9-foot ceilings, large windows, and unobstructed south-facing views that fill the suite with an abundance of natural light throughout the day. The open-concept living and dining area provides a comfortable space for both everyday living and entertaining, while the private balcony offers an additional outdoor retreat with beautiful city views. The unit comes complete with ONE parking space and ONE locker, providing added convenience and valuable storage. Perfectly situated for commuters and city living, with Bayview Subway Station just steps away, offering easy access to downtown Toronto and beyond. Enjoy the convenience of being minutes from Highway 401 and Highway 404, as well as Bayview Village Shopping Centre, Loblaws, restaurants, cafés, shops, parks, and a wide variety of everyday amenities. An excellent opportunity for those looking for a well-located suite with excellent transit and highway access. Don't miss this opportunity to live in one of North York's most convenient locations! (id:47351)
Property Details
|
MLS® Number
|
C13678290 |
|
Property Type
|
Single Family |
|
Community Name
|
Bayview Village |
|
Community Features
|
Pets Not Allowed |
|
Features
|
Balcony |
|
Parking Space Total
|
1 |
Building
|
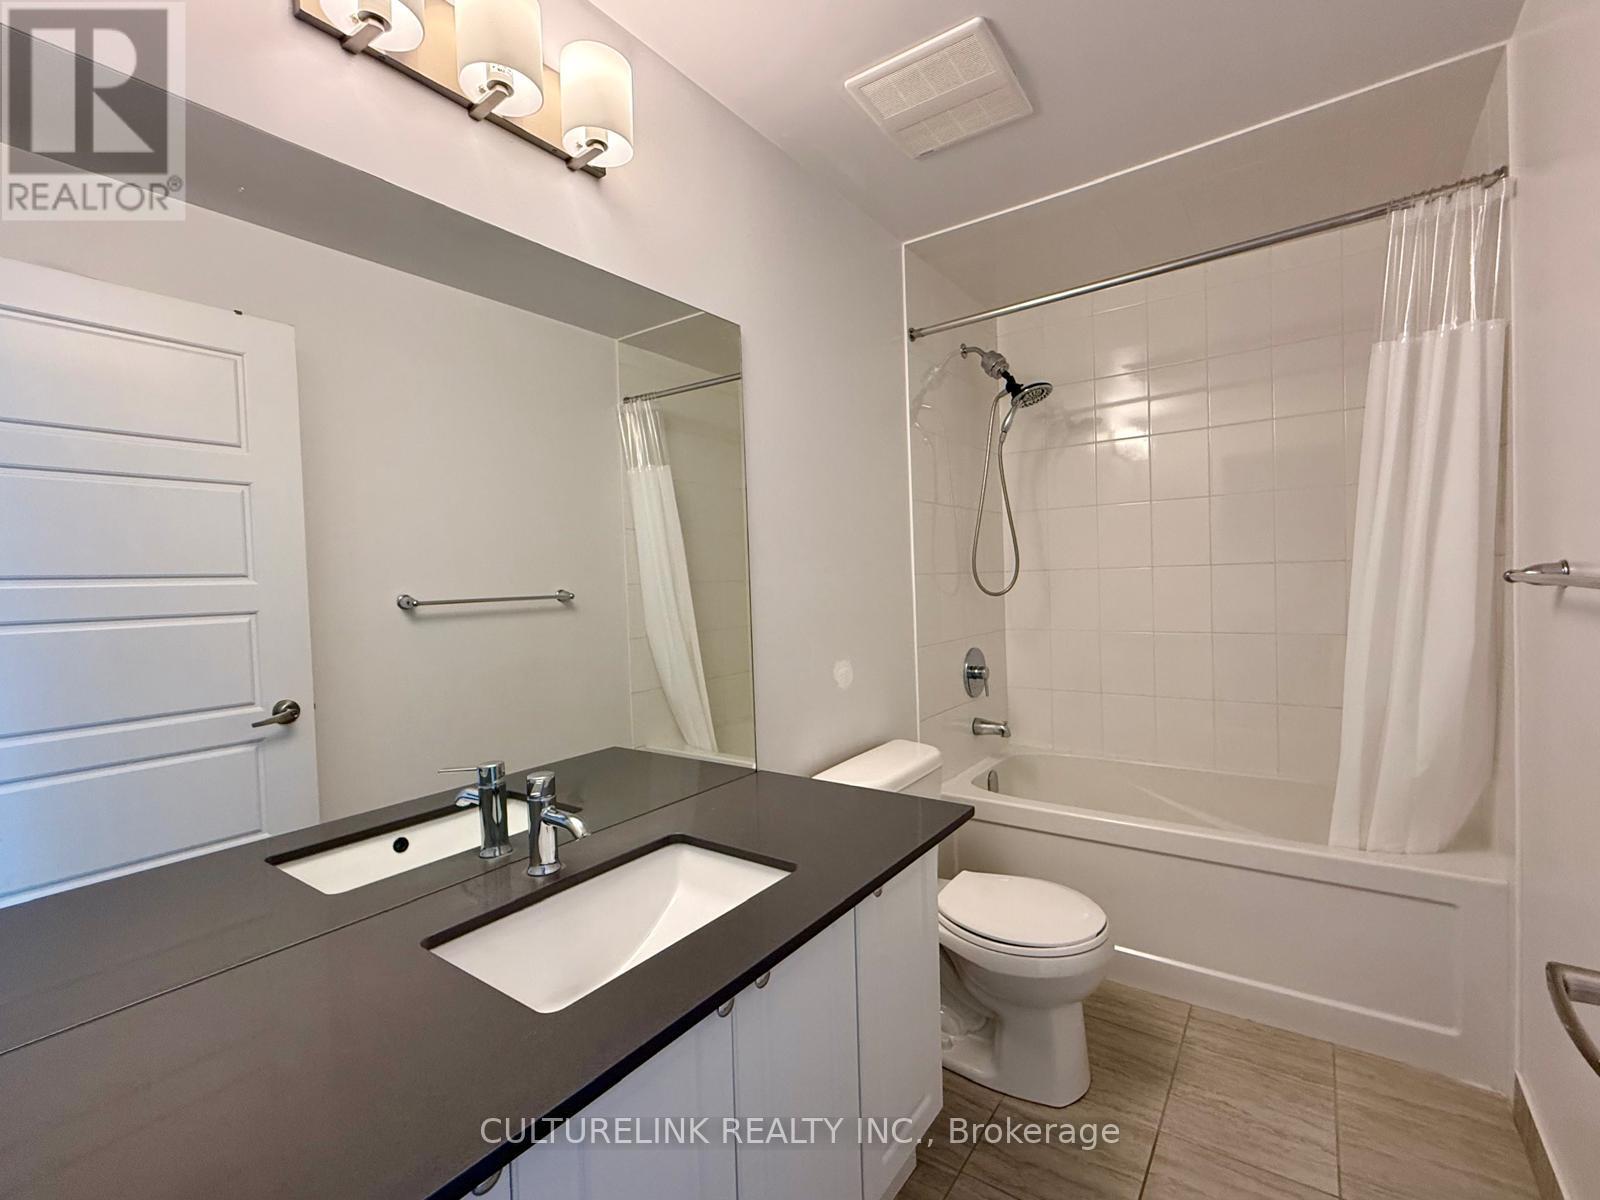
Bathroom Total
|
1 |
|
Bedrooms Above Ground
|
1 |
|
Bedrooms Below Ground
|
1 |
|
Bedrooms Total
|
2 |
|
Amenities
|
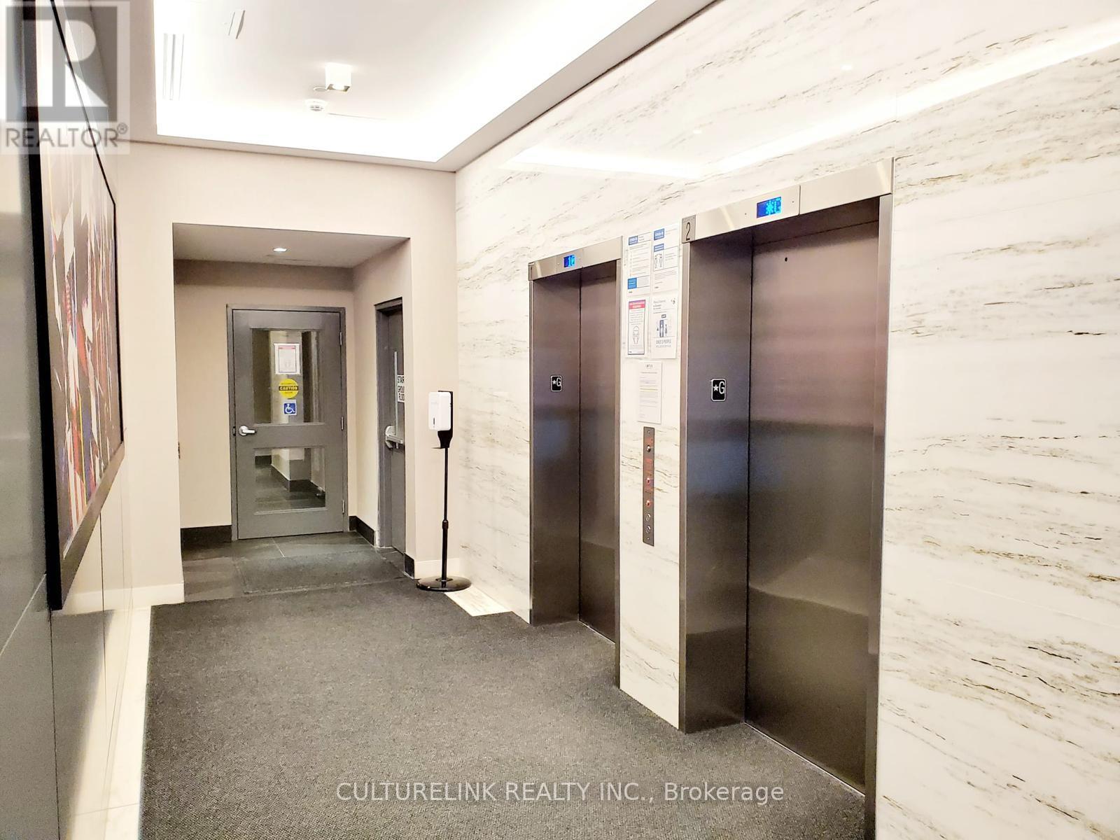
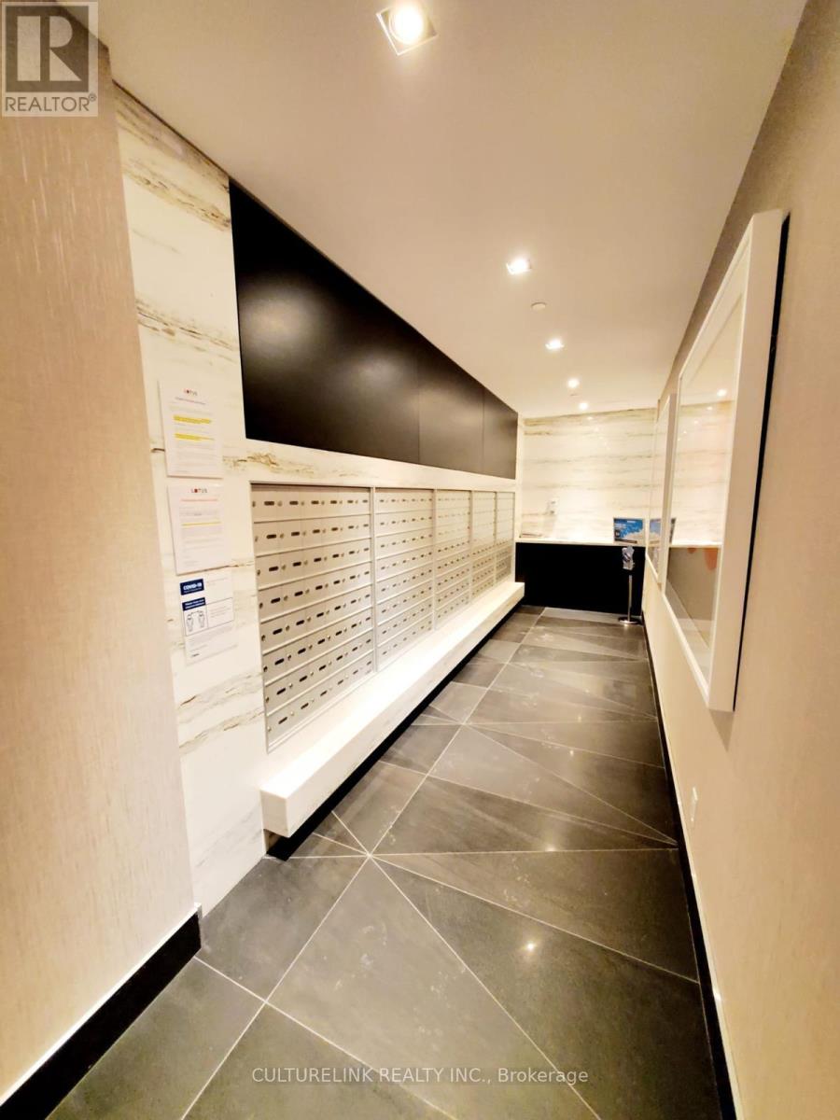
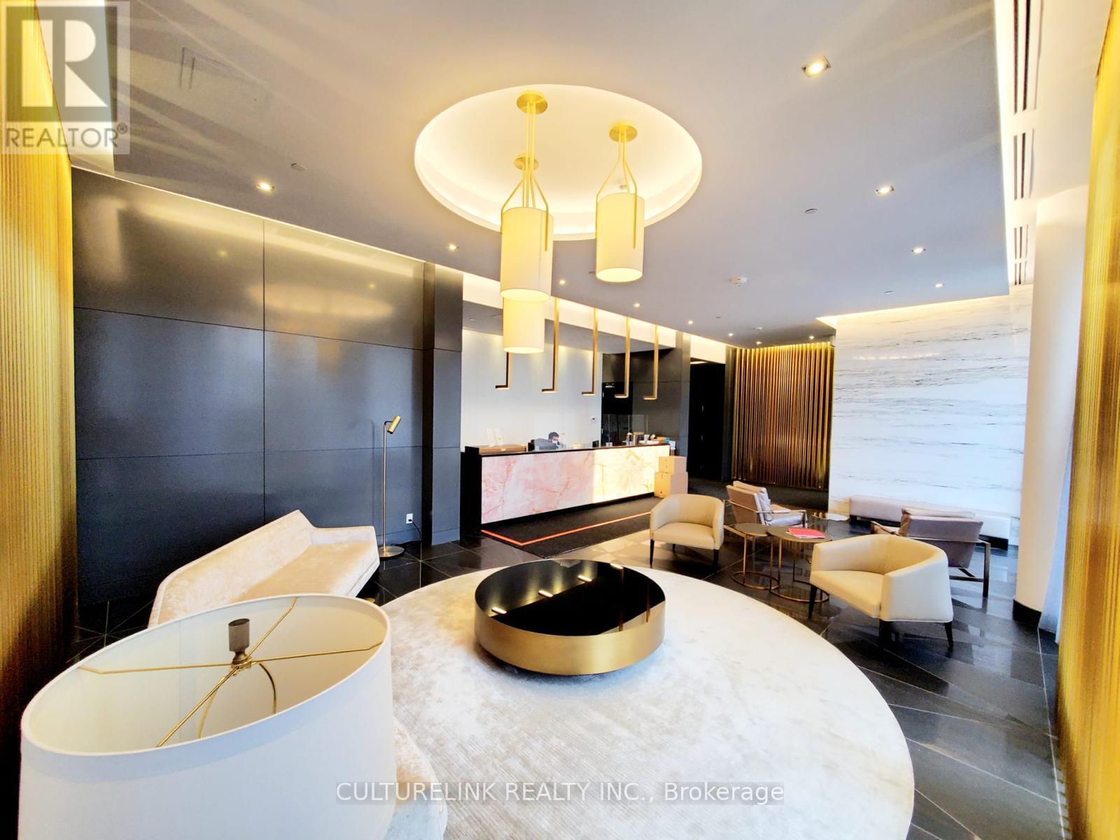
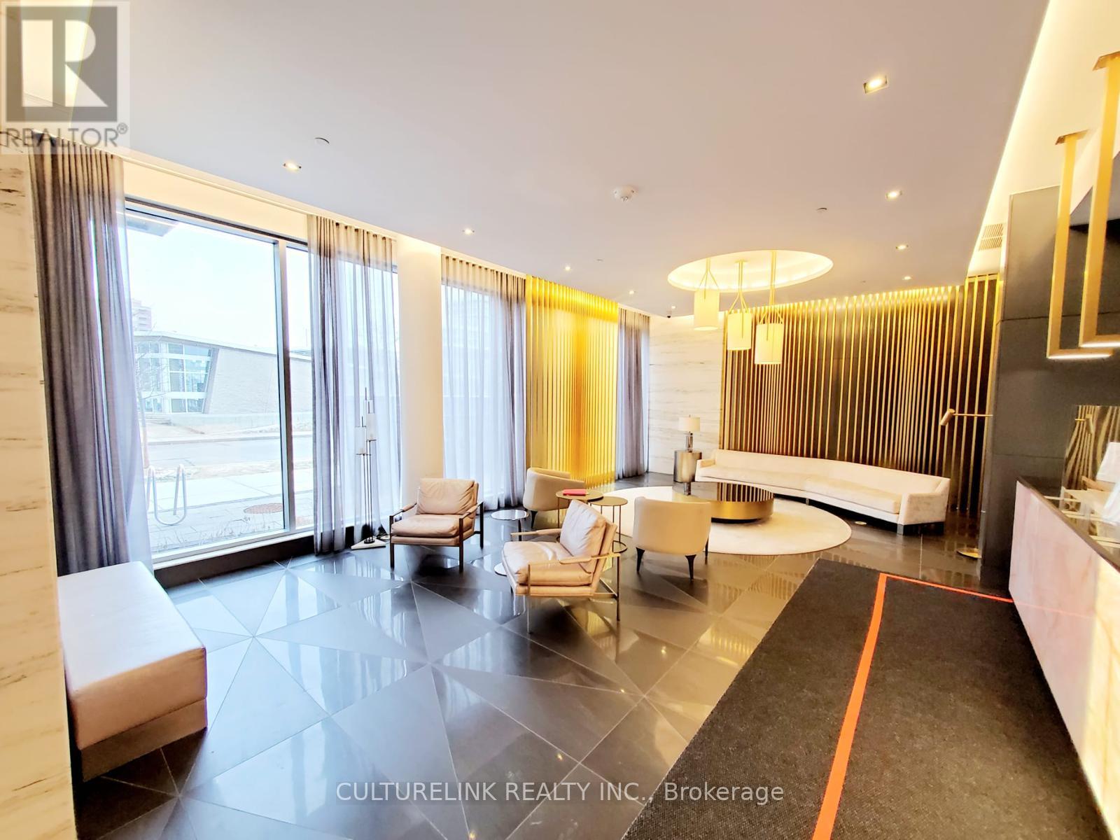
Security/concierge, Exercise Centre, Party Room, Visitor Parking, Storage - Locker |
|
Appliances
|
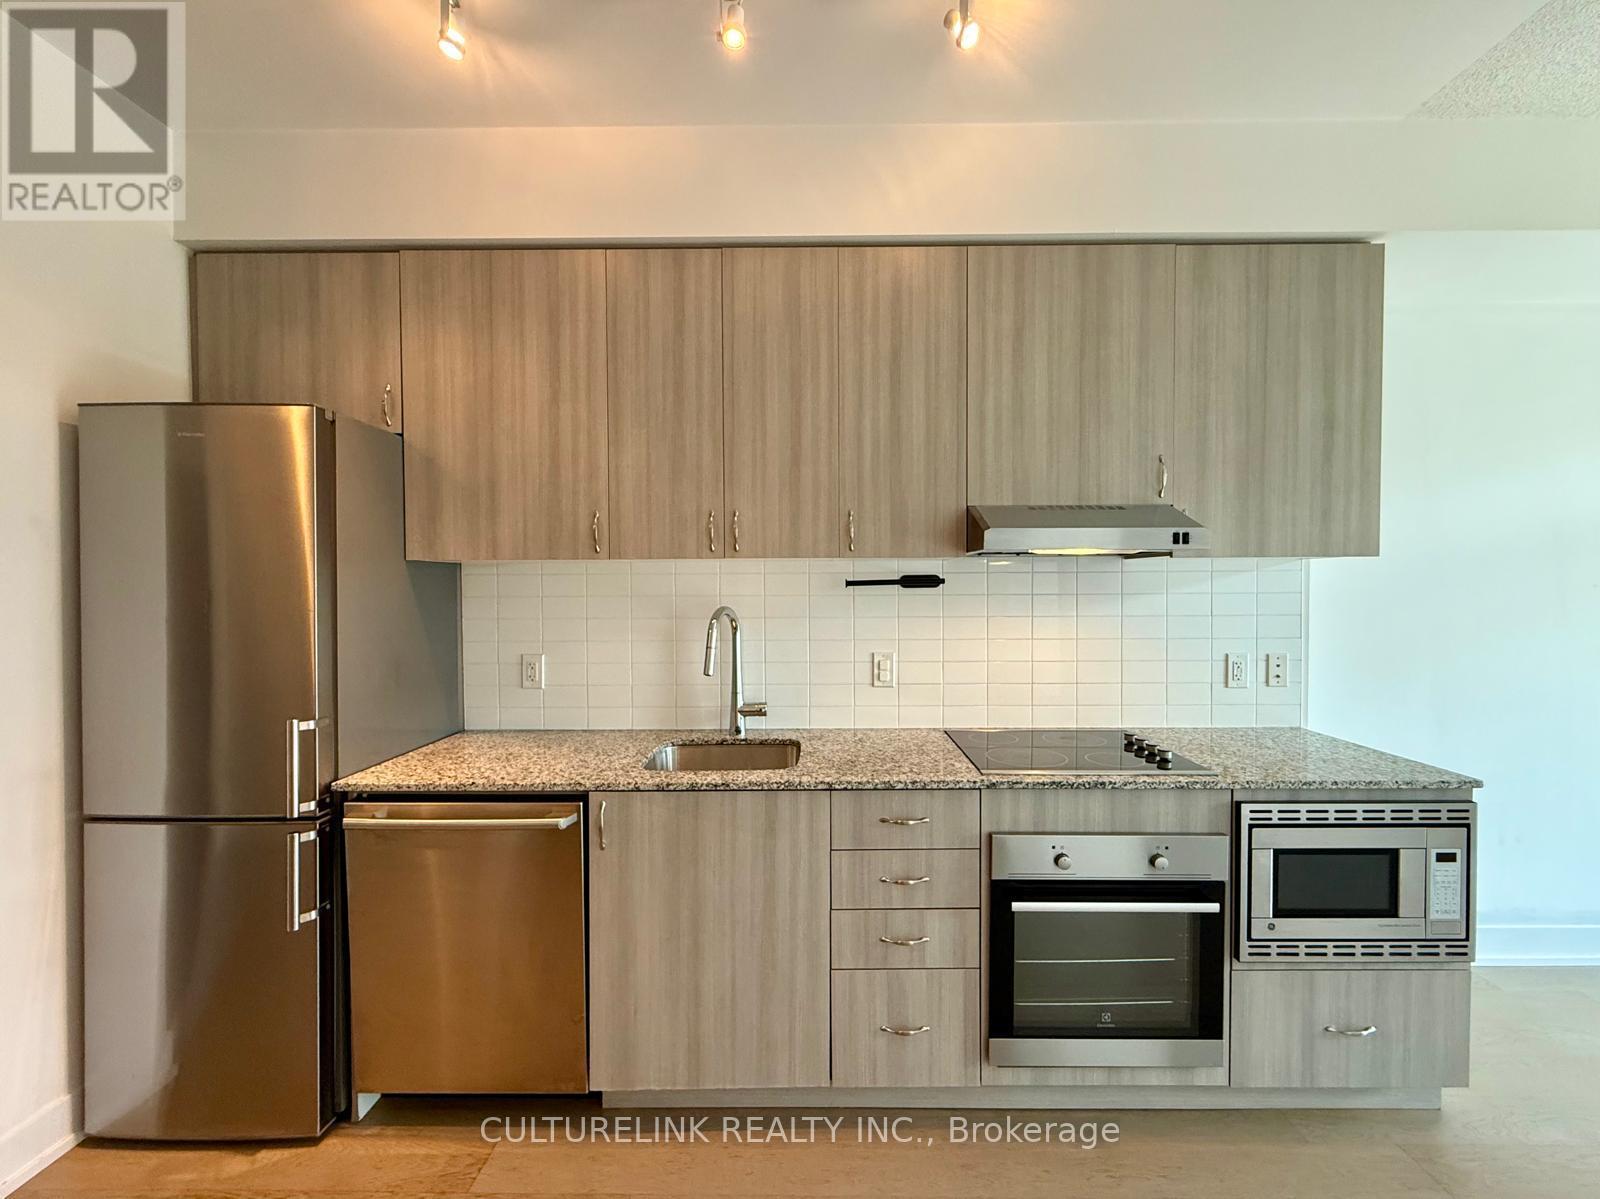
Range, Blinds, Cooktop, Dishwasher, Dryer, Microwave, Oven, Hood Fan, Washer, Refrigerator |
|
Basement Type
|
None |
|
Cooling Type
|
Central Air Conditioning |
|
Exterior Finish
|
Concrete |
|
Flooring Type
|
Laminate, Carpeted |
|
Heating Fuel
|
Natural Gas |
|
Heating Type
|
Forced Air |
|
Size Interior
|
600 - 699 Sqft |
|
Type
|
Apartment |
Parking
Land
Rooms
| Level |
Type |
Length |
Width |
Dimensions |
|
Flat |
Living Room |
7.97 m |
3.02 m |
7.97 m x 3.02 m |
|
Flat |
Dining Room |
7.97 m |
3.02 m |
7.97 m x 3.02 m |
|
Flat |
Kitchen |
7.97 m |
3.02 m |
7.97 m x 3.02 m |
|
Flat |
Bedroom |
3.03 m |
4.25 m |
3.03 m x 4.25 m |
|
Flat |
Den |
2.32 m |
2.55 m |
2.32 m x 2.55 m |
https://www.realtor.ca/real-estate/30159041/326-7-kenaston-gardens-toronto-bayview-village-bayview-village