1 Bedroom
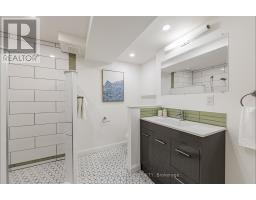
1 Bathroom
700 - 1,100 sqft
Central Air Conditioning
Forced Air
$2,000 Monthly
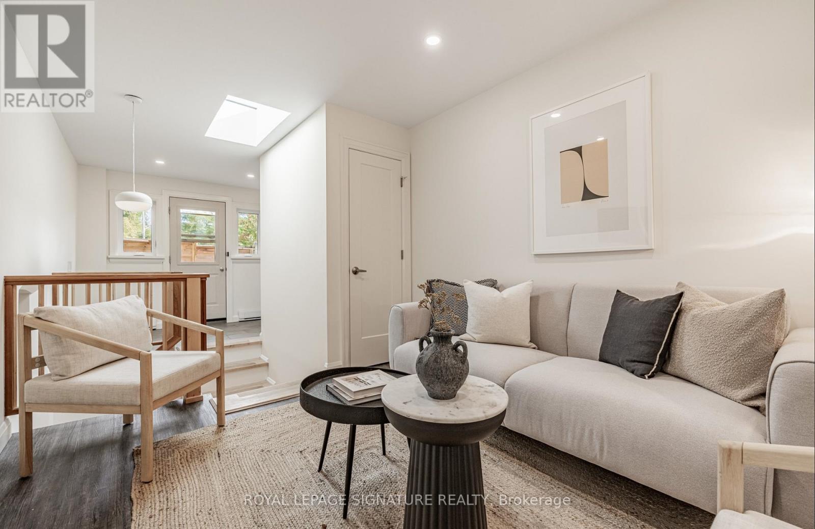
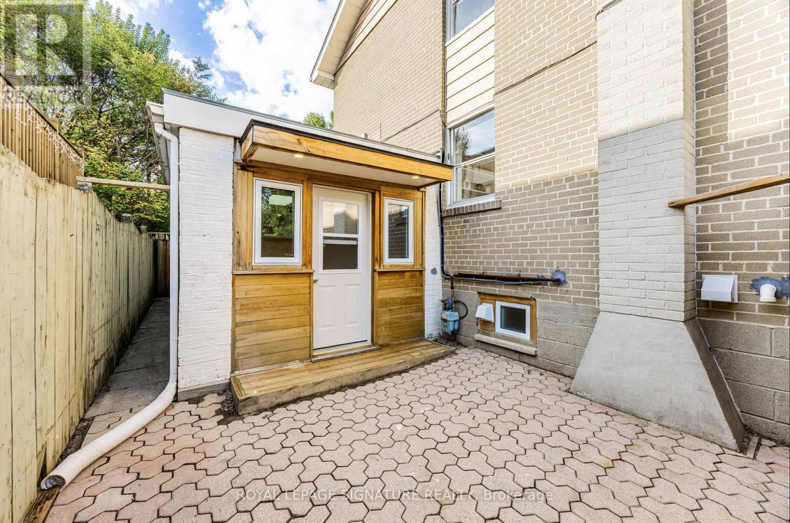
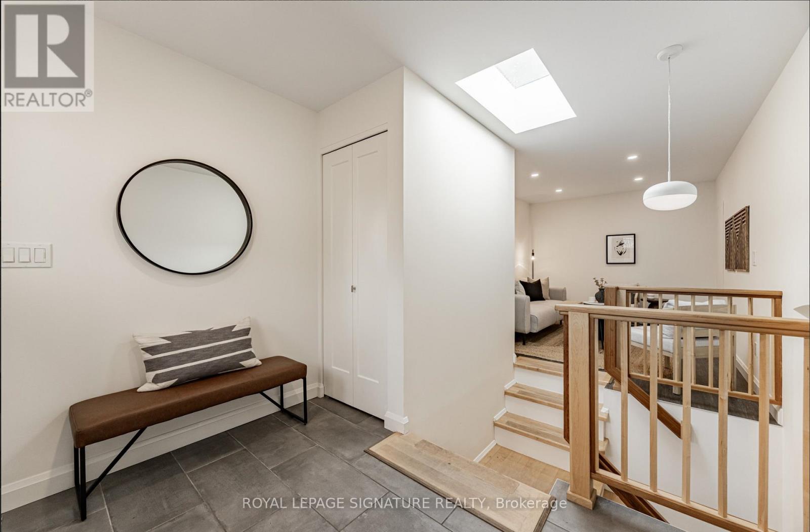
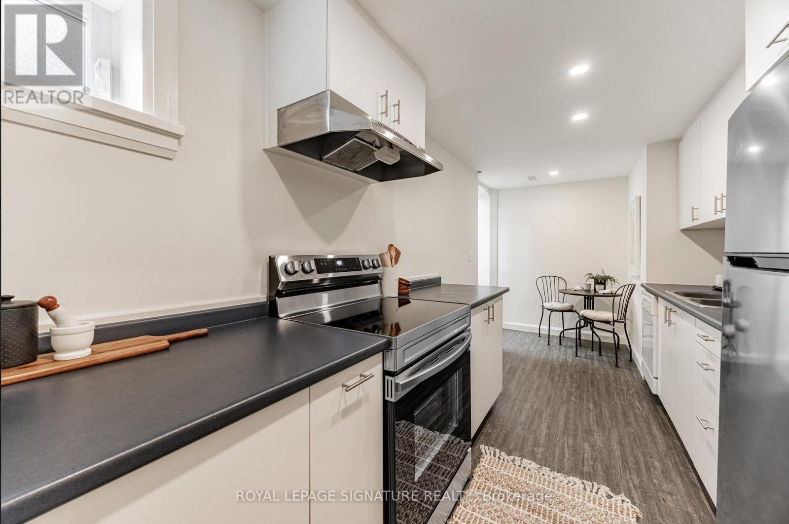
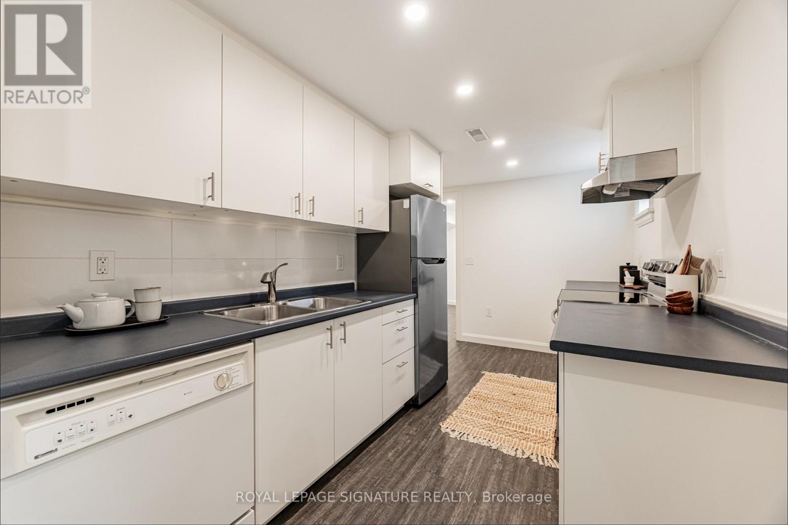
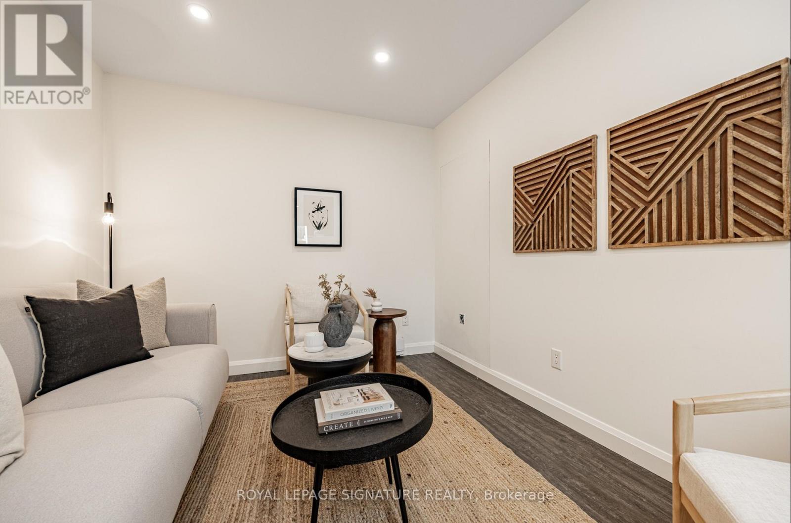
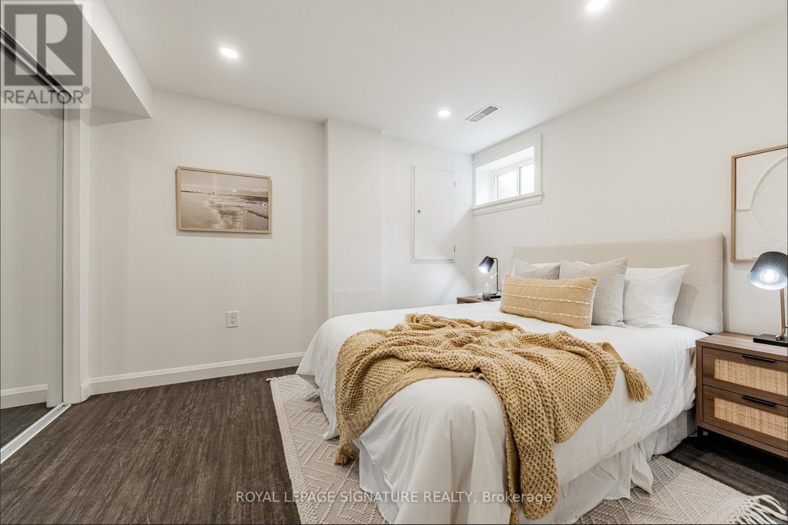
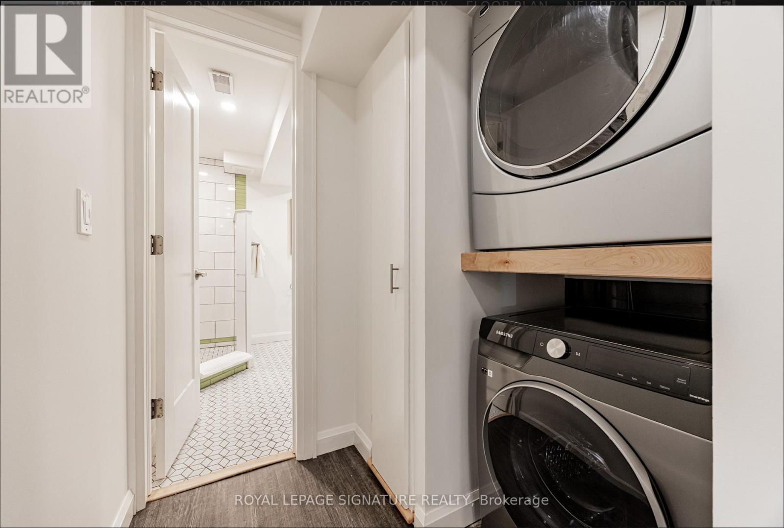
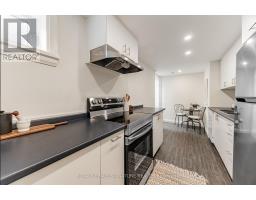
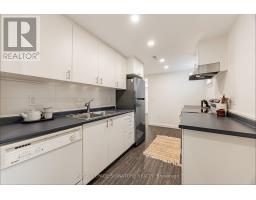
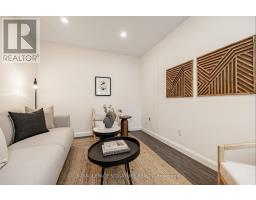
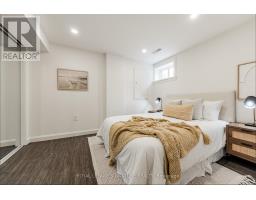
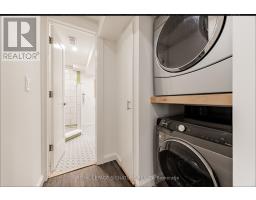
Welcome To Your Fully Self-Contained Suite In The Heart Of The Valley At Lambton Baby Point, One Of Toronto's Most Sought-After West-End Communities. Thoughtfully Designed With A Private Entrance And A Unique Layout Extending Into A Main Floor Living Space, This Spacious Suite Offers The Perfect Blend Of Comfort, Functionality, And Privacy. Featuring A Bright Open-Concept Living Area With Skylight, Modern Finishes Throughout, A Full Kitchen With Updated Appliances, Private Laundry, And Generous Storage Space Ideal For Professionals And Couples.Nestled On A Quiet Tree-Lined Street Just Steps To The Humber River Trails, Parks, And Green Space, This Location Offers A Peaceful Residential Feel While Remaining Minutes From The Vibrant Shops, Cafes, Restaurants, And Transit Options Of Bloor West Village And The Junction. Enjoy Easy Access To TTC, Top-Rated Schools, And Some Of Toronto's Best West-End Amenities In A Welcoming, Family-Friendly Neighbourhood. Street Parking Permit Is Available Through City Of Toronto At An Affordable Cost. (id:47351)
Property Details
|
MLS® Number
|
W13678322 |
|
Property Type
|
Single Family |
|
Community Name
|
Lambton Baby Point |
|
Parking Space Total
|
1 |
Building
|
Bathroom Total
|
1 |
|
Bedrooms Above Ground
|
1 |
|
Bedrooms Total
|
1 |
|
Appliances
|
Dishwasher, Dryer, Stove, Washer, Refrigerator |
|
Basement Development
|
Finished |
|
Basement Features
|
Apartment In Basement, Separate Entrance, Walk-up |
|
Basement Type
|
N/a, N/a, N/a, N/a (finished) |
|
Construction Style Attachment
|
Semi-detached |
|
Cooling Type
|
Central Air Conditioning |
|
Exterior Finish
|
Aluminum Siding, Brick |
|
Foundation Type
|
Block |
|
Heating Fuel
|
Natural Gas |
|
Heating Type
|
Forced Air |
|
Stories Total
|
2 |
|
Size Interior
|
700 - 1,100 Sqft |
|
Type
|
House |
|
Utility Water
|
Municipal Water |
Parking
Land
|
Acreage
|
No |
|
Sewer
|
Sanitary Sewer |
|
Size Depth
|
100 Ft |
|
Size Frontage
|
30 Ft |
|
Size Irregular
|
30 X 100 Ft |
|
Size Total Text
|
30 X 100 Ft |
Rooms
| Level |
Type |
Length |
Width |
Dimensions |
|
Lower Level |
Kitchen |
2.24 m |
5.41 m |
2.24 m x 5.41 m |
|
Lower Level |
Laundry Room |
|
|
Measurements not available |
|
Lower Level |
Bedroom |
3.35 m |
3 m |
3.35 m x 3 m |
|
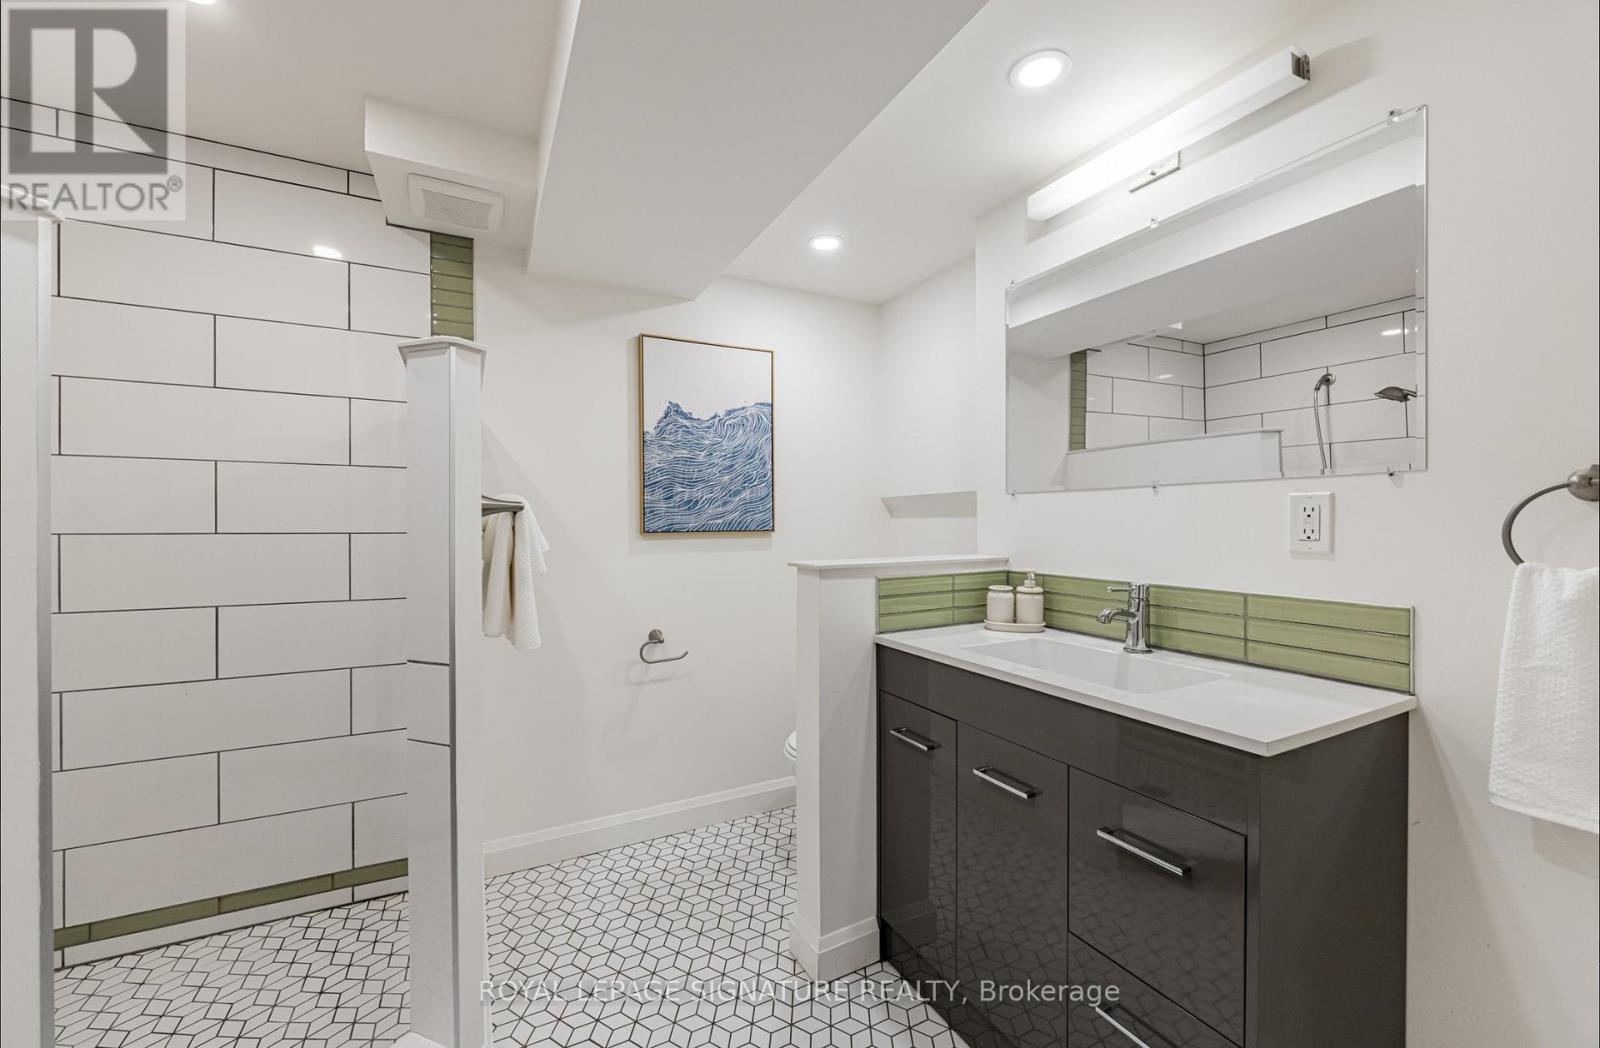
Lower Level |
Bathroom |
2.77 m |
2.36 m |
2.77 m x 2.36 m |
|
Main Level |
Living Room |
2.84 m |
3.45 m |
2.84 m x 3.45 m |
|
Main Level |
Foyer |
2.84 m |
2.06 m |
2.84 m x 2.06 m |
Utilities
|
Electricity
|
Installed |
|
Sewer
|
Installed |
https://www.realtor.ca/real-estate/30159236/b-54-pasadena-gardens-toronto-lambton-baby-point-lambton-baby-point