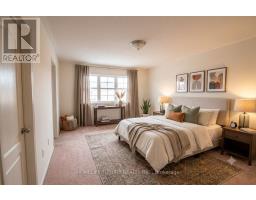
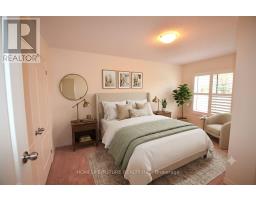
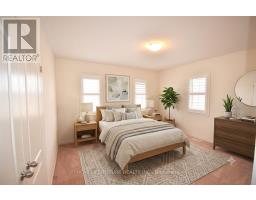
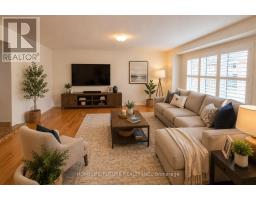
4 Bedroom
3 Bathroom
2,000 - 2,500 sqft
Fireplace
Central Air Conditioning, Air Exchanger
Forced Air
$3,200 Monthly
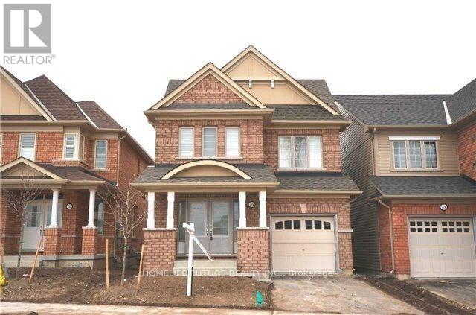
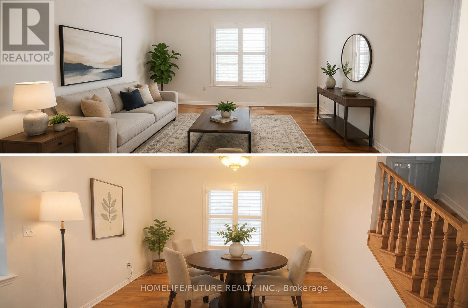
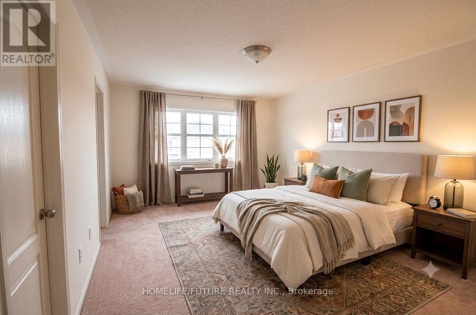
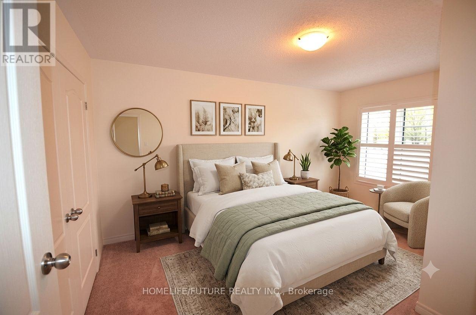
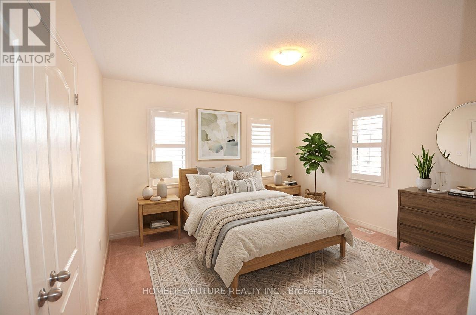
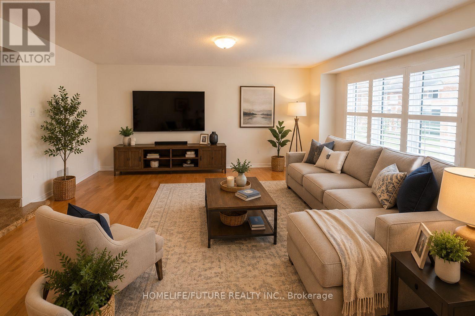
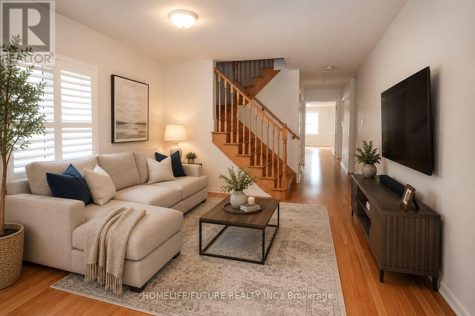
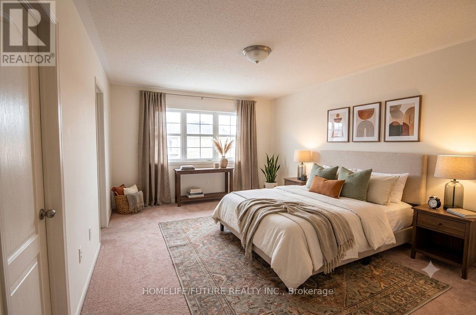
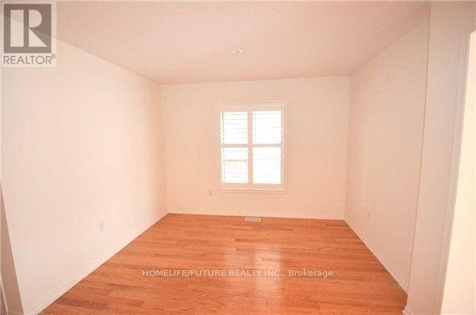
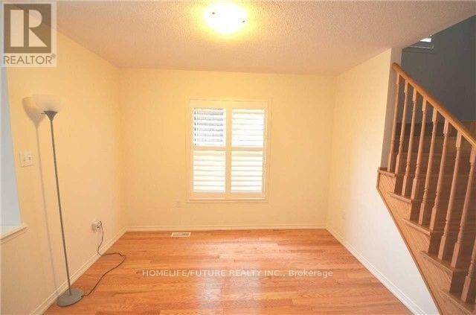
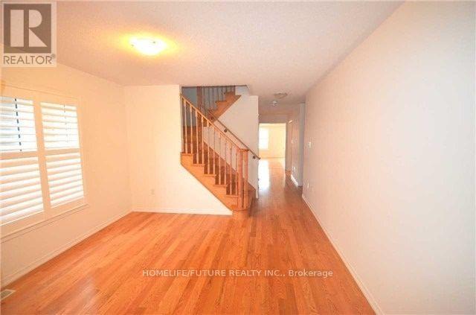
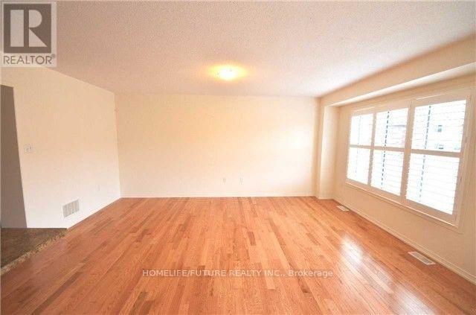
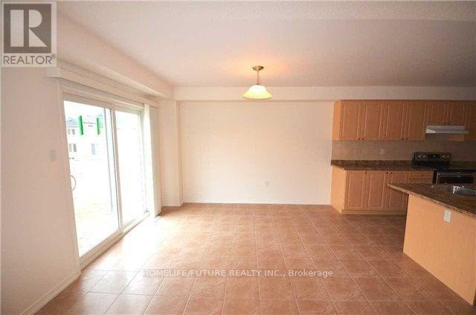
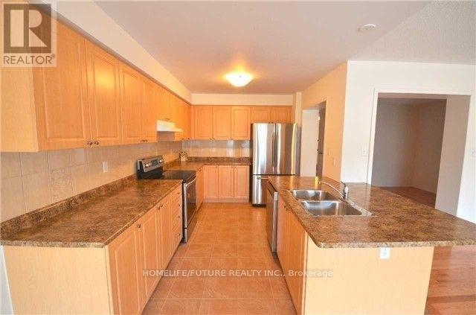
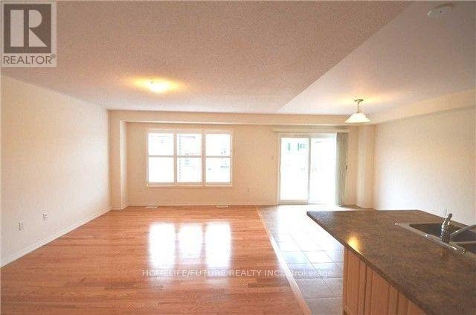
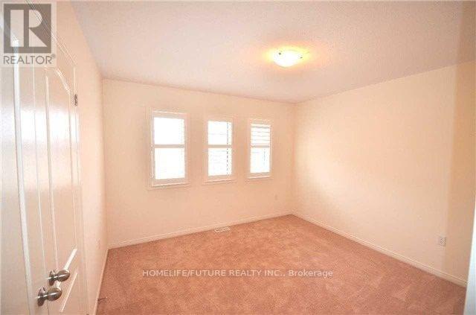
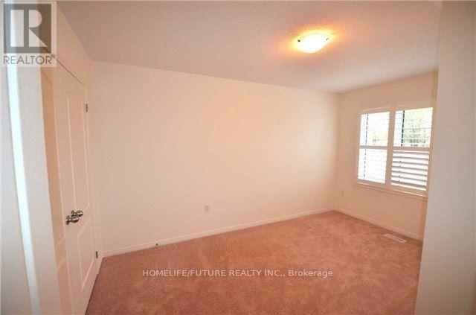
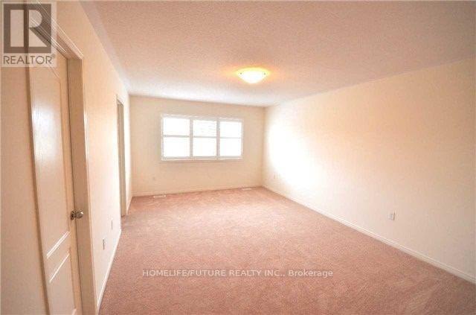
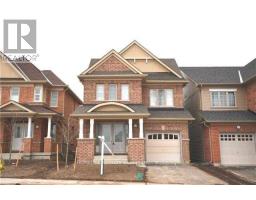
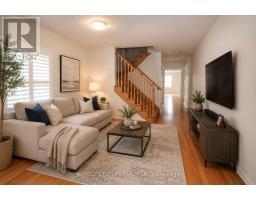
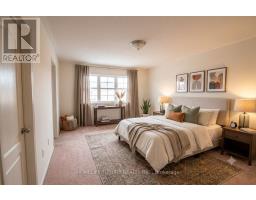
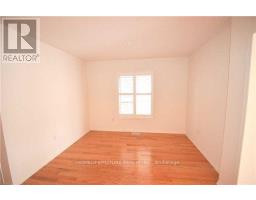
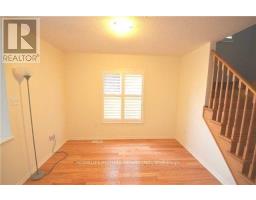
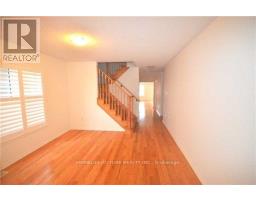
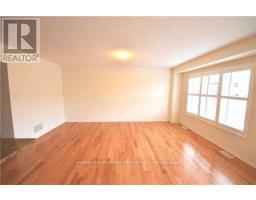
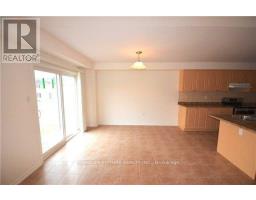
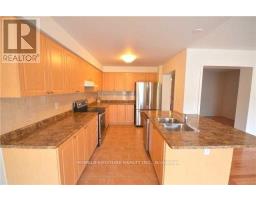
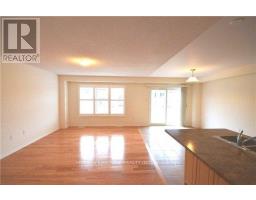
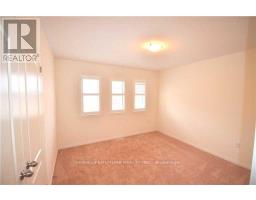
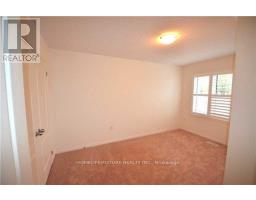
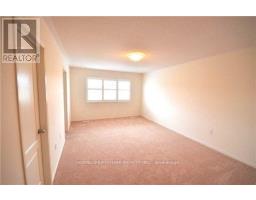
Location! Location! Location! Welcome To This Spacious And Well-Maintained 4-Bedroom Home For Lease In The Highly Sought-After Windfields Community. Featuring 9-Foot Ceilings, California Shutters Throughout, And Hardwood Flooring On The Main Floor And Second-Floor Hallway, This Home Offers Both Comfort And Style. The Bright, Open-Concept Layout Includes A Modern Kitchen With Stainless Steel Appliances, A Breakfast Area, And A Spacious Living Area Perfect For Family Living And Entertaining. Enjoy The Convenience Of A Second-Floor Laundry Room. Ideally Located Just Minutes From Ontario Tech University, Durham College, A New High School, Elementary Schools, Highway 407, Public Transit, Shopping, Parks, And Other Everyday Amenities. A Perfect Home For Families Seeking Space, Convenience, And An Excellent Location. Basment Not Including. (id:47351)
Property Details
|
MLS® Number
|
E13678456 |
|
Property Type
|
Single Family |
|
Community Name
|
Windfields |
|
Amenities Near By
|
Park, Public Transit, Schools |
|
Features
|
Irregular Lot Size |
|
Parking Space Total
|
2 |
|
View Type
|
View |
Building
|
Bathroom Total
|
3 |
|
Bedrooms Above Ground
|
4 |
|
Bedrooms Total
|
4 |
|
Basement Type
|
None |
|
Construction Style Attachment
|
Detached |
|
Cooling Type
|
Central Air Conditioning, Air Exchanger |
|
Exterior Finish
|
Brick |
|
Fireplace Present
|
Yes |
|
Flooring Type
|
Hardwood, Tile |
|
Foundation Type
|
Concrete |
|
Half Bath Total
|
1 |
|
Heating Fuel
|
Natural Gas |
|
Heating Type
|
Forced Air |
|
Stories Total
|
2 |
|
Size Interior
|
2,000 - 2,500 Sqft |
|
Type
|
House |
|
Utility Water
|
Municipal Water |
Parking
Land
|
Acreage
|
No |
|
Land Amenities
|
Park, Public Transit, Schools |
|
Sewer
|
Sanitary Sewer |
|
Size Depth
|
113 Ft ,7 In |
|
Size Frontage
|
30 Ft ,6 In |
|
Size Irregular
|
30.5 X 113.6 Ft |
|
Size Total Text
|
30.5 X 113.6 Ft |
Rooms
| Level |
Type |
Length |
Width |
Dimensions |
|
Second Level |
Primary Bedroom |
6.81 m |
3.64 m |
6.81 m x 3.64 m |
|
Second Level |
Bedroom 2 |
3.94 m |
3.51 m |
3.94 m x 3.51 m |
|
Second Level |
Bedroom 3 |
3.33 m |
2.98 m |
3.33 m x 2.98 m |
|
Second Level |
Bedroom 4 |
4.24 m |
3.2 m |
4.24 m x 3.2 m |
|
Main Level |
Living Room |
3.59 m |
3.22 m |
3.59 m x 3.22 m |
|
Main Level |
Dining Room |
3.68 m |
3.28 m |
3.68 m x 3.28 m |
|
Main Level |
Kitchen |
4.16 m |
3.1 m |
4.16 m x 3.1 m |
|
Main Level |
Eating Area |
3.57 m |
3.1 m |
3.57 m x 3.1 m |
|
Main Level |
Family Room |
5.15 m |
3.59 m |
5.15 m x 3.59 m |
Utilities
|
Cable
|
Available |
|
Electricity
|
Available |
|
Sewer
|
Available |
https://www.realtor.ca/real-estate/30159352/215-windfields-farm-drive-oshawa-windfields-windfields