1 Bedroom
1 Bathroom
0 - 499 sqft
Central Air Conditioning
Forced Air
$2,050 Monthly
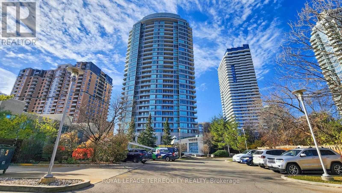
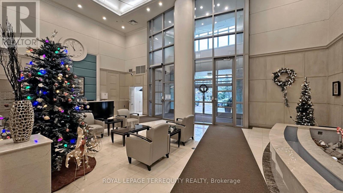
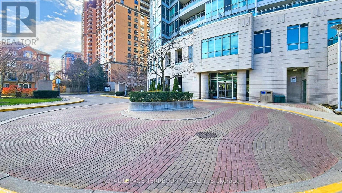
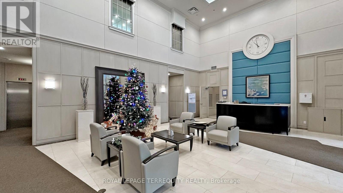
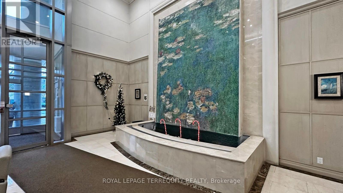
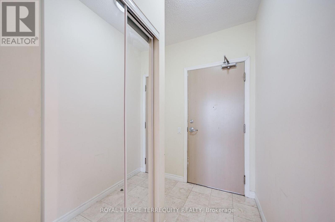
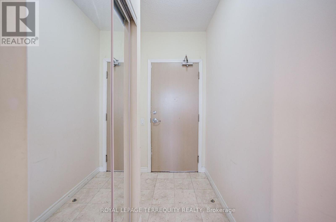
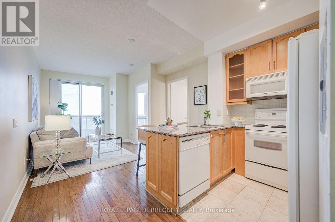
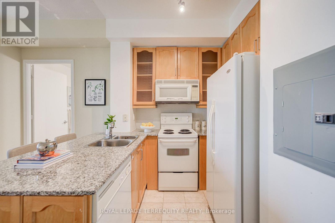
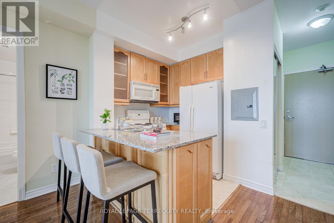
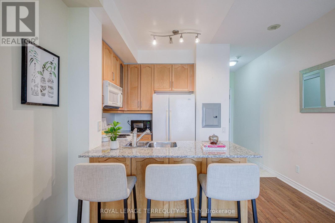
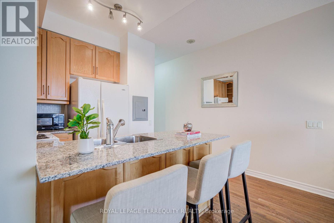
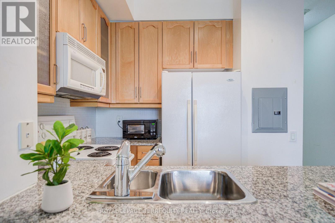
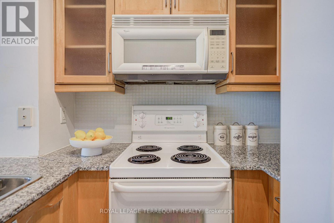
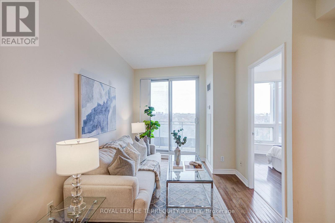
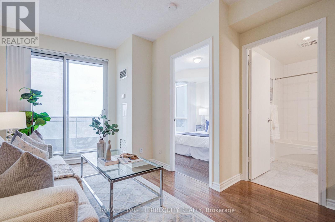
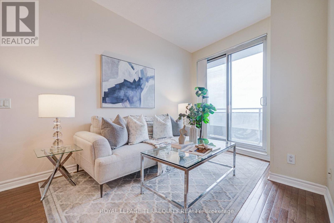
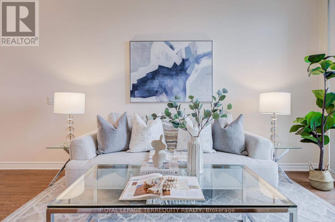
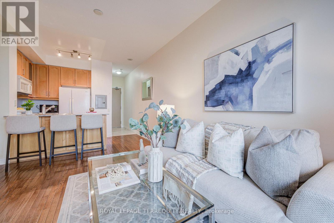

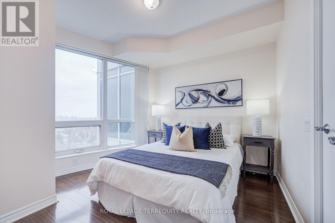
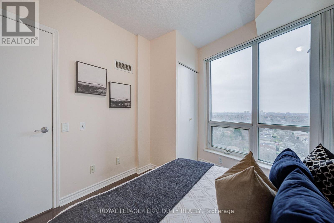
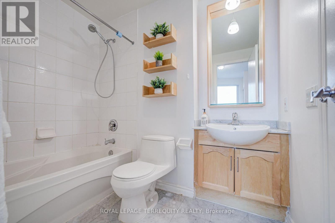
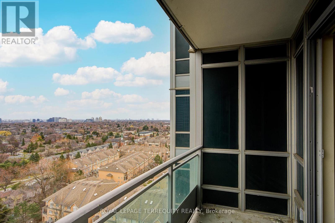
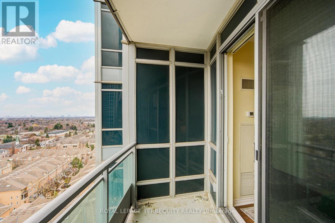
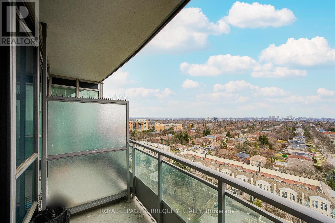
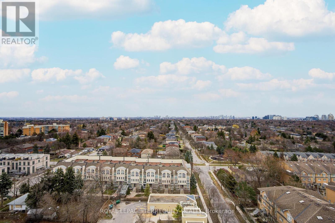
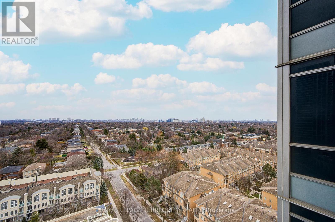
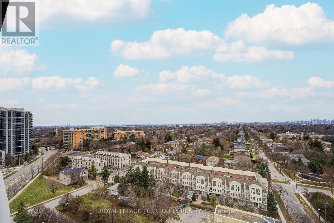
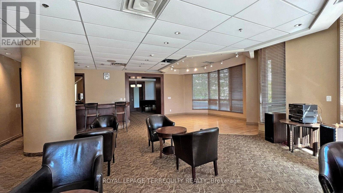
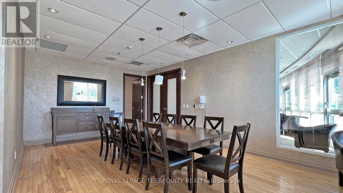
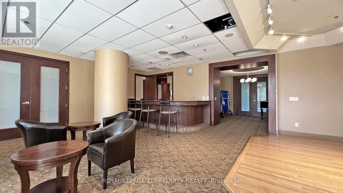
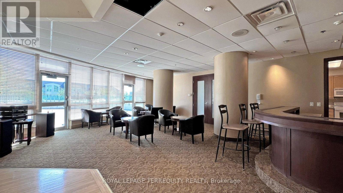
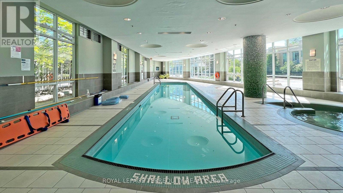
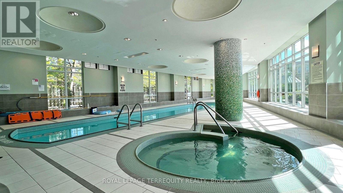
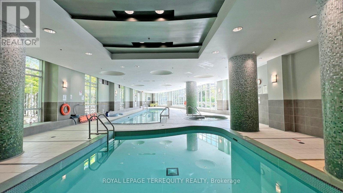
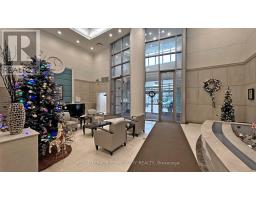
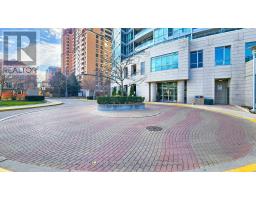
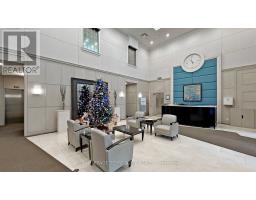
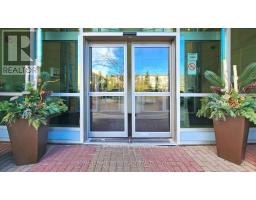
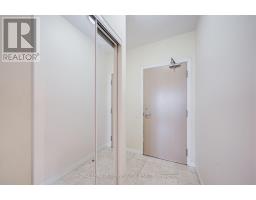
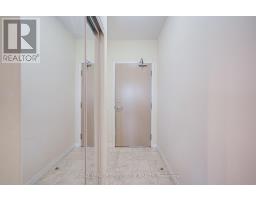
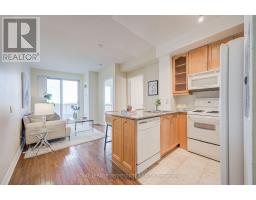
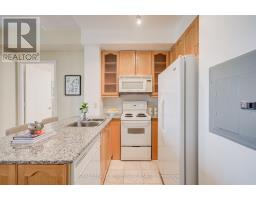
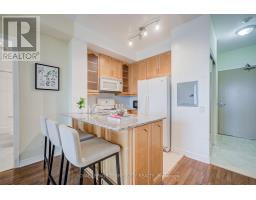
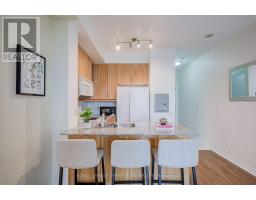
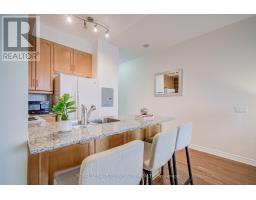
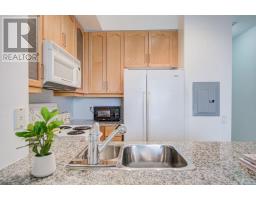
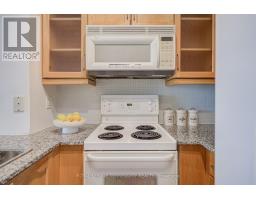
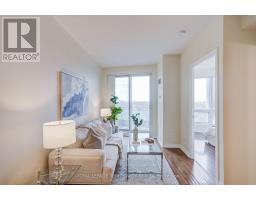
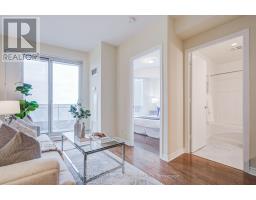
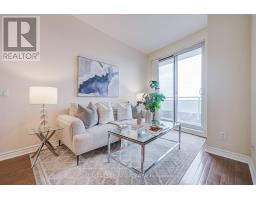
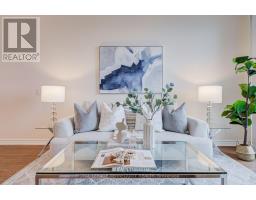
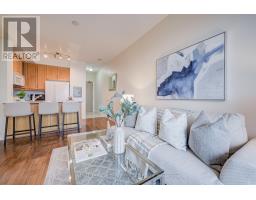
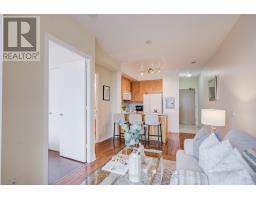
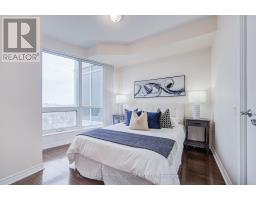
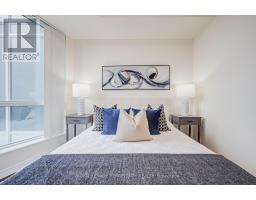
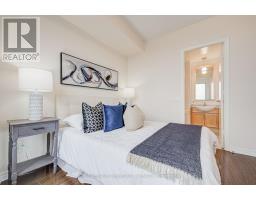
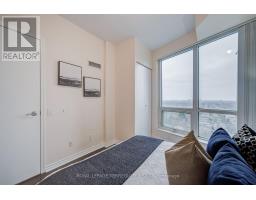
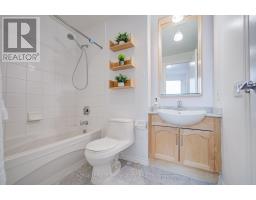
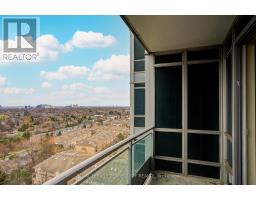
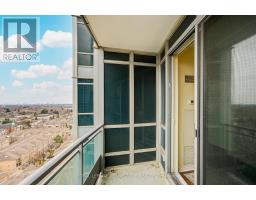
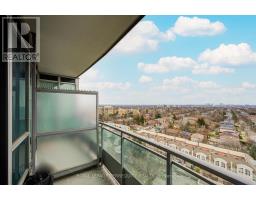
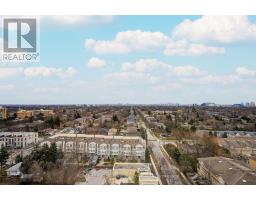
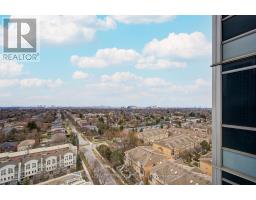
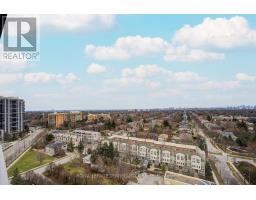
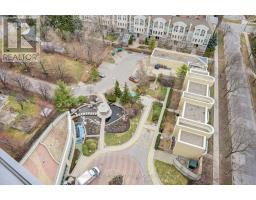
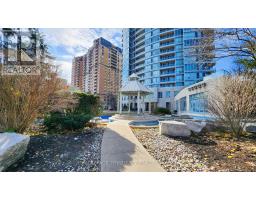
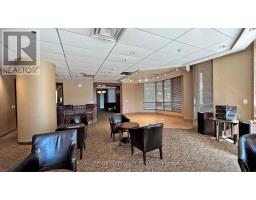
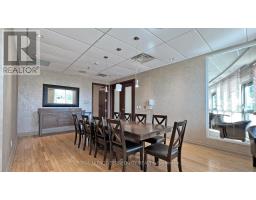
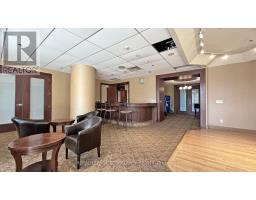
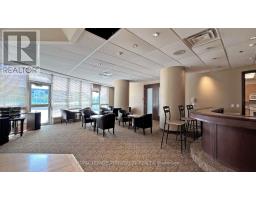
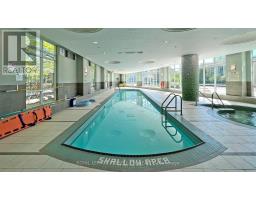
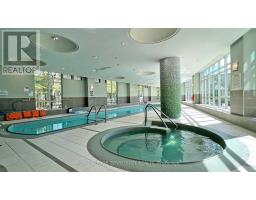
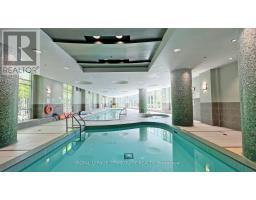
Rare 9 foot ceilings with a completely unobstructed panoramic east view that looks spectacular from sunrise to skyline, in the ultra prime Yonge and Finch location where everything is literally at your doorstep. This spotless unit features a granite kitchen counter, marble flooring in the foyer, kitchen and bathroom, and hardwood throughout the living and dining space for a polished feel. Steps to Finch Subway, transit, grocery, restaurants and everyday conveniences, in a building known for its fantastic recreation centre and 24 hour concierge. All utilities included, plus one parking and one locker, making this a bright, turnkey home for lease in one of North York's most connected addresses. (id:47351)
Property Details
|
MLS® Number
|
C13672198 |
|
Property Type
|
Single Family |
|
Community Name
|
Willowdale East |
|
Community Features
|
Pets Allowed With Restrictions |
|
Features
|
Balcony |
|
Parking Space Total
|
1 |
Building
|
Bathroom Total
|
1 |
|
Bedrooms Above Ground
|
1 |
|
Bedrooms Total
|
1 |
|
Amenities
|
Storage - Locker |
|
Appliances
|
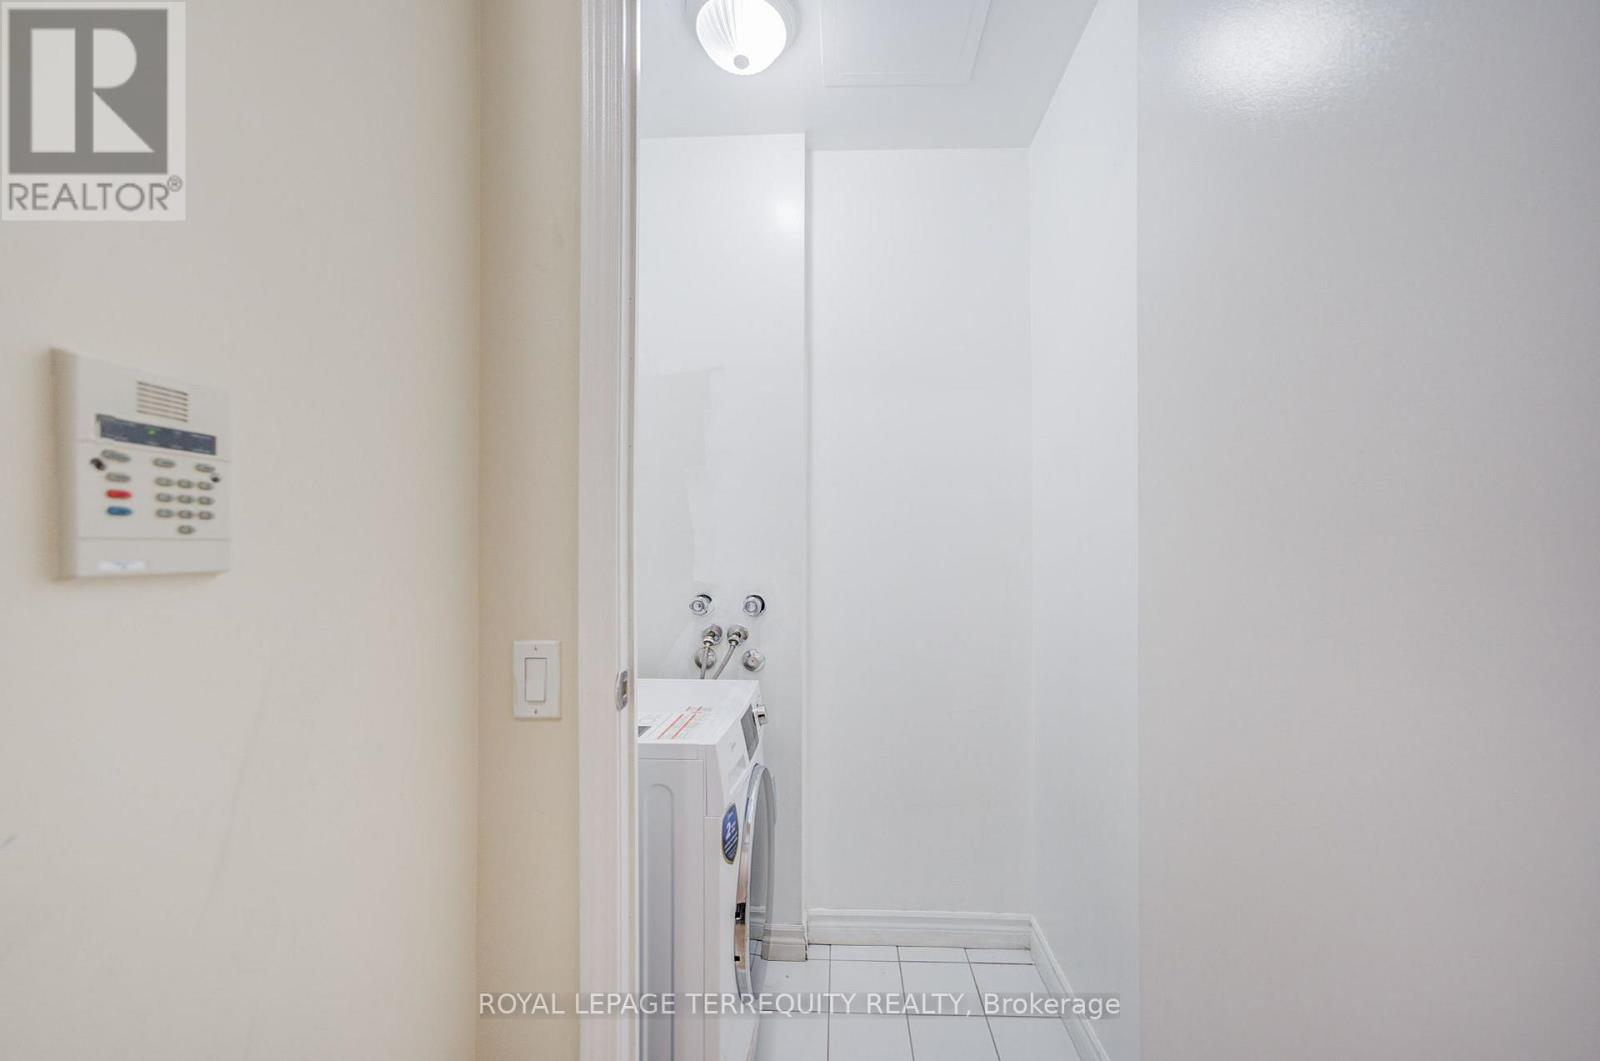
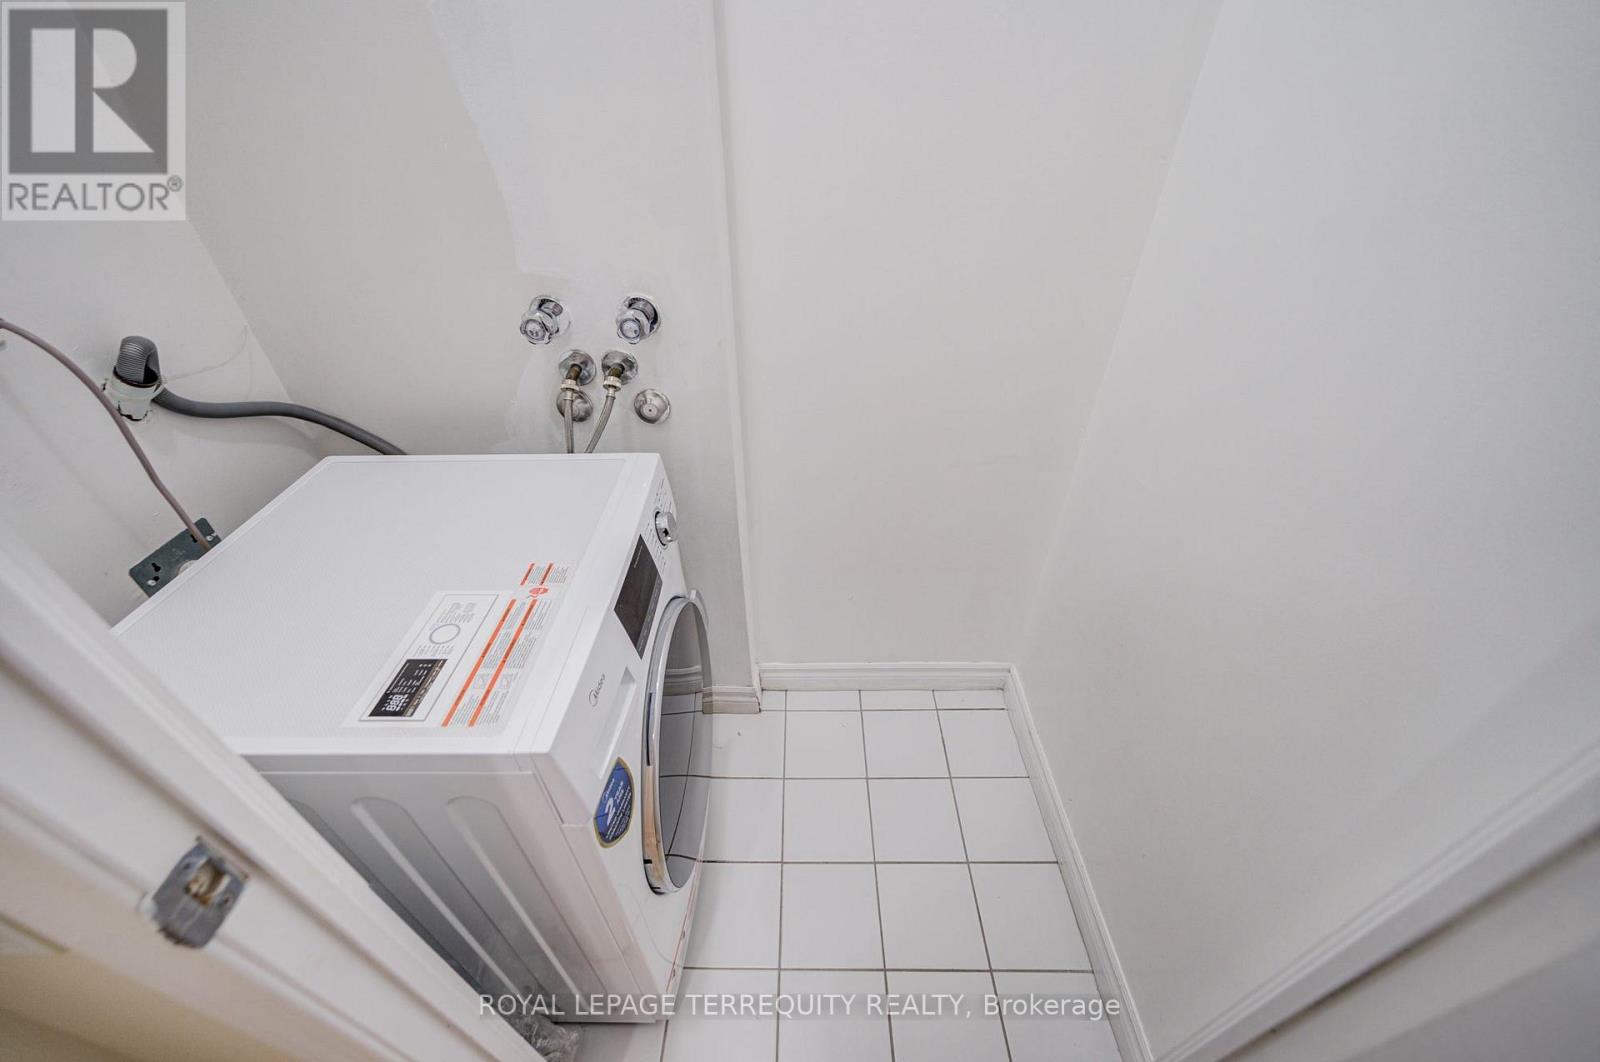
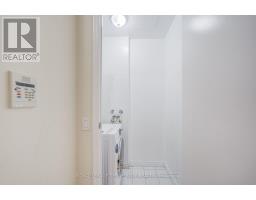
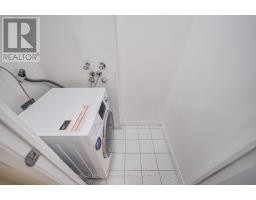
Dishwasher, Dryer, Microwave, Stove, Washer, Window Coverings, Refrigerator |
|
Basement Type
|
None |
|
Cooling Type
|
Central Air Conditioning |
|
Exterior Finish
|
Concrete |
|
Flooring Type
|
Hardwood, Laminate |
|
Heating Fuel
|
Natural Gas |
|
Heating Type
|
Forced Air |
|
Size Interior
|
0 - 499 Sqft |
|
Type
|
Apartment |
Parking
Land
Rooms
| Level |
Type |
Length |
Width |
Dimensions |
|
Flat |
Living Room |
4.6 m |
3.3 m |
4.6 m x 3.3 m |
|
Flat |
Dining Room |
4.6 m |
3.3 m |
4.6 m x 3.3 m |
|
Flat |
Kitchen |
2.44 m |
2.14 m |
2.44 m x 2.14 m |
|
Flat |
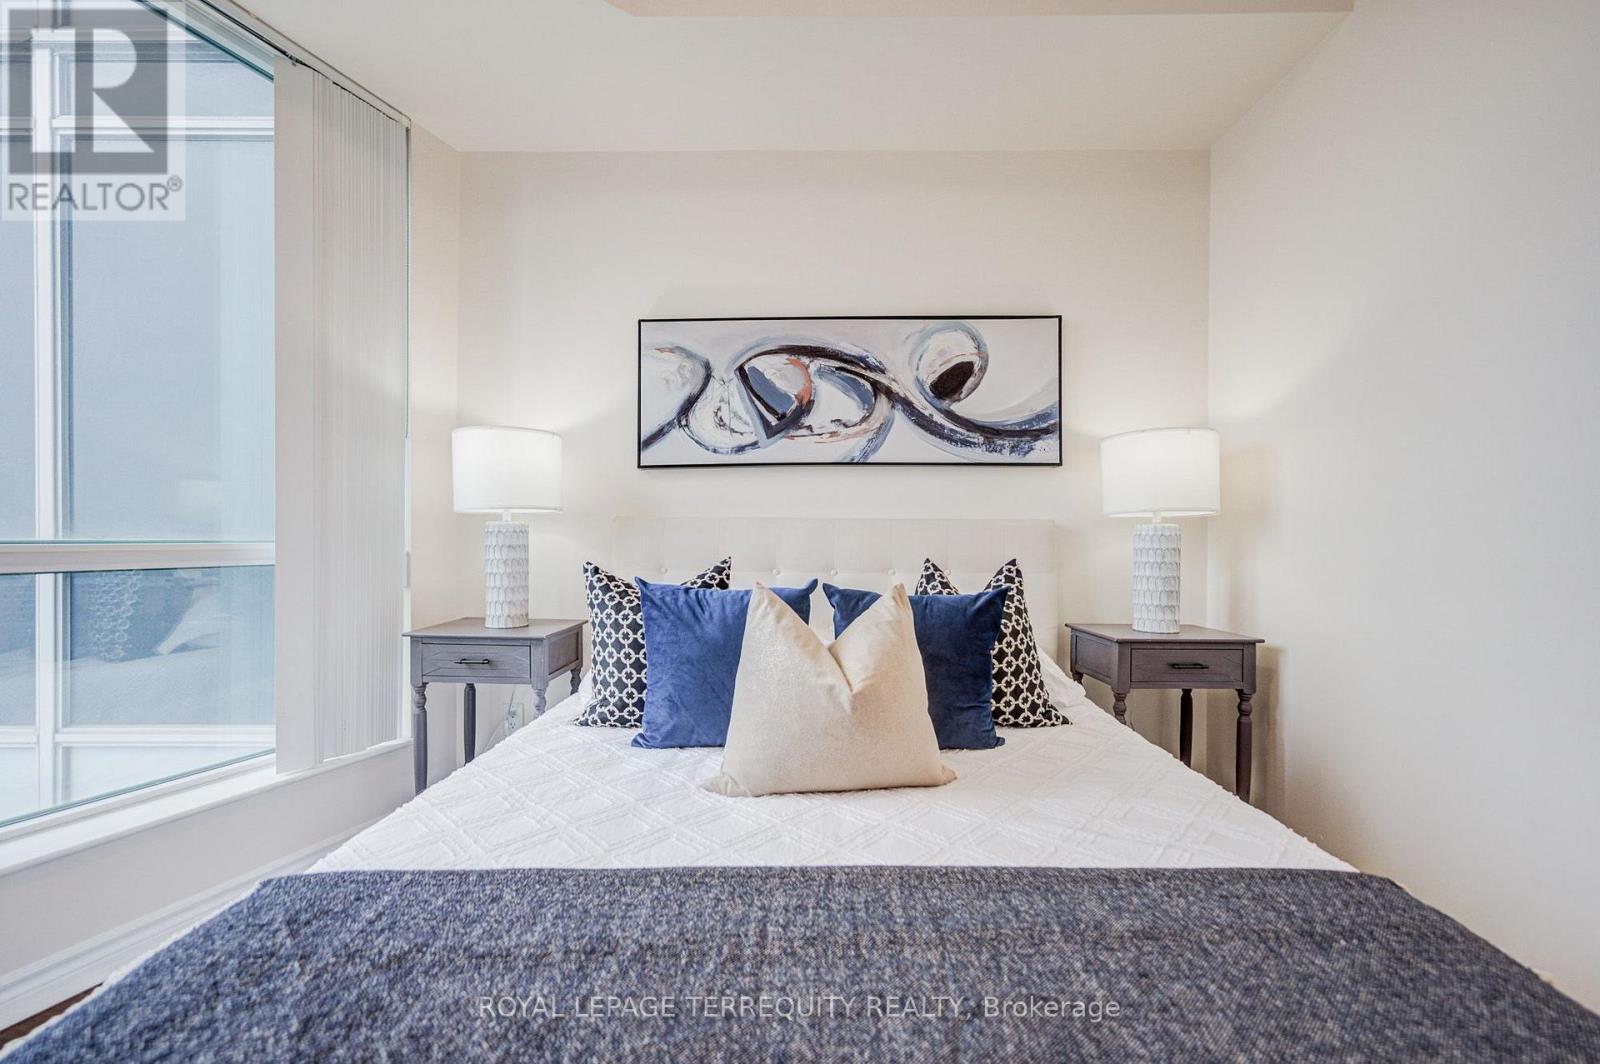
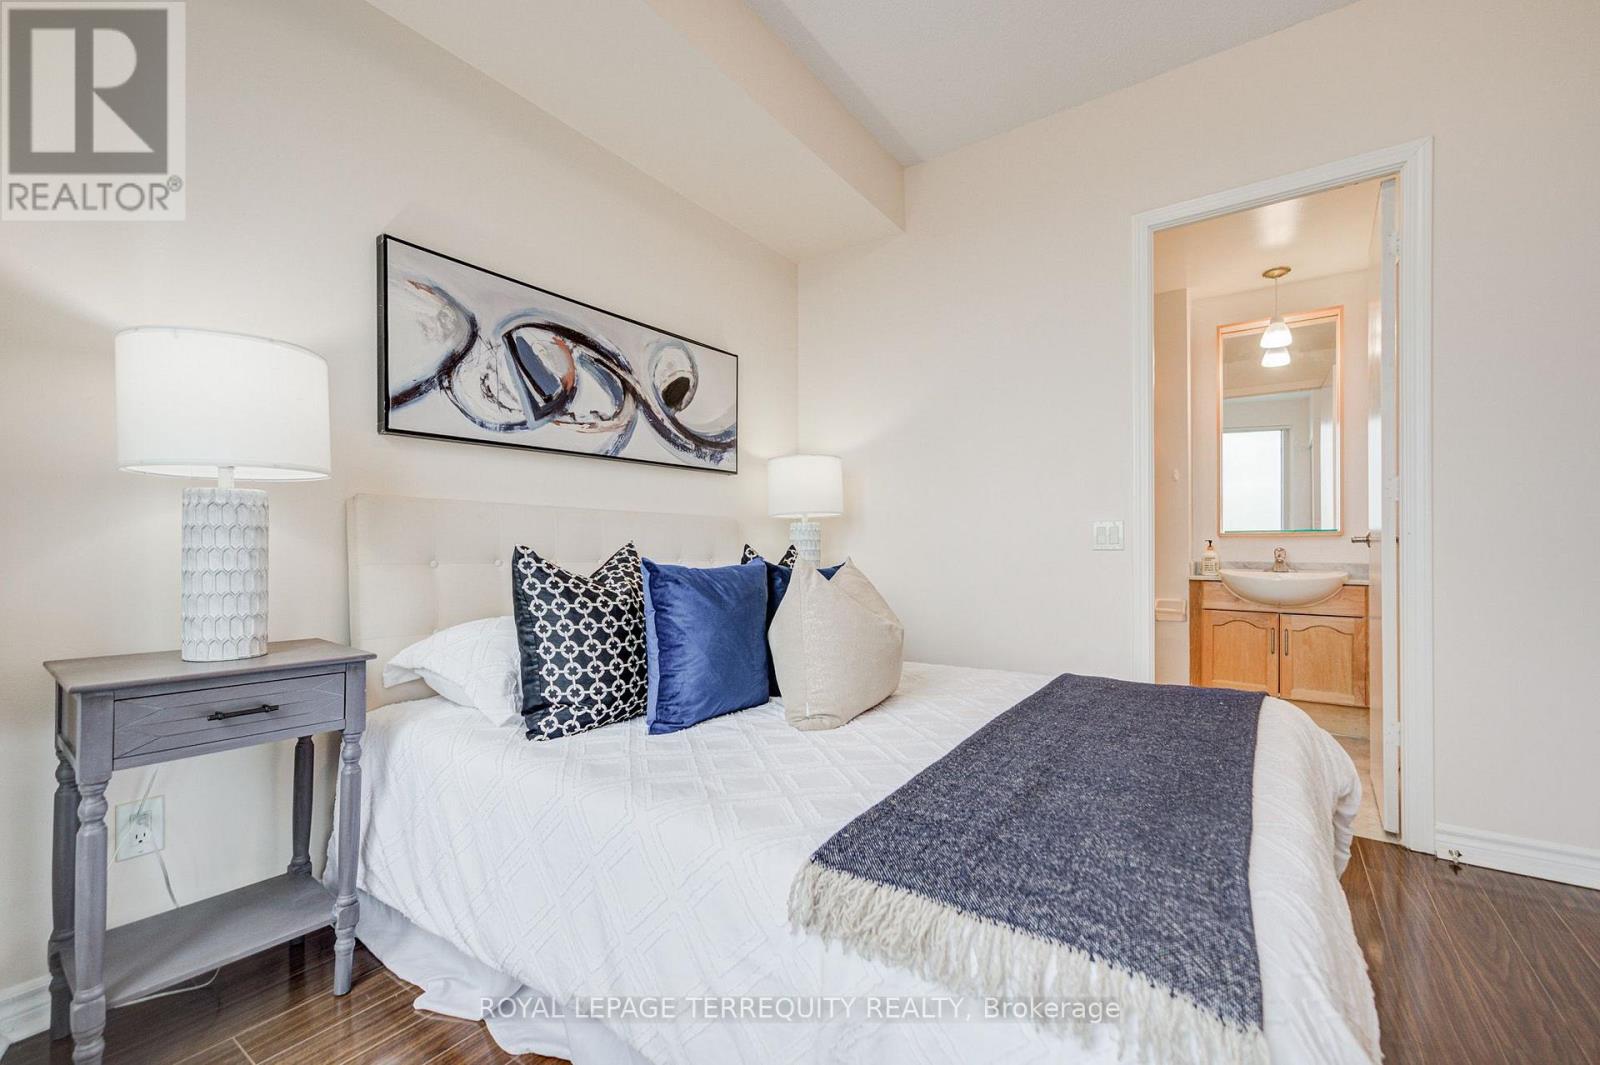
Primary Bedroom |
3.07 m |
3.05 m |
3.07 m x 3.05 m |
https://www.realtor.ca/real-estate/30152307/1509-60-byng-avenue-toronto-willowdale-east-willowdale-east