4 Bedroom
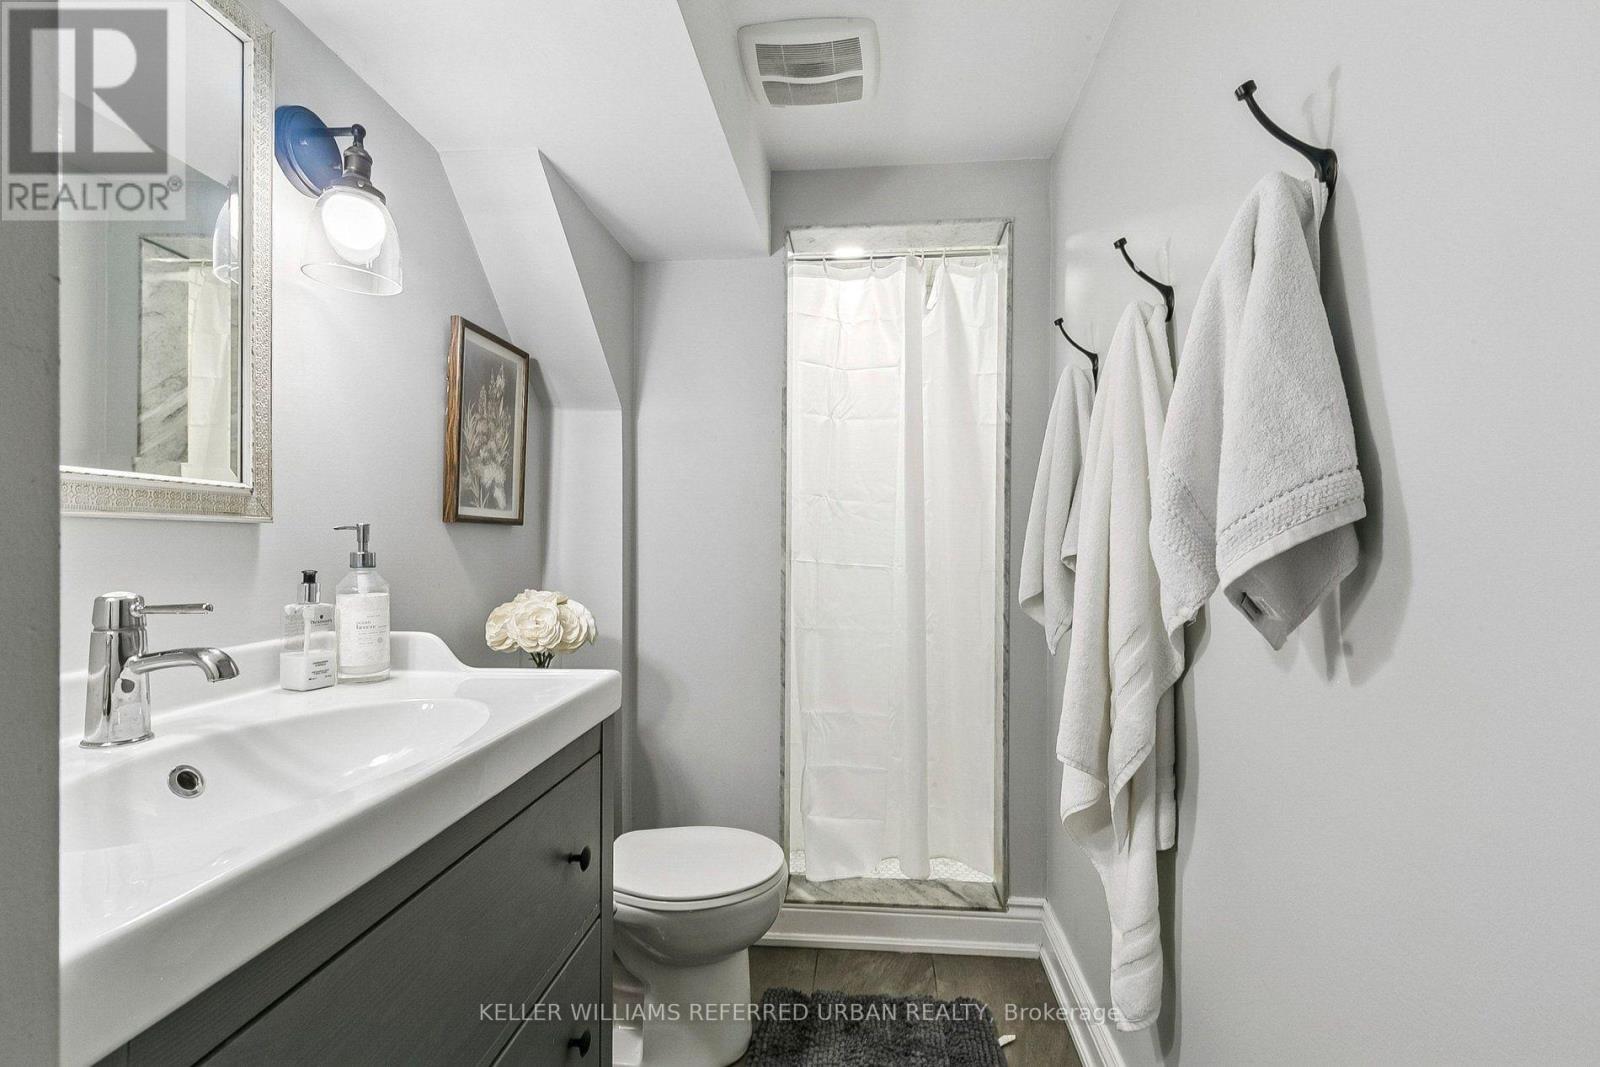
2 Bathroom
700 - 1,100 sqft
Bungalow
Central Air Conditioning
Forced Air
$1,049,999
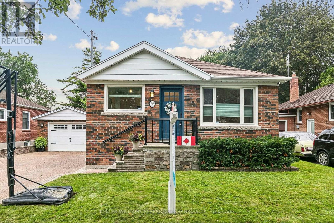
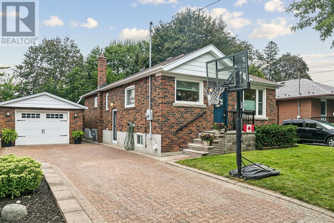
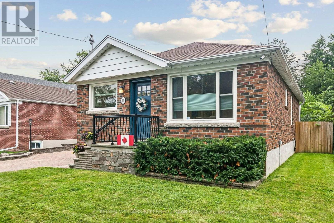
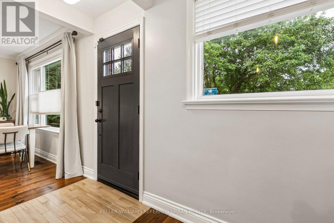
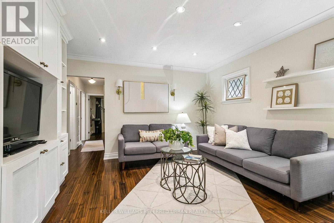
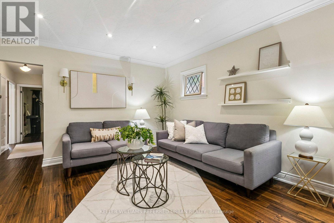
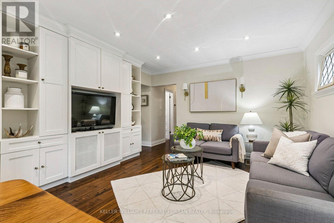
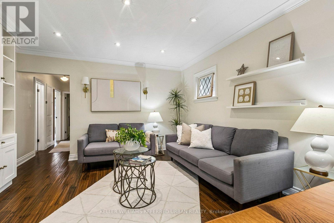
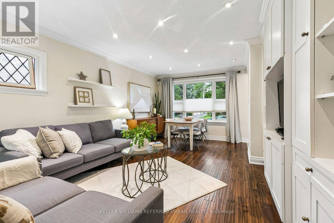
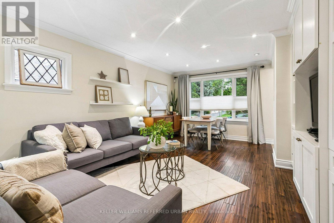
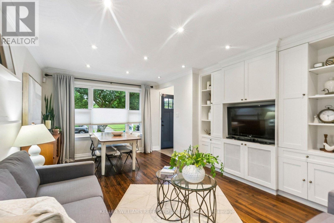
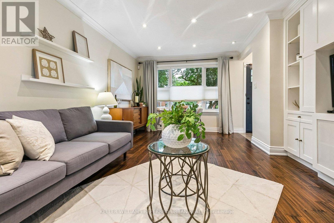
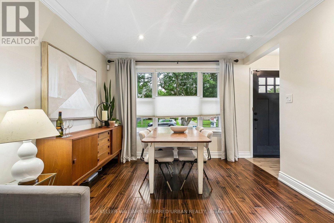
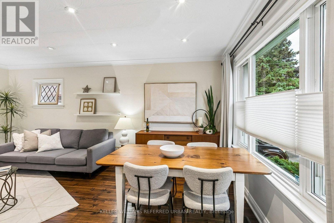
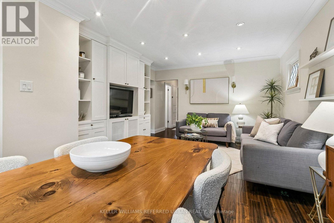
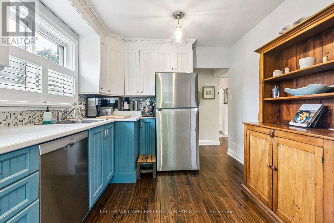
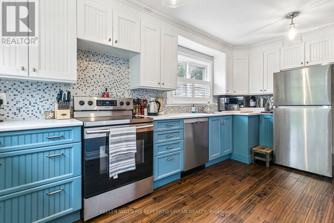
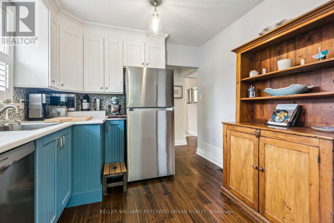
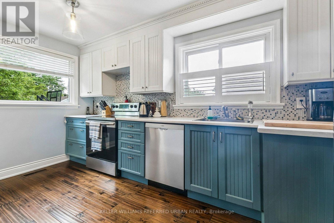
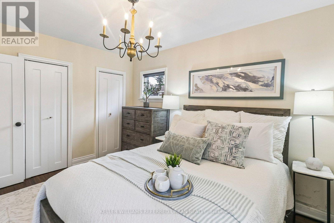
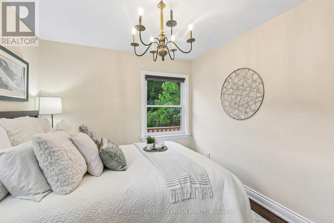
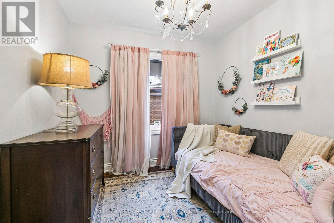
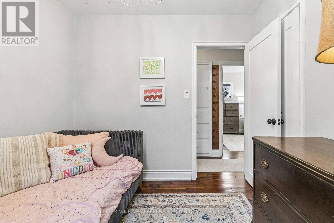
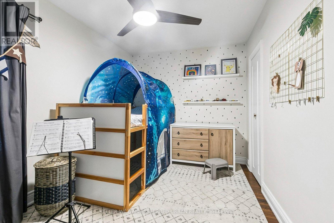
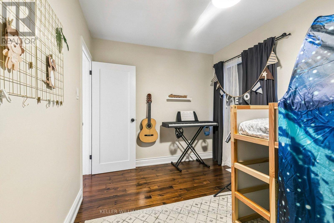
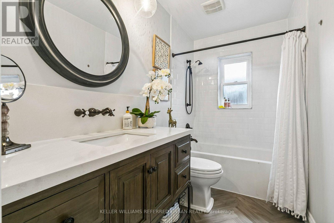
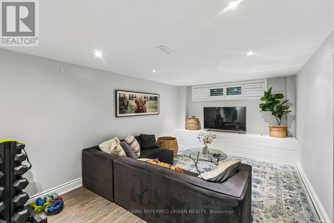
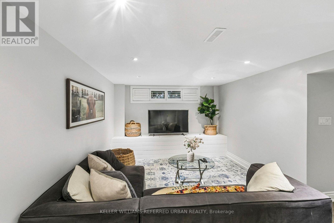
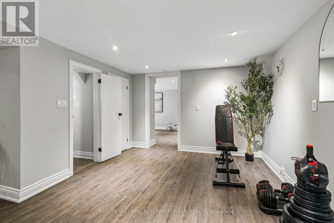
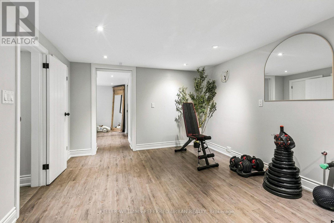
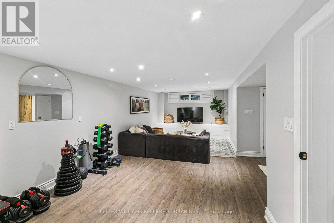
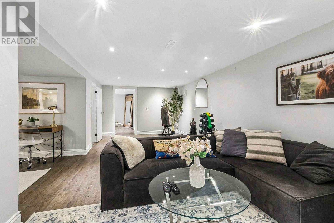
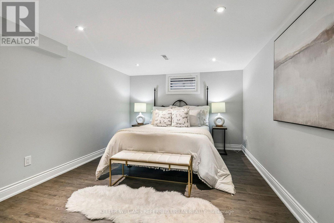
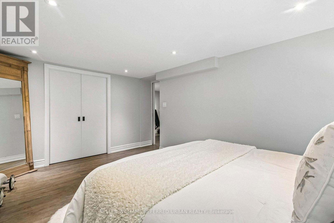
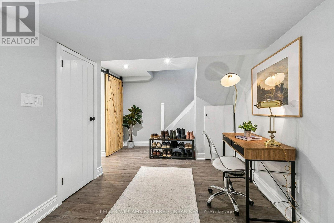
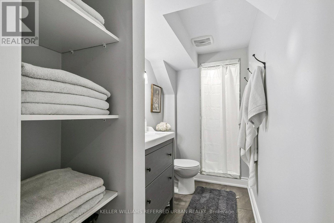
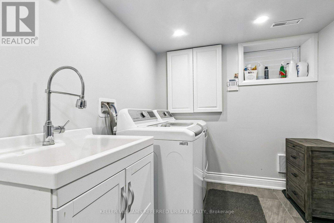
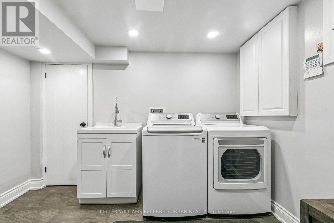
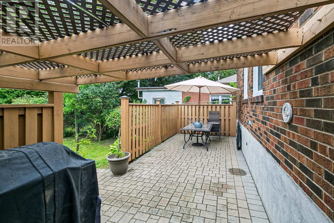
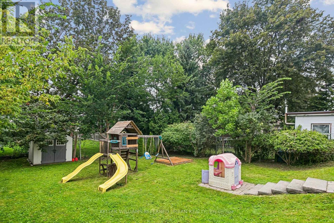
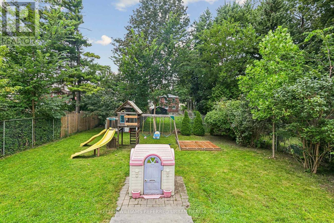
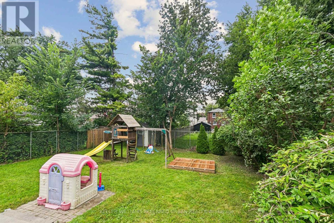
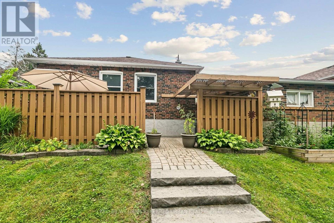
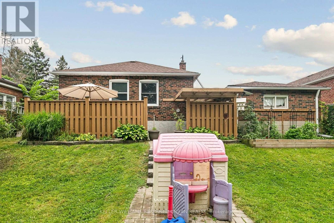
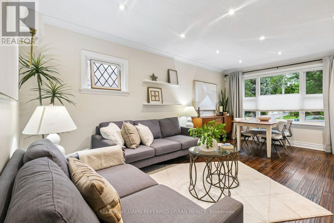
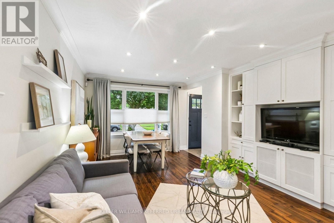
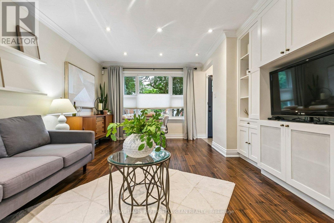
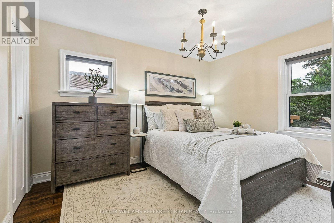
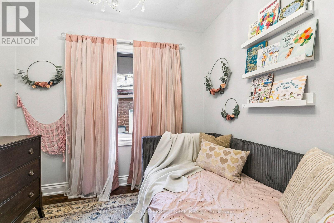
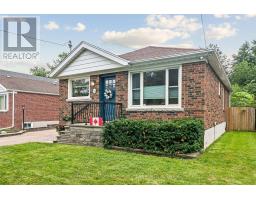
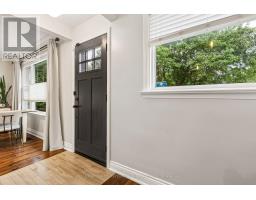
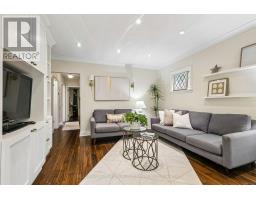
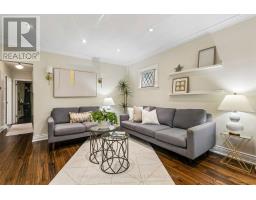
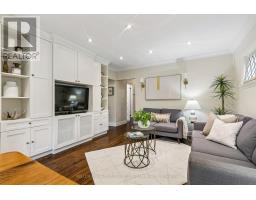
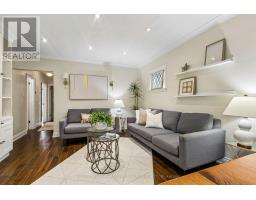
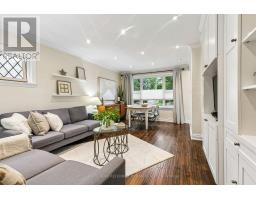
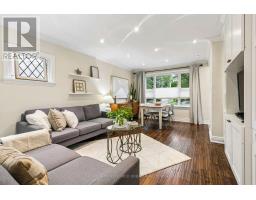
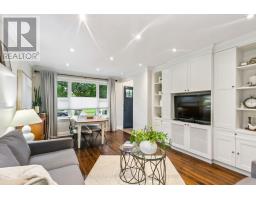
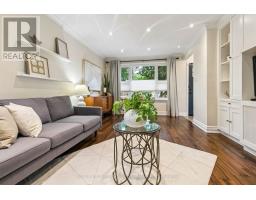
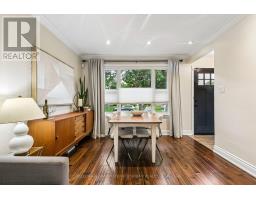
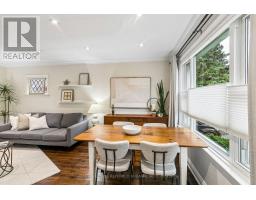
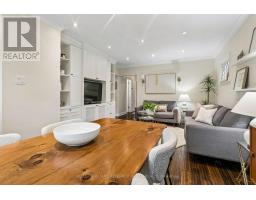
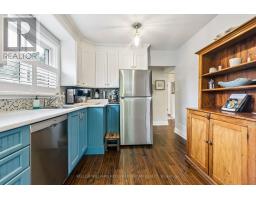
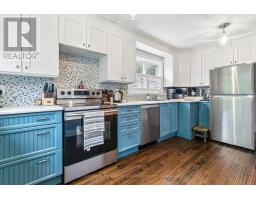
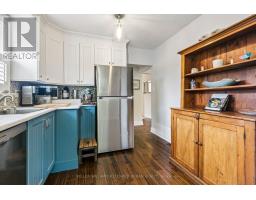
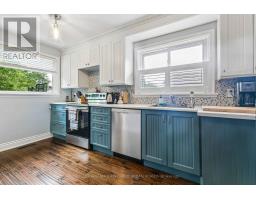
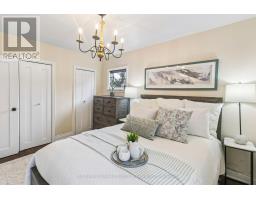
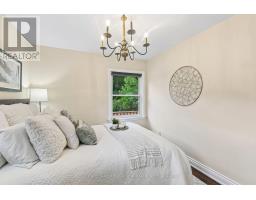
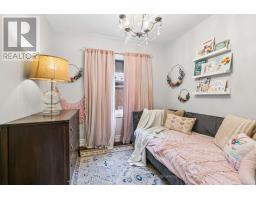
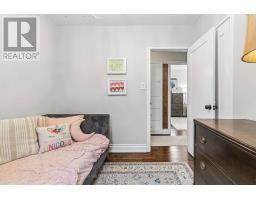
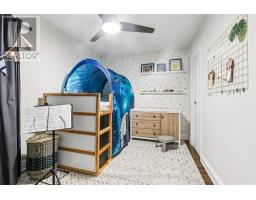
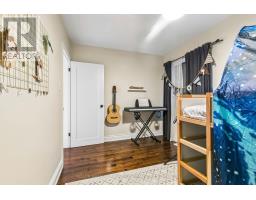
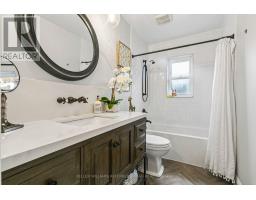
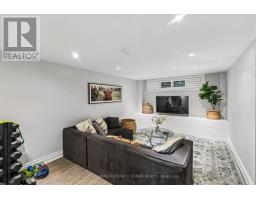
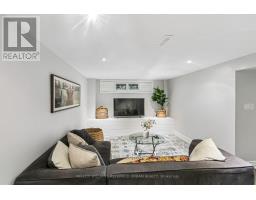
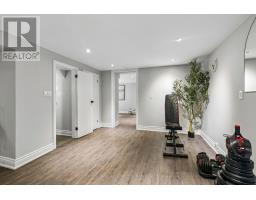
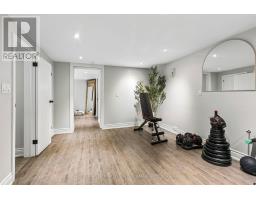
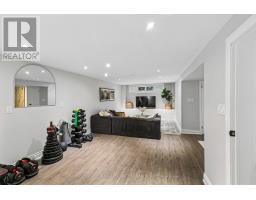
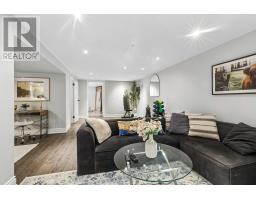
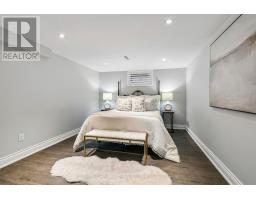
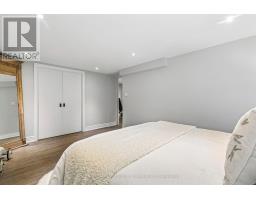
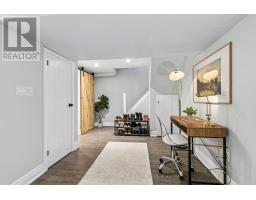
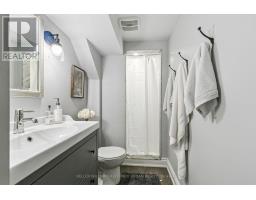
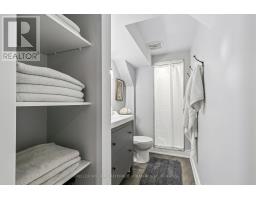
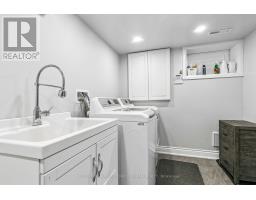
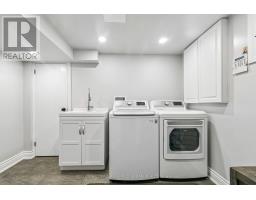
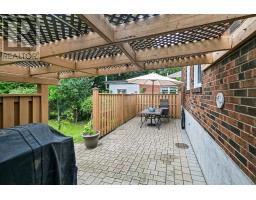
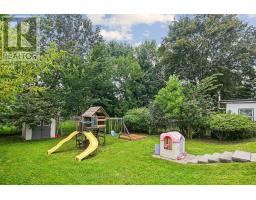
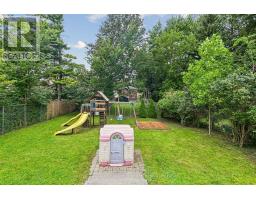
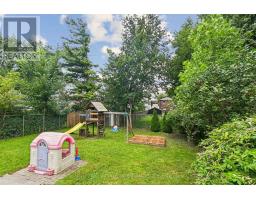
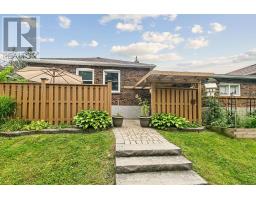
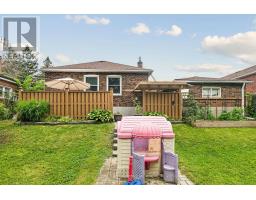
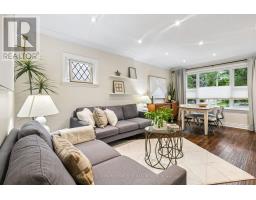
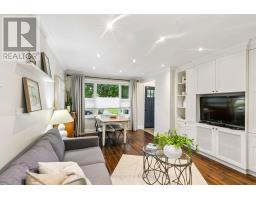
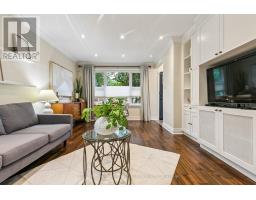
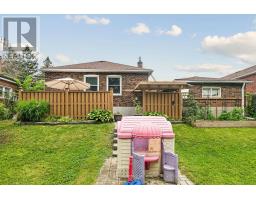
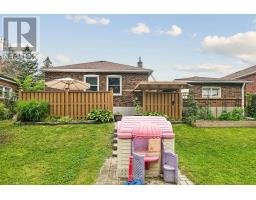
This beautifully finished solid-brick bungalow tucked away on a quiet, family-friendly crescent in sought-after Clairlea-Birchmount. Sitting on an impressive 50-ft frontage, this move-in-ready home features 3 bedrooms, hardwood flooring throughout and, a bright and inviting main floor; in addition to a finished one-bedroom lower level with a separate entrance, offering fantastic flexibility for extended family, guests, a home office or additional living space. Provisions for an extra kitchen is already roughed in for a second kitchen in the basement. The owners have already invested over $30,000 in professional design drawings and have obtained building permits, giving the next owner an exciting head start on future possibilities. Enjoy a private driveway with parking for multiple vehicles, a detached garage, and an unbeatable location surrounded by fantastic neighbors -just a 3-minute walk to the elementary school and only 7 minutes to the subway station, with parks, shopping and everyday amenities close by. A rare combination of location, lot size, lifestyle and future potential, perfect for first-time detached buyers, families looking to expand into their dream home, or investors looking for an exceptional opportunity in a wonderful Toronto neighborhood. (id:47351)
Property Details
|
MLS® Number
|
E13673732 |
|
Property Type
|
Single Family |
|
Community Name
|
Clairlea-Birchmount |
|
Equipment Type
|
Water Heater - Gas, Water Heater |
|
Features
|
Carpet Free, In-law Suite |
|
Parking Space Total
|
3 |
|
Rental Equipment Type
|
Water Heater - Gas, Water Heater |
Building
|
Bathroom Total
|
2 |
|
Bedrooms Above Ground
|
3 |
|
Bedrooms Below Ground
|
1 |
|
Bedrooms Total
|
4 |
|
Age
|
51 To 99 Years |
|
Appliances
|
Dishwasher, Dryer, Microwave, Hood Fan, Stove, Washer, Window Coverings, Refrigerator |
|
Architectural Style
|
Bungalow |
|
Basement Development
|
Finished |
|
Basement Features
|
Walk Out, Separate Entrance, Walk-up |
|
Basement Type
|
N/a (finished), N/a, N/a |
|
Construction Style Attachment
|
Detached |
|
Cooling Type
|
Central Air Conditioning |
|
Exterior Finish
|
Brick |
|
Flooring Type
|
Hardwood, Laminate |
|
Foundation Type
|
Concrete |
|
Heating Fuel
|
Natural Gas |
|
Heating Type
|
Forced Air |
|
Stories Total
|
1 |
|
Size Interior
|
700 - 1,100 Sqft |
|
Type
|
House |
|
Utility Water
|
Municipal Water |
Parking
Land
|
Acreage
|
No |
|
Sewer
|
Sanitary Sewer |
|
Size Depth
|
136 Ft |
|
Size Frontage
|
50 Ft |
|
Size Irregular
|
50 X 136 Ft |
|
Size Total Text
|
50 X 136 Ft |
Rooms
| Level |
Type |
Length |
Width |
Dimensions |
|
Basement |
Bedroom |
4.72 m |
3.3 m |
4.72 m x 3.3 m |
|
Basement |
Dining Room |
3.26 m |
5.02 m |
3.26 m x 5.02 m |
|
Basement |
Living Room |
3.34 m |
3.26 m |
3.34 m x 3.26 m |
|
Basement |
Workshop |
3.55 m |
1.95 m |
3.55 m x 1.95 m |
|
Main Level |
Living Room |
5.62 m |
4.4 m |
5.62 m x 4.4 m |
|
Main Level |
Dining Room |
5.62 m |
4.4 m |
5.62 m x 4.4 m |
|
Main Level |
Kitchen |
4.56 m |
2.88 m |
4.56 m x 2.88 m |
|
Main Level |
Primary Bedroom |
2.76 m |
2.58 m |
2.76 m x 2.58 m |
|
Main Level |
Bedroom 2 |
3.8 m |
2.88 m |
3.8 m x 2.88 m |
|
Main Level |
Bedroom 3 |
3.89 m |
2.58 m |
3.89 m x 2.58 m |
https://www.realtor.ca/real-estate/30153926/36-vernadale-crescent-toronto-clairlea-birchmount-clairlea-birchmount