3 Primrose Path Crescent Markham, Ontario L3S 4B1
$1,080,000
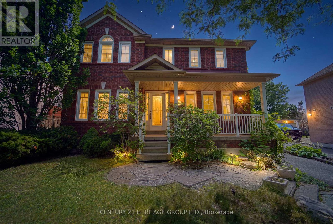
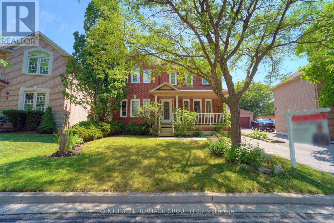
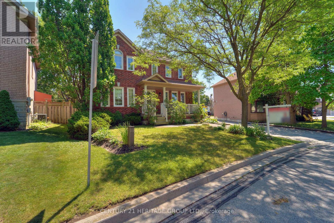
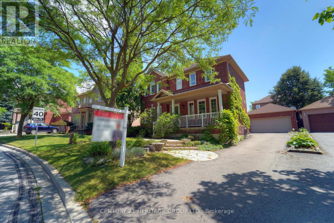
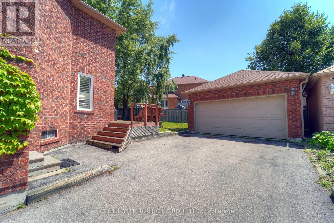
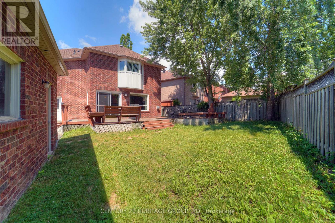
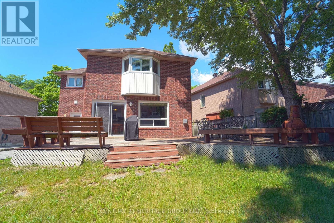
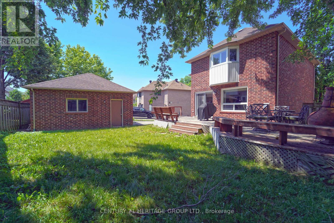
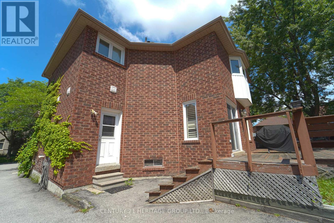
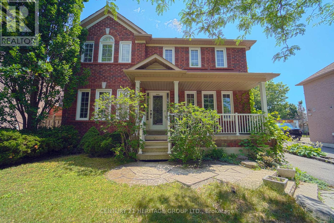
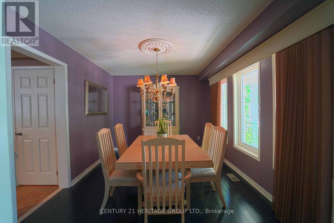
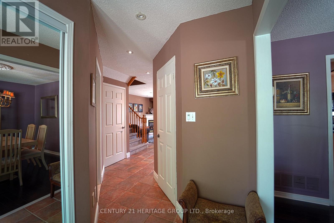
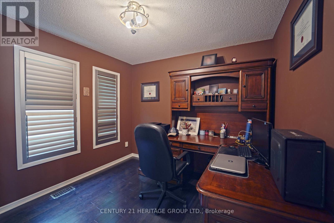
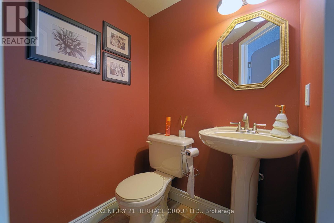
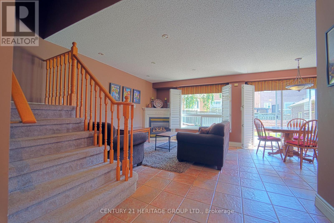
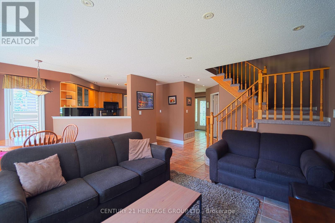
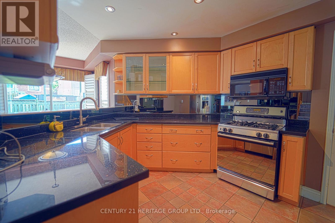
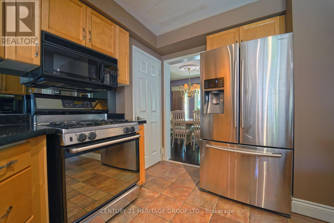
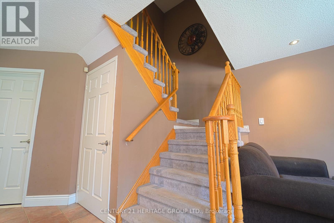
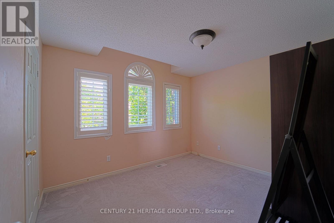
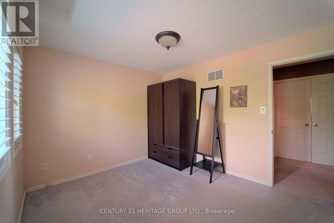
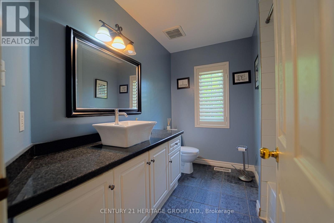
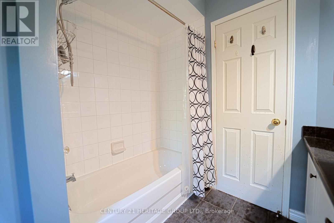
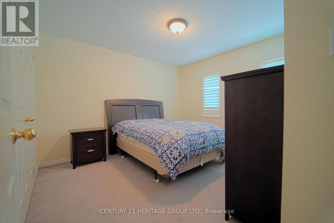
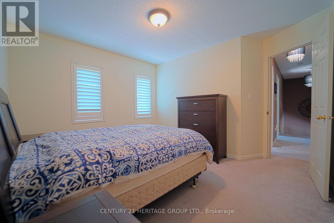
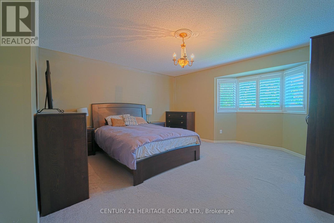
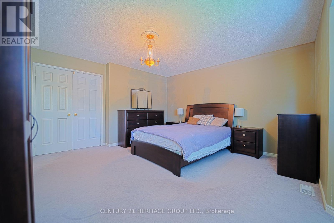
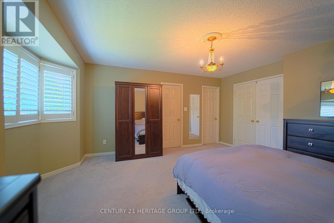
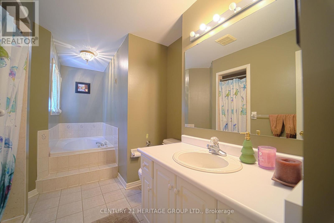
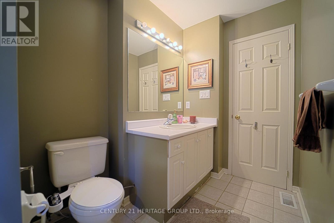
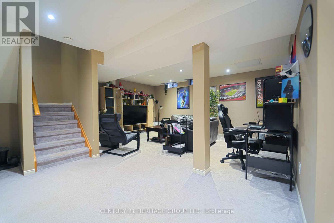
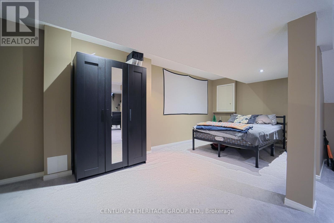
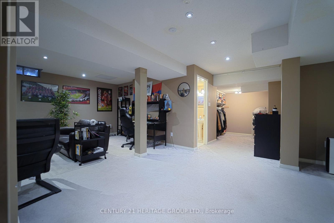
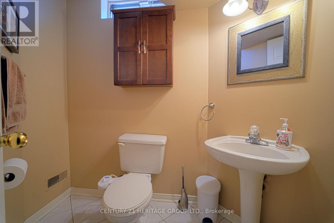
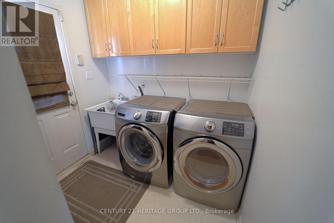
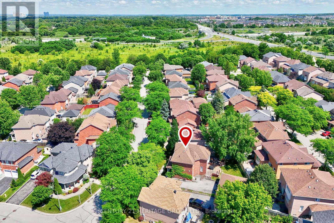
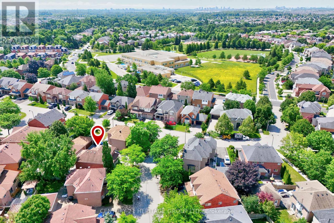
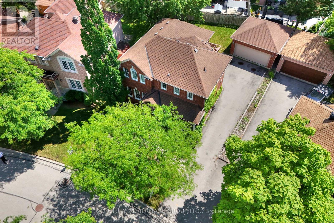
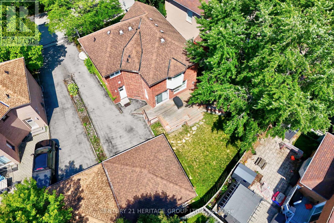
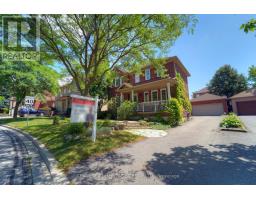
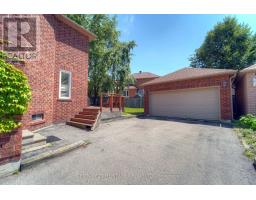
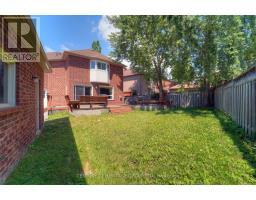
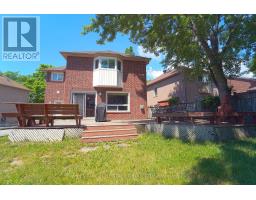
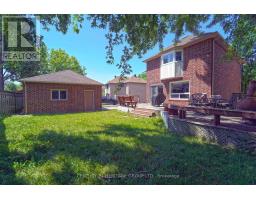
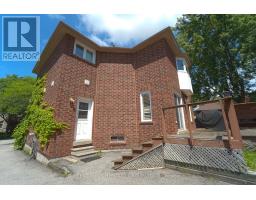
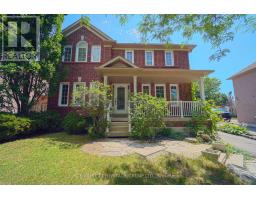
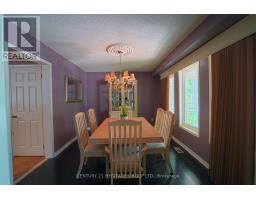
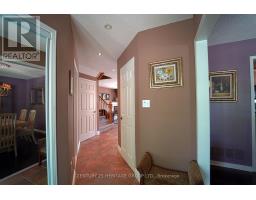
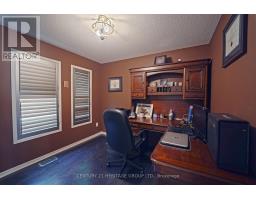
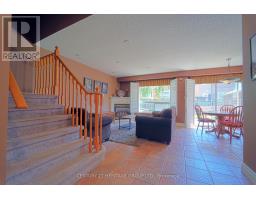
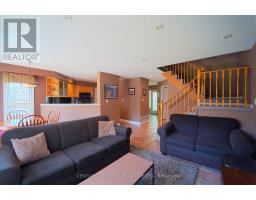
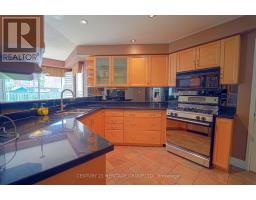
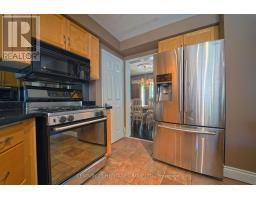
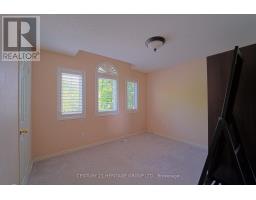
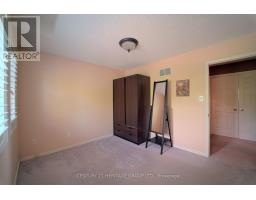
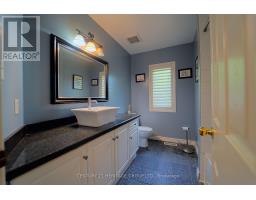
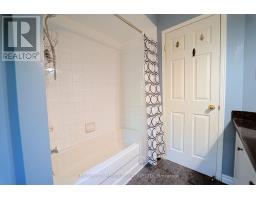
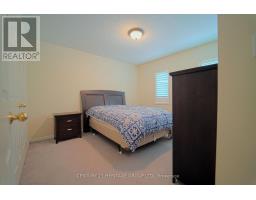
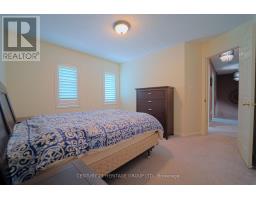
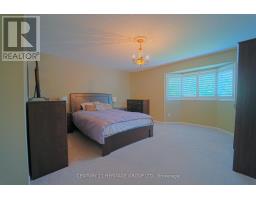
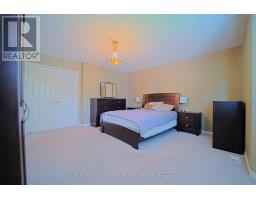
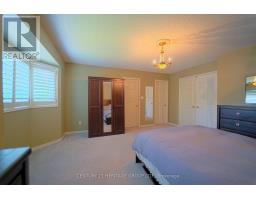
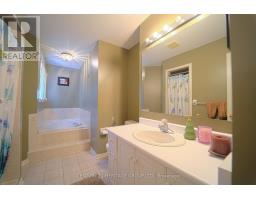
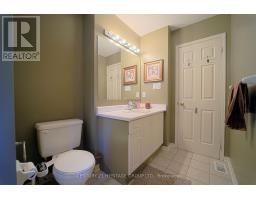
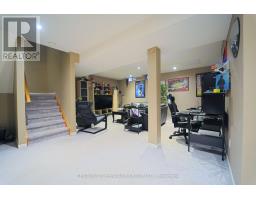
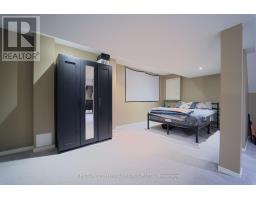
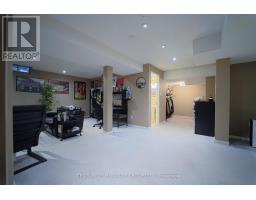
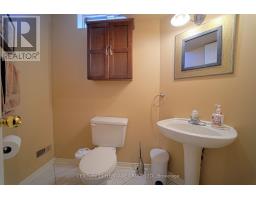
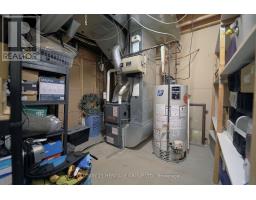
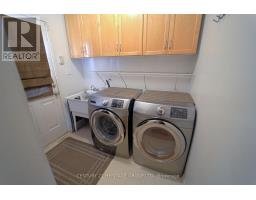
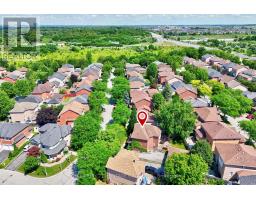
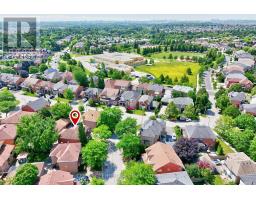
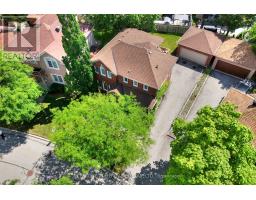
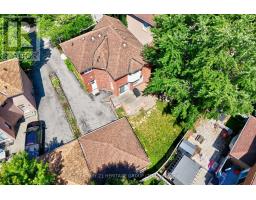
Welcome to this 3-Bedroom Family Home in the Sought-After Legacy Community! This beautifully maintained home features an open-concept kitchen and family room with tile flooring, granite countertops, a stylish mirrored backsplash, and a walkout to the deck-perfect for entertaining or everyday living. Enjoy the convenience of main-floor laundry. The spacious primary bedroom offers a walk-in closet and a private 4-piece ensuite with a relaxing soaker tub. The updated main bathroom adds a modern touch. The finished basement provides additional living space with pot lights and a convenient 2-piece bathroom, ideal for a recreation room, home office, or guest area. Outside, the professionally landscaped yard creates a welcoming outdoor retreat. Ideally located close to shopping, parks, schools, Highway 407, and the hospital, this exceptional home offers comfort, style, and convenience. (id:47351)
Property Details
| MLS® Number | N13671102 |
| Property Type | Single Family |
| Community Name | Legacy |
| Features | Irregular Lot Size |
| Parking Space Total | 6 |
Building
| Bathroom Total | 4 |
| Bedrooms Above Ground | 3 |
| Bedrooms Below Ground | 1 |
| Bedrooms Total | 4 |
| Age | 16 To 30 Years |
| Appliances | Garage Door Opener Remote(s), Dishwasher, Dryer, Garage Door Opener, Microwave, Gas Stove(s), Washer, Refrigerator |
| Basement Development | Finished |
| Basement Type | N/a (finished) |
| Construction Style Attachment | Detached |
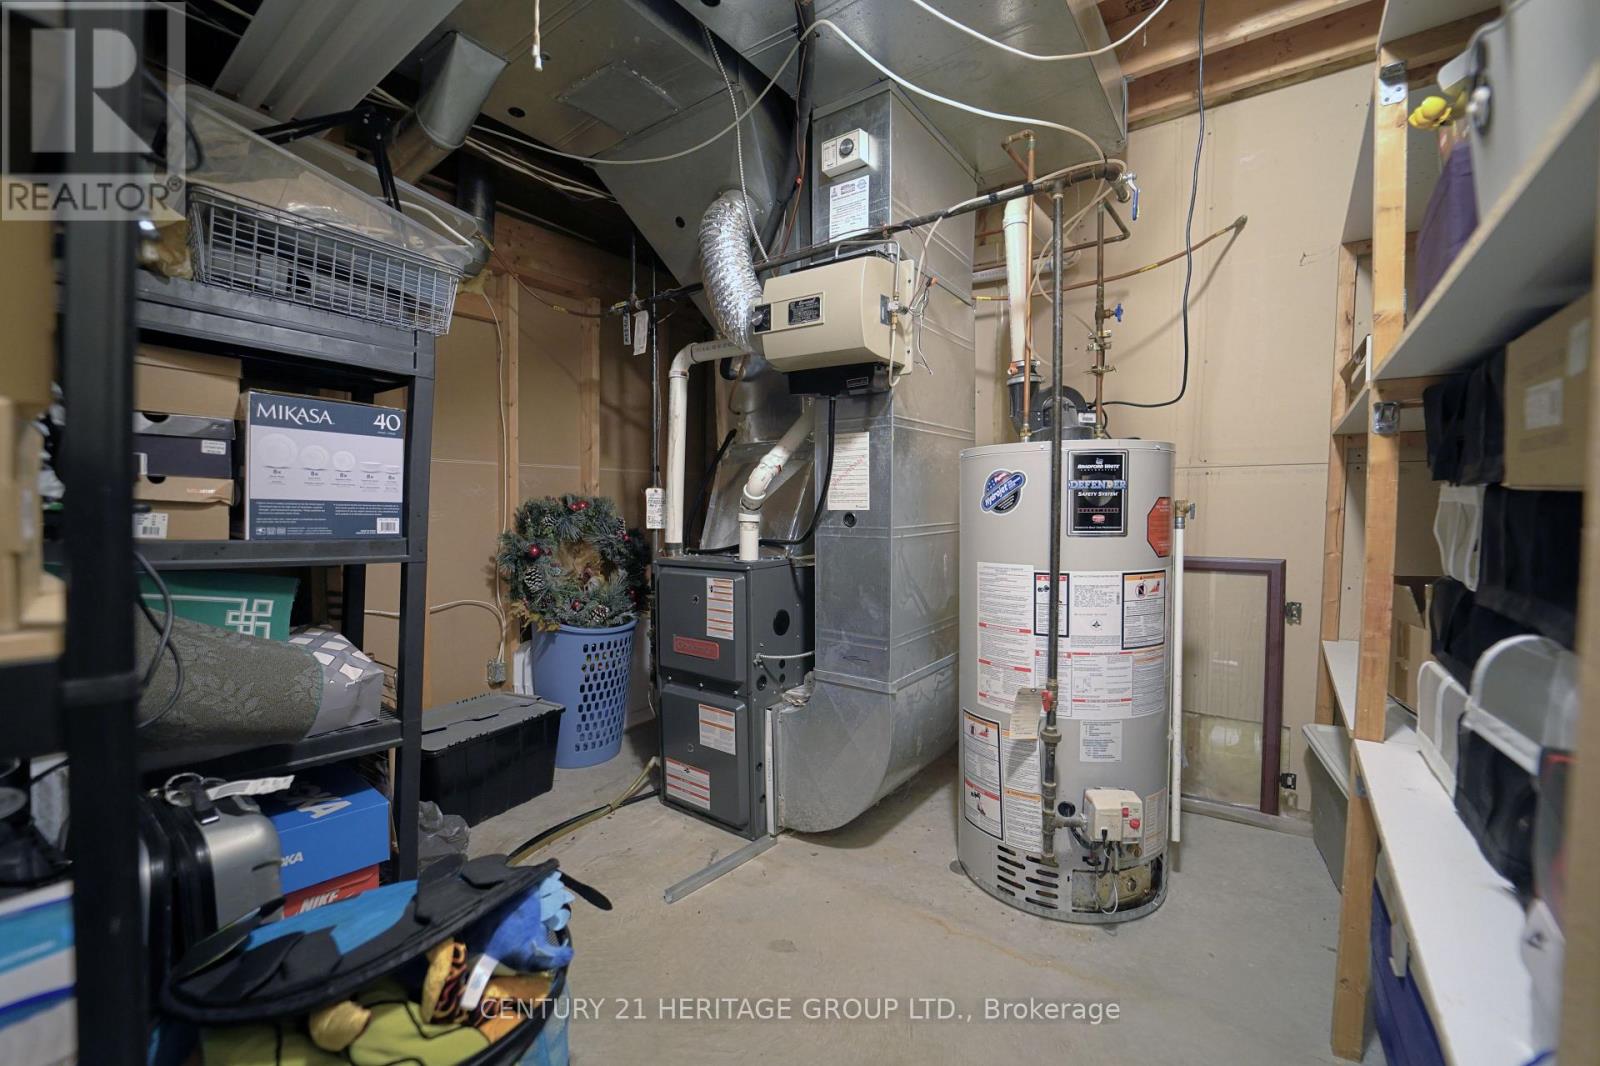
| Cooling Type | Central Air Conditioning |
| Exterior Finish | Brick |
| Fireplace Present | Yes |
| Foundation Type | Concrete |
| Half Bath Total | 2 |
| Heating Fuel | Natural Gas |
| Heating Type | Forced Air |
| Stories Total | 2 |
| Size Interior | 1,500 - 2,000 Sqft |
| Type | House |
| Utility Water | Municipal Water |
Parking
| Detached Garage | |
| Garage |
Land
| Acreage | No |
| Sewer | Sanitary Sewer |
| Size Depth | 76 Ft ,10 In |
| Size Frontage | 43 Ft ,7 In |
| Size Irregular | 43.6 X 76.9 Ft |
| Size Total Text | 43.6 X 76.9 Ft |
Rooms
| Level | Type | Length | Width | Dimensions |
|---|---|---|---|---|
| Second Level | Primary Bedroom | 4.16 m | 4.55 m | 4.16 m x 4.55 m |
| Second Level | Bedroom 2 | 3.66 m | 3.15 m | 3.66 m x 3.15 m |
| Second Level | Bedroom 3 | 3.58 m | 3.05 m | 3.58 m x 3.05 m |
| Main Level | Living Room | 3.2 m | 3.05 m | 3.2 m x 3.05 m |
| Main Level | Dining Room | 3.96 m | 3.16 m | 3.96 m x 3.16 m |
| Main Level | Kitchen | 3.13 m | 3.03 m | 3.13 m x 3.03 m |
| Main Level | Family Room | 5.8 m | 3.3 m | 5.8 m x 3.3 m |
| Main Level | Den | 3.3 m | 3 m | 3.3 m x 3 m |
https://www.realtor.ca/real-estate/30151111/3-primrose-path-crescent-markham-legacy-legacy

The trademarks REALTOR®, REALTORS®, and the REALTOR® logo are controlled by The Canadian Real Estate Association (CREA) and identify real estate professionals who are members of CREA. The trademarks MLS®, Multiple Listing Service® and the associated logos are owned by The Canadian Real Estate Association (CREA) and identify the quality of services provided by real estate professionals who are members of CREA. The trademark DDF® is owned by The Canadian Real Estate Association (CREA) and identifies CREA's Data Distribution Facility (DDF®)
September 03 2026 09:57:30
Toronto Regional Real Estate Board