3 Bedroom
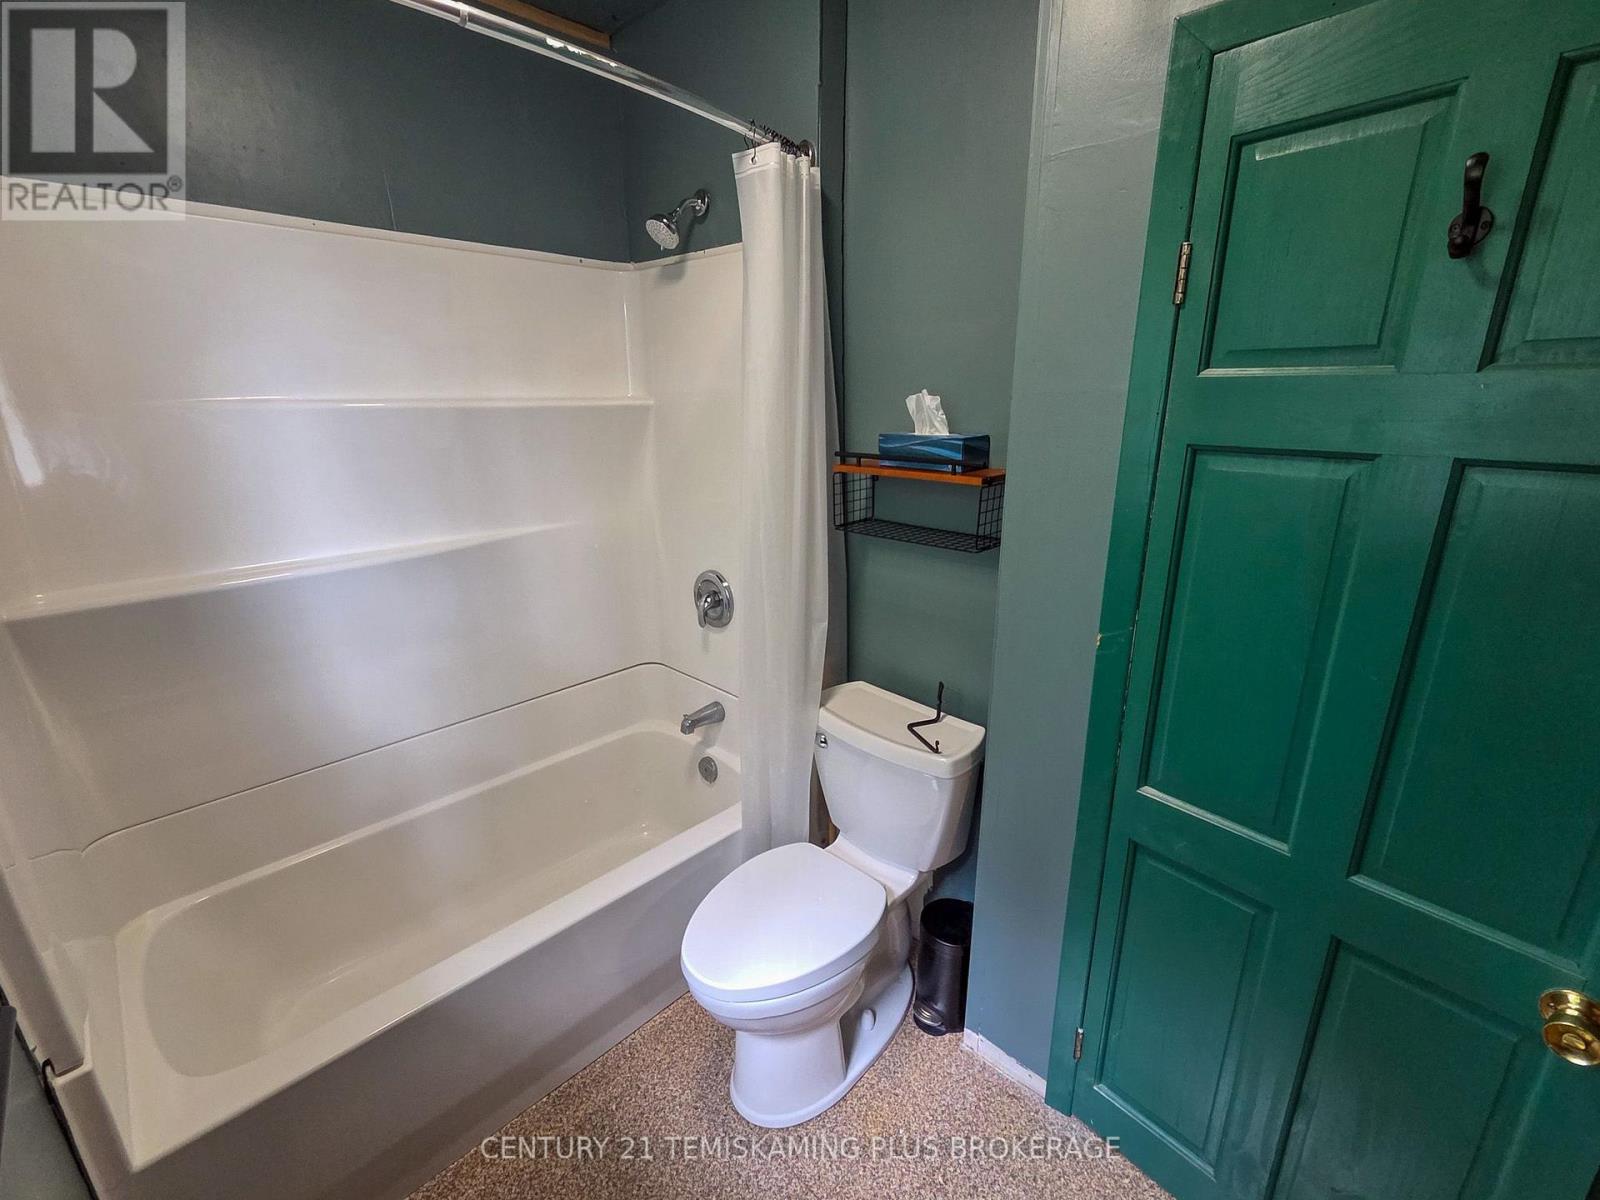
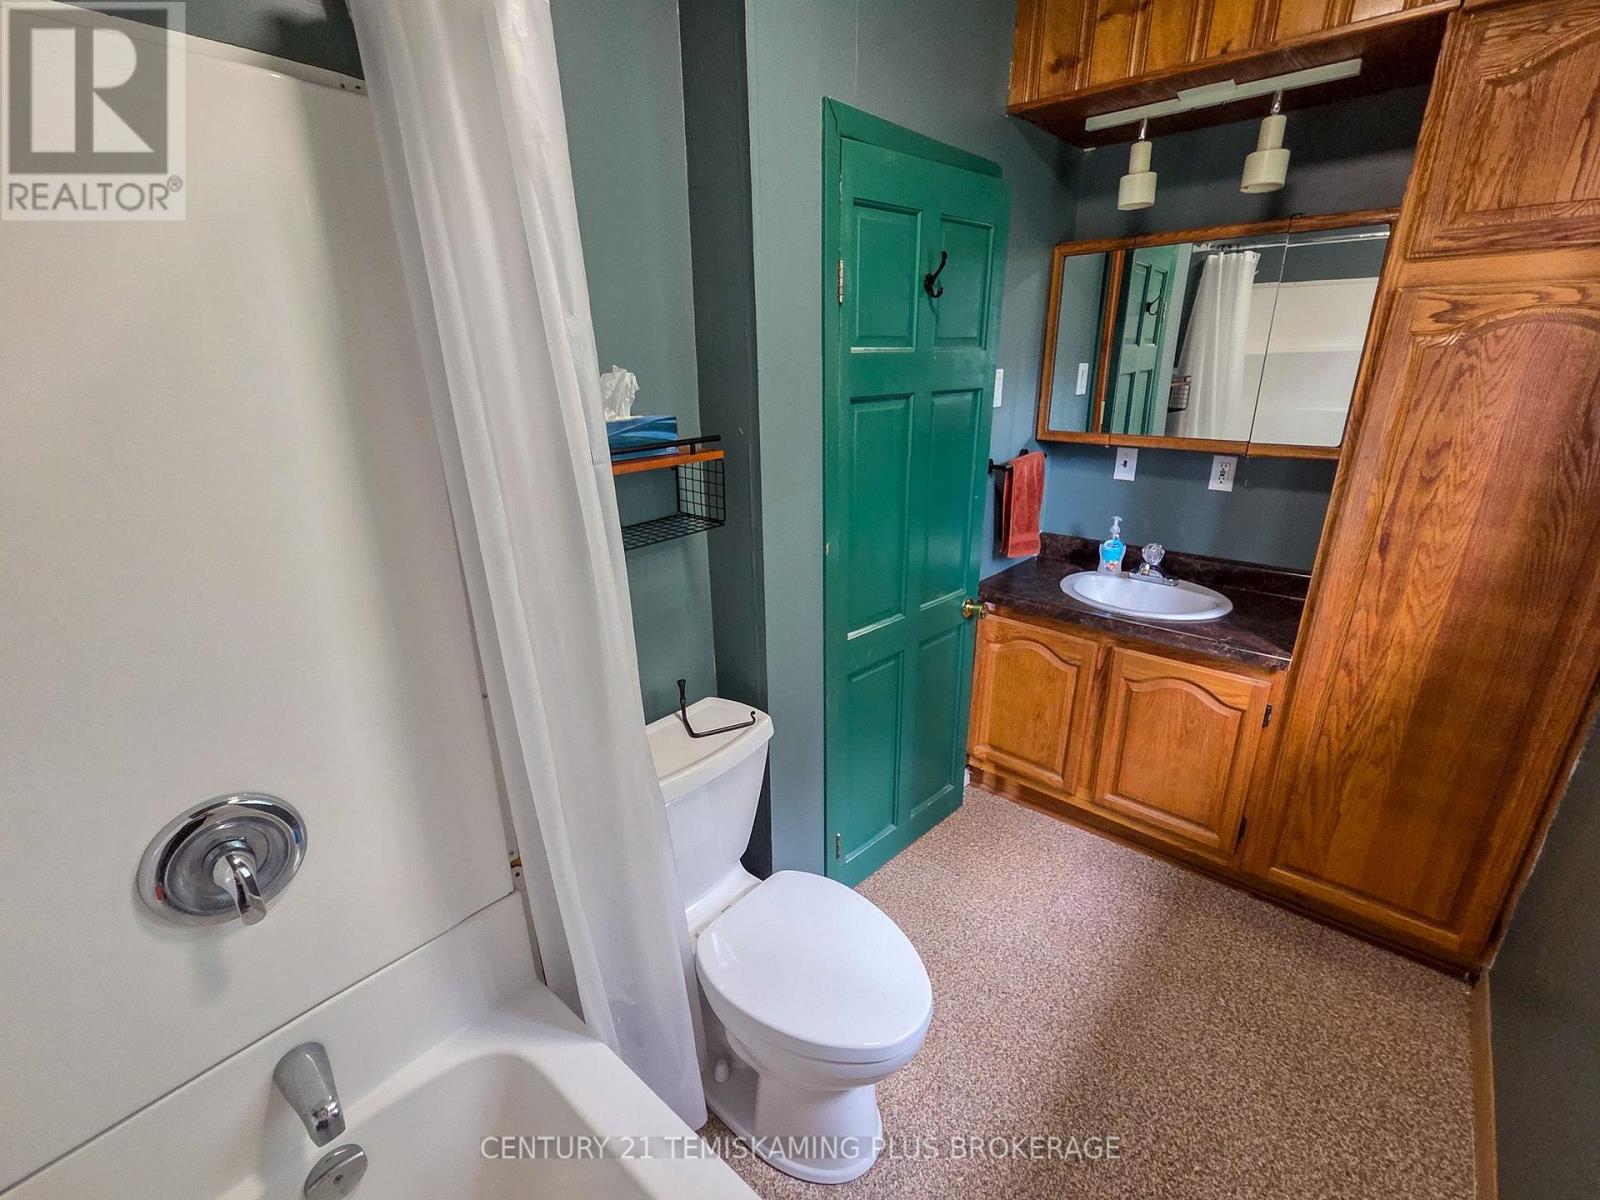
1 Bathroom
700 - 1,100 sqft
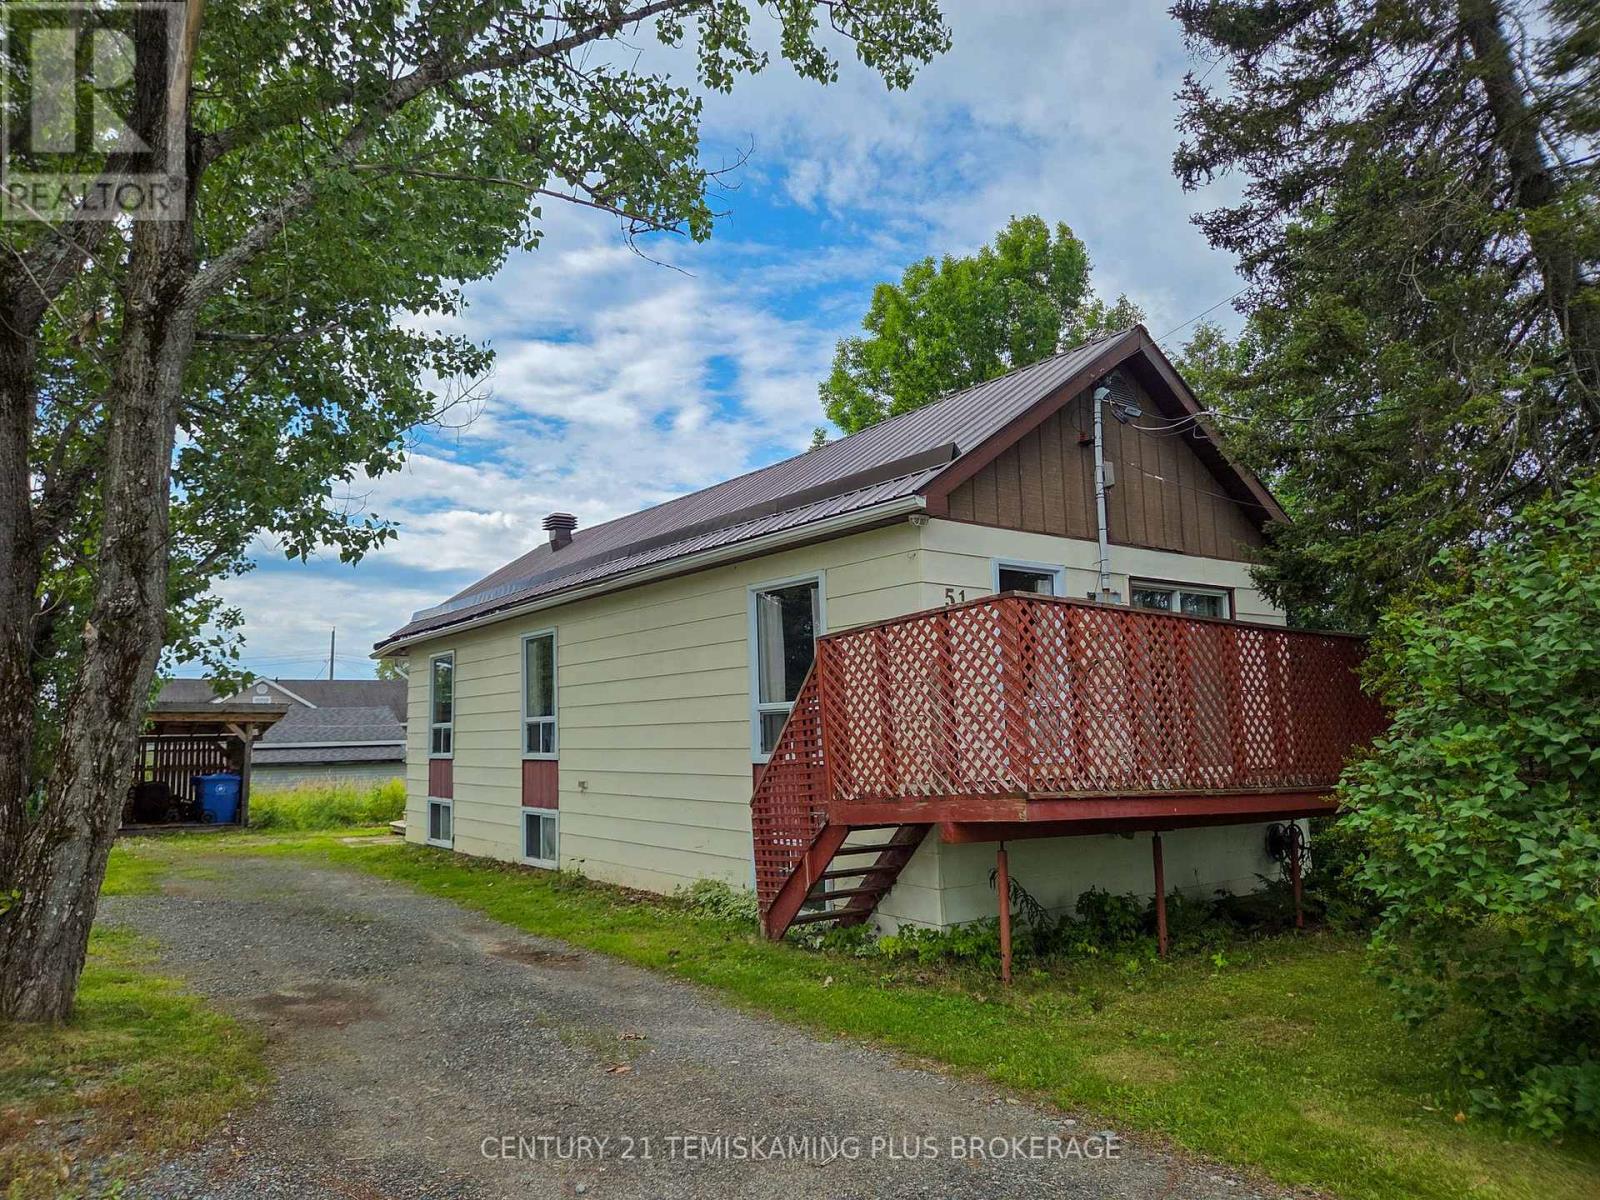
Raised Bungalow
Fireplace
None
Forced Air
$169,900
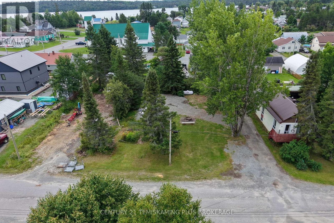
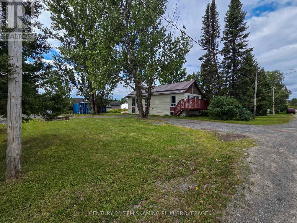
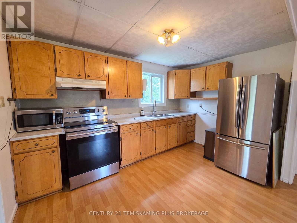
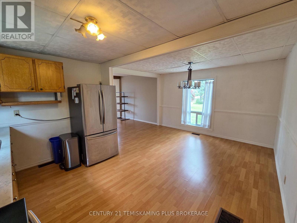
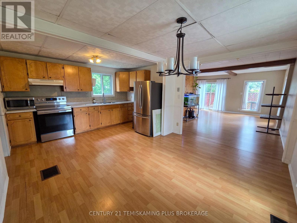
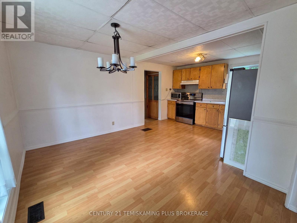
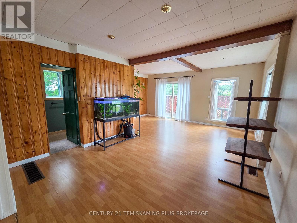
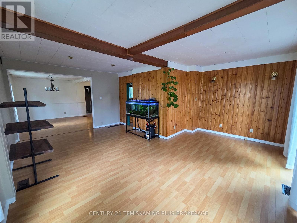
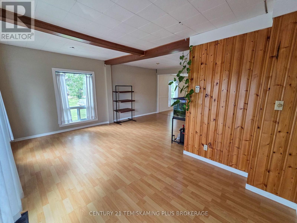
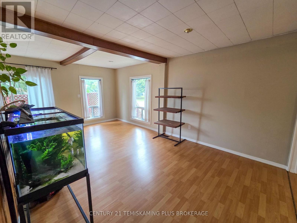
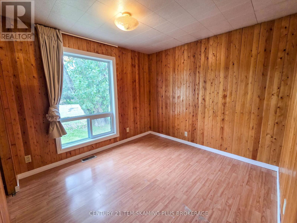

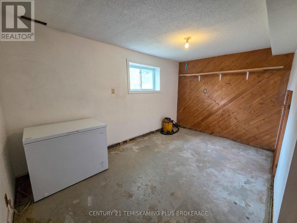
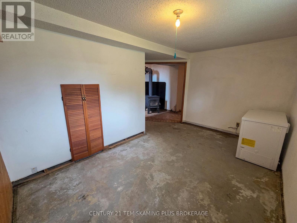
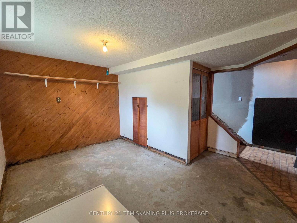
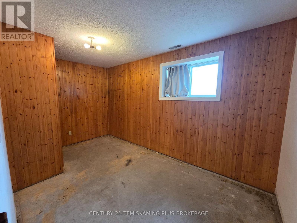
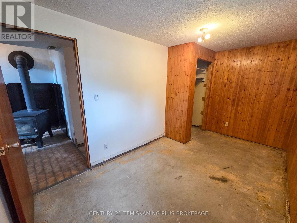
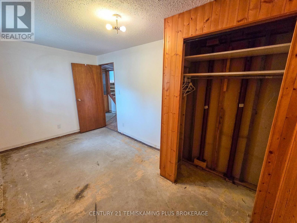
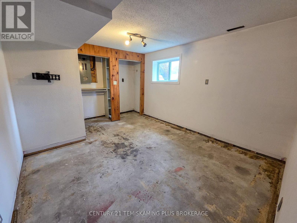
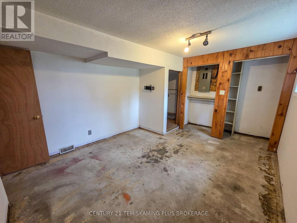
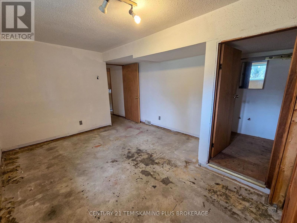
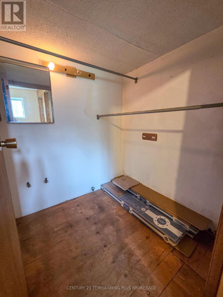
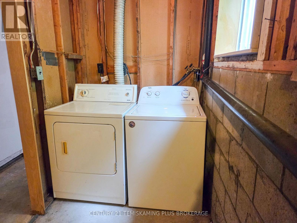
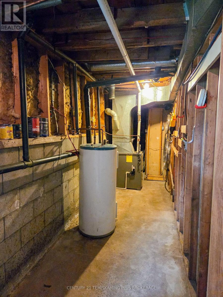
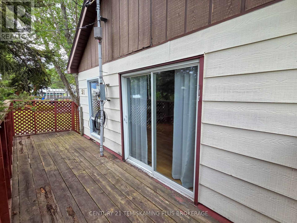
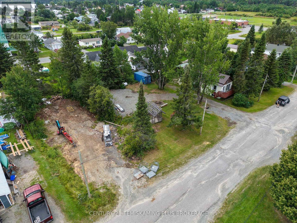
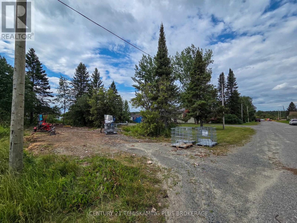
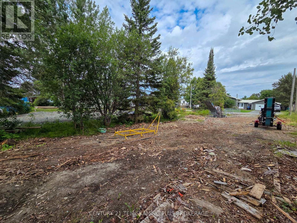
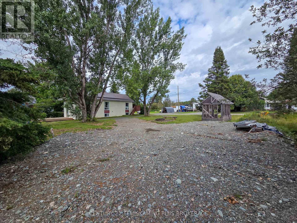
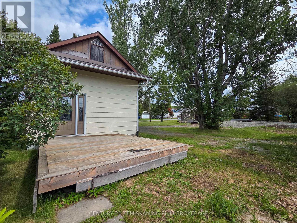
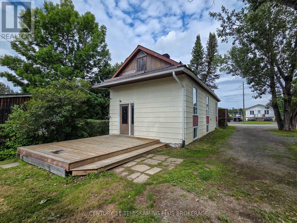
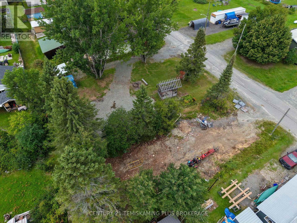
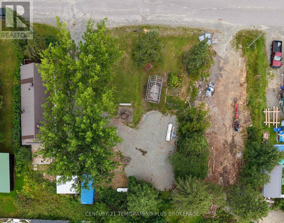
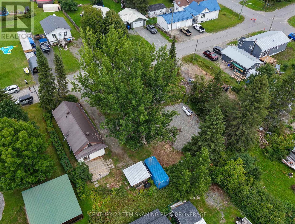
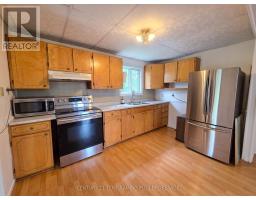
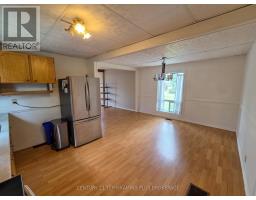
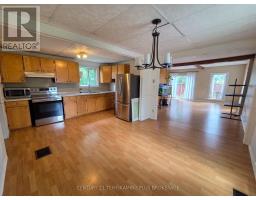
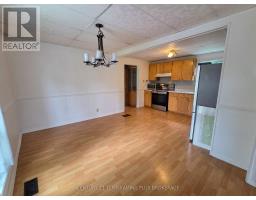
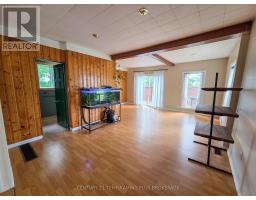
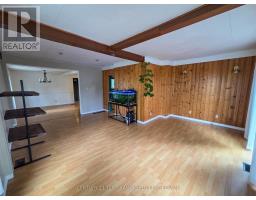
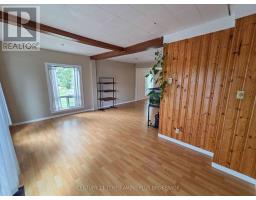
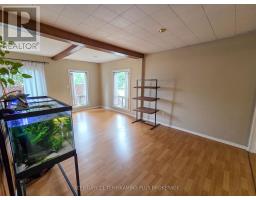
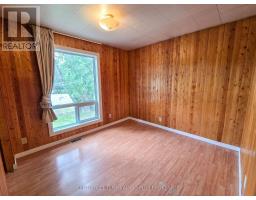
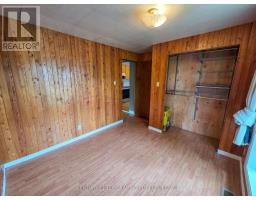
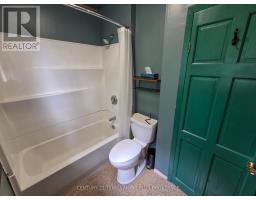
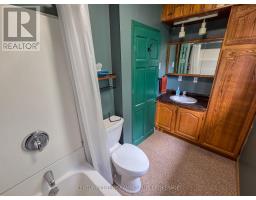
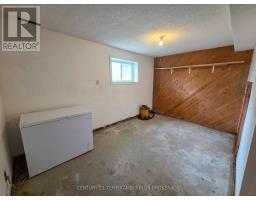
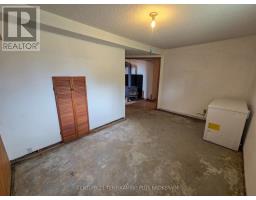

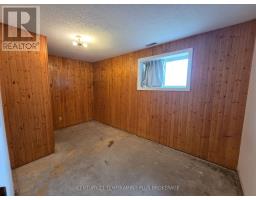
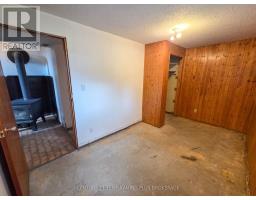
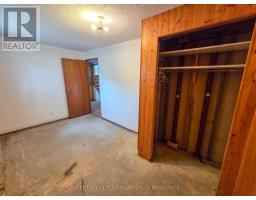
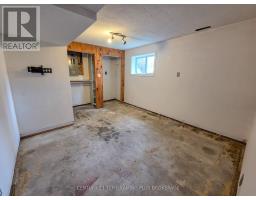
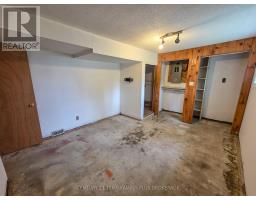
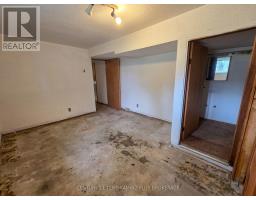
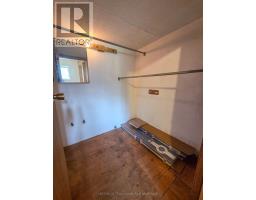
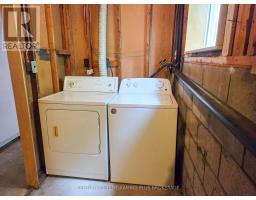
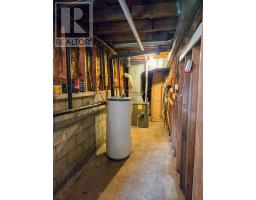
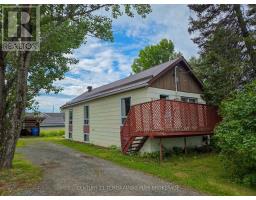
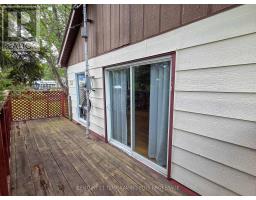
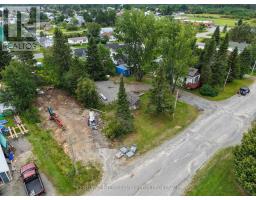
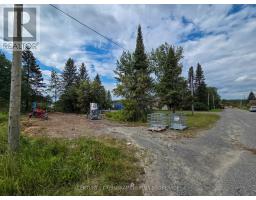
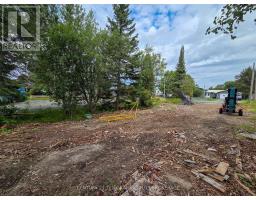
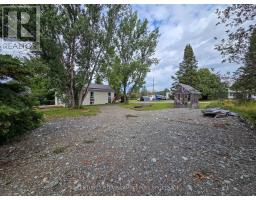
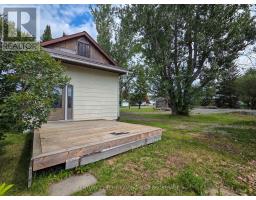
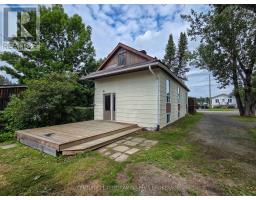
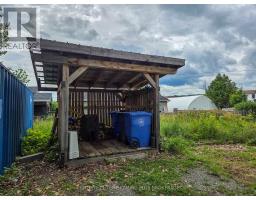
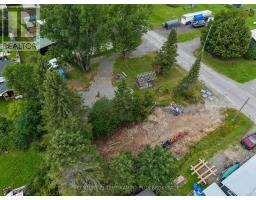
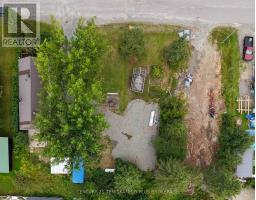
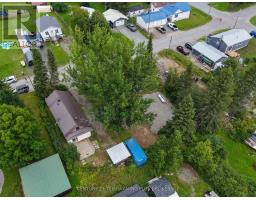
Welcome to this lovely 1+2 bedroom home situated on an impressive 160' x 99' lot in Larder Lake! The main floor features a spacious primary bedroom and a bright, open-concept living, dining, and kitchen area-an ideal layout for everyday living and entertaining. A full 4-piece bathroom completes the main level. The partially finished lower level provides additional living space, featuring two more bedrooms, including one with a roughed-in bathroom, a comfortable recreation room, and a convenient laundry and utility area. Additional features include newer windows and a 2016 propane furnace and blue skin on part of the basement (no seepage issues since). This solid home offers a great opportunity for buyers looking to add their own personal touches and make it truly their own. With a generous lot and flexible living space, this property is worth a look! (id:47351)
Property Details
|
MLS® Number
|
T13670310 |
|
Property Type
|
Single Family |
|
Community Name
|
Larder Lake |
|
Equipment Type
|
Propane Tank |
|
Parking Space Total
|
6 |
|
Rental Equipment Type
|
Propane Tank |
Building
|
Bathroom Total
|
1 |
|
Bedrooms Above Ground
|
1 |
|
Bedrooms Below Ground
|
2 |
|
Bedrooms Total
|
3 |
|
Amenities
|
Fireplace(s) |
|
Appliances
|
Water Heater, Dryer, Freezer, Stove, Washer, Window Coverings, Refrigerator |
|
Architectural Style
|
Raised Bungalow |
|
Basement Development
|
Partially Finished |
|
Basement Type
|
Full (partially Finished) |
|
Construction Style Attachment
|
Detached |
|
Cooling Type
|
None |
|
Exterior Finish
|
Vinyl Siding |
|
Fireplace Present
|
Yes |
|
Fireplace Total
|
1 |
|
Foundation Type
|
Block |
|
Heating Fuel
|
Propane |
|
Heating Type
|
Forced Air |
|
Stories Total
|
1 |
|
Size Interior
|
700 - 1,100 Sqft |
|
Type
|
House |
|
Utility Water
|
Municipal Water |
Parking
Land
|
Acreage
|
No |
|
Sewer
|
Sanitary Sewer |
|
Size Depth
|
99 Ft |
|
Size Frontage
|
160 Ft |
|
Size Irregular
|
160 X 99 Ft |
|
Size Total Text
|
160 X 99 Ft |
|
Zoning Description
|
R1 |
Rooms
| Level |
Type |
Length |
Width |
Dimensions |
|
Basement |
Recreational, Games Room |
4.23 m |
2.697 m |
4.23 m x 2.697 m |
|
Basement |
Bedroom 2 |
4.228 m |
2.379 m |
4.228 m x 2.379 m |
|
Basement |
Bedroom 3 |
4.756 m |
3.416 m |
4.756 m x 3.416 m |
|
Basement |
Other |
1.546 m |
1.571 m |
1.546 m x 1.571 m |
|
Basement |
Laundry Room |
6.592 m |
1.589 m |
6.592 m x 1.589 m |
|
Main Level |
Kitchen |
3.797 m |
2.542 m |
3.797 m x 2.542 m |
|
Main Level |
Dining Room |
3.8 m |
2.7 m |
3.8 m x 2.7 m |
|
Main Level |
Living Room |
5.926 m |
3.696 m |
5.926 m x 3.696 m |
|
Main Level |
Bedroom |
2.85 m |
3.506 m |
2.85 m x 3.506 m |
|
Main Level |
Bathroom |
1.441 m |
2.845 m |
1.441 m x 2.845 m |
Utilities
|
Cable
|
Available |
|
Electricity
|
Installed |
|
Sewer
|
Installed |
https://www.realtor.ca/real-estate/30150184/51-third-avenue-kirkland-lake-larder-lake-larder-lake