69 Alberta Drive Vaughan, Ontario L4K 4X4
$999,900
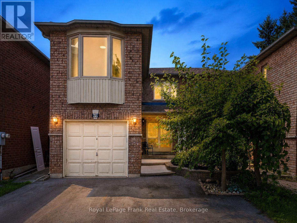
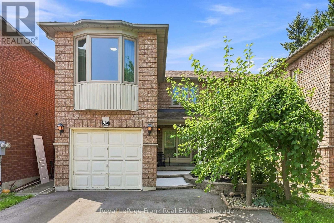
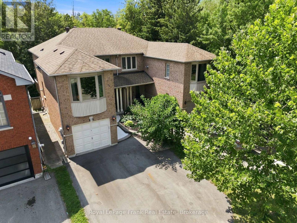
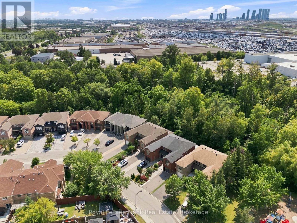
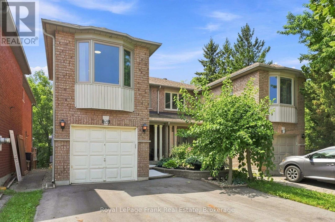
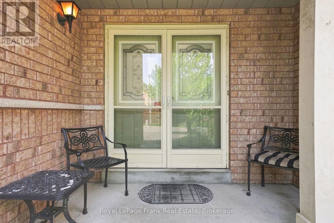
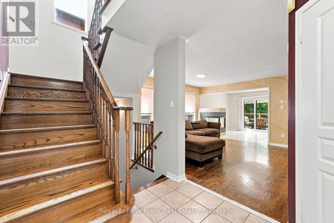
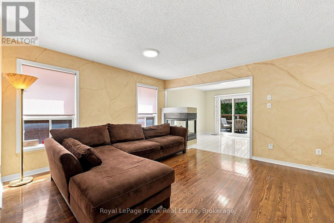
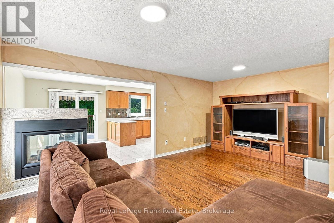
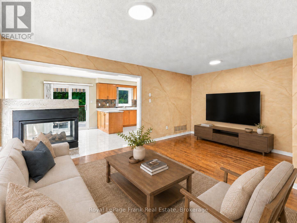
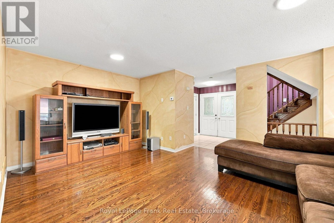
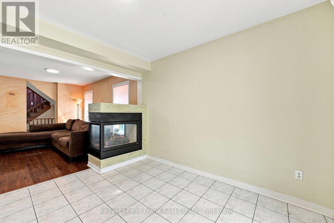
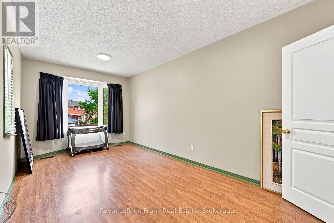
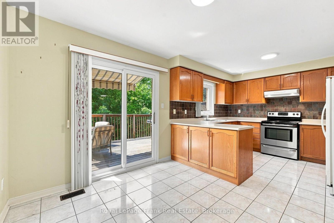
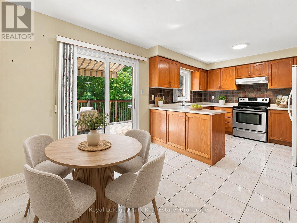
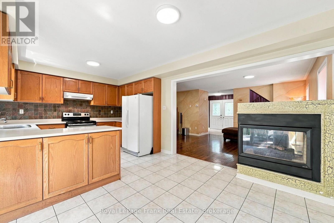
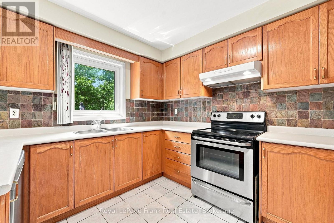
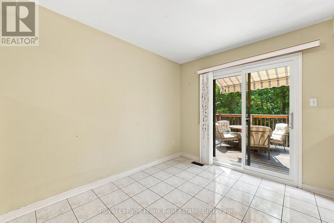
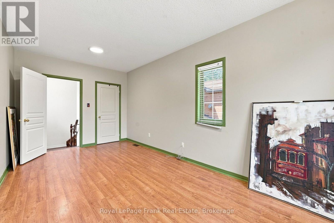
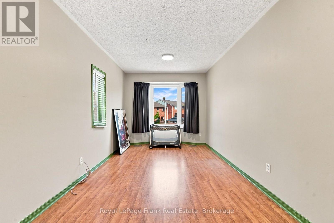
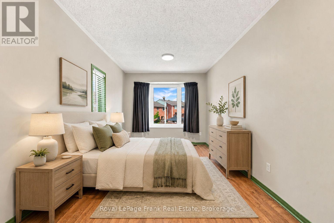
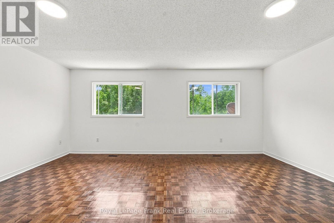
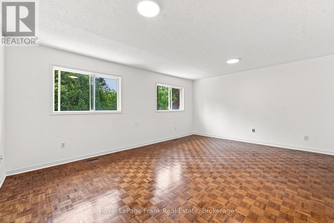
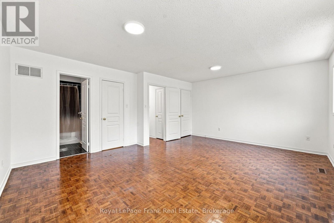
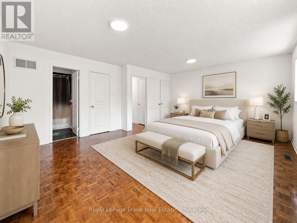
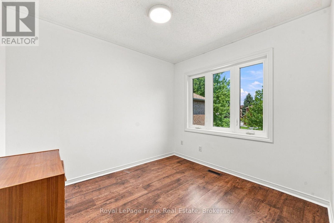
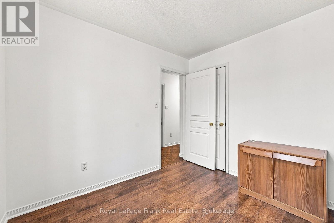
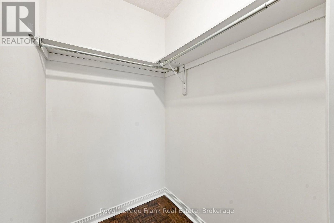
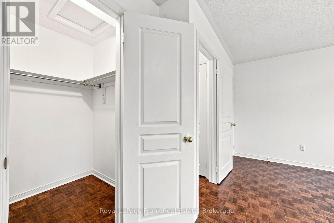
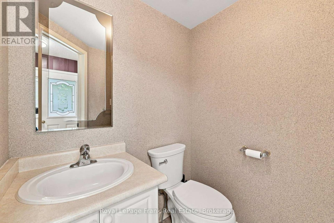
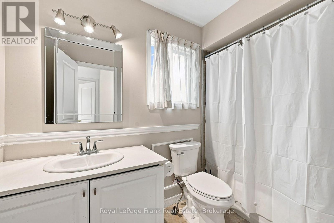
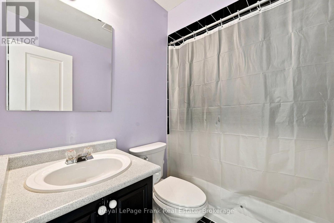
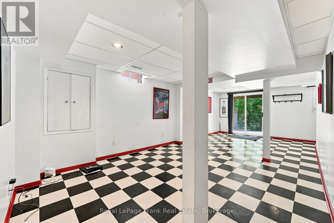
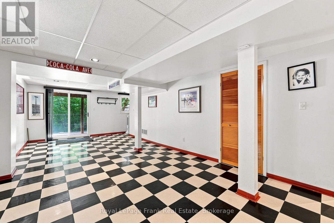
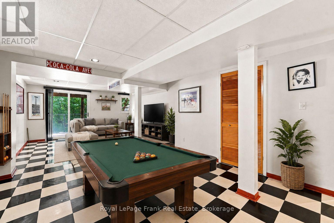
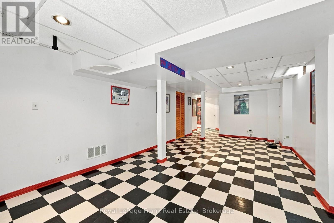
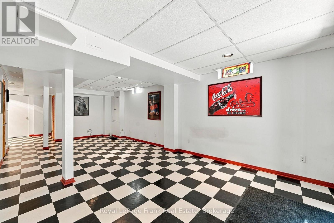

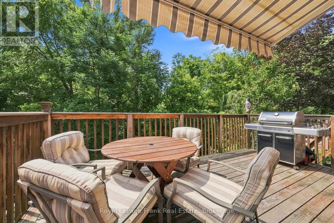
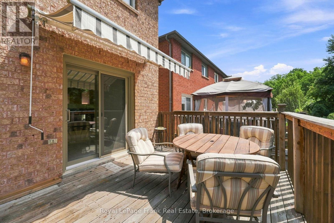
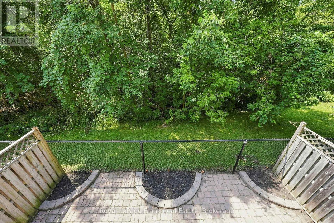
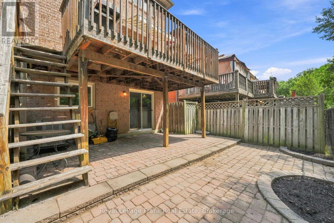
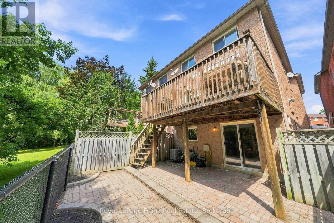
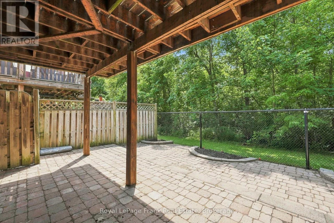
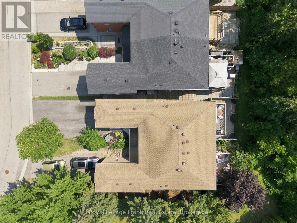
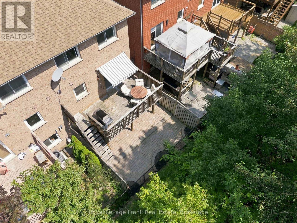
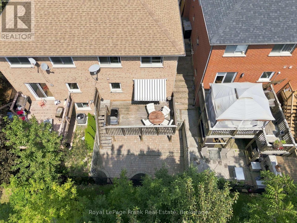
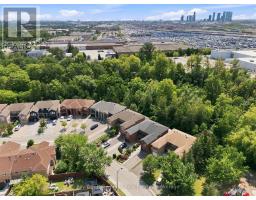
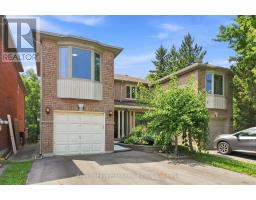
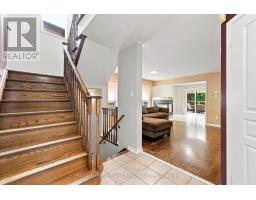
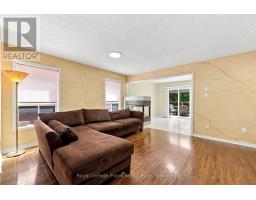
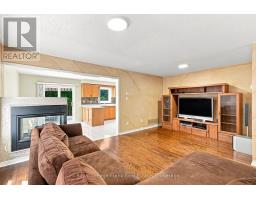
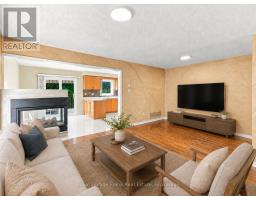
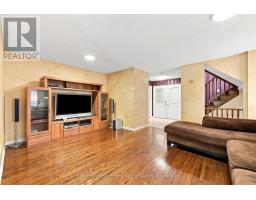
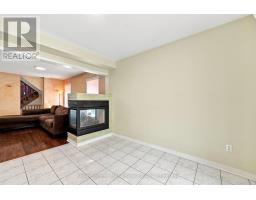
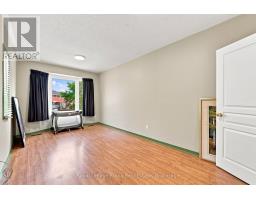
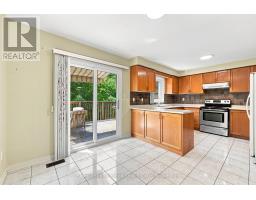
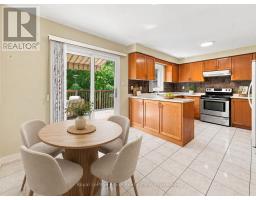
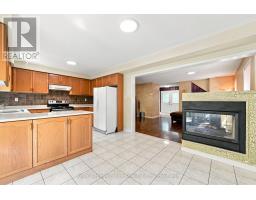
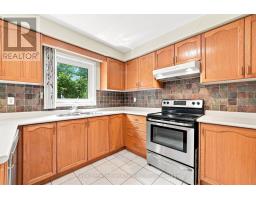
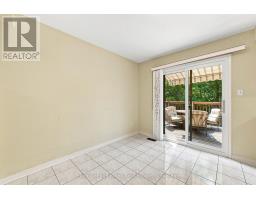
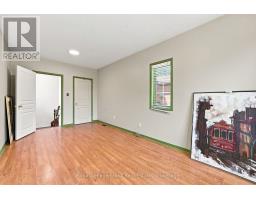
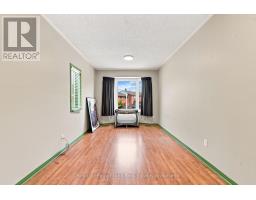
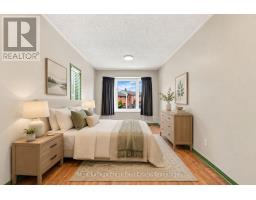
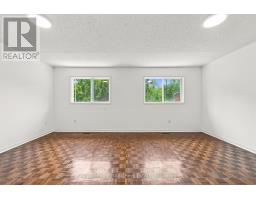
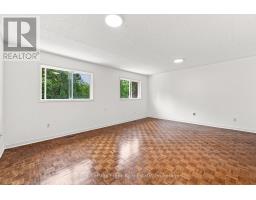
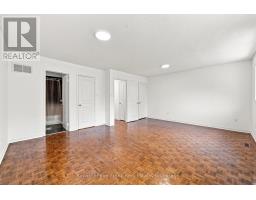
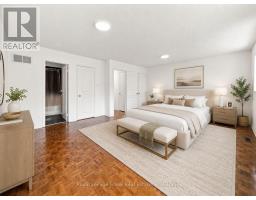
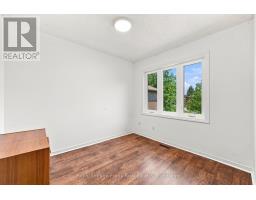
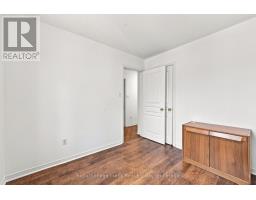
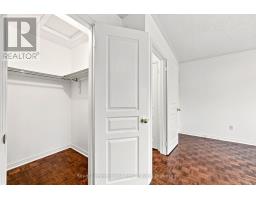
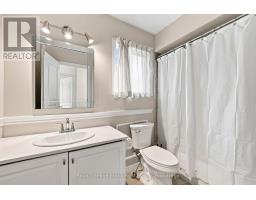
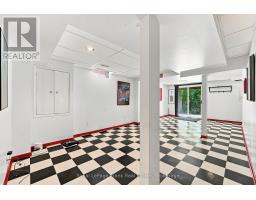
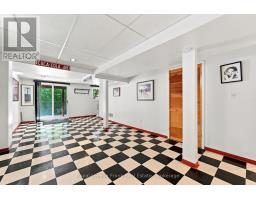
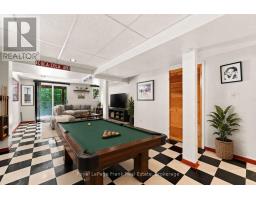
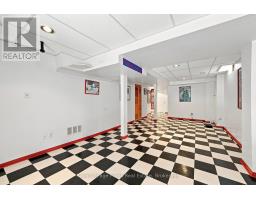
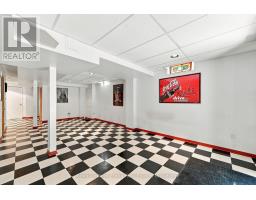
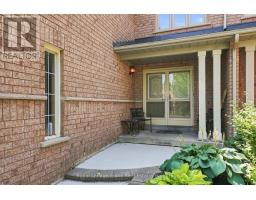
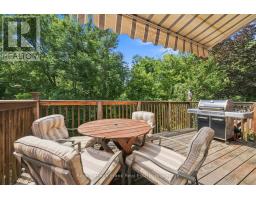
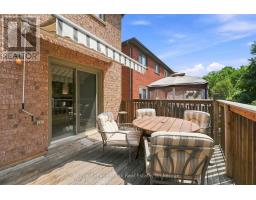
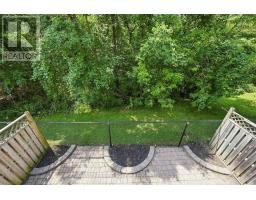
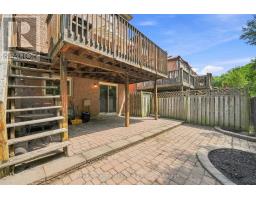
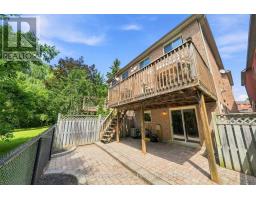
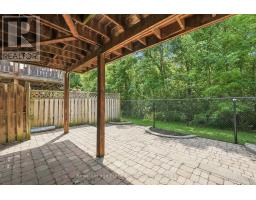
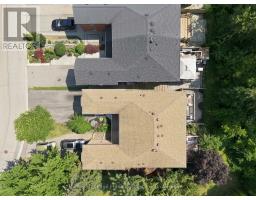
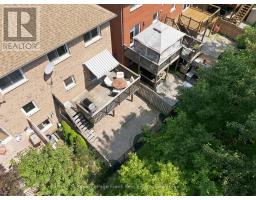
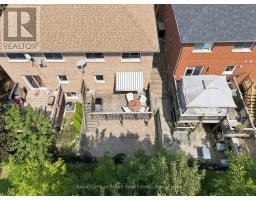
Welcome to 69 Alberta Drive, a wonderful family home tucked into the heart of Vaughan and backing directly onto the beautiful Don River West Branch greenbelt. With no houses behind you, the backyard offers a rare sense of privacy and a peaceful natural backdrop of mature trees and ravine greenery. Inside, the home offers 3 spacious bedrooms upstairs, including a huge primary suite complete with ensuite and generous closet space. There is plenty of storage throughout, making it easy to keep family life organized. The finished walkout basement adds valuable living space and opens directly to the backyard, offering plenty of flexibility for a growing family, recreation, a home office or additional living space. A large living area on the main floor with gas fireplace. Outside, there is parking for 4 vehicles and a private backyard where the kids can enjoy the space and natural surroundings. Sherwood Park is just steps away, with additional parks and green spaces nearby. Perfectly situated for everyday family life, with shops, stores, schools and amenities close by, while offering easy access to major commuter routes including the 400 and 407. A rare combination of privacy, nature, space and convenience in the heart of Vaughan. (id:47351)
Open House
This property has open houses!
2:00 pm
Ends at:4:00 pm
Property Details
| MLS® Number | N13671292 |
| Property Type | Single Family |
| Community Name | Concord |
| Amenities Near By | Park, Schools |
| Equipment Type | Water Heater |
| Features | Wooded Area, Ravine, Carpet Free |
| Parking Space Total | 4 |
| Rental Equipment Type | Water Heater |
Building
| Bathroom Total | 4 |
| Bedrooms Above Ground | 3 |
| Bedrooms Total | 3 |
| Age | 16 To 30 Years |
| Amenities | Fireplace(s) |
| Appliances | Dishwasher, Dryer, Stove, Washer, Refrigerator |
| Basement Features | Walk Out |
| Basement Type | N/a |
| Construction Style Attachment | Semi-detached |
| Cooling Type | Central Air Conditioning |
| Exterior Finish | Brick |
| Fireplace Present | Yes |
| Fireplace Total | 1 |
| Foundation Type | Unknown |
| Half Bath Total | 2 |
| Heating Fuel | Natural Gas |
| Heating Type | Forced Air |
| Stories Total | 2 |
| Size Interior | 1,500 - 2,000 Sqft |
| Type | House |
| Utility Water | Municipal Water |
Parking
| Garage |
Land
| Acreage | No |
| Land Amenities | Park, Schools |
| Sewer | Sanitary Sewer |
| Size Depth | 105 Ft ,1 In |
| Size Frontage | 24 Ft ,1 In |
| Size Irregular | 24.1 X 105.1 Ft |
| Size Total Text | 24.1 X 105.1 Ft|under 1/2 Acre |
Rooms
| Level | Type | Length | Width | Dimensions |
|---|---|---|---|---|
| Second Level | Bedroom | 2.92 m | 2.9 m | 2.92 m x 2.9 m |
| Second Level | Bedroom | 2.92 m | 5.84 m | 2.92 m x 5.84 m |
| Second Level | Bathroom | 1.47 m | 1.52 m | 1.47 m x 1.52 m |
| Second Level | Bathroom | 1.52 m | 2.21 m | 1.52 m x 2.21 m |
| Second Level | Primary Bedroom | 5.56 m | 4.6 m | 5.56 m x 4.6 m |
| Basement | Recreational, Games Room | 5.56 m | 7.54 m | 5.56 m x 7.54 m |
| Basement | Other | 2.39 m | 2.26 m | 2.39 m x 2.26 m |
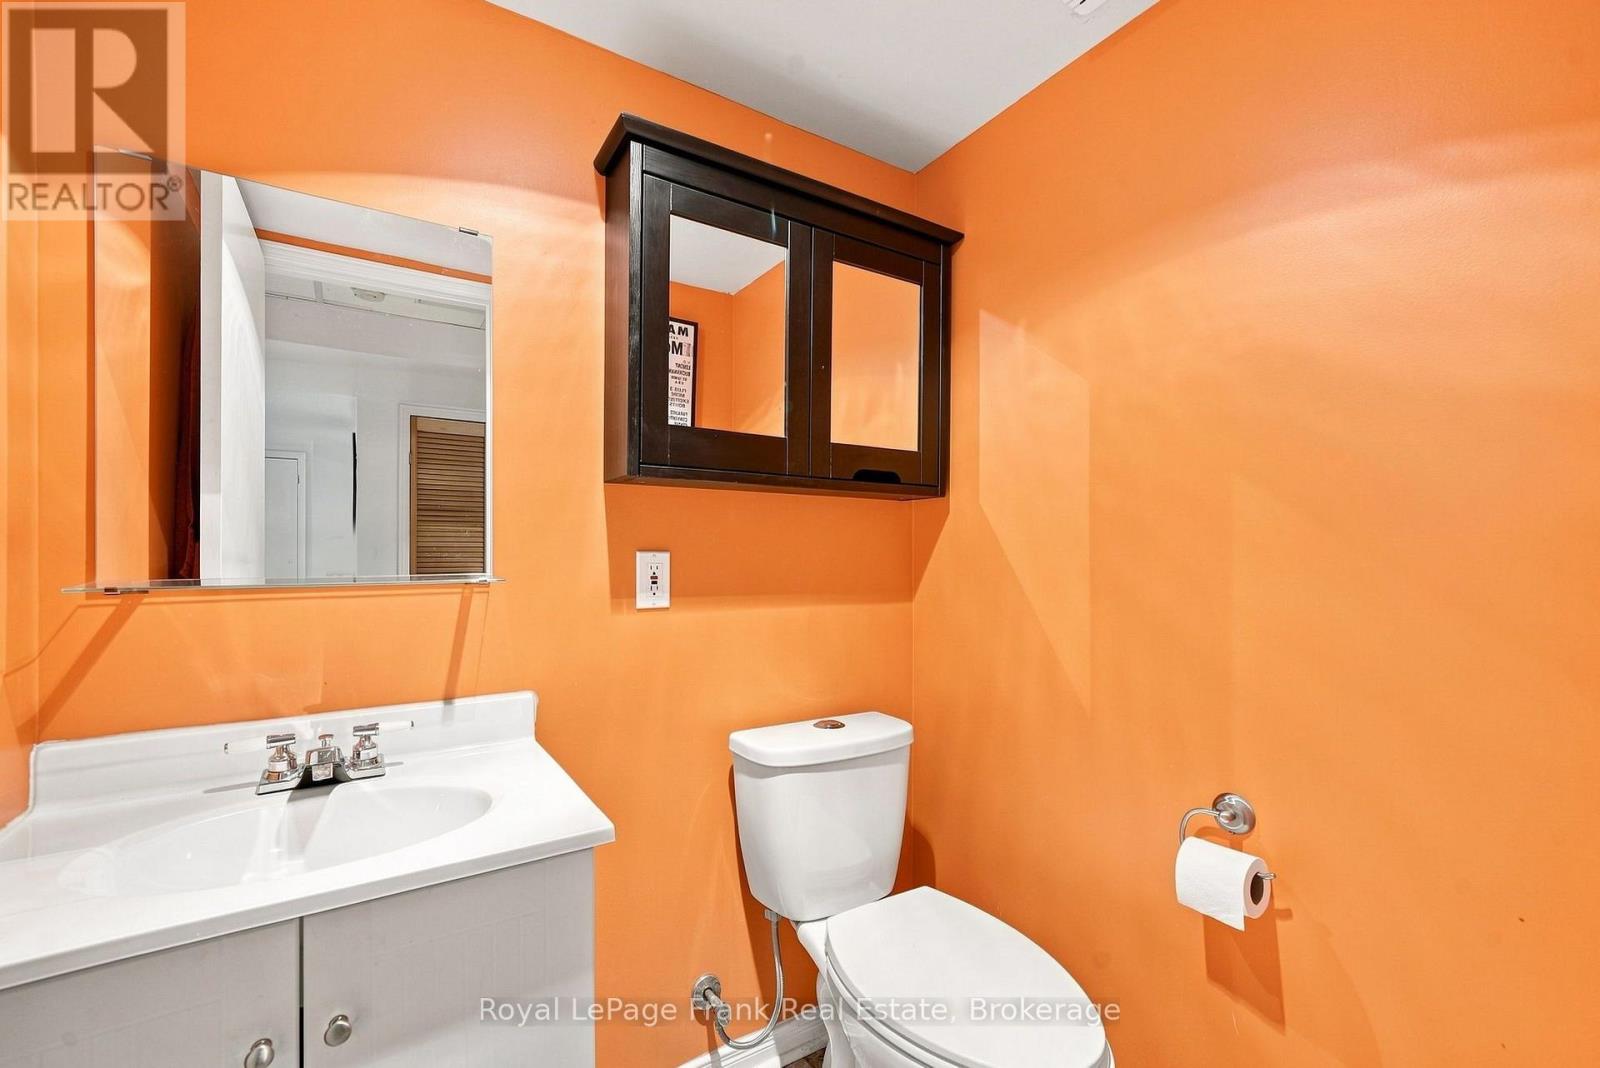
| Basement | Bathroom | 0.91 m | 1.57 m | 0.91 m x 1.57 m |
| Basement | Utility Room | 2.95 m | 1.68 m | 2.95 m x 1.68 m |
| Main Level | Living Room | 5.56 m | 4.39 m | 5.56 m x 4.39 m |
| Main Level | Dining Room | 2.72 m | 3.51 m | 2.72 m x 3.51 m |
| Main Level | Kitchen | 2.84 m | 3.4 m | 2.84 m x 3.4 m |
| Main Level | Bathroom | 1.65 m | 1.7 m | 1.65 m x 1.7 m |
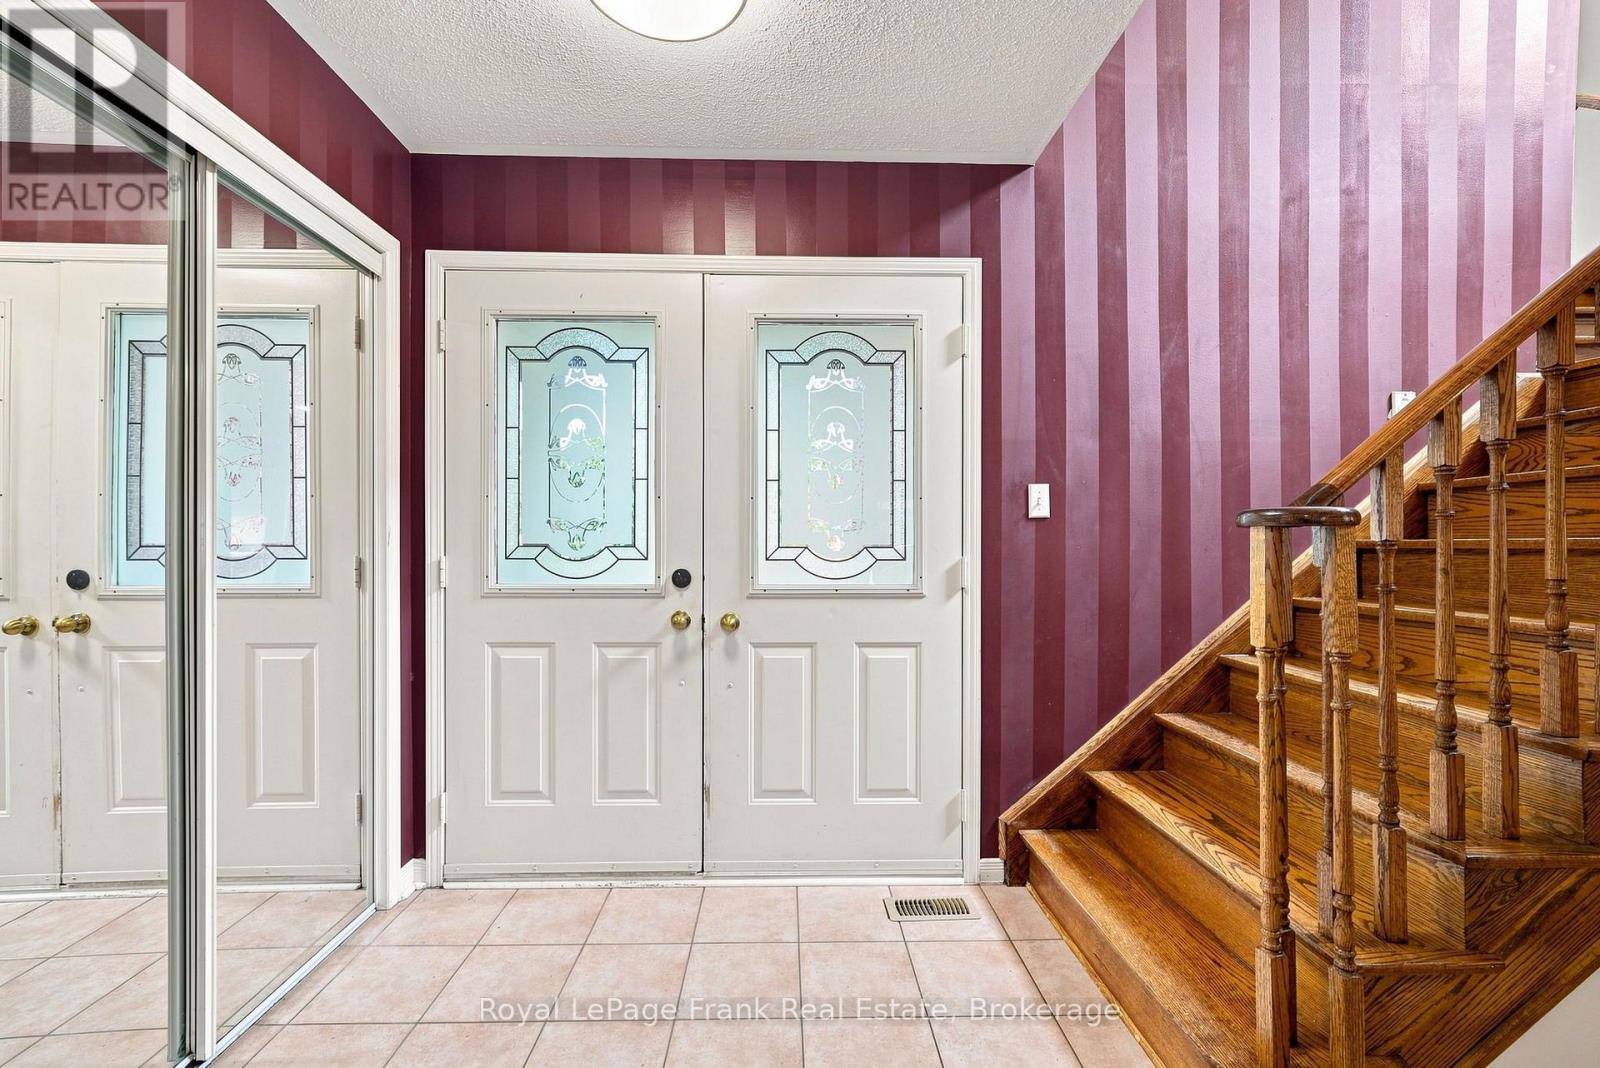
| Main Level | Foyer | 2.46 m | 2.01 m | 2.46 m x 2.01 m |
Utilities
| Cable | Available |
| Electricity | Installed |
| Sewer | Installed |
https://www.realtor.ca/real-estate/30151292/69-alberta-drive-vaughan-concord-concord

The trademarks REALTOR®, REALTORS®, and the REALTOR® logo are controlled by The Canadian Real Estate Association (CREA) and identify real estate professionals who are members of CREA. The trademarks MLS®, Multiple Listing Service® and the associated logos are owned by The Canadian Real Estate Association (CREA) and identify the quality of services provided by real estate professionals who are members of CREA. The trademark DDF® is owned by The Canadian Real Estate Association (CREA) and identifies CREA's Data Distribution Facility (DDF®)
August 14 2026 01:59:50
Central Lakes Association of REALTORS®