3278 Morrell Street Brooke-Alvinston, Ontario N0N 1A0
$419,900
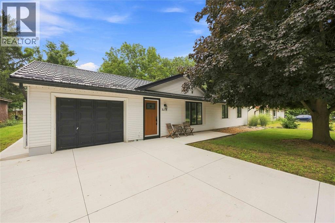
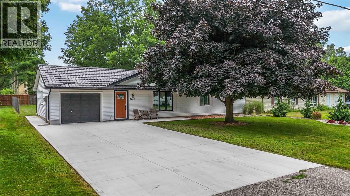
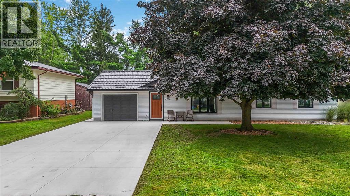
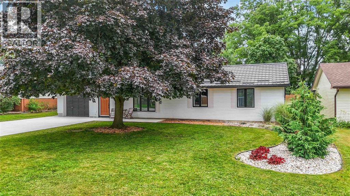
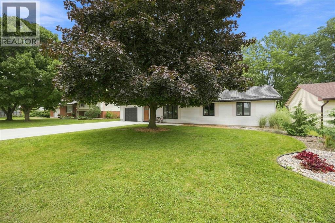
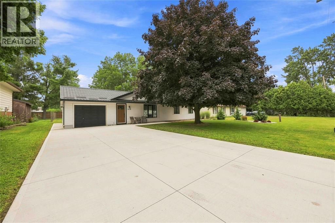
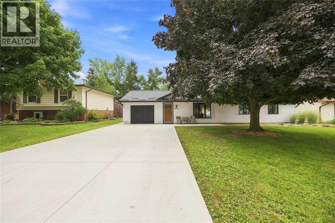
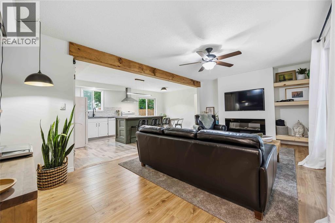
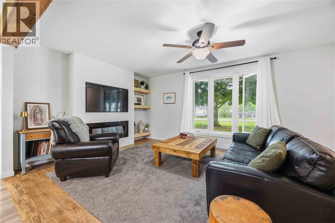
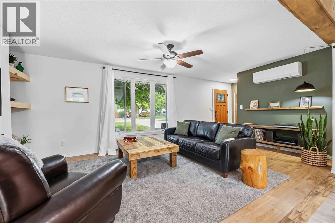
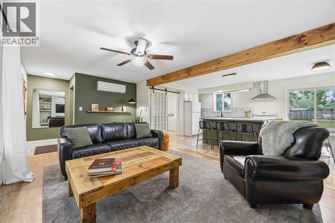
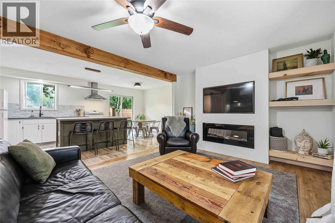
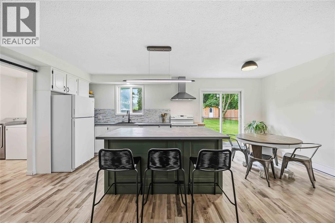
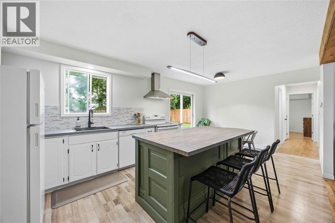
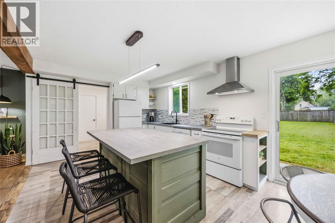
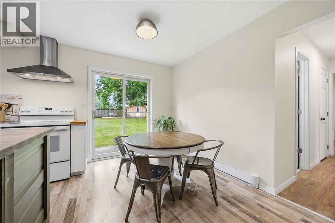
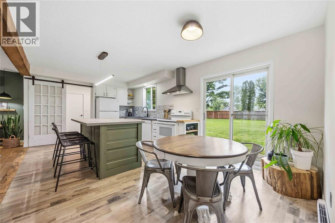
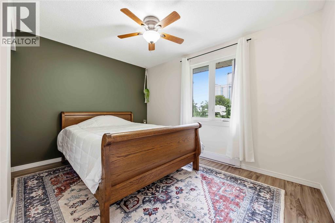
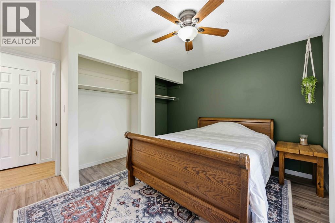
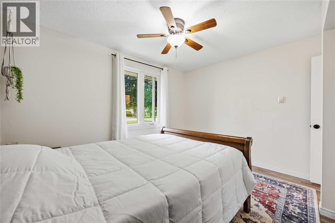
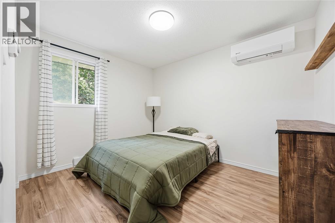
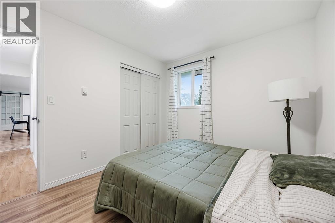
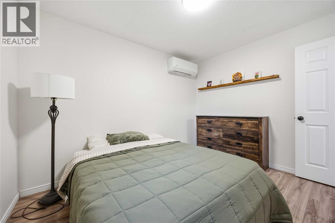
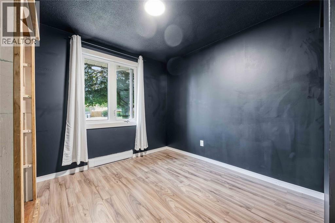
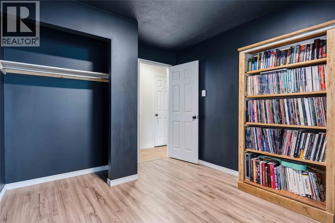
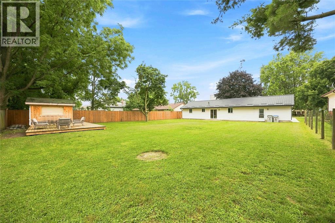
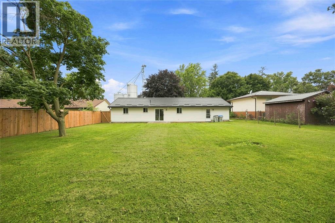
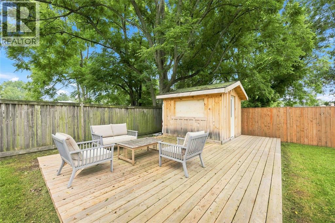
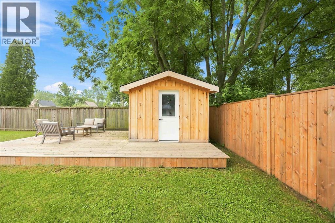
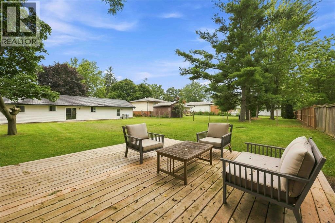
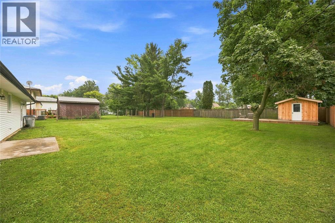
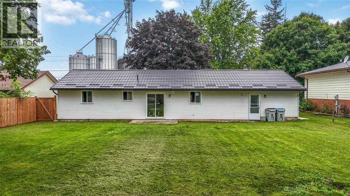
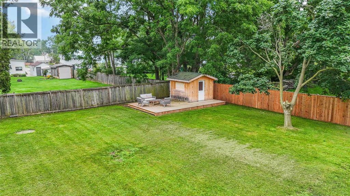
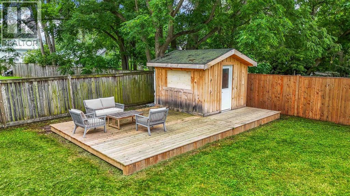
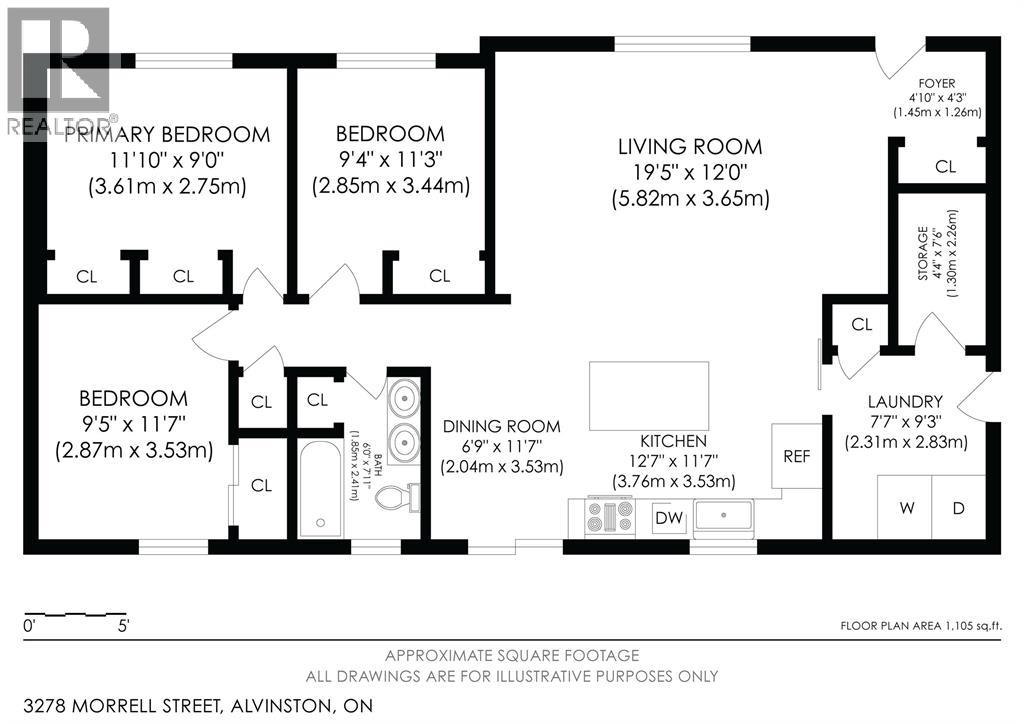
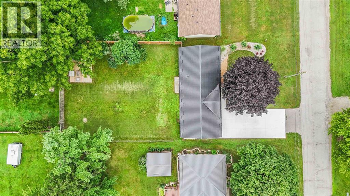
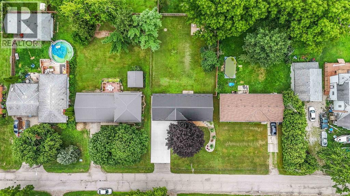
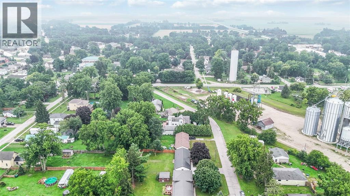
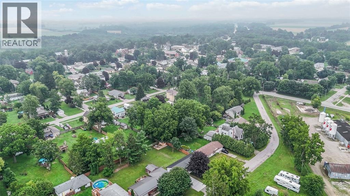
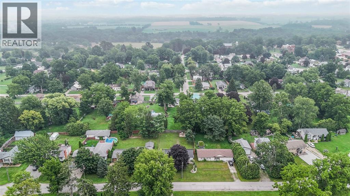
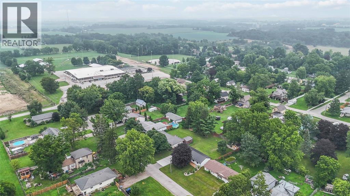
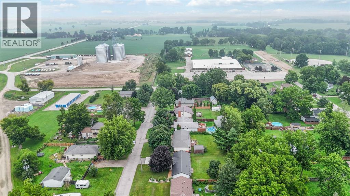
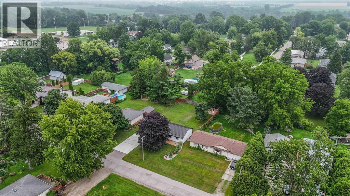
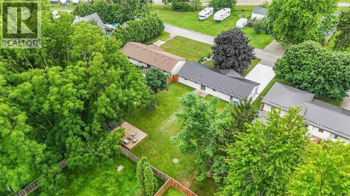
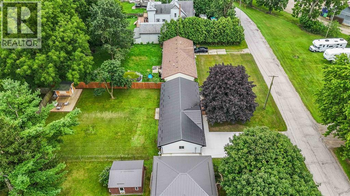
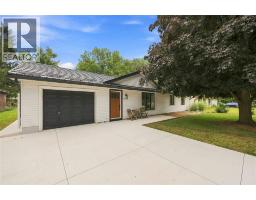
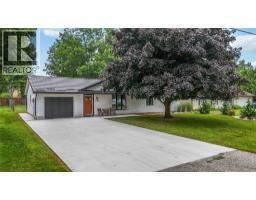
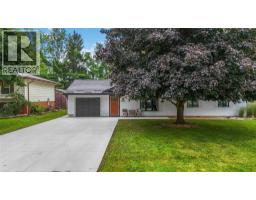
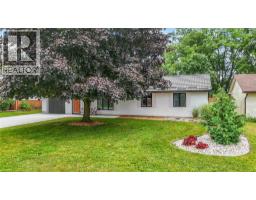
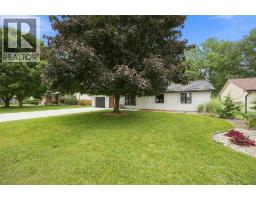
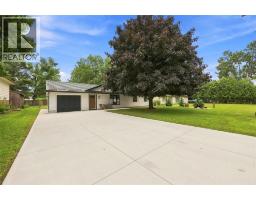
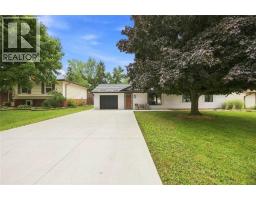
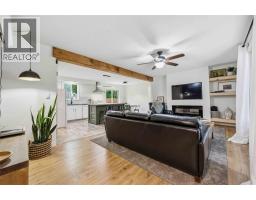
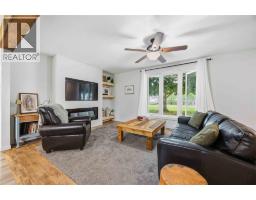
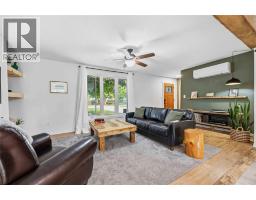
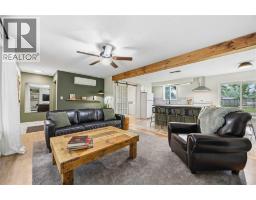
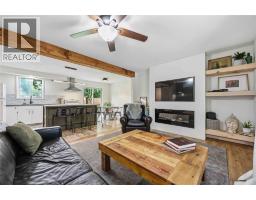
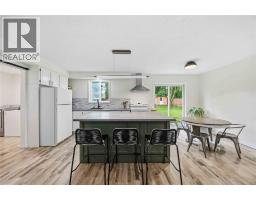
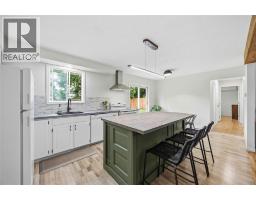
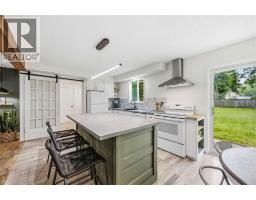
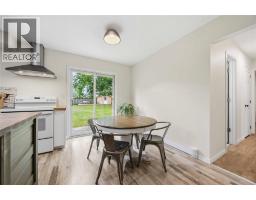
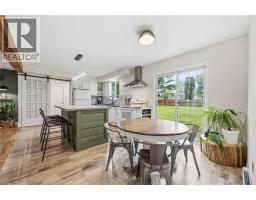
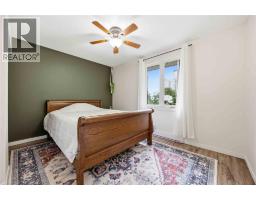
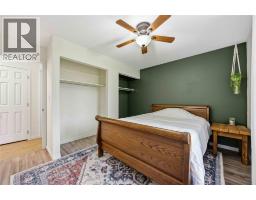
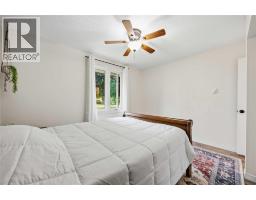
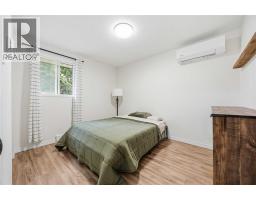
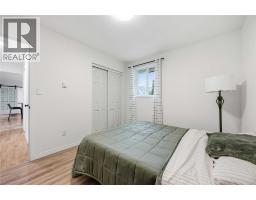
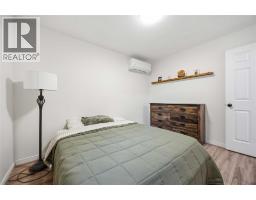
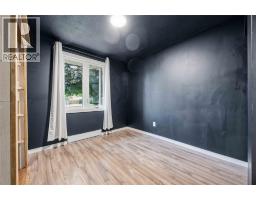
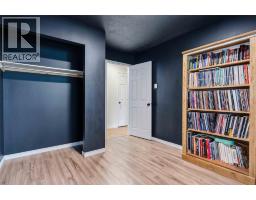
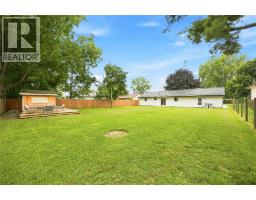
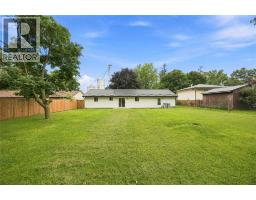
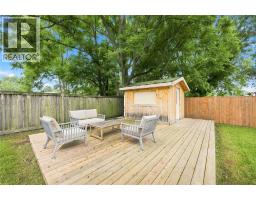
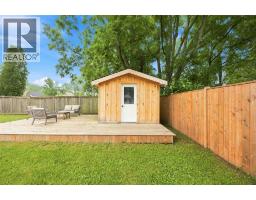
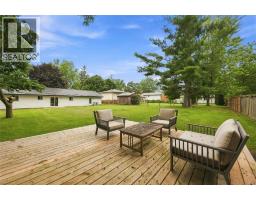
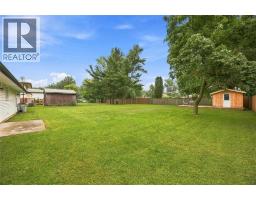
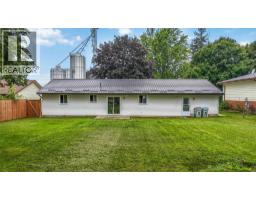
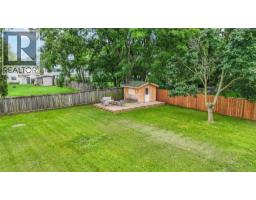
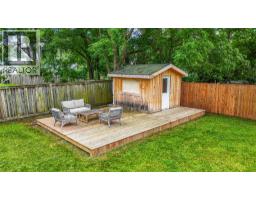
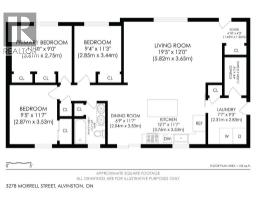
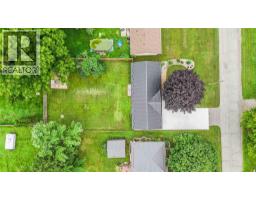
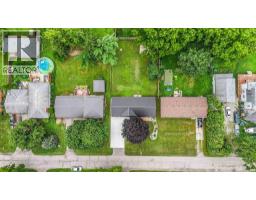
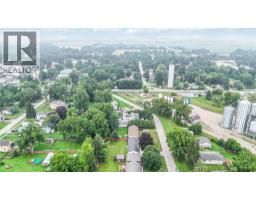
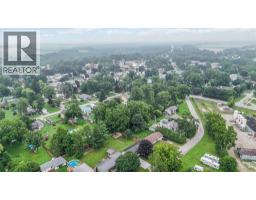
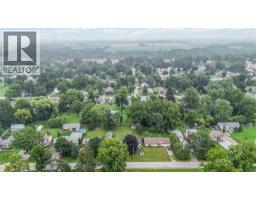
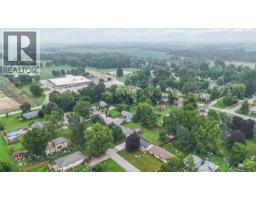
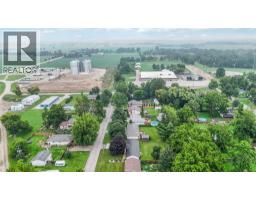
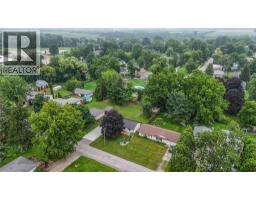
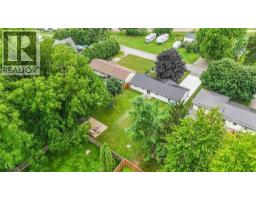
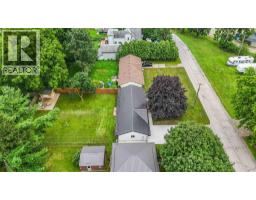
Perfect for downsizing, first-time buyers, or anyone looking for comfortable one-floor living that is truly move in ready. This well-maintained 3 bedroom ,1 bath bungalow with attached garage offers a bright, spacious layout and plenty of recent updates. Situated on a generous 75’ x 145’ fenced lot, this home features an attached garage, concrete driveway, front porch, patio deck, and a 10’ x 10’ storage shed, everything you need for easy living and outdoor enjoyment. Step inside to a welcoming, open-concept living space where the bright and spacious living room flows seamlessly into the kitchen and dining area. Patio doors provide easy access to the backyard perfect for bbq’s, and entertaining. The kitchen offers a convenient pantry area for additional storage, along with a kitchen island installed in 2024, complete with seating, perfect for casual meals, entertaining, or gathering with family and friends. Recent improvements include a ductless multi-zone heat pump system for heating and cooling (2025), concrete driveway and front porch (2025), new front door (2025), new living room window and two front bedroom windows (2026), updated lighting, new smoke detectors, and fresh paint throughout. The steel roof was completed in 2017, adding further peace of mind. Conveniently located within walking distance of BAI Community Centre, Legion, Armor’s Ale House, IDA Pharmacy, Clovermart & 3 Maples, this home offers the perfect combination of comfort, convenience, and small-town living in the charming town of Alvinston. Hot Water tank is a rental. (id:47351)
Property Details
| MLS® Number | 26017445 |
| Property Type | Single Family |
| Features | Double Width Or More Driveway, Concrete Driveway |
Building
| Bathroom Total | 1 |
| Bedrooms Above Ground | 3 |
| Bedrooms Total | 3 |
| Appliances | Dishwasher, Dryer, Refrigerator, Stove, Washer |
| Architectural Style | Bungalow |
| Constructed Date | 1987 |
| Construction Style Attachment | Detached |
| Cooling Type | Heat Pump |
| Exterior Finish | Aluminum/vinyl |
| Flooring Type | Ceramic/porcelain, Laminate |
| Foundation Type | Concrete |
| Heating Fuel | Electric, See Remarks |
| Heating Type | Baseboard Heaters, Heat Pump |
| Stories Total | 1 |
| Type | House |
Parking
| Attached Garage | |
| Garage |
Land
| Acreage | No |
| Fence Type | Fence |
| Landscape Features | Landscaped |
| Size Irregular | 75.02 X 145.20 / 0.264 Ac |
| Size Total Text | 75.02 X 145.20 / 0.264 Ac|0.25- 0.50 Acre |
| Zoning Description | R1 1 |
Rooms
| Level | Type | Length | Width | Dimensions |
|---|---|---|---|---|
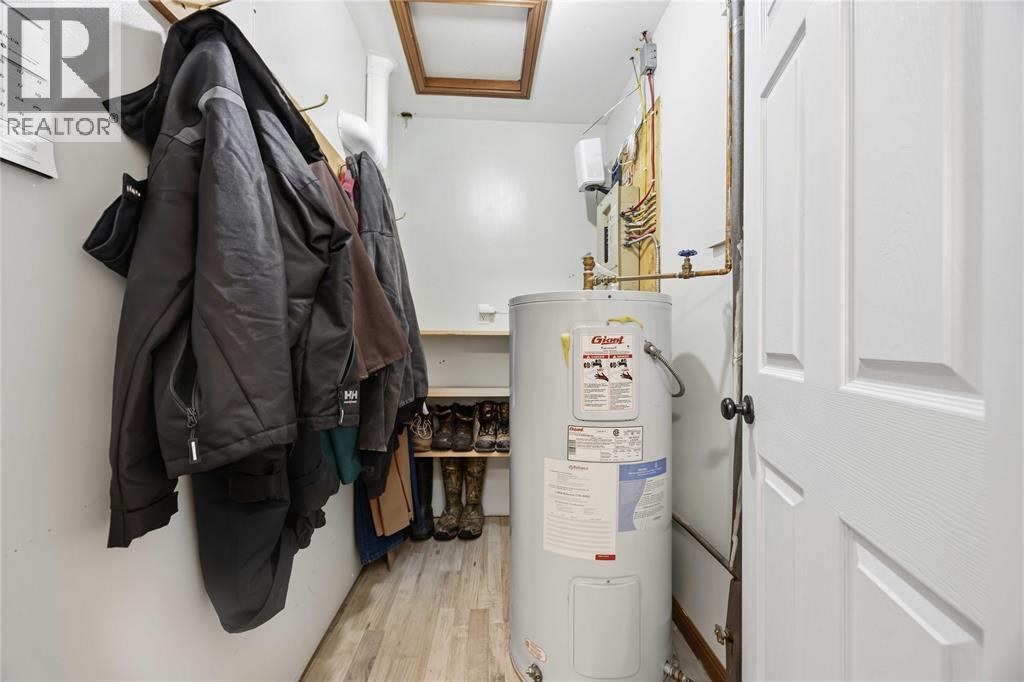
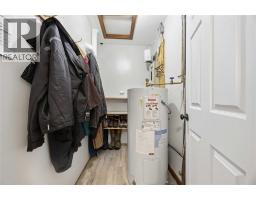
| Main Level | Utility Room | 7.23 x 4.31 | ||
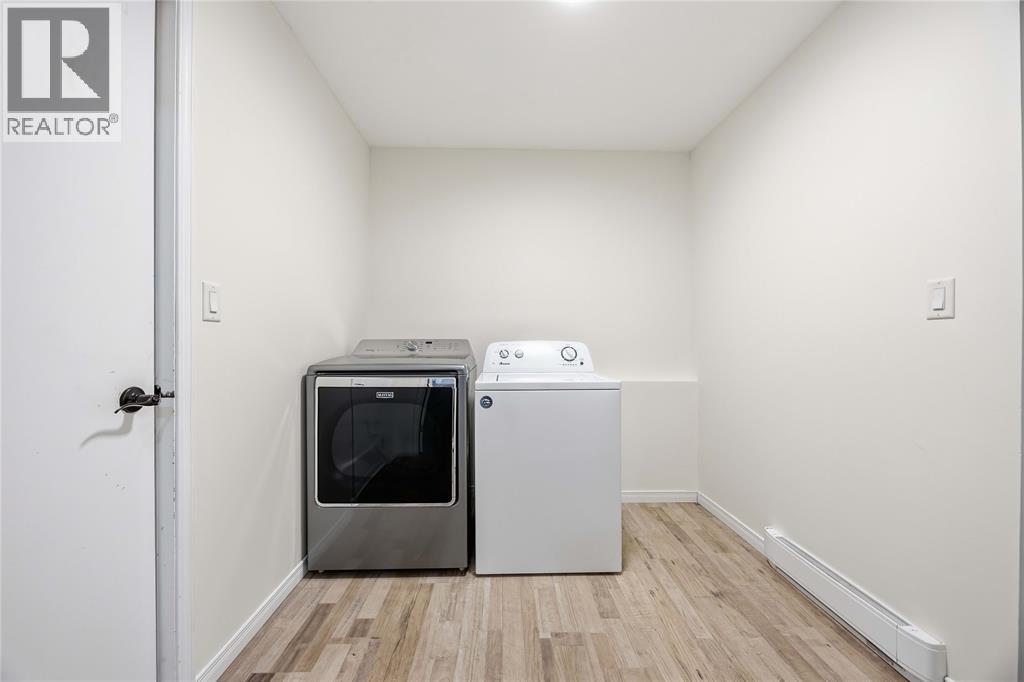
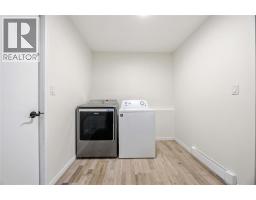
| Main Level | Laundry Room | 9.01 x 7.44 | ||
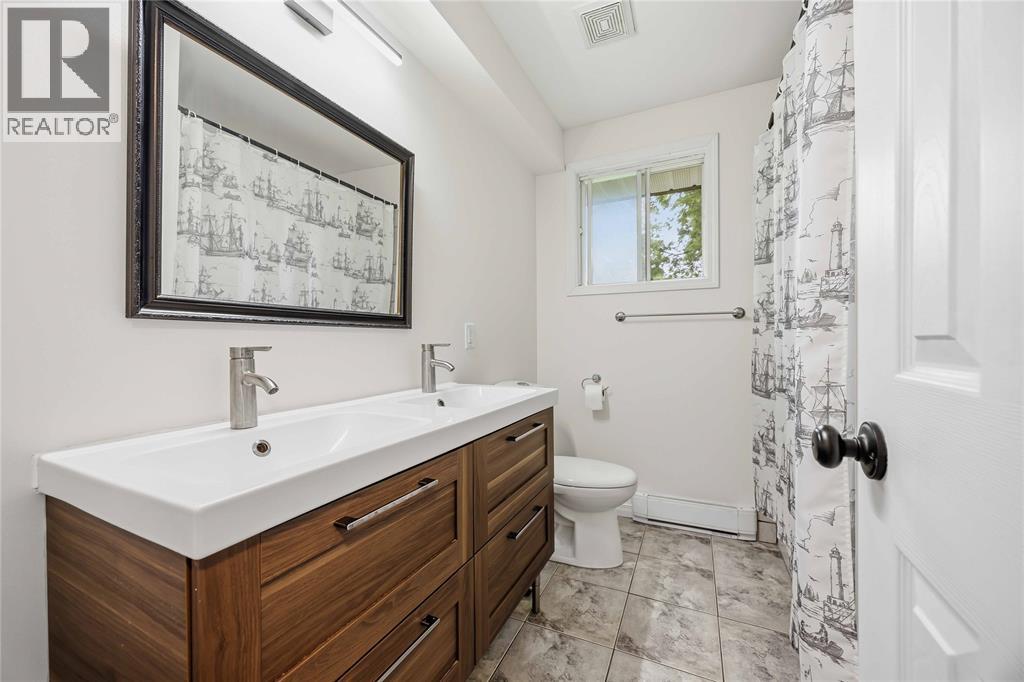
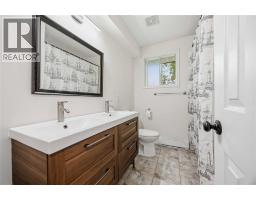
| Main Level | 5pc Bathroom | 7.94 x 6.92 | ||
| Main Level | Bedroom | 11.31 x 9.27 | ||
| Main Level | Bedroom | 11.62 x 9.67 | ||
| Main Level | Primary Bedroom | 12.41 x 11.62 | ||
| Main Level | Kitchen/dining Room | 11.28 x 19.67 | ||
| Main Level | Living Room | 19.78 x 12.01 |
https://www.realtor.ca/real-estate/30150666/3278-morrell-street-brooke-alvinston

The trademarks REALTOR®, REALTORS®, and the REALTOR® logo are controlled by The Canadian Real Estate Association (CREA) and identify real estate professionals who are members of CREA. The trademarks MLS®, Multiple Listing Service® and the associated logos are owned by The Canadian Real Estate Association (CREA) and identify the quality of services provided by real estate professionals who are members of CREA. The trademark DDF® is owned by The Canadian Real Estate Association (CREA) and identifies CREA's Data Distribution Facility (DDF®)
August 13 2026 03:10:00
Sarnia-Lambton Association of REALTORS®