5 Bedroom
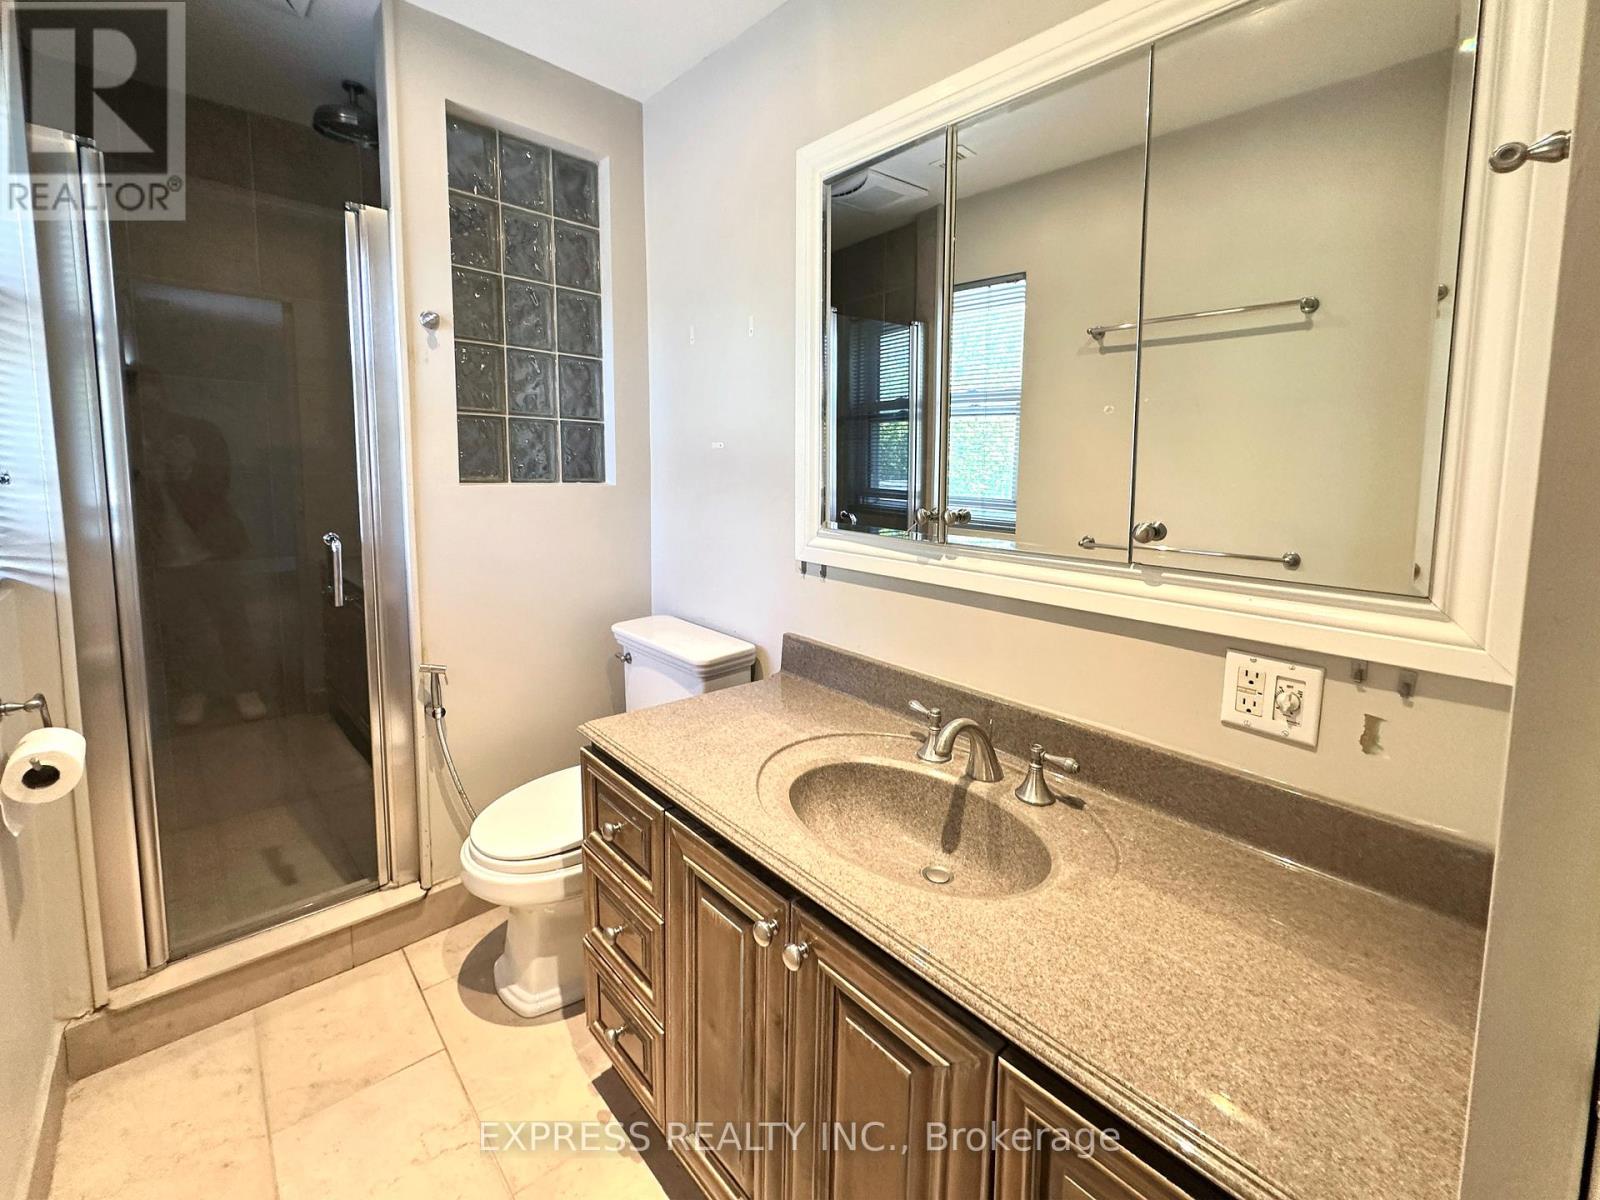
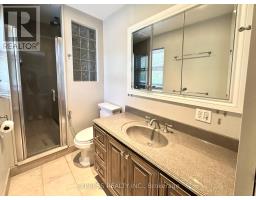
3 Bathroom
2,500 - 3,000 sqft
Fireplace
Central Air Conditioning
Forced Air
$4,600 Monthly
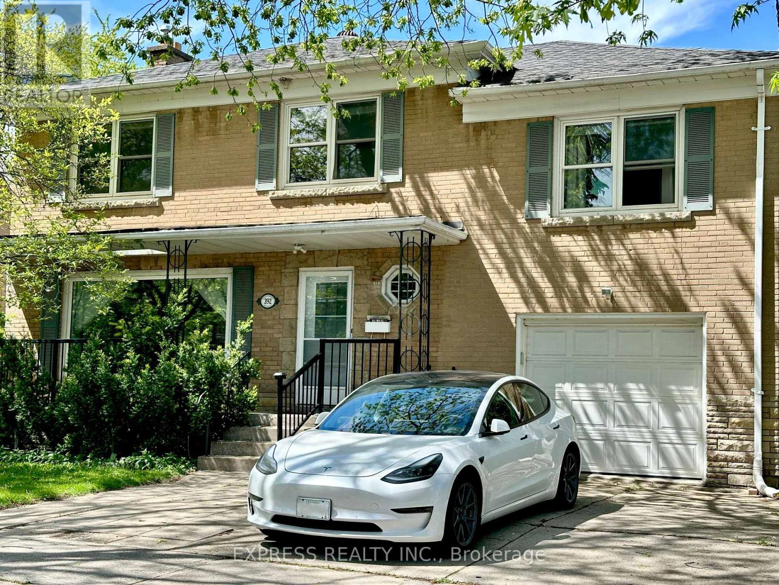
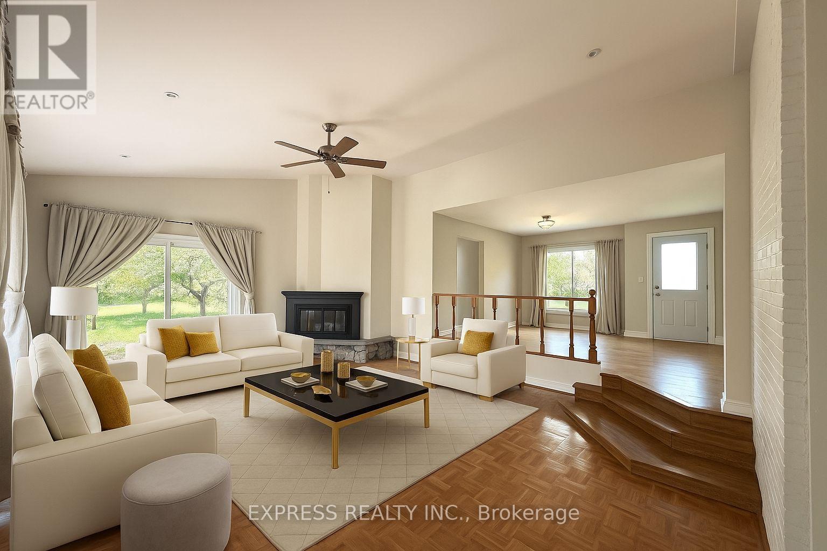
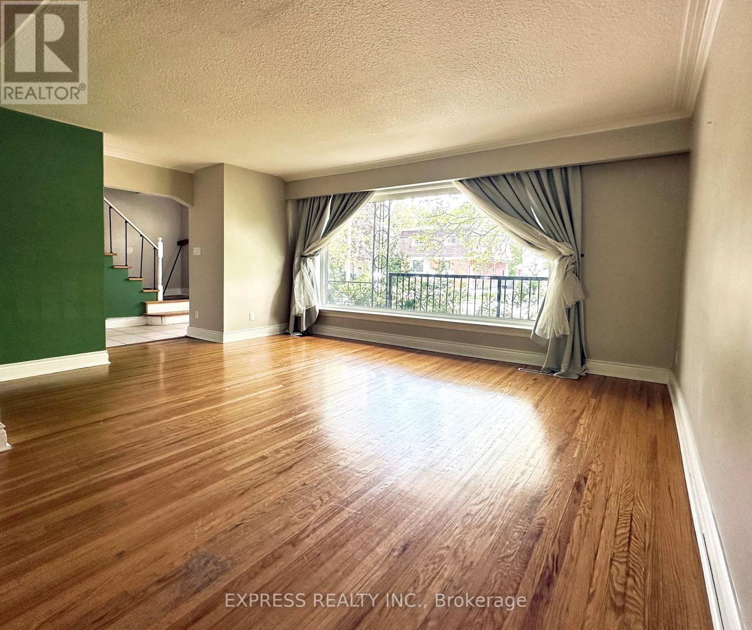
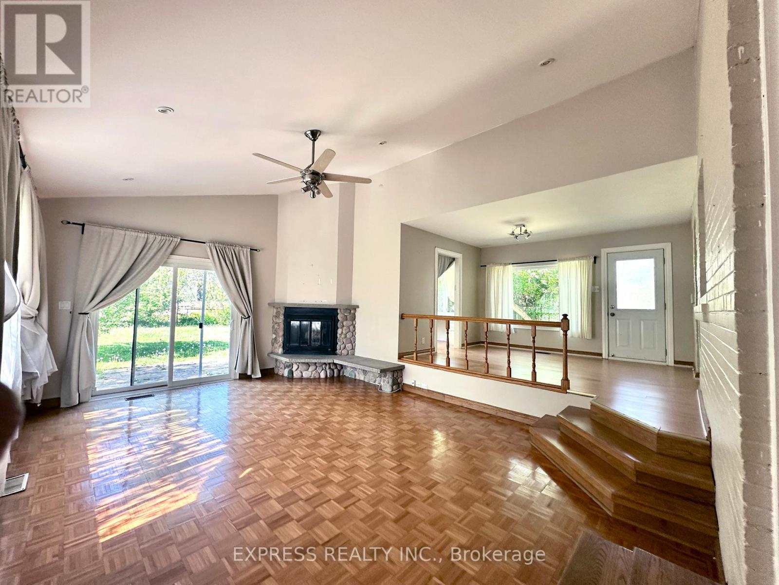
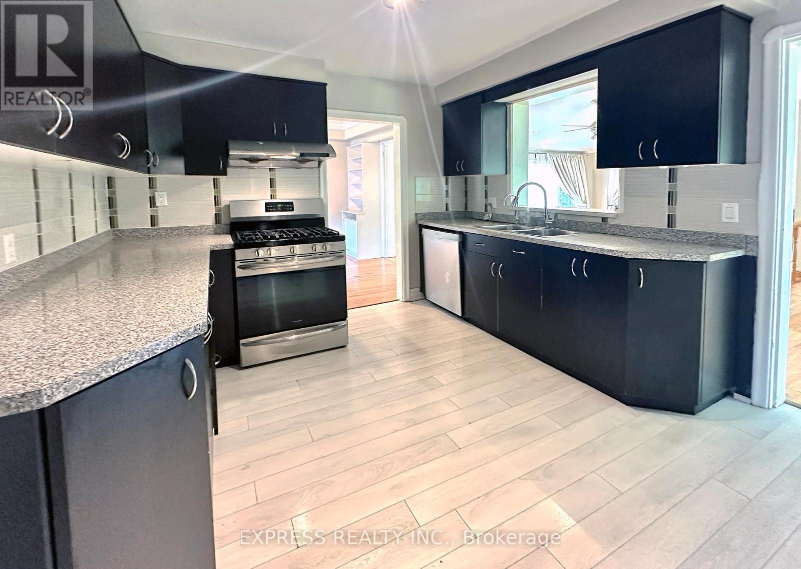
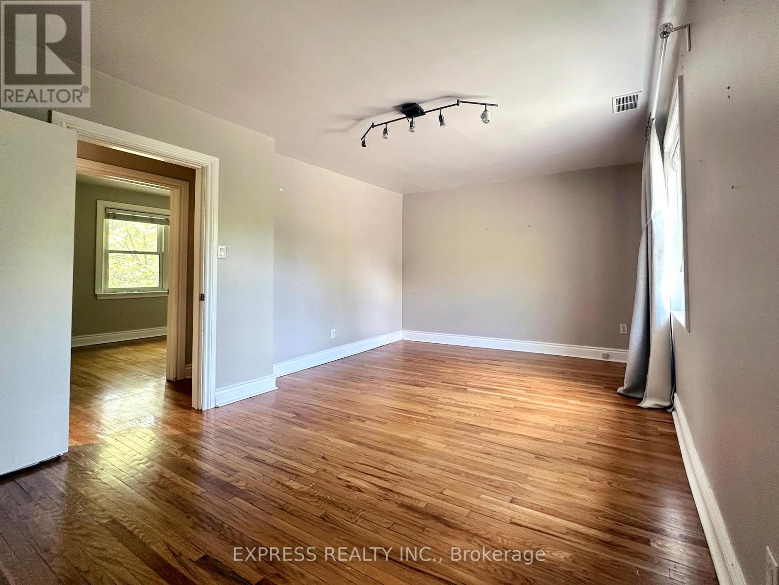
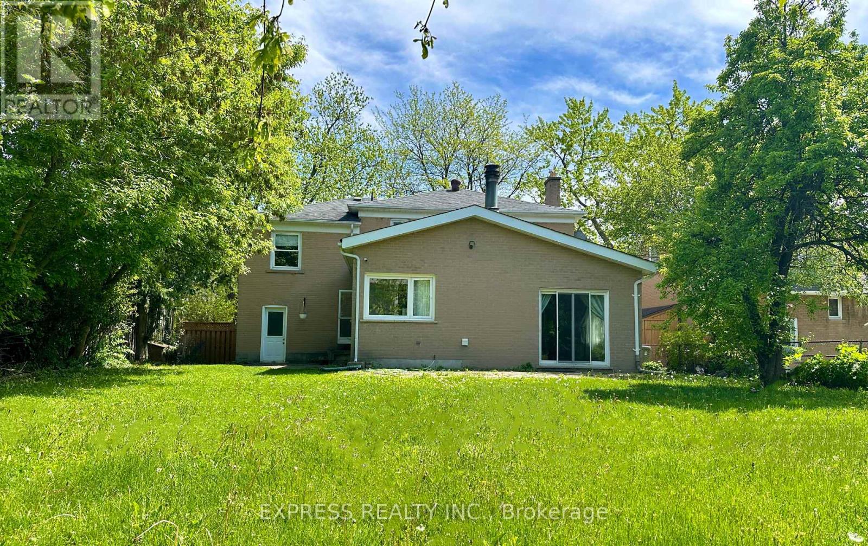
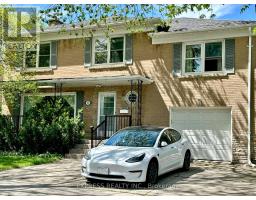
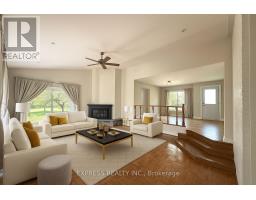
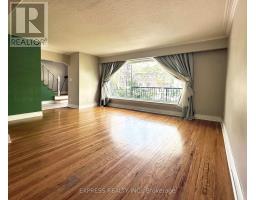
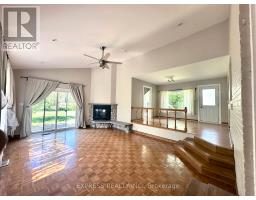
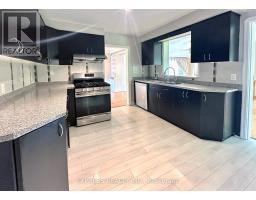
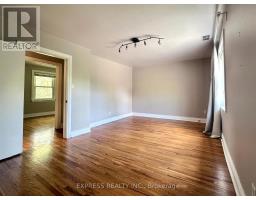
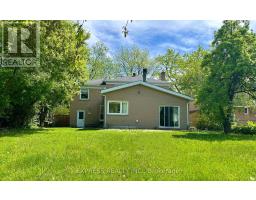
Bright and spacious 5-bedroom, 3-washroom home in the highly desirable Bayview/Sheppard area! Featuring an open-concept layout with a large family and living room, picture windows, hardwood floors, and two walkouts to separate patios-perfect for indoor-outdoor living. Located just steps from Bayview Subway Station, Bayview Village, top schools, parks, tennis courts, and with easy access to Hwy 401, this home offers exceptional convenience and comfort in a prime North York location. (id:47351)
Property Details
|
MLS® Number
|
C13670724 |
|
Property Type
|
Single Family |
|
Community Name
|
Willowdale East |
|
Parking Space Total
|
3 |
Building
|
Bathroom Total
|
3 |
|
Bedrooms Above Ground
|
5 |
|
Bedrooms Total
|
5 |
|
Appliances
|
Dishwasher, Dryer, Hood Fan, Stove, Washer, Refrigerator |
|
Basement Development
|
Partially Finished |
|
Basement Type
|
N/a (partially Finished) |
|
Construction Style Attachment
|
Detached |
|
Cooling Type
|
Central Air Conditioning |
|
Exterior Finish
|
Brick |
|
Fireplace Present
|
Yes |
|
Flooring Type
|
Hardwood, Laminate, Parquet |
|
Foundation Type
|
Concrete |
|
Half Bath Total
|
1 |
|
Heating Fuel
|
Natural Gas |
|
Heating Type
|
Forced Air |
|
Stories Total
|
2 |
|
Size Interior
|
2,500 - 3,000 Sqft |
|
Type
|
House |
|
Utility Water
|
Municipal Water |
Parking
Land
|
Acreage
|
No |
|
Sewer
|
Sanitary Sewer |
Rooms
| Level |
Type |
Length |
Width |
Dimensions |
|
Second Level |
Bedroom 5 |
2.75 m |
2.75 m |
2.75 m x 2.75 m |
|
Second Level |
Primary Bedroom |
4.9 m |
3.27 m |
4.9 m x 3.27 m |
|
Second Level |
Bedroom 2 |
3.85 m |
2.2 m |
3.85 m x 2.2 m |
|
Second Level |
Bedroom 3 |
3.85 m |
2.75 m |
3.85 m x 2.75 m |
|
Second Level |
Bedroom 4 |
3.8 m |
2.75 m |
3.8 m x 2.75 m |
|
Lower Level |
Laundry Room |
3 m |
2.4 m |
3 m x 2.4 m |
|
Main Level |
Living Room |
5.25 m |
3.9 m |
5.25 m x 3.9 m |
|
Main Level |
Dining Room |
3.45 m |
3 m |
3.45 m x 3 m |
|
Main Level |
Kitchen |
3.65 m |
3.25 m |
3.65 m x 3.25 m |
|
Main Level |
Eating Area |
3.85 m |
3.15 m |
3.85 m x 3.15 m |
|
Main Level |
Family Room |
6.25 m |
4.55 m |
6.25 m x 4.55 m |
https://www.realtor.ca/real-estate/30150801/392-hollywood-avenue-toronto-willowdale-east-willowdale-east