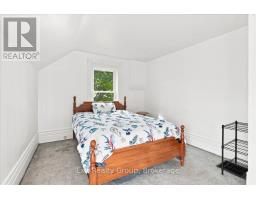
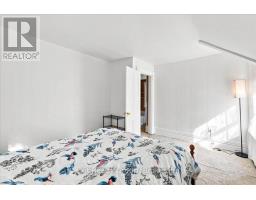
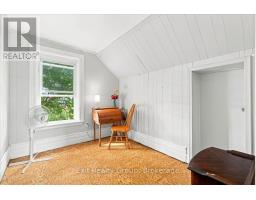
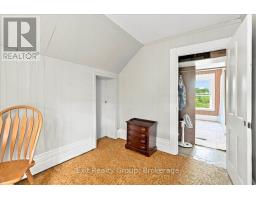
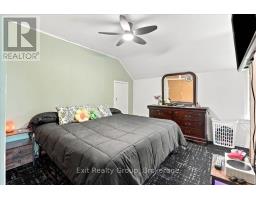
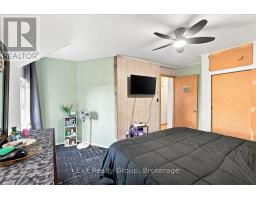
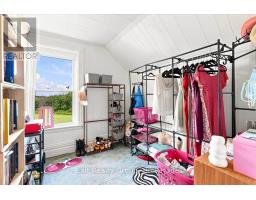
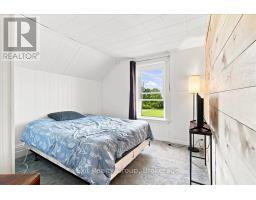
6 Bedroom
2 Bathroom
2,000 - 2,500 sqft
Central Air Conditioning
Forced Air
Acreage
$889,900
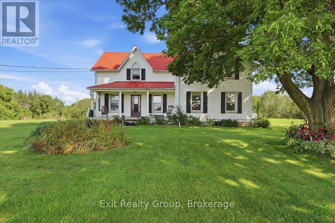
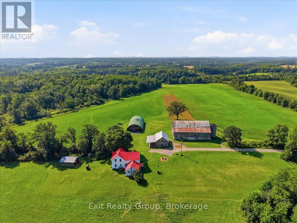
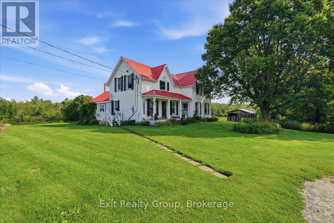
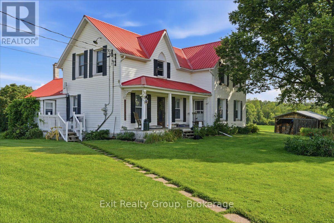

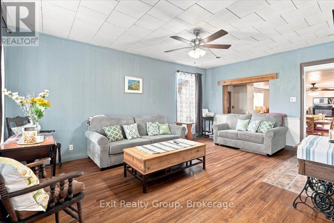
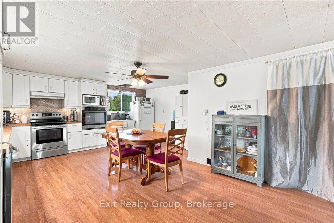
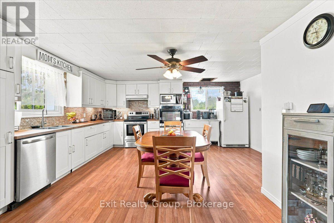
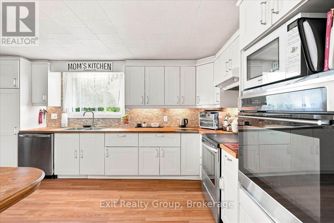
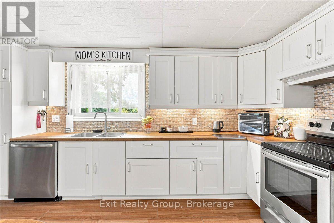
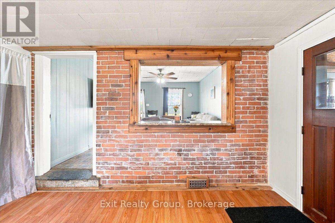
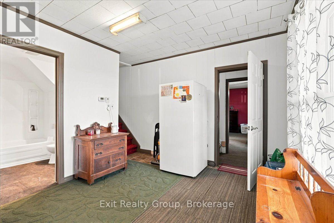
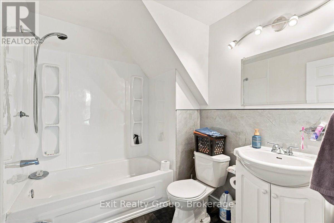
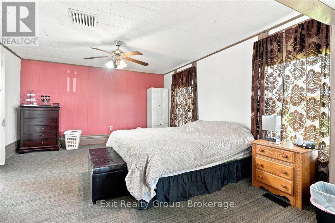
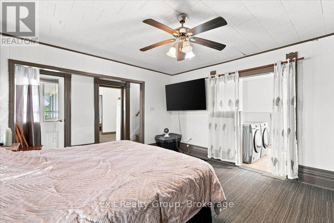
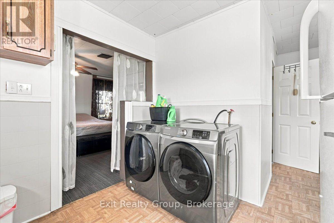
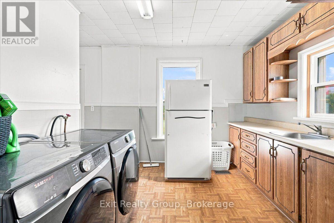
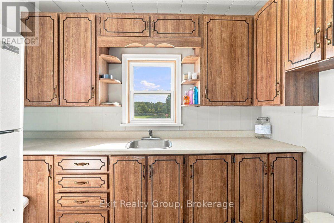
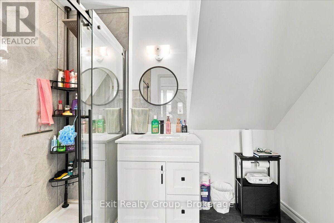
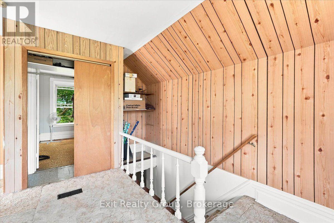
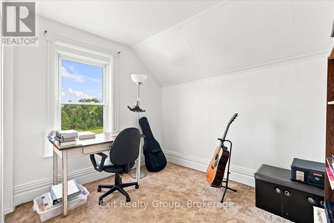
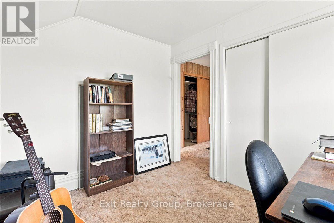
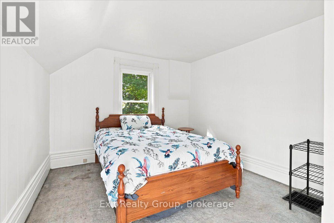
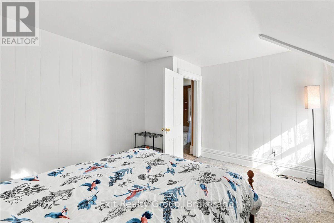
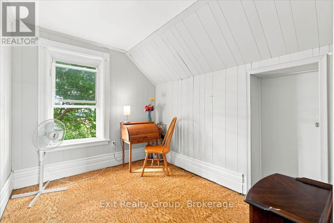
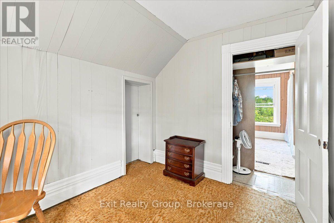
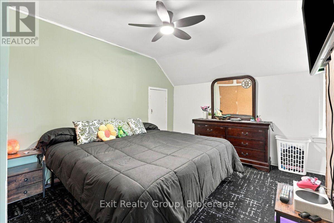
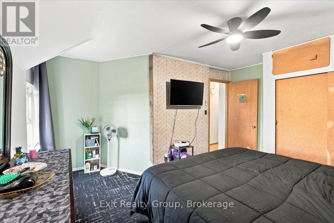
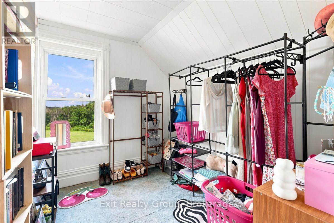
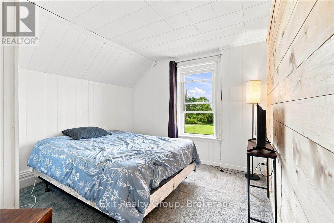
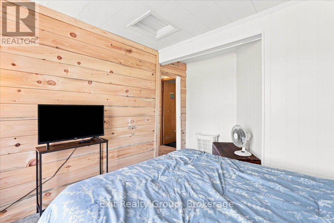
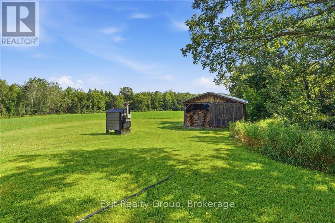
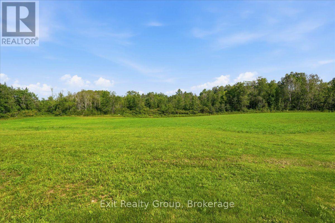
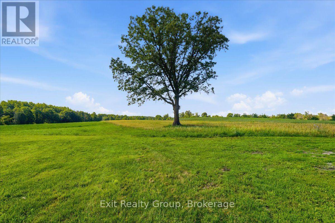
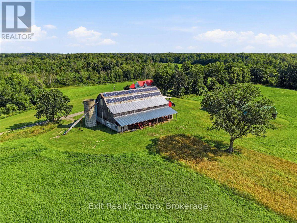
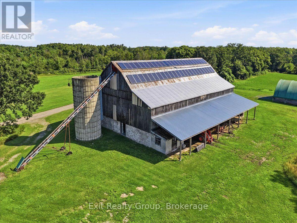
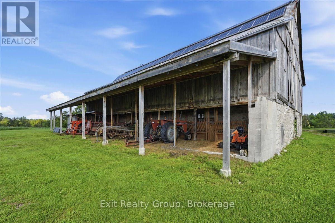
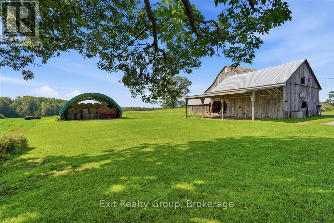
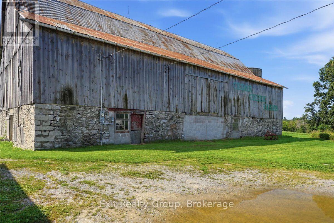
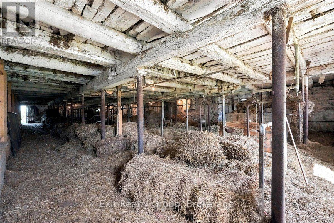
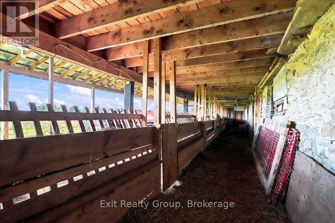
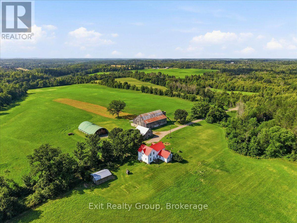
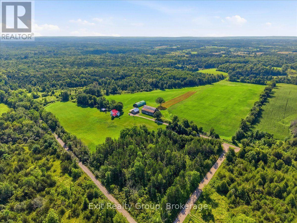
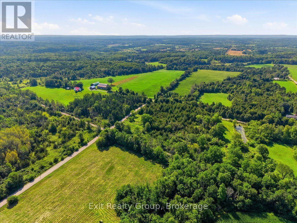
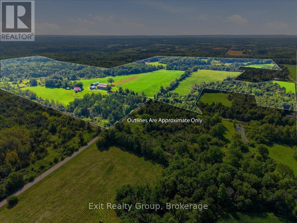
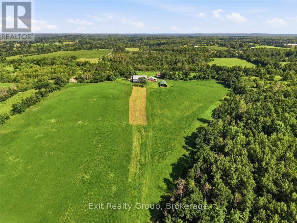
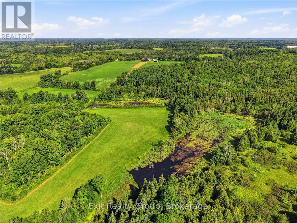
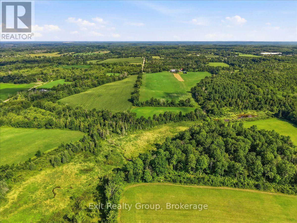
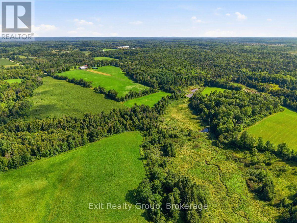
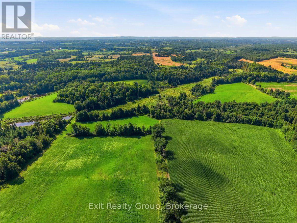
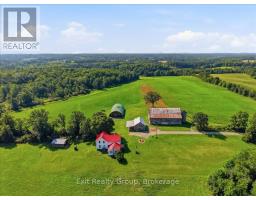
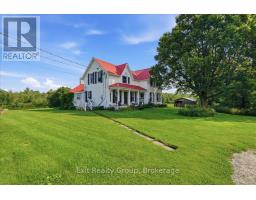
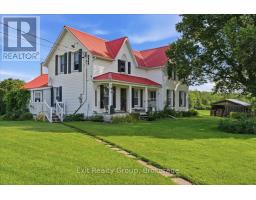
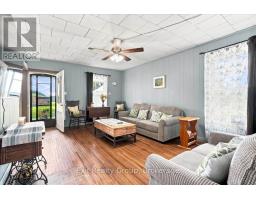
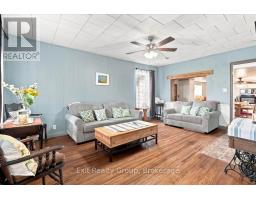
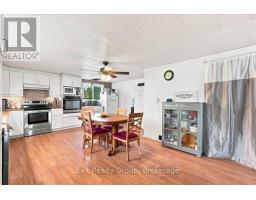
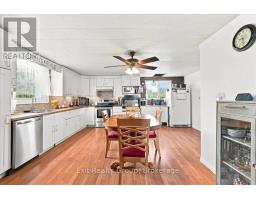
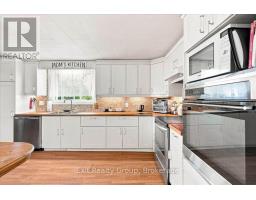
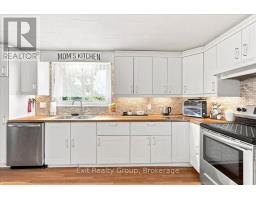
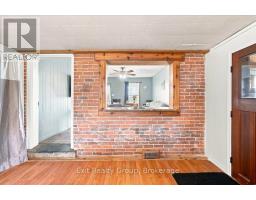
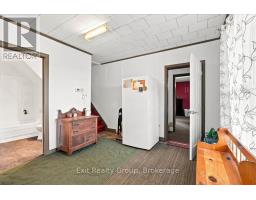
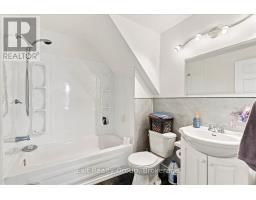
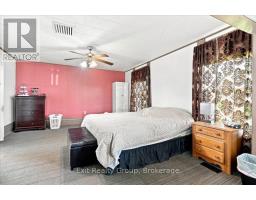
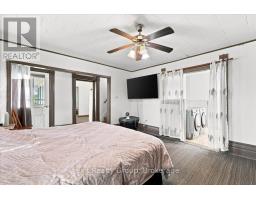
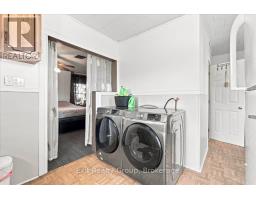
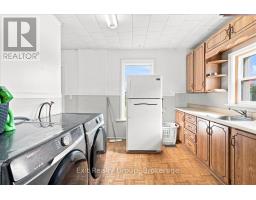
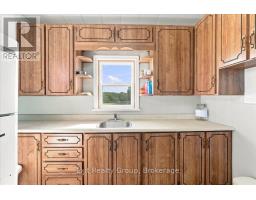
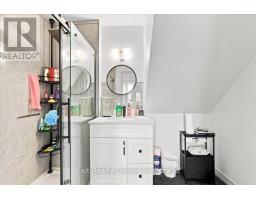
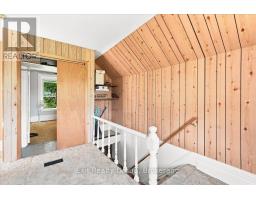
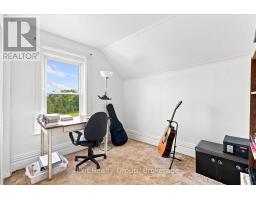
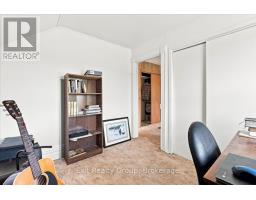
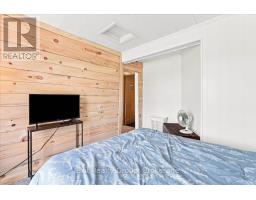
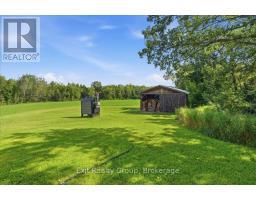
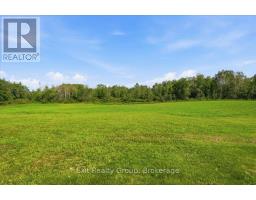
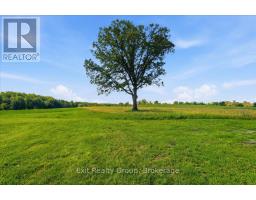
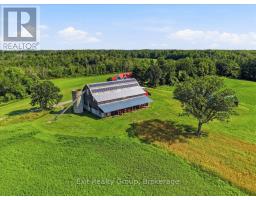
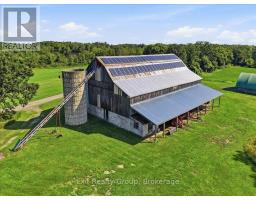
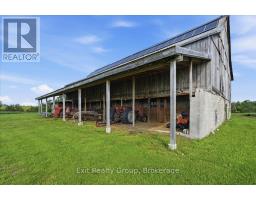
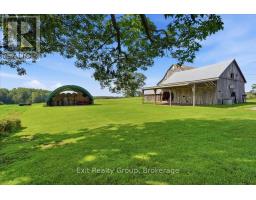
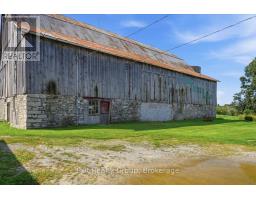
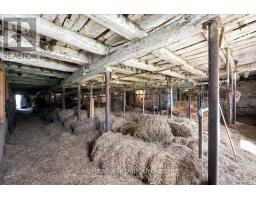
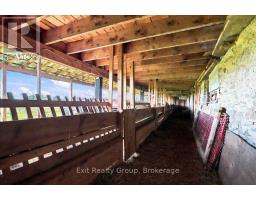
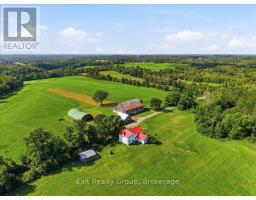
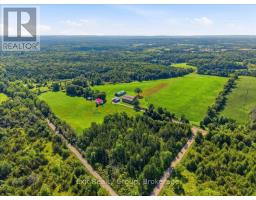
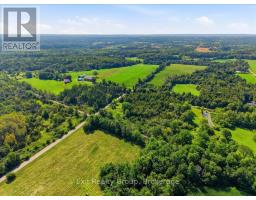
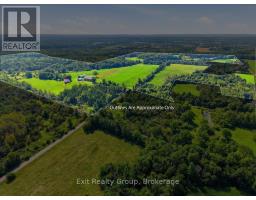
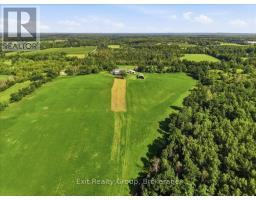
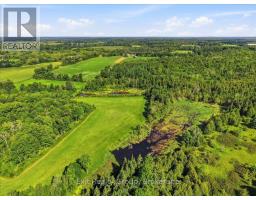
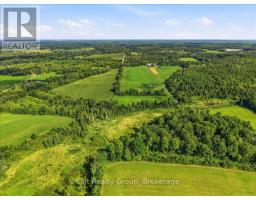
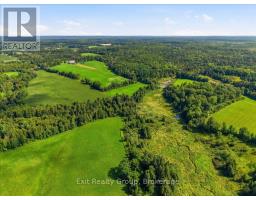
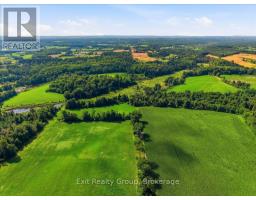
Enjoy Country Living at its best. This 1890 Farm has 133 acres and a 6-bedroom, 2 bath, 2 kitchen farmhouse. Originally a duplex, it is currently being used as a single-family home but easily converted back. New septic system 2026, newer propane furnace and central air. 2 renovated bathrooms, inside freshly painted and waiting for you. The farm comes with a large barn with hydro & water, a coverall and several more outbuildings. Solar panels with a contract in place until 2030 provide approximately $11,000 in income per year. 0f the 133 acres, approximately 58 are workable and currently rented out, approximately 60 acres mixed hard and soft wood, 10-acre sugar bush. The possibilities are endless with this property. Whether you're looking to raise a family or start a farming business this farm offers an outstanding opportunity to enjoy the lifestyle you've been looking for. (id:47351)
Property Details
|
MLS® Number
|
X13671512 |
|
Property Type
|
Agriculture |
|
Community Name
|
Rawdon Ward |
|
Community Features
|
School Bus |
|
Equipment Type
|
None |
|
Farm Type
|
Farm |
|
Features
|
Wooded Area, Irregular Lot Size, Rolling, Solar Equipment |
|
Parking Space Total
|
10 |
|
Rental Equipment Type
|
None |
|
Structure
|
Porch, Barn, Barn, Drive Shed, Outbuilding, Workshop |
Building
|
Bathroom Total
|
2 |
|
Bedrooms Above Ground
|
6 |
|
Bedrooms Total
|
6 |
|
Age
|
100+ Years |
|
Appliances
|
Water Heater, Dishwasher, Stove, Refrigerator |
|
Basement Development
|
Unfinished |
|
Basement Type
|
N/a (unfinished) |
|
Cooling Type
|
Central Air Conditioning |
|
Exterior Finish
|
Steel, Vinyl Siding |
|
Fire Protection
|
Smoke Detectors |
|
Foundation Type
|
Stone |
|
Heating Fuel
|
Propane, Wood |
|
Heating Type
|
Forced Air |
|
Stories Total
|
2 |
|
Size Interior
|
2,000 - 2,500 Sqft |
|
Utility Water
|
Dug Well |
Parking
Land
|
Access Type
|
Year-round Access |
|
Acreage
|
Yes |
|
Sewer
|
Septic System |
|
Size Depth
|
1933 Ft ,4 In |
|
Size Frontage
|
1729 Ft ,7 In |
|
Size Irregular
|
1729.6 X 1933.4 Ft ; Lot Size Irregular-see Attachment |
|
Size Total Text
|
1729.6 X 1933.4 Ft ; Lot Size Irregular-see Attachment|100+ Acres |
|
Zoning Description
|
Ru-h |
Rooms
| Level |
Type |
Length |
Width |
Dimensions |
|
Second Level |
Bedroom 5 |
4.2 m |
3.28 m |
4.2 m x 3.28 m |
|
Second Level |
Bedroom |
3.16 m |
2.55 m |
3.16 m x 2.55 m |
|
Second Level |
Other |
2.63 m |
2.47 m |
2.63 m x 2.47 m |
|
Second Level |
Bedroom 2 |
3.09 m |
2.63 m |
3.09 m x 2.63 m |
|
Second Level |
Bedroom 3 |
4.49 m |
4.29 m |
4.49 m x 4.29 m |
|
Second Level |
Bedroom 4 |
2.9 m |
2.57 m |
2.9 m x 2.57 m |
|
Ground Level |
Foyer |
2.29 m |
1.9 m |
2.29 m x 1.9 m |
|
Ground Level |
Kitchen |
6.13 m |
5.53 m |
6.13 m x 5.53 m |
|
Ground Level |
Living Room |
5.66 m |
3.76 m |
5.66 m x 3.76 m |
|
Ground Level |
Bathroom |
2.47 m |
2 m |
2.47 m x 2 m |
|
Ground Level |
Primary Bedroom |
4.82 m |
4.39 m |
4.82 m x 4.39 m |
|
Ground Level |
Laundry Room |
5 m |
2.96 m |
5 m x 2.96 m |
|
Ground Level |
Bathroom |
2.63 m |
1.64 m |
2.63 m x 1.64 m |
Utilities
https://www.realtor.ca/real-estate/30151347/678-squire-road-stirling-rawdon-rawdon-ward-rawdon-ward