95 Overland Drive Toronto, Ontario M3C 2C3
$3,500 Monthly
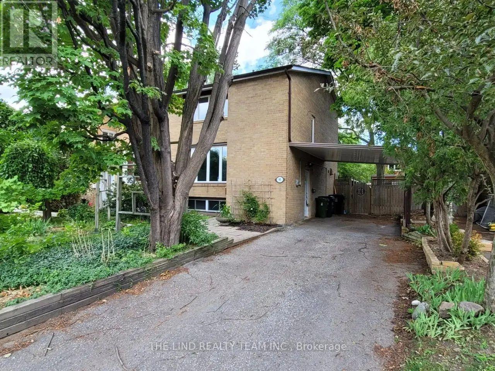
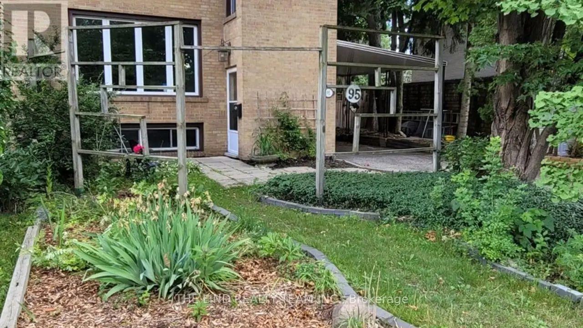
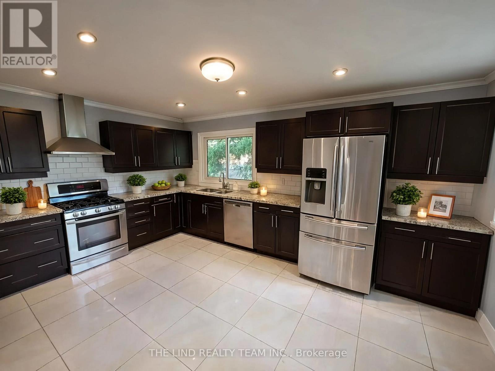
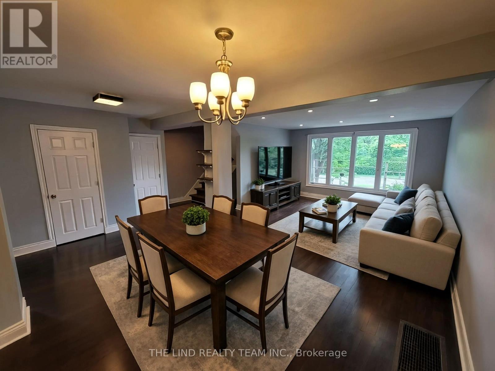
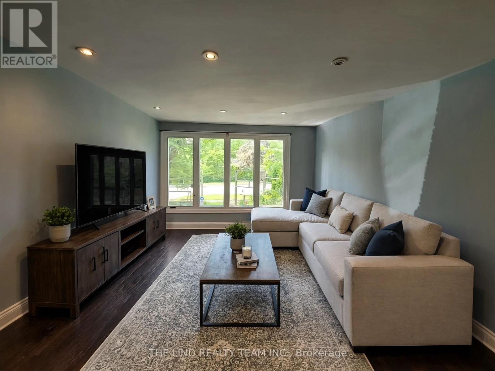
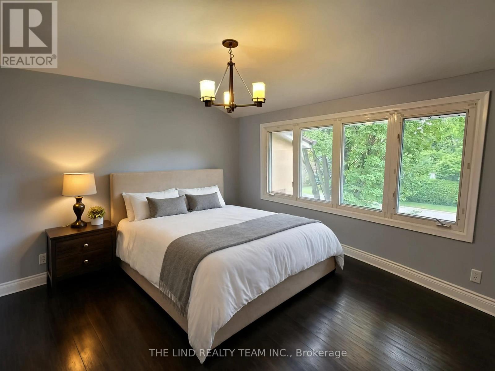
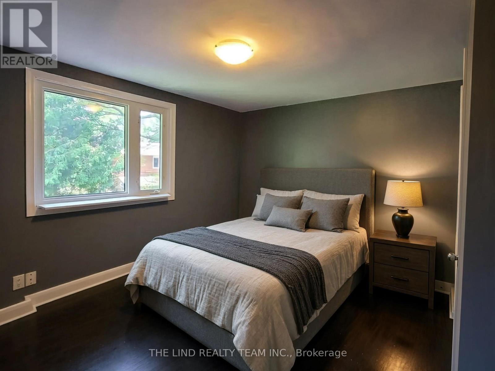
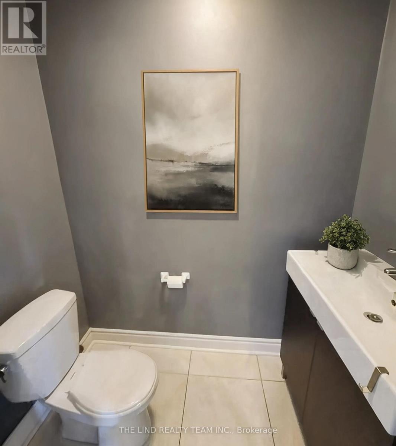
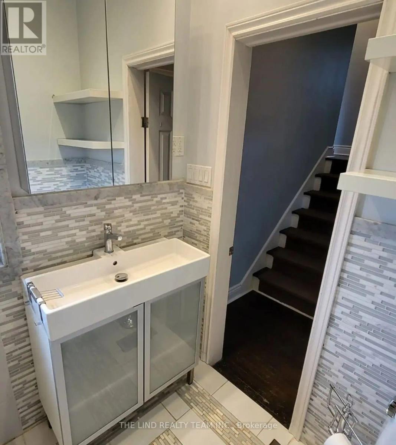
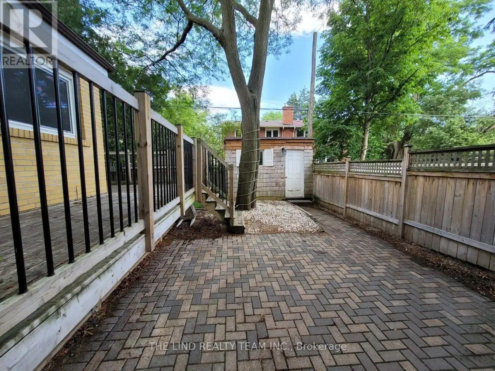
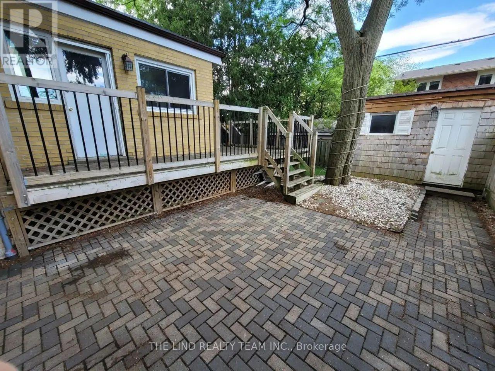
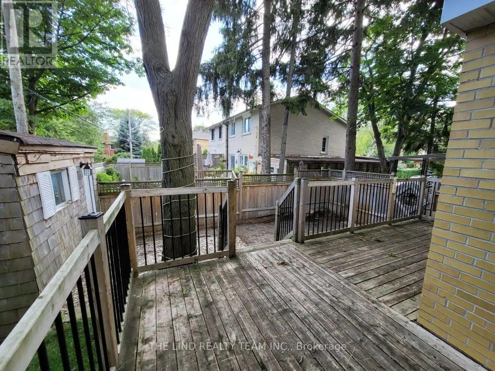
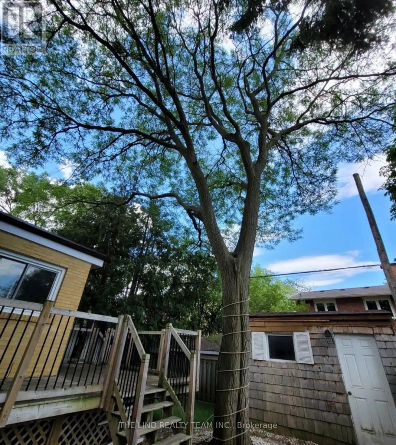
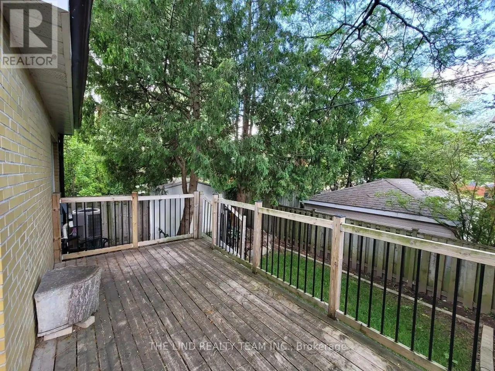
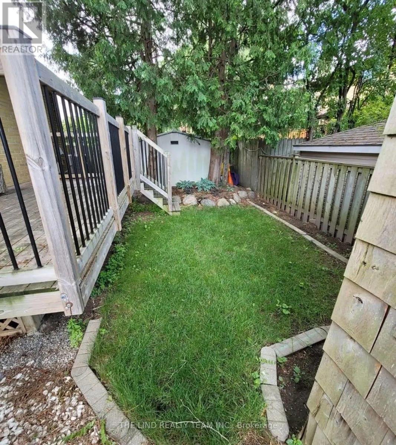
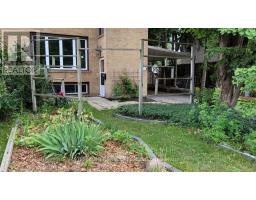
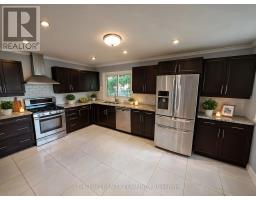
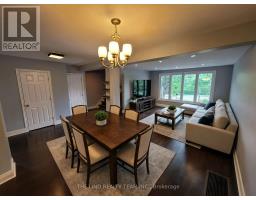
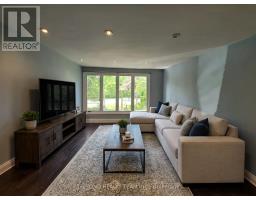
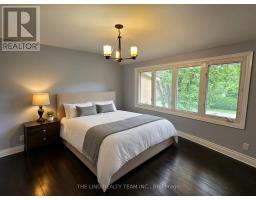
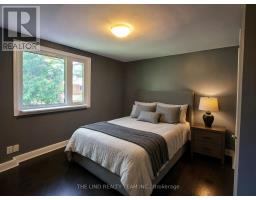
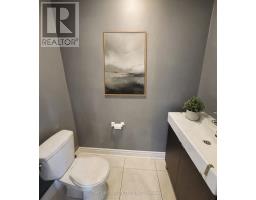
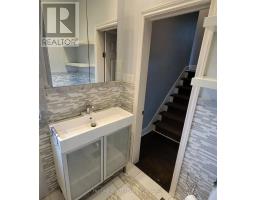
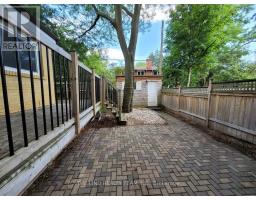
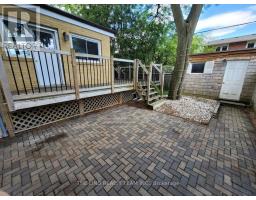
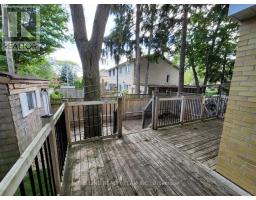
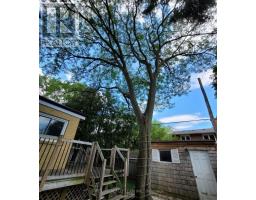
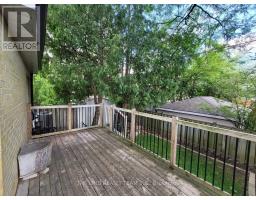
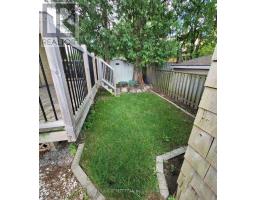
Beautiful family home in excellent school districts surrounded by parks and amenities. Steps to transit, the shops at Don Mills, and a short drive to the DVP or 401. 3 full bedrooms. 1 full bathroom and a main floor powder room. Enormous eat-in kitchen with room for an island or dining table. Open concept main floor with formal dining and family room space. Private HE laundry. 2 car parking. Private backyard with oversized shed, wraparound deck, and patio. Incredibly quiet yet accessible to everything you need. Preference for long-term tenants who want to find their new home. You will not be disappointed. This model semi-detached is the largest in the neighbourhood! Available earlier for the right tenant. Tenant to pay 65% utilities. (id:47351)
Property Details
| MLS® Number | C13671806 |
| Property Type | Single Family |
| Community Name | Banbury-Don Mills |
| Features | Carpet Free |
| Parking Space Total | 2 |
Building
| Bathroom Total | 2 |
| Bedrooms Above Ground | 3 |
| Bedrooms Total | 3 |
| Amenities | Separate Heating Controls |
| Basement Type | None |
| Construction Style Attachment | Semi-detached |
| Cooling Type | Central Air Conditioning |
| Exterior Finish | Brick |
| Foundation Type | Concrete |
| Half Bath Total | 1 |
| Heating Fuel | Natural Gas |
| Heating Type | Forced Air |
| Stories Total | 2 |
| Size Interior | 1,100 - 1,500 Sqft |
| Type | House |
| Utility Water | Municipal Water |
Parking
| Carport | |
| Garage |
Land
| Acreage | No |
| Sewer | Sanitary Sewer |
| Size Depth | 91 Ft |
| Size Frontage | 39 Ft |
| Size Irregular | 39 X 91 Ft |
| Size Total Text | 39 X 91 Ft |

The trademarks REALTOR®, REALTORS®, and the REALTOR® logo are controlled by The Canadian Real Estate Association (CREA) and identify real estate professionals who are members of CREA. The trademarks MLS®, Multiple Listing Service® and the associated logos are owned by The Canadian Real Estate Association (CREA) and identify the quality of services provided by real estate professionals who are members of CREA. The trademark DDF® is owned by The Canadian Real Estate Association (CREA) and identifies CREA's Data Distribution Facility (DDF®)
August 13 2026 05:31:21
Toronto Regional Real Estate Board