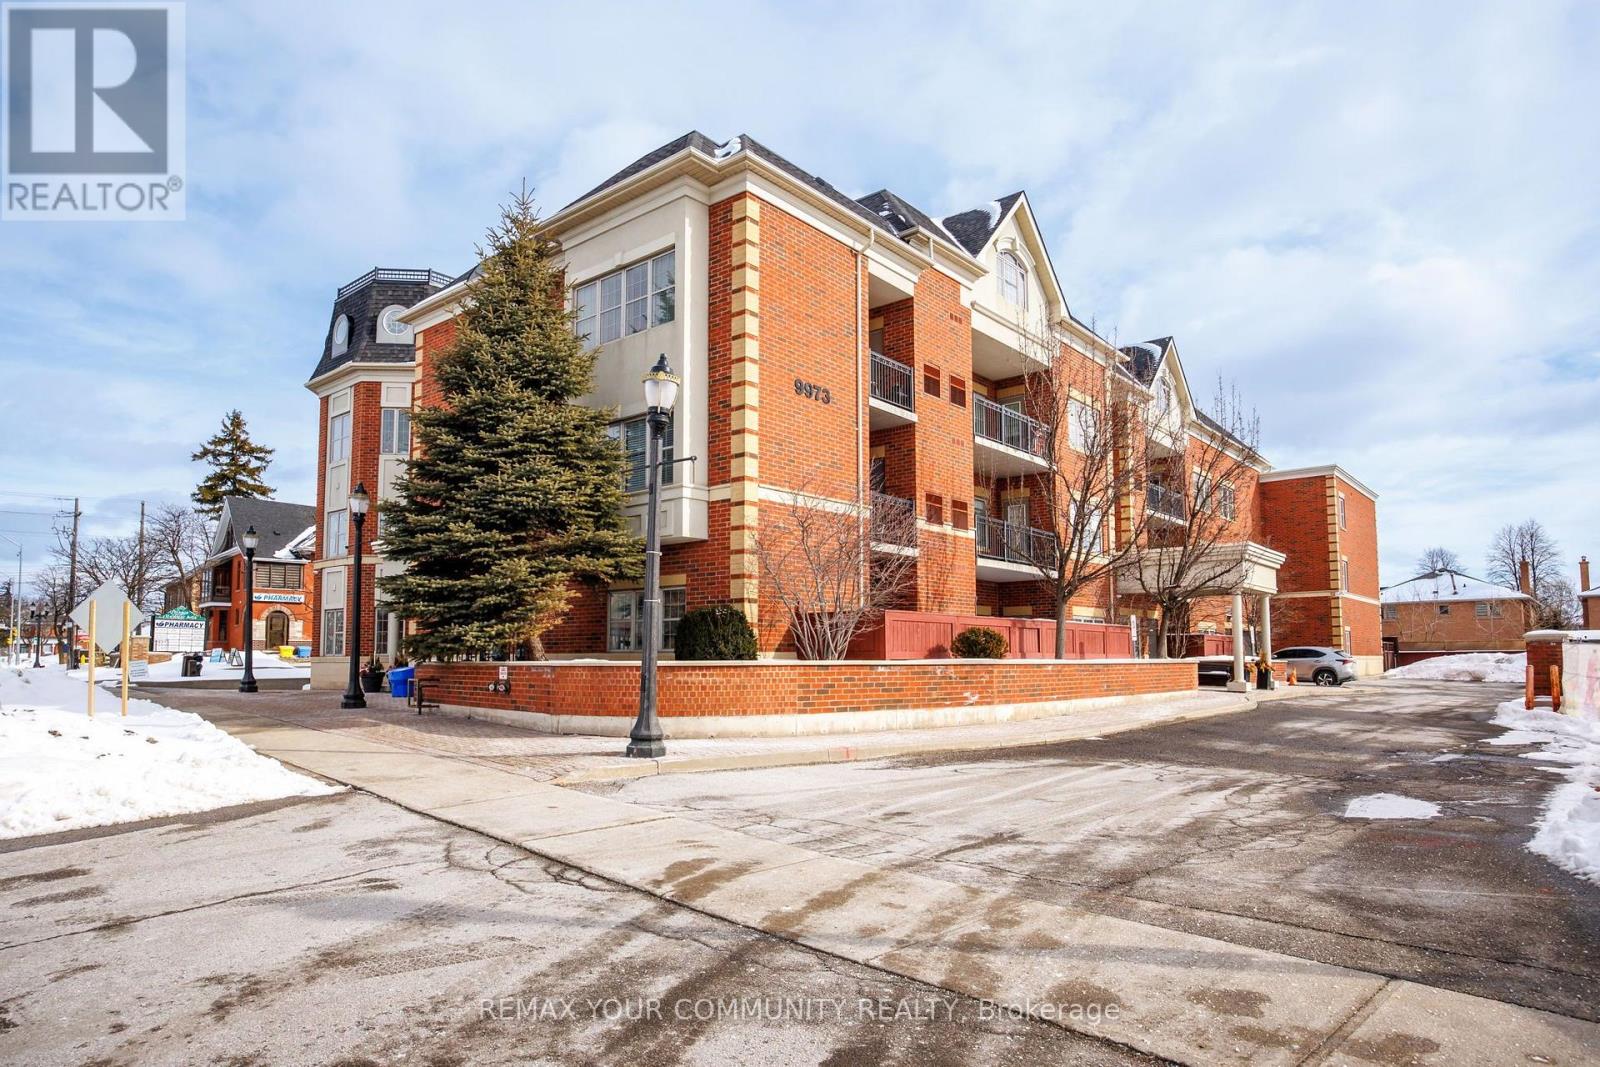
202 - 9973 Keele Street Vaughan, Ontario L6A 3Y5
$649,888Maintenance, Common Area Maintenance, Insurance, Water, Parking
$1,046.52 Monthly
Maintenance, Common Area Maintenance, Insurance, Water, Parking
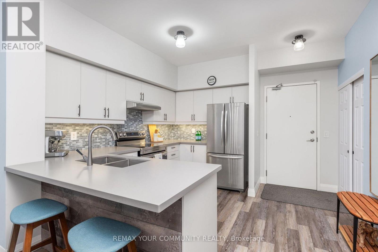
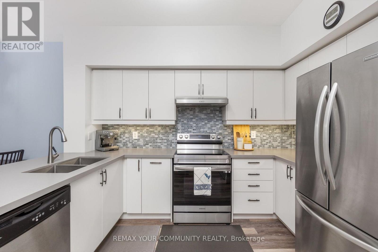
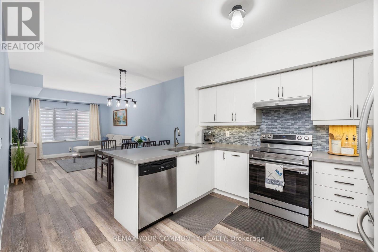
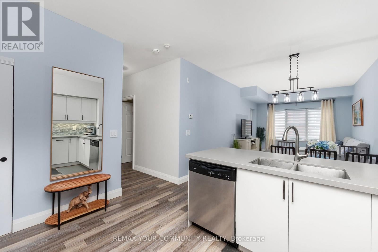
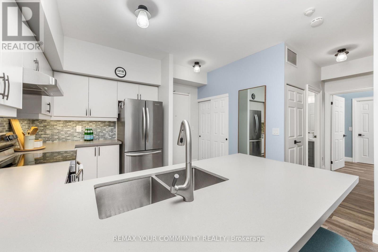
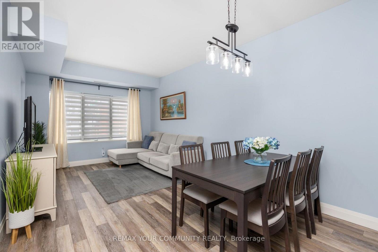

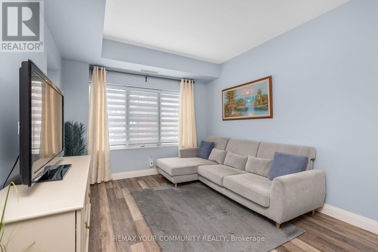
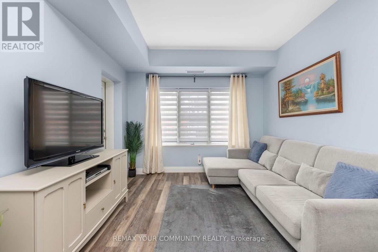
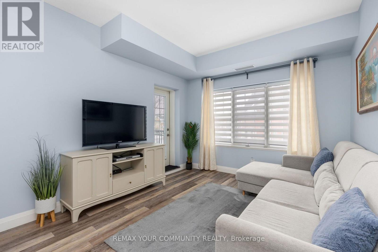
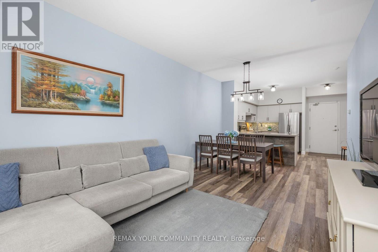
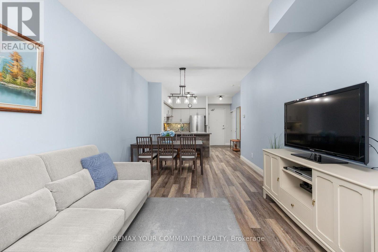
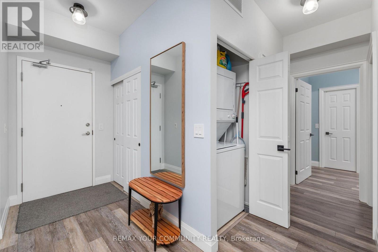
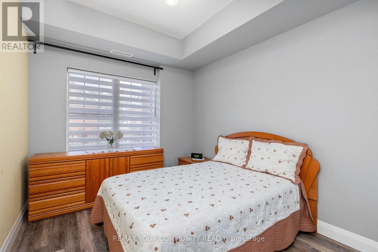
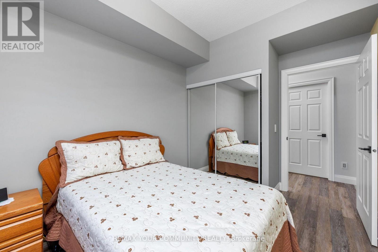
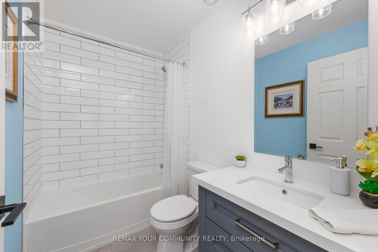
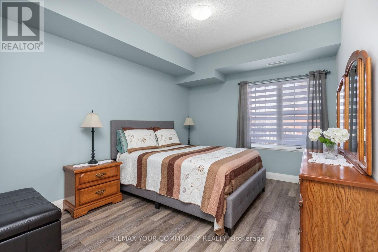
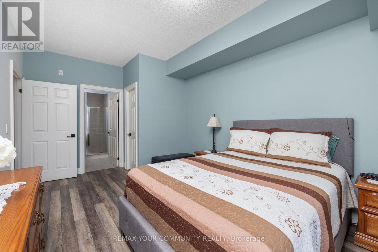
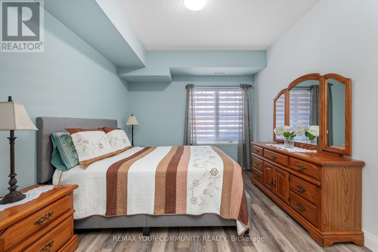
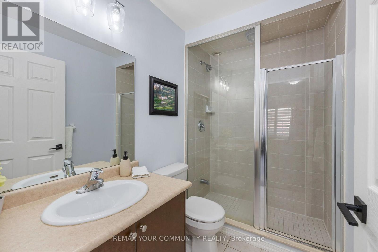
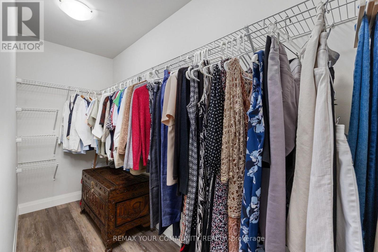
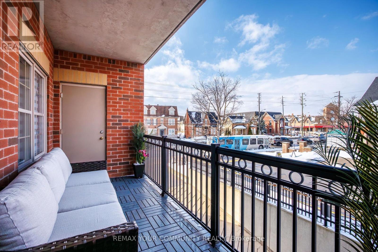
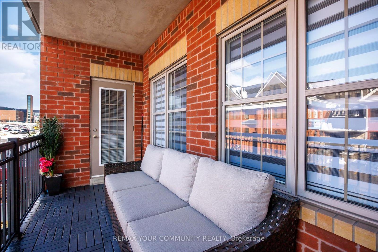
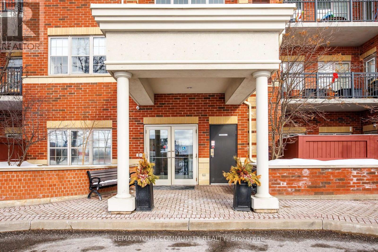
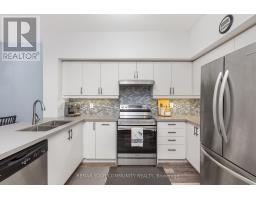
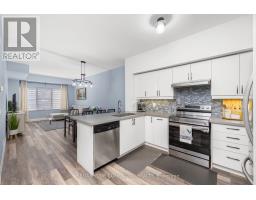
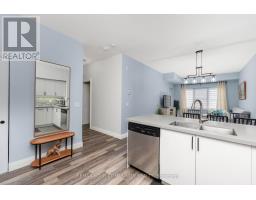
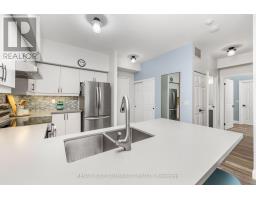
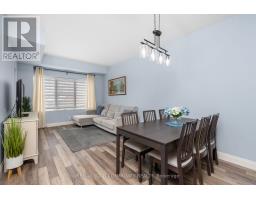
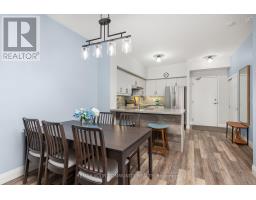
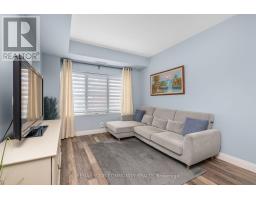
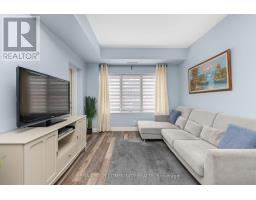
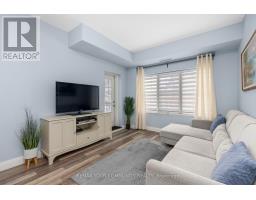
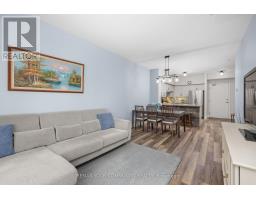
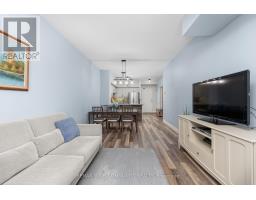
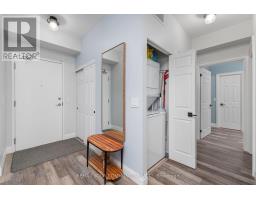
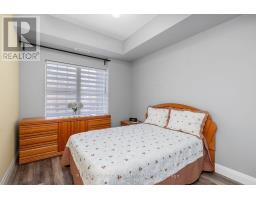
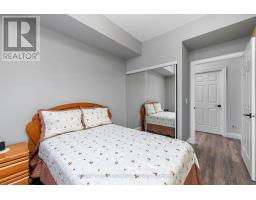
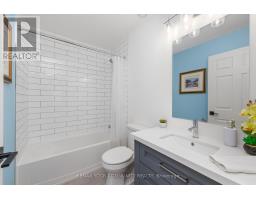
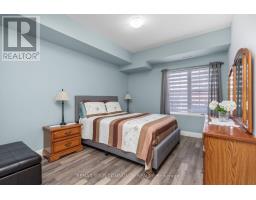
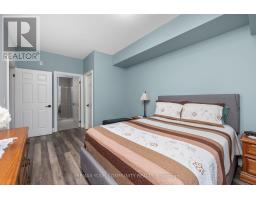
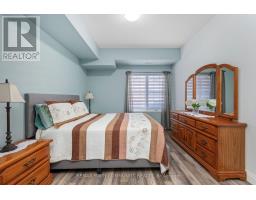
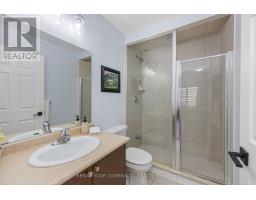
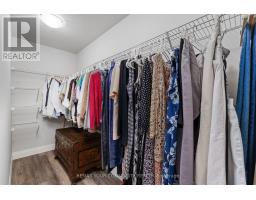
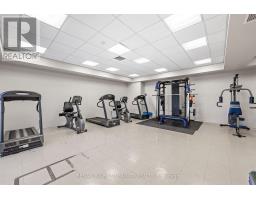
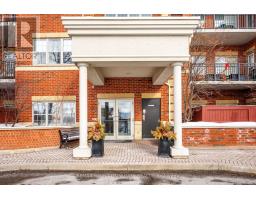
$1,046.52 MonthlyExperience sophisticated Maple living at 9973 Keele Street Condos, a Greenpark-built architectural masterpiece completed in 2010. This is an Elegant And Spacious Suite With 2 Spacious Bedrooms, 2 Baths, And 2 Parking Spots. Boasts An Open Concept Layout And Tons Of Upgrades Throughout. Including 9 Foot Smooth Ceilings, Updated Kitchen With Stainless Steel Appliances, Breakfast Bar, and Quartz Countertops. You Will Love The Spacious Primary With An Ensuite And Large Walk-In Closet. Enjoy a prime location and walking distance to Maple Bakery, Vaughan Mills, Nature's Emporium, library. Commuting is convenient with quick access to Highways 400 and 407, plus the Maple GO Station is just a 12-minute walk away. Seize this unparalleled opportunity-your dreams of a refined lifestyle in the heart of Maple are on the cusp of becoming reality. (id:47351)
Property Details
| MLS® Number | N13672336 |
| Property Type | Single Family |
| Community Name | Maple |
| Amenities Near By | Hospital, Park, Place Of Worship, Public Transit, Schools |
| Community Features | Pets Allowed With Restrictions |
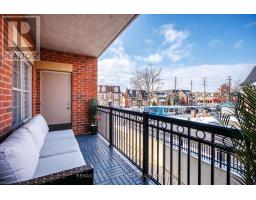
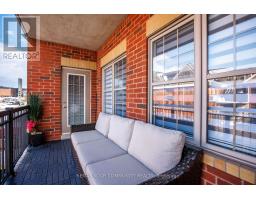
| Features | Balcony, Carpet Free |
| Parking Space Total | 2 |
Building
| Bathroom Total | 2 |
| Bedrooms Above Ground | 2 |
| Bedrooms Total | 2 |
| Age | 16 To 30 Years |
| Amenities | Storage - Locker |
| Appliances | Dishwasher, Dryer, Microwave, Stove, Washer, Window Coverings, Refrigerator |
| Basement Type | None |
| Cooling Type | Central Air Conditioning |
| Exterior Finish | Brick, Concrete |
| Flooring Type | Laminate |
| Heating Fuel | Natural Gas |
| Heating Type | Forced Air |
| Size Interior | 900 - 999 Sqft |
| Type | Apartment |
Parking
| Underground | |
| Garage |
Land
| Acreage | No |
| Land Amenities | Hospital, Park, Place Of Worship, Public Transit, Schools |
Rooms
| Level | Type | Length | Width | Dimensions |
|---|---|---|---|---|
| Main Level | Kitchen | 3.3 m | 3.65 m | 3.3 m x 3.65 m |
| Main Level | Living Room | 6.04 m | 3.67 m | 6.04 m x 3.67 m |
| Main Level | Primary Bedroom | 5.15 m | 3.25 m | 5.15 m x 3.25 m |
| Main Level | Bedroom 2 | 3.95 m | 2.76 m | 3.95 m x 2.76 m |
| Main Level | Dining Room | 6.04 m | 3.67 m | 6.04 m x 3.67 m |
https://www.realtor.ca/real-estate/30152389/202-9973-keele-street-vaughan-maple-maple

The trademarks REALTOR®, REALTORS®, and the REALTOR® logo are controlled by The Canadian Real Estate Association (CREA) and identify real estate professionals who are members of CREA. The trademarks MLS®, Multiple Listing Service® and the associated logos are owned by The Canadian Real Estate Association (CREA) and identify the quality of services provided by real estate professionals who are members of CREA. The trademark DDF® is owned by The Canadian Real Estate Association (CREA) and identifies CREA's Data Distribution Facility (DDF®)
August 13 2026 06:39:14
Toronto Regional Real Estate Board