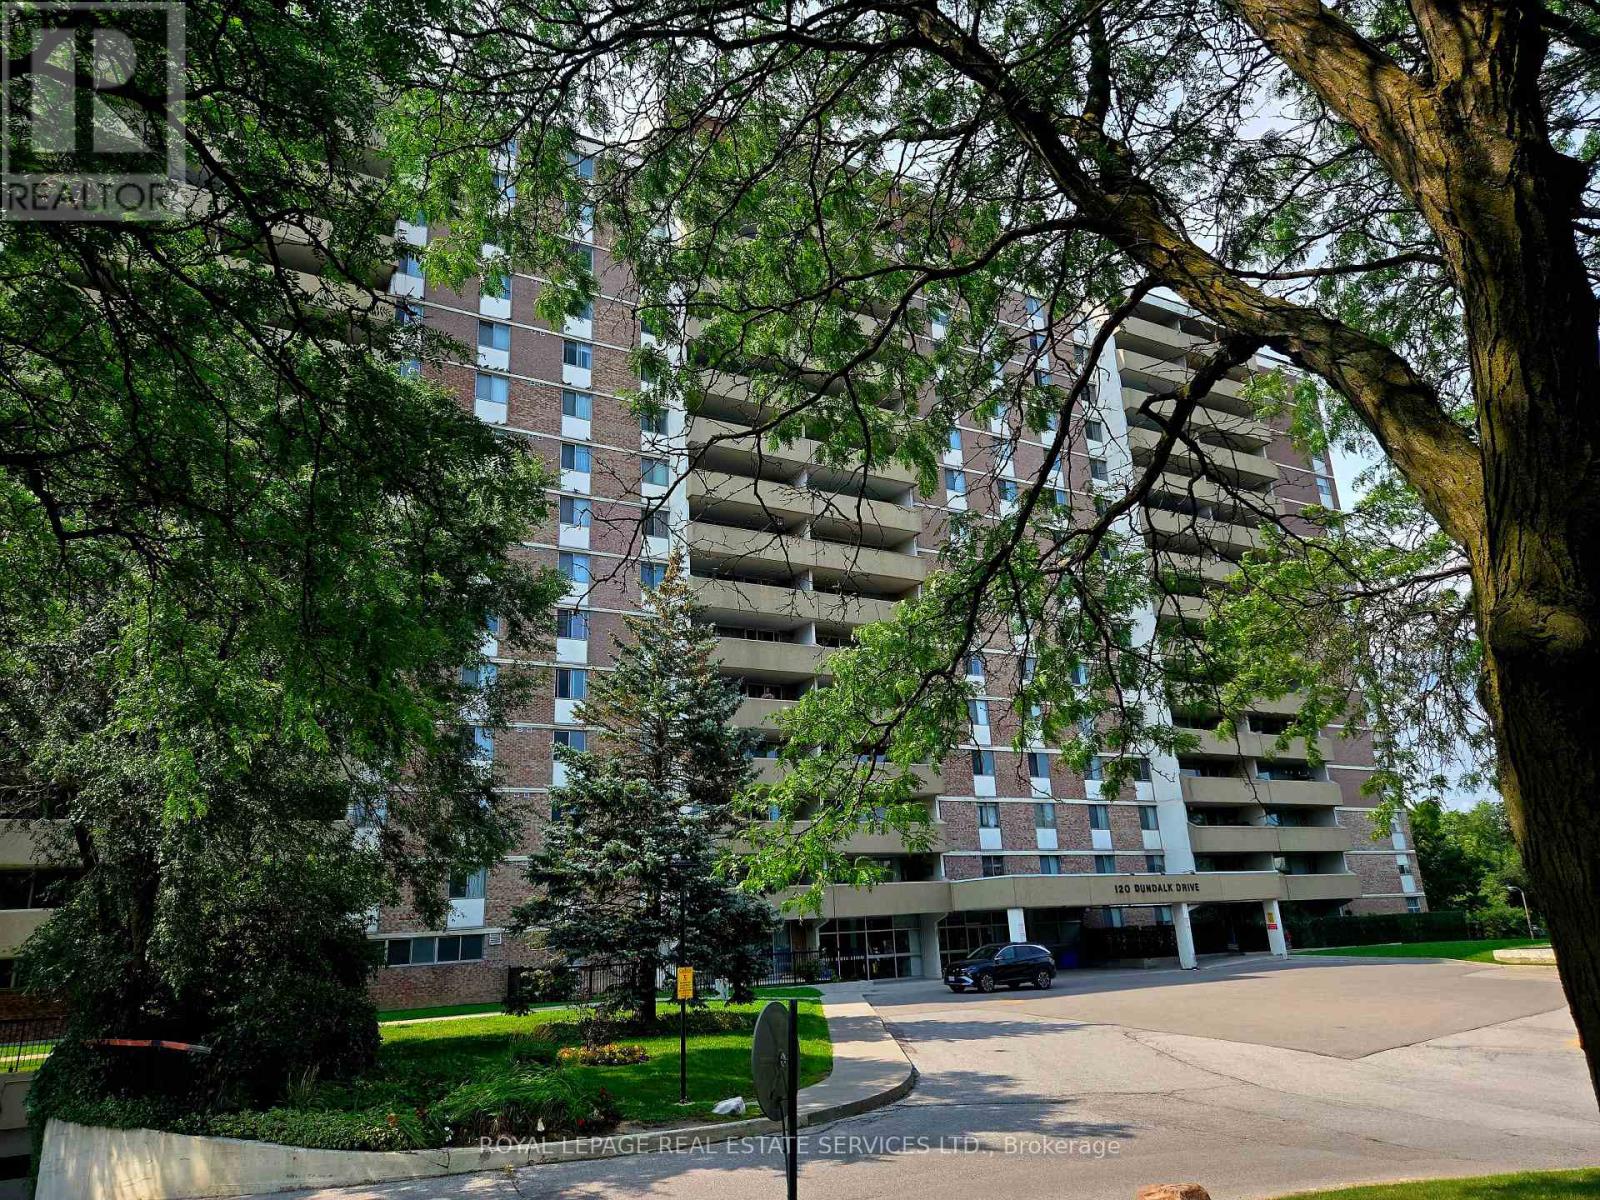
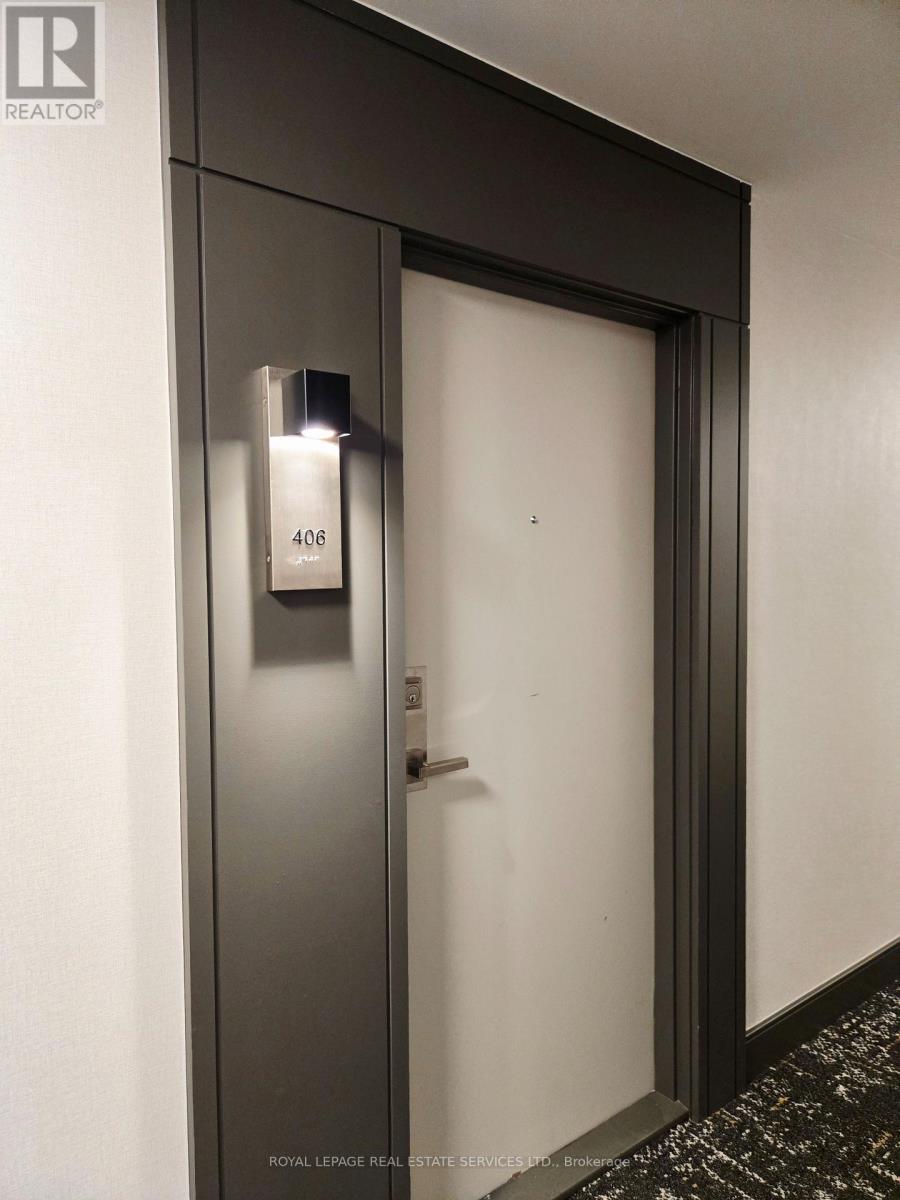
406 - 120 Dundalk Drive Toronto, Ontario M1P 4V9
$369,999Maintenance, Common Area Maintenance, Heat, Electricity, Insurance, Parking, Water
$964.20 Monthly
Maintenance, Common Area Maintenance, Heat, Electricity, Insurance, Parking, Water
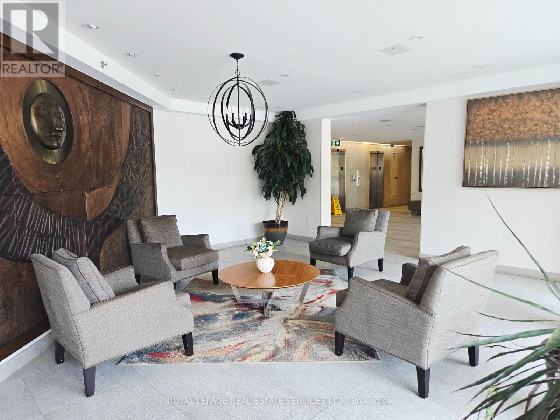
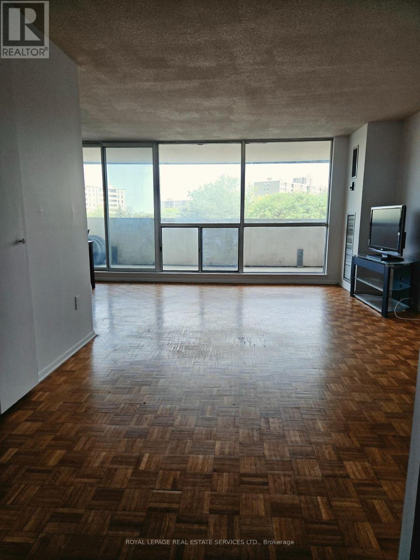
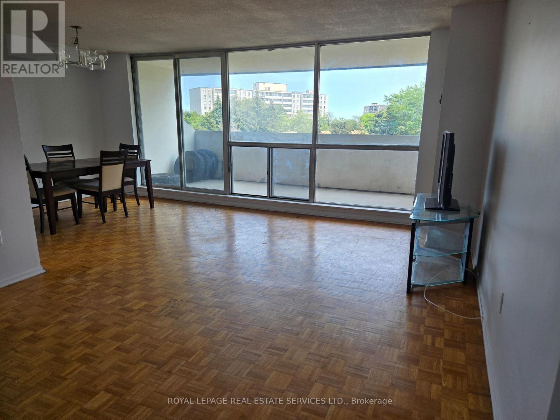
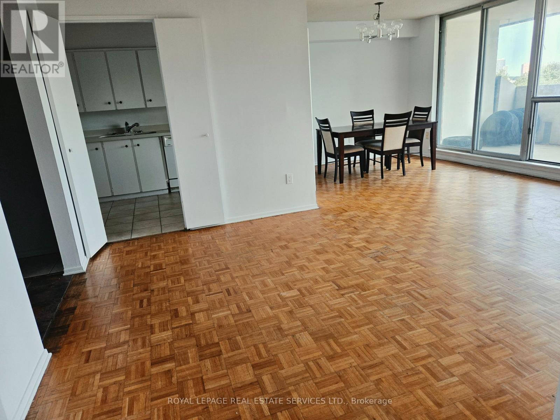
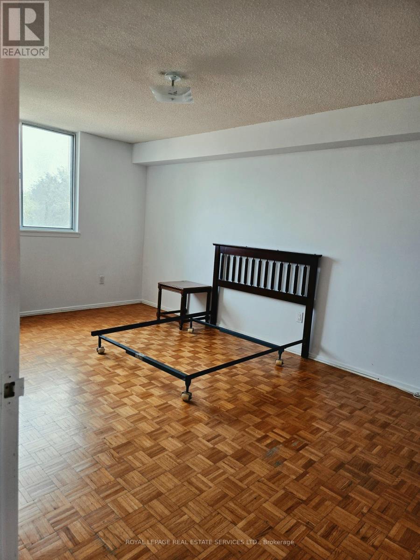
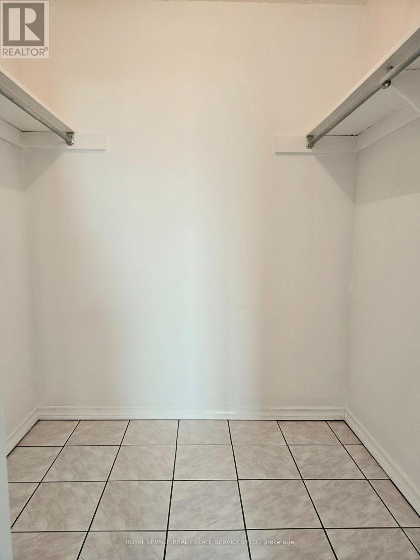
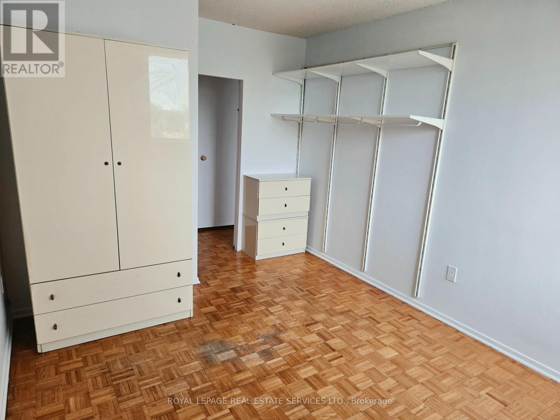
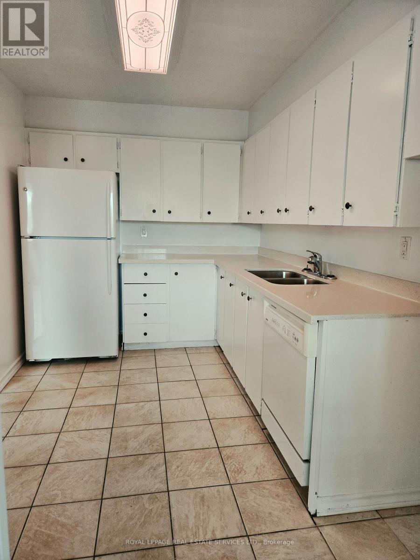
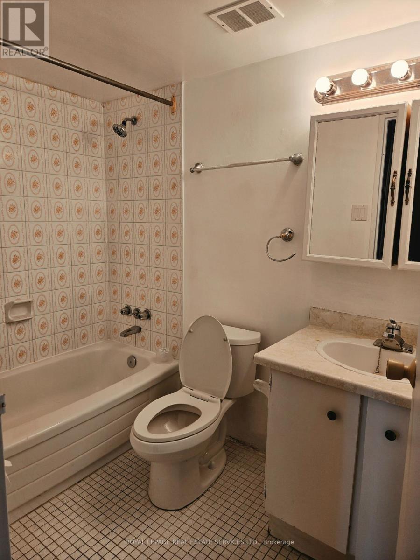
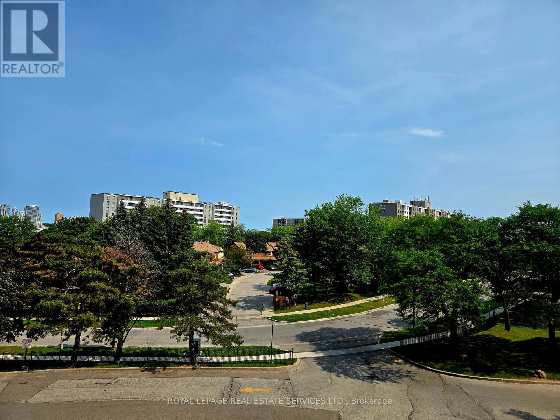
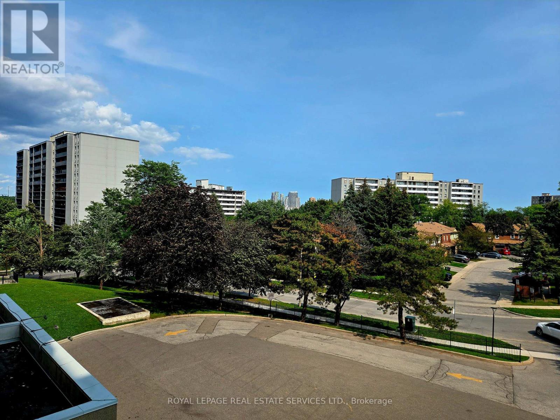
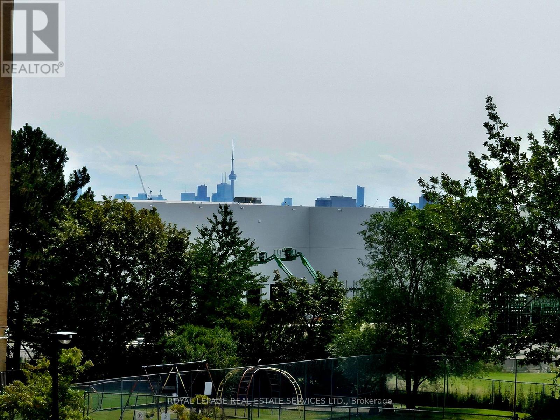
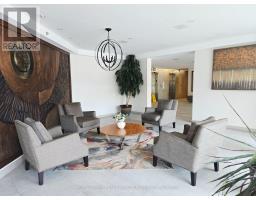
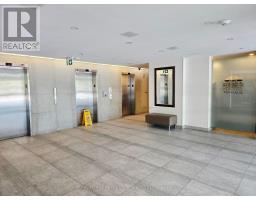
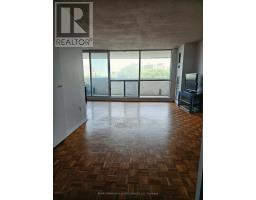
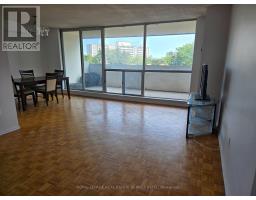
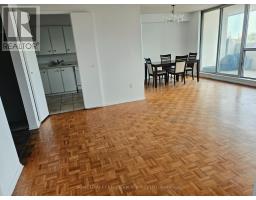
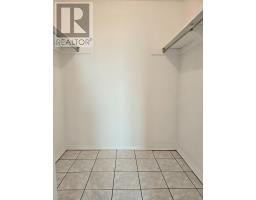
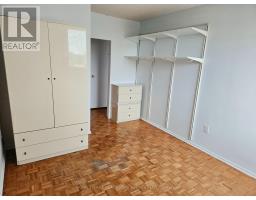
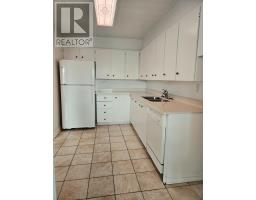
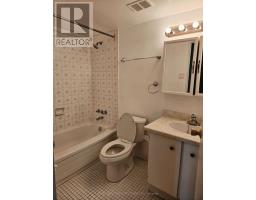
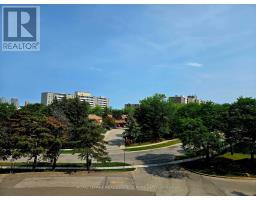
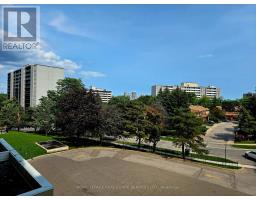
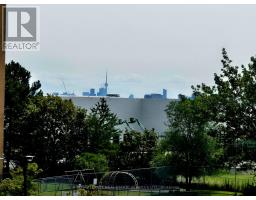
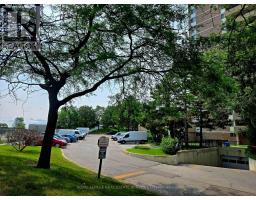
$964.20 MonthlyEXCEPTIONAL VALUE AT 120 DUNDALK DR - PRICED TO SELL! Welcome home to 120 Dundalk Drive, ideally located in the highly desirable and connected Dorset Park neighborhood at Kennedy Rd & Highway 401. This bright and remarkably spacious south-facing suite offers an exceptional opportunity for homebuyers and investors alike. Breathtaking South Views & Sun-Drenched Living - Enjoy an abundance of natural light all day long thanks to premier southern exposure. Relax and take in picturesque vistas looking over lush, serene green treetops with a view looking out toward the iconic CN Tower. Freshly Painted Slate - Sold As-Is Featuring a fresh coat of paint throughout, this layout offers expansive room dimensions, an oversized living area, and excellent natural flow. Being sold strictly "AS IS" and priced to sell, this property presents a rare blank canvas to move in right away or renovate to your personal style while building instant equity in a prime location. Unbeatable Neighborhood & Transit Access - Location is everything! Situated just minutes on foot to TTC public transit, local parks, and vibrant shopping plazas like Kennedy Commons, Metro, restaurants, and entertainment. Drivers will appreciate seamless access to Highway 401 right around the corner. An incredible starter home or investment opportunity in Scarborough - book your private showing today before it's gone! (id:47351)
Property Details
| MLS® Number | E13672498 |
| Property Type | Single Family |
| Community Name | Dorset Park |
| Amenities Near By | Hospital, Park, Public Transit, Schools |
| Community Features | Pets Allowed With Restrictions |
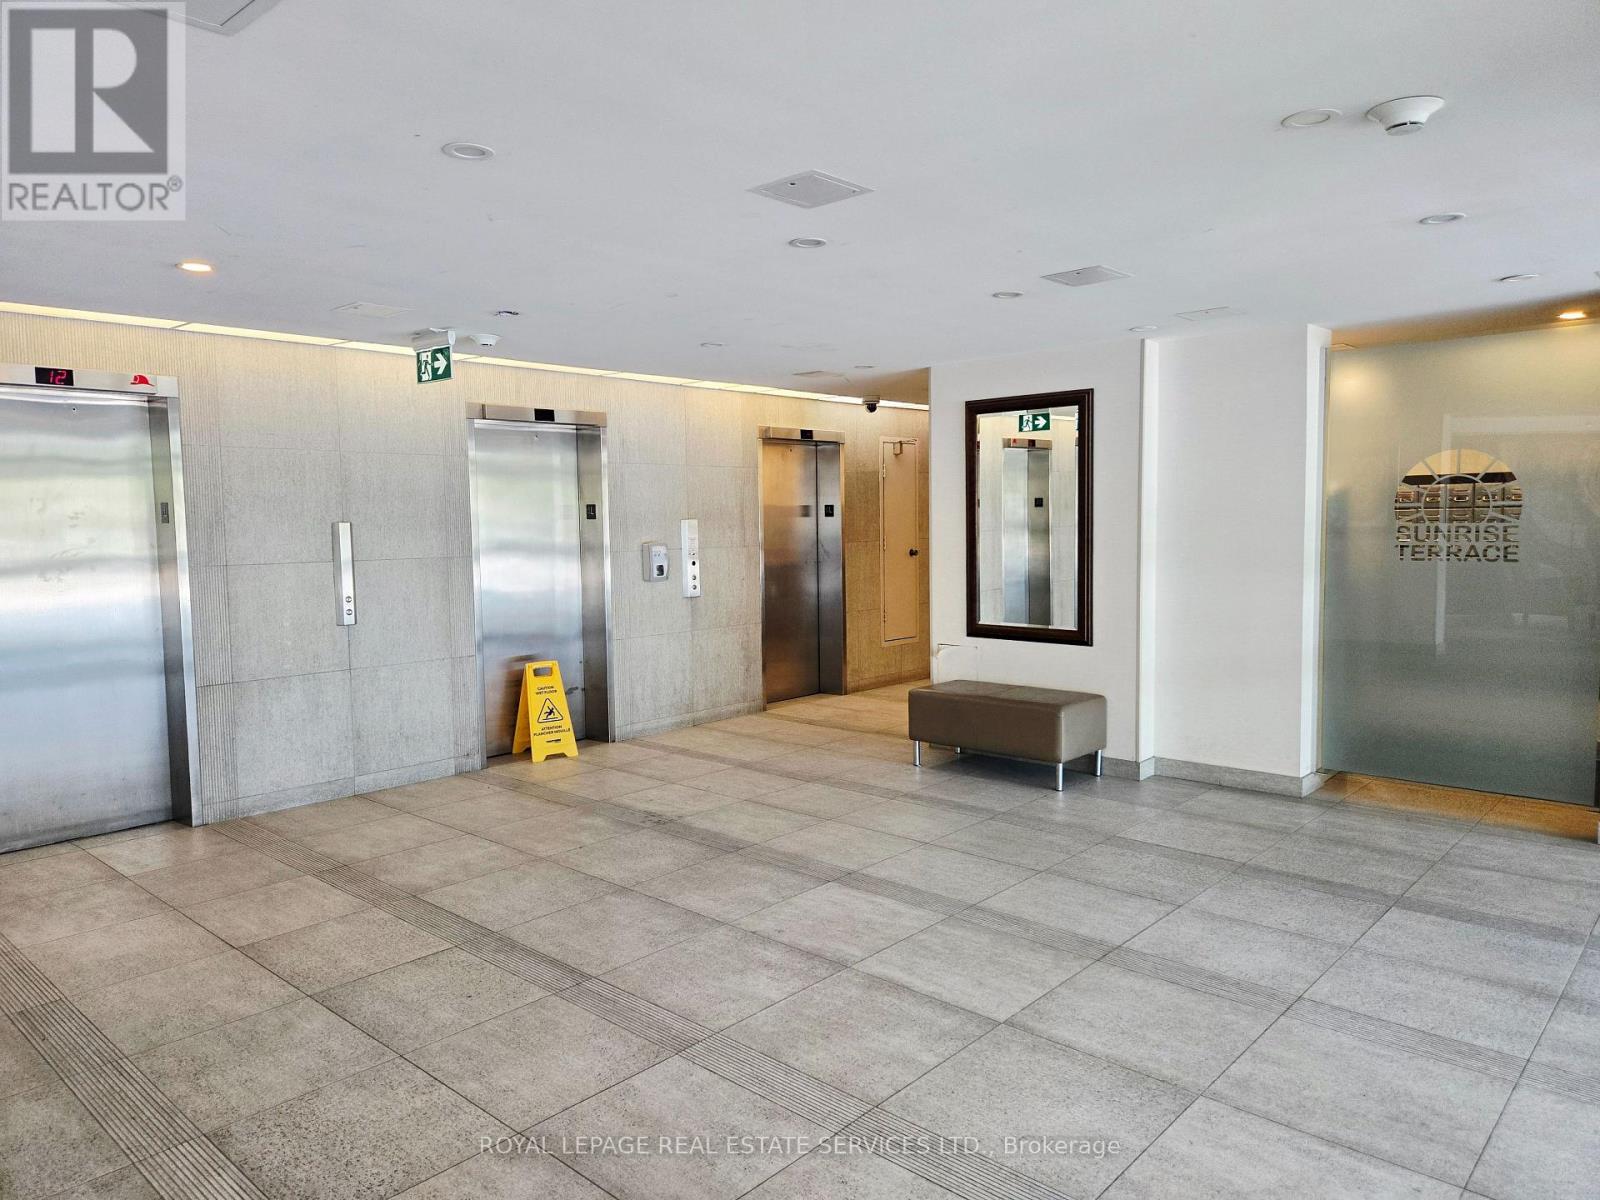
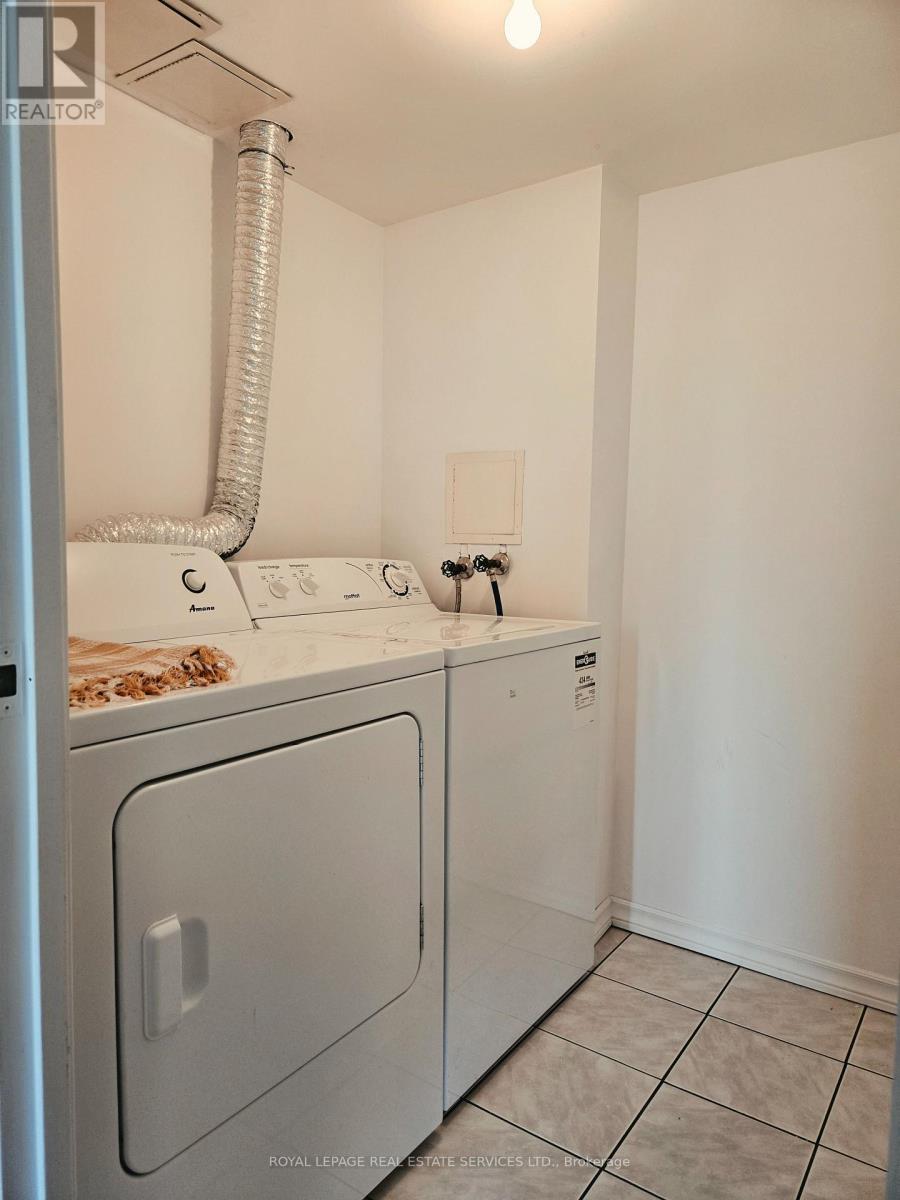
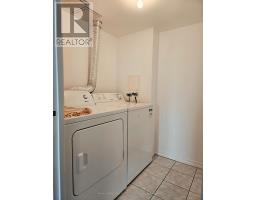
| Features | Elevator, Balcony, In Suite Laundry |
| Parking Space Total | 1 |
| Pool Type | Indoor Pool |
| View Type | View |
Building
| Bathroom Total | 1 |
| Bedrooms Above Ground | 2 |
| Bedrooms Total | 2 |
| Amenities | Exercise Centre, Recreation Centre, Visitor Parking |
| Appliances | Garage Door Opener Remote(s), Intercom, Dryer, Washer, Refrigerator |
| Basement Development | Other, See Remarks |
| Basement Type | N/a (other, See Remarks) |
| Cooling Type | Central Air Conditioning |
| Exterior Finish | Brick |
| Heating Fuel | Natural Gas |
| Heating Type | Forced Air |
| Size Interior | 900 - 999 Sqft |
| Type | Apartment |
Parking
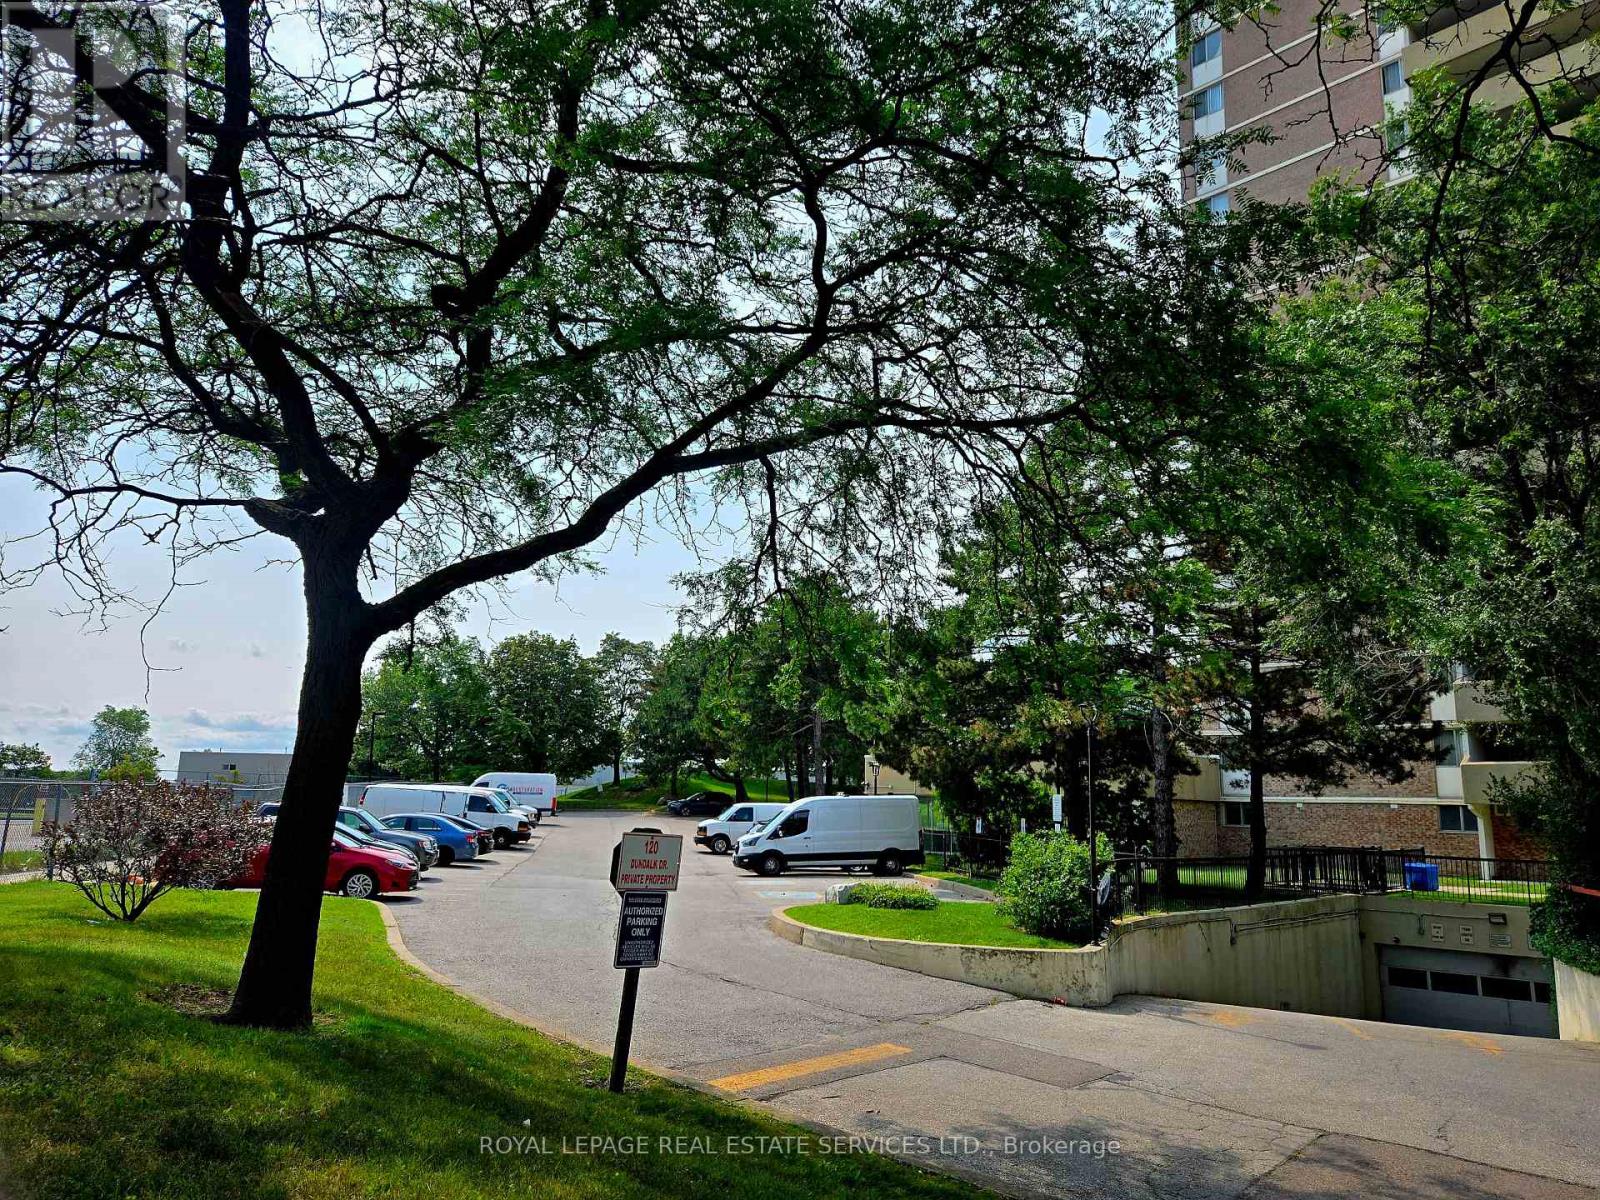
| Underground | |
| Garage |
Land
| Acreage | No |
| Land Amenities | Hospital, Park, Public Transit, Schools |
Rooms
| Level | Type | Length | Width | Dimensions |
|---|---|---|---|---|
| Main Level | Living Room | 5.5 m | 3.55 m | 5.5 m x 3.55 m |
| Main Level | Dining Room | 3.15 m | 2.55 m | 3.15 m x 2.55 m |
| Main Level | Kitchen | 3.65 m | 2.35 m | 3.65 m x 2.35 m |
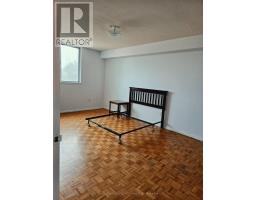
| Main Level | Primary Bedroom | 4.5 m | 3.3 m | 4.5 m x 3.3 m |
| Main Level | Bedroom 2 | 3.749 m | 2.9 m | 3.749 m x 2.9 m |
https://www.realtor.ca/real-estate/30152669/406-120-dundalk-drive-toronto-dorset-park-dorset-park

The trademarks REALTOR®, REALTORS®, and the REALTOR® logo are controlled by The Canadian Real Estate Association (CREA) and identify real estate professionals who are members of CREA. The trademarks MLS®, Multiple Listing Service® and the associated logos are owned by The Canadian Real Estate Association (CREA) and identify the quality of services provided by real estate professionals who are members of CREA. The trademark DDF® is owned by The Canadian Real Estate Association (CREA) and identifies CREA's Data Distribution Facility (DDF®)
August 13 2026 07:31:28
Toronto Regional Real Estate Board