3 Bedroom
2 Bathroom
700 - 1,100 sqft
Bungalow
Fireplace
Central Air Conditioning
Forced Air
Landscaped, Lawn Sprinkler
$1,299,000
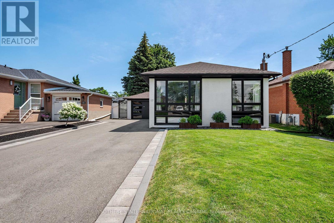
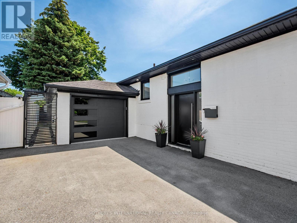
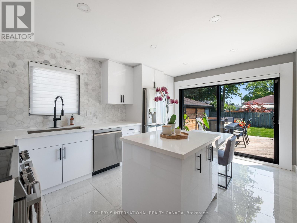
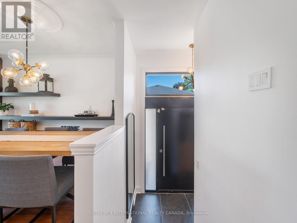
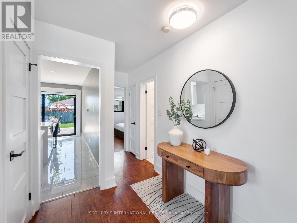
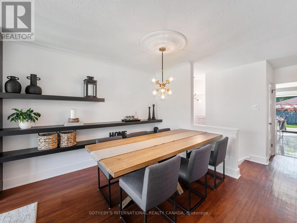
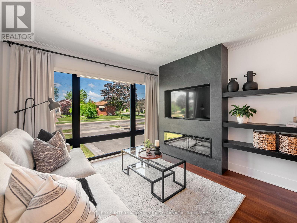
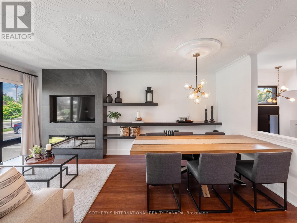
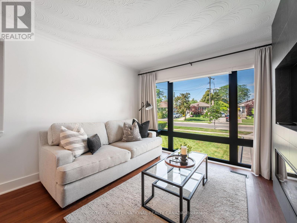
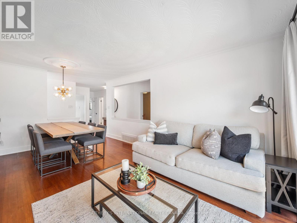
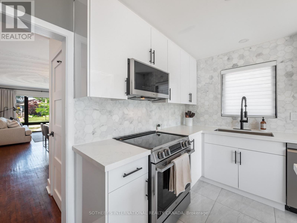
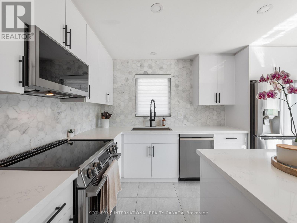
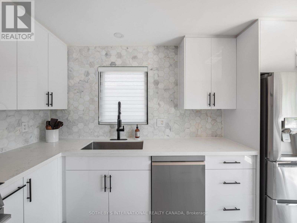
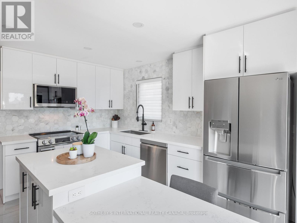
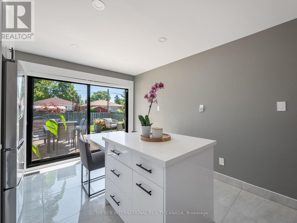
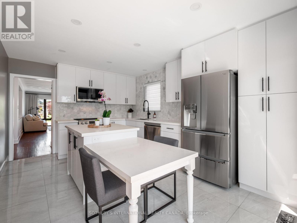
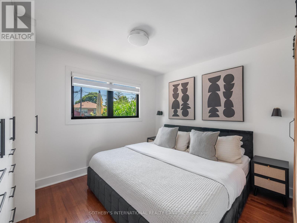
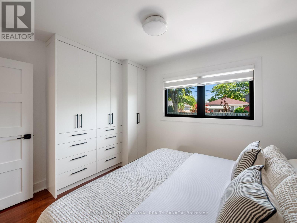
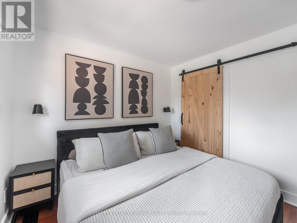
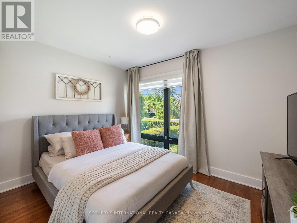
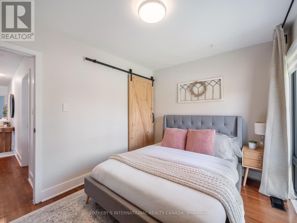
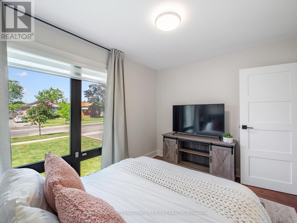
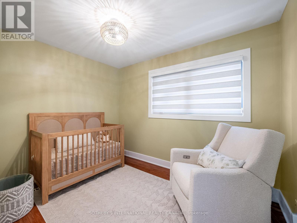
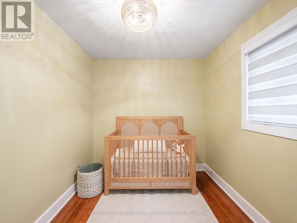
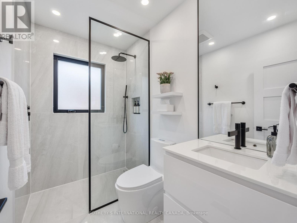
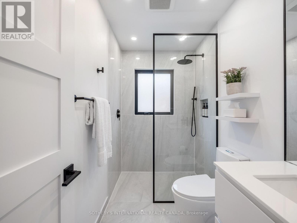
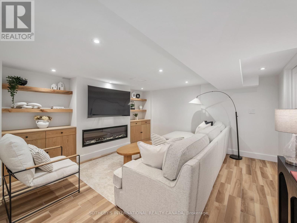
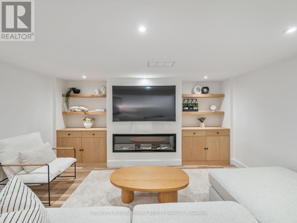
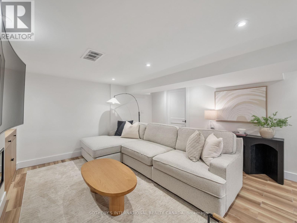
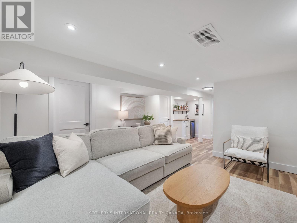
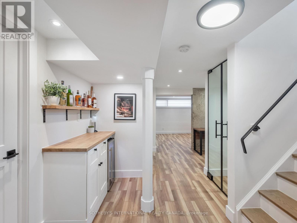
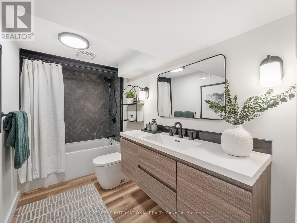
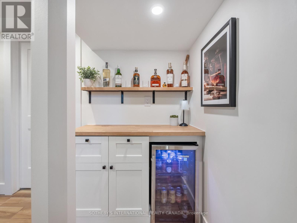
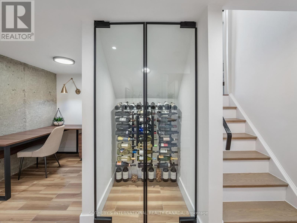
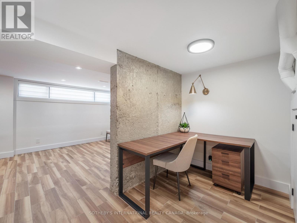
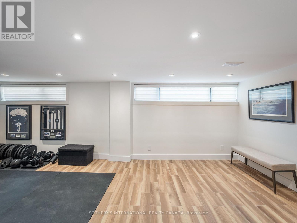
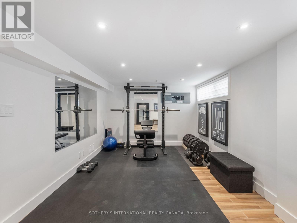
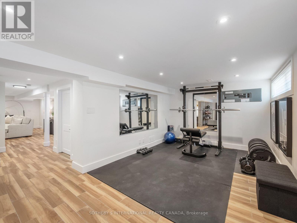
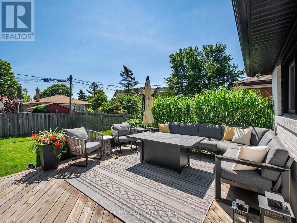
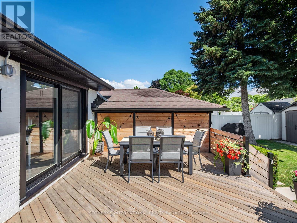
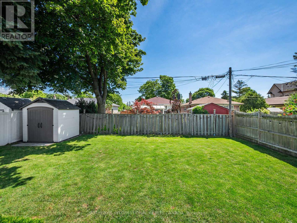
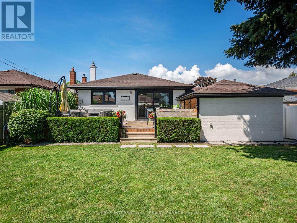
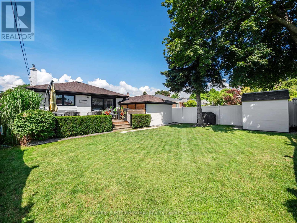
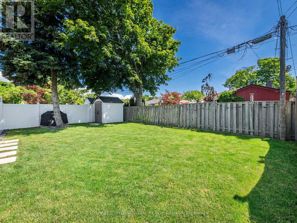
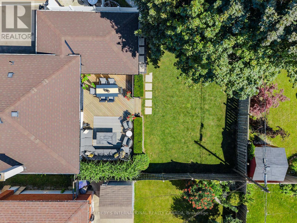
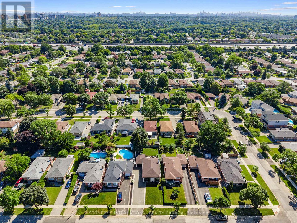
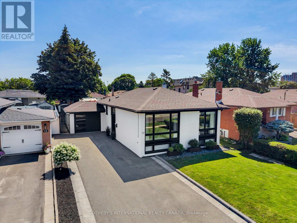
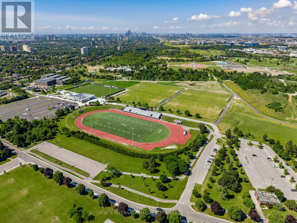
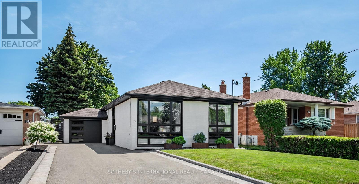
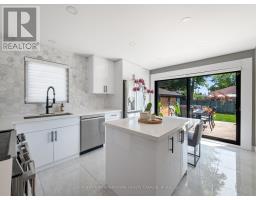
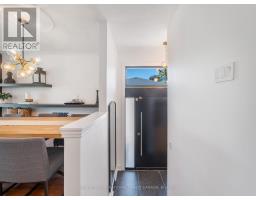
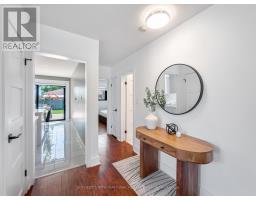
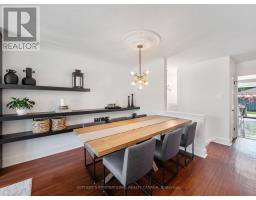
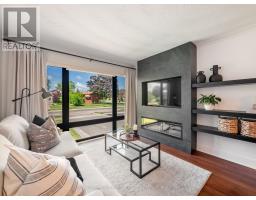
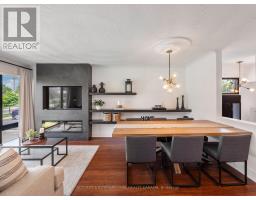
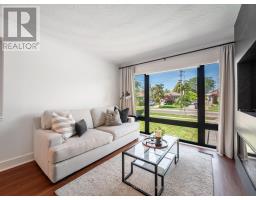
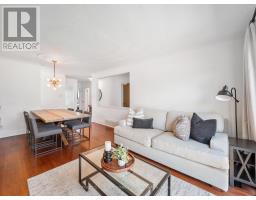
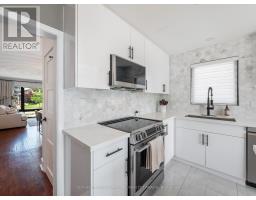
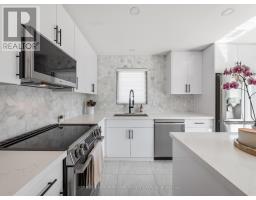
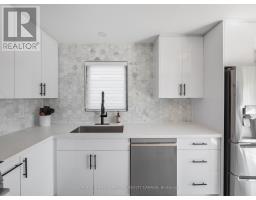
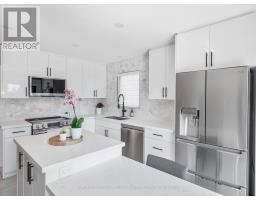
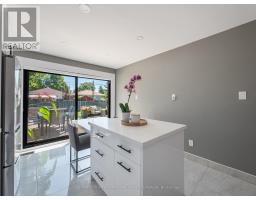
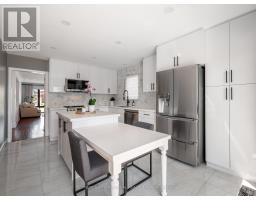
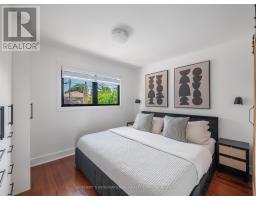
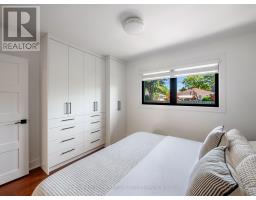
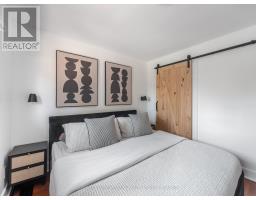
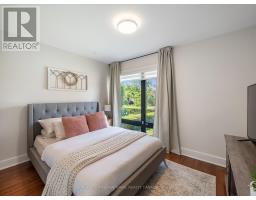
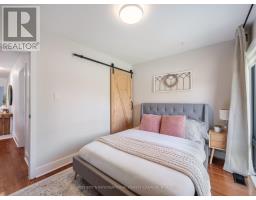
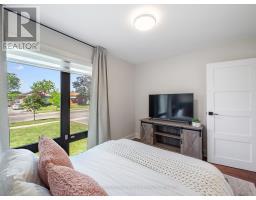
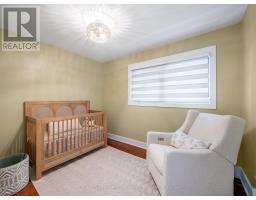
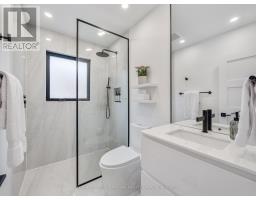
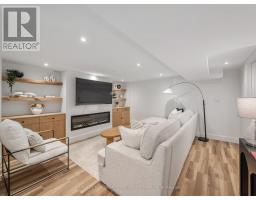
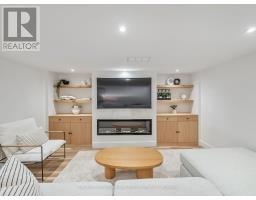
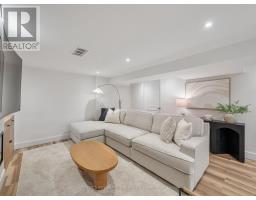
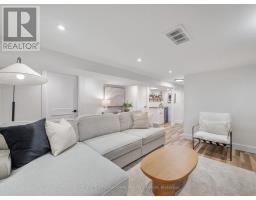
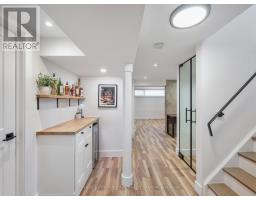
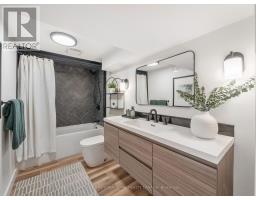
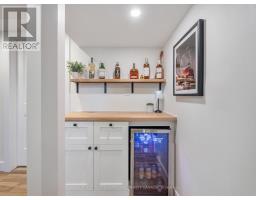
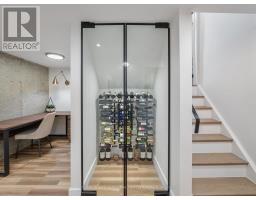
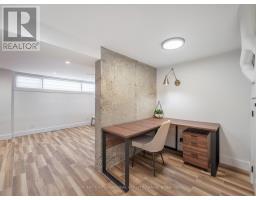
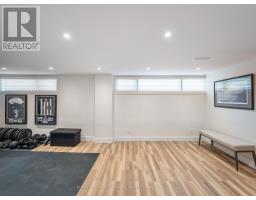
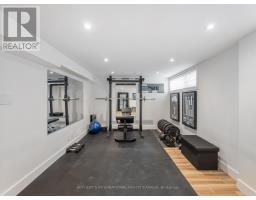
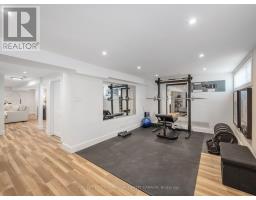
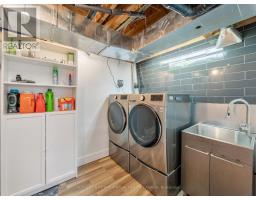
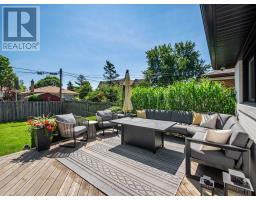
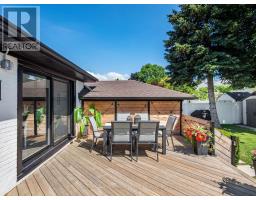
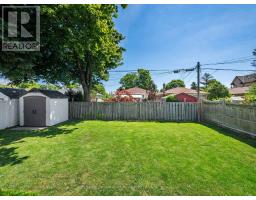
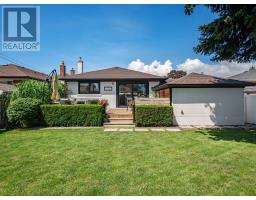
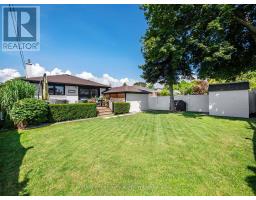
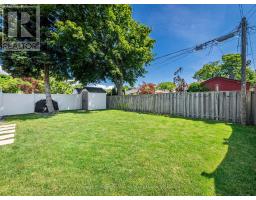
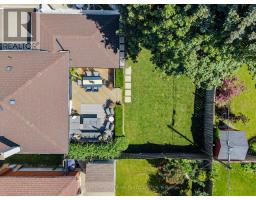
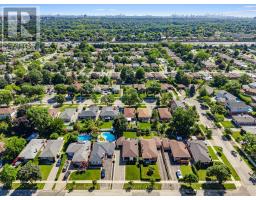
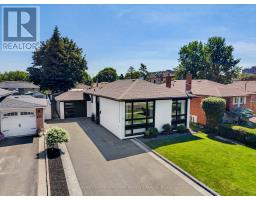
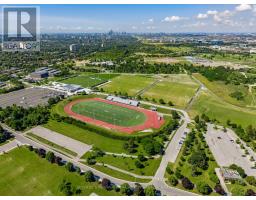
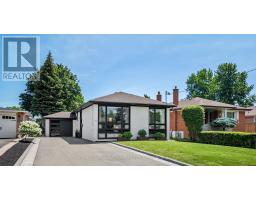
Exceptional value meets long term quality in this beautifully renovated Eringate bungalow. Updated & upgraded, this exceptional home offers the perfect blend of timeless design, modern comfort and outstanding functionality. The bright, open-concept main floor features an inviting living and dining area with a striking electric fireplace & custom feature wall, a stunning designer kitchen with new LG appliances, stone countertops, stylish backsplash and oversized sliding doors that open to a private backyard retreat. Three spacious bedrooms and a beautifully renovated designer bathroom complete the main level. The professionally finished lower level dramatically expands the living space with a custom family room featuring built-in media cabinetry and a second electric fireplace, an entertaining area with a custom bar and dedicated wine storage, a renovated bathroom, pantry, home office nook and an expansive recreation area with endless flexibility for a gym, children's playroom or additional family living space. Outside, enjoy a fully fenced backyard with a large deck, beautifully landscaped gardens, underground irrigation and garden shed. Extensive recent improvements include a new high-efficiency furnace and heat pump, 200-amp electrical service, EVcharger, Lutron smart lighting system, complete sewer line replacement, sump pump, backwater valve, upgraded drainage, security system with exterior cameras and countless additional quality upgrades. Complete with an attached garage and generous driveway parking, this exceptional home is located on a family-friendly street just minutes to schools, Centennial Park, shopping, transit, Pearson Airport and major highways. Simply move in and enjoy! (id:47351)
Property Details
|
MLS® Number
|
W13672468 |
|
Property Type
|
Single Family |
|
Community Name
|
Eringate-Centennial-West Deane |
|
Amenities Near By
|
Place Of Worship, Public Transit, Schools |
|
Equipment Type
|
Water Heater, Heat Pump |
|
Features
|
Carpet Free, Sump Pump |
|
Parking Space Total
|
7 |
|
Rental Equipment Type
|
Water Heater, Heat Pump |
|
Structure
|
Deck, Shed |
Building
|
Bathroom Total
|
2 |
|
Bedrooms Above Ground
|
3 |
|
Bedrooms Total
|
3 |
|
Amenities
|
Fireplace(s) |
|
Appliances
|
Garage Door Opener Remote(s), Water Heater, Dishwasher, Freezer, Microwave, Alarm System, Stove, Refrigerator |
|
Architectural Style
|
Bungalow |
|
Basement Development
|
Finished |
|
Basement Type
|
N/a (finished) |
|
Construction Style Attachment
|
Detached |
|
Cooling Type
|
Central Air Conditioning |
|
Exterior Finish
|
Brick |
|
Fire Protection
|
Alarm System, Security System |
|
Fireplace Present
|
Yes |
|
Fireplace Total
|
2 |
|
Flooring Type
|
Wood, Tile |
|
Foundation Type
|
Block |
|
Heating Fuel
|
Natural Gas |
|
Heating Type
|
Forced Air |
|
Stories Total
|
1 |
|
Size Interior
|
700 - 1,100 Sqft |
|
Type
|
House |
|
Utility Water
|
Municipal Water |
Parking
Land
|
Acreage
|
No |
|
Fence Type
|
Fenced Yard |
|
Land Amenities
|
Place Of Worship, Public Transit, Schools |
|
Landscape Features
|
Landscaped, Lawn Sprinkler |
|
Sewer
|
Sanitary Sewer |
|
Size Depth
|
122 Ft ,6 In |
|
Size Frontage
|
45 Ft |
|
Size Irregular
|
45 X 122.5 Ft |
|
Size Total Text
|
45 X 122.5 Ft |
Rooms
| Level |
Type |
Length |
Width |
Dimensions |
|
Basement |
Other |
4.37 m |
4.37 m |
4.37 m x 4.37 m |
|
Basement |
Recreational, Games Room |
6.86 m |
3.33 m |
6.86 m x 3.33 m |
|
Basement |
Pantry |
2.57 m |
2.24 m |
2.57 m x 2.24 m |
|
Basement |
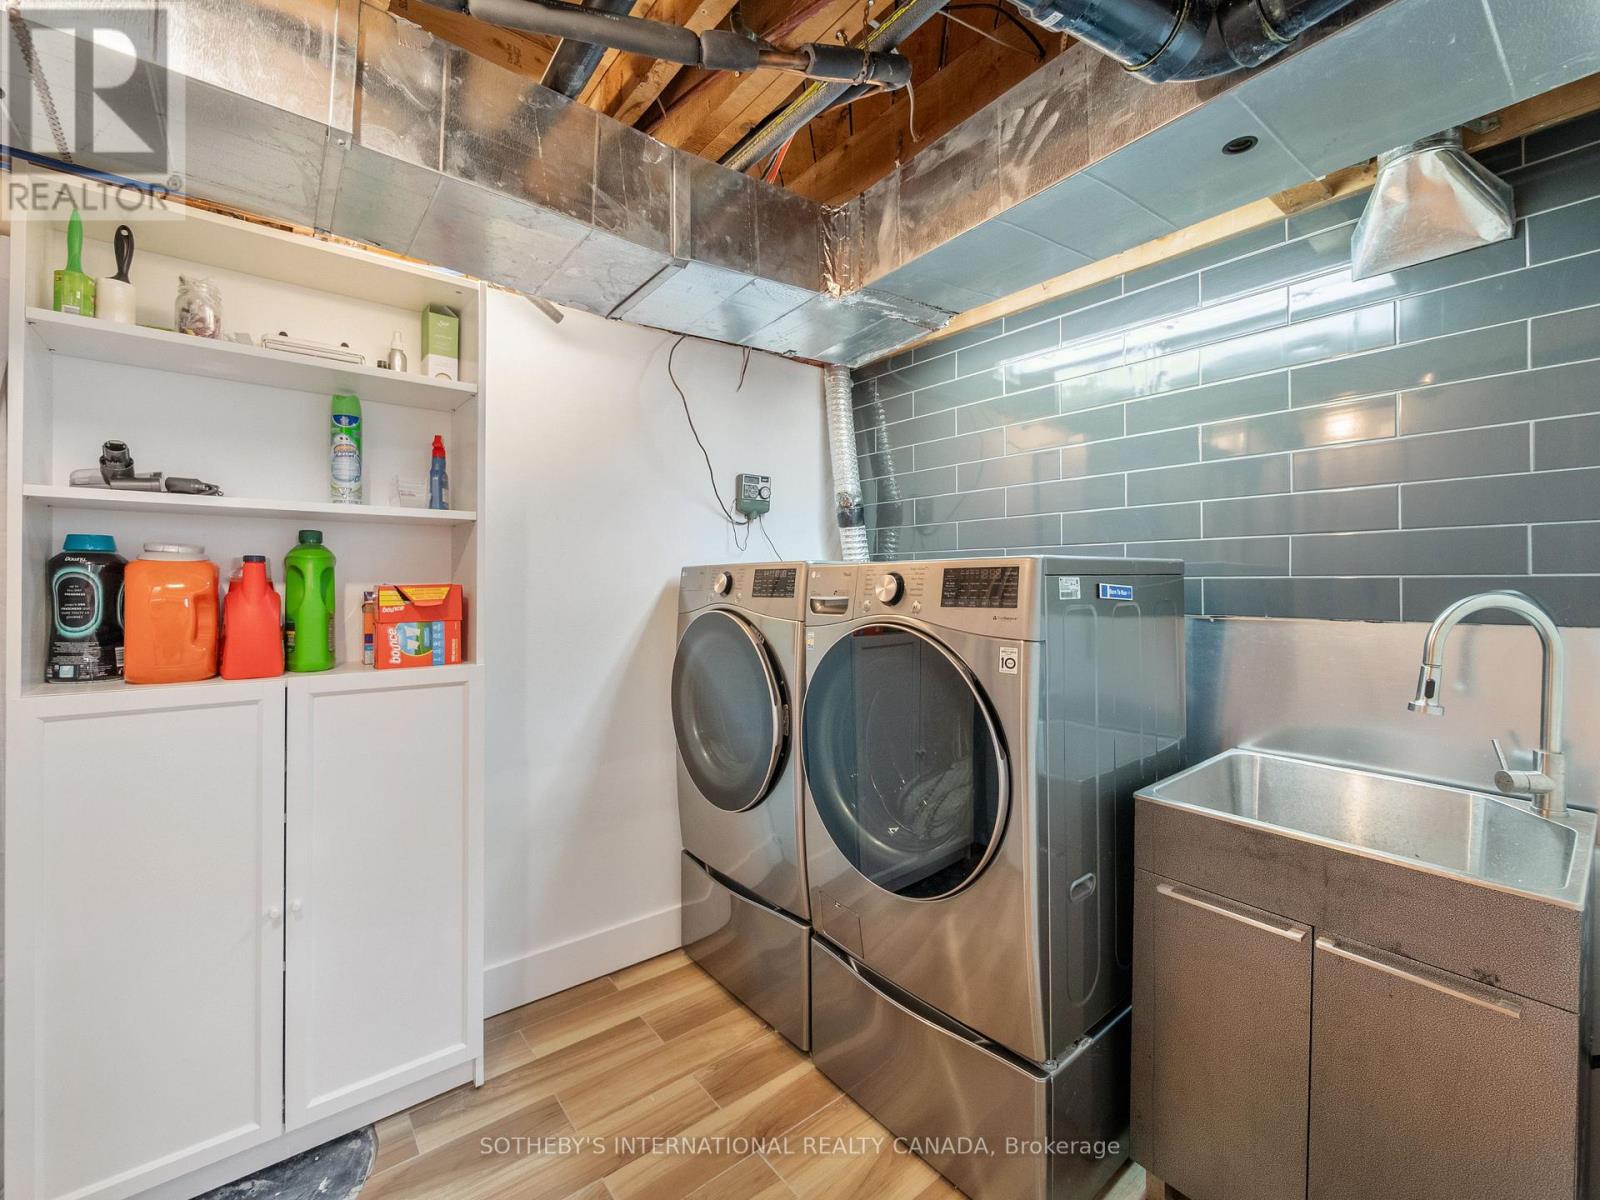
Laundry Room |
2.41 m |
2.18 m |
2.41 m x 2.18 m |
|
Main Level |
Living Room |
5.46 m |
3.43 m |
5.46 m x 3.43 m |
|
Main Level |
Kitchen |
4.57 m |
3.4 m |
4.57 m x 3.4 m |
|
Main Level |
Primary Bedroom |
3.51 m |
3 m |
3.51 m x 3 m |
|
Main Level |
Bedroom 2 |
3.28 m |
2.46 m |
3.28 m x 2.46 m |
|
Main Level |
Bedroom 3 |
3.51 m |
2.74 m |
3.51 m x 2.74 m |
https://www.realtor.ca/real-estate/30152695/17-sigmont-road-toronto-eringate-centennial-west-deane-eringate-centennial-west-deane