3 Bedroom
4 Bathroom
2,000 - 2,500 sqft
Central Air Conditioning
Forced Air
$3,850 Monthly
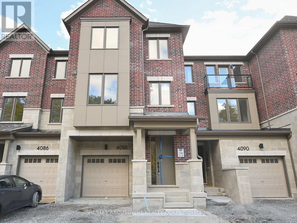
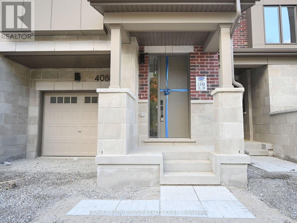
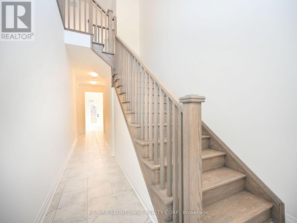
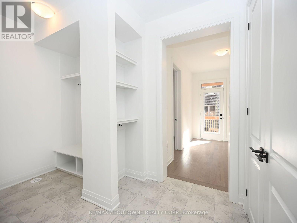
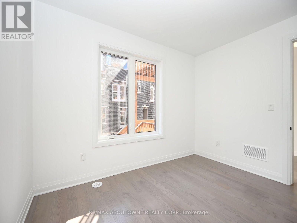
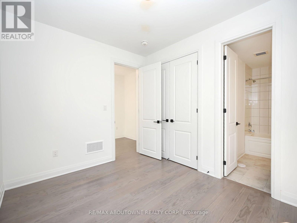
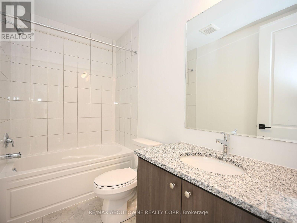
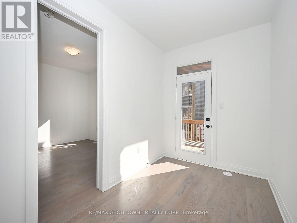
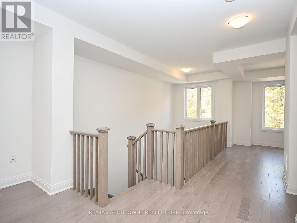
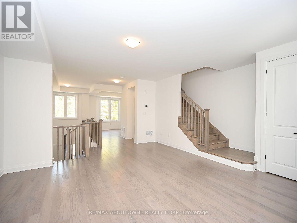
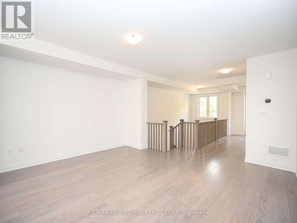
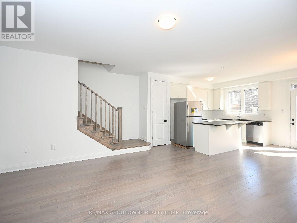
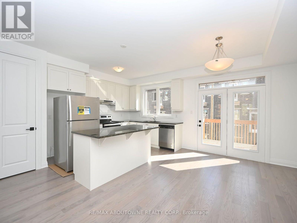
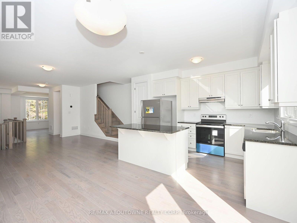
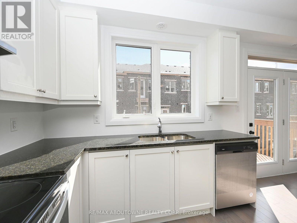
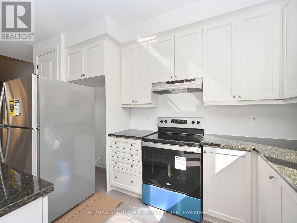
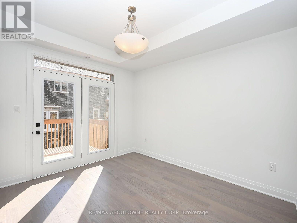
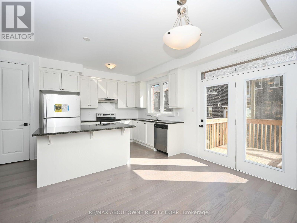
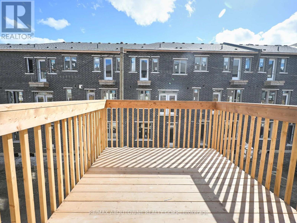
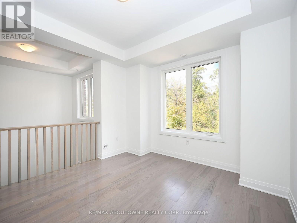
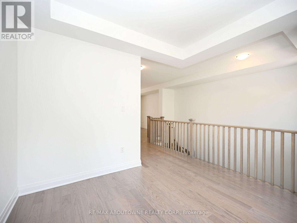
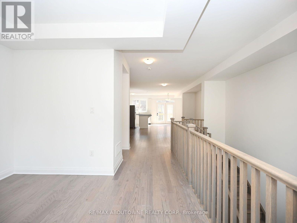
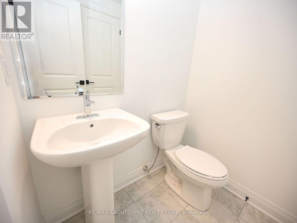
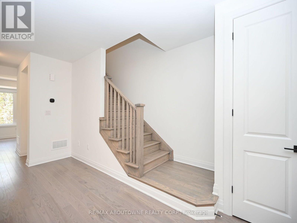
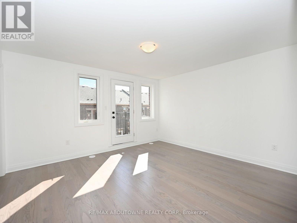
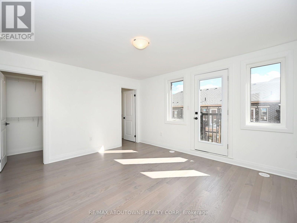
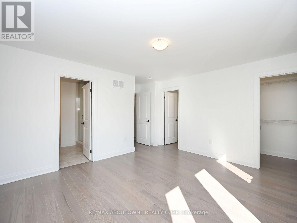
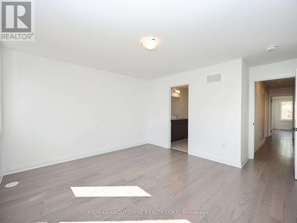

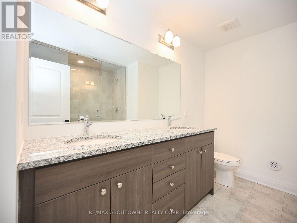
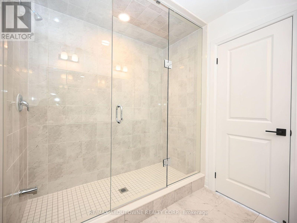
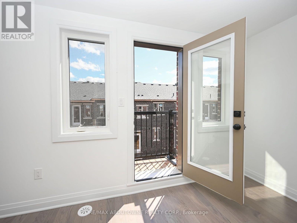
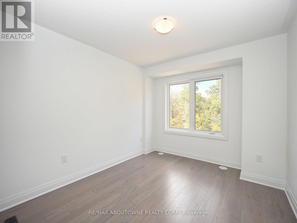
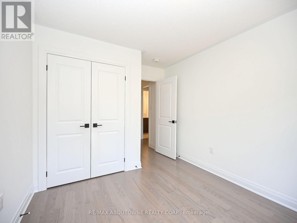
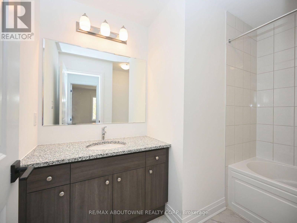
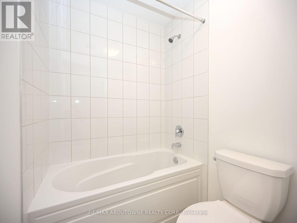
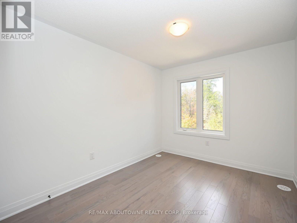
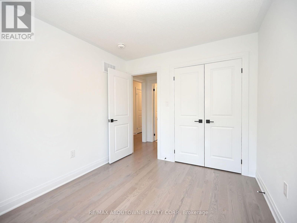
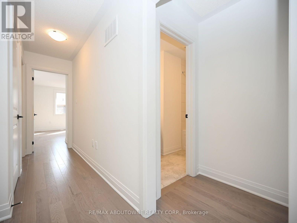
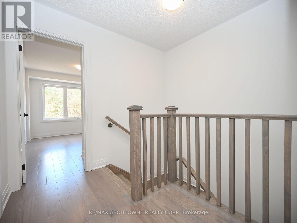
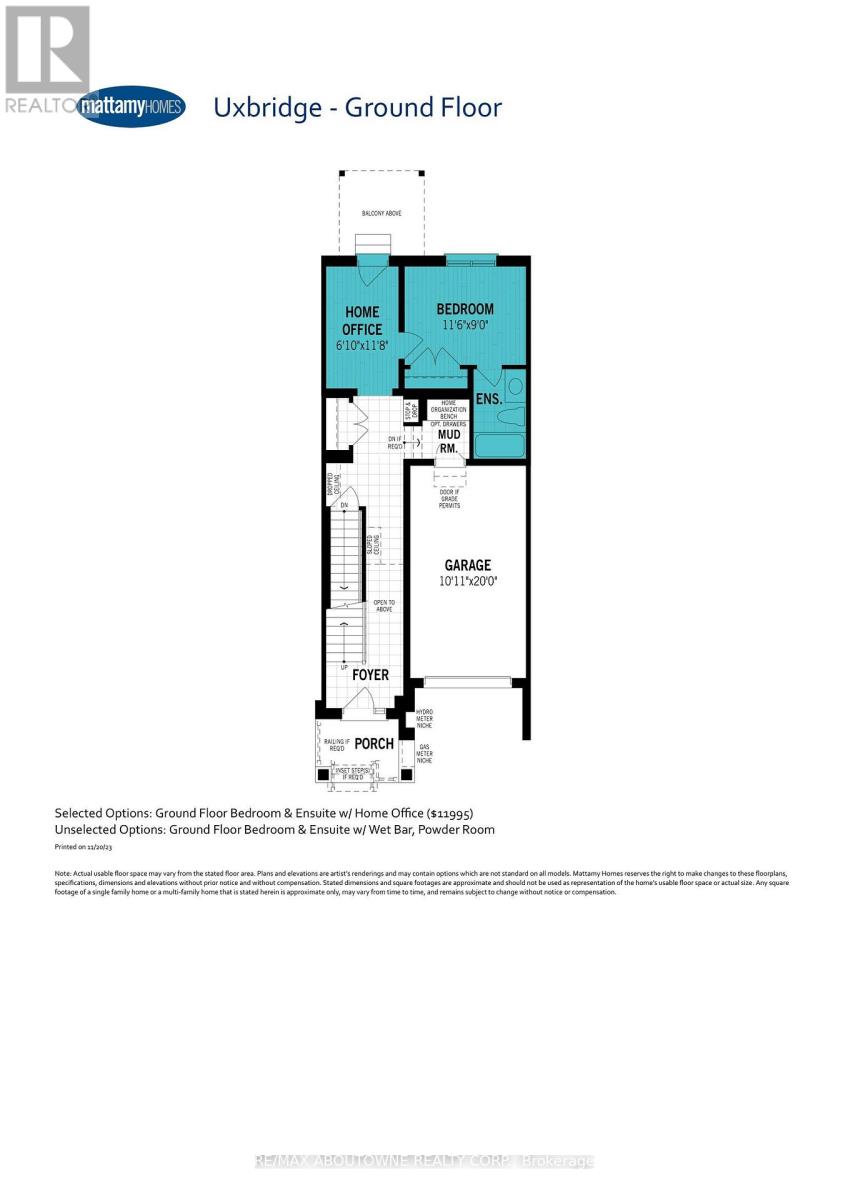
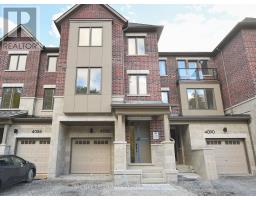
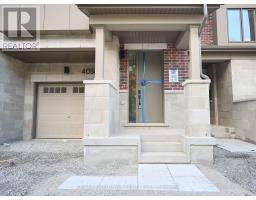
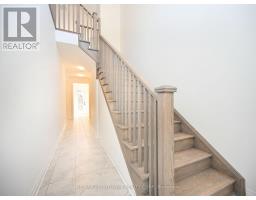
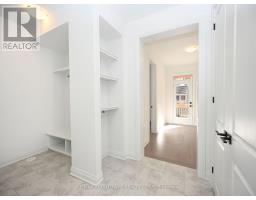
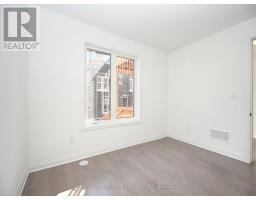
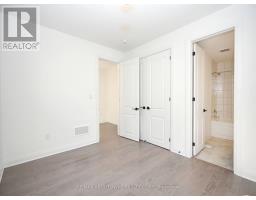
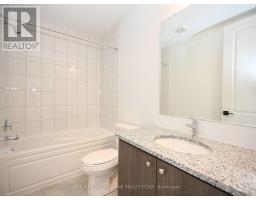
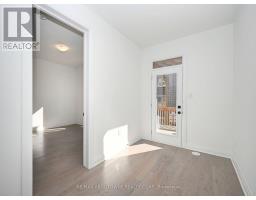
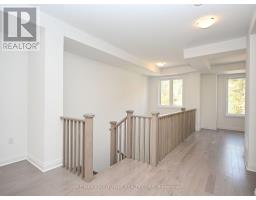
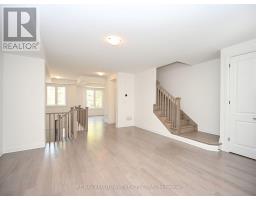
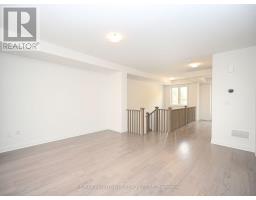
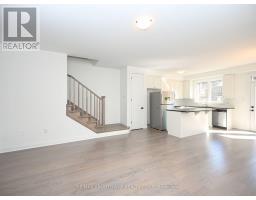
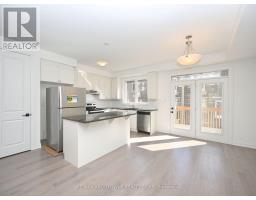
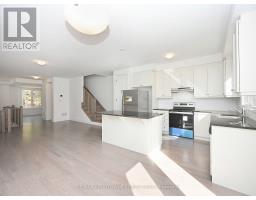
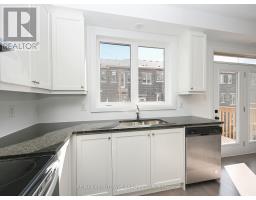
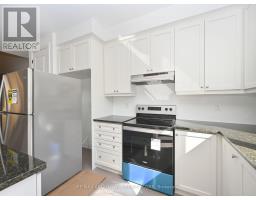
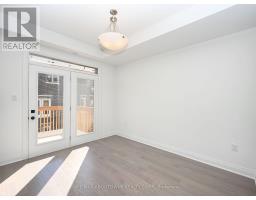
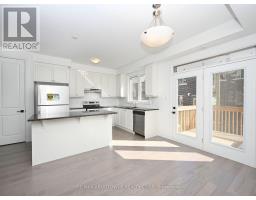
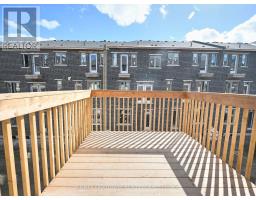
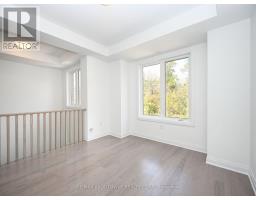
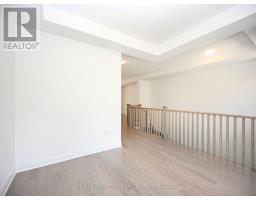
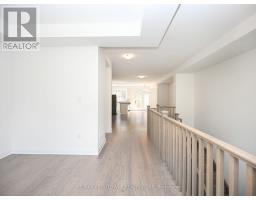
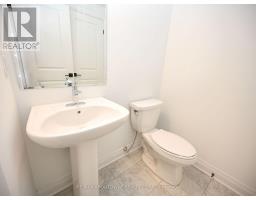
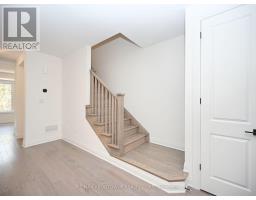
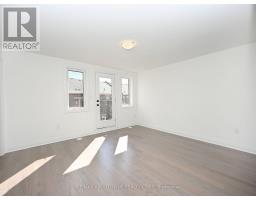
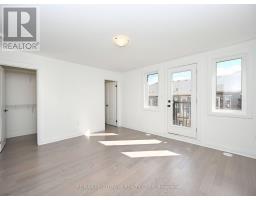
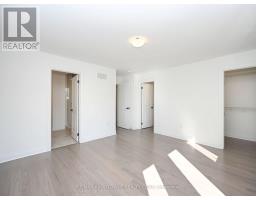
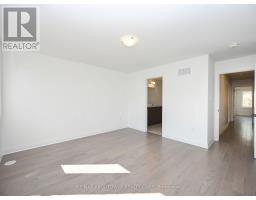
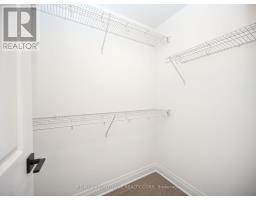
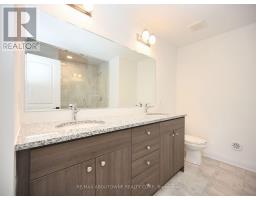
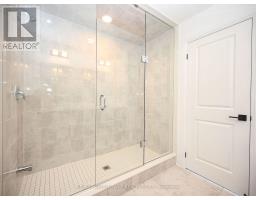
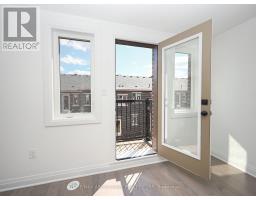
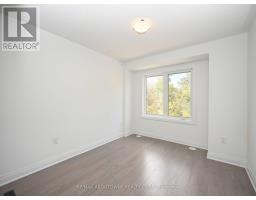
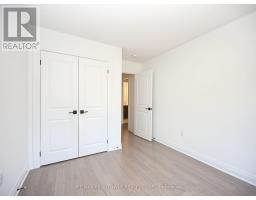
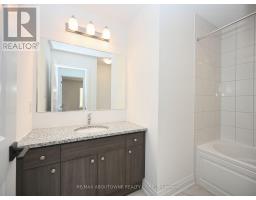
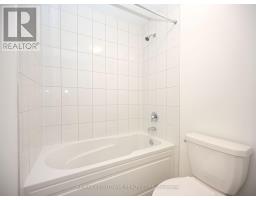
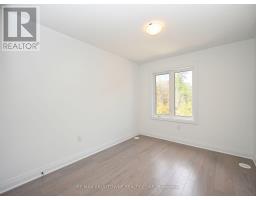
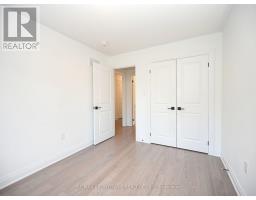
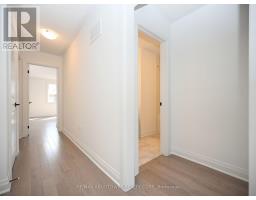
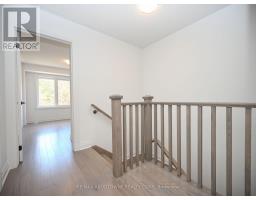
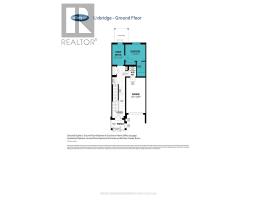
A stunning 3-bedroom, 4-bathroom townhome at the corner of Ninth Line and Erin Centre Blvd, with a generous 2,342 sq ft of space. Ground floor features a snug entryway, mudroom, and ground-floor bedroom with ensuite bathroom and walkout to the backyard. Second-floor open concept living/dining and modern kitchen with granite countertops, stainless steel appliances, and balcony. Third floor primary bedroom with 3-piece ensuite, double closets, and balcony, plus two additional bedrooms and full bath. Built-in single-car garage plus private driveway parking. Steps to Erin Centre schools, Ninth Line Park, transit, shopping, restaurants. (id:47351)
Property Details
|
MLS® Number
|
W13672706 |
|
Property Type
|
Single Family |
|
Community Name
|
Churchill Meadows |
|
Amenities Near By
|
Park, Place Of Worship, Public Transit, Schools |
|
Community Features
|
Community Centre |
|
Features
|
Carpet Free |
|
Parking Space Total
|
2 |
Building
|
Bathroom Total
|
4 |
|
Bedrooms Above Ground
|
3 |
|
Bedrooms Total
|
3 |
|
Age
|
0 To 5 Years |
|
Appliances
|
Dishwasher, Dryer, Garage Door Opener, Stove, Washer, Window Coverings, Refrigerator |
|
Basement Development
|
Unfinished |
|
Basement Type
|
Full (unfinished) |
|
Construction Style Attachment
|
Attached |
|
Cooling Type
|
Central Air Conditioning |
|
Exterior Finish
|
Brick |
|
Flooring Type
|
Hardwood |
|
Foundation Type
|
Poured Concrete |
|
Half Bath Total
|
1 |
|
Heating Fuel
|
Natural Gas |
|
Heating Type
|
Forced Air |
|
Stories Total
|
3 |
|
Size Interior
|
2,000 - 2,500 Sqft |
|
Type
|
Row / Townhouse |
|
Utility Water
|
Municipal Water |
Parking
Land
|
Acreage
|
No |
|
Land Amenities
|
Park, Place Of Worship, Public Transit, Schools |
|
Sewer
|
Sanitary Sewer |
Rooms
| Level |
Type |
Length |
Width |
Dimensions |
|
Second Level |
Dining Room |
3.04 m |
3.5 m |
3.04 m x 3.5 m |
|
Second Level |
Great Room |
4.62 m |
3.86 m |
4.62 m x 3.86 m |
|
Second Level |
Kitchen |
2.69 m |
3.5 m |
2.69 m x 3.5 m |
|
Second Level |
Den |
3.35 m |
3.04 m |
3.35 m x 3.04 m |
|
Third Level |
Primary Bedroom |
4.26 m |
3.81 m |
4.26 m x 3.81 m |
|
Third Level |
Bedroom 2 |
2.87 m |
2.89 m |
2.87 m x 2.89 m |
|
Third Level |
Bedroom 3 |
2.74 m |
3.4 m |
2.74 m x 3.4 m |
|
Ground Level |
Office |
2.08 m |
3.55 m |
2.08 m x 3.55 m |
|
Ground Level |
Bedroom |
3.5 m |
2.74 m |
3.5 m x 2.74 m |
https://www.realtor.ca/real-estate/30152921/4088-kadic-terrace-mississauga-churchill-meadows-churchill-meadows