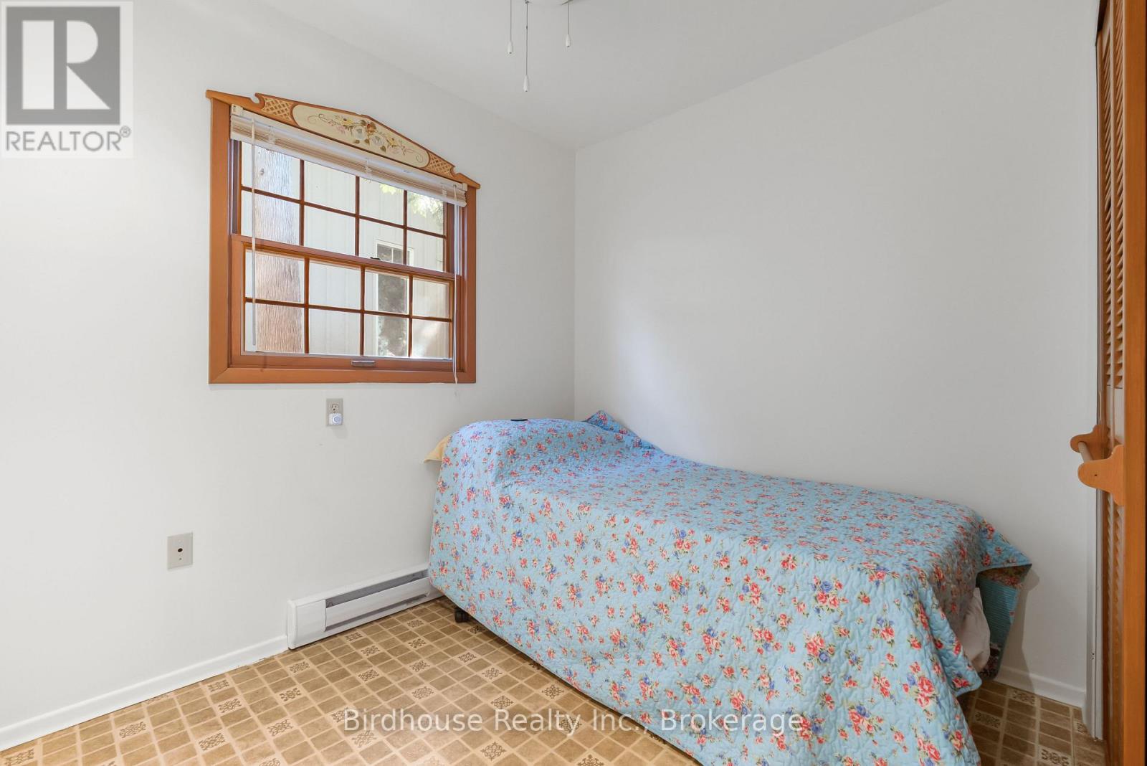
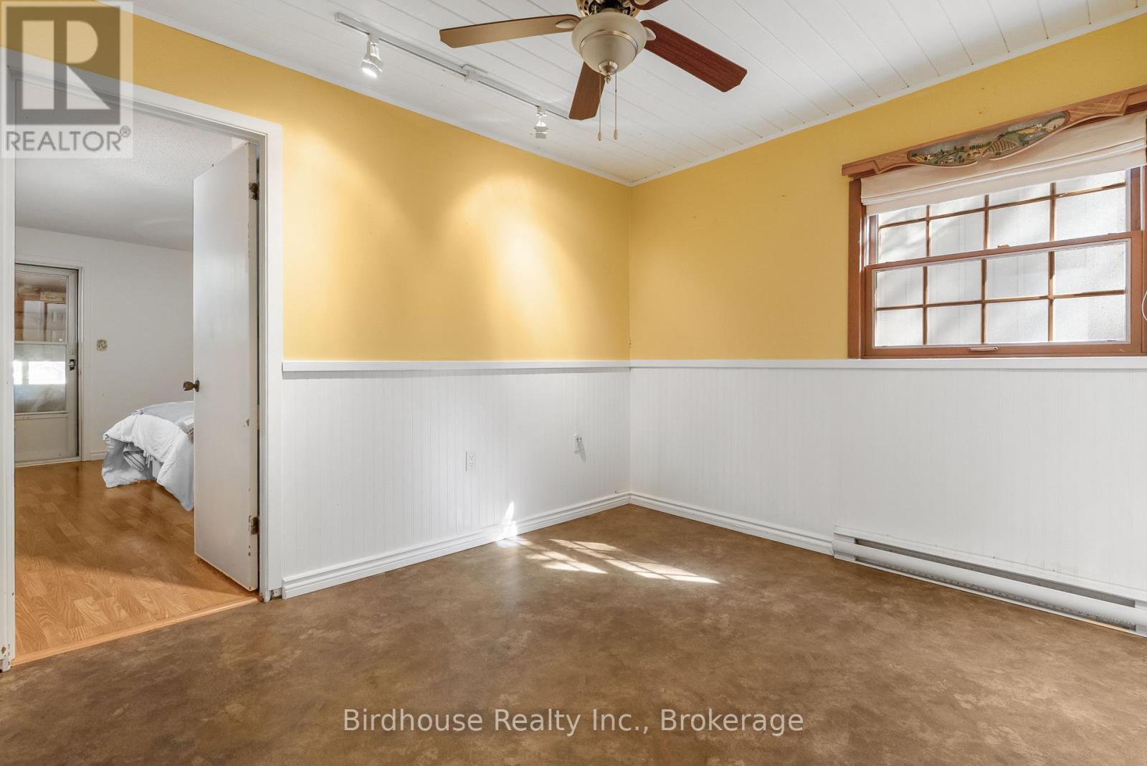
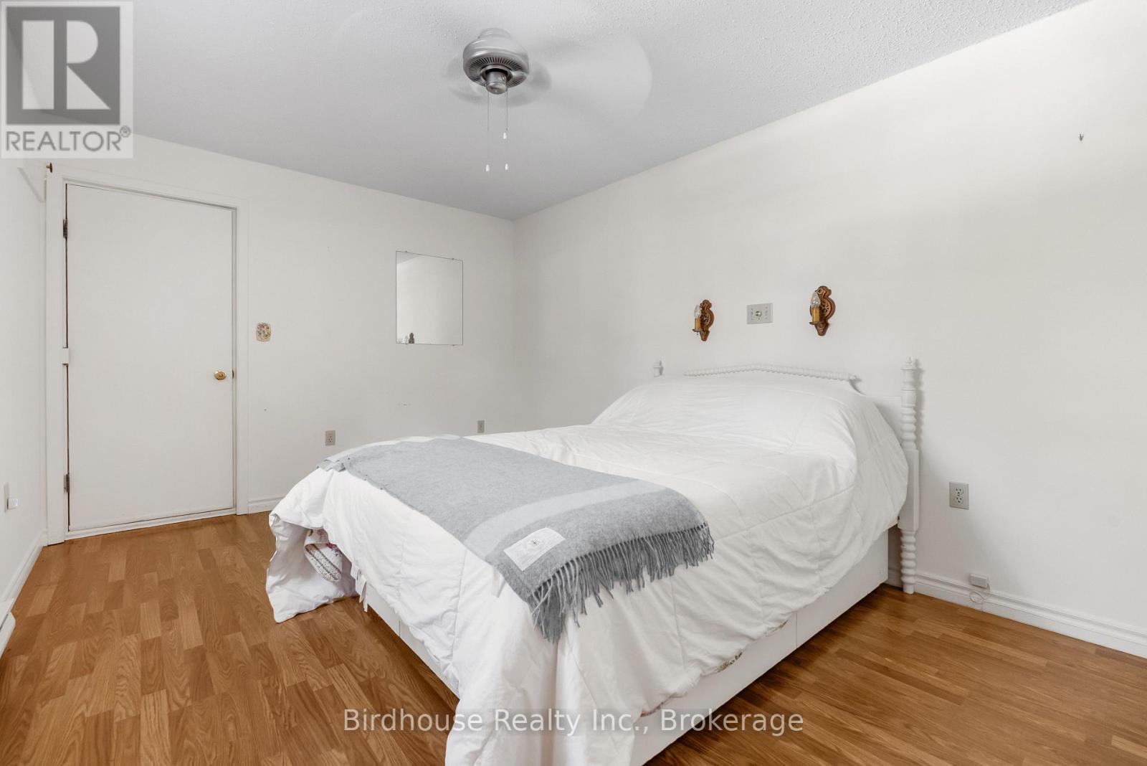
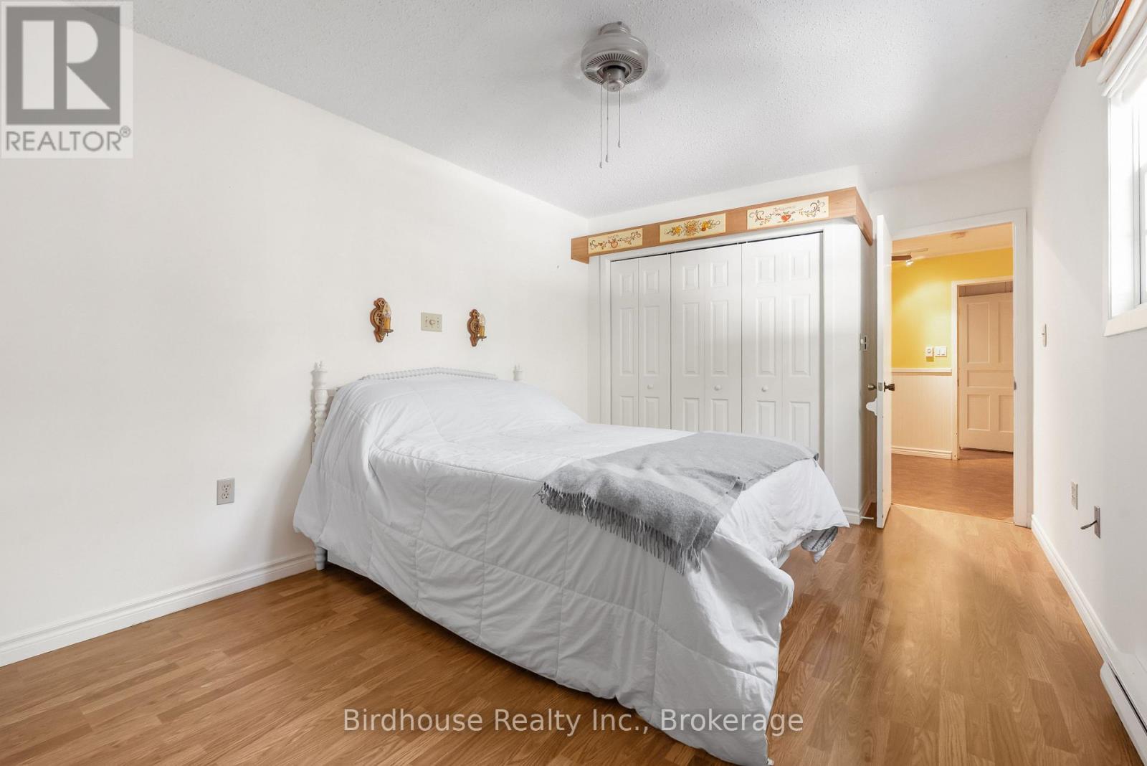
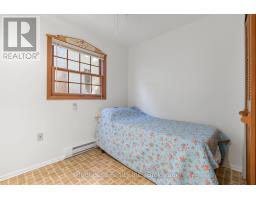
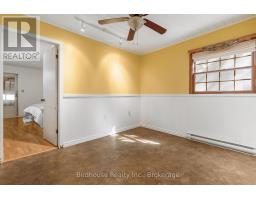
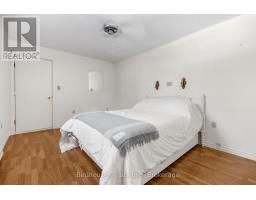
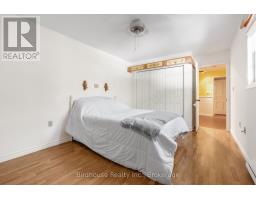
3 Bedroom
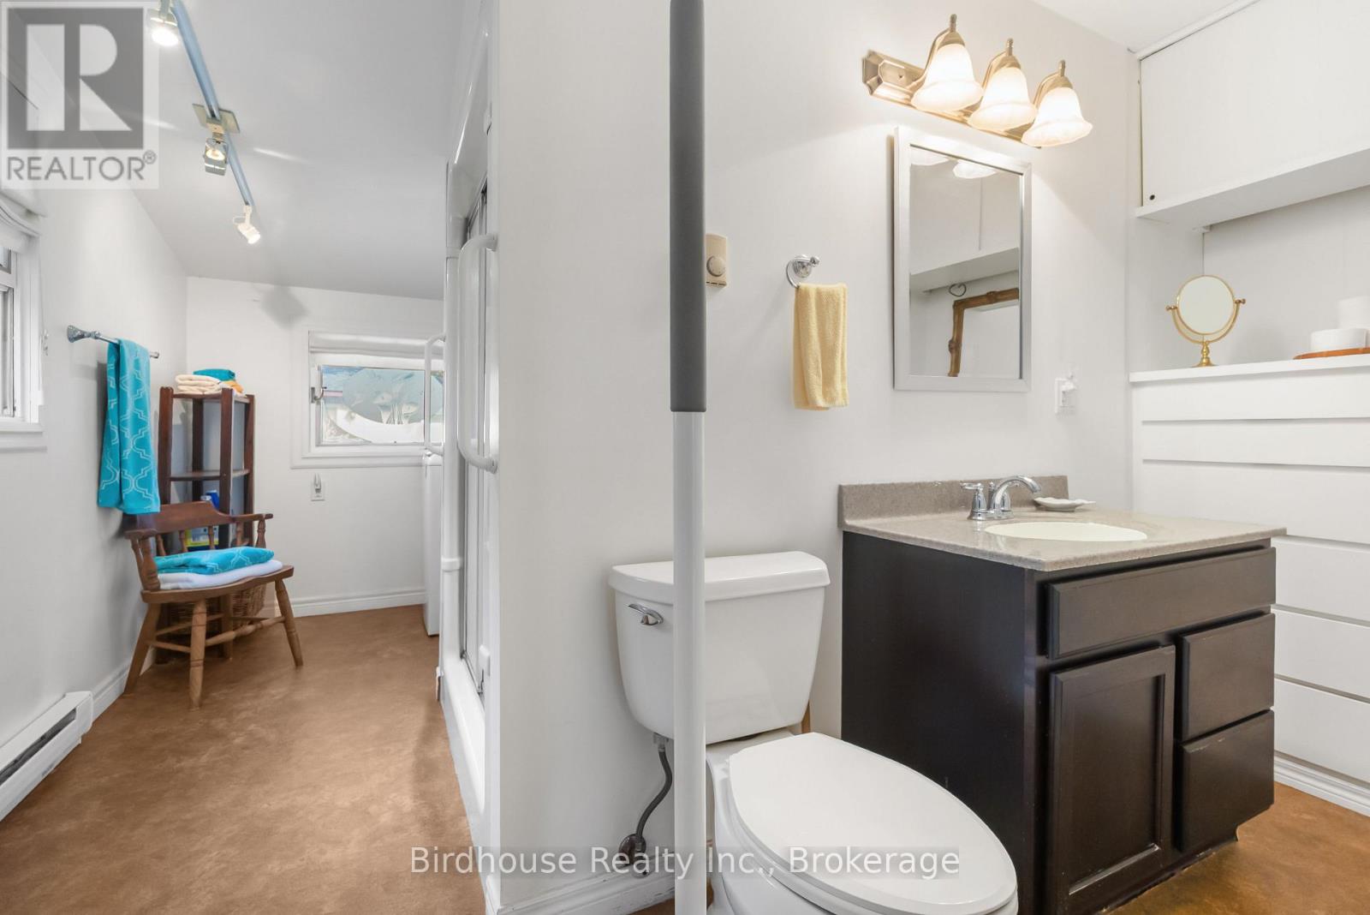
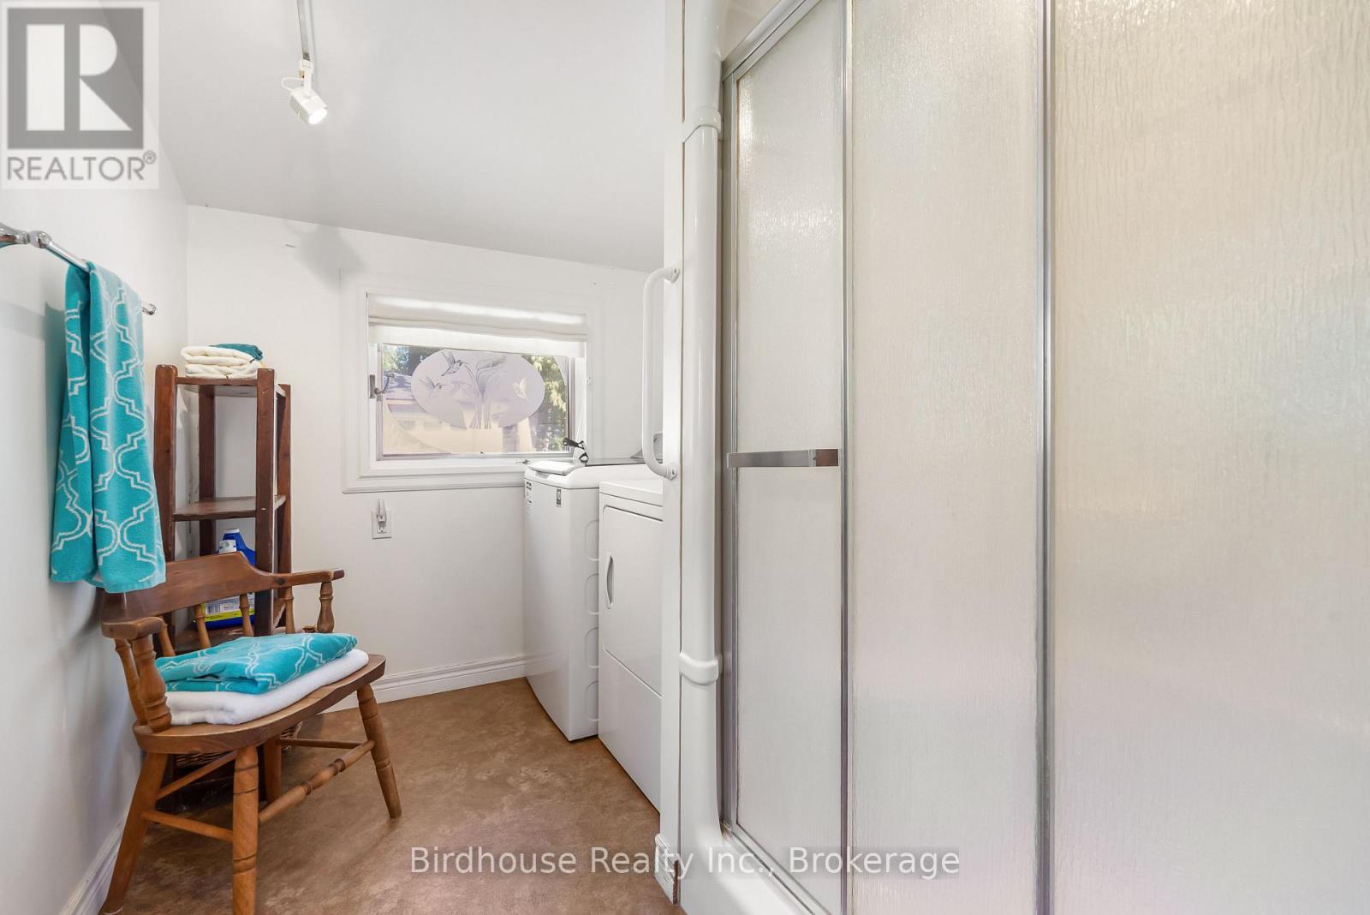
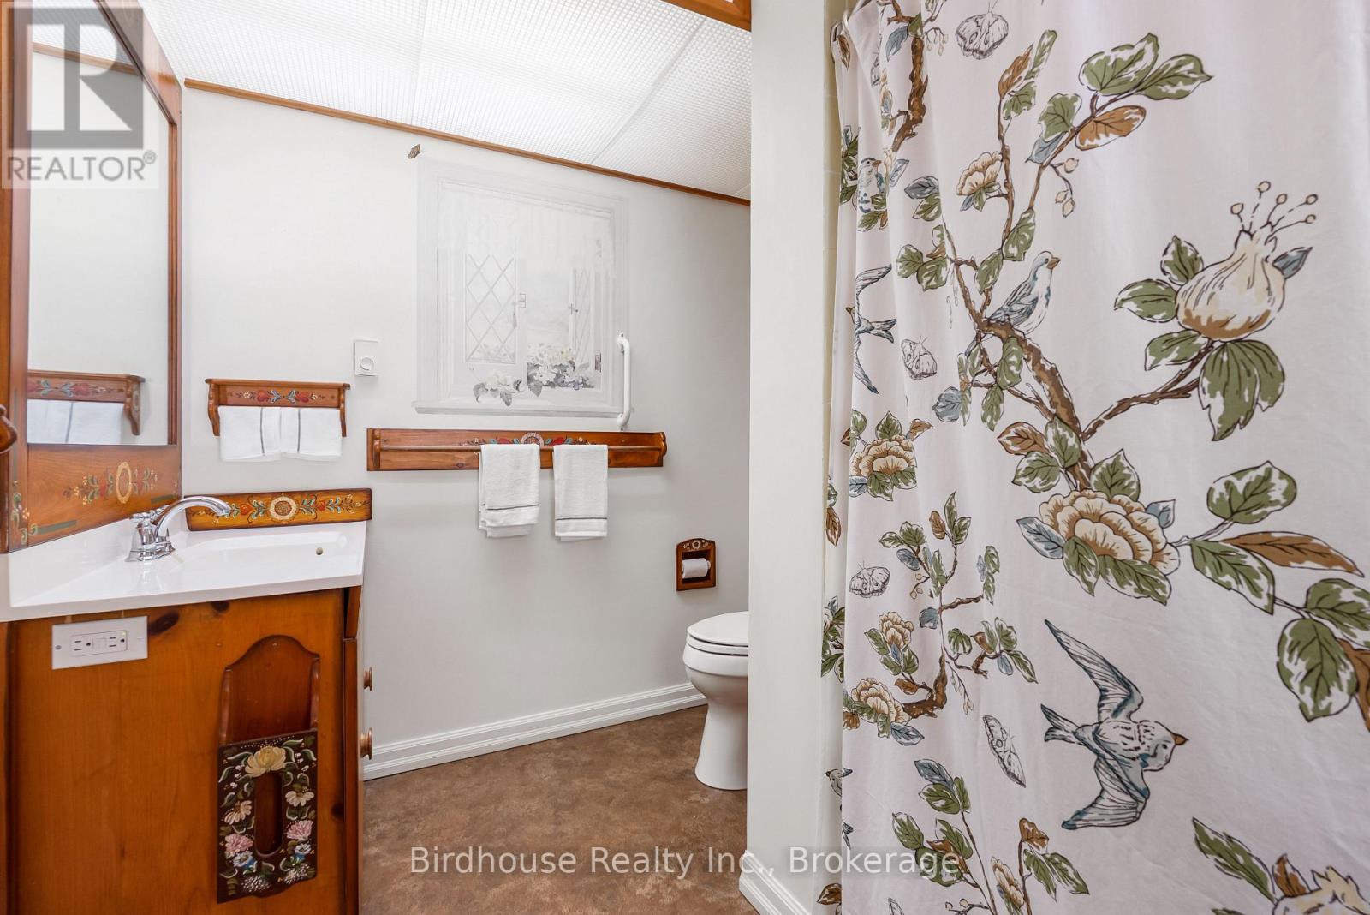
2 Bathroom
1,500 - 2,000 sqft
Bungalow
Fireplace
None
Baseboard Heaters
Waterfront On Lake
Landscaped
$4,000 Monthly
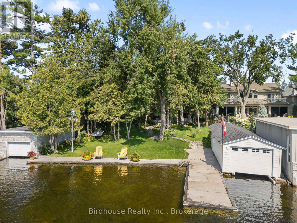
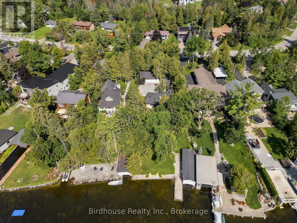
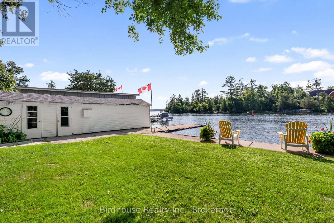
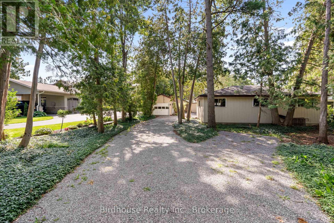
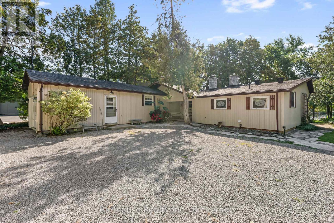
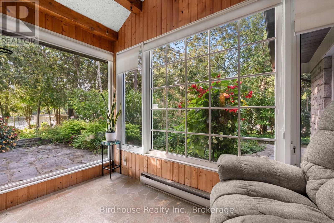
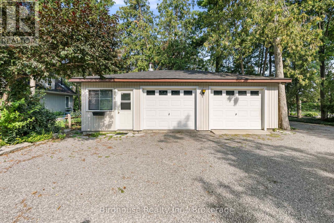
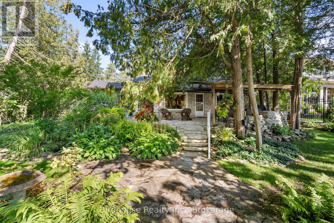
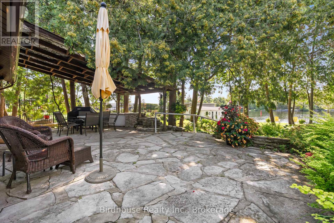
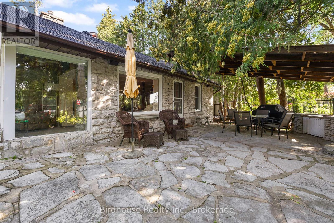
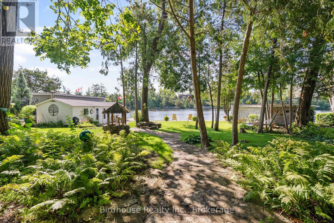
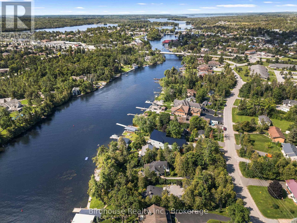
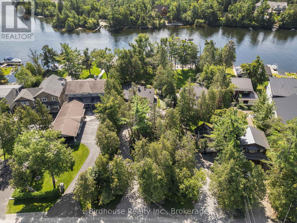
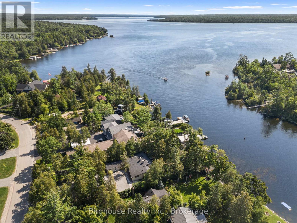
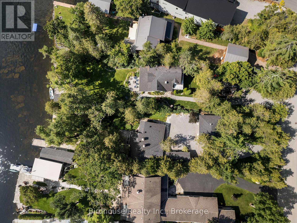
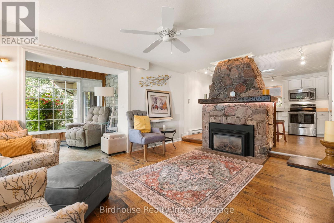
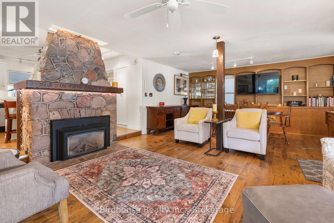
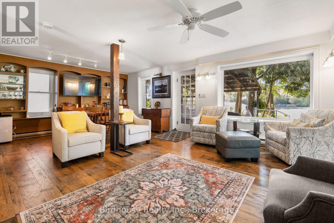
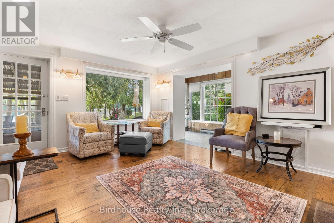
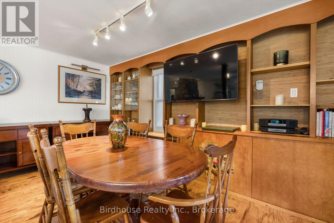
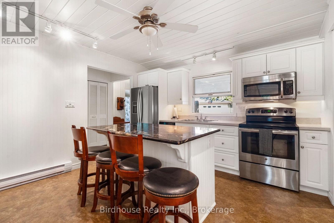
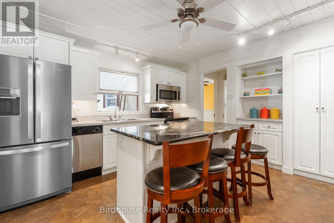
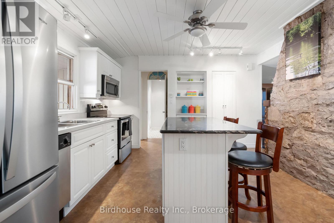
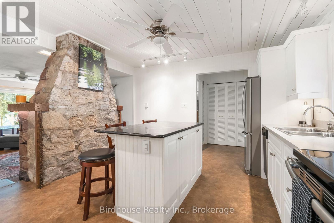
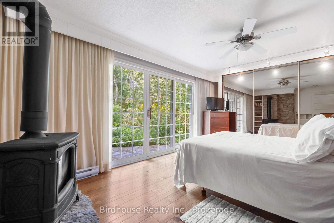
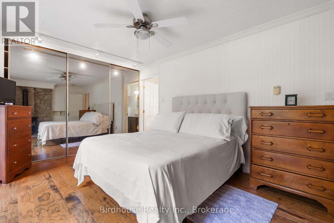
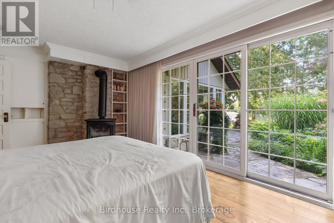
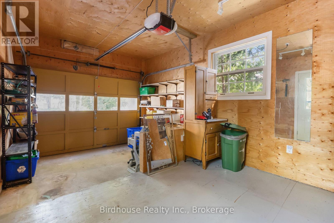
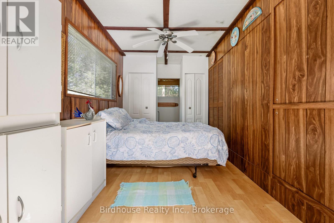
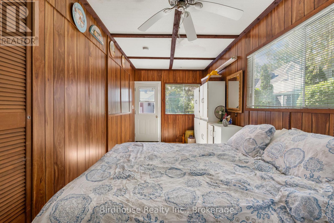
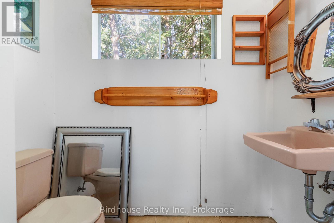
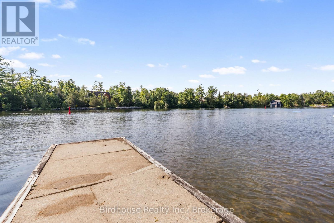
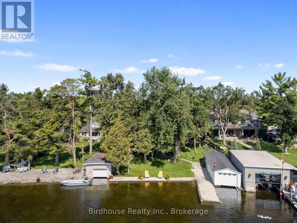
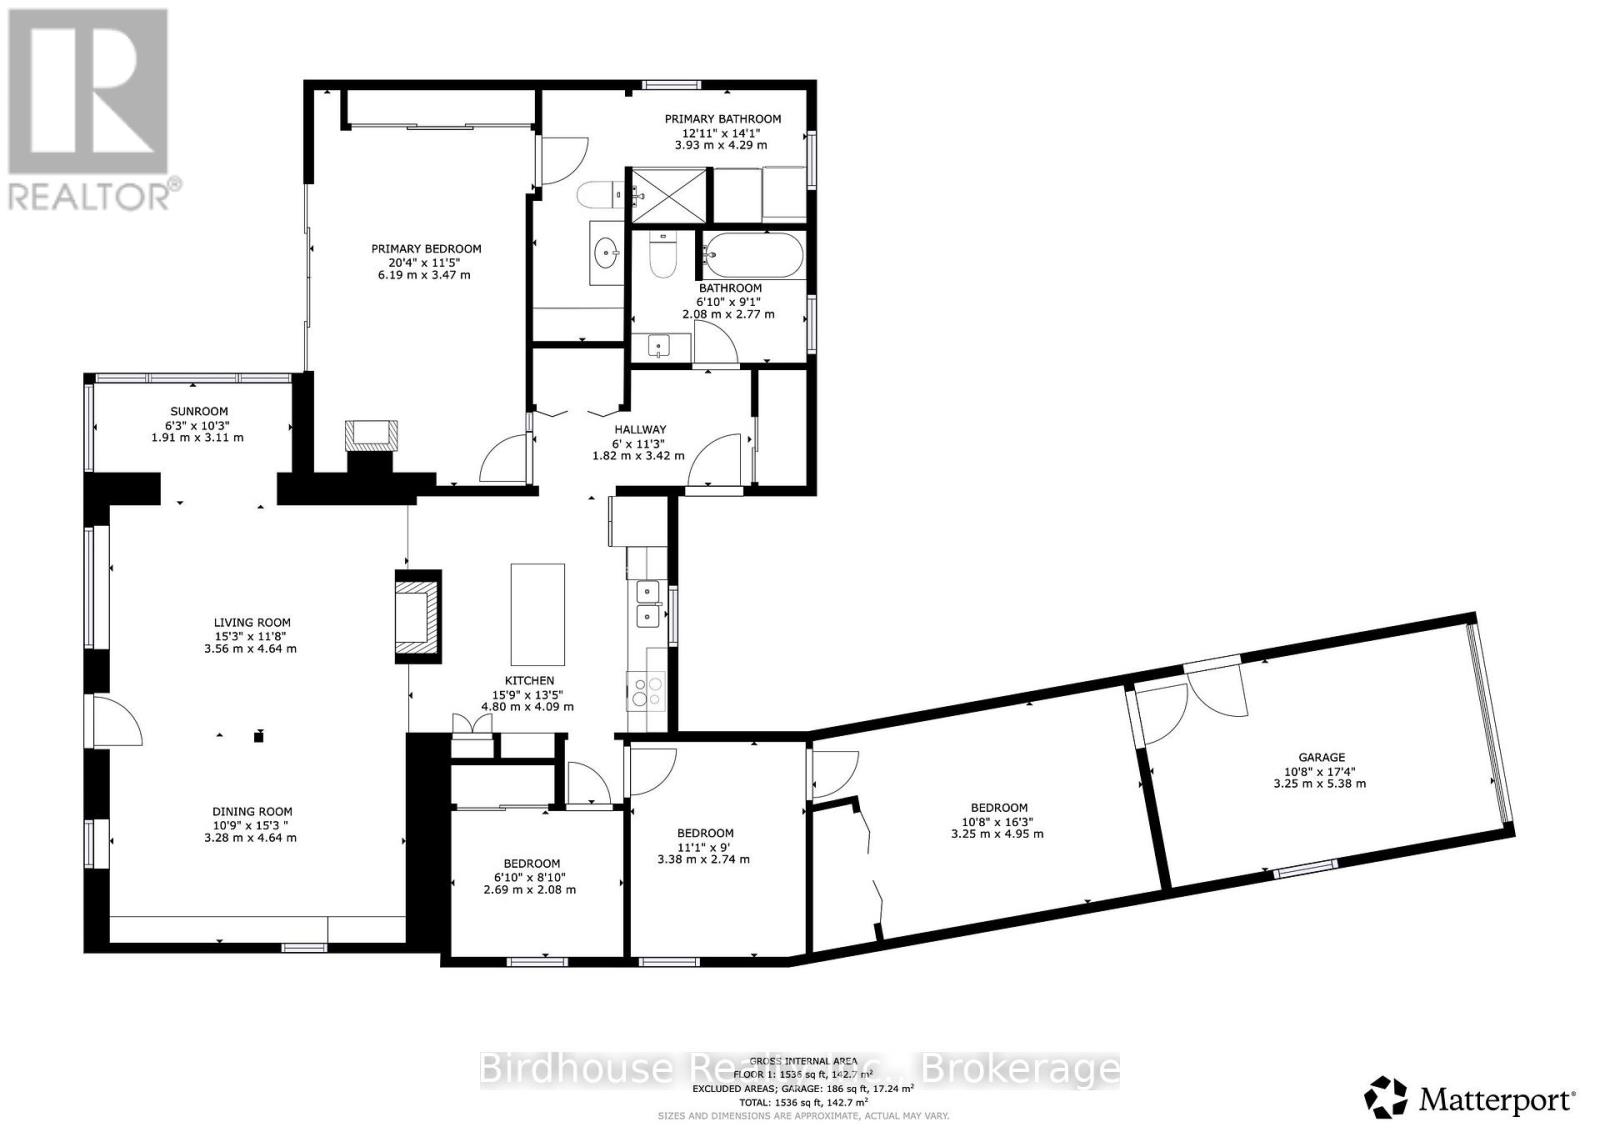
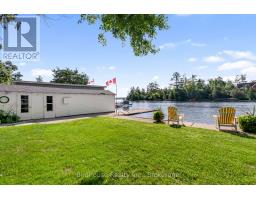
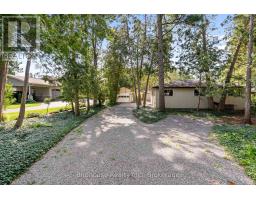
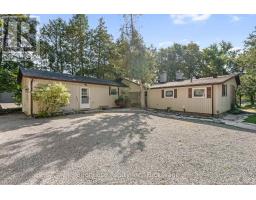
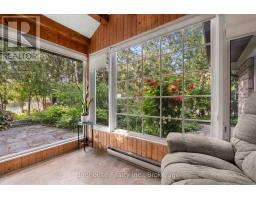
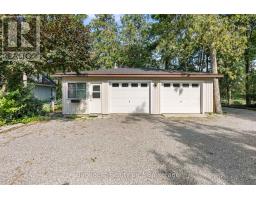
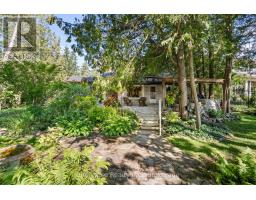
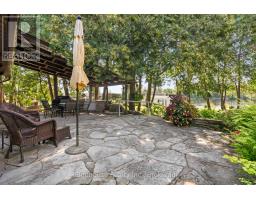
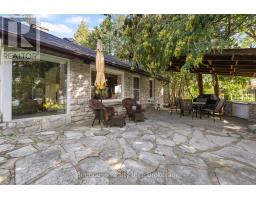
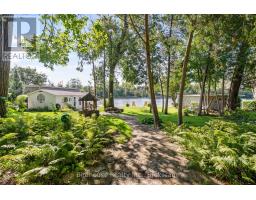
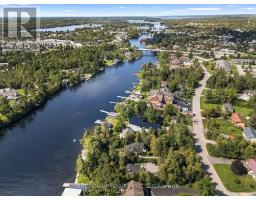
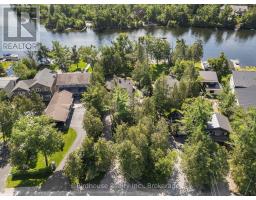
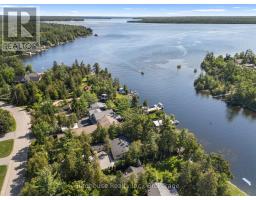
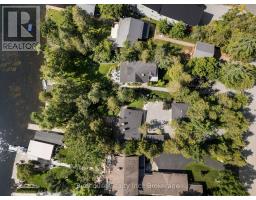
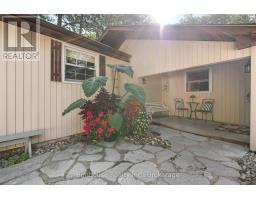
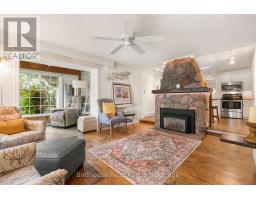
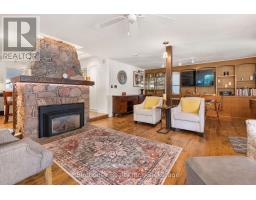
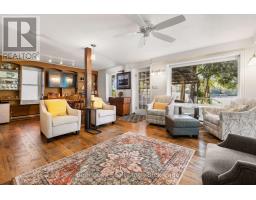
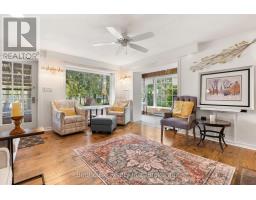
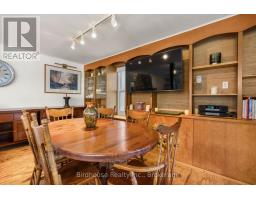
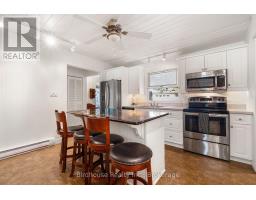
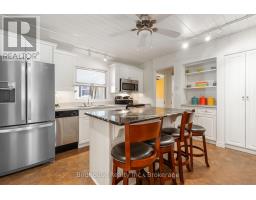
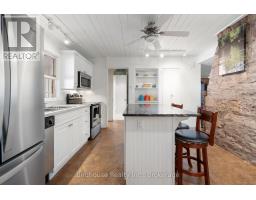
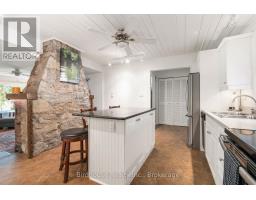
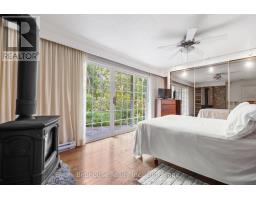
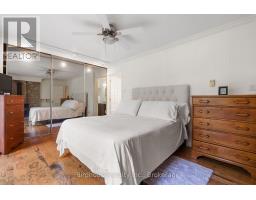
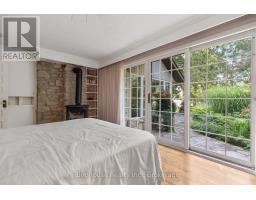
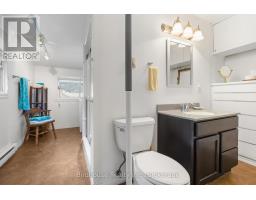
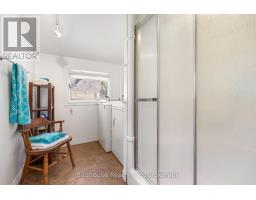
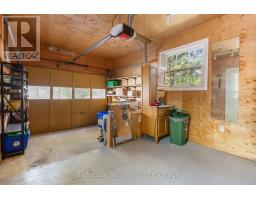
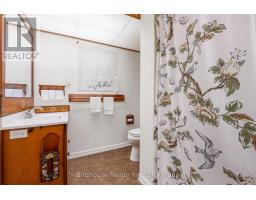
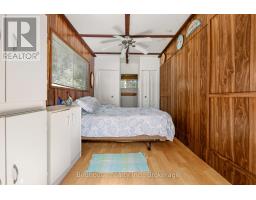
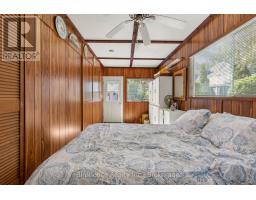
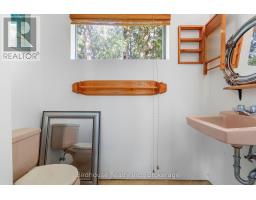
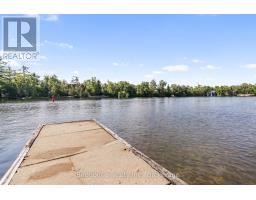
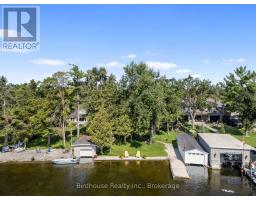
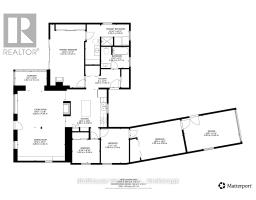
WATERFRONT home for lease in the town of Bobcaygeon! This charming 3 bedroom bungalow is located on Riverside Drive which offers the convenience of municipal water & sewer. Located on Pigeon Lake at the opening of the channel heading into Bobcaygeon & Trent-Severn Lock #32, you can enjoy swimming & lock-free water activities like boating, kayaking, paddleboarding etc. The property includes a wet-slip boathouse, wood fired sauna, detached double car-garage & 3-season guest bunkie with washroom. Inside the home you'll find a master-retreat with a fantastic view and walk-out to the lake & 3pc ensuite with laundry. The open concept kitchen, living & dining area is centered around a propane stone fireplace. Walking distance to shops, restaurants and all Bobcaygeon has to offer. Tenant would be responsible for all utilities (hydro, propane & water). (id:47351)
Property Details
|
MLS® Number
|
X13673168 |
|
Property Type
|
Single Family |
|
Community Name
|
Bobcaygeon |
|
Amenities Near By
|
Golf Nearby |
|
Easement
|
Unknown |
|
Features
|
Flat Site, Guest Suite, Sauna |
|
Parking Space Total
|
6 |
|
Structure
|
Shed, Boathouse |
|
View Type
|
View Of Water, Direct Water View |
|
Water Front Name
|
Pigeon Lake |
|
Water Front Type
|
Waterfront On Lake |
Building
|
Bathroom Total
|
2 |
|
Bedrooms Above Ground
|
3 |
|
Bedrooms Total
|
3 |
|
Age
|
51 To 99 Years |
|
Amenities
|
Fireplace(s) |
|
Appliances
|
Garage Door Opener Remote(s), Water Heater, Dishwasher, Dryer, Microwave, Stove, Washer, Refrigerator |
|
Architectural Style
|
Bungalow |
|
Basement Type
|
None |
|
Construction Style Attachment
|
Detached |
|
Cooling Type
|
None |
|
Exterior Finish
|
Vinyl Siding |
|
Fireplace Present
|
Yes |
|
Fireplace Total
|
2 |
|
Foundation Type
|
Concrete, Slab |
|
Heating Fuel
|
Electric, Propane |
|
Heating Type
|
Baseboard Heaters |
|
Stories Total
|
1 |
|
Size Interior
|
1,500 - 2,000 Sqft |
|
Type
|
House |
|
Utility Water
|
Municipal Water |
Parking
Land
|
Access Type
|
Year-round Access, Private Docking |
|
Acreage
|
No |
|
Fence Type
|
Partially Fenced |
|
Land Amenities
|
Golf Nearby |
|
Landscape Features
|
Landscaped |
|
Sewer
|
Sanitary Sewer |
|
Size Depth
|
225 Ft |
|
Size Frontage
|
64 Ft |
|
Size Irregular
|
64 X 225 Ft |
|
Size Total Text
|
64 X 225 Ft|under 1/2 Acre |
Rooms
| Level |
Type |
Length |
Width |
Dimensions |
|
Main Level |
Living Room |
3.56 m |
4.64 m |
3.56 m x 4.64 m |
|
Main Level |
Dining Room |
3.28 m |
4.64 m |
3.28 m x 4.64 m |
|
Main Level |
Sunroom |
1.91 m |
3.11 m |
1.91 m x 3.11 m |
|
Main Level |
Primary Bedroom |
6.19 m |
3.47 m |
6.19 m x 3.47 m |
|
Main Level |
Bathroom |
3.93 m |
4.29 m |
3.93 m x 4.29 m |
|
Main Level |
Bedroom |
2.69 m |
2.08 m |
2.69 m x 2.08 m |
|
Main Level |
Bedroom |
3.38 m |
2.74 m |
3.38 m x 2.74 m |
|
Main Level |
Bathroom |
2.08 m |
2.77 m |
2.08 m x 2.77 m |
Utilities
|
Cable
|
Available |
|
Electricity
|
Installed |
|
Wireless
|
Available |
|
Electricity Connected
|
Connected |
|
Water Available
|
At Lot Line |
|
Natural Gas Available
|
Available |
|
Sewer
|
Installed |
https://www.realtor.ca/real-estate/30153152/99-riverside-drive-kawartha-lakes-bobcaygeon-bobcaygeon