3 Bedroom
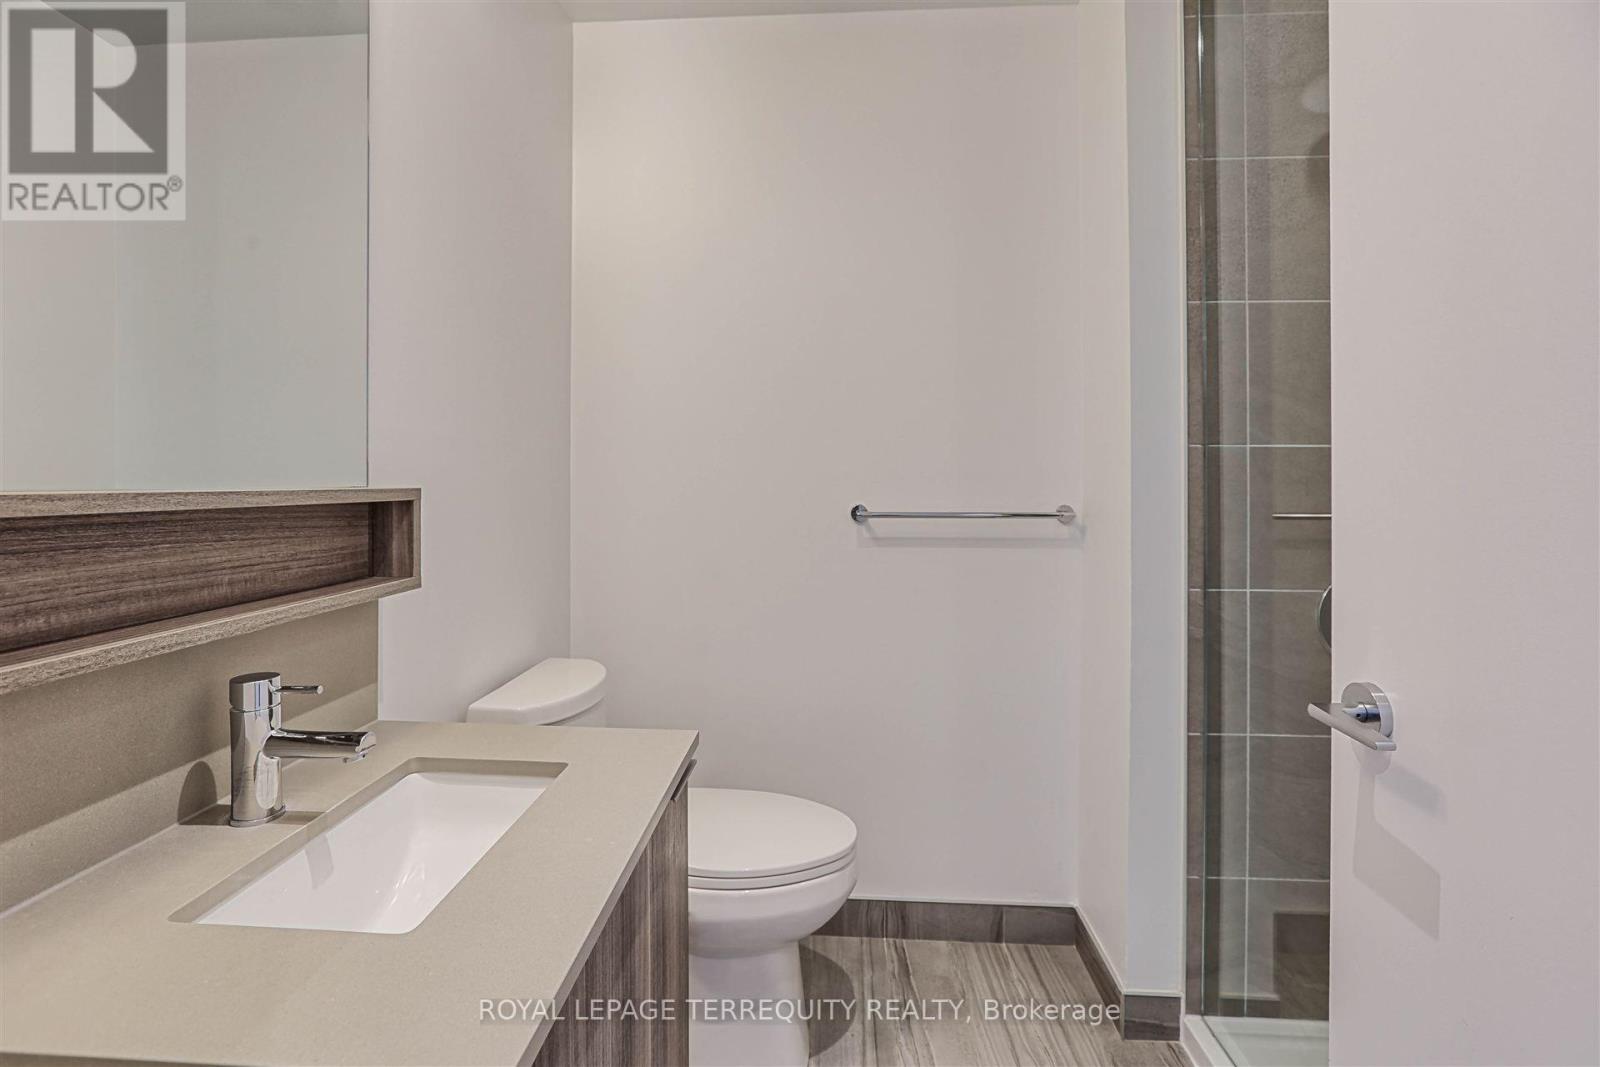
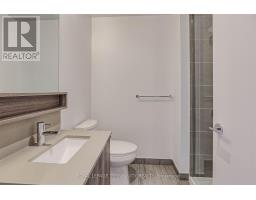
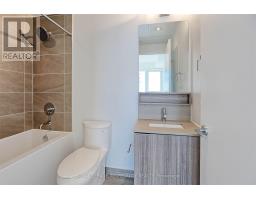
2 Bathroom
600 - 699 sqft
Central Air Conditioning
Forced Air
$2,200 Monthly
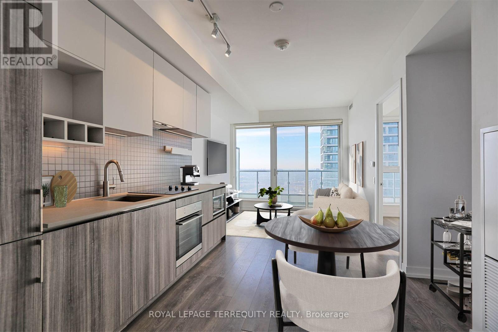
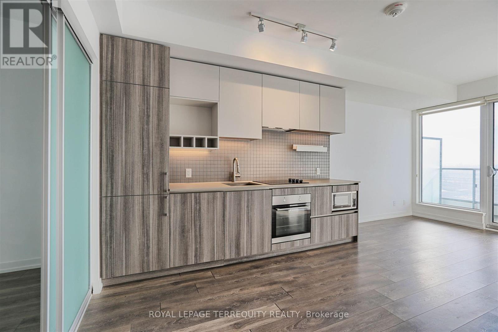
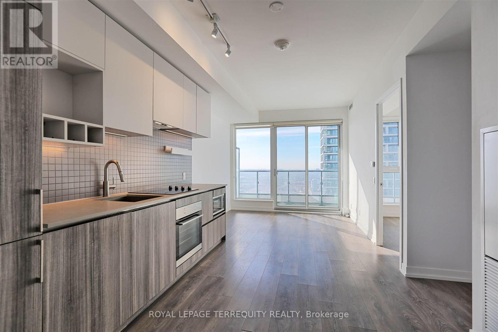
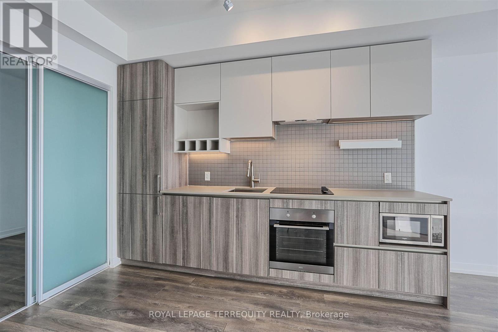
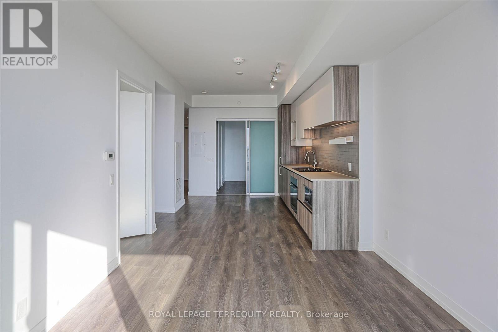
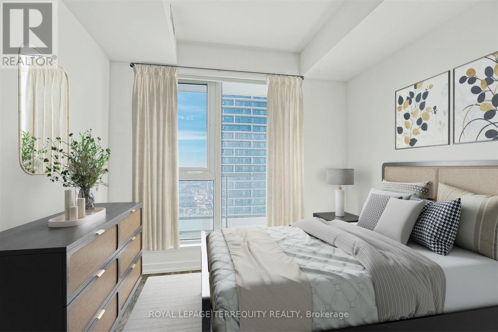
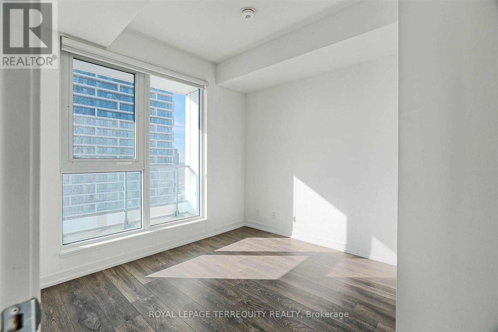
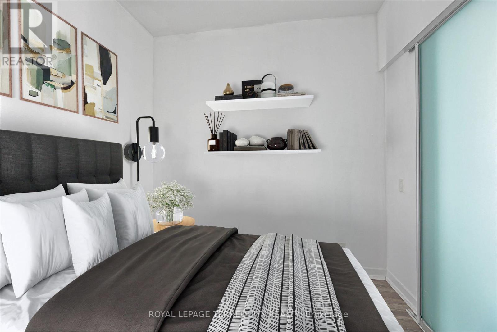
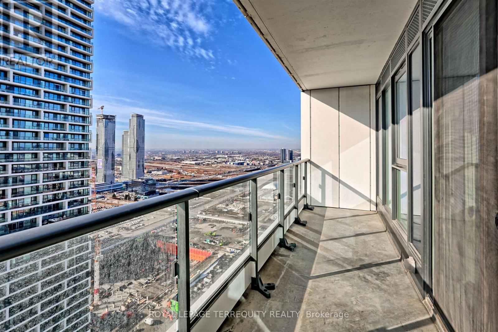
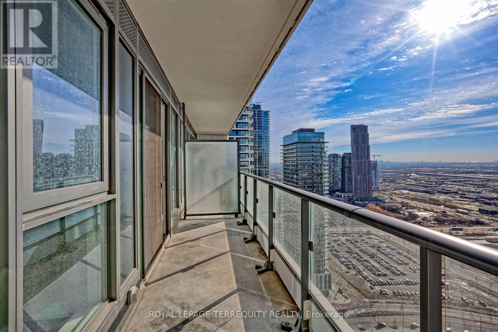
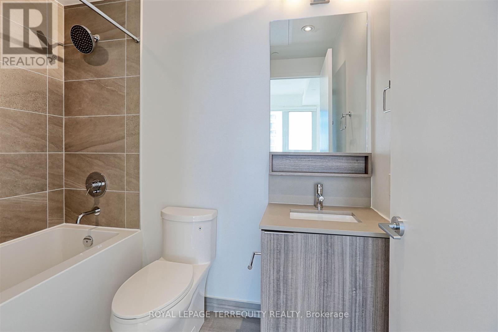
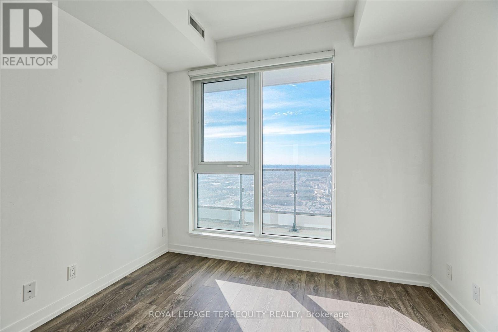
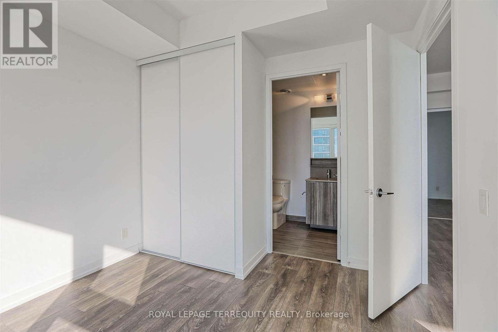
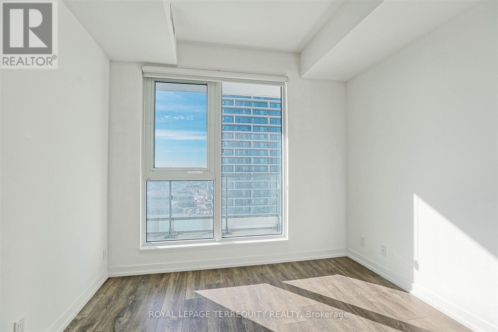
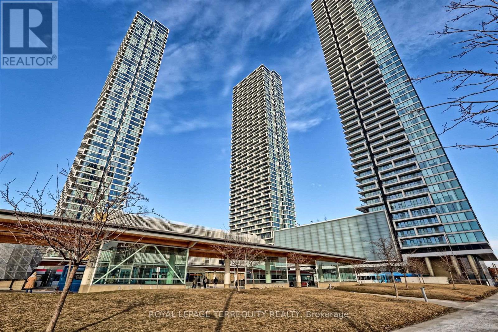
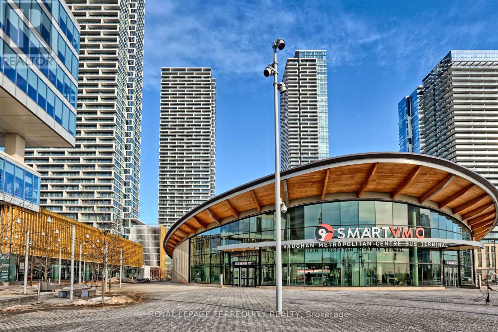
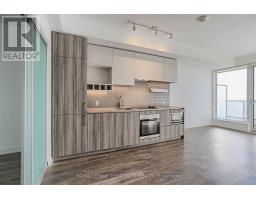
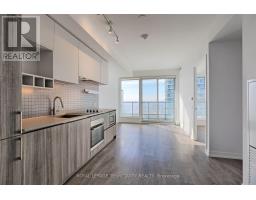
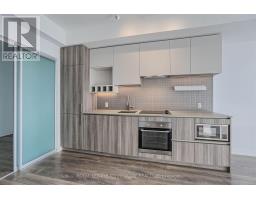
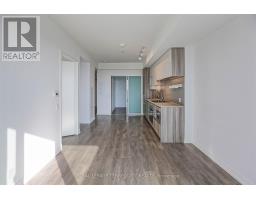
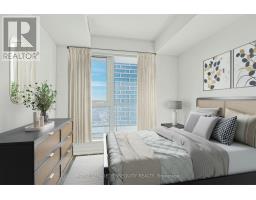
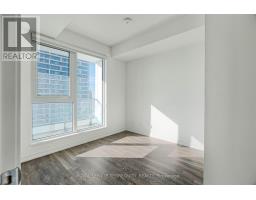
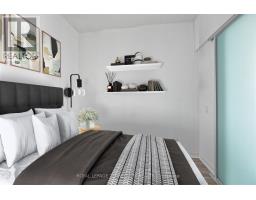
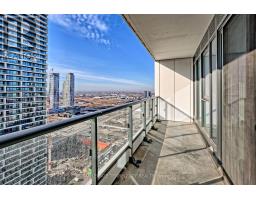
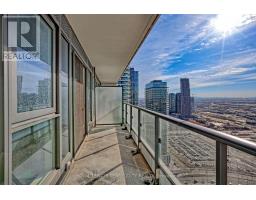
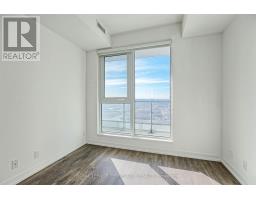
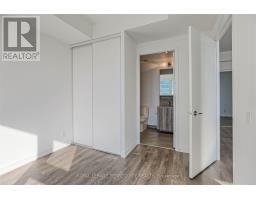
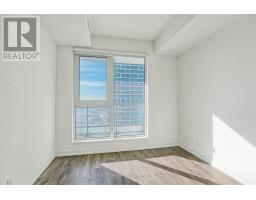
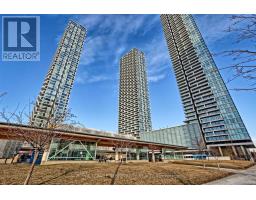
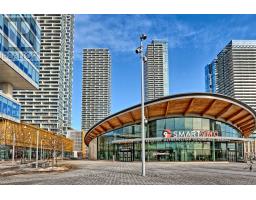
The panoramic view from this Transit City suite is breathtaking: The CN Tower in the distance offers a reference for the openness of the vista. When you come home from work, watching the sky blend with the horizon, whether from the 105 sq ft of balcony or the living room, will ease you into a relaxed evening. The suite is Spacious and Bright, with an Open Concept and modern Design. 9' Ceilings. Floor-to-Ceiling Windows. The building is centrally located in the Vaughan Metropolitan Centre: Next to the VMC Subway Station & GO Bus Terminal., Steps to YMCA, Walmart, Supercentre and Ikea, Short subway ride to York University & Yorkdale Mall, Minutes to Cineplex, Costco, Vaughan Mills Mall, Canada's Wonderland, Easy Access to Highway 400 & Highway 407. (id:47351)
Property Details
|
MLS® Number
|
N13673214 |
|
Property Type
|
Single Family |
|
Community Name
|
Vaughan Corporate Centre |
|
Amenities Near By
|
Hospital, Place Of Worship, Public Transit |
|
Communication Type
|
High Speed Internet |
|
Community Features
|
Pets Allowed With Restrictions, Community Centre |
|
Features
|
Flat Site, Balcony, Carpet Free |
|
View Type
|
City View |
Building
|
Bathroom Total
|
2 |
|
Bedrooms Above Ground
|
2 |
|
Bedrooms Below Ground
|
1 |
|
Bedrooms Total
|
3 |
|
Age
|
6 To 10 Years |
|
Amenities
|
Security/concierge |
|
Appliances
|
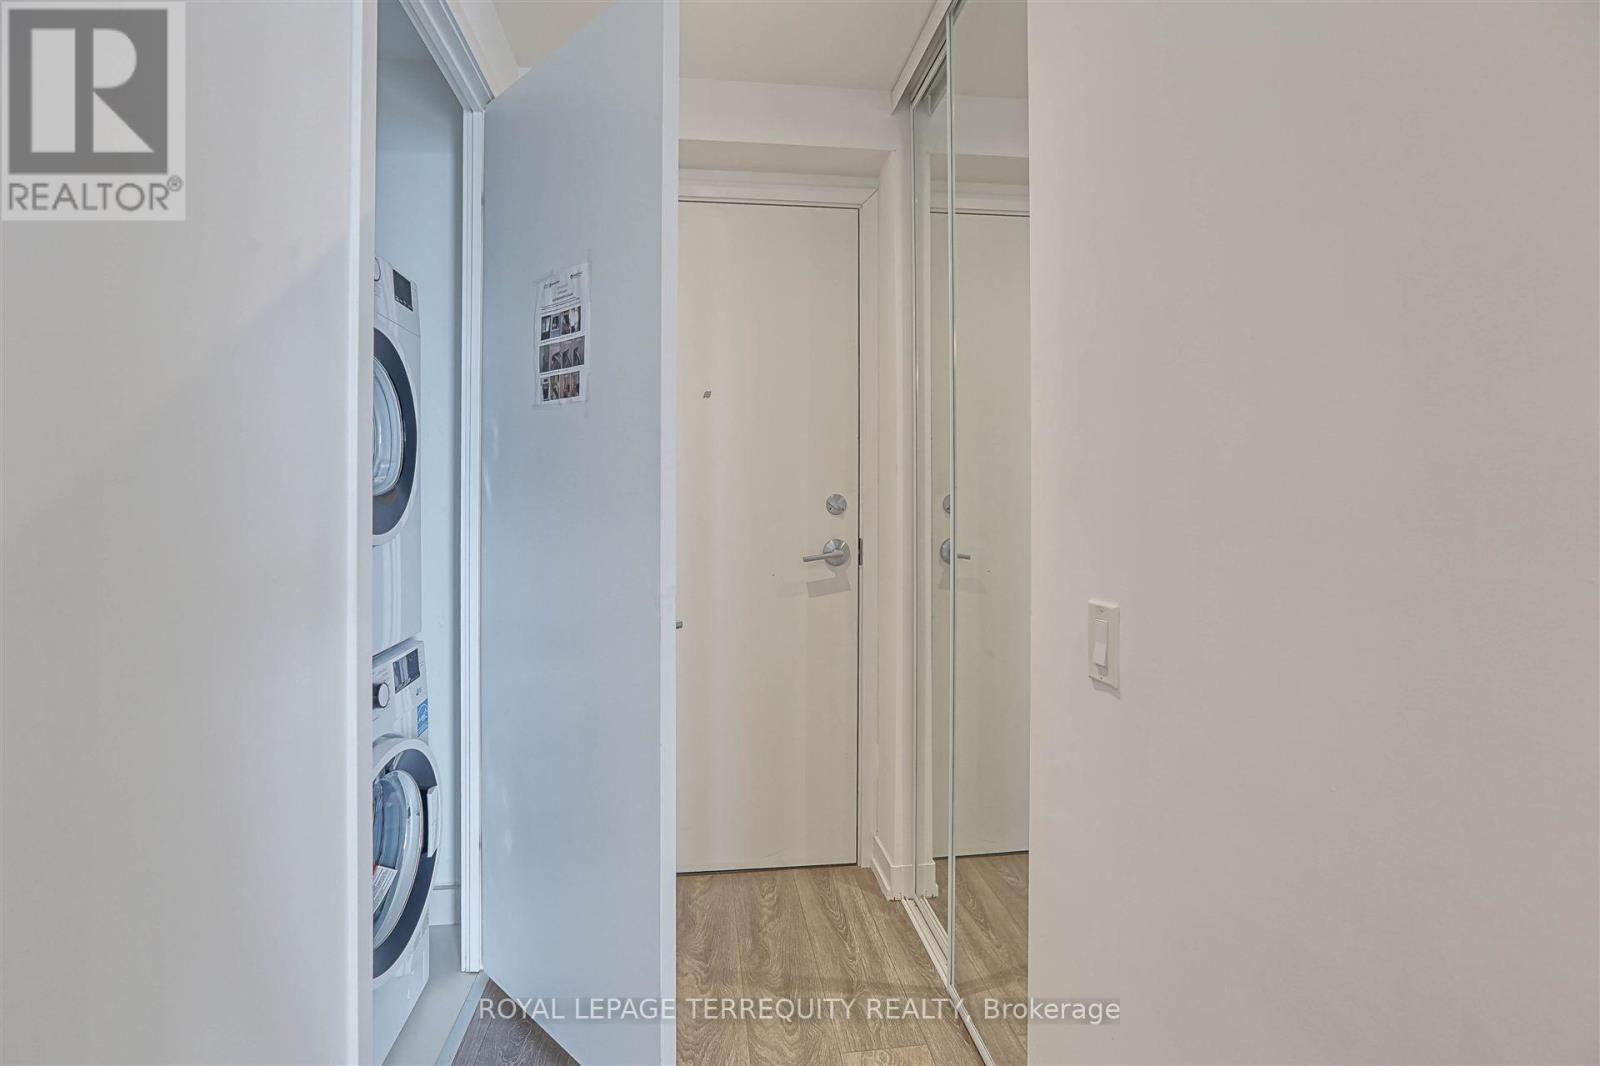
Dishwasher, Dryer, Microwave, Stove, Washer, Window Coverings, Refrigerator |
|
Basement Type
|
None |
|
Cooling Type
|
Central Air Conditioning |
|
Exterior Finish
|
Concrete |
|
Fire Protection
|
Controlled Entry, Alarm System, Security Guard, Smoke Detectors |
|
Flooring Type
|
Laminate |
|
Foundation Type
|
Unknown |
|
Heating Fuel
|
Natural Gas |
|
Heating Type
|
Forced Air |
|
Size Interior
|
600 - 699 Sqft |
|
Type
|
Apartment |
Parking
Land
|
Acreage
|
No |
|
Land Amenities
|
Hospital, Place Of Worship, Public Transit |
Rooms
| Level |
Type |
Length |
Width |
Dimensions |
|
Main Level |
Living Room |
3.1 m |
6.07 m |
3.1 m x 6.07 m |
|
Main Level |
Dining Room |
3.1 m |
6.07 m |
3.1 m x 6.07 m |
|
Main Level |
Kitchen |
3.1 m |
6.07 m |
3.1 m x 6.07 m |
|
Main Level |
Primary Bedroom |
2.97 m |
3.33 m |
2.97 m x 3.33 m |
|
Main Level |
Bedroom 2 |
2.49 m |
2.5 m |
2.49 m x 2.5 m |
https://www.realtor.ca/real-estate/30153281/3707-898-portage-parkway-vaughan-vaughan-corporate-centre-vaughan-corporate-centre