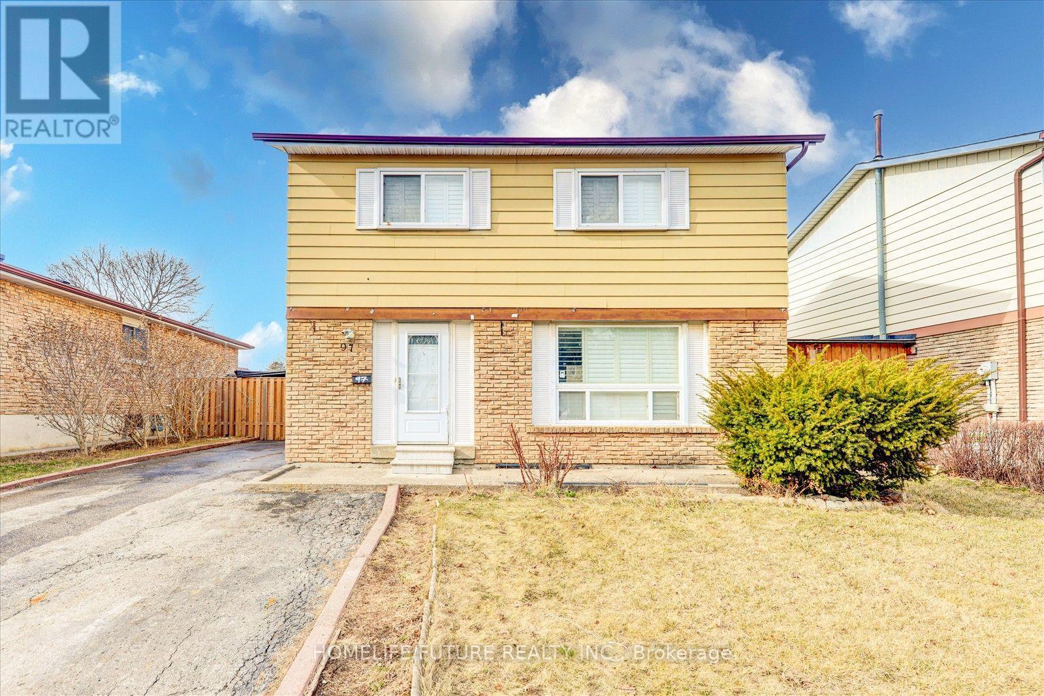
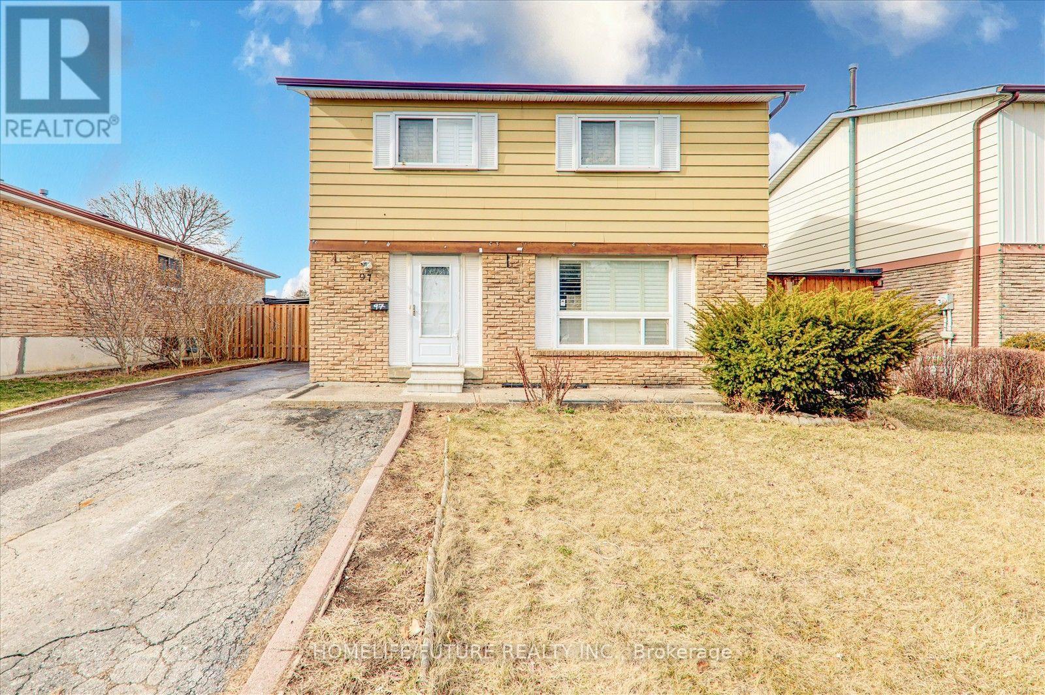
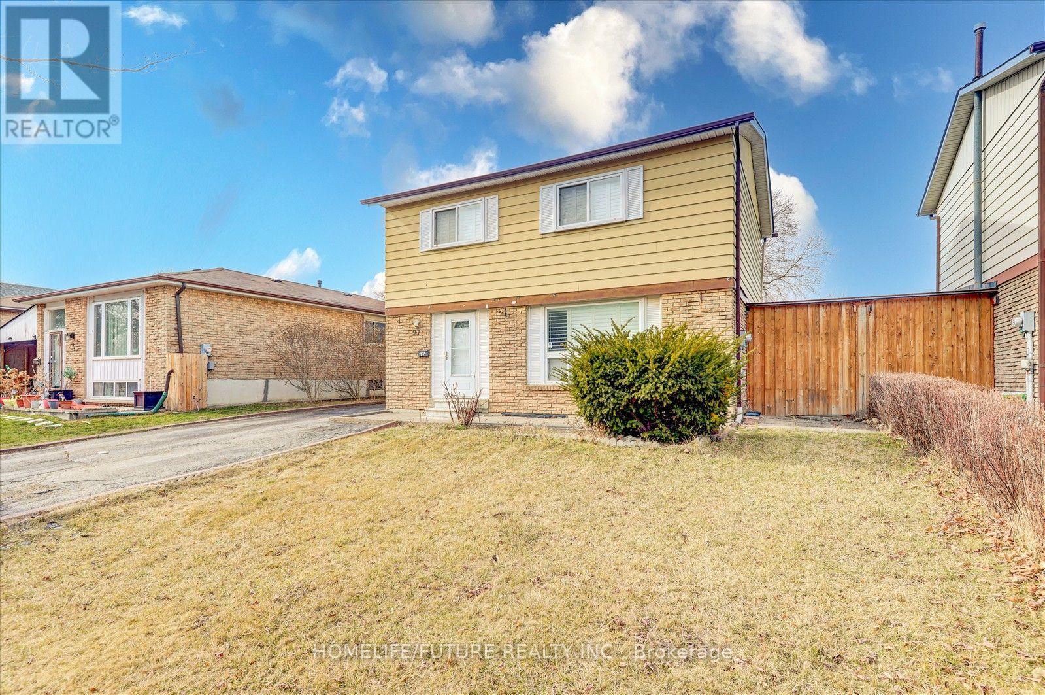
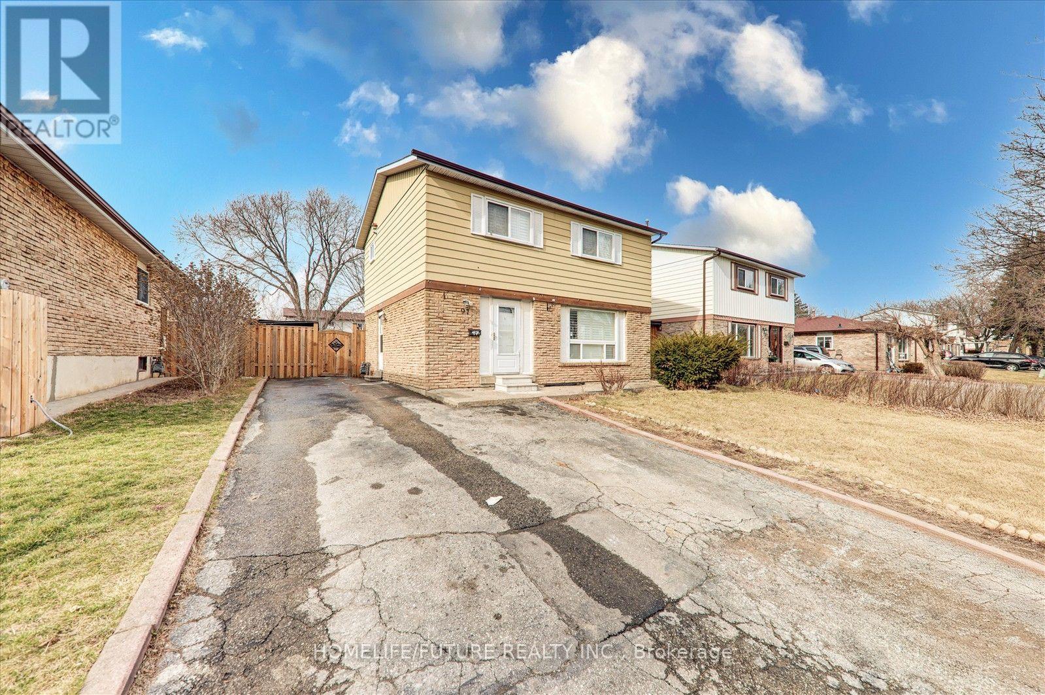
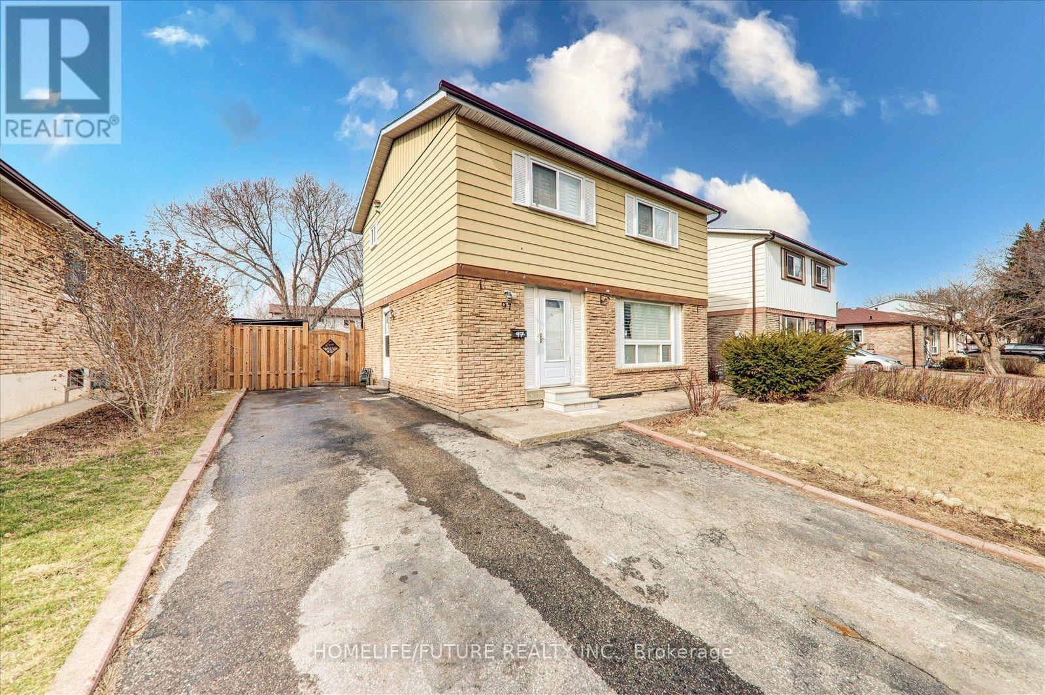
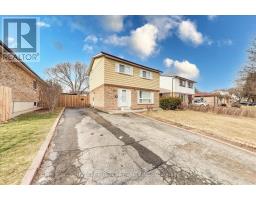
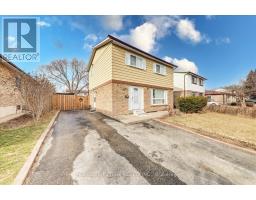
3 Bedroom
1 Bathroom
2,000 - 2,500 sqft
Central Air Conditioning
Forced Air
$1,700 Monthly
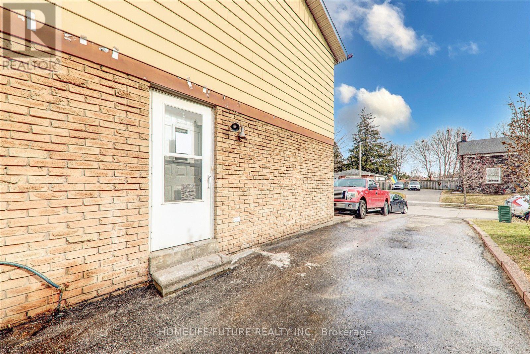
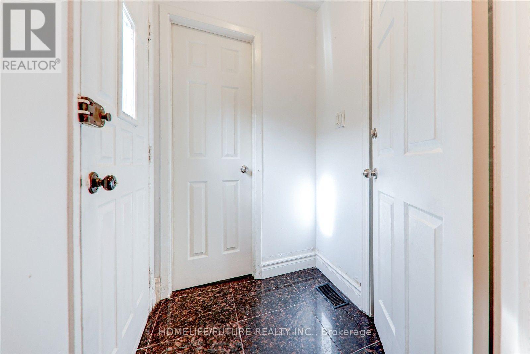
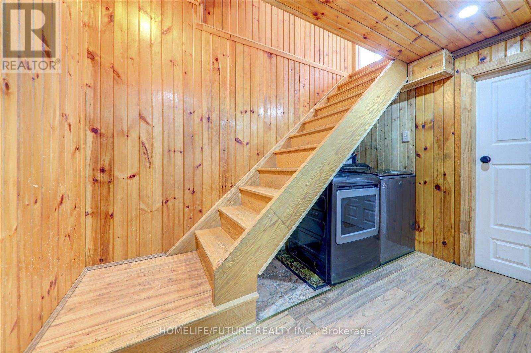
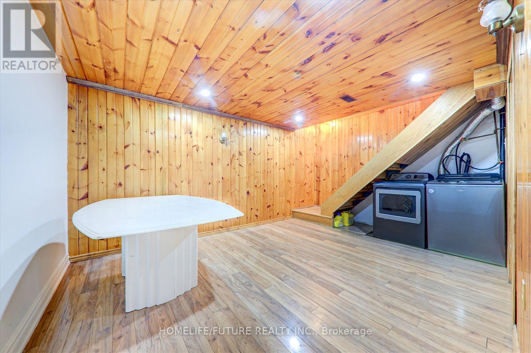
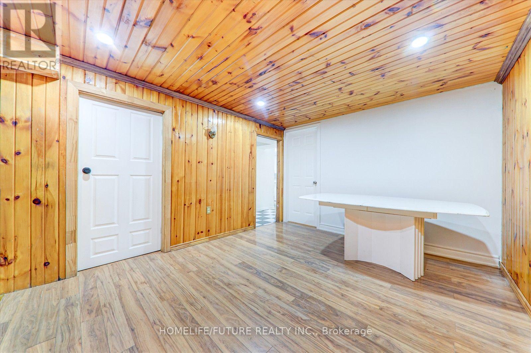
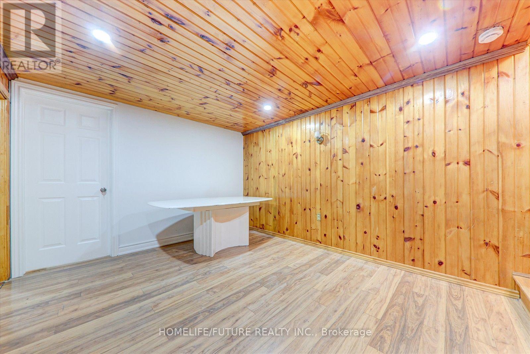
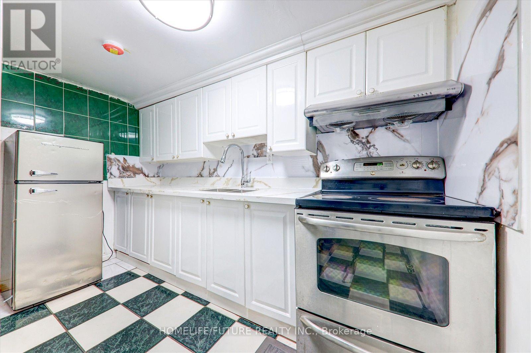
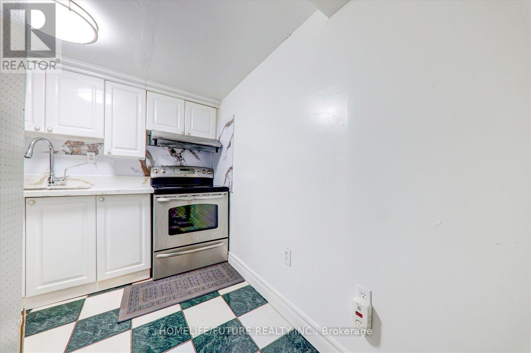
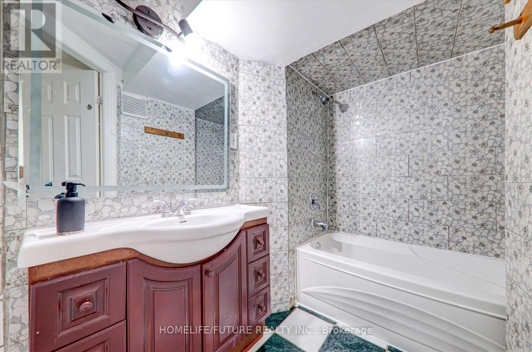
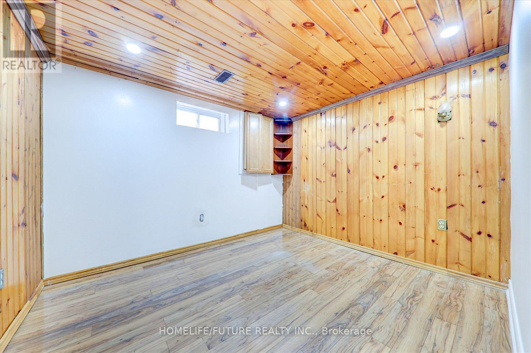
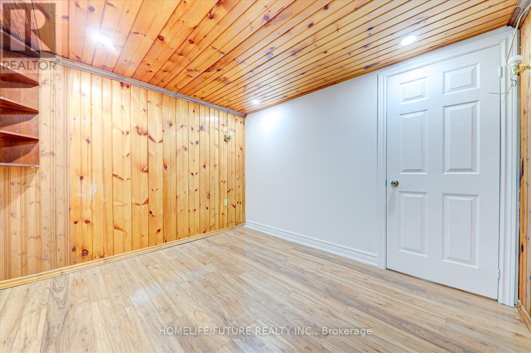
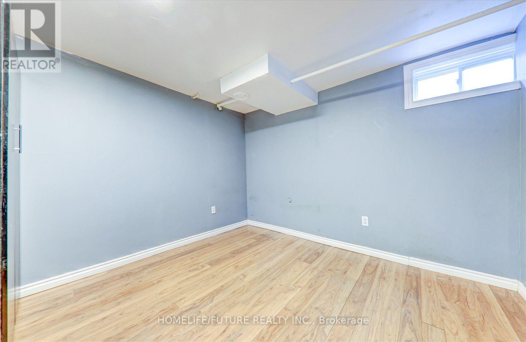
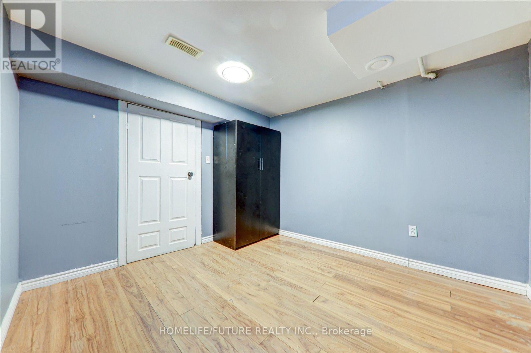
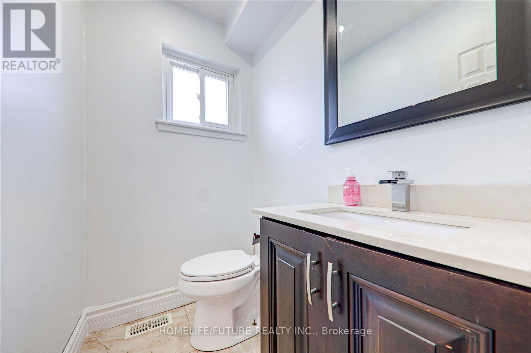
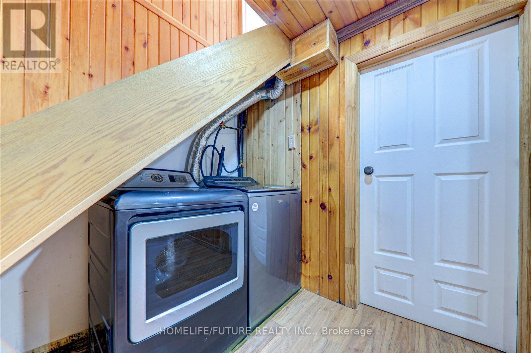
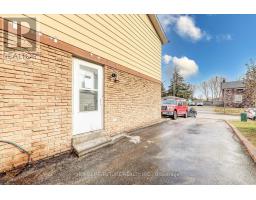
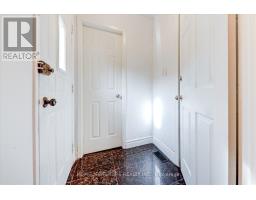
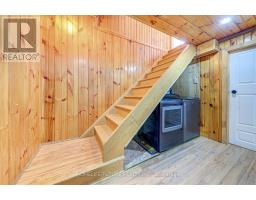
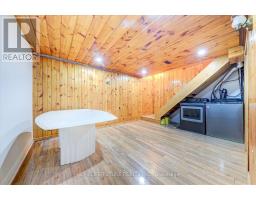
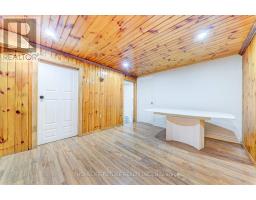
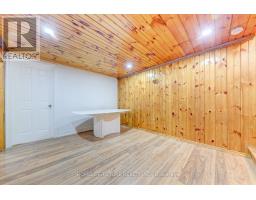
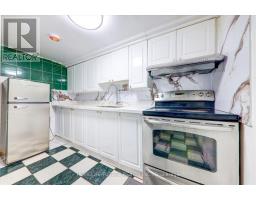
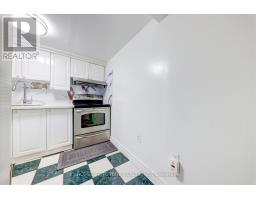
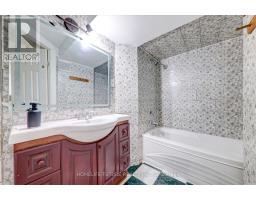
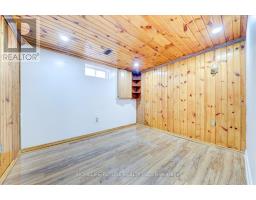
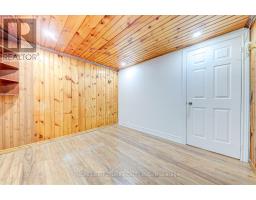
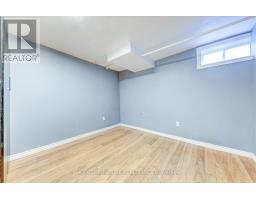
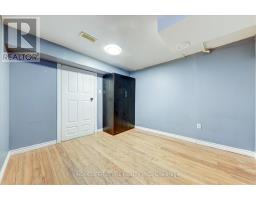
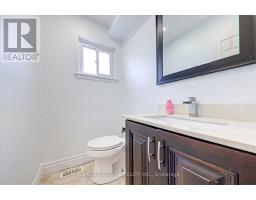
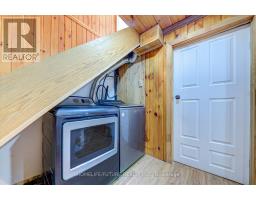
Two Large Bedrooms With Ample Space And Natural LightOne Full Modern Washroom With A Bathtub One Powder Room On The Main Floor For Convenience Full Custom Kitchen With Plenty Of Cabinet Storage Separate Living And Dining Areas For A Comfortable Layout Private Washer And Dryer For Exclusive Use Two-Car Parking IncludedSeparate Entrance For Complete PrivacyPrime Location & Accessibility:Multiple 24/7 TTC Routes Within Walking DistanceClose To Top Schools And Colleges, Including Centennial College And The University Of Toronto (Within 10 Minutes)Minutes From Shopping Centers, Including Woodside Mall And Scarborough Town CentreEasy Access To Major Highways, Including Highway 401, Highway 404, Steeles, And TauntonIdeal For Small Families, Professionals, Or Students Looking For A Modern, Well-Connected Rental In A Prime Location. (id:47351)
Property Details
|
MLS® Number
|
E13673520 |
|
Property Type
|
Single Family |
|
Community Name
|
Malvern |
|
Amenities Near By
|
Hospital, Park, Schools |
|
Features
|
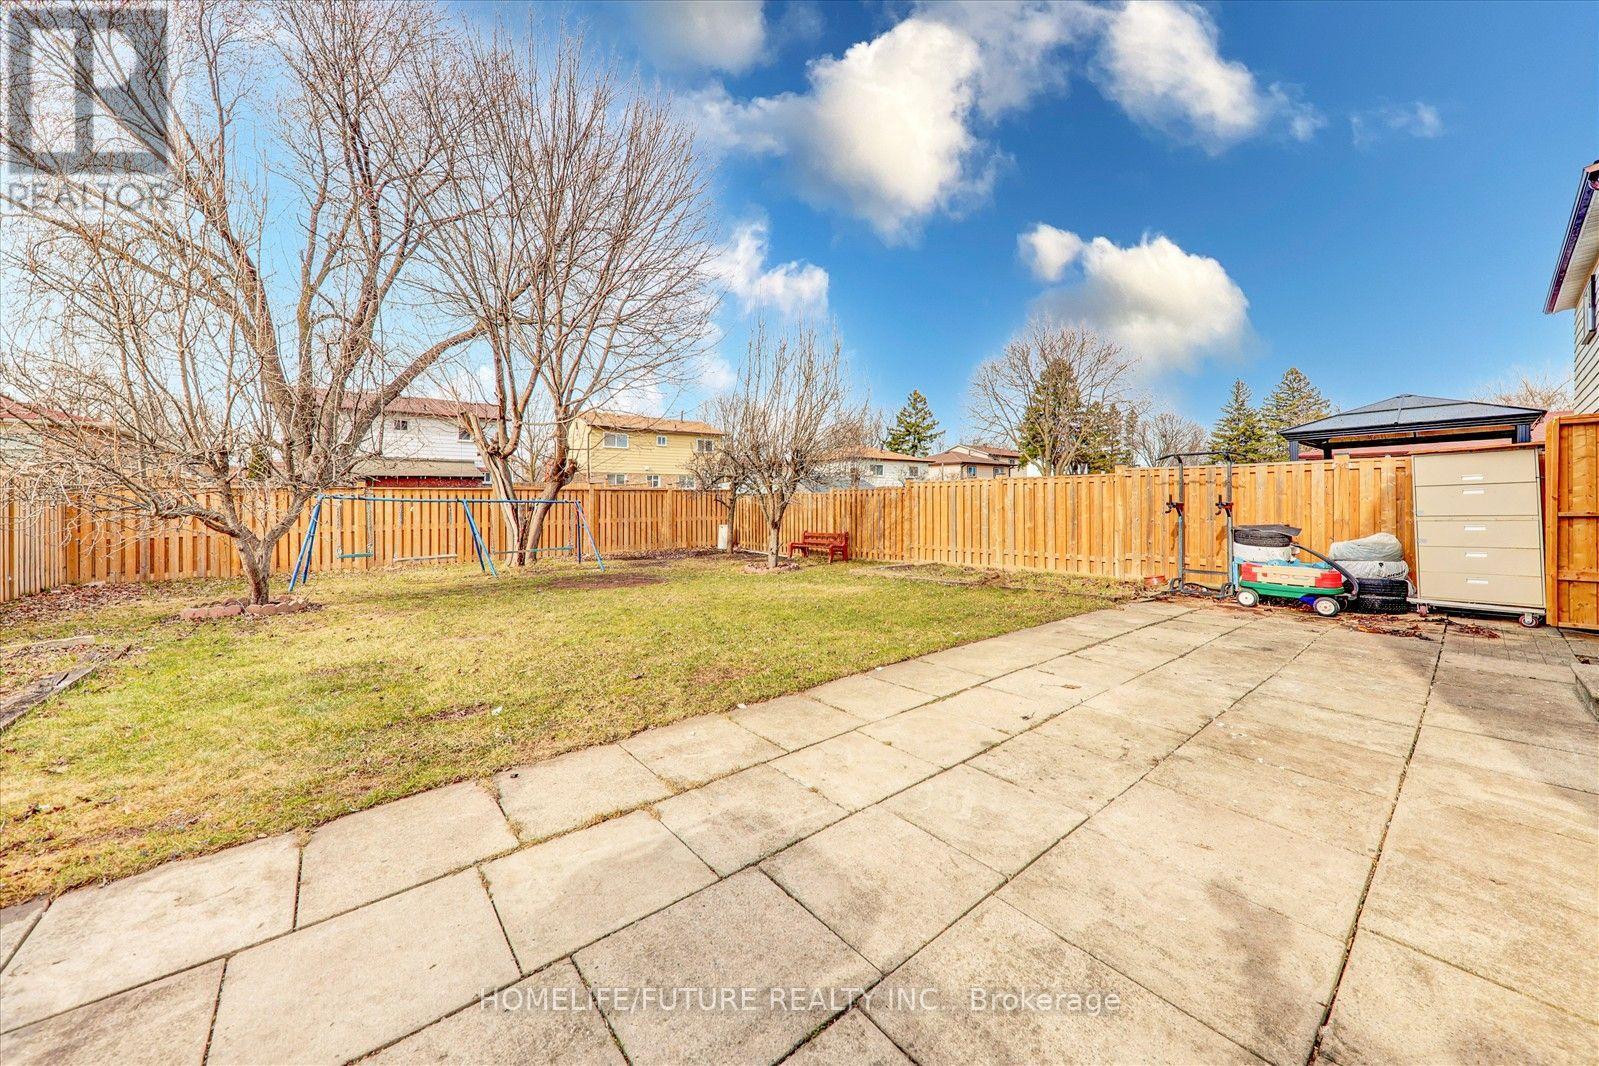
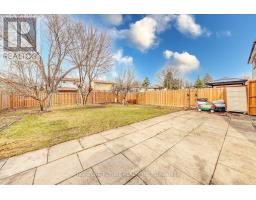
Irregular Lot Size, Paved Yard |
|
Parking Space Total
|
2 |
|
Structure
|
Patio(s) |
|
View Type
|
View |
Building
|
Bathroom Total
|
1 |
|
Bedrooms Above Ground
|
3 |
|
Bedrooms Total
|
3 |
|
Amenities
|
Fireplace(s) |
|
Appliances
|
Water Heater, Dryer, Stove, Washer, Refrigerator |
|
Basement Development
|
Finished |
|
Basement Features
|
Separate Entrance |
|
Basement Type
|
N/a, N/a (finished) |
|
Construction Style Attachment
|
Detached |
|
Cooling Type
|
Central Air Conditioning |
|
Exterior Finish
|
Aluminum Siding, Brick |
|
Fire Protection
|
Smoke Detectors |
|
Flooring Type
|
Laminate, Ceramic |
|
Foundation Type
|
Block, Concrete |
|
Heating Fuel
|
Natural Gas |
|
Heating Type
|
Forced Air |
|
Stories Total
|
2 |
|
Size Interior
|
2,000 - 2,500 Sqft |
|
Type
|
House |
|
Utility Water
|
Municipal Water |
Parking
Land
|
Acreage
|
No |
|
Fence Type
|
Fenced Yard |
|
Land Amenities
|
Hospital, Park, Schools |
|
Sewer
|
Sanitary Sewer |
|
Size Depth
|
110 Ft ,1 In |
|
Size Frontage
|
46 Ft ,1 In |
|
Size Irregular
|
46.1 X 110.1 Ft |
|
Size Total Text
|
46.1 X 110.1 Ft|under 1/2 Acre |
Rooms
| Level |
Type |
Length |
Width |
Dimensions |
|
Basement |
Living Room |
5.15 m |
3.96 m |
5.15 m x 3.96 m |
|
Basement |
Kitchen |
2.74 m |
1.8 m |
2.74 m x 1.8 m |
|
Basement |
Primary Bedroom |
3.62 m |
3.17 m |
3.62 m x 3.17 m |
|
Basement |
Bedroom 2 |
3.1 m |
3.04 m |
3.1 m x 3.04 m |
Utilities
|
Cable
|
Available |
|
Electricity
|
Available |
|
Sewer
|
Available |
https://www.realtor.ca/real-estate/30153594/bsmt-97-dunsfold-drive-toronto-malvern-malvern