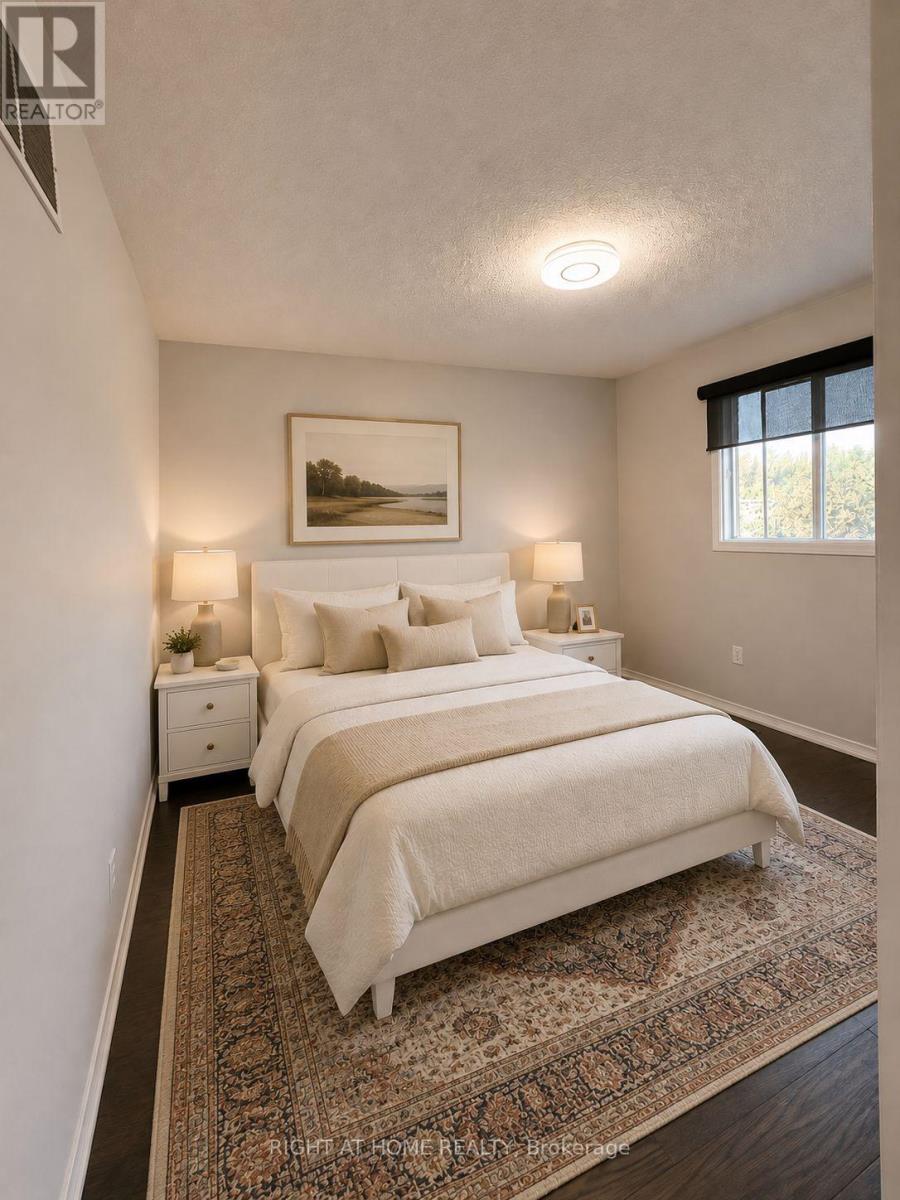
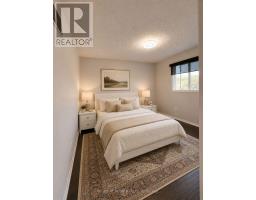
3 Bedroom
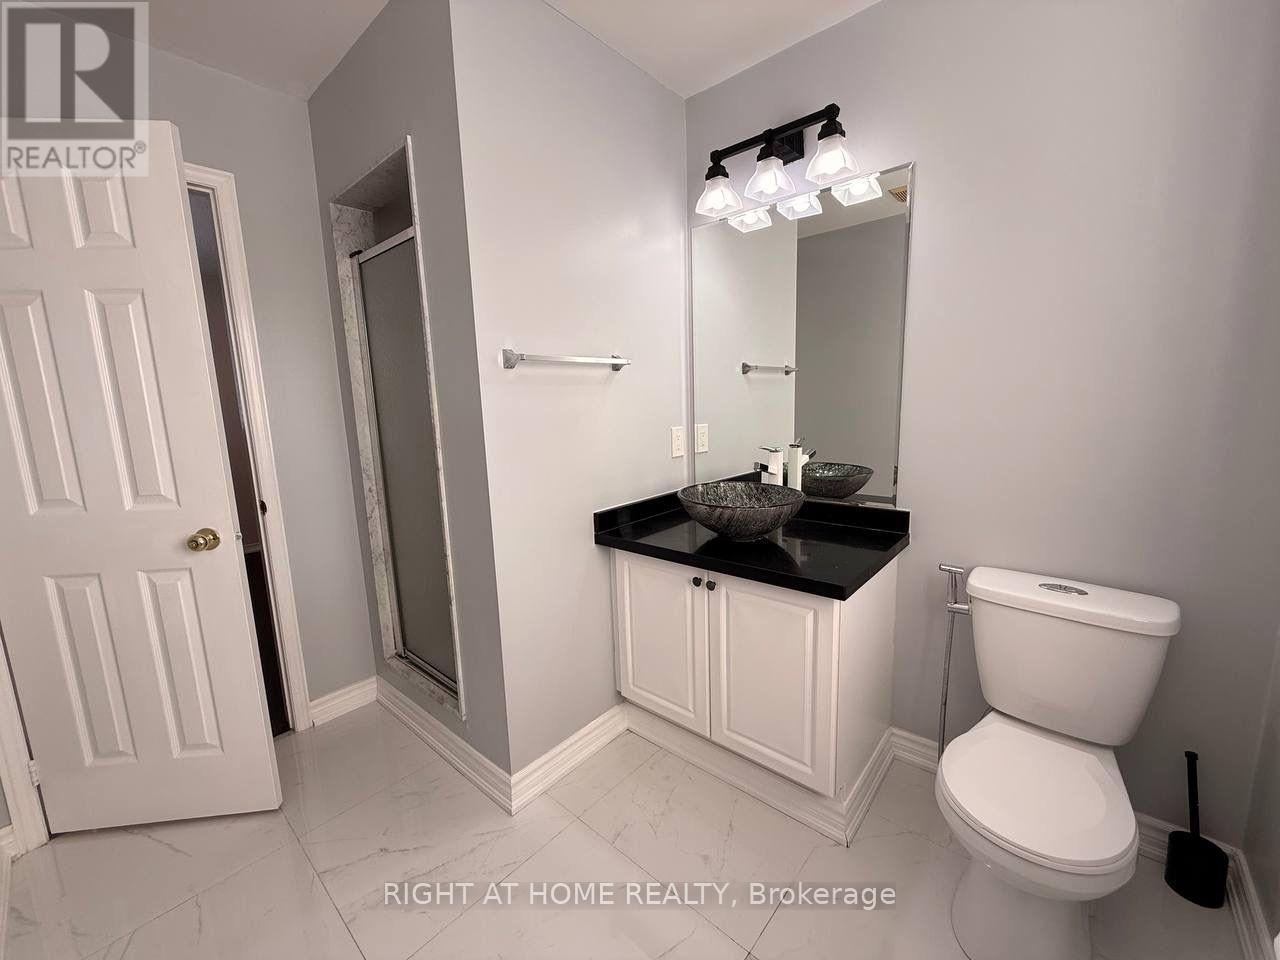
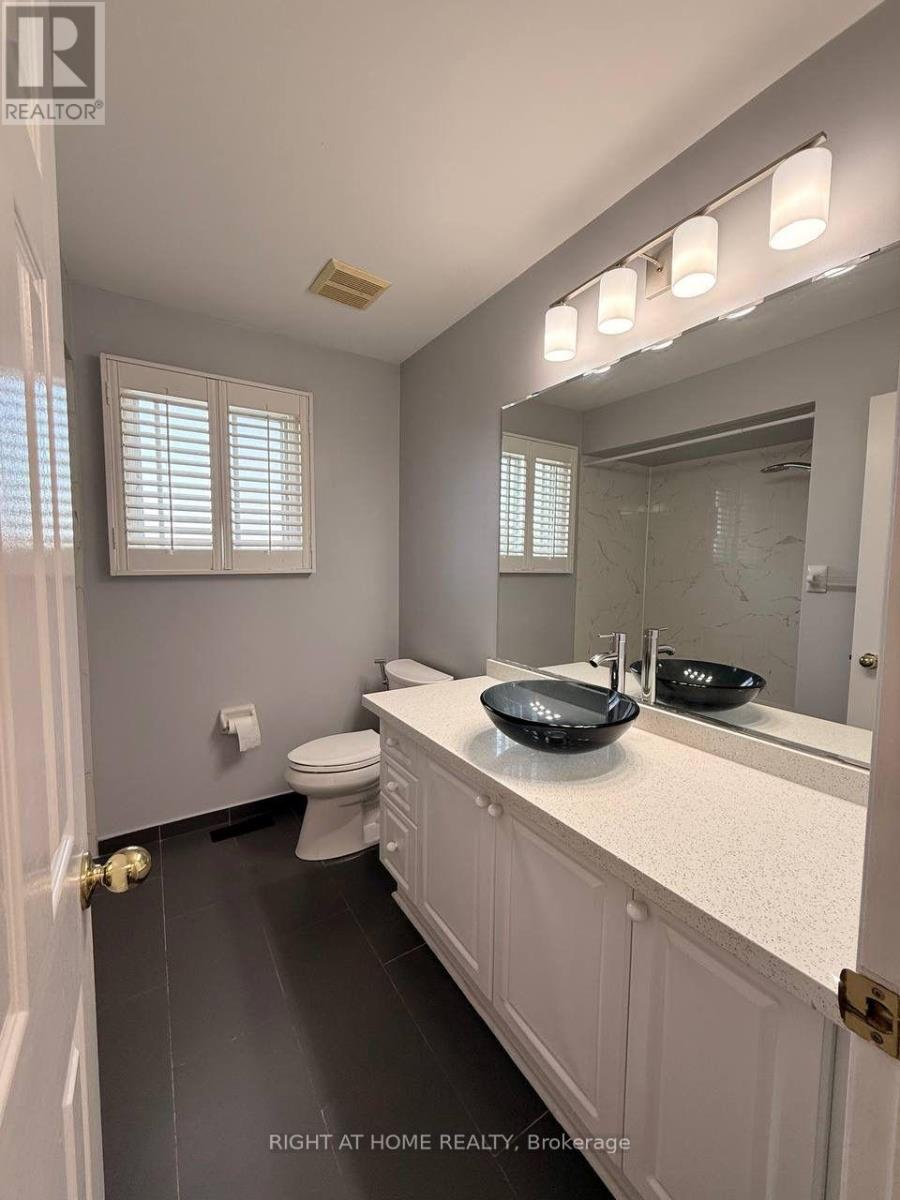
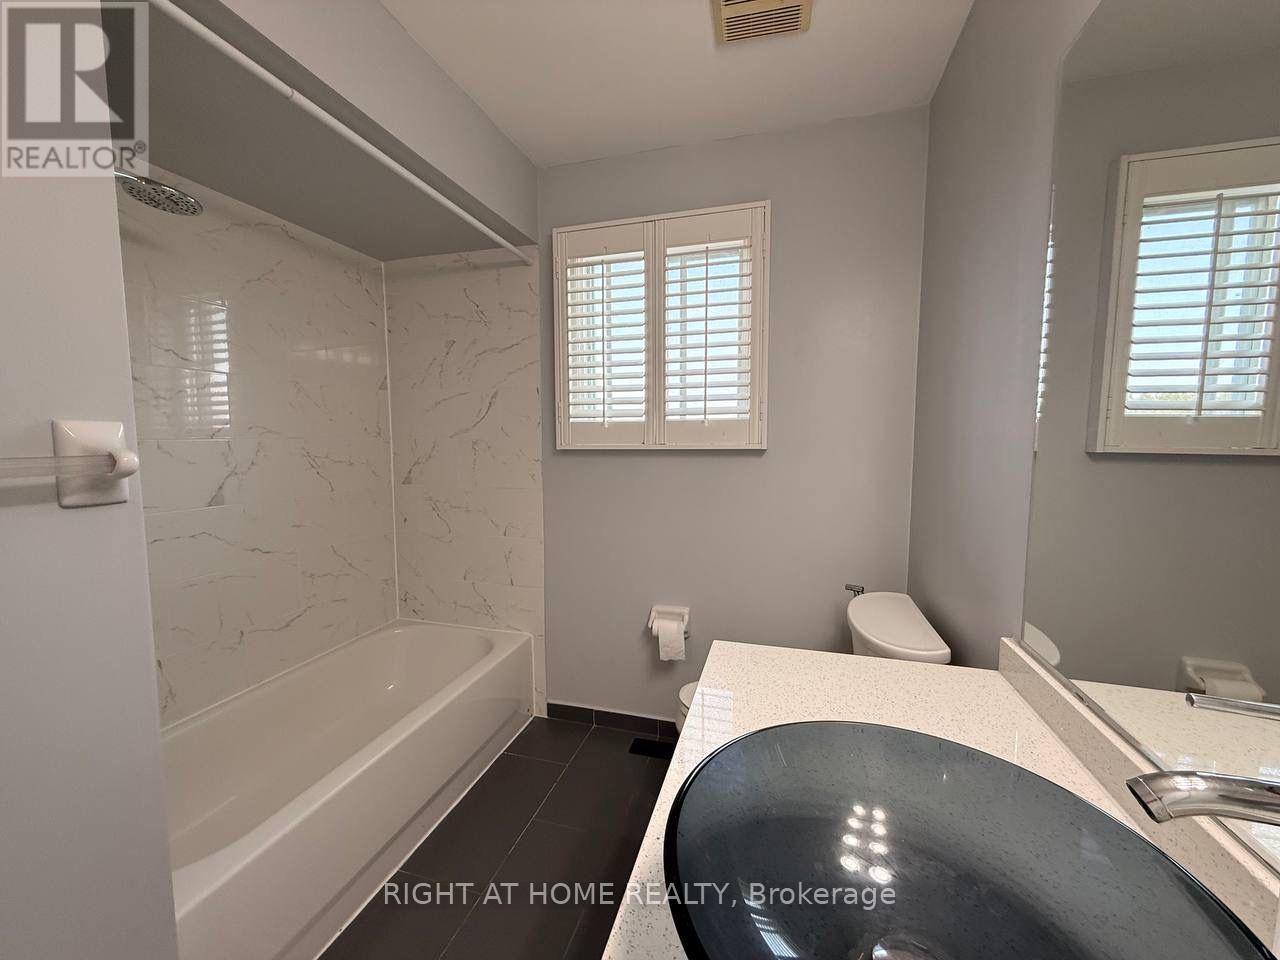
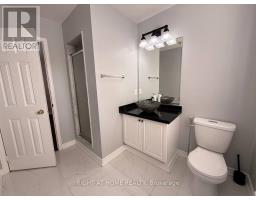
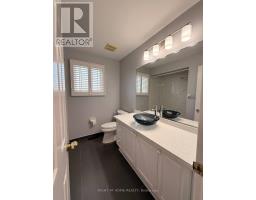
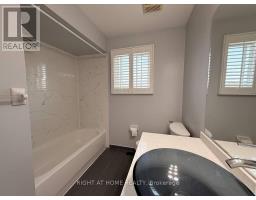
3 Bathroom
1,500 - 2,000 sqft
Fireplace
Central Air Conditioning
Forced Air
$3,050 Monthly
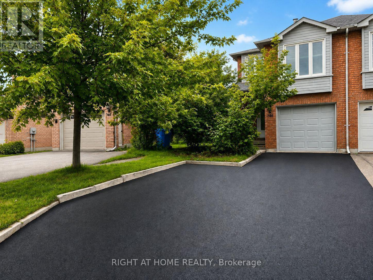
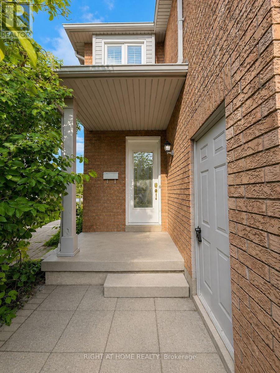
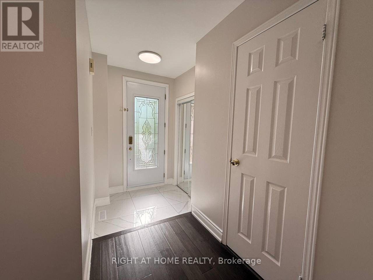
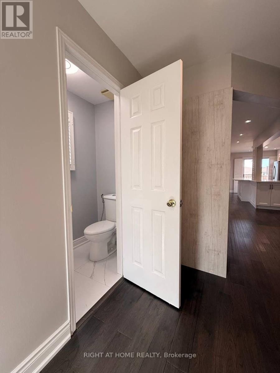
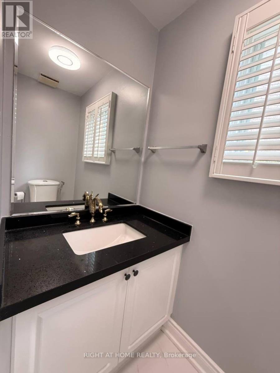
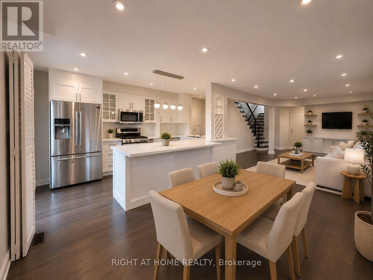
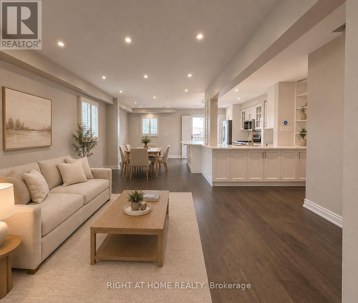
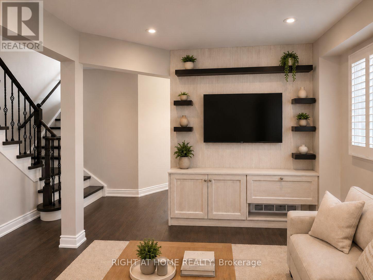
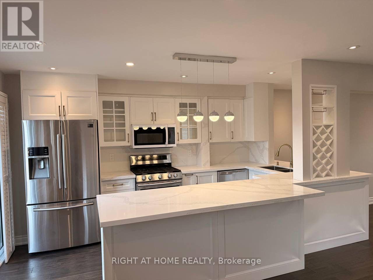
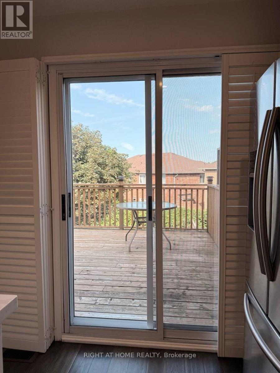
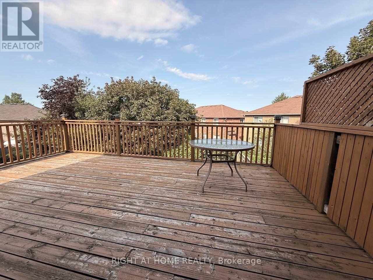
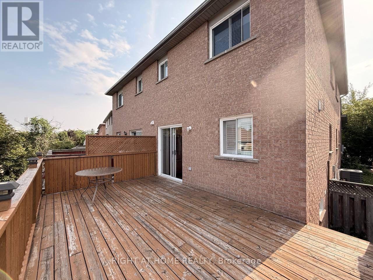
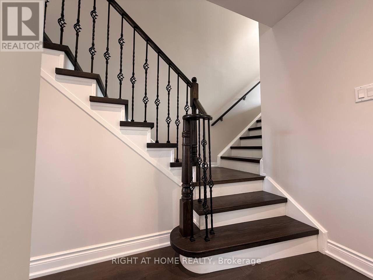
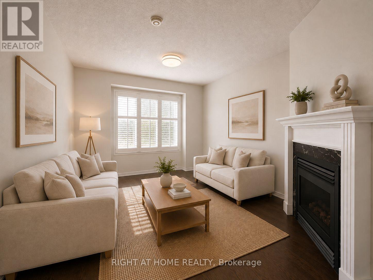
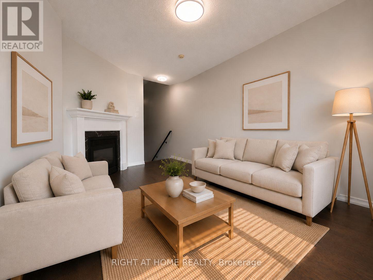
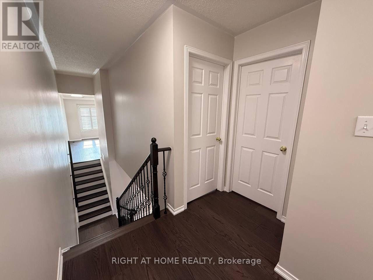
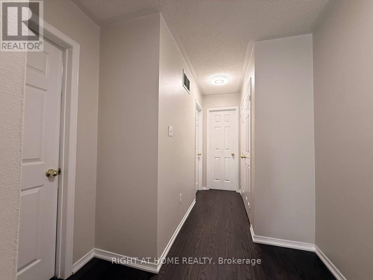
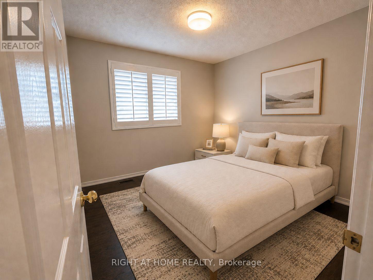
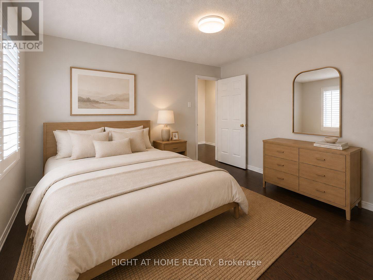
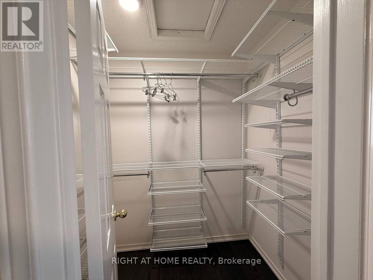
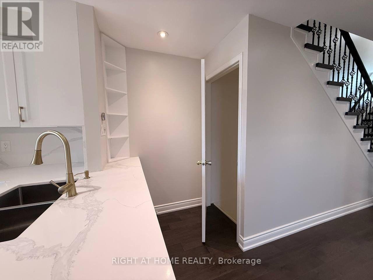
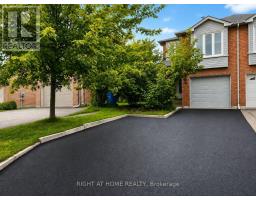
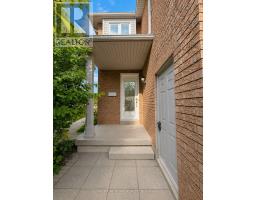
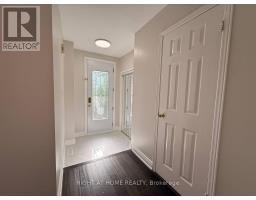
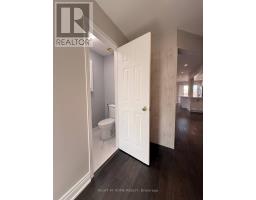
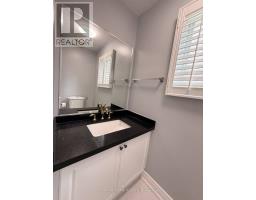
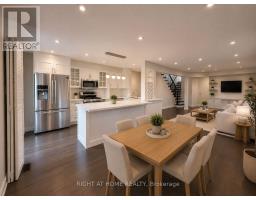
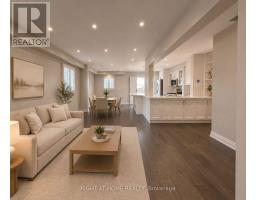
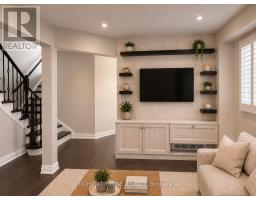
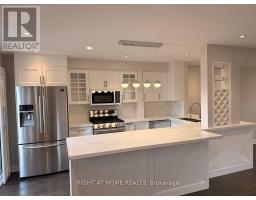
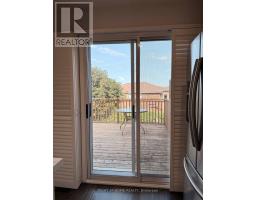
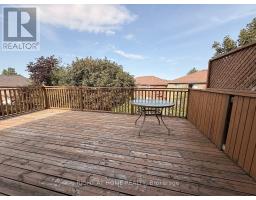
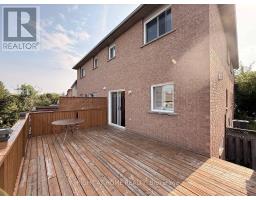
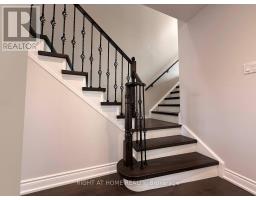
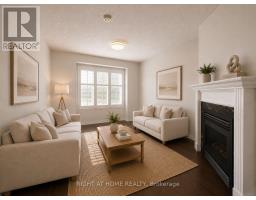
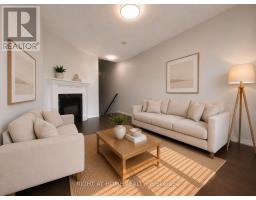
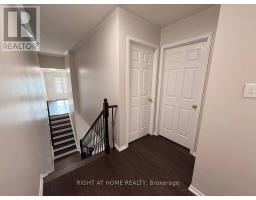
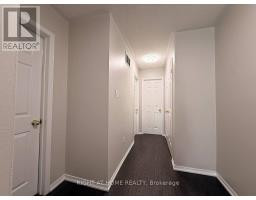
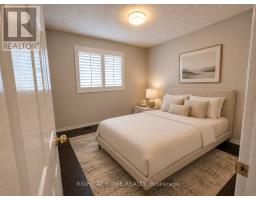
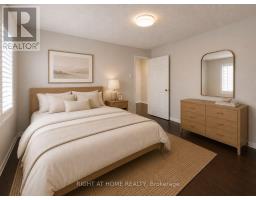

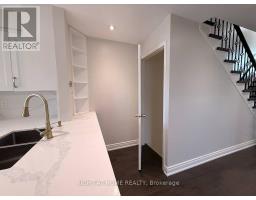
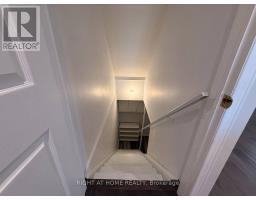
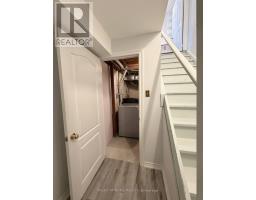
A large Semi-Detached House In a green Family Neighborhood Of Stonehaven Community. An Open Concept Main Floor Layout. Master bedroom With 3-Pc Ensuite and W/I Closet. Floor is Engineered Hardwood. Large deck with backyard view. Separate private family room with gas fireplace on 2nd floor. Freshly painted. Close To Schools, Shopping, Parks, public Transit and Hwy 404. (id:47351)
Property Details
|
MLS® Number
|
N13673498 |
|
Property Type
|
Single Family |
|
Community Name
|
Stonehaven-Wyndham |
|
Features
|
Carpet Free |
|
Parking Space Total
|
3 |
Building
|
Bathroom Total
|
3 |
|
Bedrooms Above Ground
|
3 |
|
Bedrooms Total
|
3 |
|
Amenities
|
Fireplace(s) |
|
Appliances
|
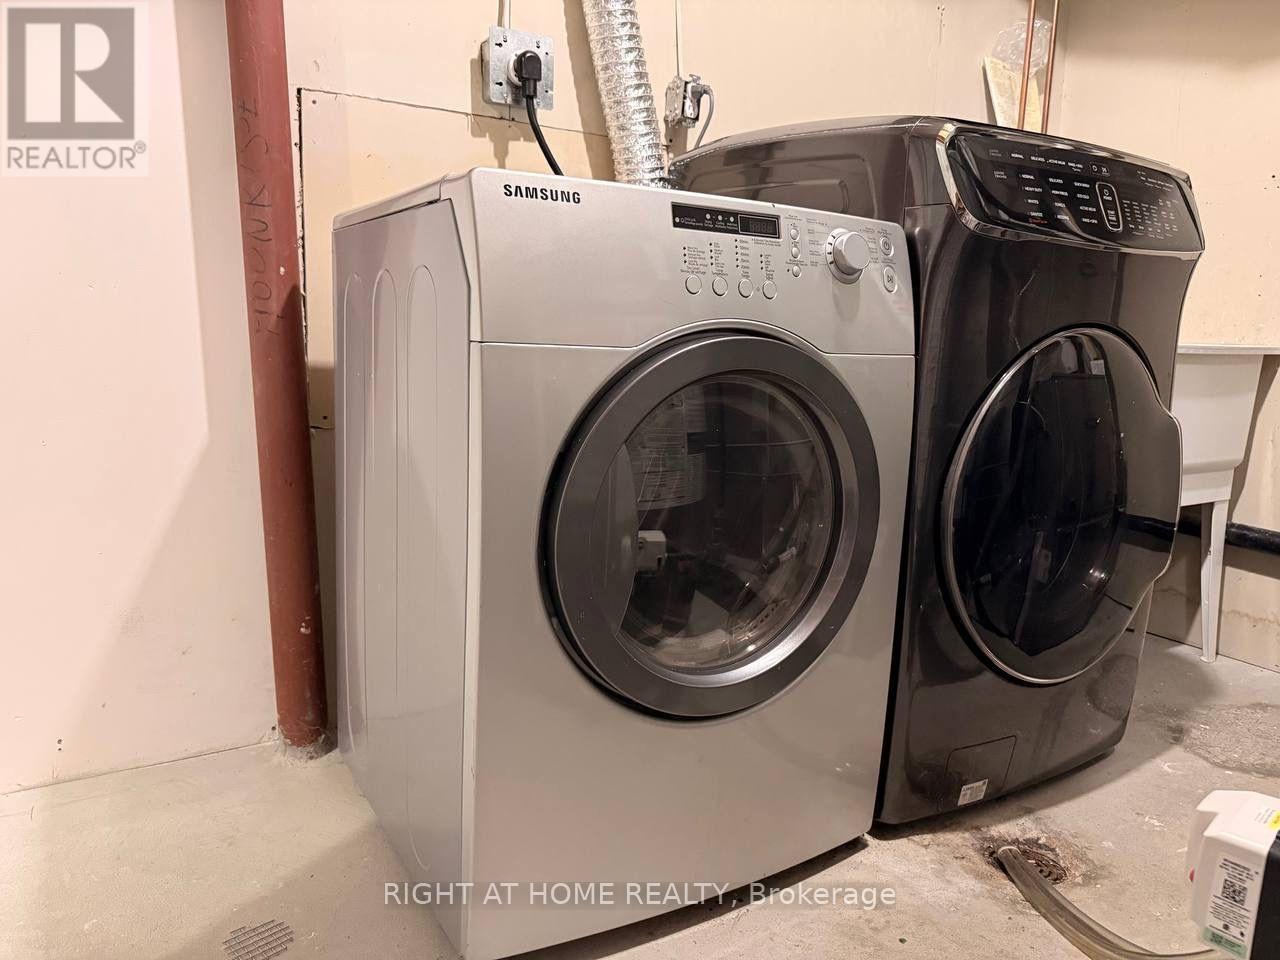
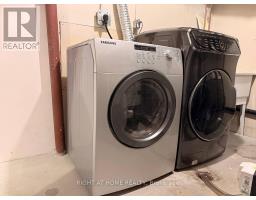
Water Heater, Dishwasher, Dryer, Microwave, Gas Stove(s), Washer, Refrigerator |
|
Basement Type
|
None |
|
Construction Style Attachment
|
Semi-detached |
|
Cooling Type
|
Central Air Conditioning |
|
Exterior Finish
|
Brick |
|
Fireplace Present
|
Yes |
|
Flooring Type
|
Hardwood |
|
Foundation Type
|
Poured Concrete |
|
Half Bath Total
|
1 |
|
Heating Fuel
|
Natural Gas |
|
Heating Type
|
Forced Air |
|
Stories Total
|
2 |
|
Size Interior
|
1,500 - 2,000 Sqft |
|
Type
|
House |
|
Utility Water
|
Municipal Water |
Parking
|
Attached Garage
|
|
|
Garage
|
|
|
Tandem
|
|
Land
|
Acreage
|
No |
|
Sewer
|
Sanitary Sewer |
Rooms
| Level |
Type |
Length |
Width |
Dimensions |
|
Second Level |
Family Room |
4.26 m |
2.98 m |
4.26 m x 2.98 m |
|
Second Level |
Primary Bedroom |
3.93 m |
3.27 m |
3.93 m x 3.27 m |
|
Second Level |
Bedroom 2 |
2.84 m |
2.71 m |
2.84 m x 2.71 m |
|
Second Level |
Bedroom 3 |
3.41 m |
2.84 m |
3.41 m x 2.84 m |
|
Second Level |
Bathroom |
|
|
Measurements not available |
|
Main Level |
Living Room |
3.5 m |
2.84 m |
3.5 m x 2.84 m |
|
Main Level |
Dining Room |
3.05 m |
2.89 m |
3.05 m x 2.89 m |
|
Main Level |
Kitchen |
5.19 m |
2.66 m |
5.19 m x 2.66 m |
https://www.realtor.ca/real-estate/30153630/upper-746-walpole-crescent-newmarket-stonehaven-wyndham-stonehaven-wyndham