3606 - 2220 Lakeshore Boulevard W Toronto, Ontario M8V 1A4
$2,600 Monthly
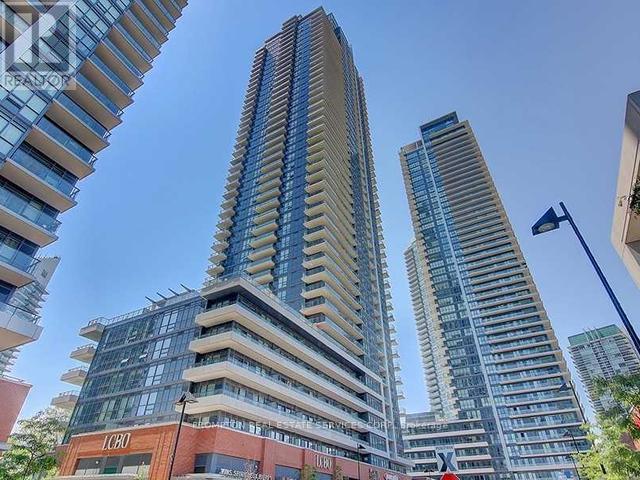
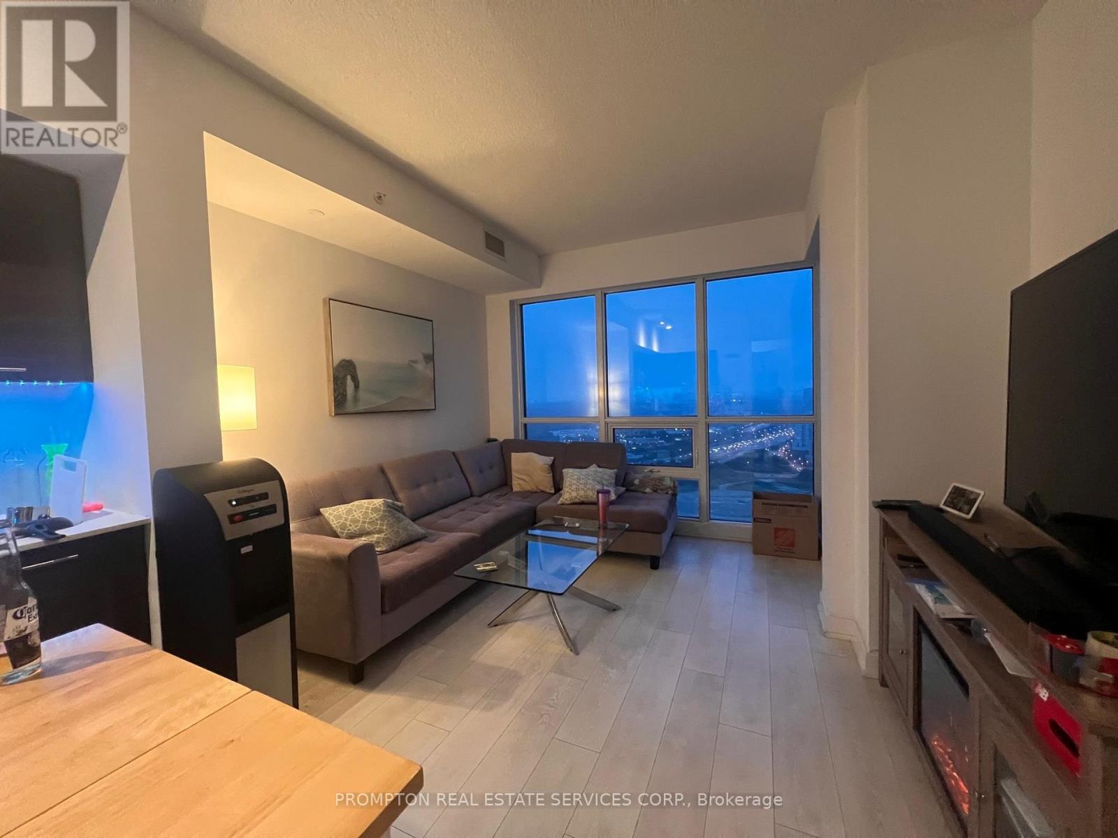
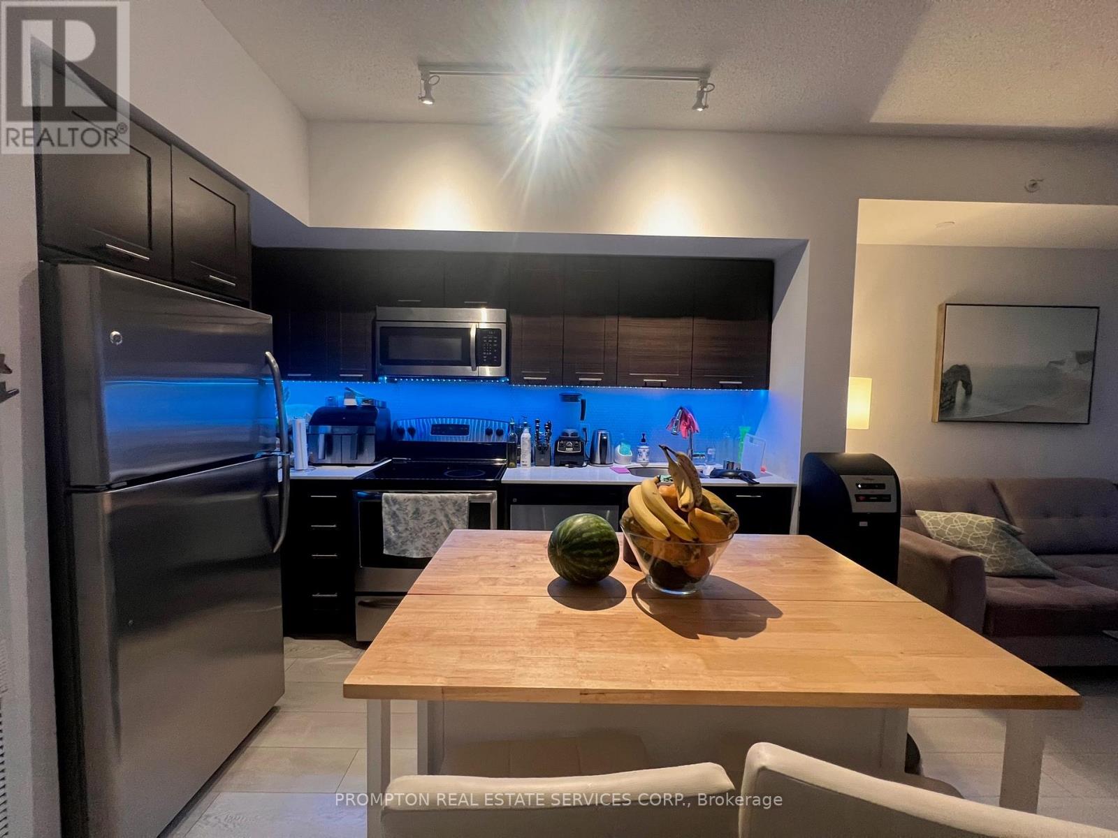
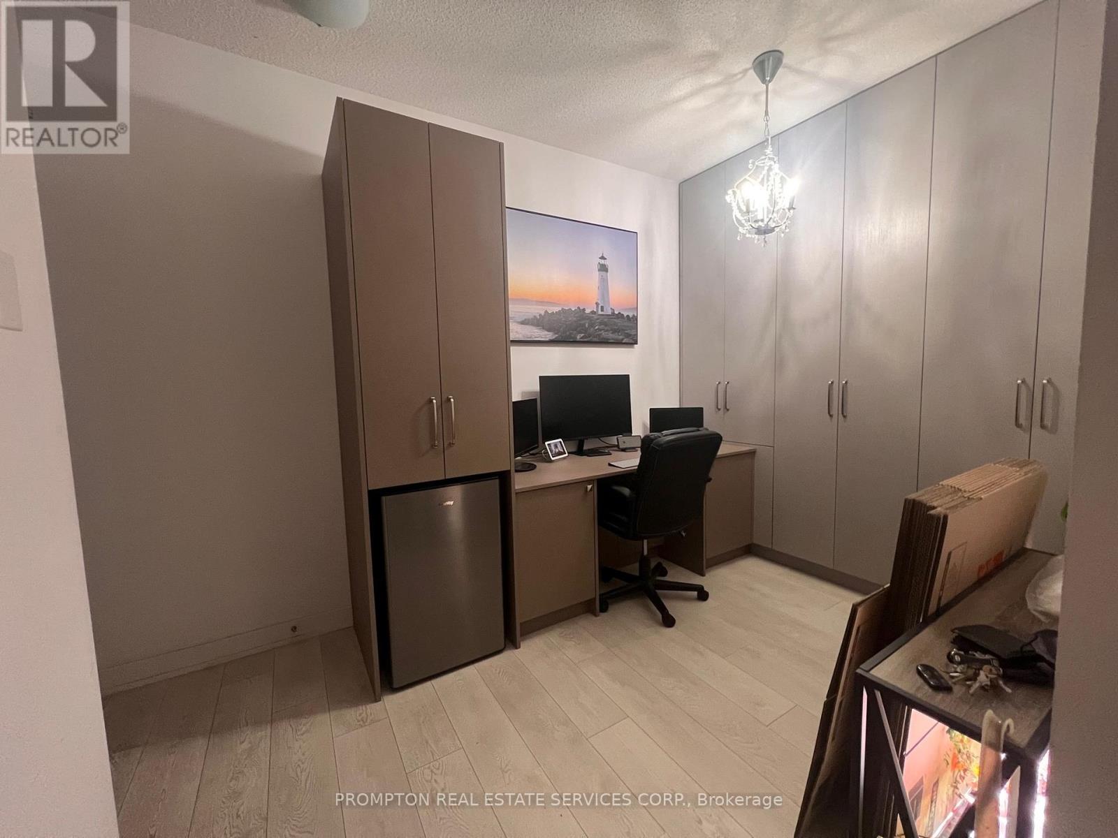
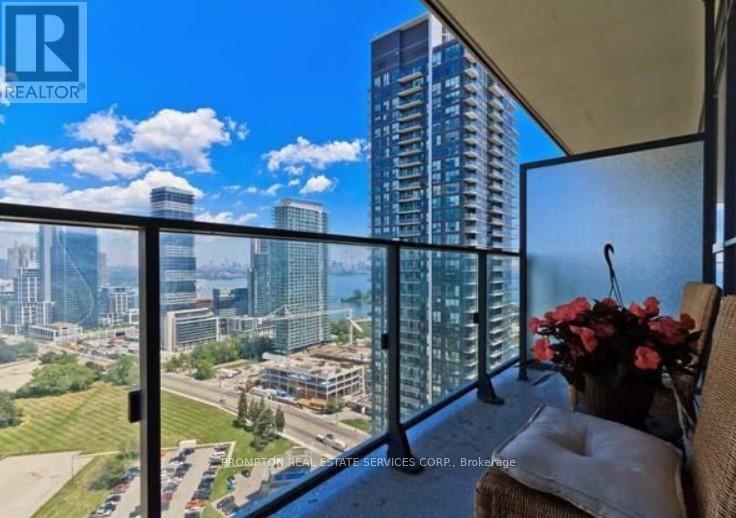
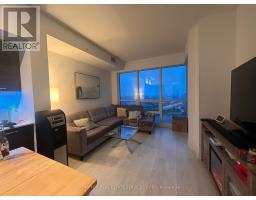
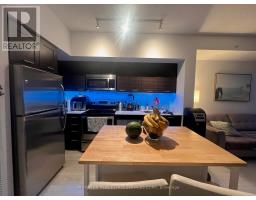
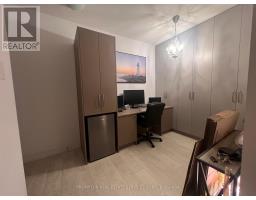
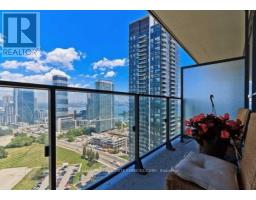
Experience modern urban living in this spectacular 1-bedroom plus large den condo, ideally located in a vibrant waterfront community. Designed for comfort and convenience, this urban village offers an exceptional selection of shops, restaurants, services, and amenities right at your doorstep. Enjoy an impressive range of building amenities, including 24-hour concierge service, a fitness center, indoor pool, sauna, theatre room, party room, BBQ area, and yoga studio. The location is truly unbeatable. Walk to the waterfront and enjoy easy access to public transit, with the streetcar providing a direct connection to downtown Toronto and Humber College conveniently accessible nearby. With Metro, Shoppers Drug Mart, TD Bank, Starbucks, and numerous other services just steps away, everyday living is effortless. For commuters, the QEW is only one minute away, providing quick and convenient access to major highways and surrounding areas. A fantastic opportunity to enjoy waterfront living with unmatched convenience, amenities, and connectivity! **One parking spot and locker included.** (id:47351)
Property Details
| MLS® Number | W13670470 |
| Property Type | Single Family |
| Community Name | Mimico |
| Amenities Near By | Park |
| Community Features | Pets Allowed With Restrictions |
| Features | Balcony |
| Parking Space Total | 1 |
| Pool Type | Indoor Pool |
Building
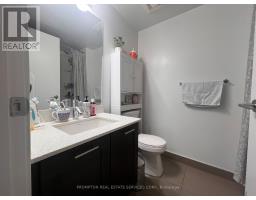
| Bathroom Total | 1 |
| Bedrooms Above Ground | 1 |
| Bedrooms Below Ground | 1 |
| Bedrooms Total | 2 |
| Age | 6 To 10 Years |
| Amenities | Security/concierge, Exercise Centre, Party Room, Visitor Parking, Storage - Locker |
| Basement Type | None |
| Cooling Type | Central Air Conditioning |
| Flooring Type | Laminate, Tile |
| Heating Fuel | Natural Gas |
| Heating Type | Forced Air |
| Size Interior | 600 - 699 Sqft |
| Type | Apartment |
Parking
| Underground | |
| Garage |
Land
| Acreage | No |
| Land Amenities | Park |
| Surface Water | Lake/pond |
Rooms
| Level | Type | Length | Width | Dimensions |
|---|---|---|---|---|
| Main Level | Living Room | 6 m | 3.7 m | 6 m x 3.7 m |
| Main Level | Dining Room | 6 m | 3.7 m | 6 m x 3.7 m |
| Main Level | Bedroom | 2.61 m | 2.4 m | 2.61 m x 2.4 m |
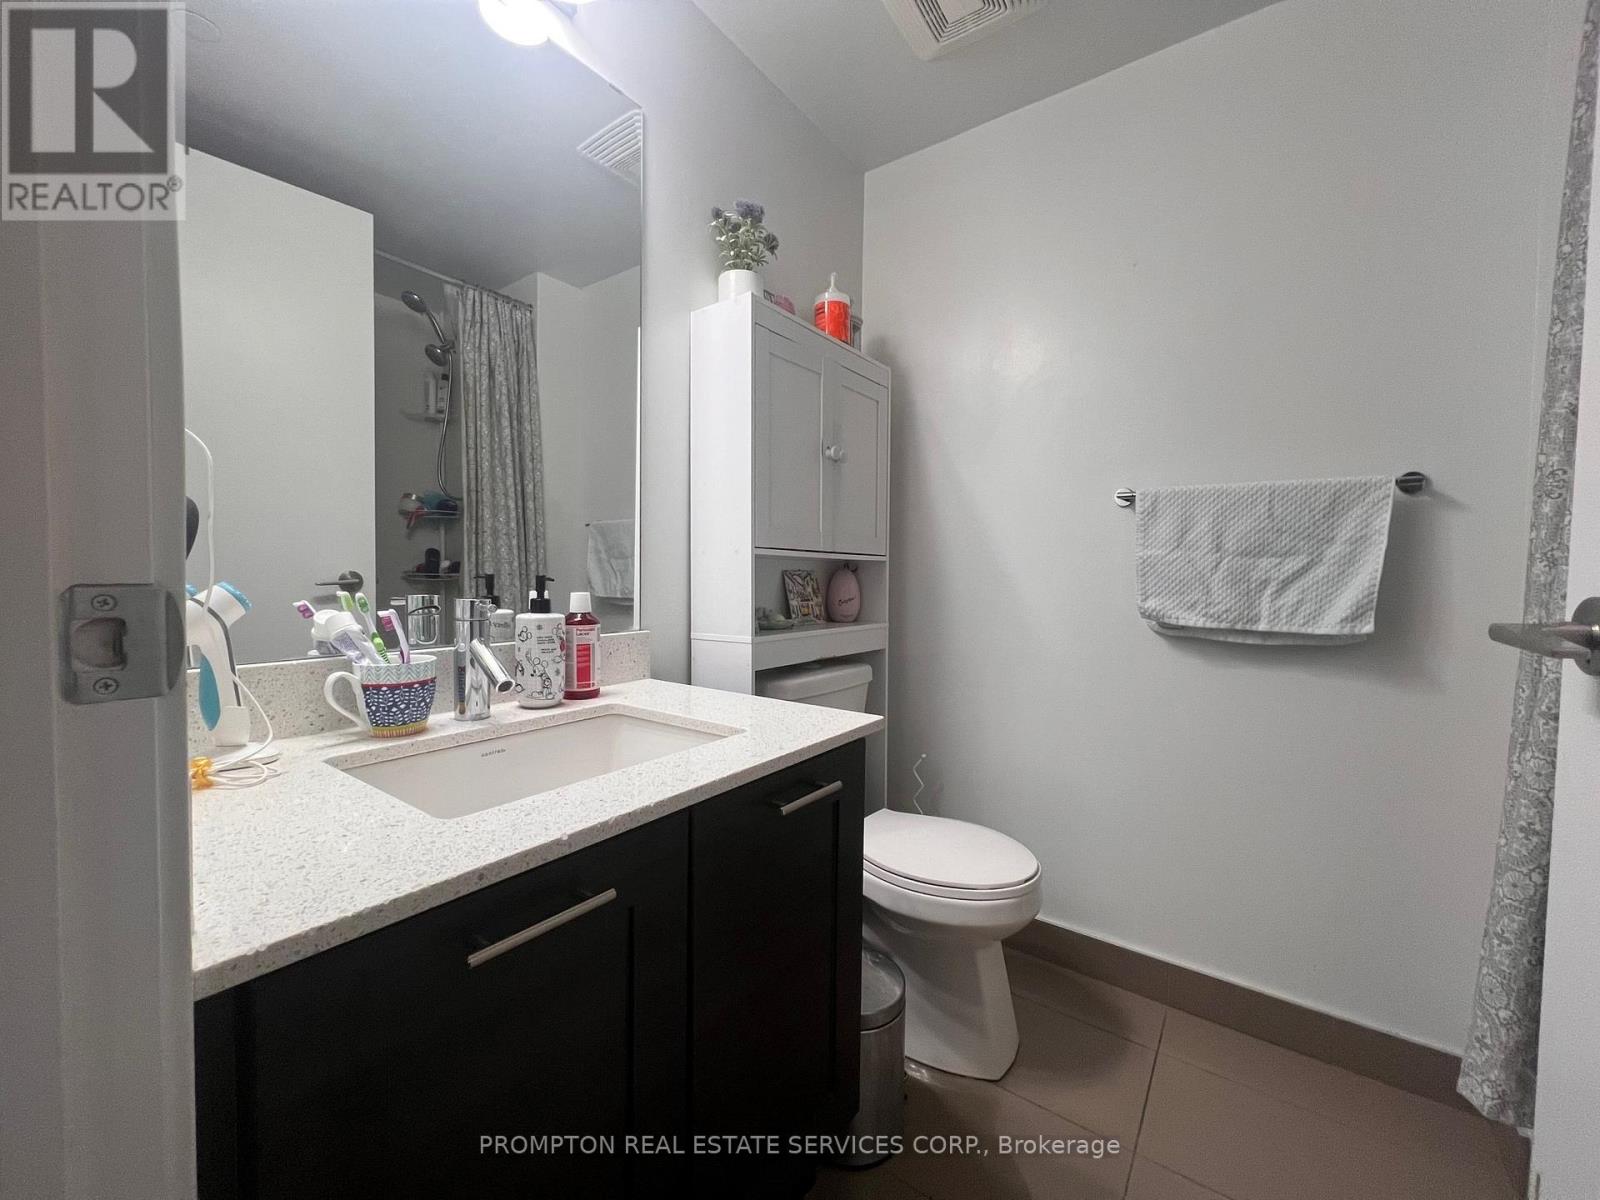
| Main Level | Bathroom | 3.6 m | 2.8 m | 3.6 m x 2.8 m |
| Main Level | Den | 2.6 m | 2.4 m | 2.6 m x 2.4 m |
https://www.realtor.ca/real-estate/30150383/3606-2220-lakeshore-boulevard-w-toronto-mimico-mimico

The trademarks REALTOR®, REALTORS®, and the REALTOR® logo are controlled by The Canadian Real Estate Association (CREA) and identify real estate professionals who are members of CREA. The trademarks MLS®, Multiple Listing Service® and the associated logos are owned by The Canadian Real Estate Association (CREA) and identify the quality of services provided by real estate professionals who are members of CREA. The trademark DDF® is owned by The Canadian Real Estate Association (CREA) and identifies CREA's Data Distribution Facility (DDF®)
August 13 2026 06:08:08
Toronto Regional Real Estate Board