425 King Street W North Bay, Ontario P1B 6A1
$279,000
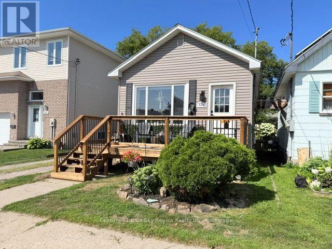
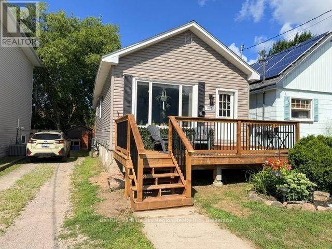
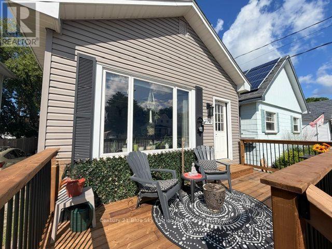
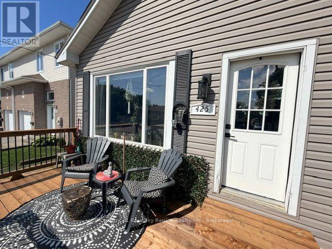
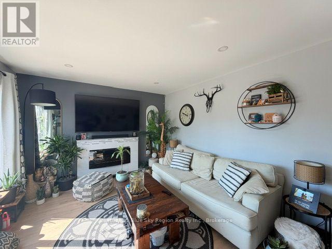
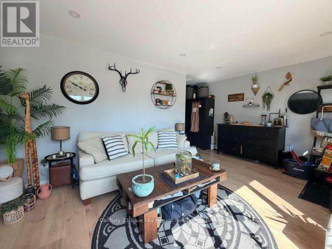
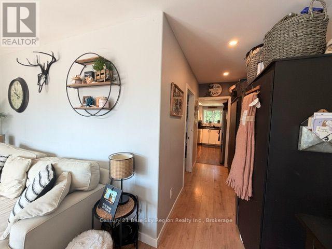
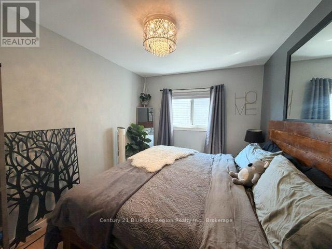
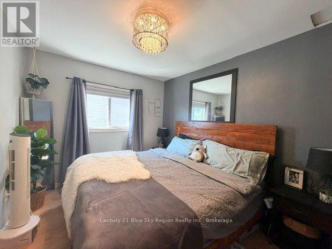
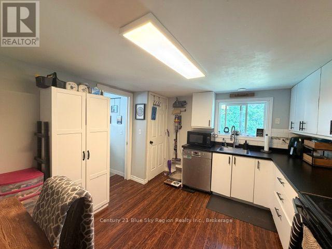
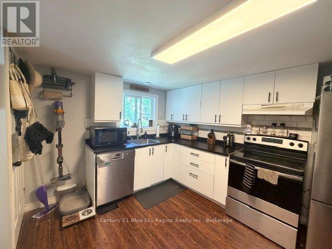
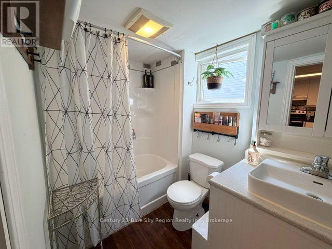
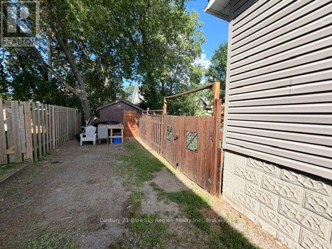
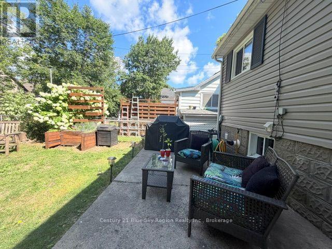
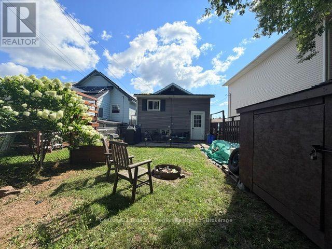
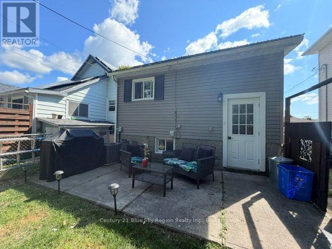
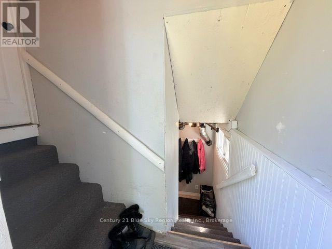
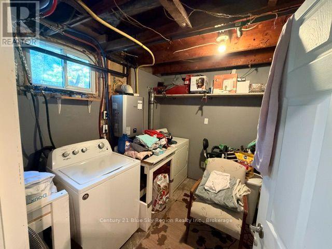
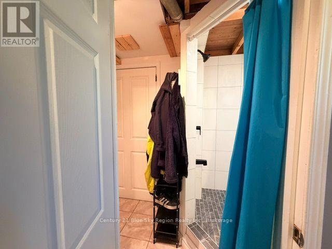
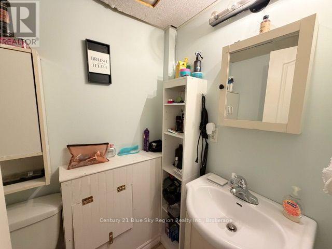
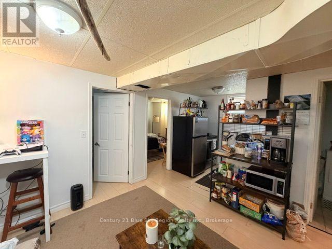
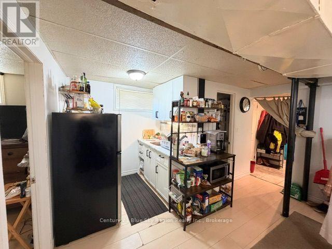
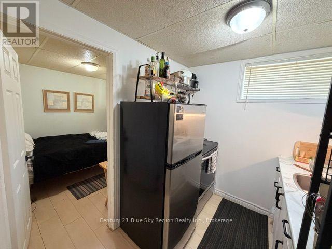
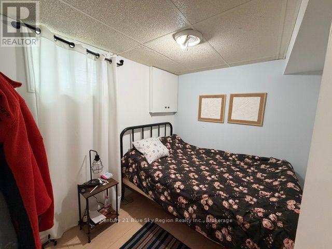
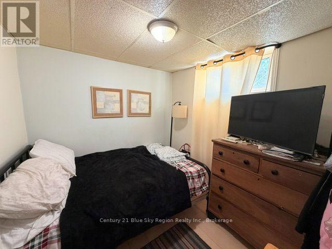
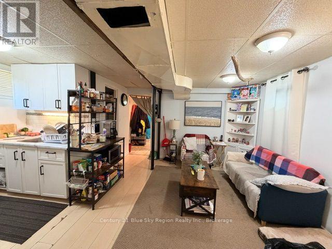
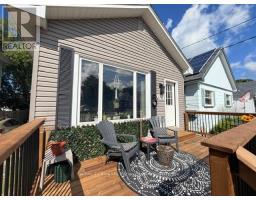
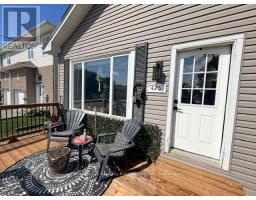
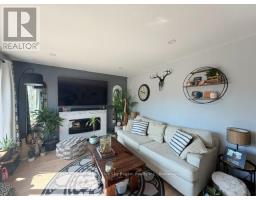
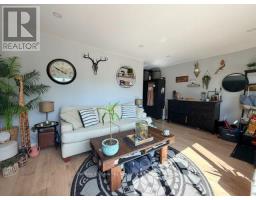
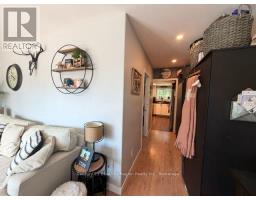
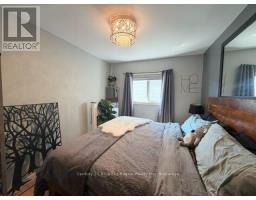
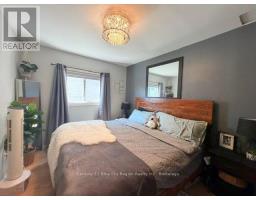
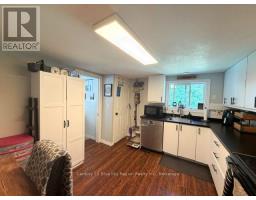
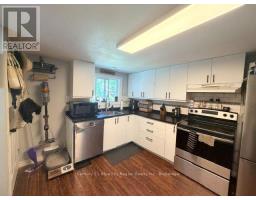
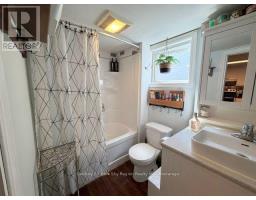
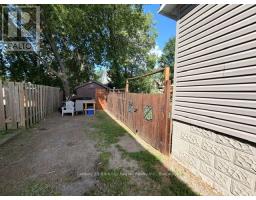
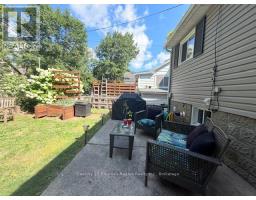
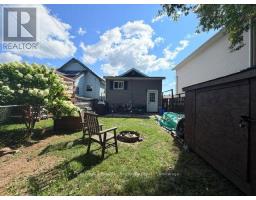
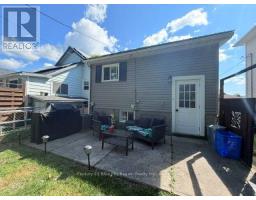
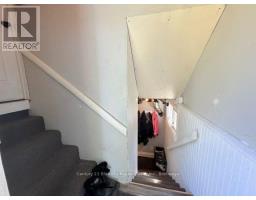
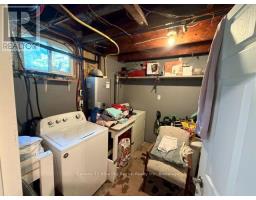
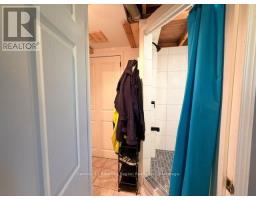
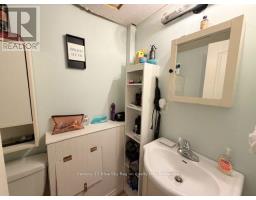
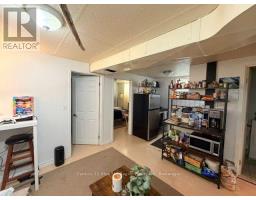
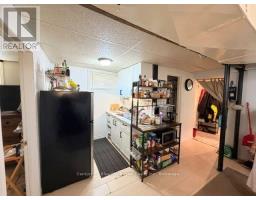
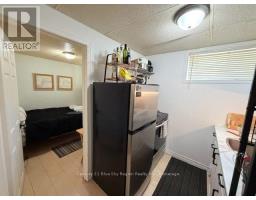
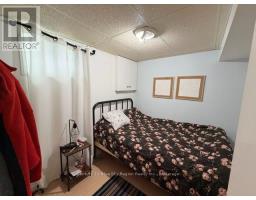
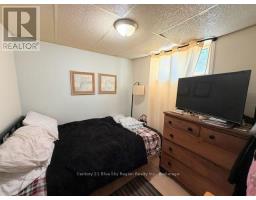
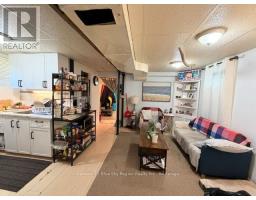
Welcome to this charming home nestled in a family-friendly neighborhood with impeccable curb appeal. This delightful property is perfectly situated close to schools, shopping centers, and a host of amenities, ensuring convenience and ease for your everyday living. As you step onto the property, you'll be greeted by an updated front deck, ideal for enjoying your morning coffee or evening relaxation. The inviting entryway leads you into a cozy living room, where a built-in electric fireplace adds warmth and ambiance, creating the perfect gathering space for family and friends. The main floor is thoughtfully designed, featuring a spacious primary bedroom, a well-appointed kitchen, and a modern four-piece bathroom. Each room is crafted to blend comfort with style, making it a welcoming haven for you and your family. This home is ideal for multi-generational living, thanks to its versatile basement with a separate entrance from the backyard. The basement includes a convenient laundry room, two additional bedrooms, and living space with kitchenette, providing a flexible space for extended family or guests. With its blend of charm, functionality, and location, this property offers an exceptional opportunity for comfortable family living. Don't miss the chance to make this house your new home, where cherished memories await to be made. (id:47351)
Property Details
| MLS® Number | X13672166 |
| Property Type | Single Family |
| Community Name | Central |
| Amenities Near By | Schools, Public Transit, Place Of Worship, Park |
| Community Features | School Bus |
| Equipment Type | Air Conditioner, Furnace, Water Heater - Tankless |
| Features | Flat Site |
| Parking Space Total | 3 |
| Rental Equipment Type | Air Conditioner, Furnace, Water Heater - Tankless |
| Structure | Deck, Shed |
| View Type | City View |
Building
| Bathroom Total | 2 |
| Bedrooms Above Ground | 1 |
| Bedrooms Below Ground | 2 |
| Bedrooms Total | 3 |
| Age | 51 To 99 Years |
| Amenities | Fireplace(s) |
| Appliances | Dishwasher, Dryer, Stove, Washer, Refrigerator |
| Architectural Style | Bungalow |
| Basement Development | Finished |
| Basement Features | Separate Entrance |
| Basement Type | N/a, N/a (finished) |
| Construction Style Attachment | Detached |
| Cooling Type | Central Air Conditioning |
| Exterior Finish | Vinyl Siding |
| Fire Protection | Smoke Detectors |
| Fireplace Present | Yes |
| Fireplace Total | 1 |
| Foundation Type | Block |
| Heating Fuel | Natural Gas |
| Heating Type | Forced Air |
| Stories Total | 1 |
| Size Interior | 0 - 699 Sqft |
| Type | House |
| Utility Water | Municipal Water |
Parking
| No Garage |
Land
| Access Type | Year-round Access |
| Acreage | No |
| Fence Type | Fully Fenced, Fenced Yard |
| Land Amenities | Schools, Public Transit, Place Of Worship, Park |
| Sewer | Sanitary Sewer |
| Size Depth | 90 Ft |
| Size Frontage | 30 Ft |
| Size Irregular | 30 X 90 Ft |
| Size Total Text | 30 X 90 Ft|under 1/2 Acre |
| Zoning Description | R3 |
Rooms
| Level | Type | Length | Width | Dimensions |
|---|---|---|---|---|
| Main Level | Living Room | 3.52 m | 5.21 m | 3.52 m x 5.21 m |
| Main Level | Primary Bedroom | 2.83 m | 3.38 m | 2.83 m x 3.38 m |
| Main Level | Kitchen | 3.56 m | 3.08 m | 3.56 m x 3.08 m |
| Main Level | Bathroom | 2.52 m | 1.76 m | 2.52 m x 1.76 m |
https://www.realtor.ca/real-estate/30152234/425-king-street-w-north-bay-central-central

The trademarks REALTOR®, REALTORS®, and the REALTOR® logo are controlled by The Canadian Real Estate Association (CREA) and identify real estate professionals who are members of CREA. The trademarks MLS®, Multiple Listing Service® and the associated logos are owned by The Canadian Real Estate Association (CREA) and identify the quality of services provided by real estate professionals who are members of CREA. The trademark DDF® is owned by The Canadian Real Estate Association (CREA) and identifies CREA's Data Distribution Facility (DDF®)
August 14 2026 02:27:04
North Bay and Area REALTORS® Association