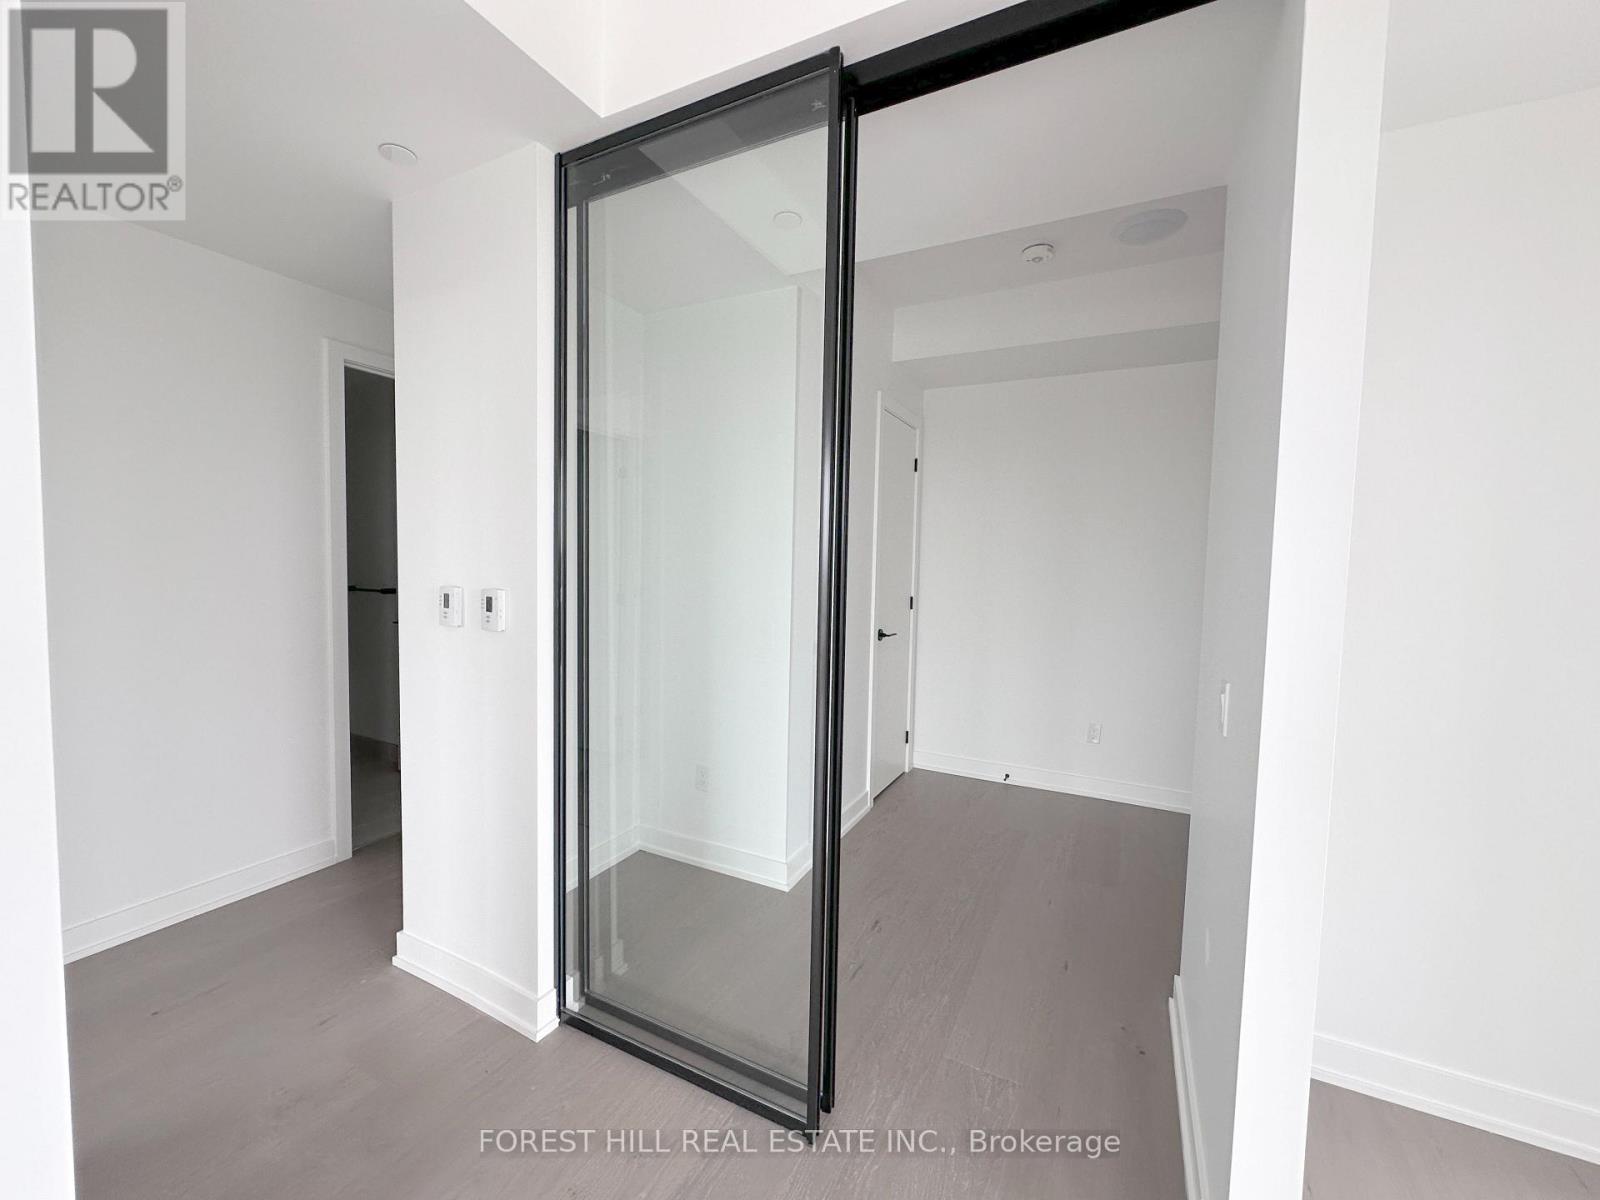
3 Bedroom
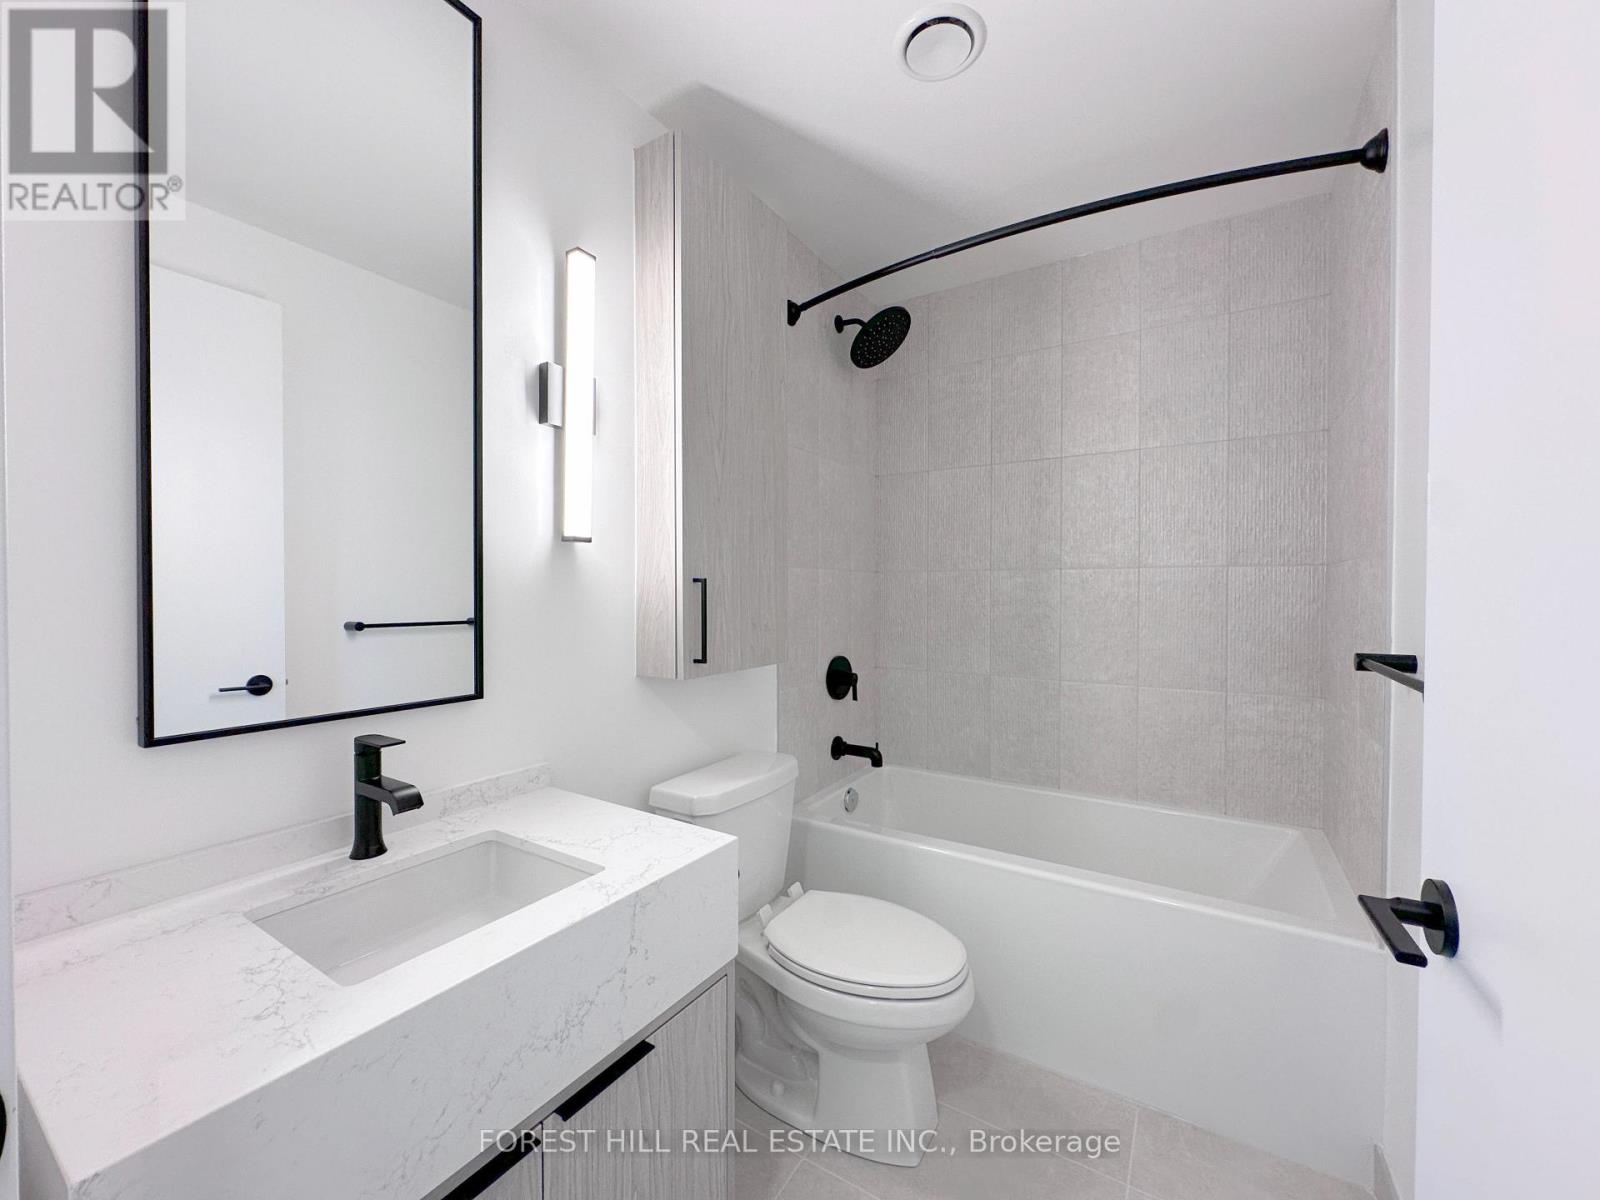
2 Bathroom
800 - 899 sqft
Central Air Conditioning
Forced Air
$4,000 Monthly
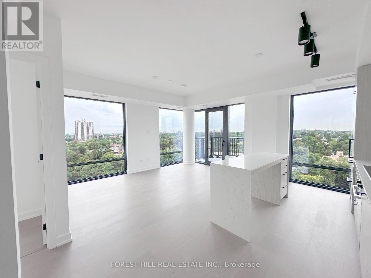
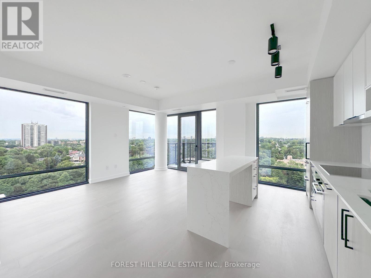
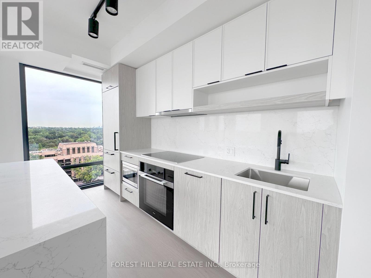
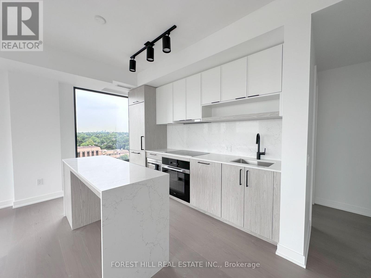
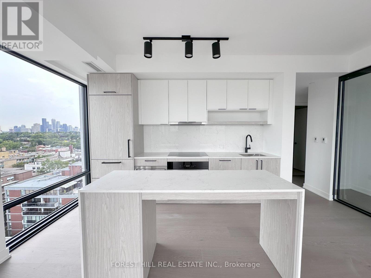
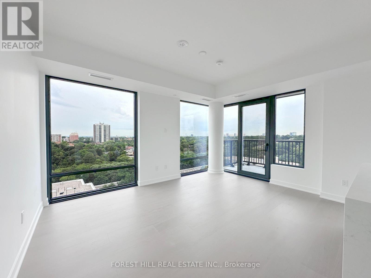
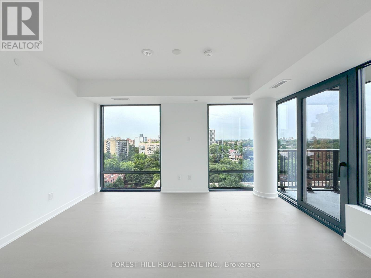
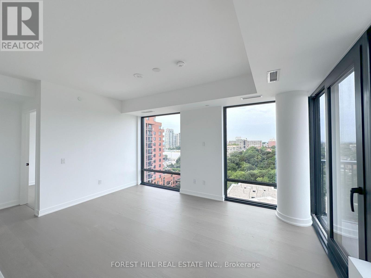
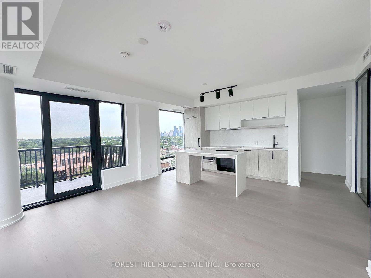
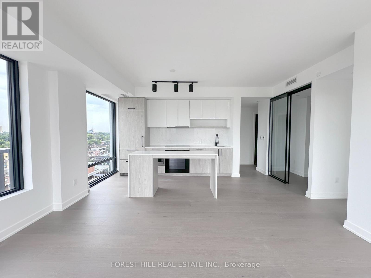
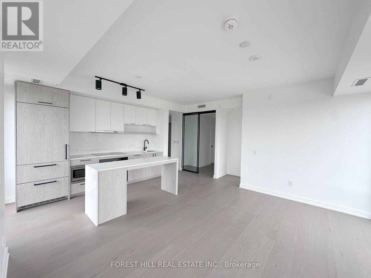
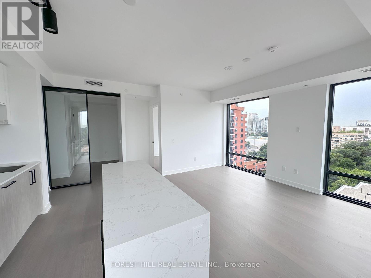
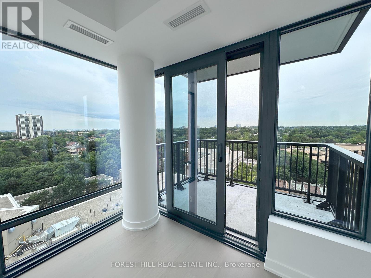
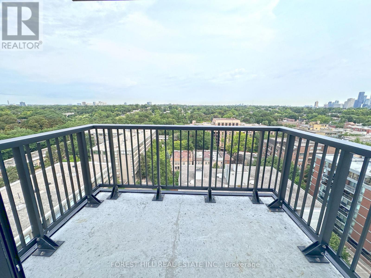
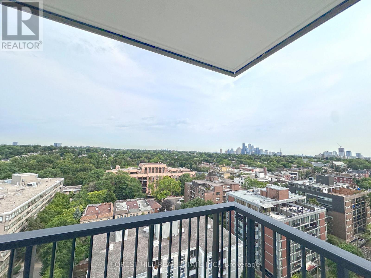
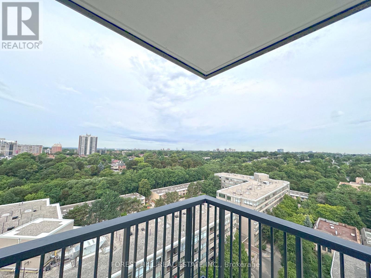
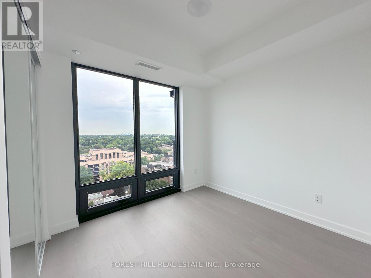
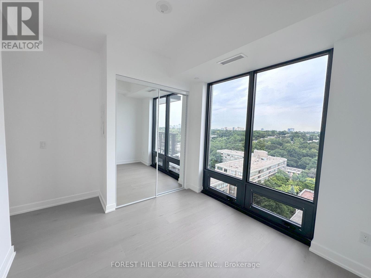
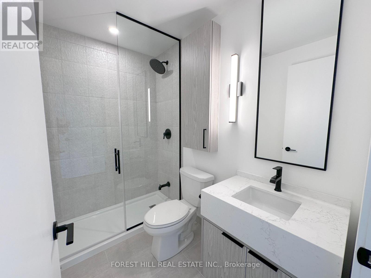
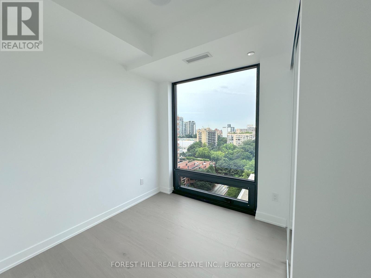
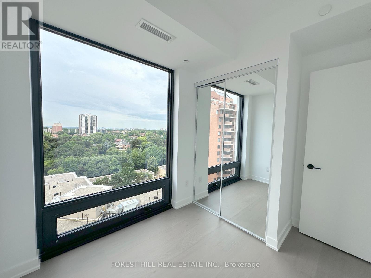
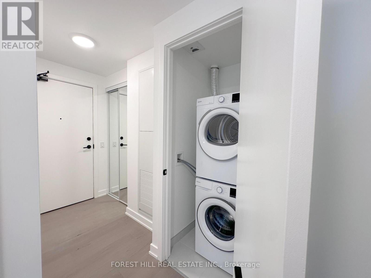
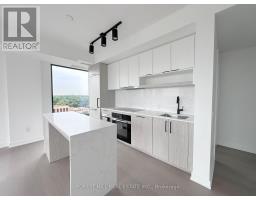
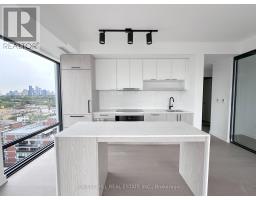
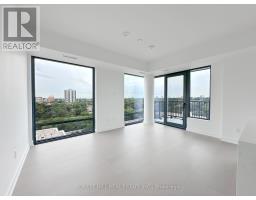
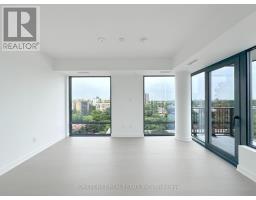
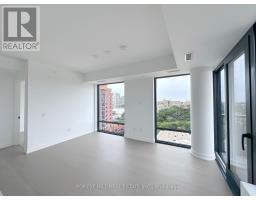
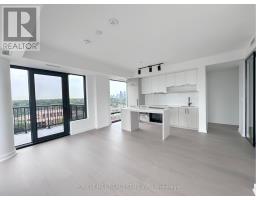
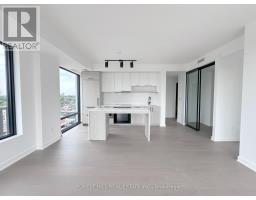
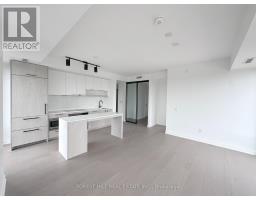
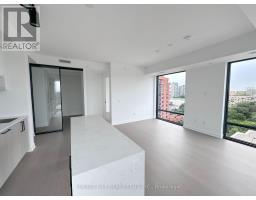
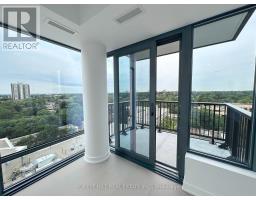
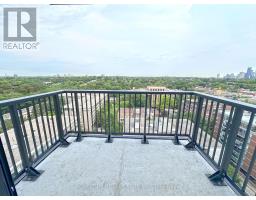
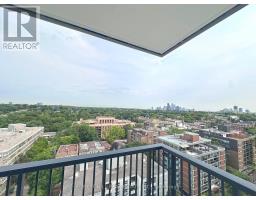
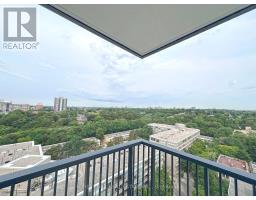
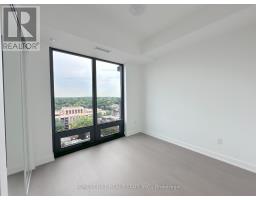
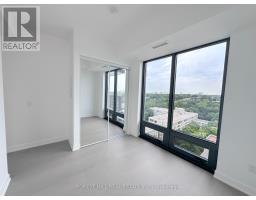
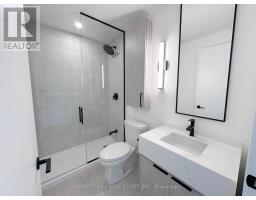
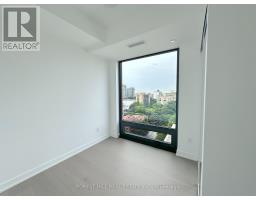
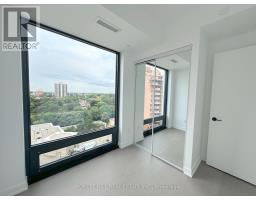
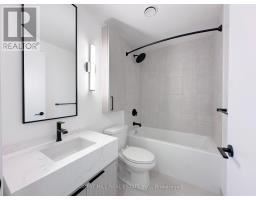
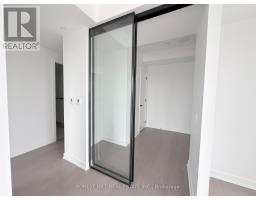
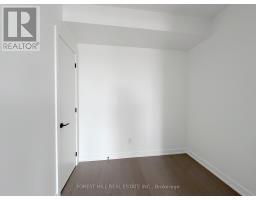
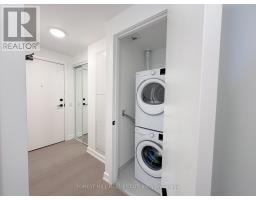
Brand-New, Never Lived-In 3 Bed, 2 Bath Corner Unit with Parking at Upscale South Forest Hill Residences. Fantastic Location on a Quiet Cul-de-Sac in Upscale Forest Hill Village, just 4 Mins Walk to TTC St Clair West Subway (Heath Entrance). Quiet & Desirable Northwest Corner Unit with 9' Ceilings, 854sf +61sf Balcony, Massive Floor-to-Ceiling Windows, Open Balcony with AC Outlet and Unobstructed 270 Views from 17th Floor, Spacious Living Area, Open Kitchen with Miele Appliances, and Engineered Hardwood Throughout. Mins Walk to Everything in Vibrant Forest Hill Village including Starbucks & Second Cup, Kitchen Market, LCBO, Bakery, Convenience Store, Rexall, Every Major Bank, Salons, Spas, Restaurants, More. Short Walk to Massive Loblaws on St Clair. Extensive Building Amenities Include: Gym with Yoga Studio, Spin Room & Private Training Room; Wellness Spa with Plunge Pool, Steam Room, Sauna & Private Treatment Room; Indoor Lounge with Bar and Fireplace that's connected to both the Outdoor Lounge with Dining Area and BBQs as well as a Private Dining Room with Catering Kitchen; Games Room; Media Lounge; Screening Room; Co-Work Space; Zen Gardens; Indoor/Outdoor Children's Playground; Outdoor Pet Area with Wash Station; 24/7 Security/Concierge. (id:47351)
Property Details
|
MLS® Number
|
C13668230 |
|
Property Type
|
Single Family |
|
Community Name
|
Forest Hill South |
|
Community Features
|
Pets Not Allowed |
|
Features
|
Balcony |
|
Parking Space Total
|
1 |
Building
|
Bathroom Total
|
2 |
|
Bedrooms Above Ground
|
2 |
|
Bedrooms Below Ground
|
1 |
|
Bedrooms Total
|
3 |
|
Appliances
|
Blinds, Cooktop, Dishwasher, Dryer, Microwave, Oven, Washer, Refrigerator |
|
Basement Type
|
None |
|
Cooling Type
|
Central Air Conditioning |
|
Heating Fuel
|
Natural Gas |
|
Heating Type
|
Forced Air |
|
Size Interior
|
800 - 899 Sqft |
|
Type
|
Apartment |
Parking
Land
Rooms
| Level |
Type |
Length |
Width |
Dimensions |
|
Flat |
Living Room |
5.61 m |
5.21 m |
5.61 m x 5.21 m |
|
Flat |
Dining Room |
5.61 m |
5.21 m |
5.61 m x 5.21 m |
|
Flat |
Kitchen |
5.61 m |
5.21 m |
5.61 m x 5.21 m |
|
Flat |
Primary Bedroom |
3.53 m |
2.87 m |
3.53 m x 2.87 m |
|
Flat |
Bedroom 2 |
2.44 m |
2.97 m |
2.44 m x 2.97 m |
|
Flat |
Bedroom 3 |
3.2 m |
2.44 m |
3.2 m x 2.44 m |
https://www.realtor.ca/real-estate/30147783/1709-91-montclair-avenue-toronto-forest-hill-south-forest-hill-south