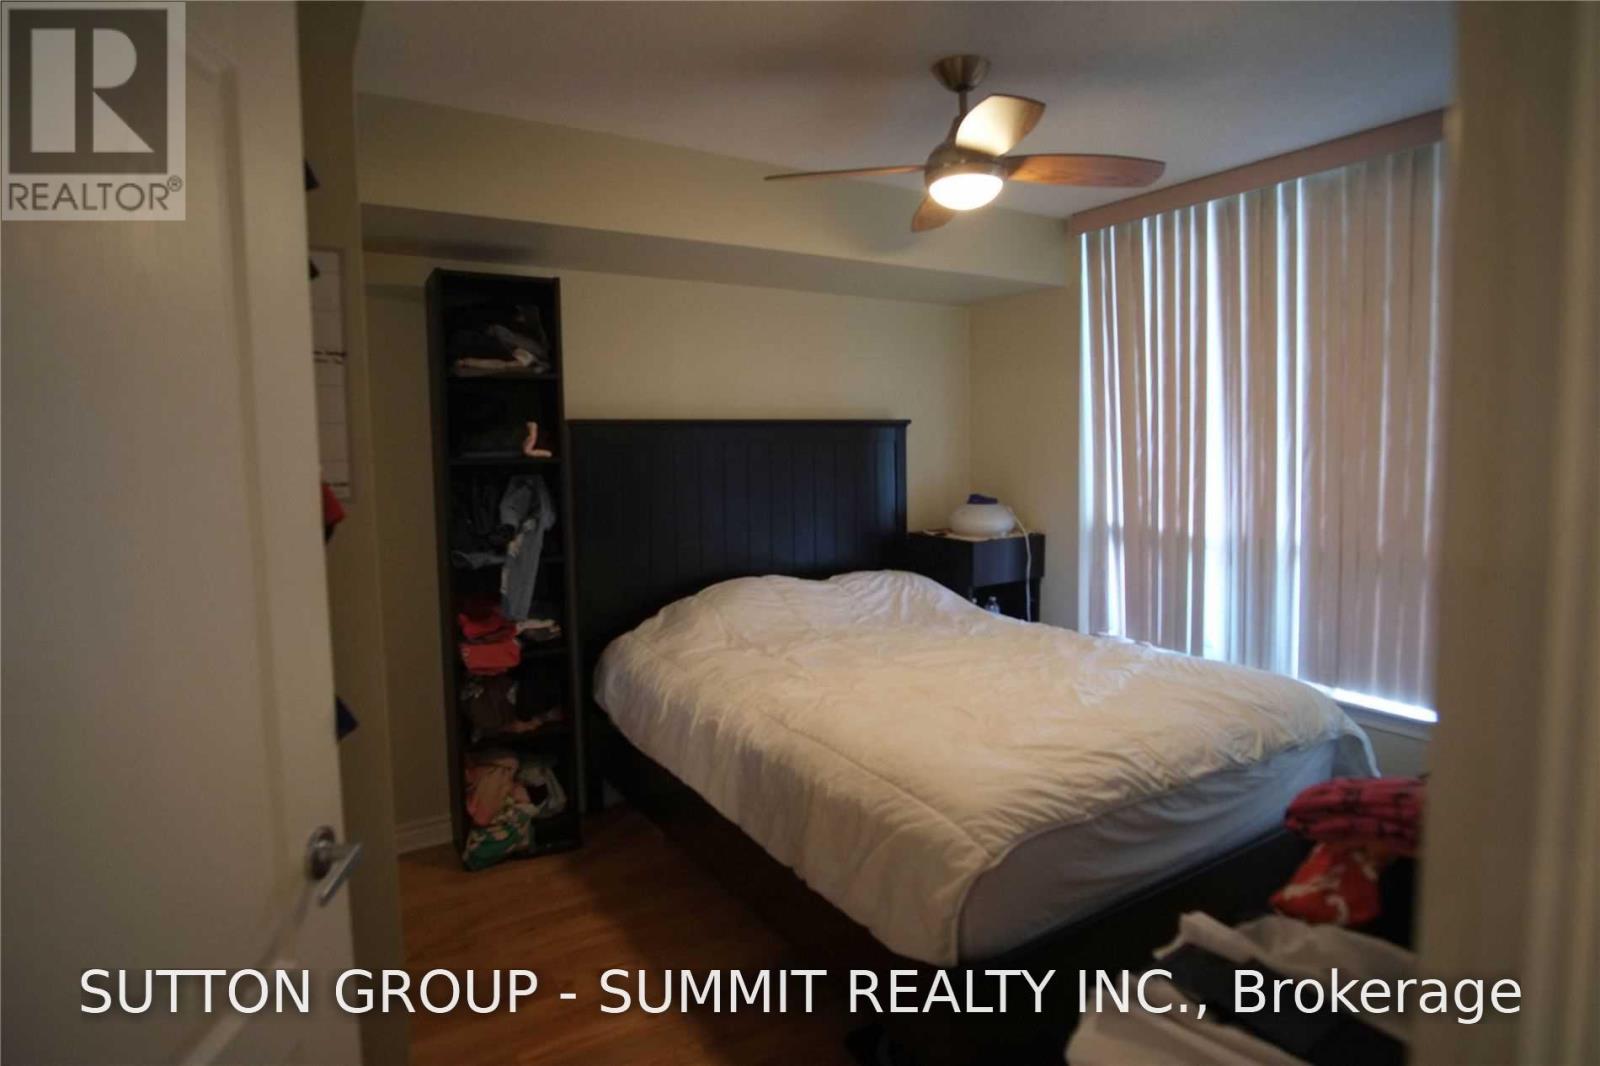
2 Bedroom
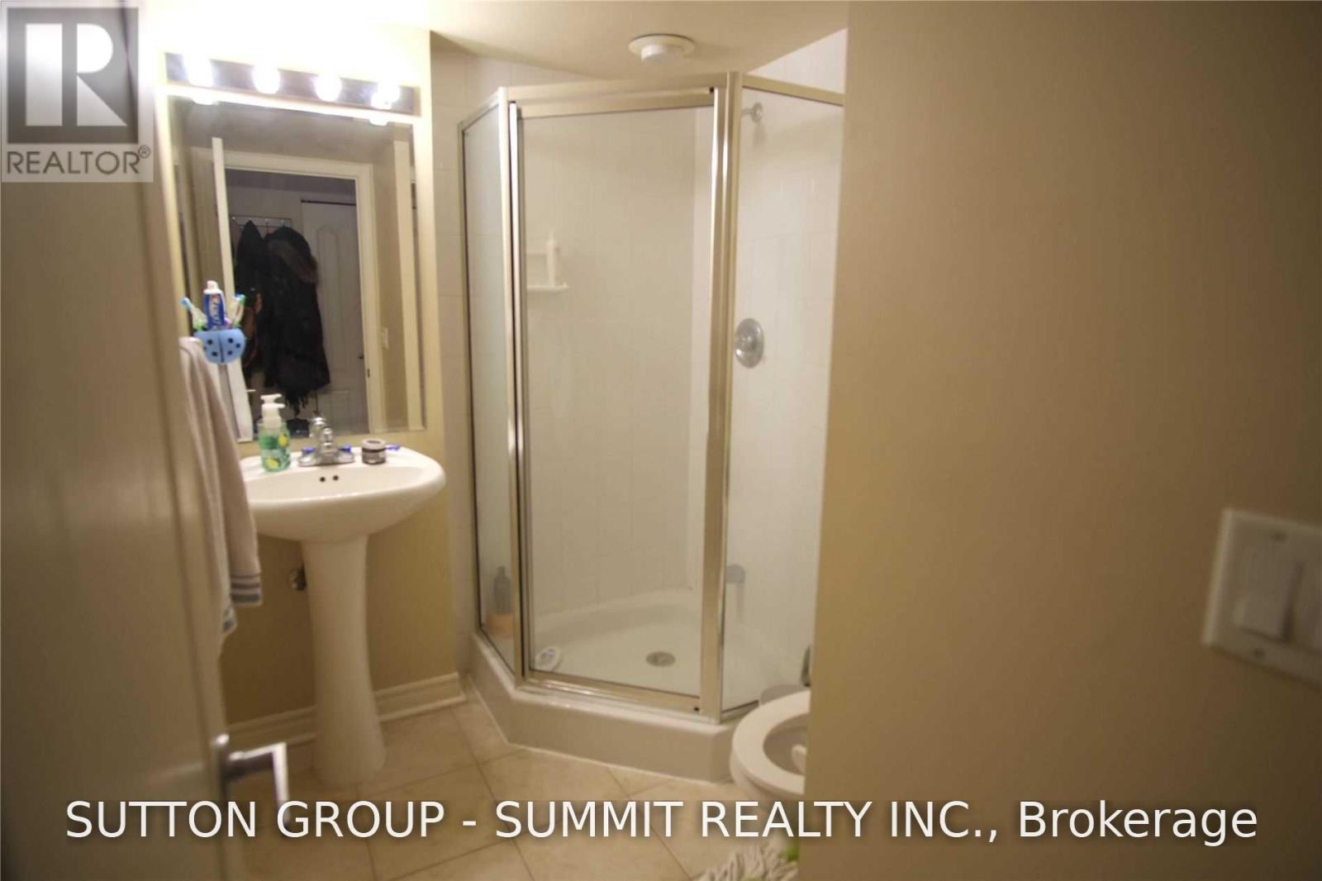
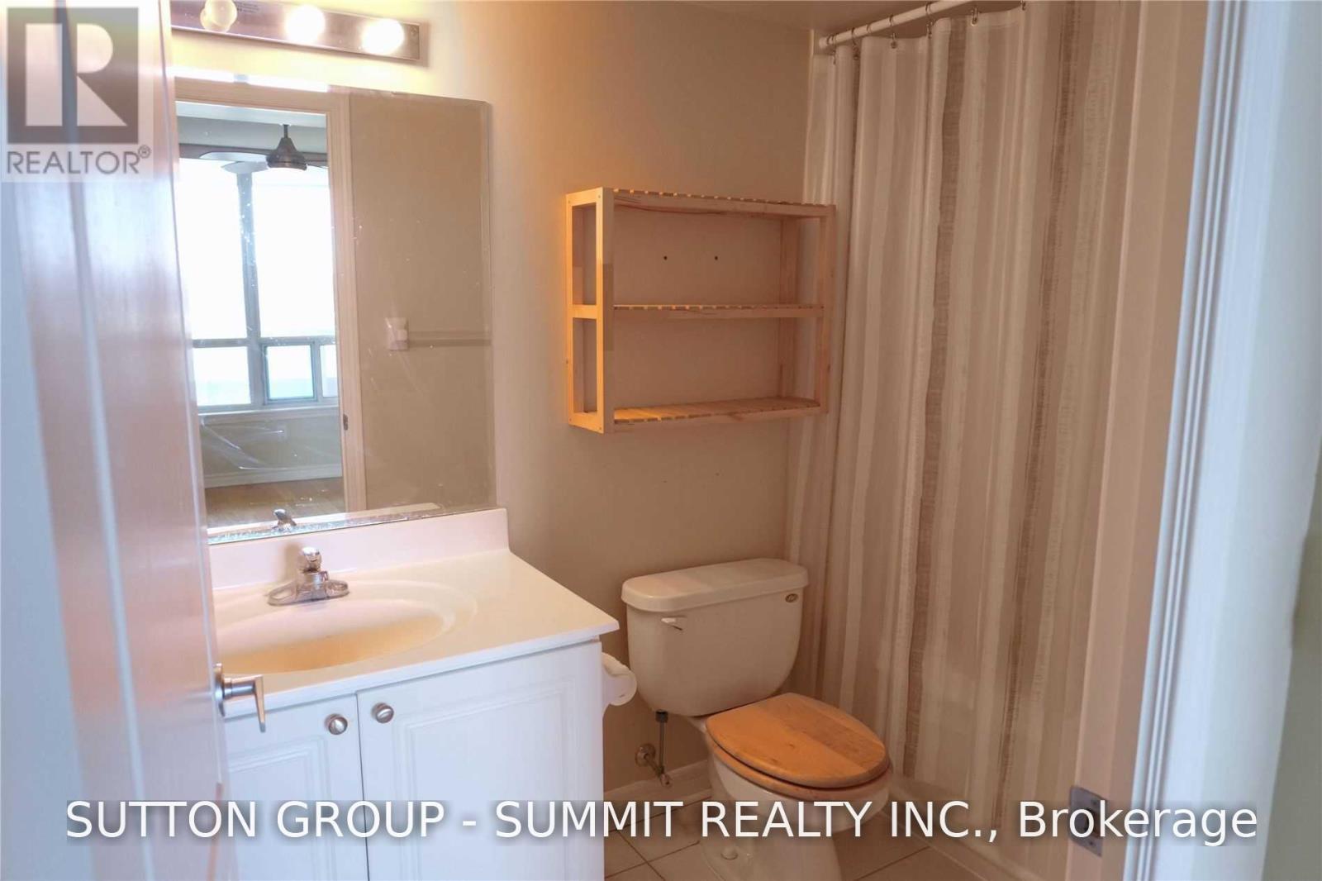
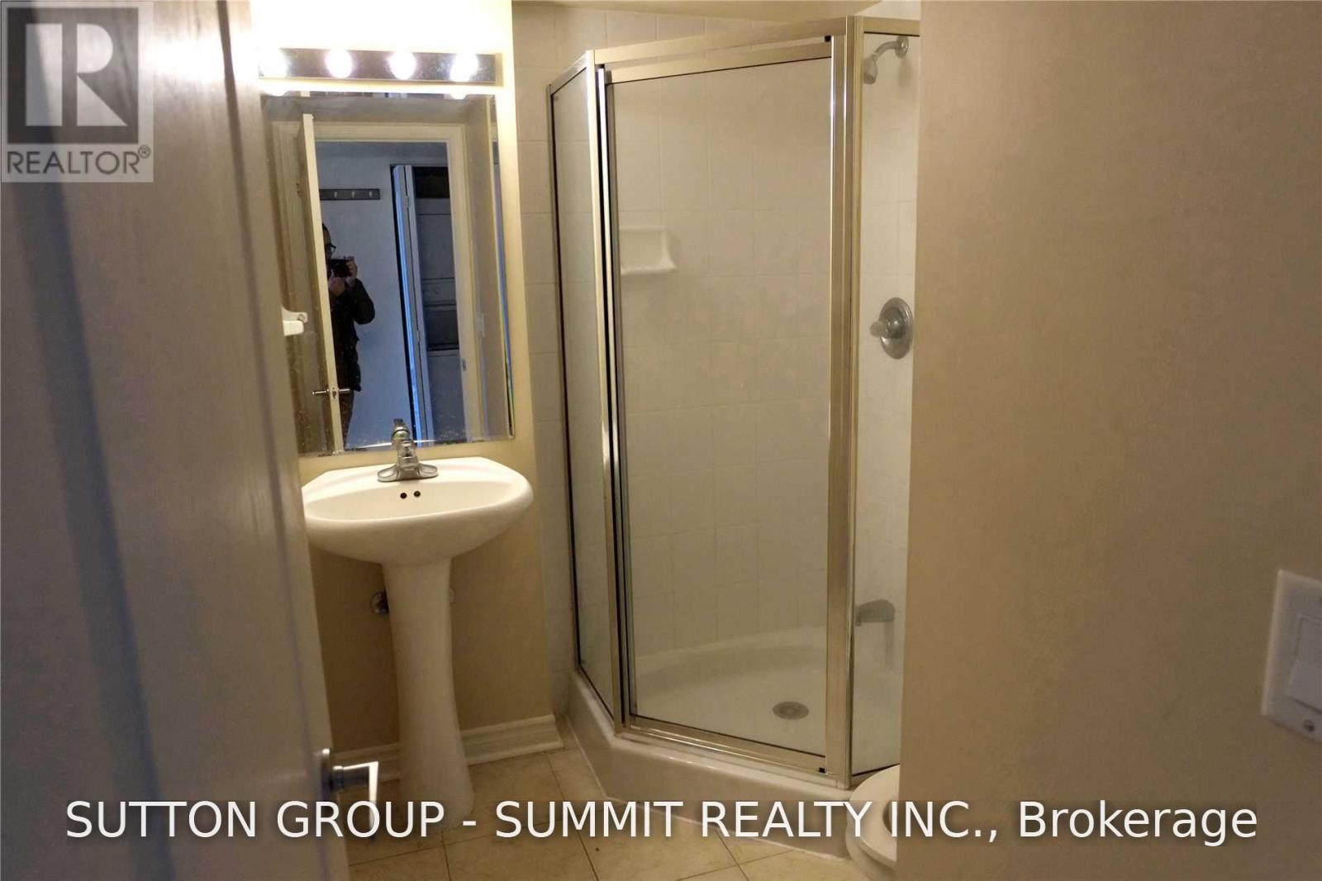
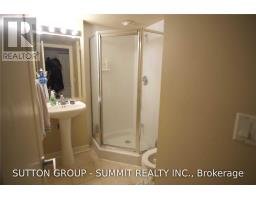
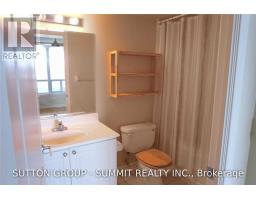
2 Bathroom
700 - 799 sqft
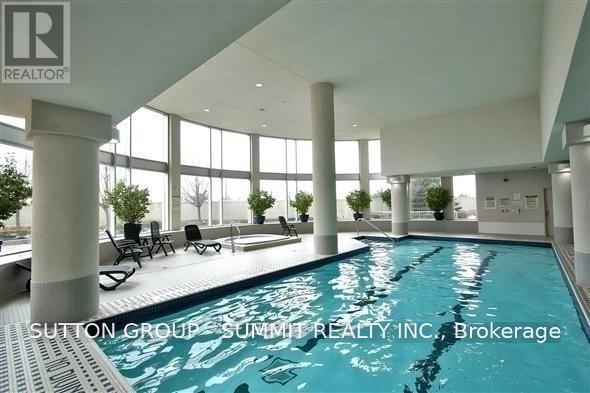
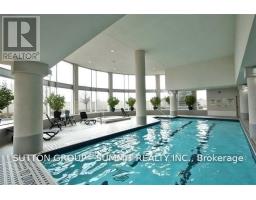
Indoor Pool
Central Air Conditioning
Forced Air
$2,500 Monthly
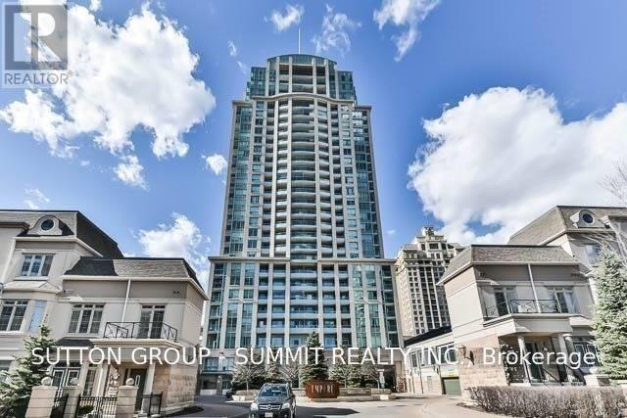
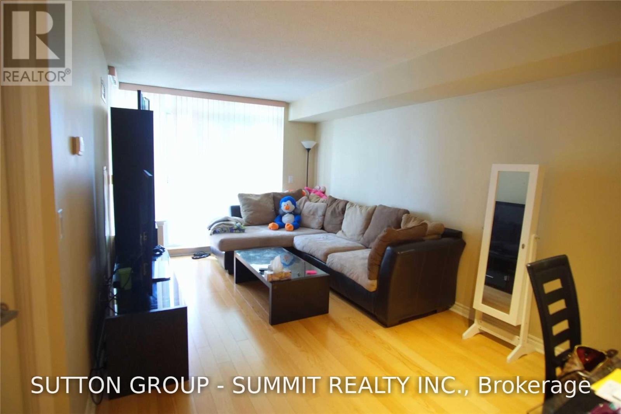
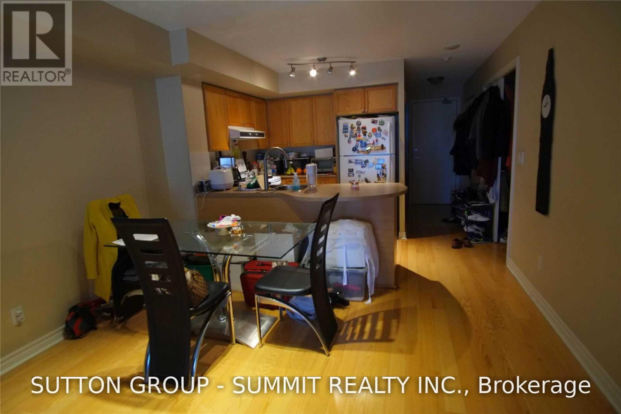
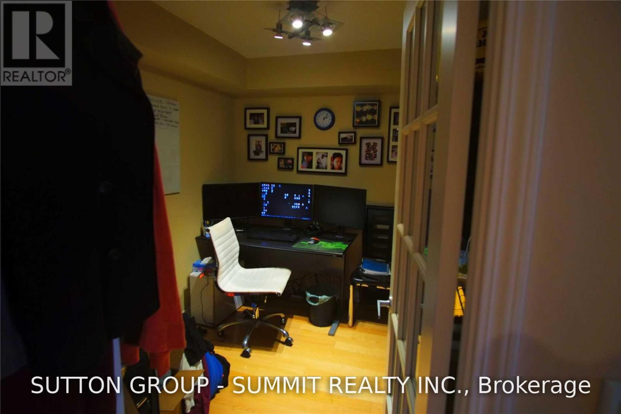
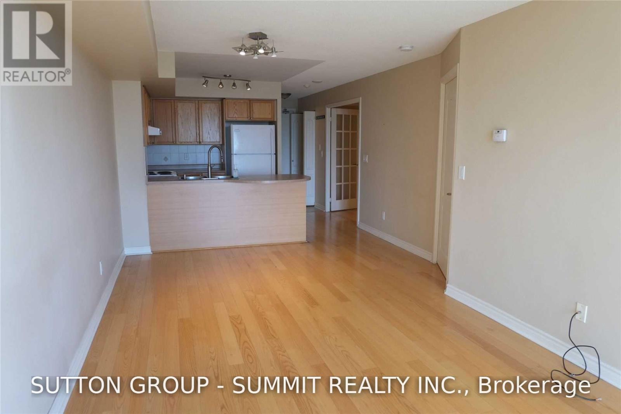
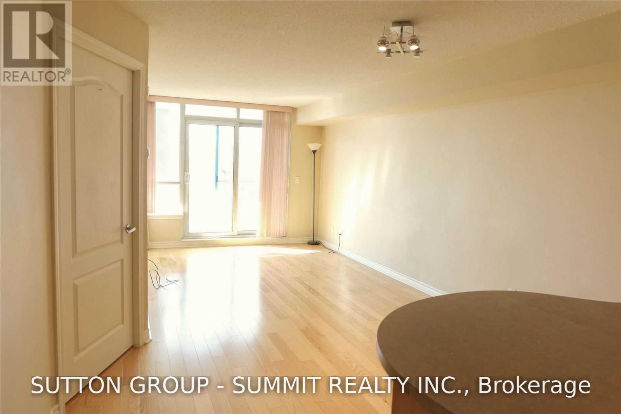
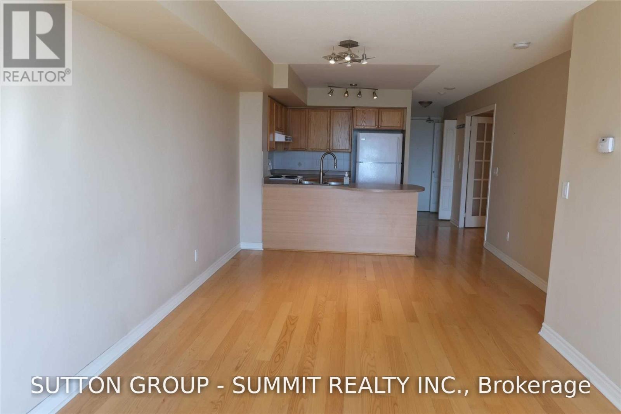
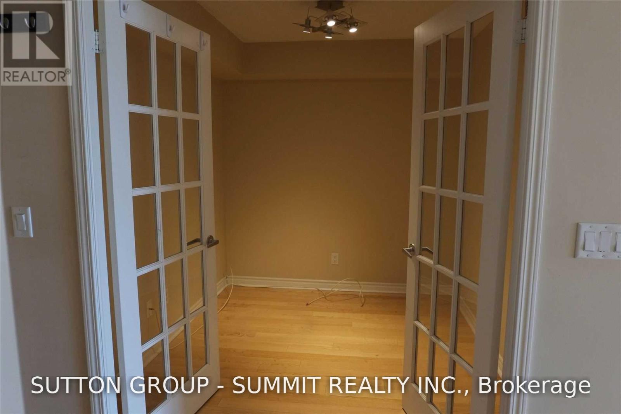
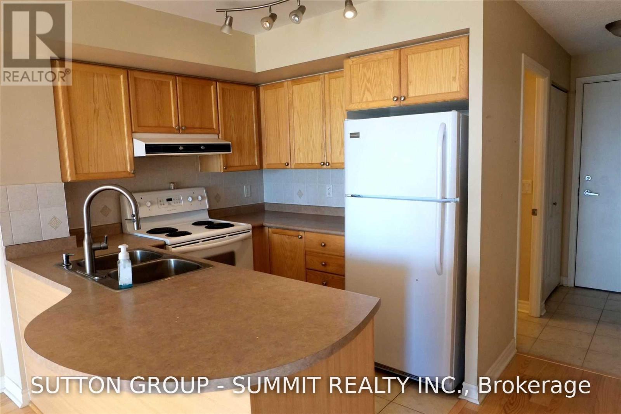
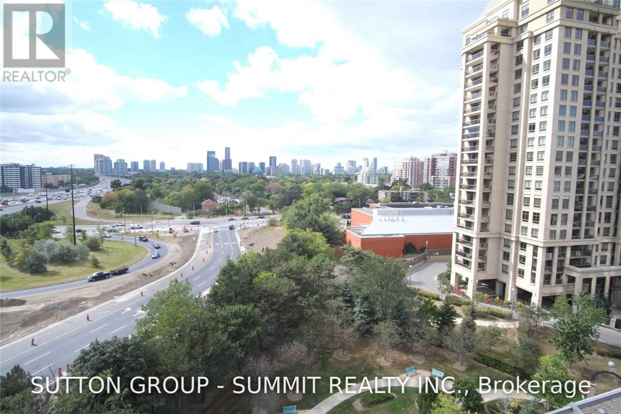
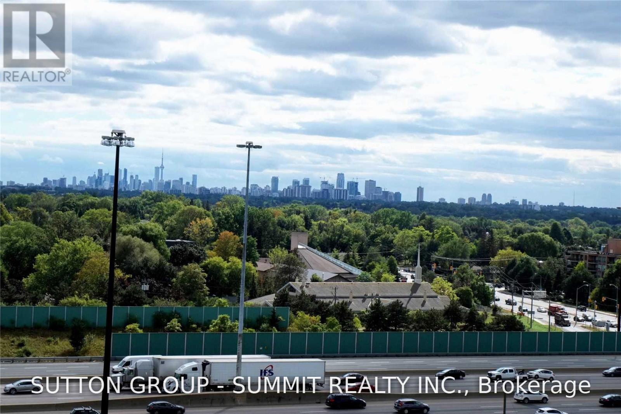
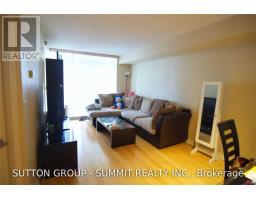
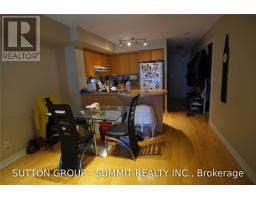
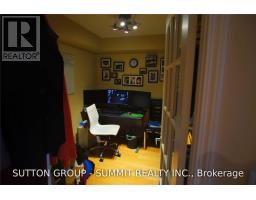
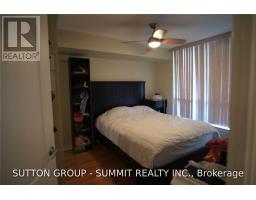
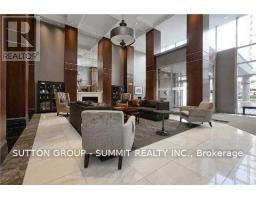
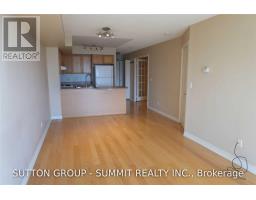
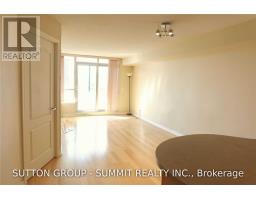
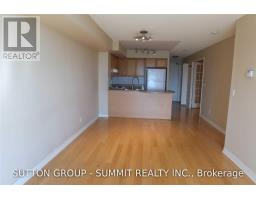
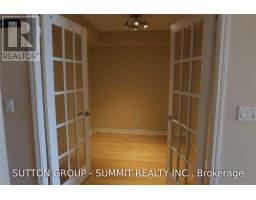
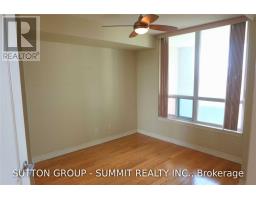
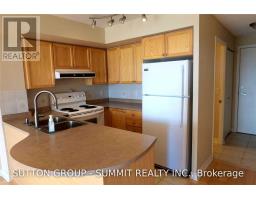
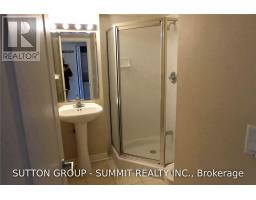
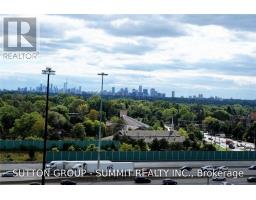
Spacious Condo In Bayview Village* 2 Parking Spot And Locker* 2 Bathroom* Large Den With French Doors Can Covert To Second Bedroom* Extra Large Balcony* Close To Hwy 401* Walking Distance To Bayview Subway Station & Ttc, Supermarket, Bayview Village Shopping Centre, Banks, Schools & Many Amenities* (id:47351)
Property Details
|
MLS® Number
|
C13667618 |
|
Property Type
|
Single Family |
|
Community Name
|
Bayview Village |
|
Amenities Near By
|
Hospital, Public Transit, Schools |
|
Community Features
|
Pets Allowed With Restrictions |
|
Features
|
Balcony, Carpet Free |
|
Parking Space Total
|
2 |
|
Pool Type
|
Indoor Pool |
|
View Type
|
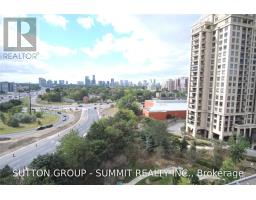
View |
Building
|
Bathroom Total
|
2 |
|
Bedrooms Above Ground
|
1 |
|
Bedrooms Below Ground
|
1 |
|
Bedrooms Total
|
2 |
|
Amenities
|
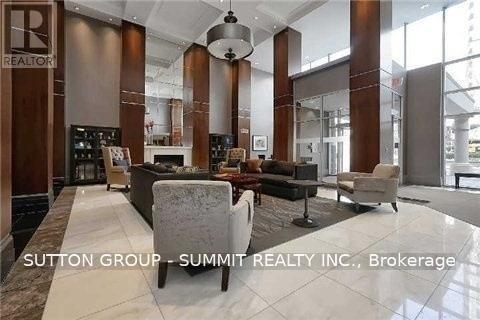
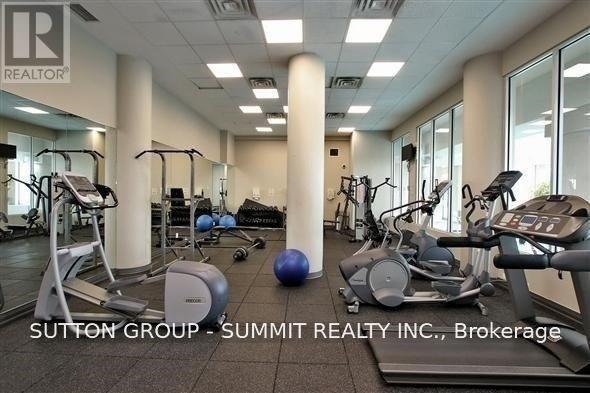
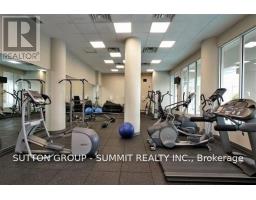
Security/concierge, Exercise Centre, Recreation Centre, Storage - Locker |
|
Appliances
|
Dishwasher, Dryer, Stove, Washer, Refrigerator |
|
Basement Type
|
None |
|
Cooling Type
|
Central Air Conditioning |
|
Exterior Finish
|
Concrete |
|
Flooring Type
|
Hardwood, Ceramic |
|
Heating Fuel
|
Electric |
|
Heating Type
|
Forced Air |
|
Size Interior
|
700 - 799 Sqft |
|
Type
|
Apartment |
Parking
Land
|
Acreage
|
No |
|
Land Amenities
|
Hospital, Public Transit, Schools |
Rooms
| Level |
Type |
Length |
Width |
Dimensions |
|
Flat |
Dining Room |
5.92 m |
3.02 m |
5.92 m x 3.02 m |
|
Flat |
Kitchen |
2.39 m |
2.39 m |
2.39 m x 2.39 m |
|
Flat |
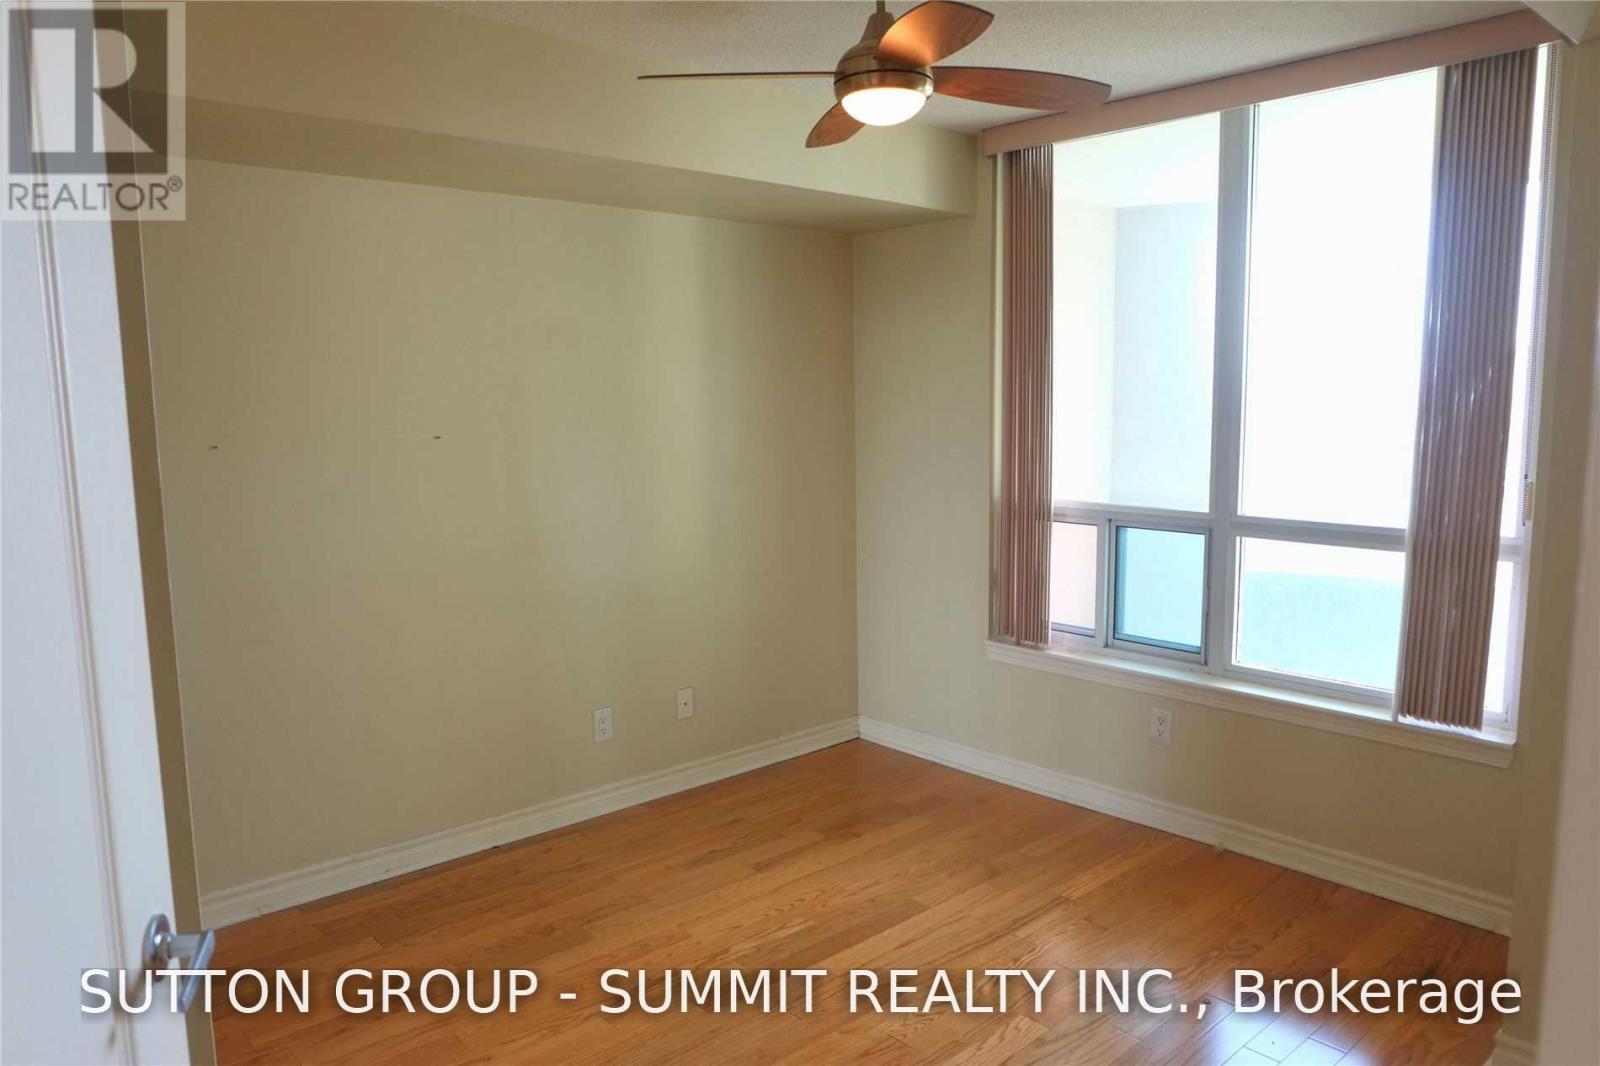
Primary Bedroom |
2.82 m |
3.17 m |
2.82 m x 3.17 m |
|
Flat |
Den |
2.39 m |
2.69 m |
2.39 m x 2.69 m |
https://www.realtor.ca/real-estate/30146869/1011-17-barberry-place-toronto-bayview-village-bayview-village