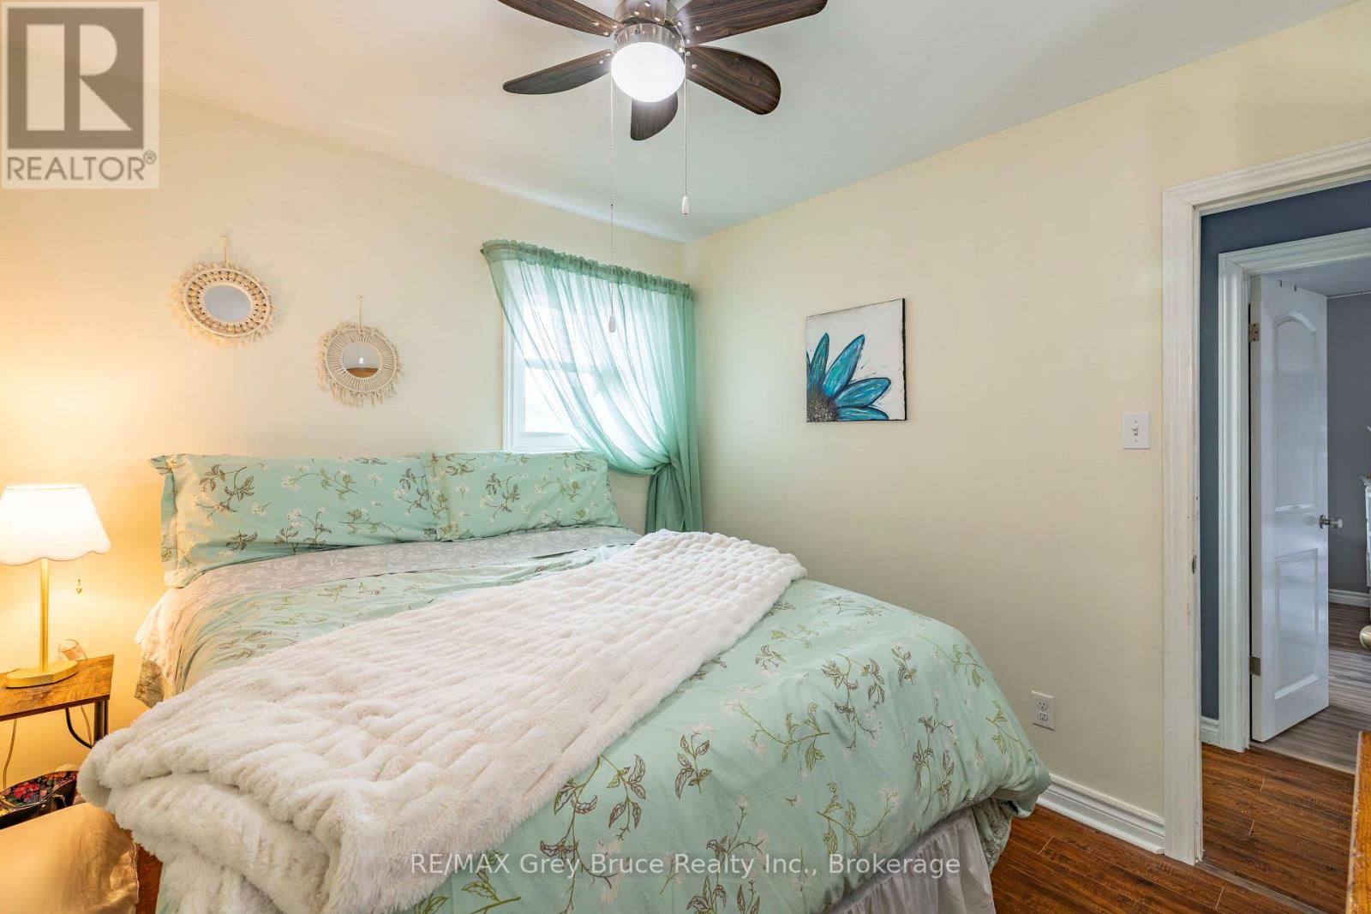
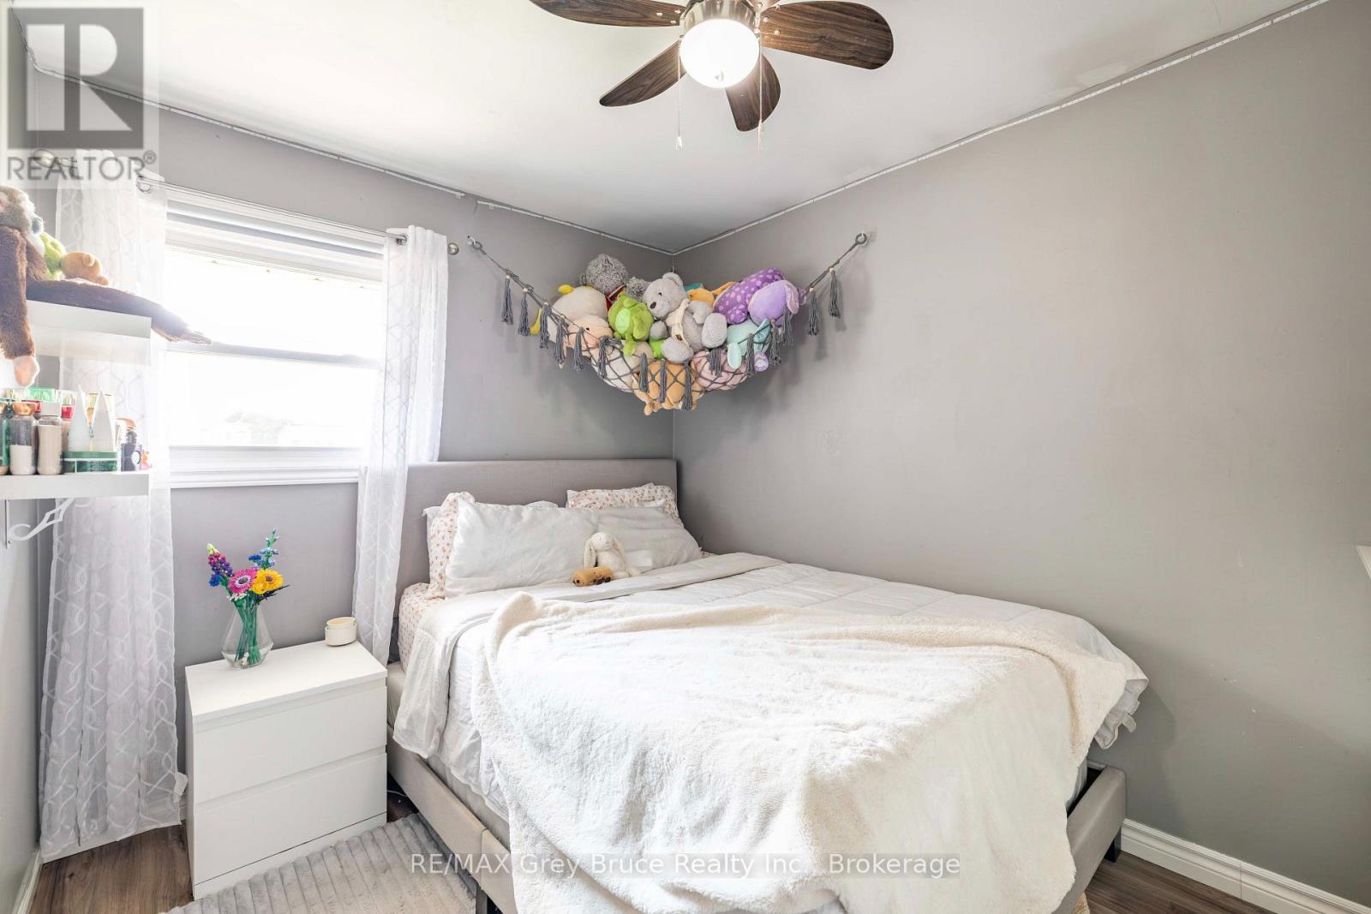
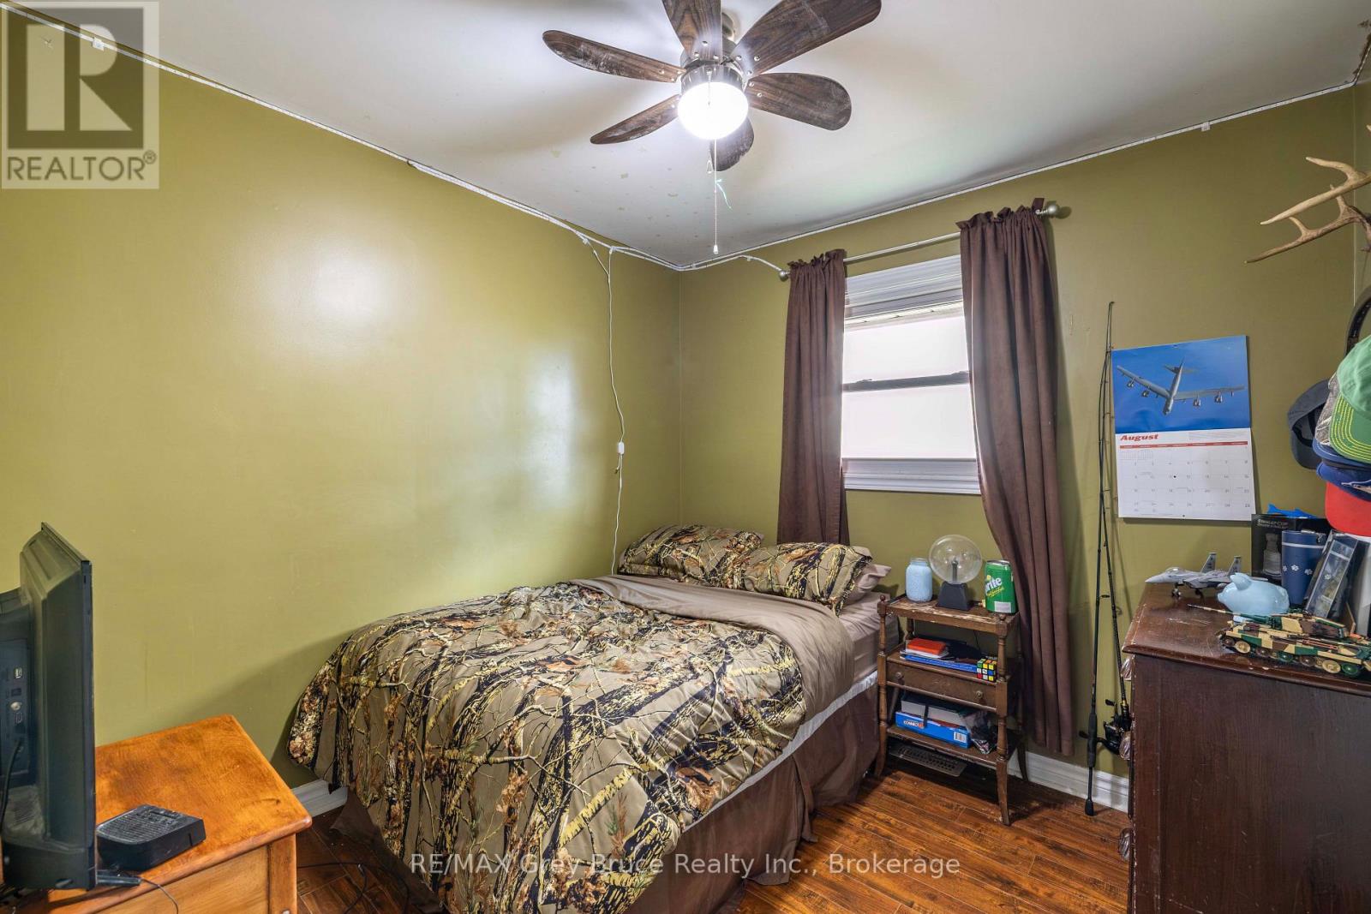
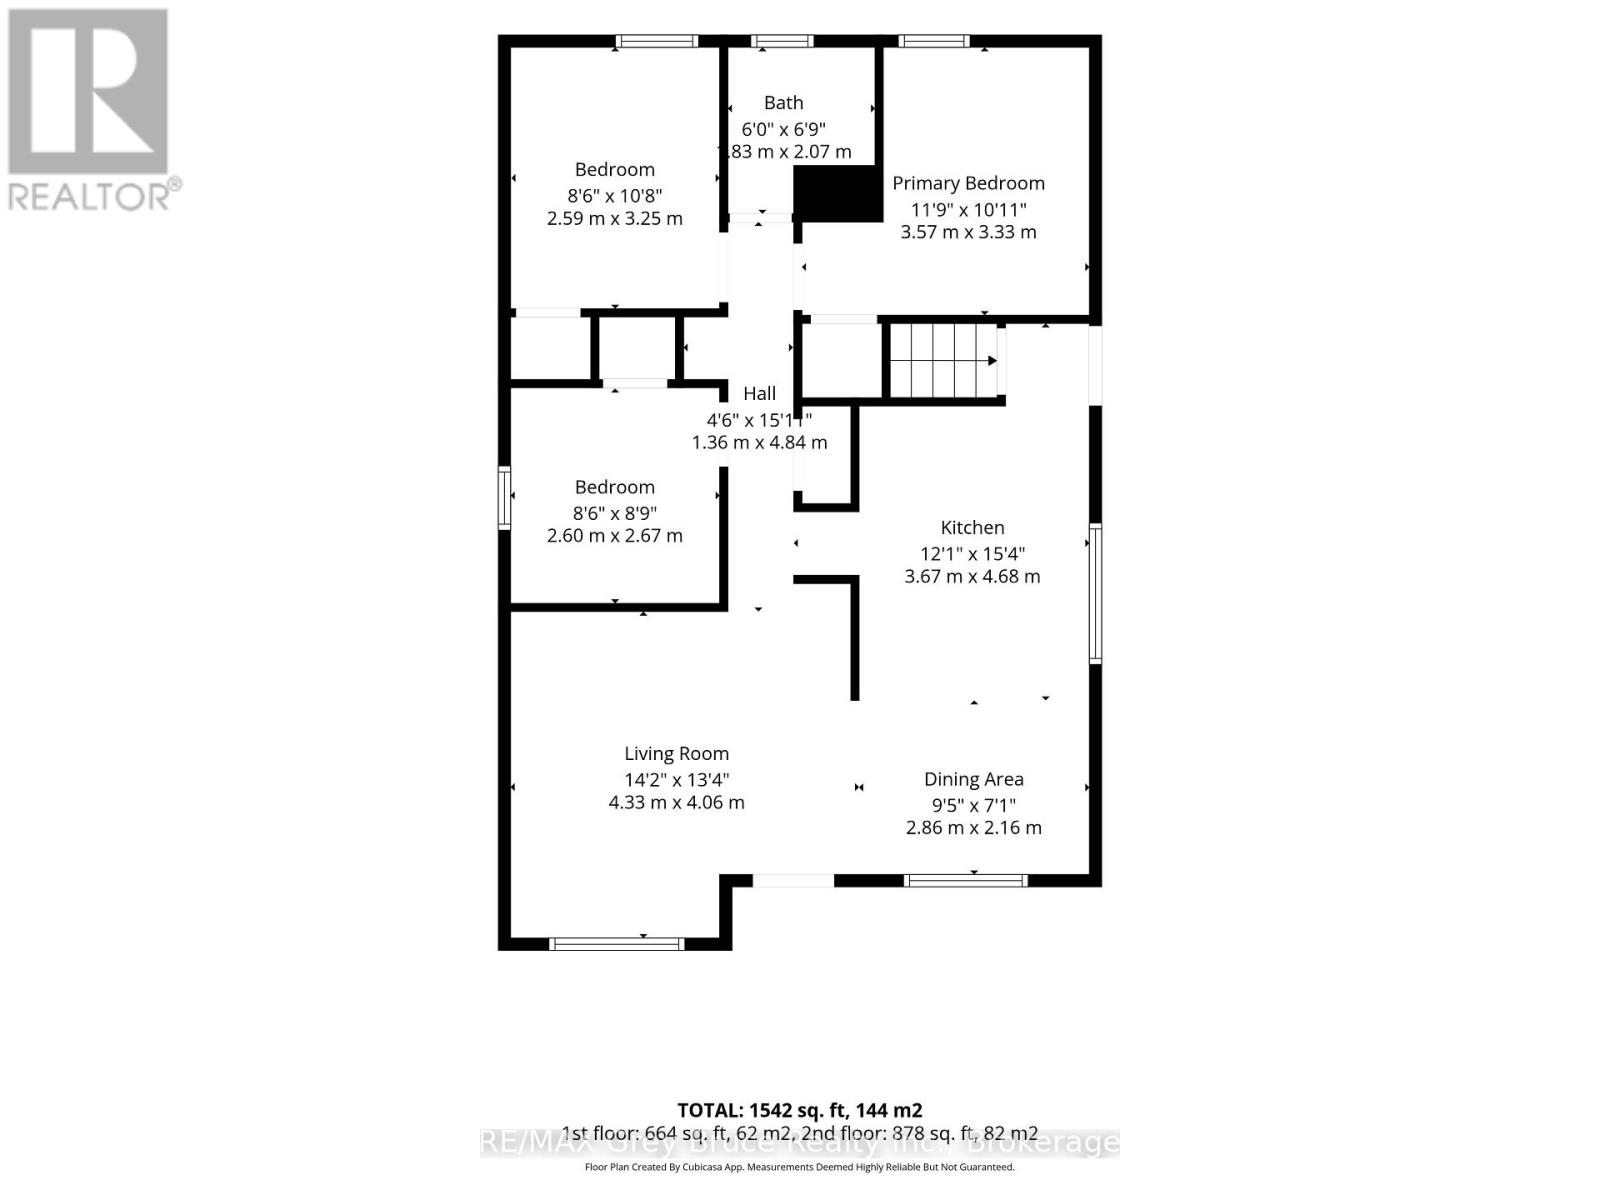
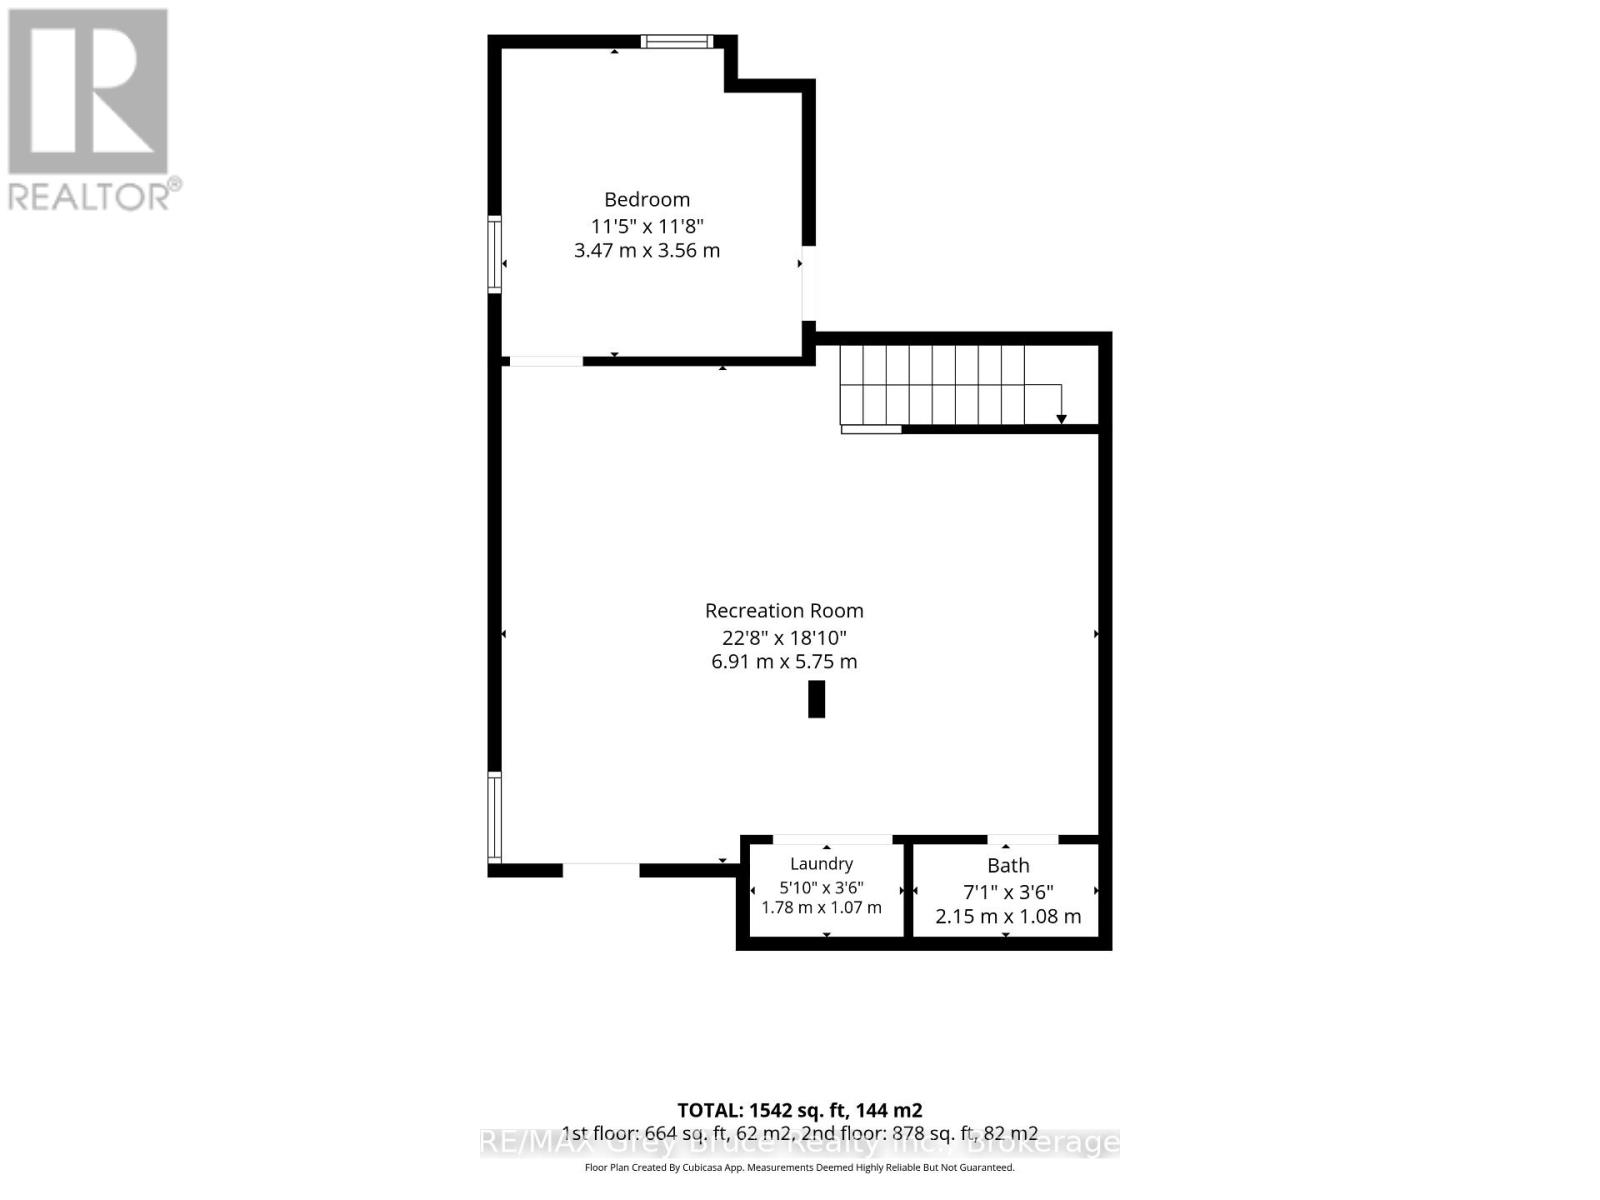
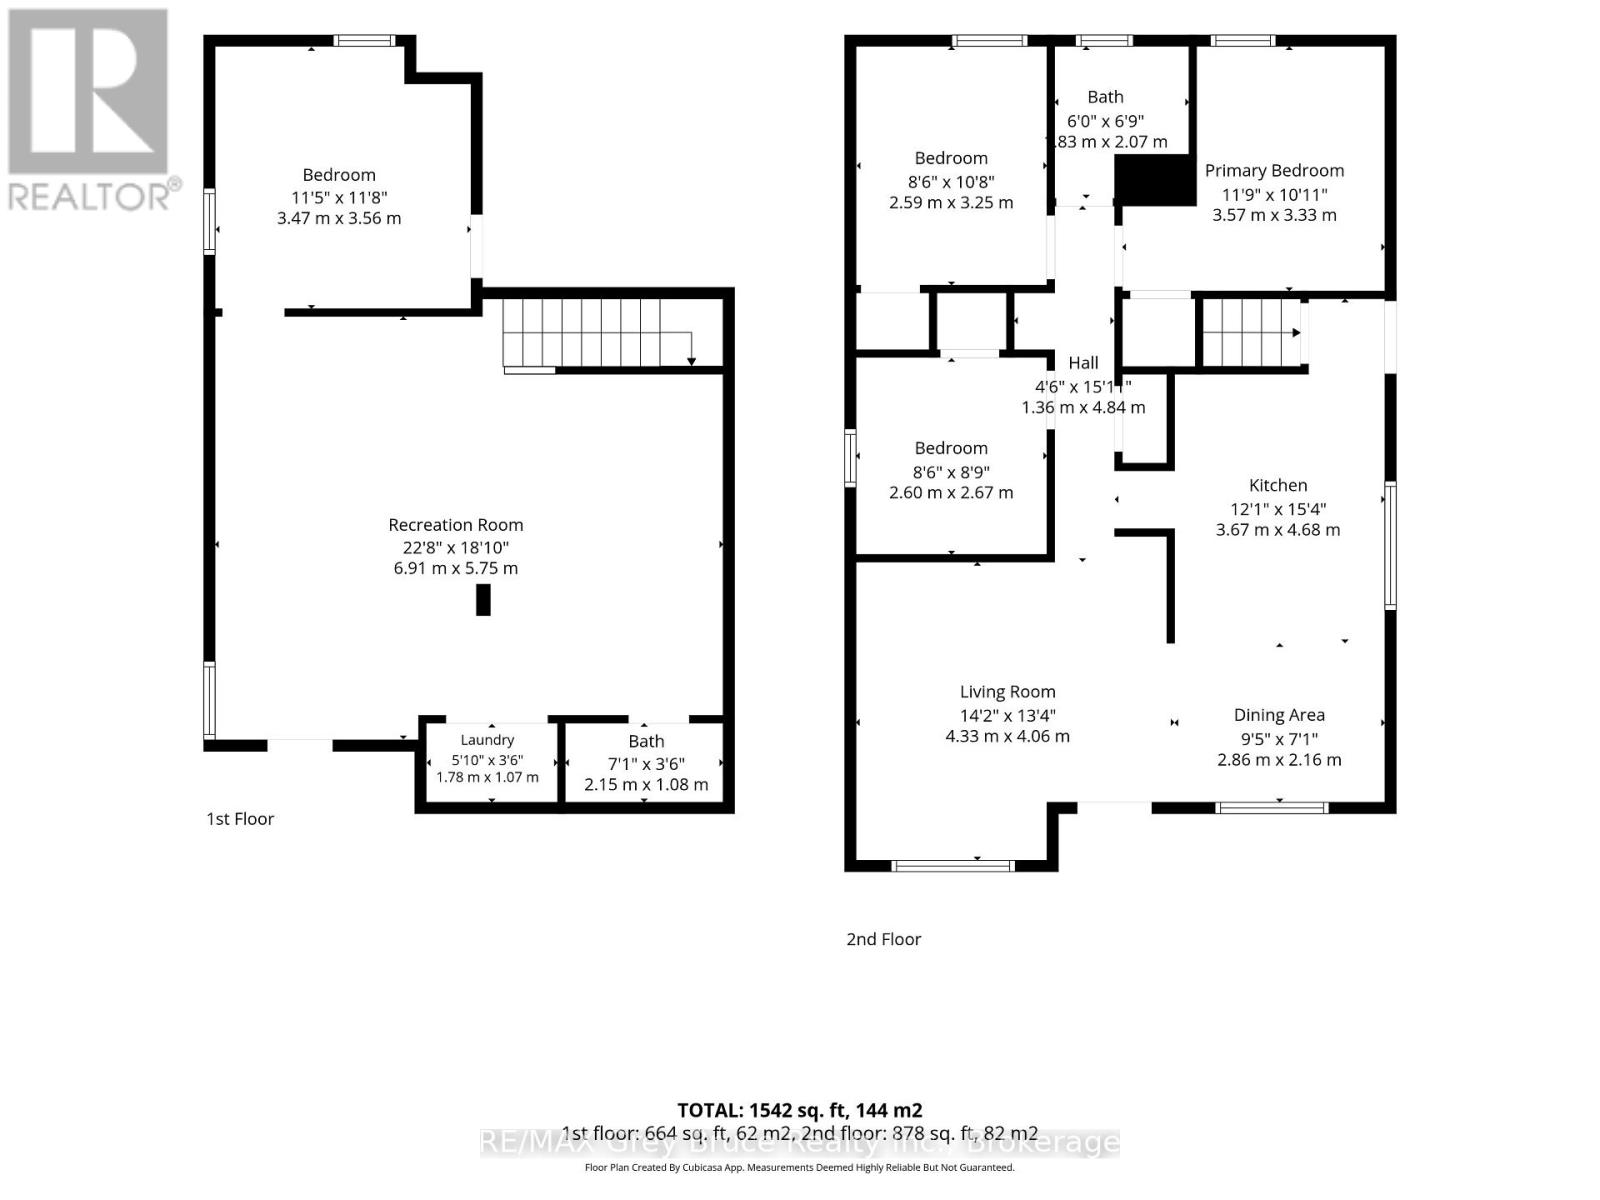
4 Bedroom
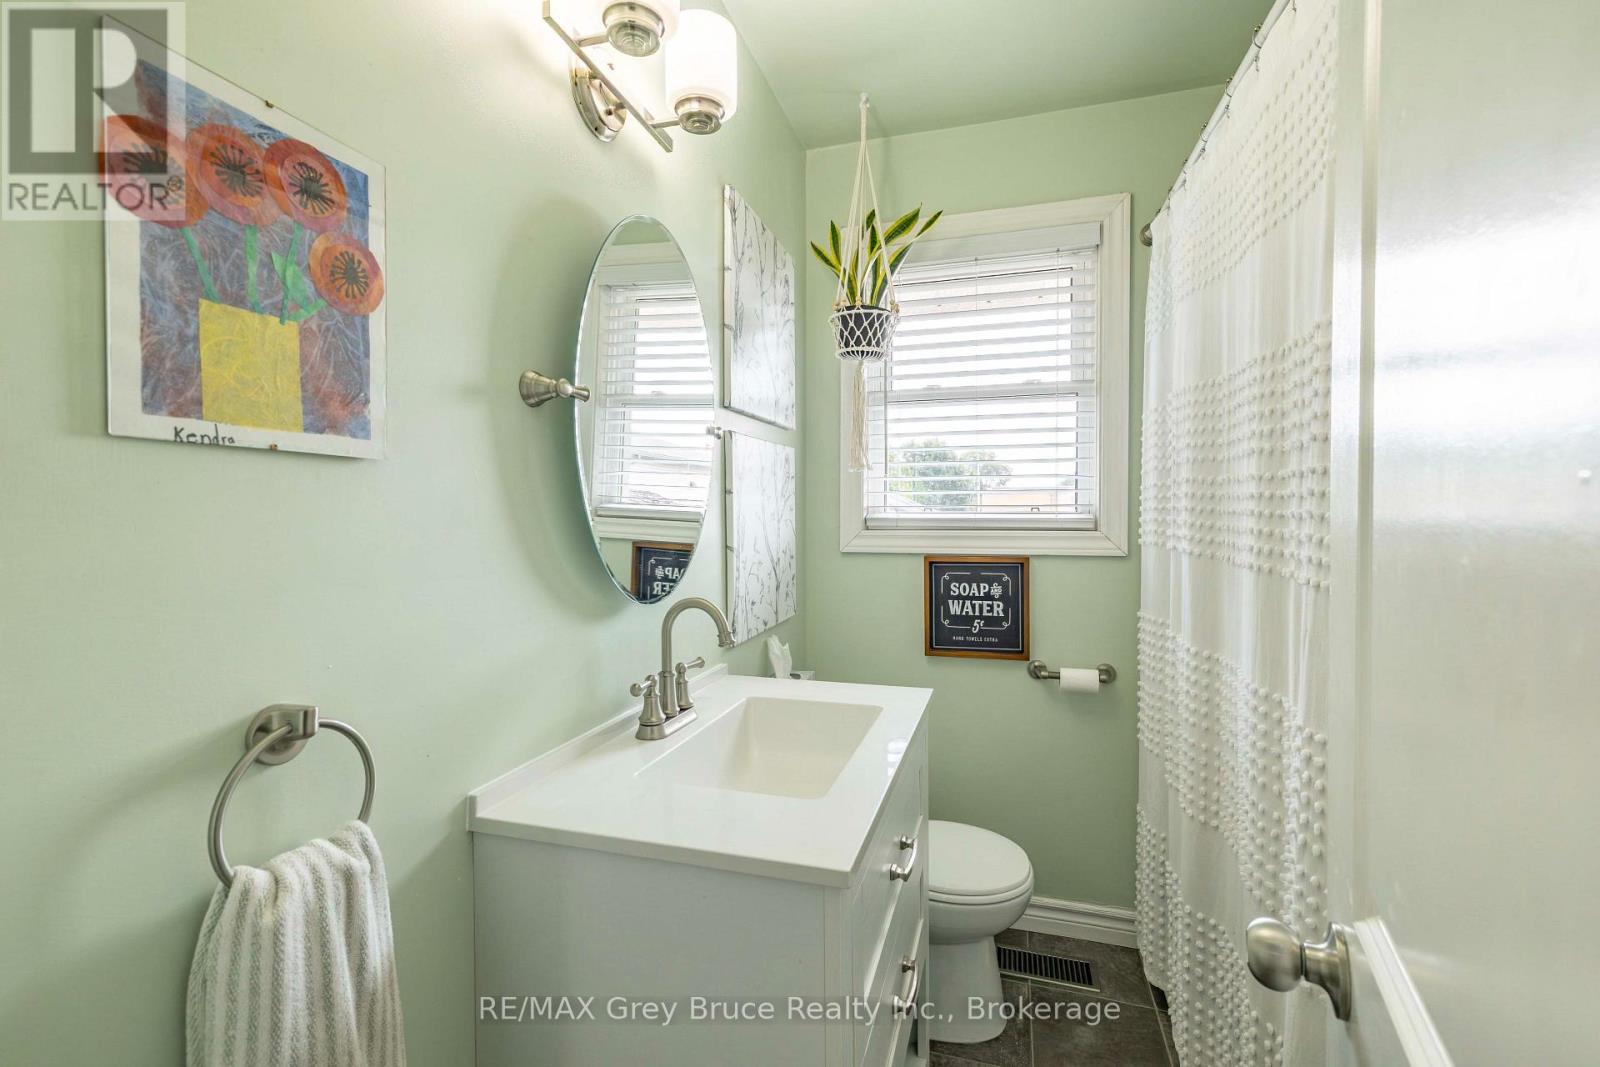
2 Bathroom
700 - 1,100 sqft
Bungalow
Central Air Conditioning
Forced Air
$535,000
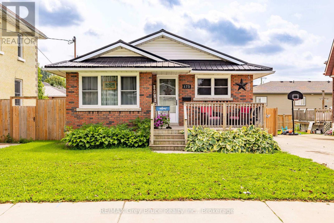
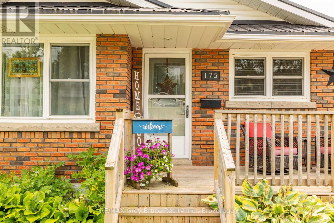
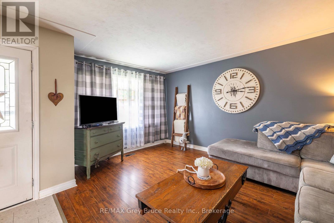
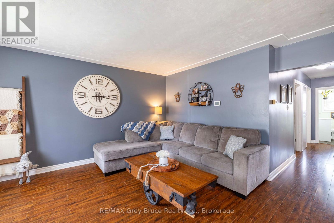
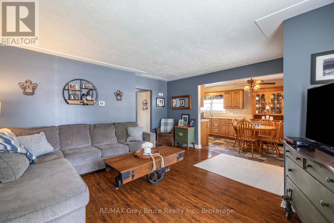
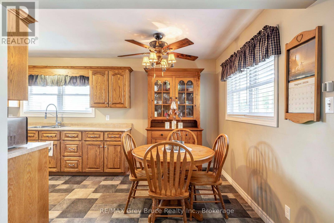
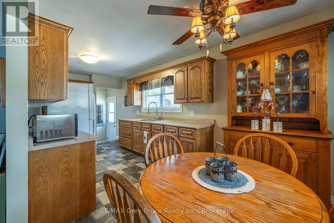
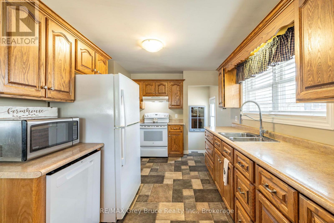
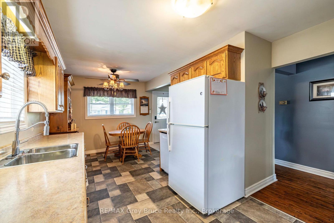
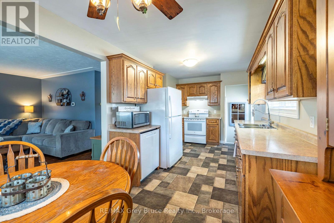
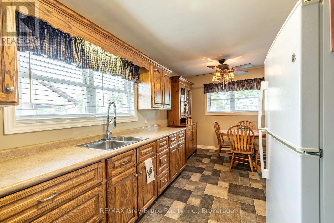
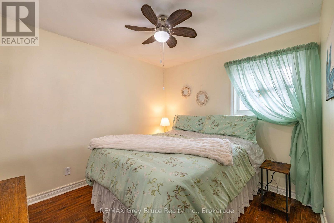
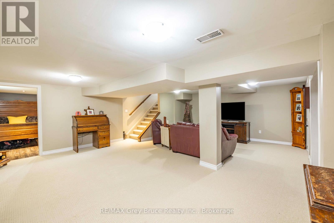
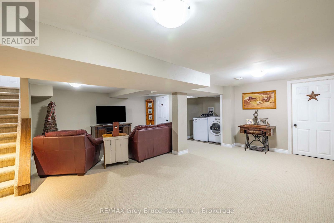
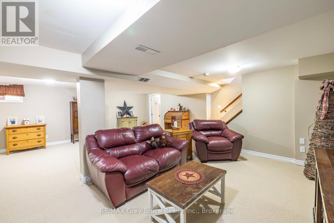
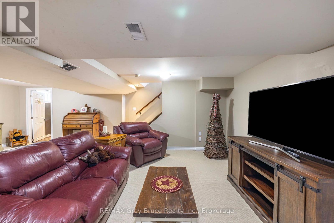
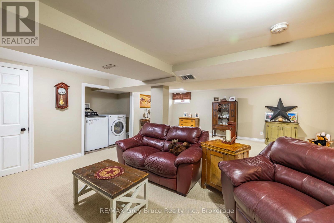
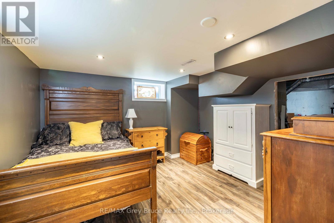
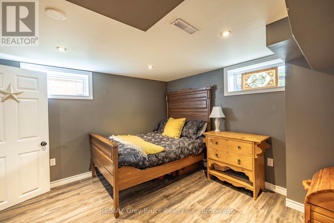
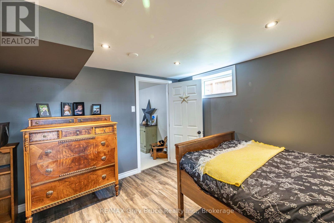
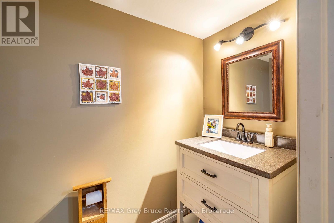
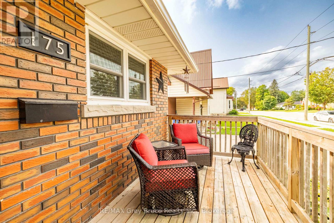
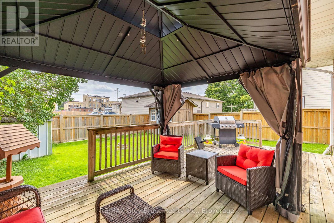
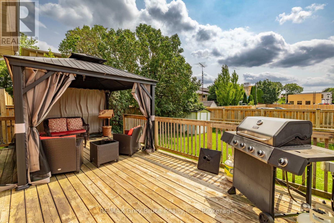
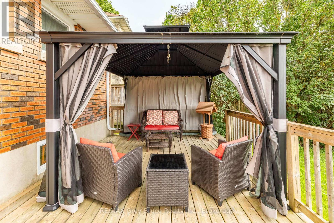
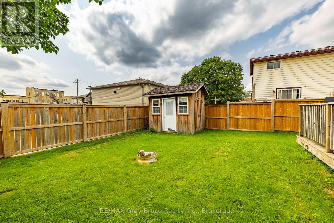
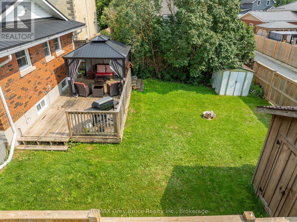
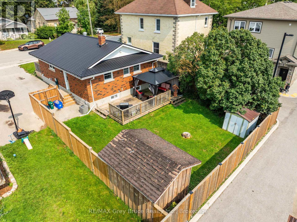
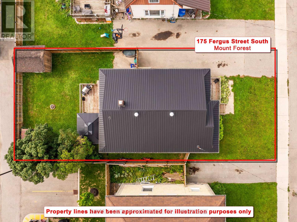
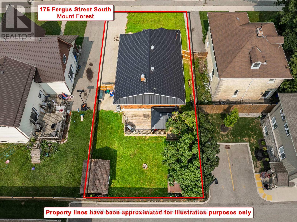
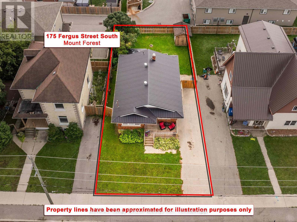
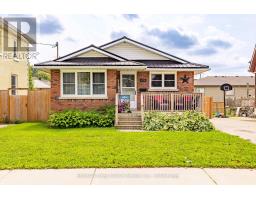
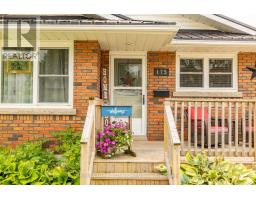
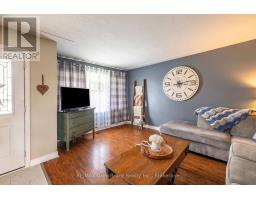
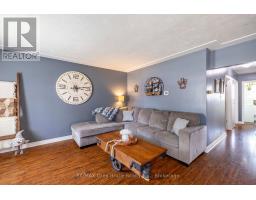
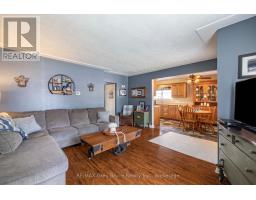
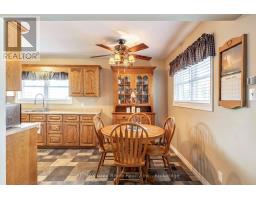
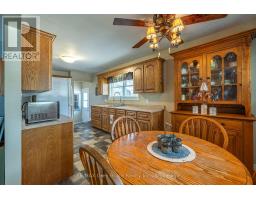
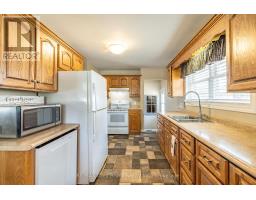
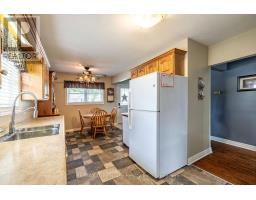
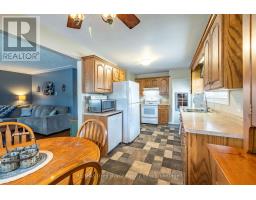
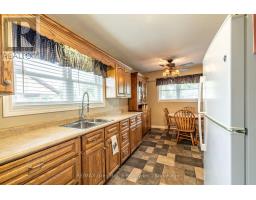
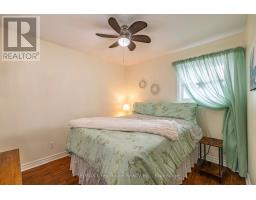
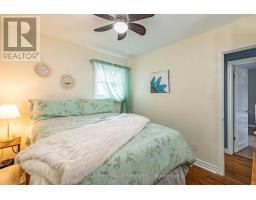
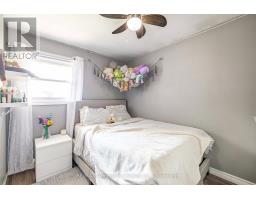
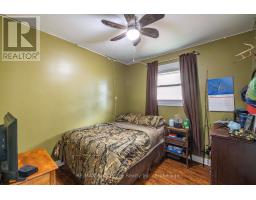
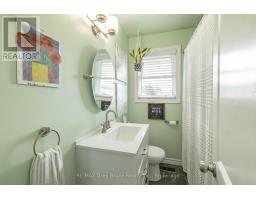
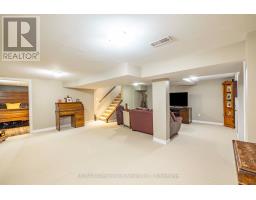
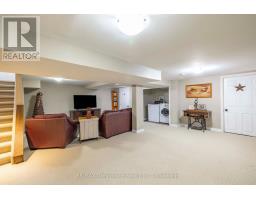
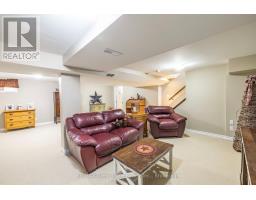
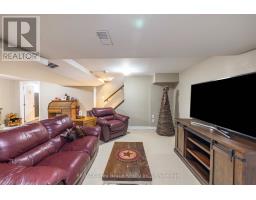
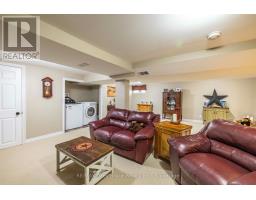
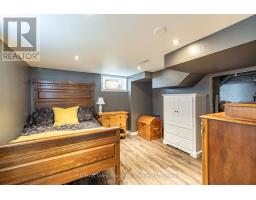
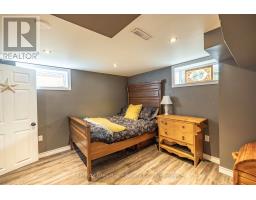
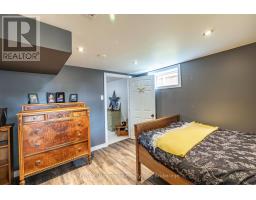
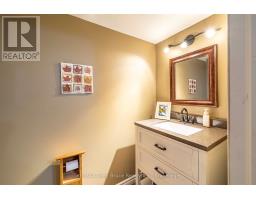
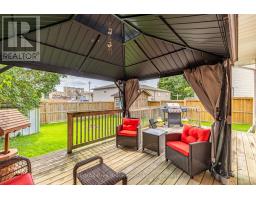
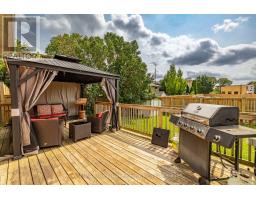
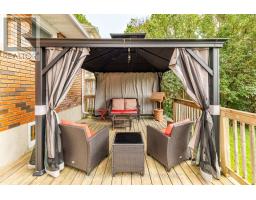
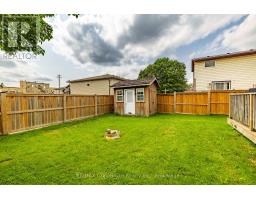
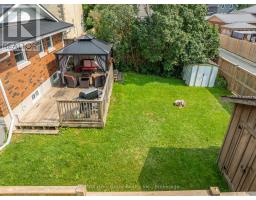
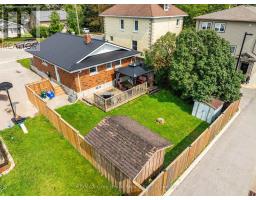
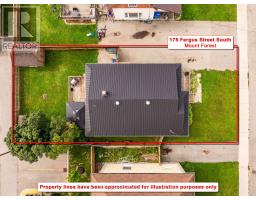
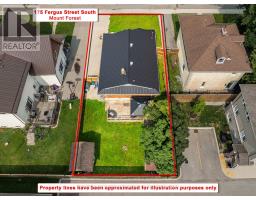
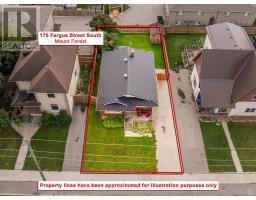
Come see why this Mount Forest bungalow feels like home the moment you walk in! Four bedrooms, a bright main floor and a huge finished rec room give you space for everyone. Step out to the deck and gazebo and enjoy a fully fenced backyard made for pets, kids and summer nights. Steel roof (2021), central air (2022), updated bath (2022) and new lower-level flooring (2026) mean it's truly move-in ready. Easy commute to Hwy 6 and 89. Book your showing today! (id:47351)
Property Details
|
MLS® Number
|
X13664706 |
|
Property Type
|
Single Family |
|
Community Name
|
Mount Forest |
|
Parking Space Total
|
3 |
Building
|
Bathroom Total
|
2 |
|
Bedrooms Above Ground
|
4 |
|
Bedrooms Total
|
4 |
|
Appliances
|
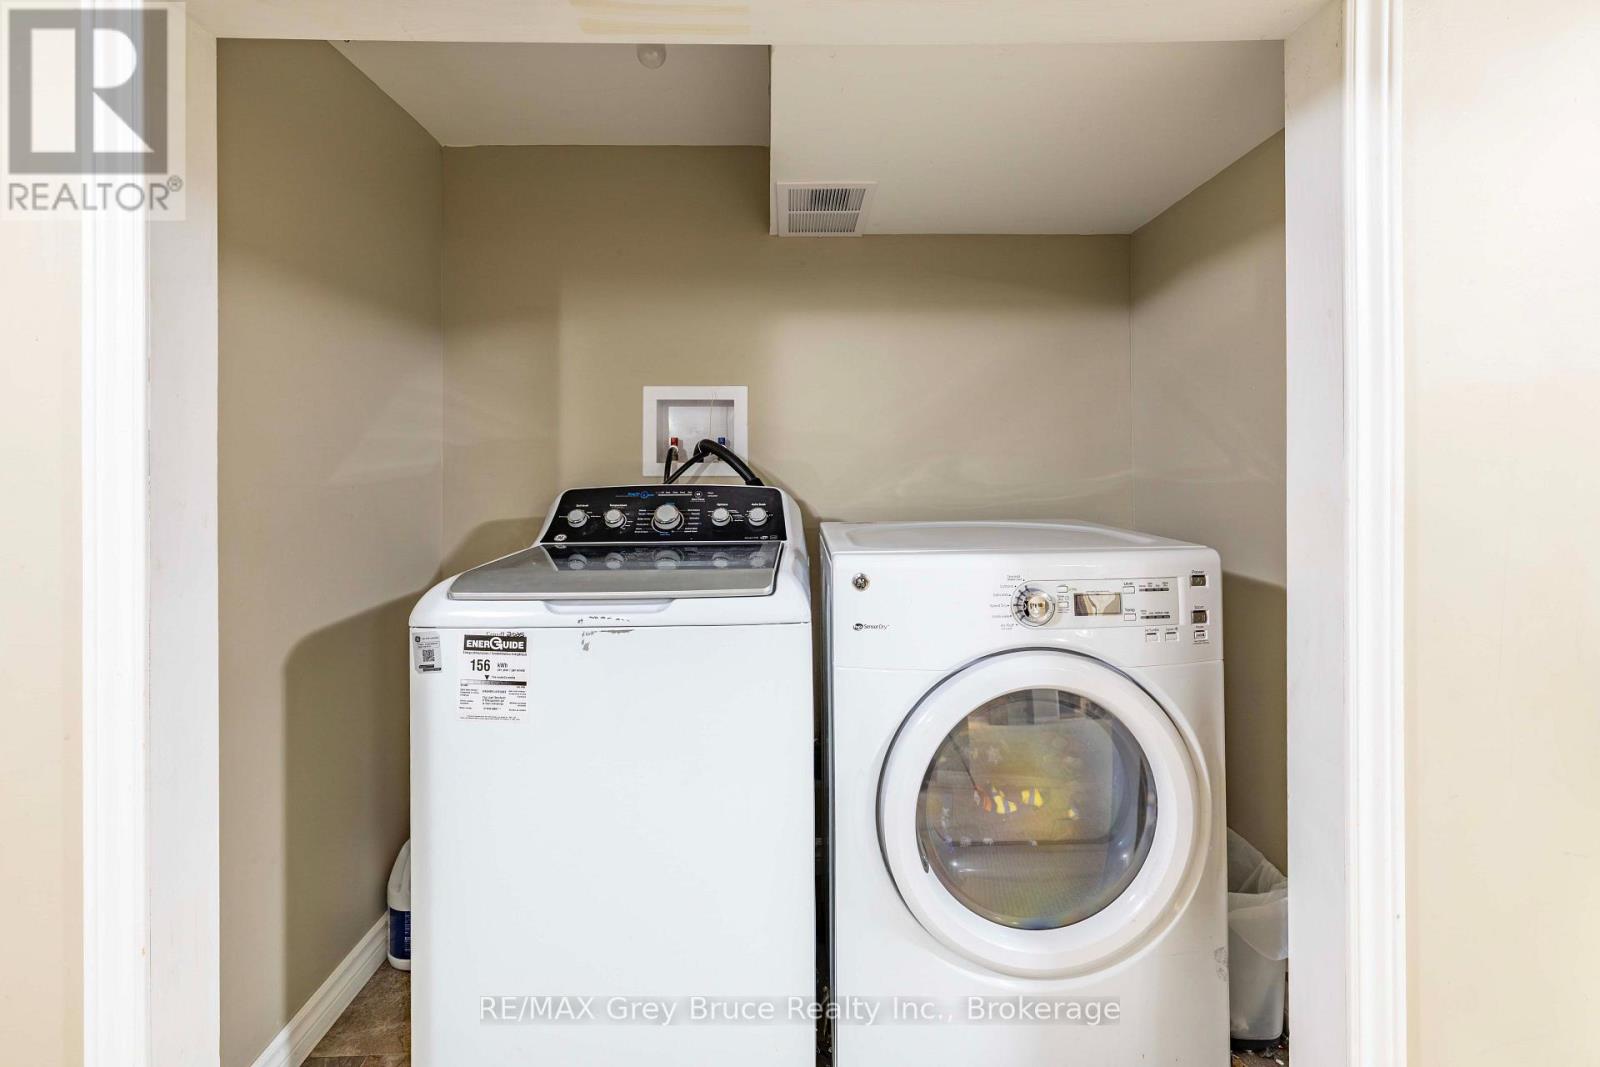
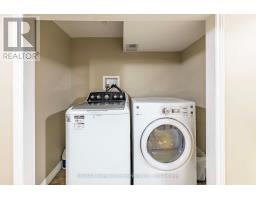
Water Heater, Blinds, Dishwasher, Dryer, Stove, Washer, Refrigerator |
|
Architectural Style
|
Bungalow |
|
Basement Development
|
Finished |
|
Basement Type
|
Full (finished) |
|
Construction Style Attachment
|
Detached |
|
Cooling Type
|
Central Air Conditioning |
|
Exterior Finish
|
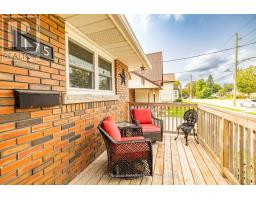
Brick |
|
Foundation Type
|
Poured Concrete |
|
Half Bath Total
|
1 |
|
Heating Fuel
|
Natural Gas |
|
Heating Type
|
Forced Air |
|
Stories Total
|
1 |
|
Size Interior
|
700 - 1,100 Sqft |
|
Type
|
House |
|
Utility Water
|
Municipal Water |
Parking
Land
|
Acreage
|
No |
|
Sewer
|
Sanitary Sewer |
|
Size Depth
|
97 Ft |
|
Size Frontage
|
45 Ft |
|
Size Irregular
|
45 X 97 Ft |
|
Size Total Text
|
45 X 97 Ft |
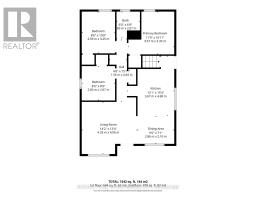
Rooms
| Level |
Type |
Length |
Width |
Dimensions |
|
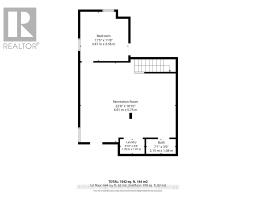
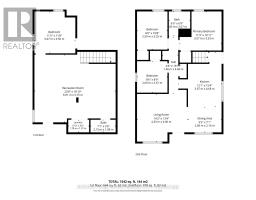
Lower Level |
Bedroom 3 |
3.47 m |
3.56 m |
3.47 m x 3.56 m |
|
Lower Level |
Family Room |
6.91 m |
5.75 m |
6.91 m x 5.75 m |
|
Main Level |
Living Room |
4.33 m |
4.06 m |
4.33 m x 4.06 m |
|
Main Level |
Dining Room |
2.86 m |
2.16 m |
2.86 m x 2.16 m |
|
Main Level |
Primary Bedroom |
2.59 m |
3.25 m |
2.59 m x 3.25 m |
|
Main Level |
Bedroom |
2.6 m |
2.67 m |
2.6 m x 2.67 m |
|
Main Level |
Bedroom 2 |
3.57 m |
3.33 m |
3.57 m x 3.33 m |
Utilities
|
Cable
|
Installed |
|
Electricity
|
Installed |
|
Sewer
|
Installed |
https://www.realtor.ca/real-estate/30143924/175-fergus-street-s-wellington-north-mount-forest-mount-forest