2207 South Middle Road Lakeshore, Ontario N0R 1V0
$1,475,000
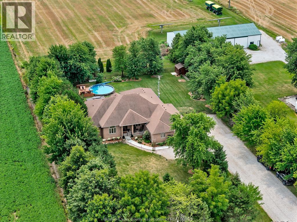
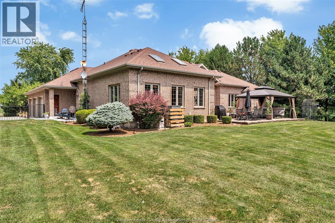
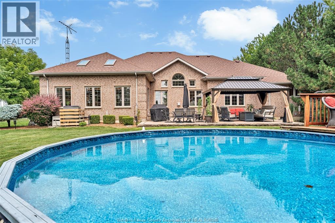
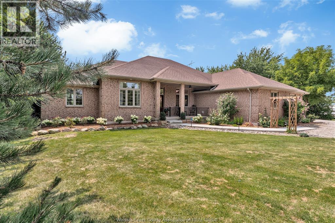
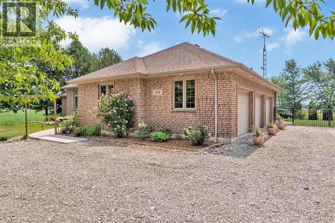
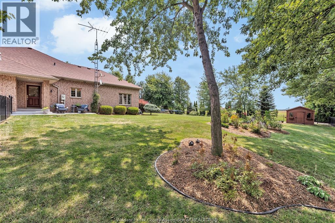
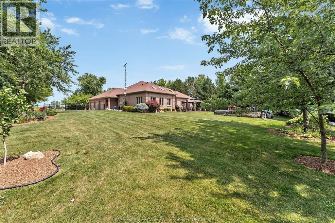
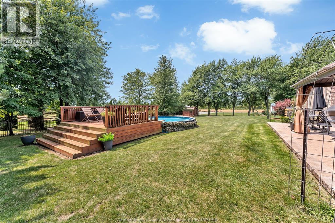
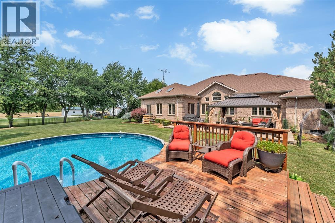
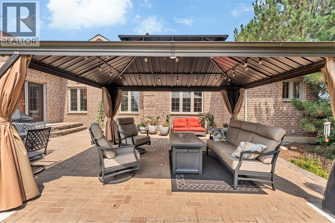
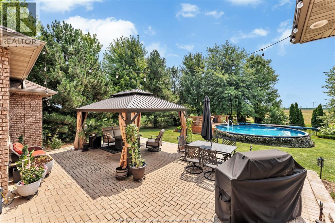
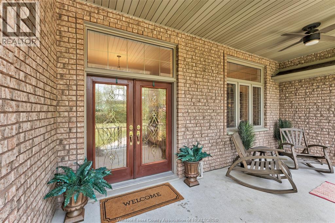
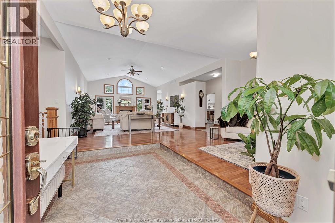
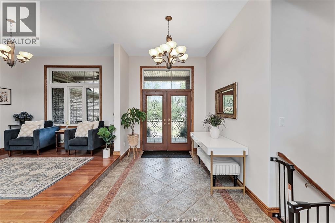
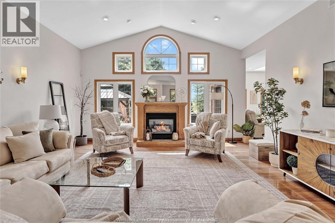
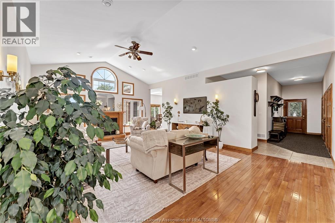
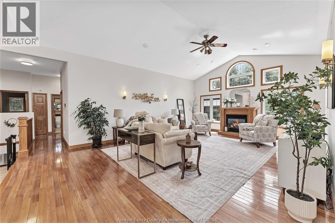
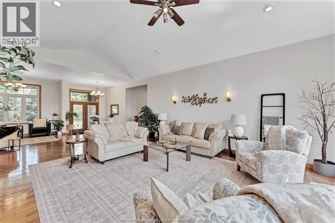
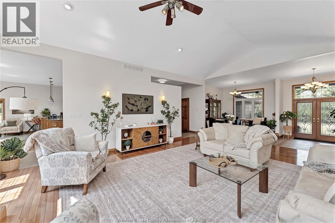
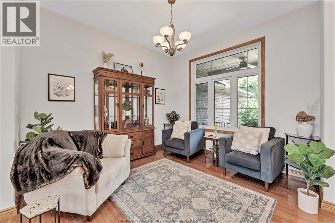
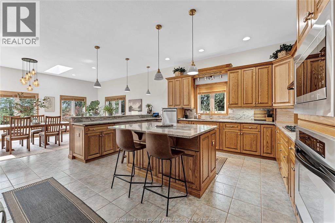
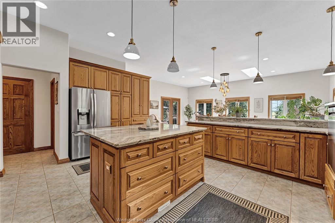
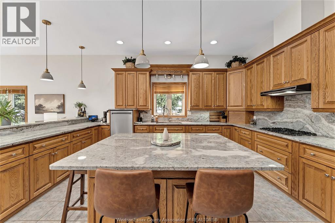
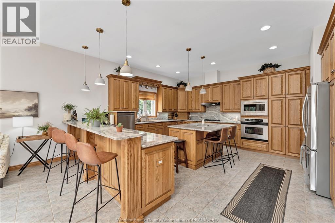
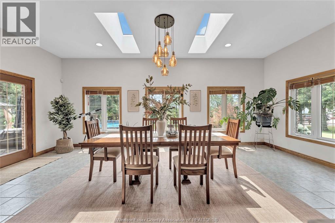
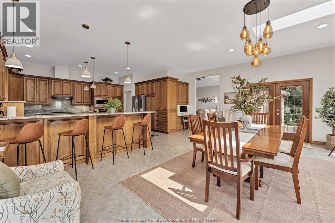

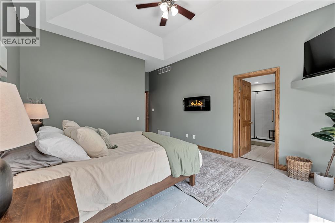
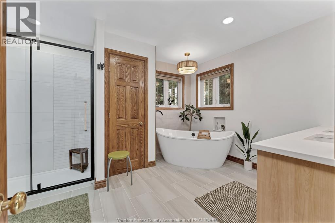
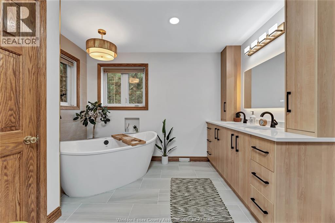
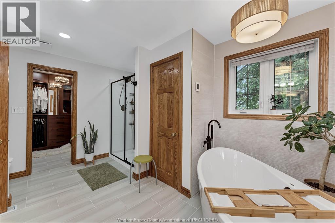
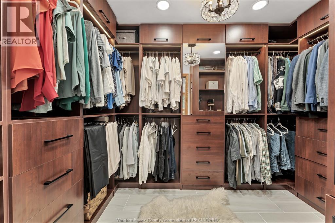
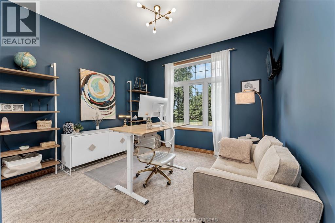
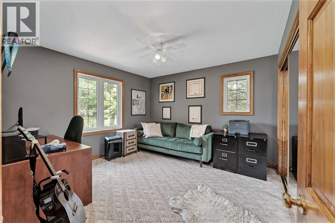
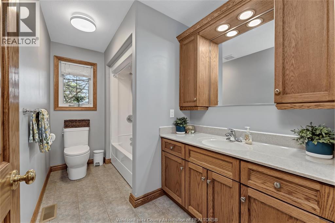
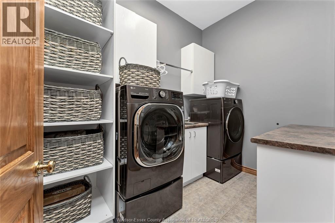
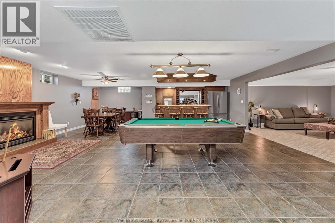
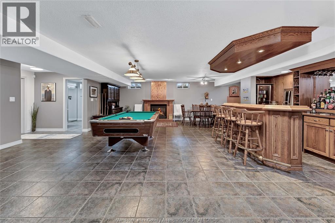
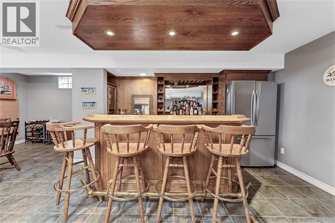
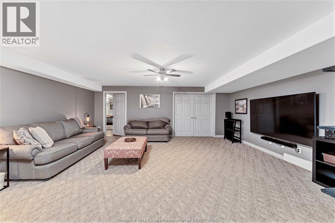
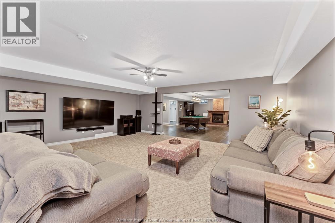
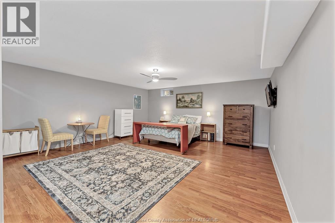
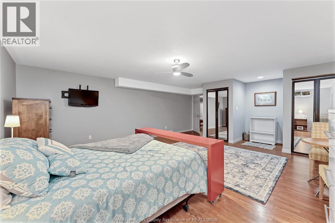
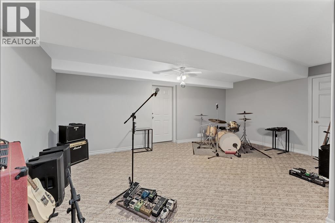
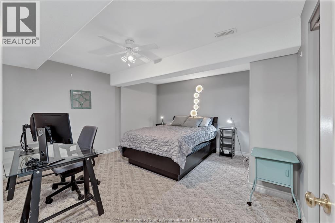
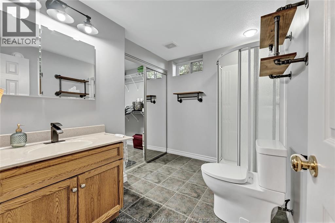
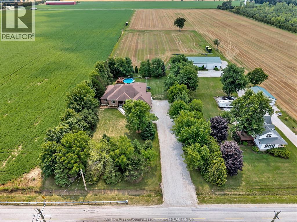
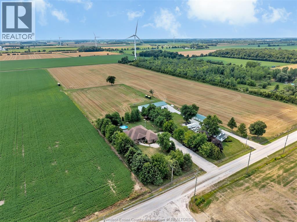
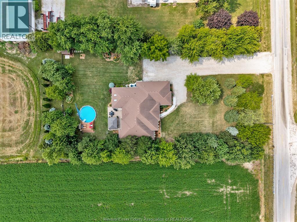
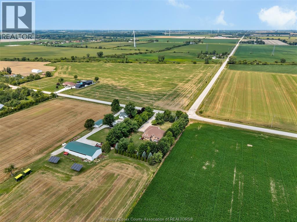
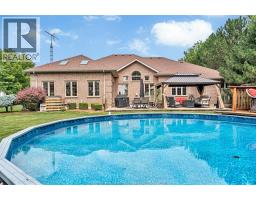
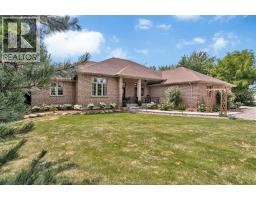
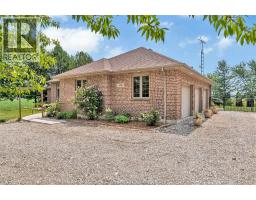
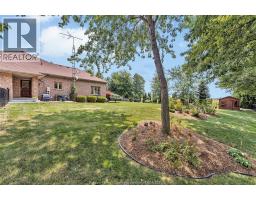
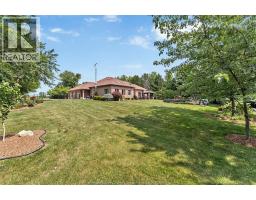
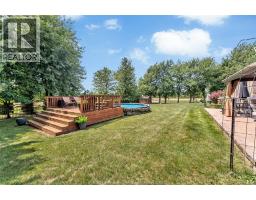
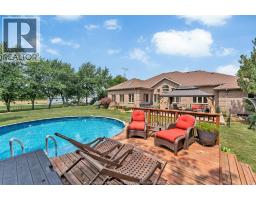
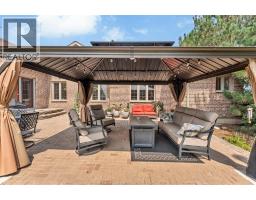
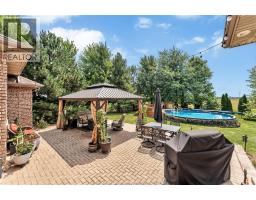
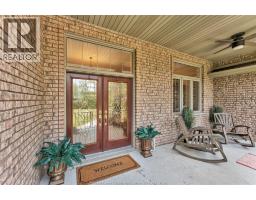
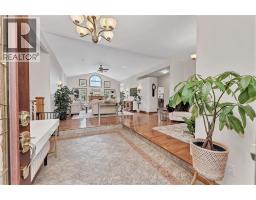
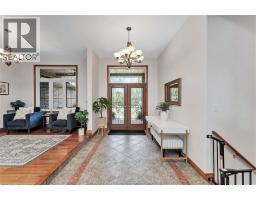
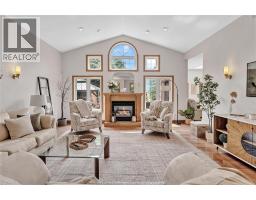
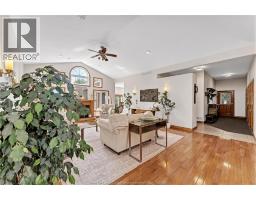
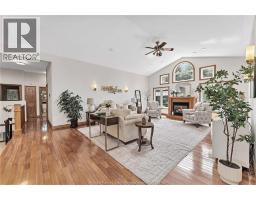
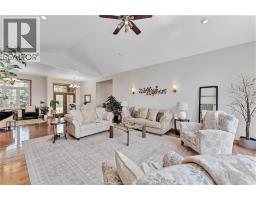
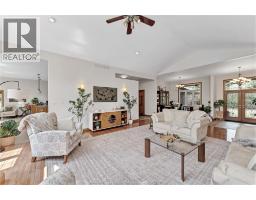
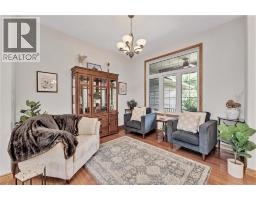
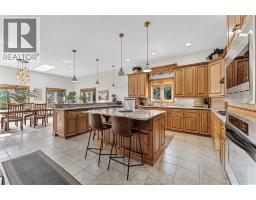
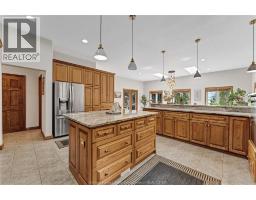
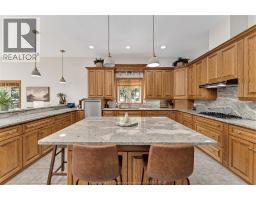
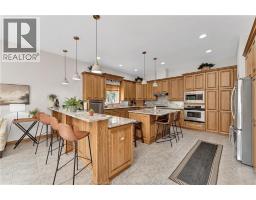
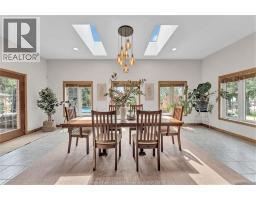
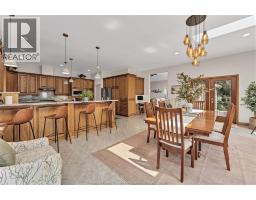
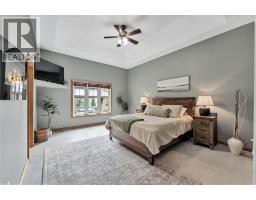
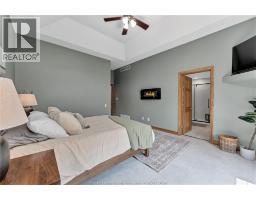
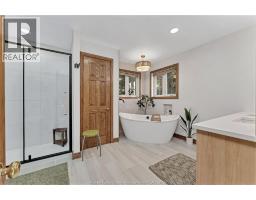
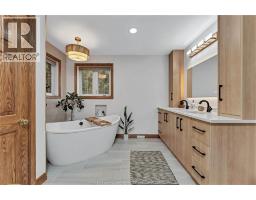
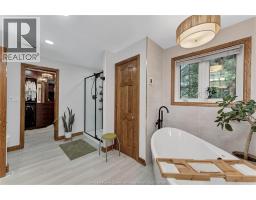
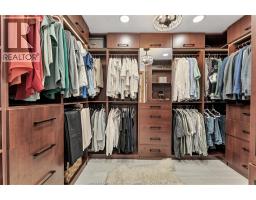
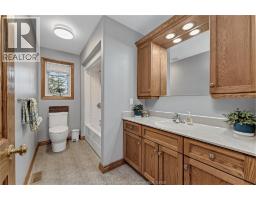
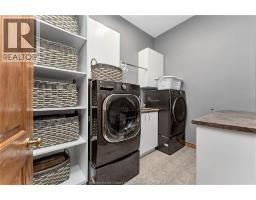
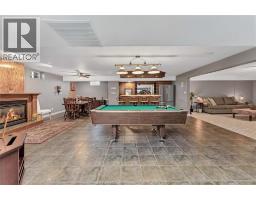
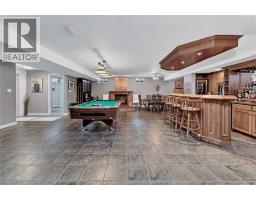
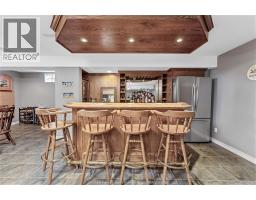
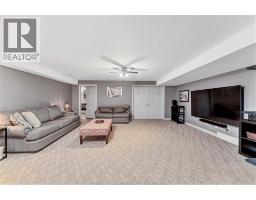
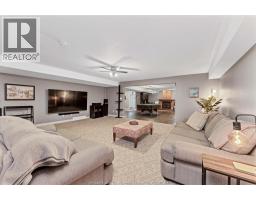
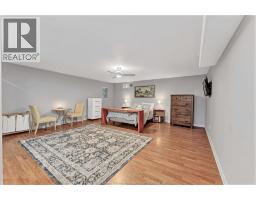
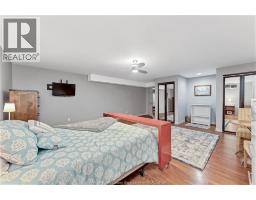
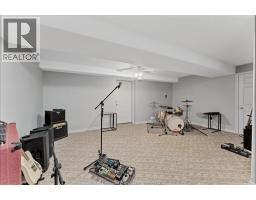
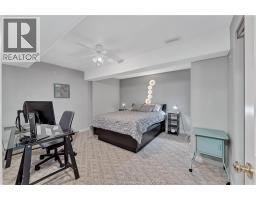
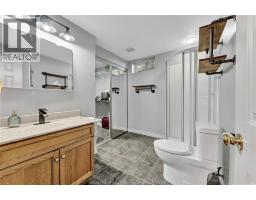
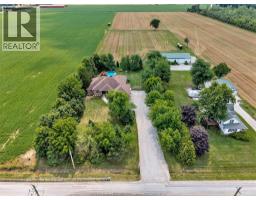
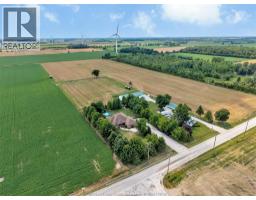
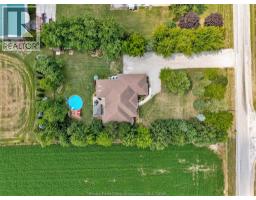
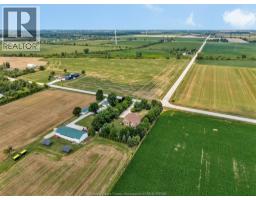
WELCOME TO 2207 SOUTH MIDDLE ROAD! PEACEFULL, PRIVATE AND CENTRALLY LOCATED IN ESSEX COUNTY. CUSTOM BUILT IN 2002, 6 BEDROOM, 3-1/2 BATH, 3000 SF. FULL BRICK RANCH WITH 6000 SF. OF FINISHED LIVING SPACE AND SITS ON A BEAUTIFULLY TREED 1 ACRE LOT. THIS HOME FEATURES A HUGE KITCHEN/EATING AREA WITH 10 FT CEILINGS, GRANITE COUNTERTOPS, BUILT-IN'S, LOADS OF CABINETS WITH PULL OUTS, LARGE ISLAND AND BREAKFAST BAR, LIVING ROOM WITH GAS FIREPLACE, CATHETRAL CEILINGS AND MAIN FLOOR LAUNDRY. GREAT SIZED BEDROOMS, MASTER HAS LARGE UPDATED 5 PCS. ENSUITE WITH HEATED FLOORS AND CUSTOM WALKIN CLOSET. THE FULLY FINISHED BASEMENT FEATURES A HUGE GAMES ROOM WITH GAS FIREPLACE, OAK BAR WITH FRIDGE AND SINK, LARGE FAMILY ROOM, 3 MORE BEDROOMS, 3 PCS BATH WITH WALKIN CLOSET, COLD ROOM AND LOTS OF STORAGE. OTHER FEATURES INC. HOBBIEST DREAM OVERSIZED 3 CAR HEATED GARAGE WITH DOUBLE WIDE BELOW GRADE ENTRANCE TO THE BASEMENT, COVERED FRONT PORCH, LARGE REAR PATIO WITH GAZEBO, ABOVE GROUND POOL WITH SUN DECK, HUGE DRIVEWAY WITH SIDE ACCESS FOR FUTURE POLE BARN. OVER THE LAST FOUR YEARS THIS HOME HAS RECEIVED APPROX. 100K IN UPGRADES INCLUDING A NEW FURNACE/AC HIGH EFF HEAT PUMP, FULLY UPDATED ENSUITE AND WALKIN CLOSET, GRANITE THROUOUT KITCHEN, ALUMINUM FENCE, GAZEBO AND CEMENT WALKWAYS FRONT AND SIDE. (id:47351)
Property Details
| MLS® Number | 26019653 |
| Property Type | Single Family |
| Features | Double Width Or More Driveway, Front Driveway, Gravel Driveway, Side Driveway |
| Pool Features | Pool Equipment |
| Pool Type | Above Ground Pool |
Building
| Bathroom Total | 4 |
| Bedrooms Above Ground | 3 |
| Bedrooms Below Ground | 3 |
| Bedrooms Total | 6 |
| Appliances | Central Vacuum, Cooktop, Dryer, Microwave, Refrigerator, Stove, Washer, Oven |
| Architectural Style | Ranch |
| Constructed Date | 2002 |
| Construction Style Attachment | Detached |
| Cooling Type | Central Air Conditioning, Heat Pump |
| Exterior Finish | Brick |
| Fireplace Fuel | Gas |
| Fireplace Present | Yes |
| Fireplace Type | Direct Vent |
| Flooring Type | Carpeted, Ceramic/porcelain, Hardwood, Laminate |
| Foundation Type | Concrete |
| Half Bath Total | 1 |
| Heating Fuel | Natural Gas |
| Heating Type | Forced Air, Furnace, Heat Pump |
| Stories Total | 1 |
| Size Interior | 3,000 Sqft |
| Total Finished Area | 3000 Sqft |
| Type | House |
Parking
| Attached Garage | |
| Garage | |
| Heated Garage |
Land
| Acreage | No |
| Fence Type | Fence |
| Landscape Features | Landscaped |
| Sewer | Septic System |
| Size Irregular | 160 X 265 Ft / 1 Ac |
| Size Total Text | 160 X 265 Ft / 1 Ac |
| Zoning Description | Agr |
Rooms
| Level | Type | Length | Width | Dimensions |
|---|---|---|---|---|
| Basement | 3pc Bathroom | Measurements not available | ||
| Basement | Bedroom | Measurements not available | ||
| Basement | Bedroom | Measurements not available | ||
| Basement | Bedroom | Measurements not available | ||
| Basement | Family Room | Measurements not available | ||
| Basement | Games Room | Measurements not available | ||
| Main Level | 2pc Bathroom | Measurements not available | ||
| Main Level | 5pc Ensuite Bath | Measurements not available | ||
| Main Level | 4pc Bathroom | Measurements not available | ||
| Main Level | Bedroom | Measurements not available | ||
| Main Level | Bedroom | Measurements not available | ||
| Main Level | Primary Bedroom | Measurements not available | ||
| Main Level | Laundry Room | Measurements not available | ||
| Main Level | Dining Room | Measurements not available | ||
| Main Level | Living Room/fireplace | Measurements not available | ||
| Main Level | Eating Area | Measurements not available | ||
| Main Level | Kitchen | Measurements not available | ||
| Main Level | Foyer | Measurements not available |
https://www.realtor.ca/real-estate/30147101/2207-south-middle-road-lakeshore

The trademarks REALTOR®, REALTORS®, and the REALTOR® logo are controlled by The Canadian Real Estate Association (CREA) and identify real estate professionals who are members of CREA. The trademarks MLS®, Multiple Listing Service® and the associated logos are owned by The Canadian Real Estate Association (CREA) and identify the quality of services provided by real estate professionals who are members of CREA. The trademark DDF® is owned by The Canadian Real Estate Association (CREA) and identifies CREA's Data Distribution Facility (DDF®)
August 27 2026 02:56:51
Windsor-Essex County Association of REALTORS®