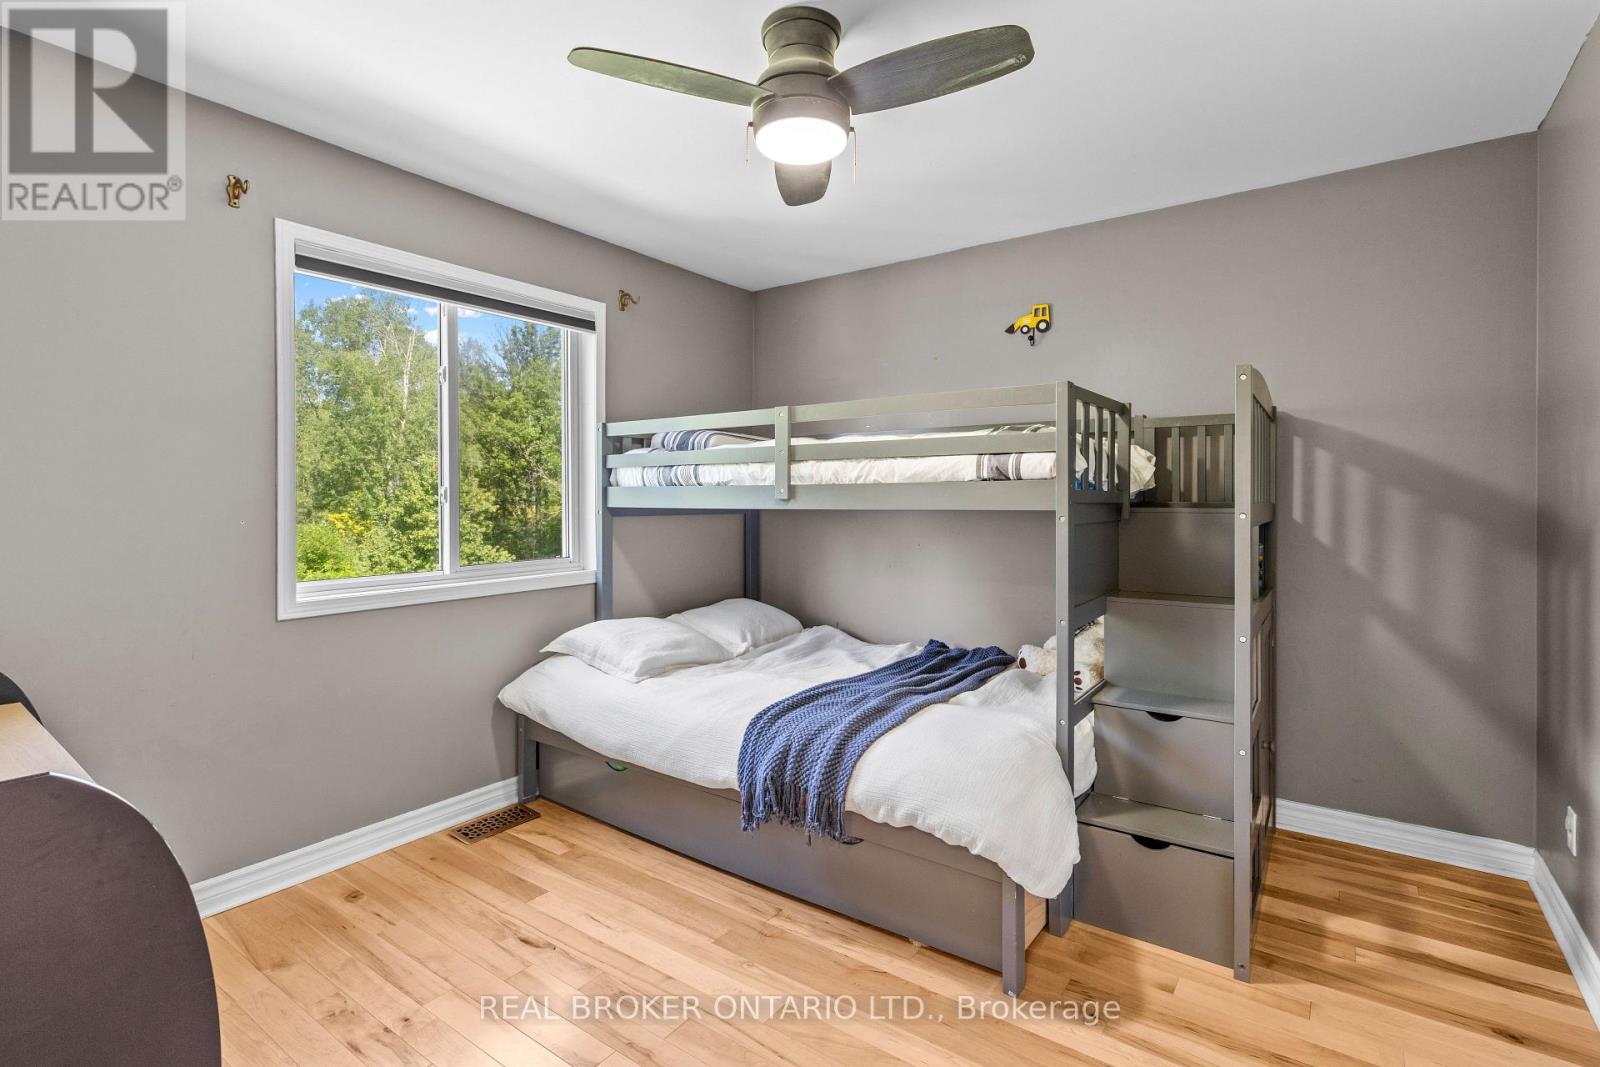
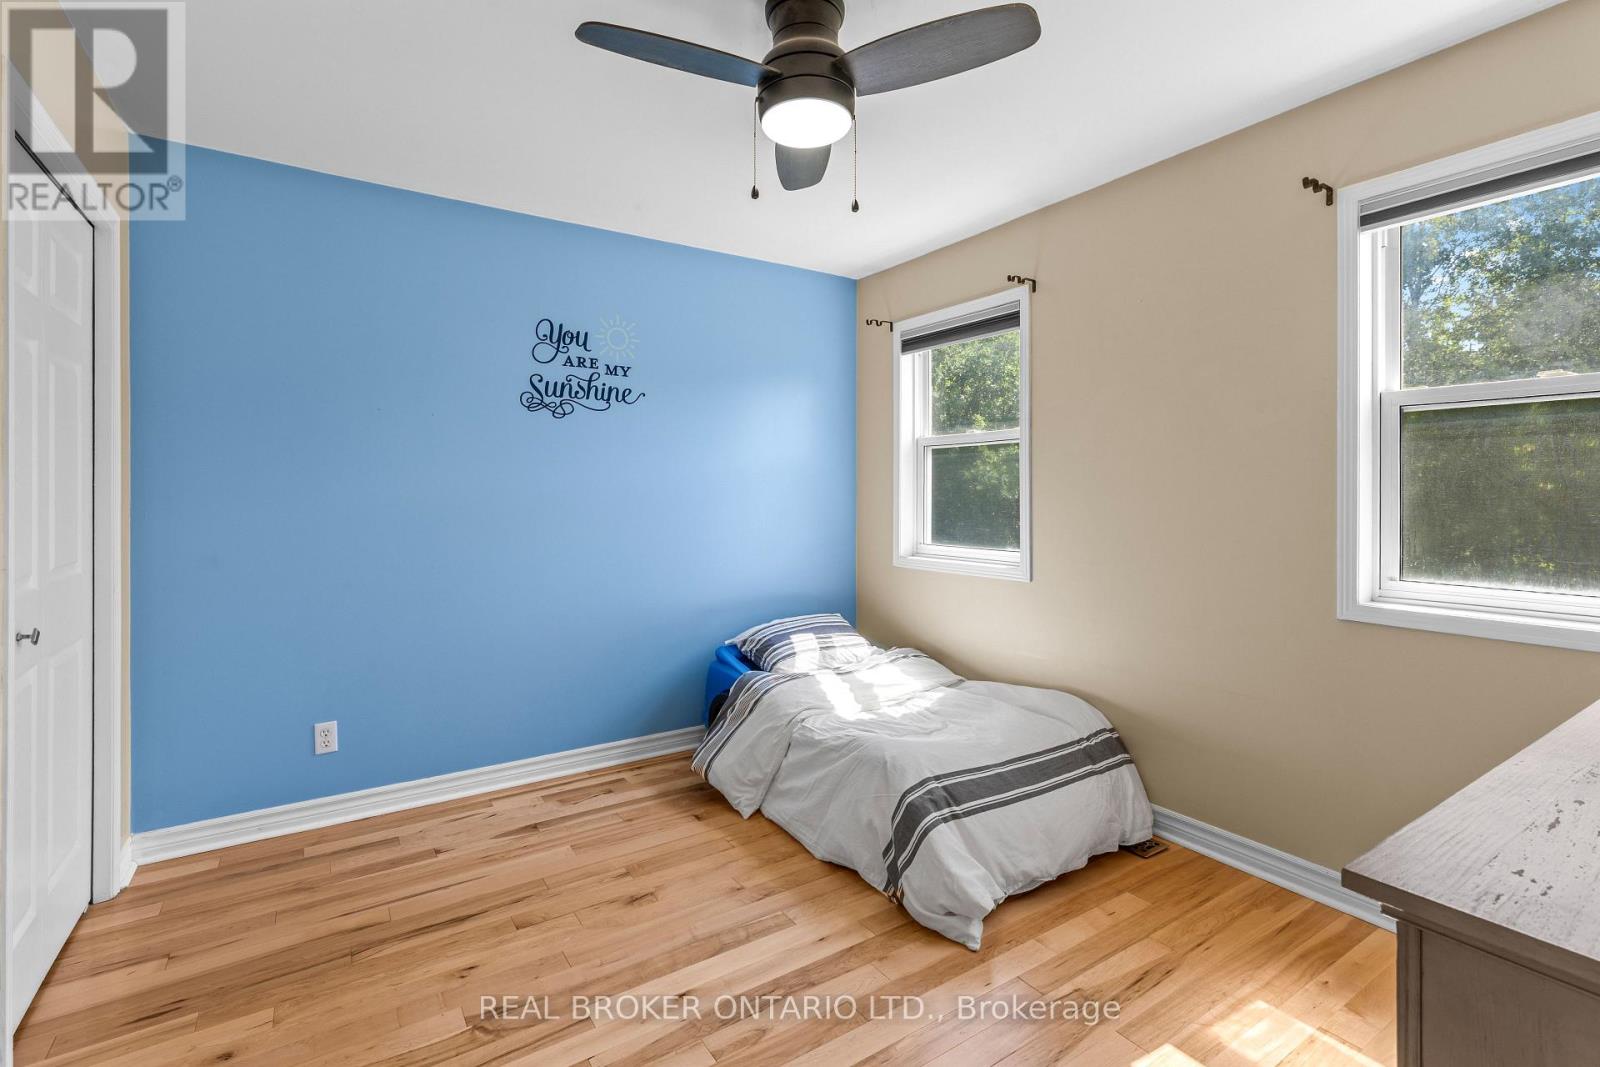
4 Bedroom
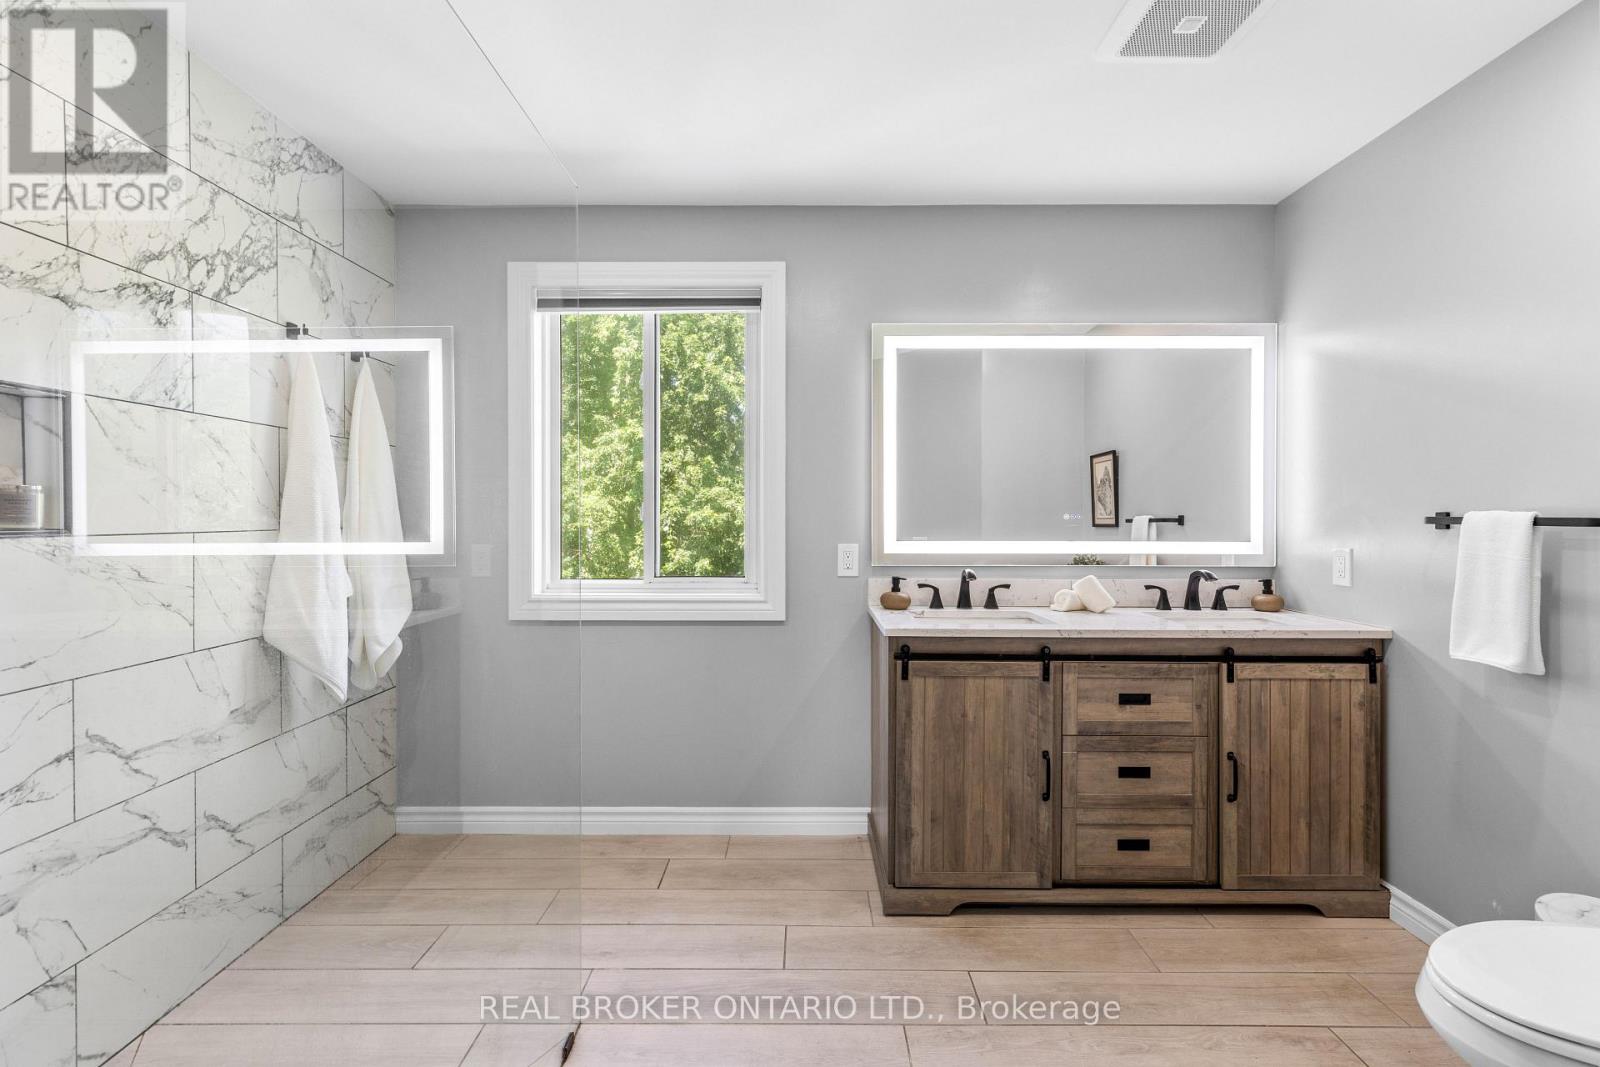
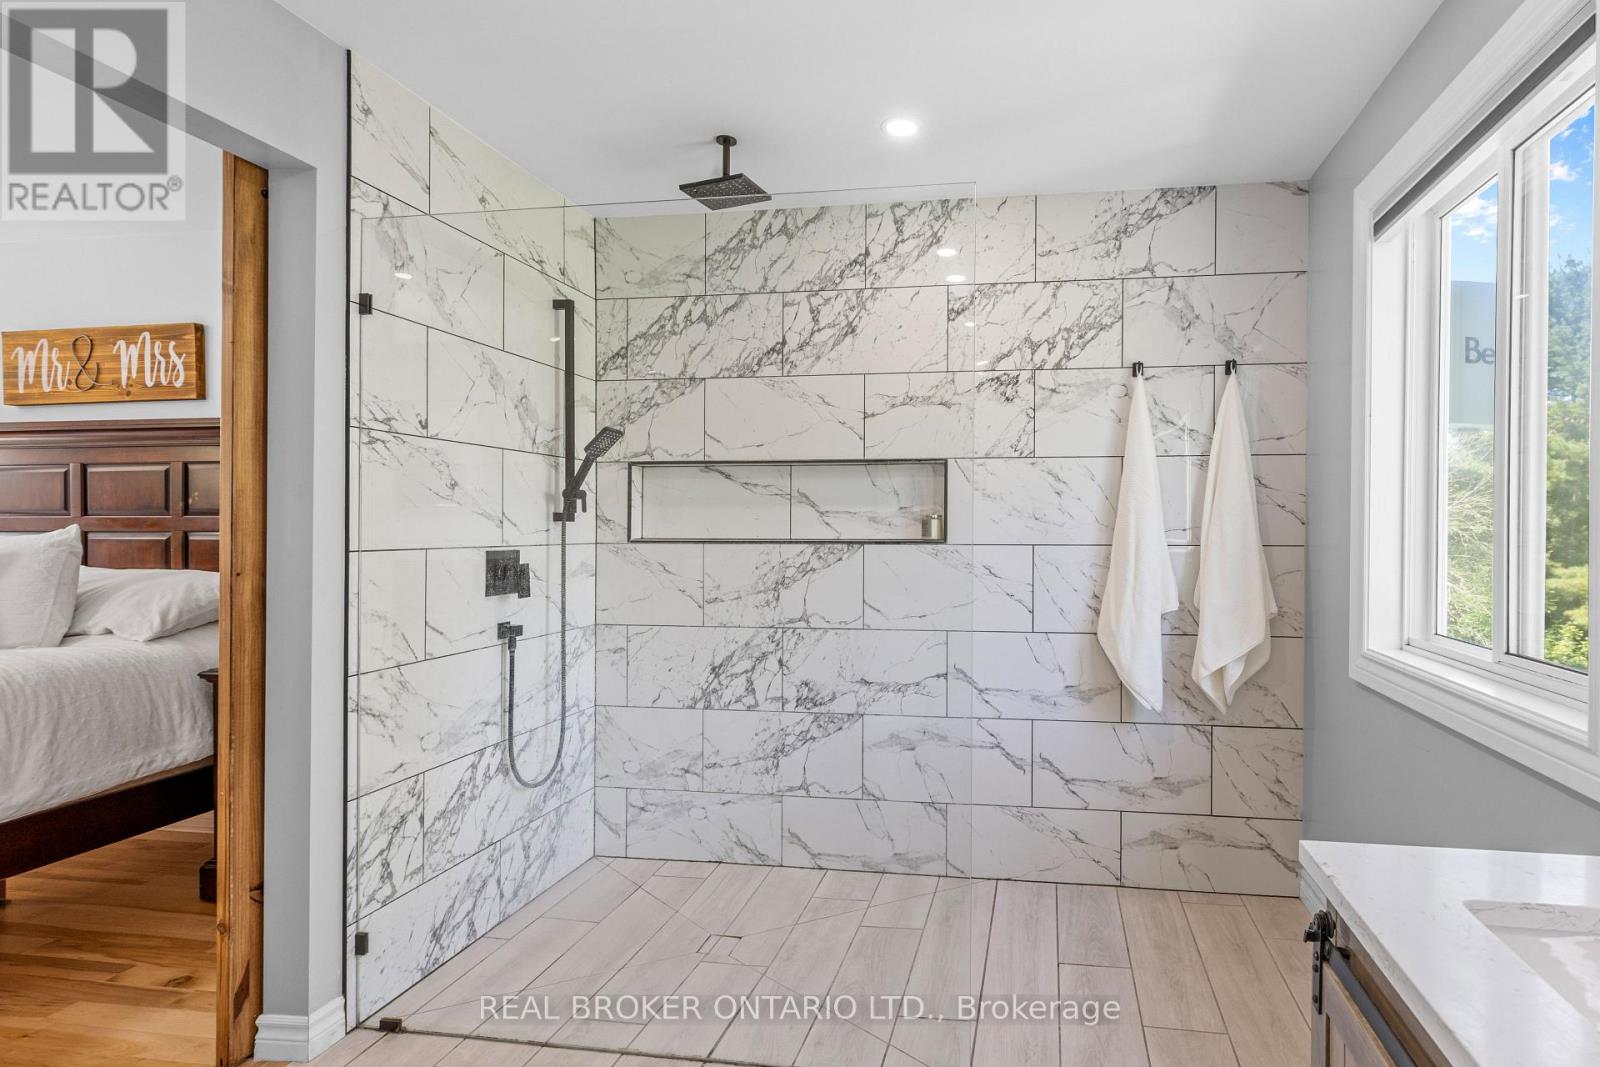
3 Bathroom
1,500 - 2,000 sqft
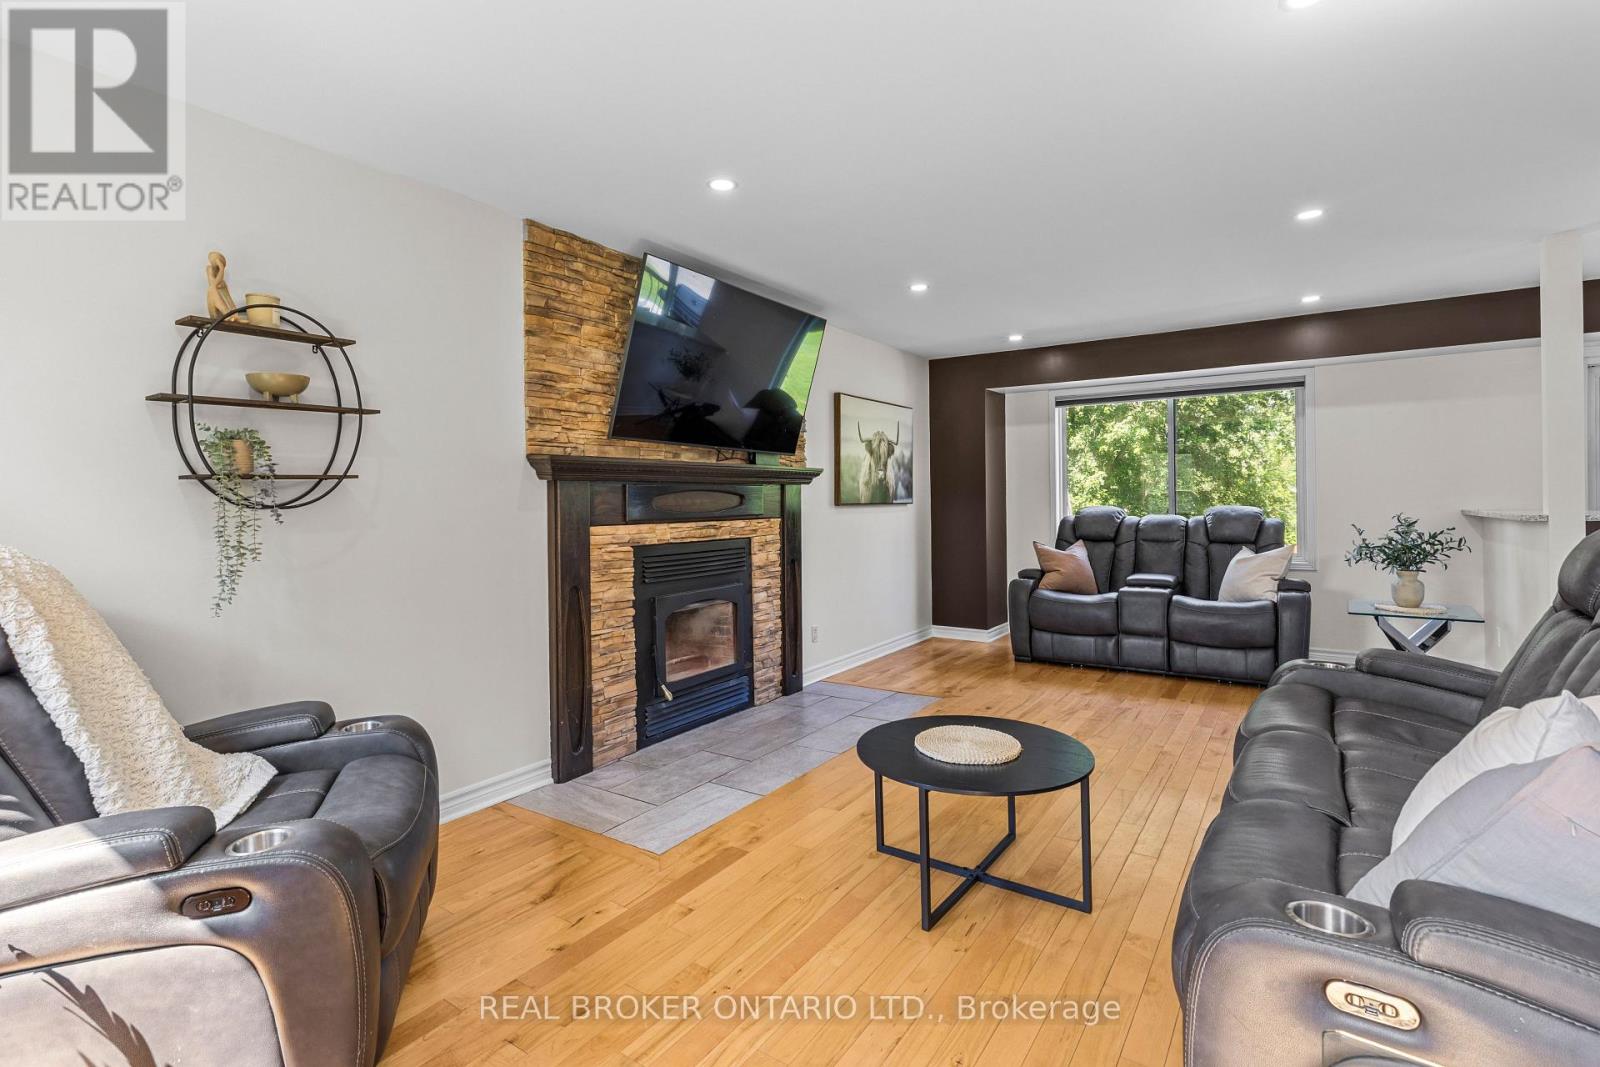
Fireplace
Above Ground Pool
Central Air Conditioning, Air Exchanger
Forced Air
Acreage
Landscaped
$899,900
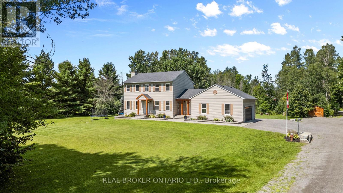
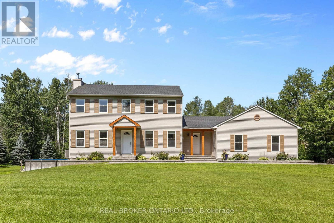
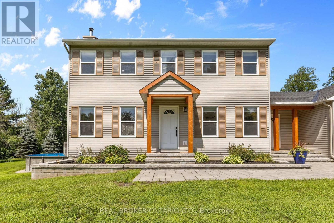
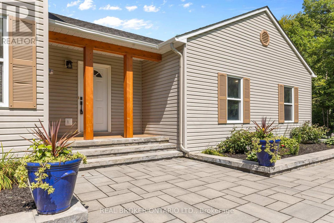
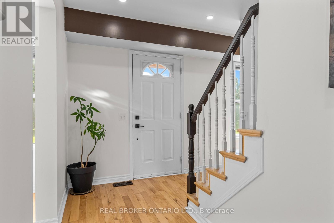
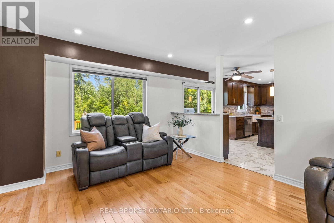
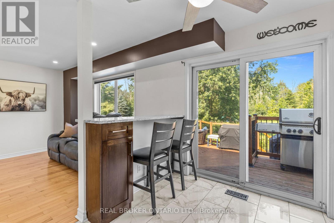
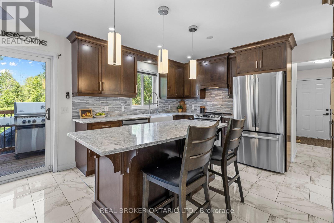
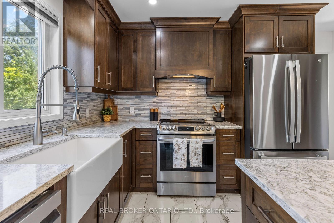
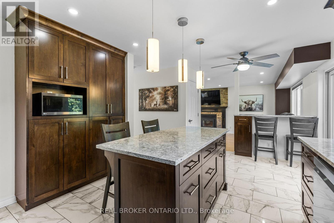
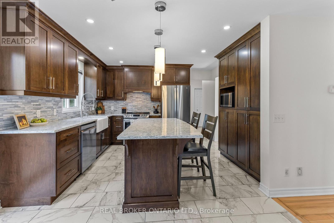
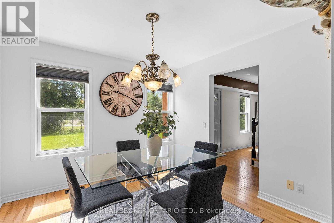
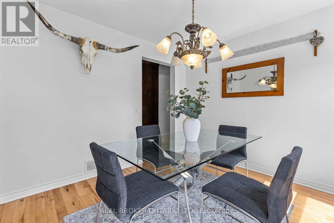
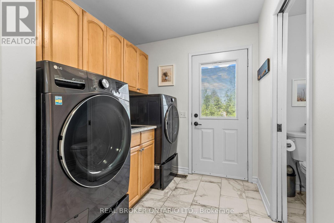
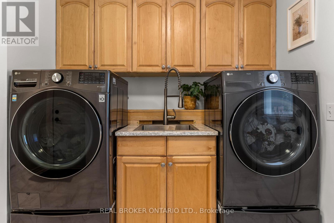
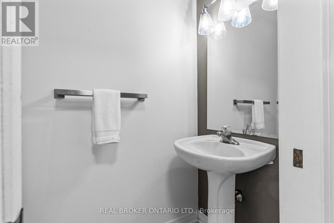
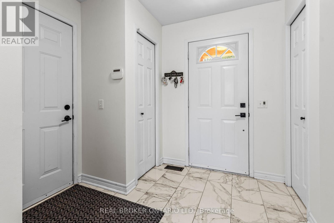
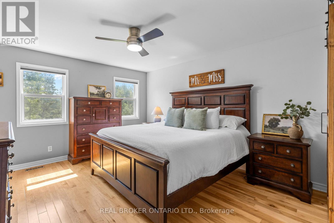
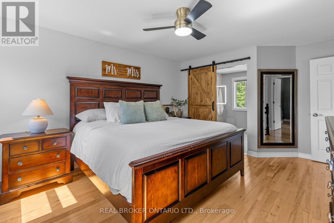
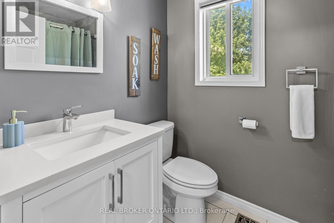
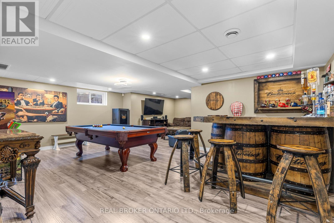
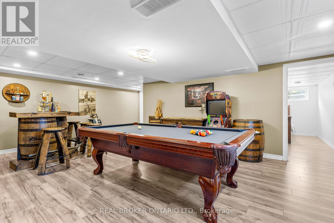
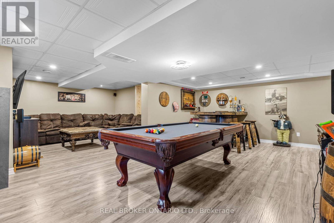
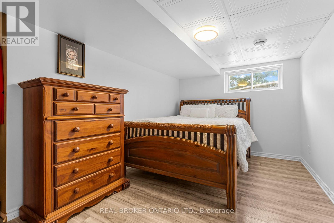
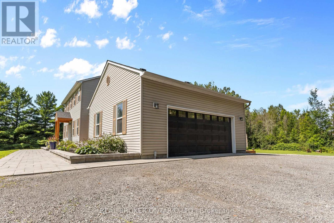
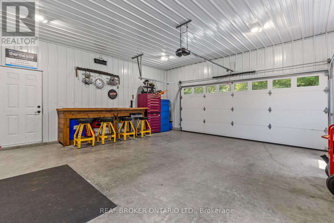
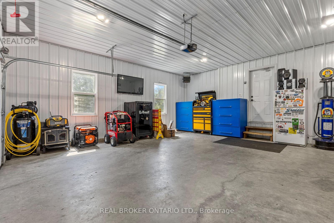
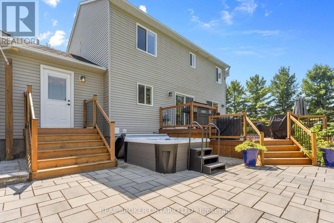
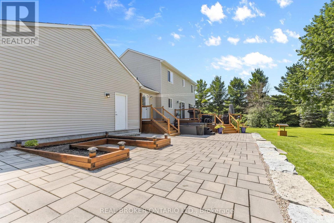
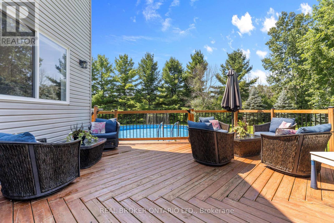
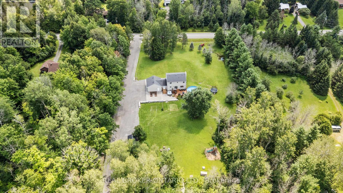
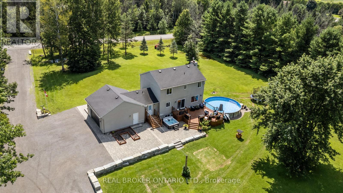
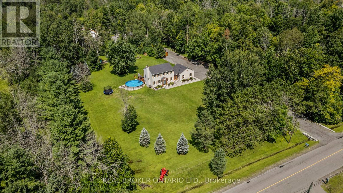
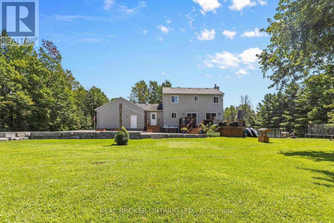
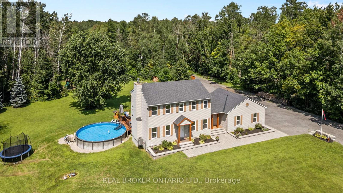
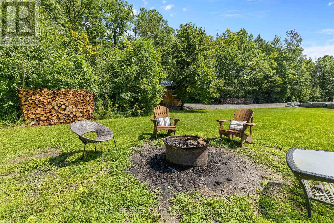
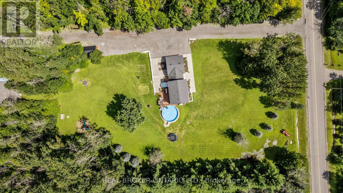
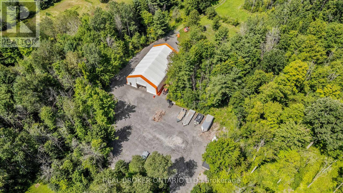
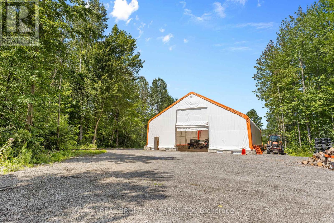
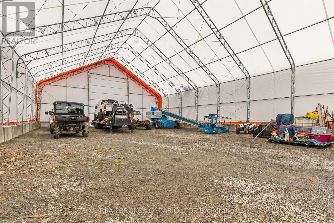
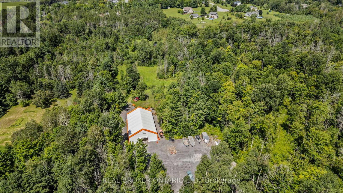
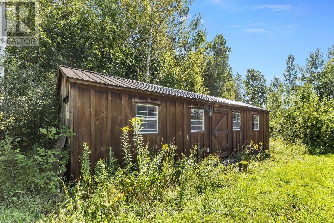
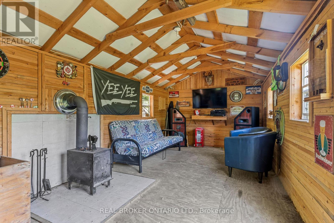
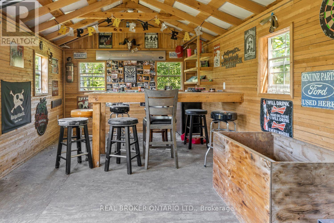
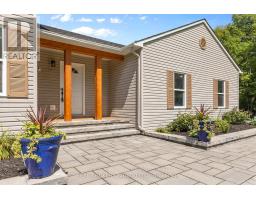
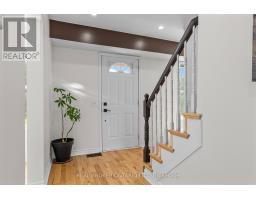
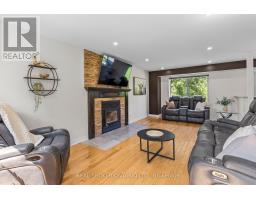
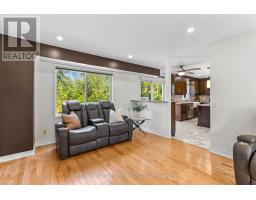
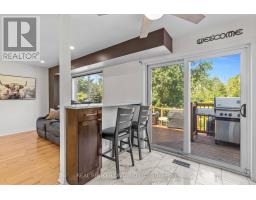
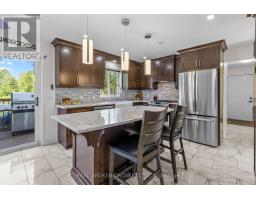
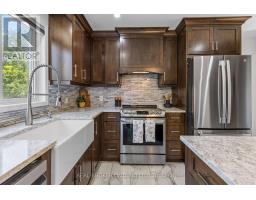
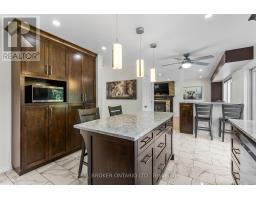
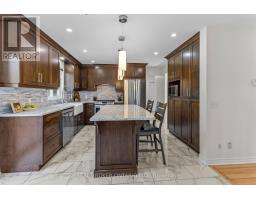
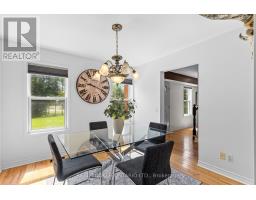
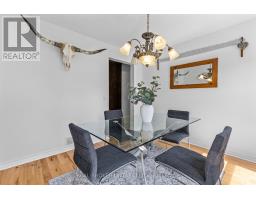
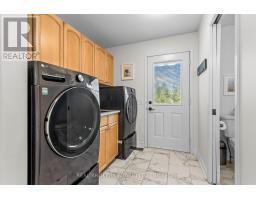
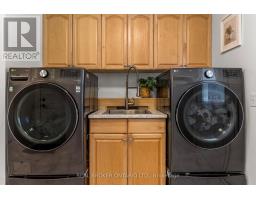
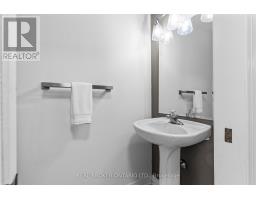
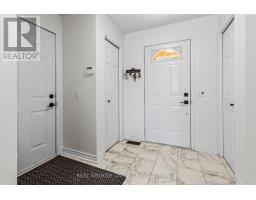
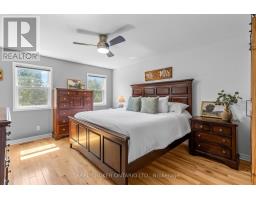
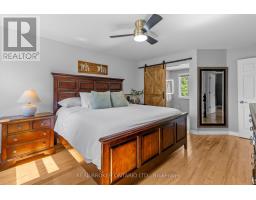
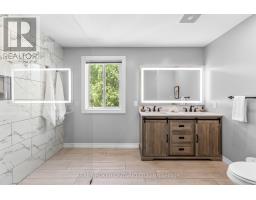
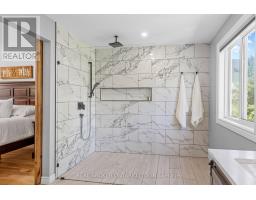
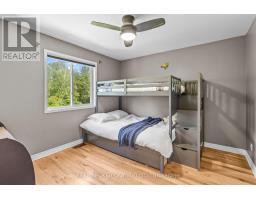
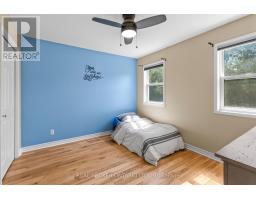
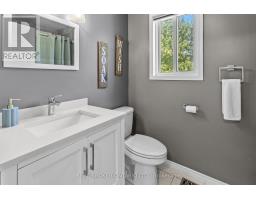
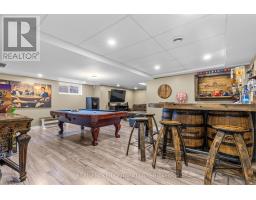
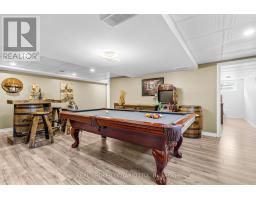
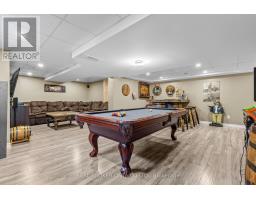
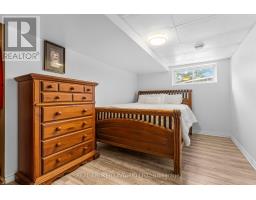
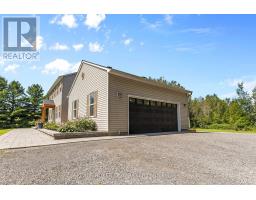
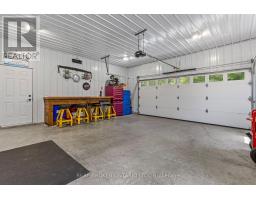
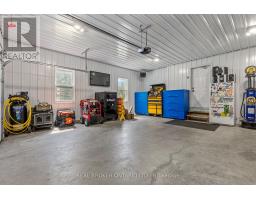
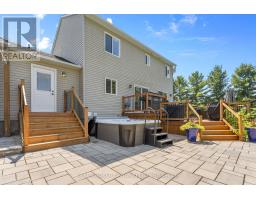
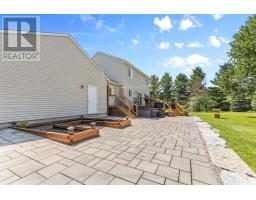
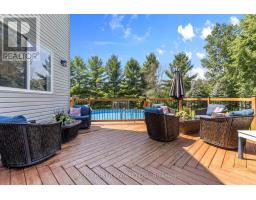
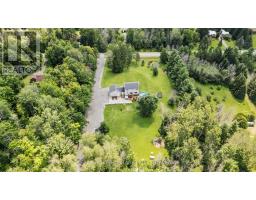
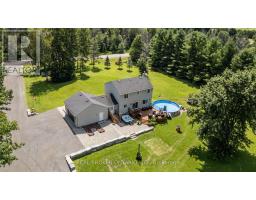
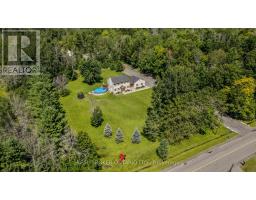
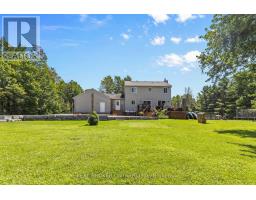
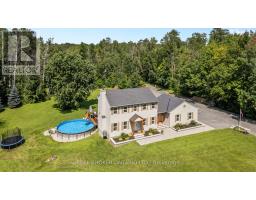
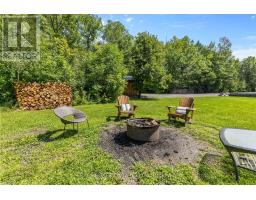
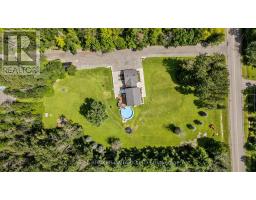
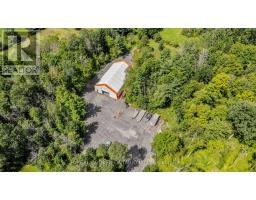
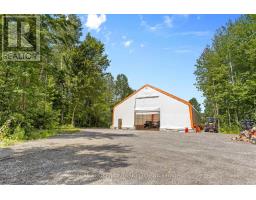
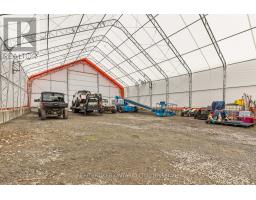
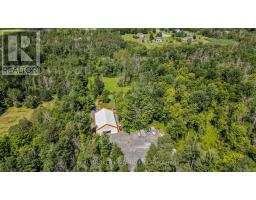
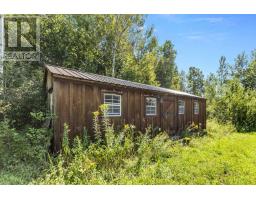
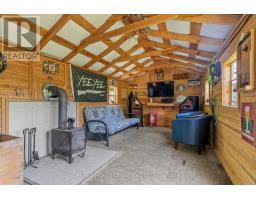
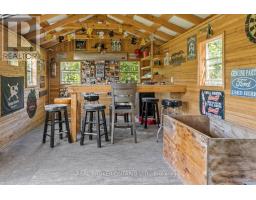
Set on 6 private acres with mature trees and no rear neighbours, 2295 Bedell Road offers a beautifully renovated home with space, flexibility, and exceptional outdoor amenities. Completely renovated between 2020 and 2026, this 2 storey home features 4 bedrooms, 3 bathrooms, including a primary ensuite, and a finished basement with bedroom space. The main living areas showcase hardwood and tile flooring, quartz countertops, and a wood burning/pellet fireplace, while the kitchen is complemented by modern finishes and ample storage. Outside, enjoy your own private retreat with an above ground chlorine pool, hot tub/swim spa, patio and deck. A 50 x 80 coverall provides incredible additional storage and workspace, complemented by an Amish shed. The property also features a 2 car garage, drilled well, septic, central air, generator, and plenty of parking. With extensive recent renovations, generous acreage, and a long list of included outdoor features, this property offers a rare combination of privacy, functionality, and move in ready comfort. (id:47351)
Property Details
|
MLS® Number
|
X13667434 |
|
Property Type
|
Single Family |
|
Community Name
|
803 - North Grenville Twp (Kemptville South) |
|
Features
|
Wooded Area, Paved Yard, Guest Suite |
|
Parking Space Total
|
30 |
|
Pool Type
|
Above Ground Pool |
|
Structure
|
Deck, Patio(s) |
Building
|
Bathroom Total
|
3 |
|
Bedrooms Above Ground
|
3 |
|
Bedrooms Below Ground
|
1 |
|
Bedrooms Total
|
4 |
|
Age
|
16 To 30 Years |
|
Amenities
|
Fireplace(s) |
|
Appliances
|
Garage Door Opener Remote(s), Central Vacuum, Range, Dishwasher, Freezer, Microwave, Refrigerator |
|
Basement Development
|
Finished |
|
Basement Type
|
Full (finished) |
|
Construction Style Attachment
|
Detached |
|
Cooling Type
|
Central Air Conditioning, Air Exchanger |
|
Exterior Finish
|
Vinyl Siding |
|
Fireplace Present
|
Yes |
|
Foundation Type
|
Concrete |
|
Half Bath Total
|
1 |
|
Heating Fuel
|
Oil |
|
Heating Type
|
Forced Air |
|
Stories Total
|
2 |
|
Size Interior
|
1,500 - 2,000 Sqft |
|
Type
|
House |
|
Utility Power
|
Generator |
|
Utility Water
|
Drilled Well |
Parking
Land
|
Acreage
|
Yes |
|
Landscape Features
|
Landscaped |
|
Sewer
|
Septic System |
|
Size Depth
|
124 Ft ,6 In |
|
Size Frontage
|
221 Ft ,8 In |
|
Size Irregular
|
221.7 X 124.5 Ft |
|
Size Total Text
|
221.7 X 124.5 Ft|5 - 9.99 Acres |
Rooms
| Level |
Type |
Length |
Width |
Dimensions |
|
Second Level |
Bathroom |
2.4 m |
1.5 m |
2.4 m x 1.5 m |
|
Second Level |
Bedroom |
3.4 m |
3 m |
3.4 m x 3 m |
|
Second Level |
Bedroom |
3.4 m |
2.9 m |
3.4 m x 2.9 m |
|
Second Level |
Primary Bedroom |
3.6 m |
4.9 m |
3.6 m x 4.9 m |
|
Second Level |
Bathroom |
3.3 m |
2.5 m |
3.3 m x 2.5 m |
|
Basement |
Recreational, Games Room |
9.1 m |
6.9 m |
9.1 m x 6.9 m |
|
Basement |
Utility Room |
3.6 m |
3.9 m |
3.6 m x 3.9 m |
|
Basement |
Bedroom |
4.6 m |
3.9 m |
4.6 m x 3.9 m |
|
Main Level |
Foyer |
2.3 m |
4.1 m |
2.3 m x 4.1 m |
|
Main Level |
Living Room |
3.6 m |
6.9 m |
3.6 m x 6.9 m |
|
Main Level |
Eating Area |
2.5 m |
3.3 m |
2.5 m x 3.3 m |
|
Main Level |
Kitchen |
3.2 m |
3.8 m |
3.2 m x 3.8 m |
|
Main Level |
Dining Room |
3.2 m |
3 m |
3.2 m x 3 m |
|
Main Level |
Laundry Room |
2.3 m |
2.1 m |
2.3 m x 2.1 m |
|
Main Level |
Bathroom |
1 m |
1.9 m |
1 m x 1.9 m |
|
Main Level |
Foyer |
3.5 m |
2.1 m |
3.5 m x 2.1 m |
Utilities
|
Cable
|
Installed |
|
Electricity
|
Installed |
|
Sewer
|
Installed |
https://www.realtor.ca/real-estate/30146634/2295-bedell-road-north-grenville-803-north-grenville-twp-kemptville-south