3 Bedroom
2 Bathroom
1,500 - 2,000 sqft
Central Air Conditioning
Forced Air
Landscaped
$595,000
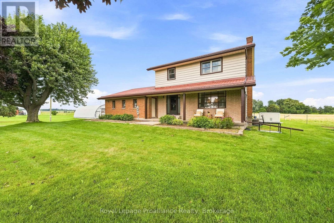
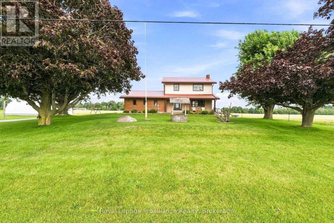
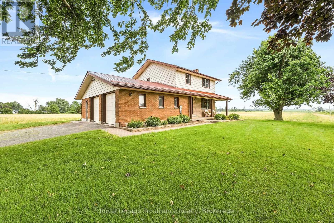
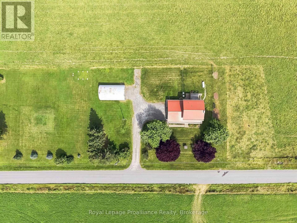
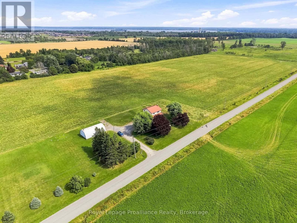
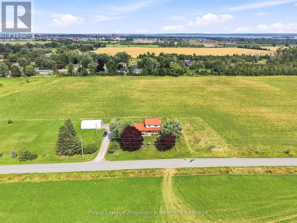
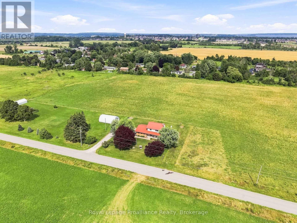
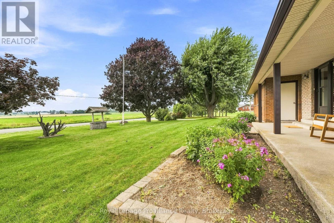
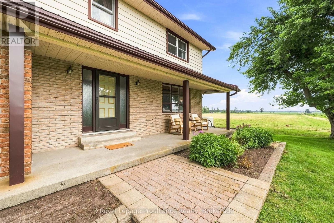
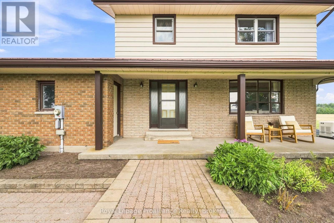
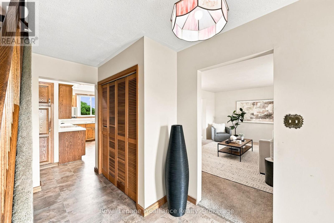
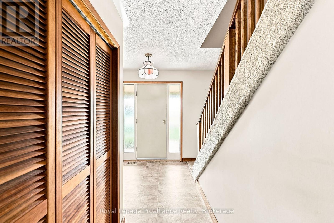
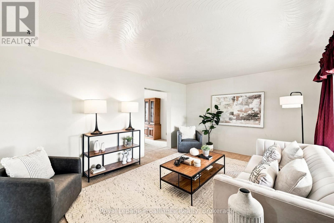
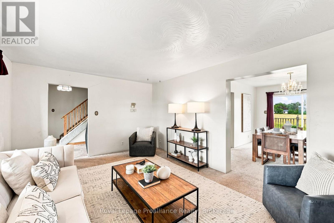
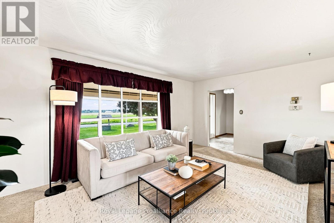
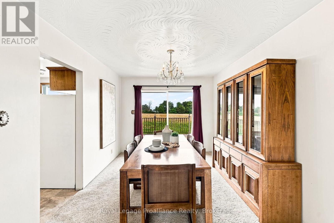
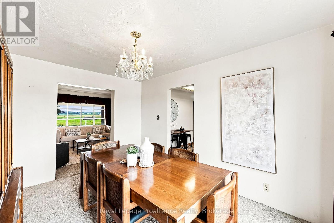
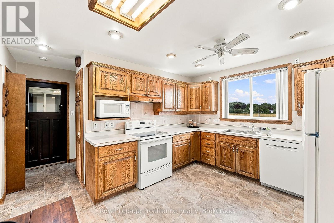
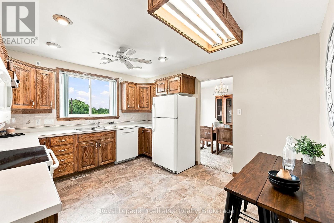
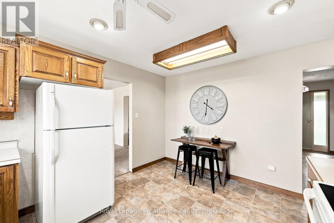
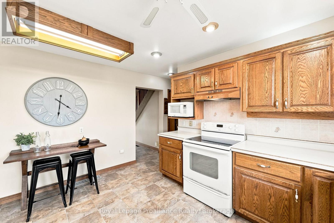
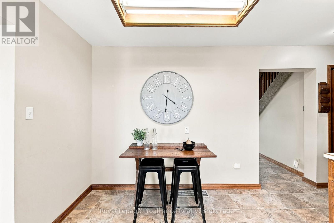
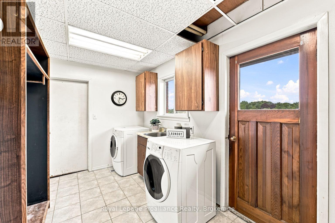
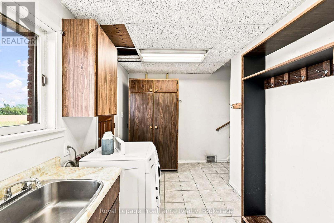
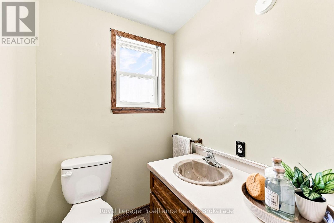
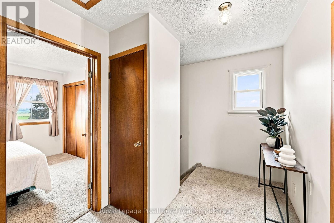
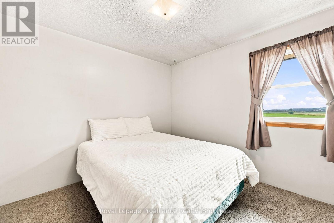
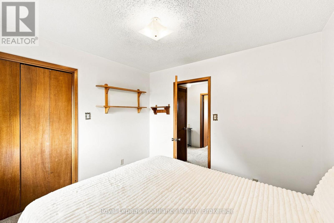
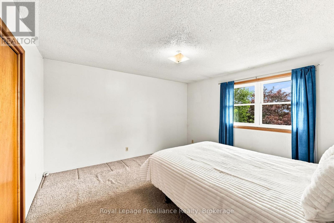
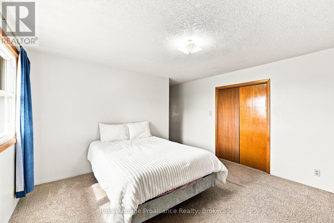
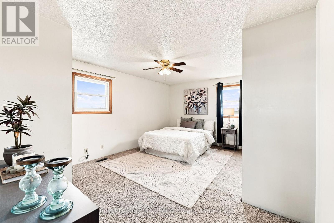
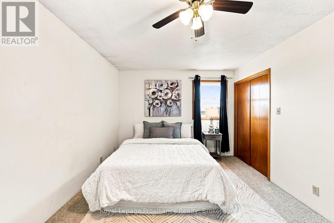
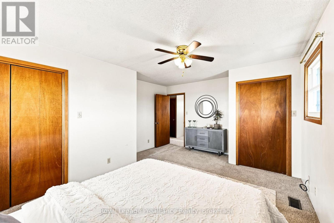
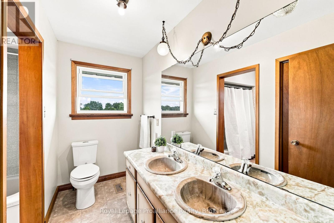
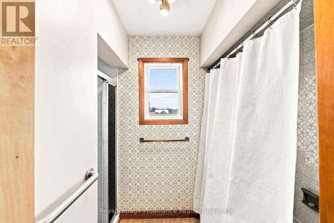
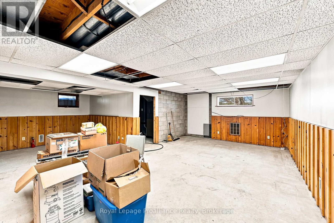
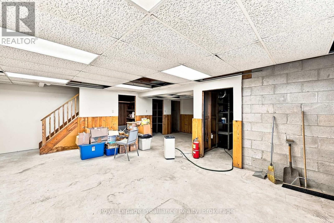
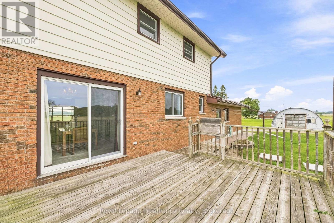
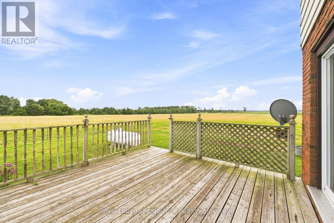
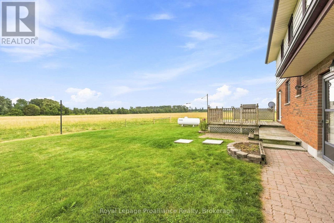
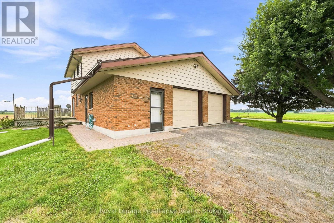
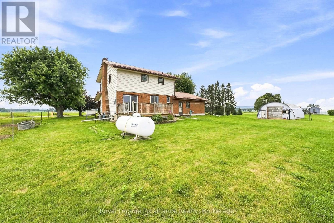
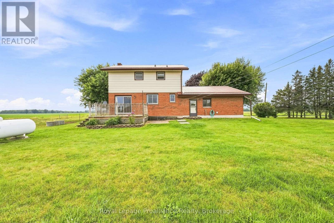
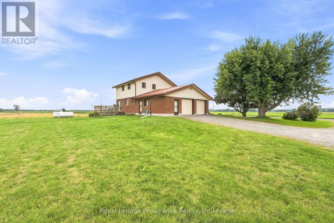
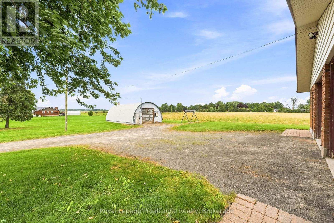
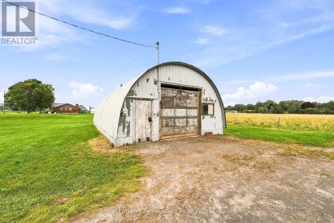
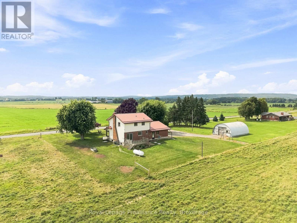
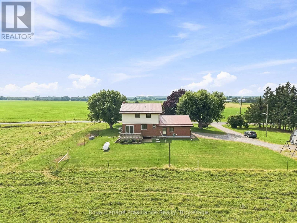
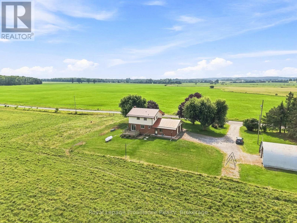
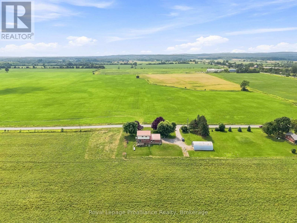
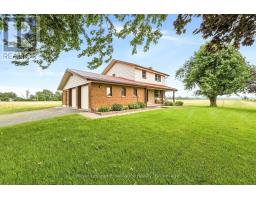
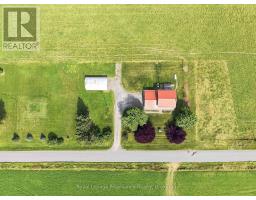
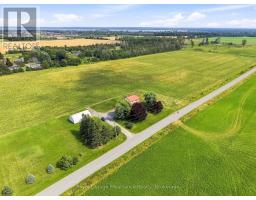
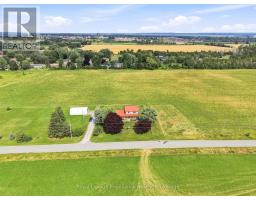
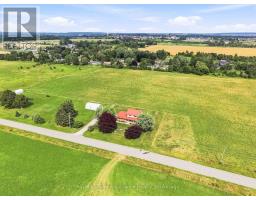
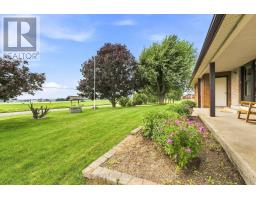
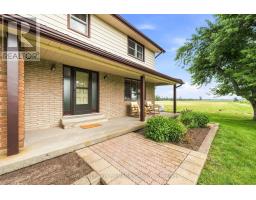
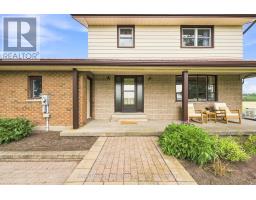
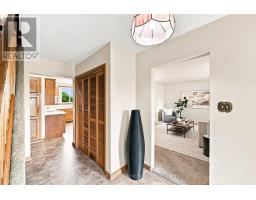

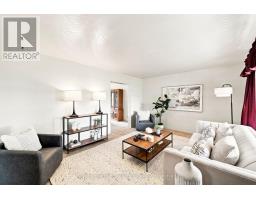
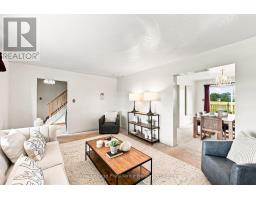
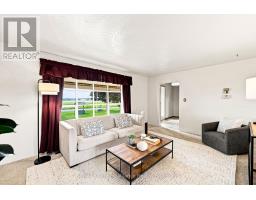
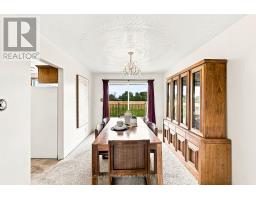
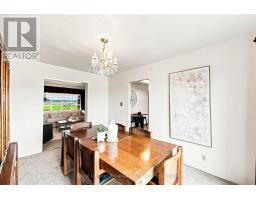
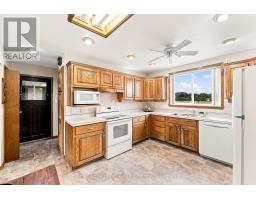
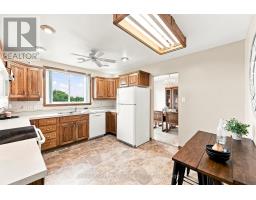
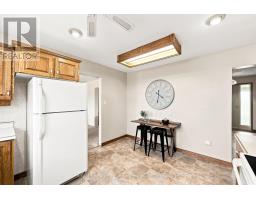
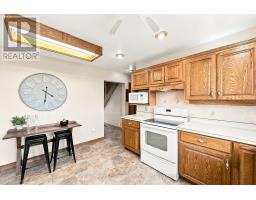
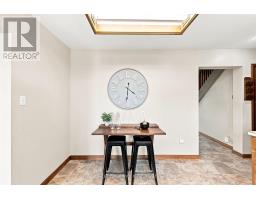
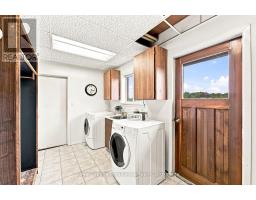
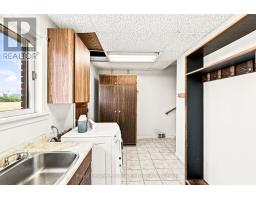
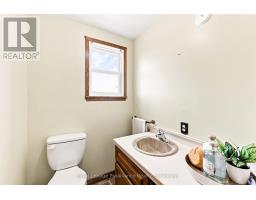
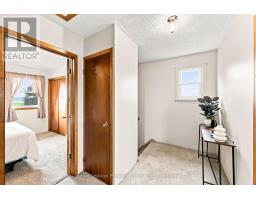
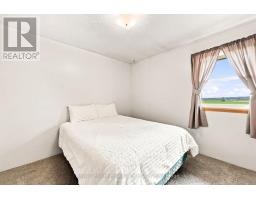
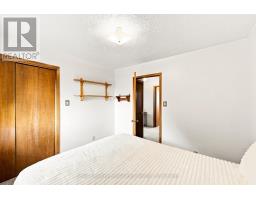
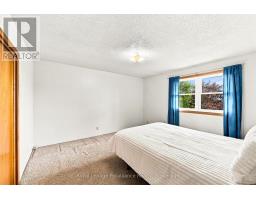
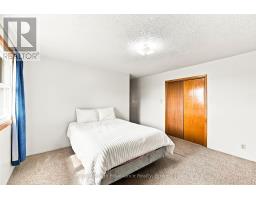
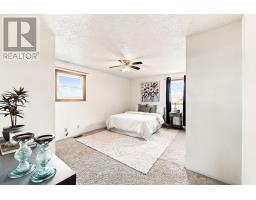
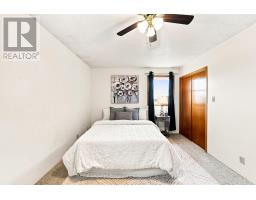
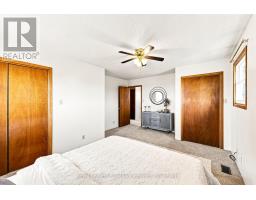
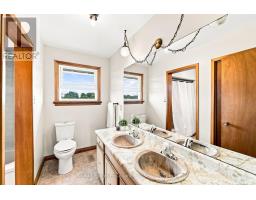
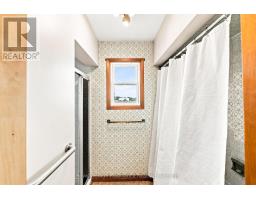
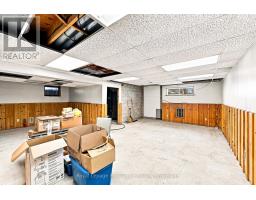
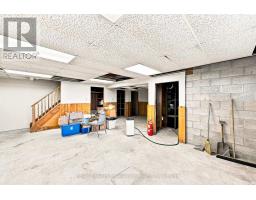
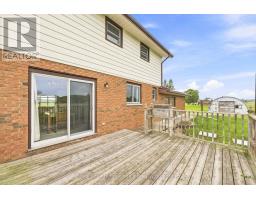
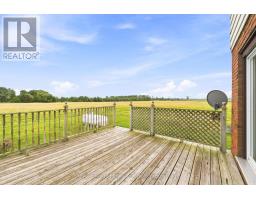
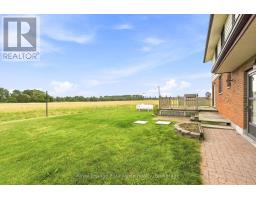
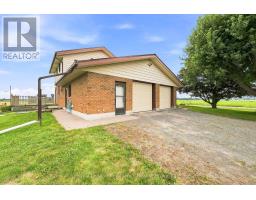
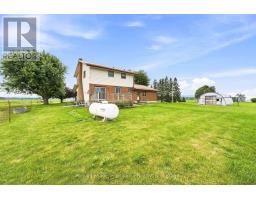
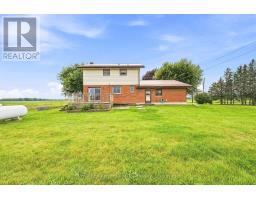
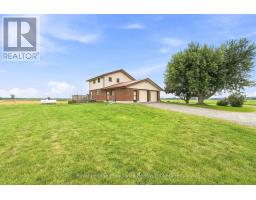
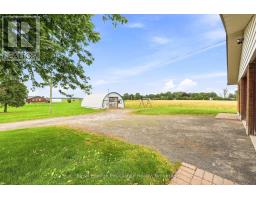
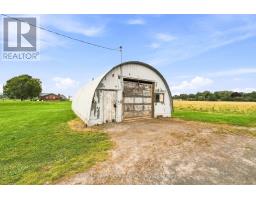
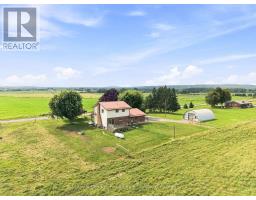
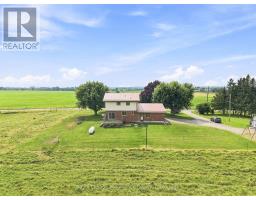
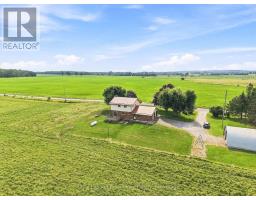
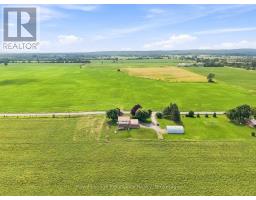
Discover the perfect balance of serenity and accessibility in this immaculate 3-bedroom, 2-bathroom family home. Perfectly positioned for those who value both quiet country living and commuter convenience, you're just minutes from the 401 and local amenities in Brighton and Trenton. Enjoy sunsets from your covered front porch or serene views from the back deck overlooking your private country setting. The main floor offers a functional layout featuring a kitchen, bright dining room, cozy living room, laundry, and a convenient 2-piece bath. Upstairs, you'll find three spacious, sun-filled bedrooms and a 5-piece bathroom with a fresh shower installation (2025). The partially finished basement provides excellent potential for a future games room or additional family space. An oversized 2-car garage with double access and a massive 24ftx40ft Quonset hut with 100amp separate hydro service is a rare find for the hobbyist or small business owner. Move in with confidence thanks to the 2010 metal roof, 2022 well pump, and a newly installed whole-home 18Kw generator (2025). Whether you're commuting to a larger centre or enjoying the peaceful surroundings, this home offers everything you need to plant roots! (id:47351)
Property Details
|
MLS® Number
|
X13667680 |
|
Property Type
|
Single Family |
|
Community Name
|
Murray Ward |
|
Amenities Near By
|
Golf Nearby, Hospital, Place Of Worship |
|
Community Features
|
Community Centre, School Bus |
|
Equipment Type
|
Propane Tank |
|
Features
|
Level, Sump Pump |
|
Parking Space Total
|
10 |
|
Rental Equipment Type
|
Propane Tank |
|
Structure
|
Deck, Porch |
|
View Type
|
View |
Building
|
Bathroom Total
|
2 |
|
Bedrooms Above Ground
|
3 |
|
Bedrooms Total
|
3 |
|
Age
|
31 To 50 Years |
|
Appliances
|
Garage Door Opener Remote(s), Water Heater, Water Softener, Dishwasher, Dryer, Freezer, Garage Door Opener, Microwave, Stove, Washer, Refrigerator |
|
Basement Development
|
Partially Finished |
|
Basement Type
|
Full (partially Finished) |
|
Construction Style Attachment
|
Detached |
|
Cooling Type
|
Central Air Conditioning |
|
Exterior Finish
|
Aluminum Siding, Brick |
|
Fire Protection
|
Smoke Detectors |
|
Foundation Type
|
Block |
|
Half Bath Total
|
1 |
|
Heating Fuel
|
Propane |
|
Heating Type
|
Forced Air |
|
Stories Total
|
2 |
|
Size Interior
|
1,500 - 2,000 Sqft |
|
Type
|
House |
|
Utility Power
|
Generator |
Parking
Land
|
Acreage
|
No |
|
Land Amenities
|
Golf Nearby, Hospital, Place Of Worship |
|
Landscape Features
|
Landscaped |
|
Sewer
|
Septic System |
|
Size Depth
|
166 Ft ,8 In |
|
Size Frontage
|
205 Ft ,7 In |
|
Size Irregular
|
205.6 X 166.7 Ft |
|
Size Total Text
|
205.6 X 166.7 Ft|1/2 - 1.99 Acres |
Rooms
| Level |
Type |
Length |
Width |
Dimensions |
|
Second Level |
Primary Bedroom |
5 m |
3.85 m |
5 m x 3.85 m |
|
Second Level |
Bedroom |
5 m |
3.99 m |
5 m x 3.99 m |
|
Second Level |
Bedroom |
3.2 m |
2.94 m |
3.2 m x 2.94 m |
|
Second Level |
Bathroom |
3.18 m |
2.59 m |
3.18 m x 2.59 m |
|
Basement |
Recreational, Games Room |
8.18 m |
7.83 m |
8.18 m x 7.83 m |
|
Basement |
Utility Room |
3.75 m |
3.37 m |
3.75 m x 3.37 m |
|
Basement |
Other |
2.61 m |
2.12 m |
2.61 m x 2.12 m |
|
Main Level |
Foyer |
3.08 m |
3.73 m |
3.08 m x 3.73 m |
|
Main Level |
Bathroom |
1.59 m |
1.61 m |
1.59 m x 1.61 m |
|
Main Level |
Living Room |
5 m |
3.97 m |
5 m x 3.97 m |
|
Main Level |
Dining Room |
3 m |
4.11 m |
3 m x 4.11 m |
|
Main Level |
Kitchen |
3.39 m |
4.11 m |
3.39 m x 4.11 m |
|
Main Level |
Laundry Room |
4.18 m |
4.11 m |
4.18 m x 4.11 m |
|
Main Level |
Other |
2.61 m |
2.32 m |
2.61 m x 2.32 m |
Utilities
|
Cable
|
Available |
|
Electricity
|
Installed |
https://www.realtor.ca/real-estate/30147045/499-mcmaster-road-quinte-west-murray-ward-murray-ward