6394 Heathwoods Avenue London South, Ontario N6P 1H5
$899,900
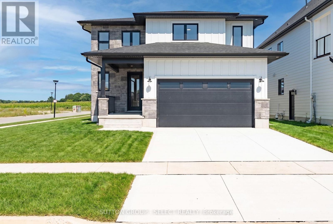
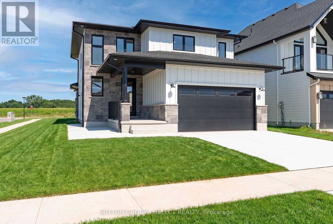
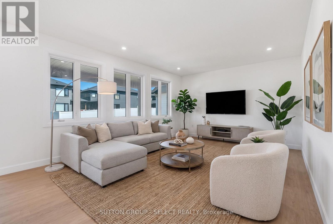
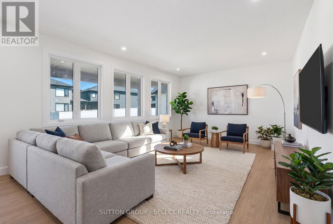
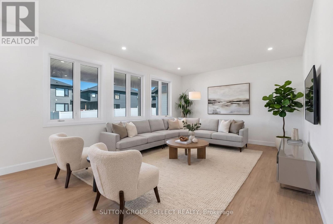
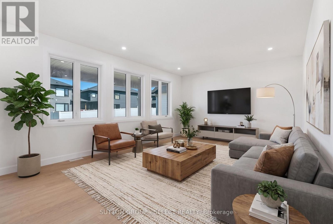
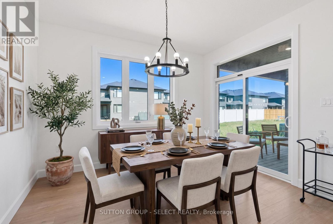
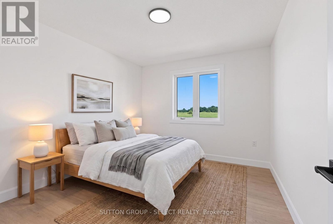
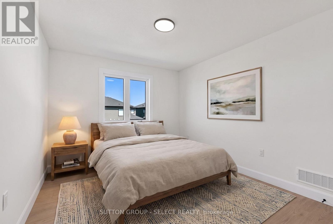
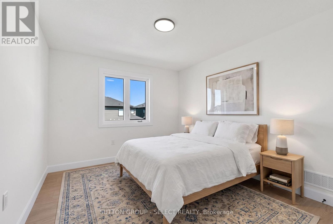
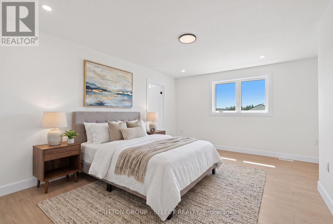
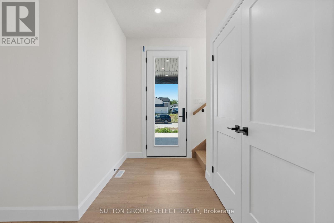
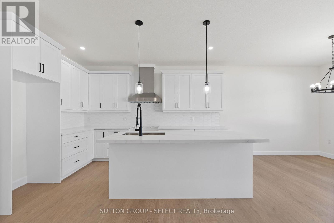
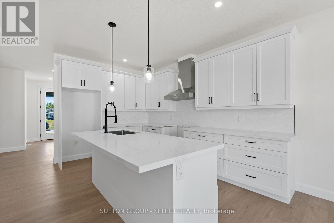
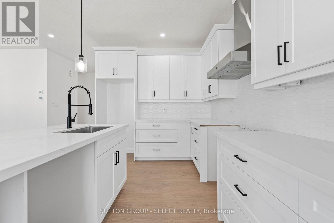
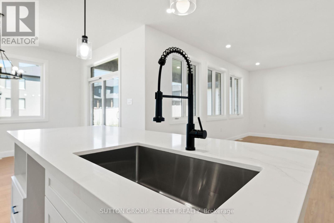
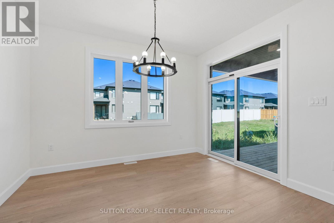
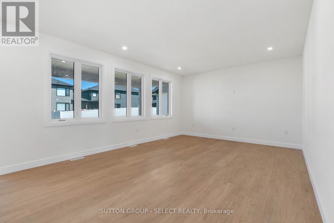
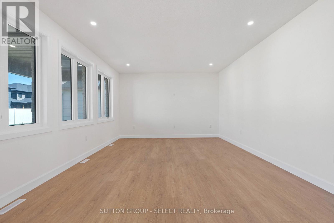
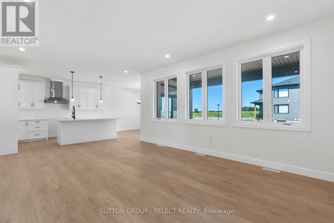
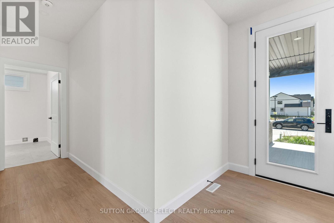
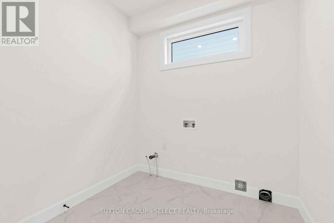
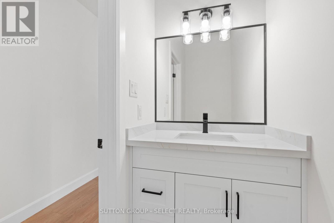
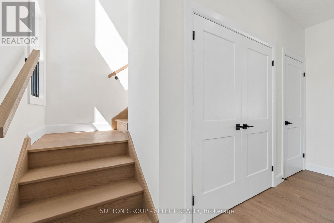
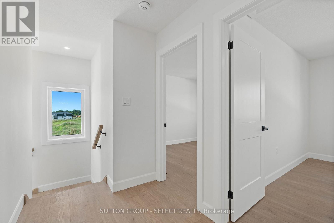
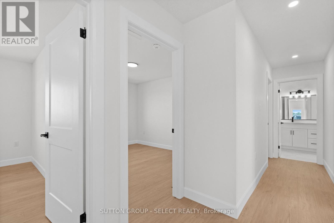
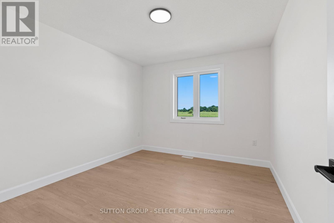
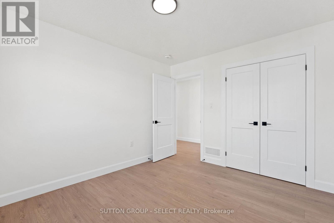
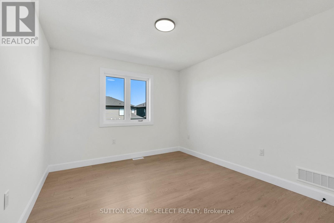
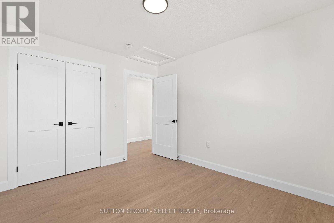
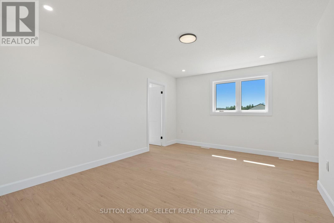
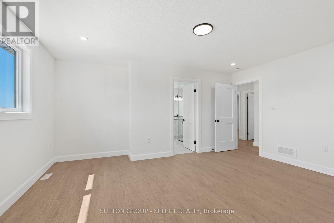
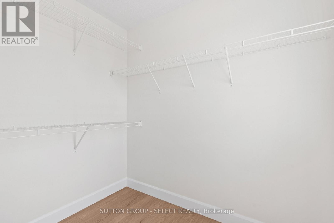
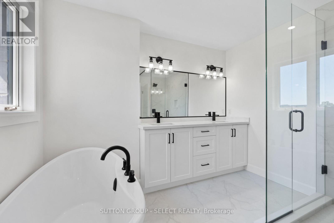
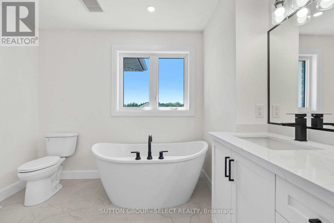
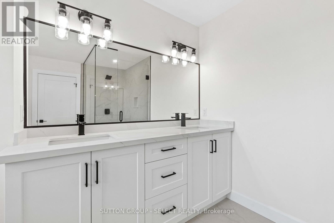
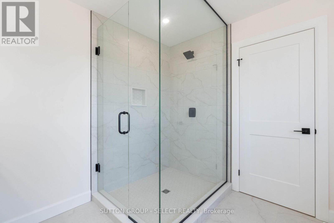
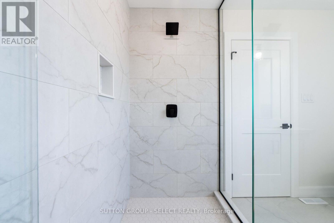
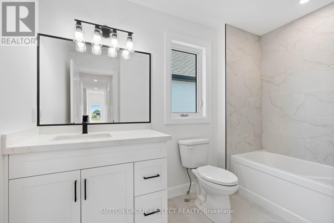
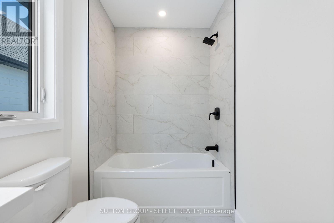
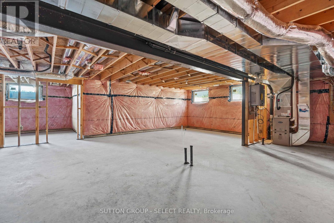
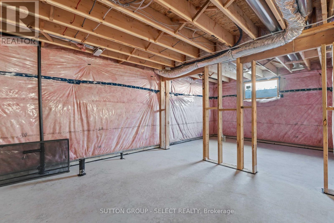
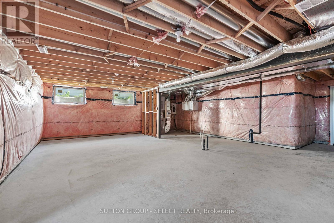
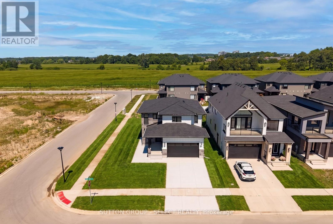
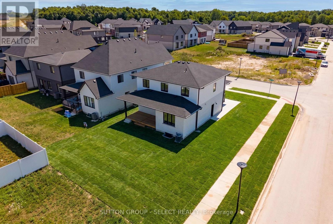
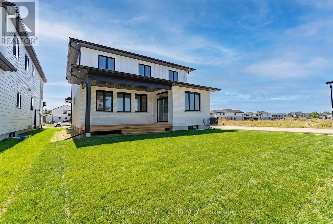
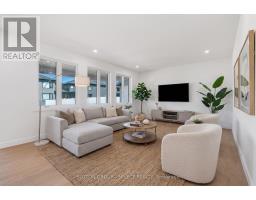
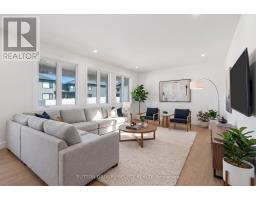
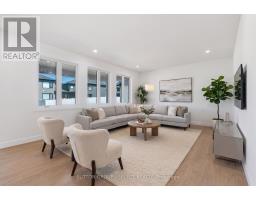
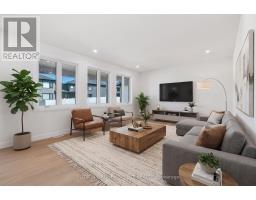
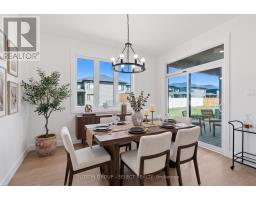
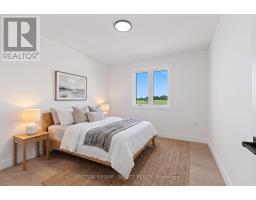
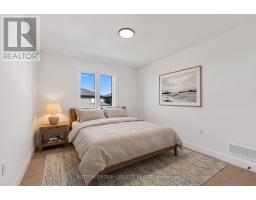
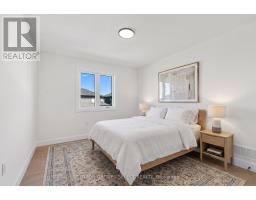
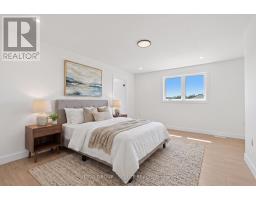
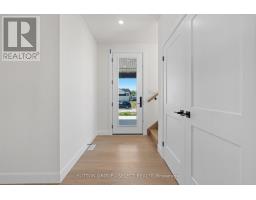
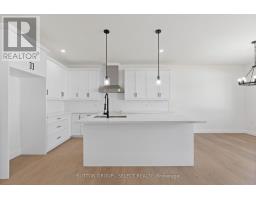
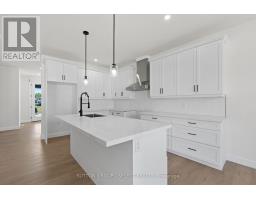
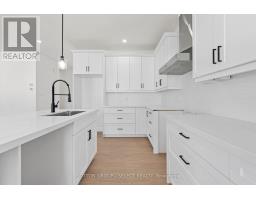
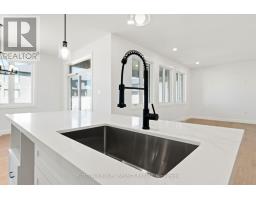
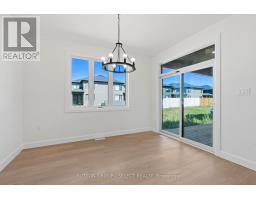
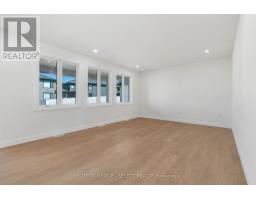
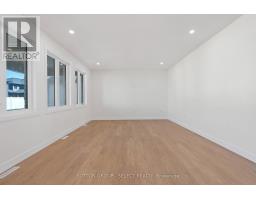
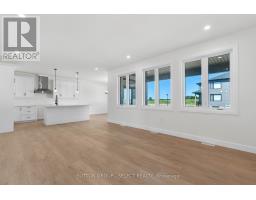
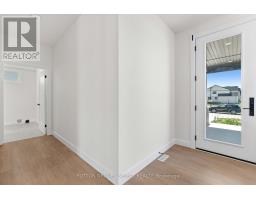
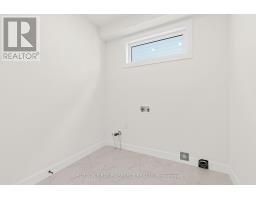
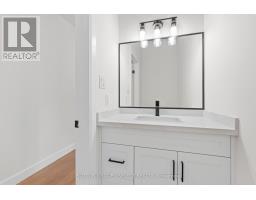
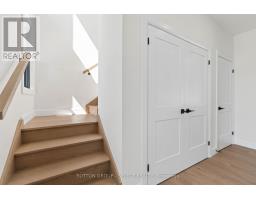
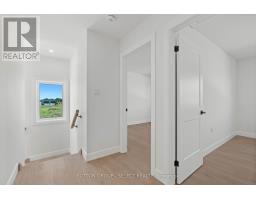
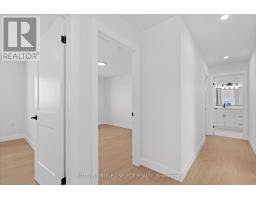
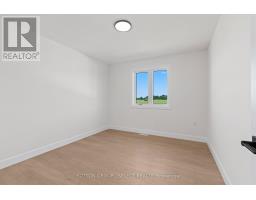
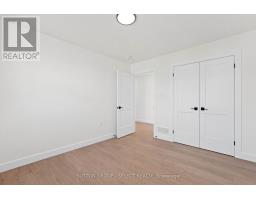
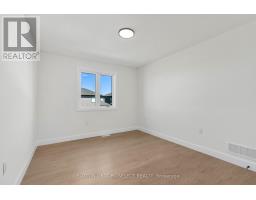
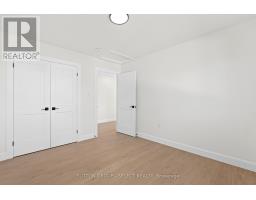
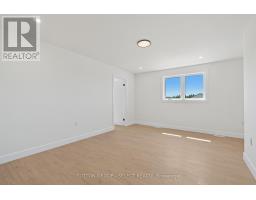
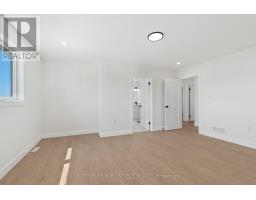
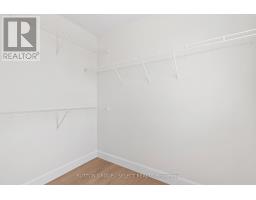
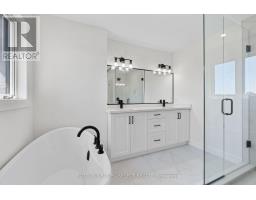
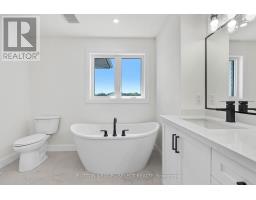
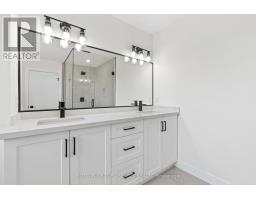
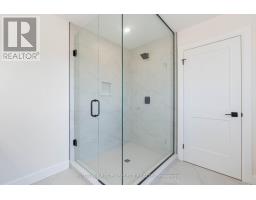
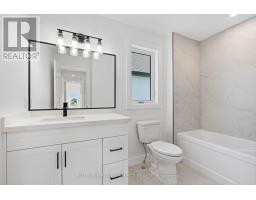
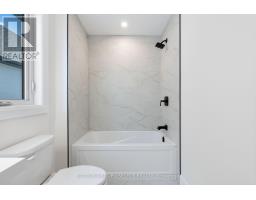
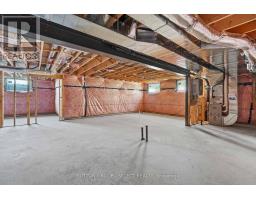
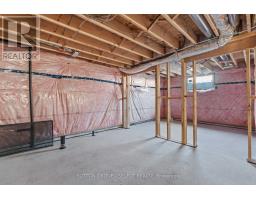
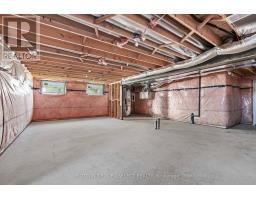
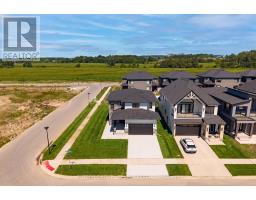
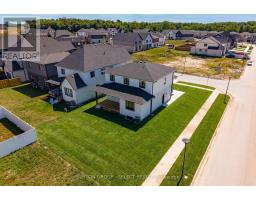
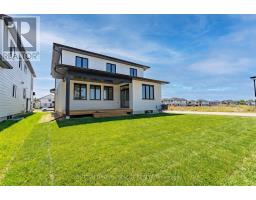
Stunning 2026 Build on a Premium Corner Lot - $899,900Welcome to this beautifully crafted 4-bed, 2.5-bath home offering modern finishes, thoughtful design, and exceptional curb appeal. Built in 2026, this property showcases a striking exterior of stone, brick, and Hardie board, paired with a concrete driveway and an oversized 2-car garage with parking for two more in the drive.Inside, you'll find hardwood flooring throughout, a bright and spacious layout, and a kitchen equipped with stove, fridge, dishwasher, plus a washer and dryer in the dedicated laundry/mudroom. The main floor features an inviting great room, formal dining, covered deck, and a convenient 2-piece bath. Upstairs, three additional bedrooms accompany a generous primary suite with its own 4-piece ensuite, plus a second 5-piece bath for family convenience.Refer to attached plans for all room measurements.The full, unfinished basement offers incredible potential-complete with side entrance, full rough-ins for a future secondary unit, wet bar rough-in, 3-piece R.I., and a sump pump already in place.Situated on a desirable corner lot, this home provides added privacy, natural light, and a standout presence in the neighbourhood. No property taxes have been assessed yet. (id:47351)
Property Details
| MLS® Number | X13665736 |
| Property Type | Single Family |
| Community Name | South V |
| Equipment Type | Water Heater |
| Parking Space Total | 4 |
| Rental Equipment Type | Water Heater |
Building
| Bathroom Total | 3 |
| Bedrooms Above Ground | 4 |
| Bedrooms Total | 4 |
| Age | New Building |
| Appliances | Dishwasher, Dryer, Stove, Washer, Refrigerator |
| Basement Development | Unfinished |
| Basement Type | N/a (unfinished) |
| Construction Style Attachment | Detached |
| Cooling Type | Central Air Conditioning |
| Exterior Finish | Stone, Brick |
| Foundation Type | Concrete |
| Half Bath Total | 1 |
| Heating Fuel | Natural Gas |
| Heating Type | Forced Air |
| Stories Total | 2 |
| Size Interior | 2,000 - 2,500 Sqft |
| Type | House |
| Utility Water | Municipal Water |
Parking
| Attached Garage | |
| Garage |
Land
| Acreage | No |
| Sewer | Sanitary Sewer |
| Size Depth | 115 Ft ,1 In |
| Size Frontage | 54 Ft ,8 In |
| Size Irregular | 54.7 X 115.1 Ft |
| Size Total Text | 54.7 X 115.1 Ft |
| Zoning Description | R1-3(23) |
Rooms
| Level | Type | Length | Width | Dimensions |
|---|---|---|---|---|
| Second Level | Bedroom 4 | 3.2 m | 3.69 m | 3.2 m x 3.69 m |
| Second Level | Bedroom 3 | 3.2 m | 3.69 m | 3.2 m x 3.69 m |
| Second Level | Bedroom 2 | 3.05 m | 3.69 m | 3.05 m x 3.69 m |
| Second Level | Primary Bedroom | 3.63 m | 4.94 m | 3.63 m x 4.94 m |
| Second Level | Bathroom | 1.71 m | 3.05 m | 1.71 m x 3.05 m |
| Basement | Other | 10.97 m | 6.46 m | 10.97 m x 6.46 m |
| Basement | Other | 3.57 m | 2.93 m | 3.57 m x 2.93 m |
| Main Level | Kitchen | 2.8 m | 4.27 m | 2.8 m x 4.27 m |
| Main Level | Great Room | 6.71 m | 4.27 m | 6.71 m x 4.27 m |
| Main Level | Dining Room | 2.78 m | 3.72 m | 2.78 m x 3.72 m |
| Main Level | Laundry Room | 2.87 m | 2.41 m | 2.87 m x 2.41 m |
https://www.realtor.ca/real-estate/30145074/6394-heathwoods-avenue-london-south-south-v-south-v

The trademarks REALTOR®, REALTORS®, and the REALTOR® logo are controlled by The Canadian Real Estate Association (CREA) and identify real estate professionals who are members of CREA. The trademarks MLS®, Multiple Listing Service® and the associated logos are owned by The Canadian Real Estate Association (CREA) and identify the quality of services provided by real estate professionals who are members of CREA. The trademark DDF® is owned by The Canadian Real Estate Association (CREA) and identifies CREA's Data Distribution Facility (DDF®)
August 12 2026 05:51:26
London and St. Thomas Association of REALTORS®