210 Mclellan Avenue Amherstburg, Ontario N9V 0H1
$2,800 Monthly
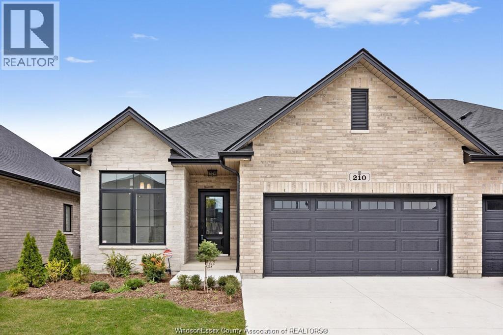
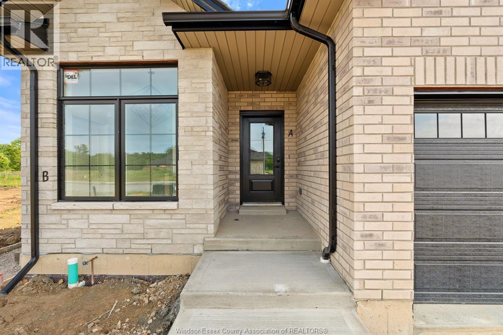
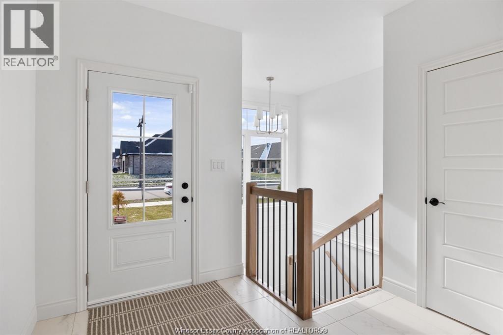
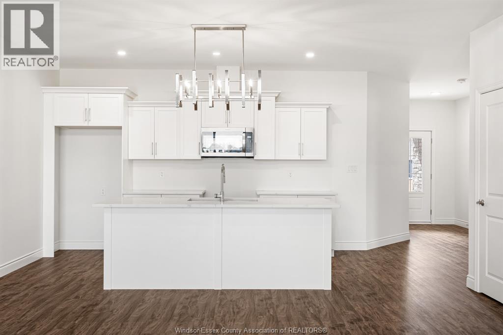
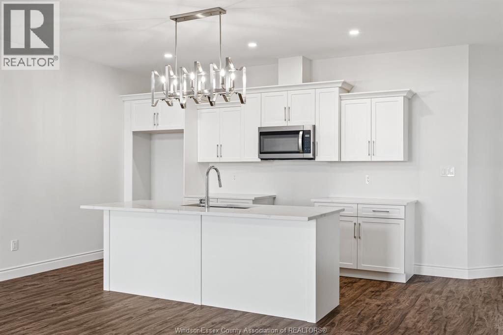
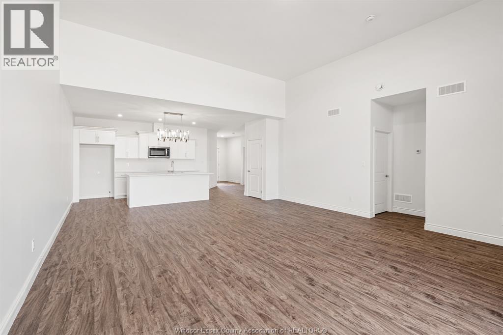
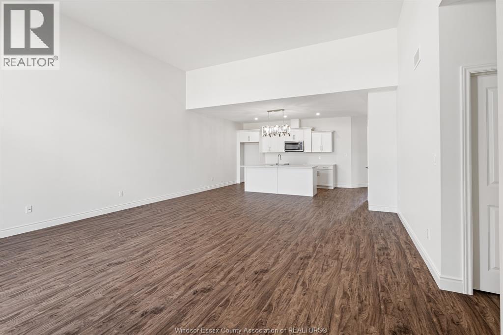
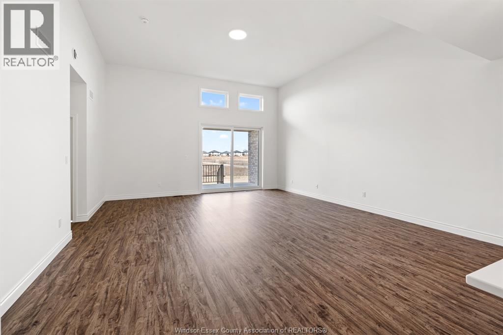
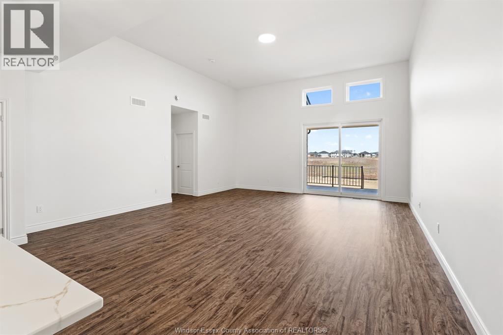
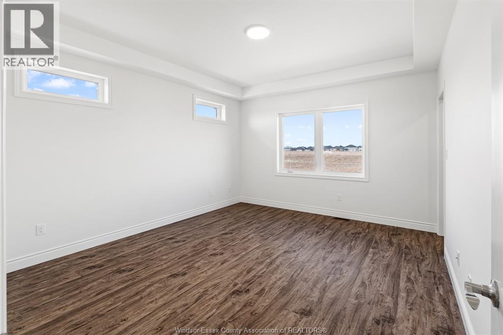
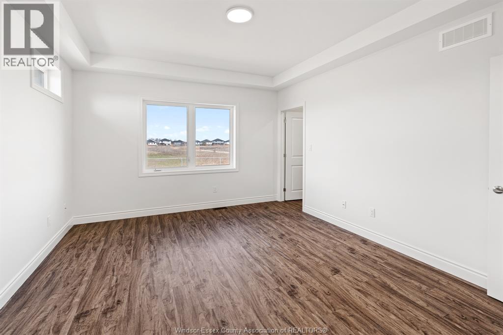
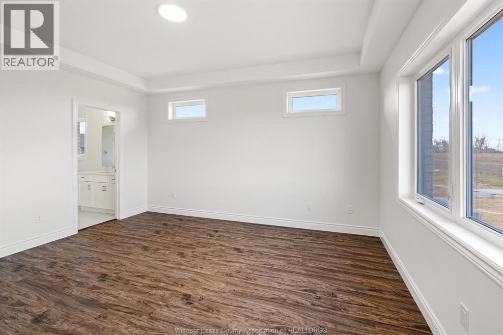
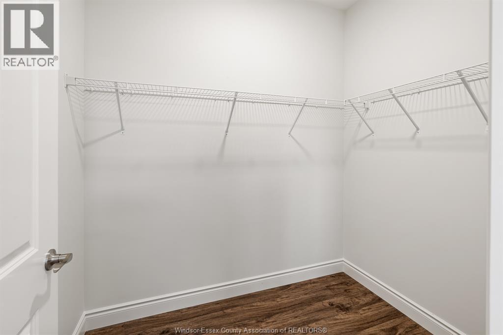
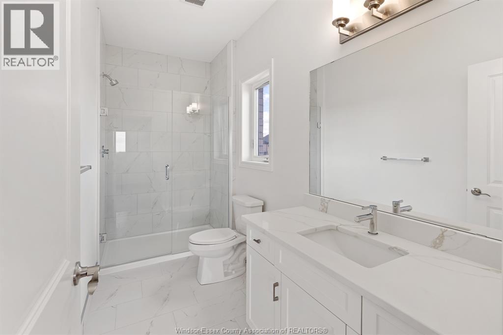
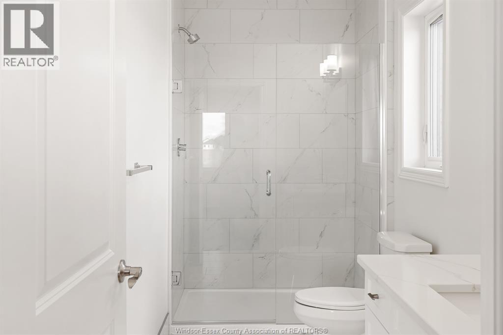
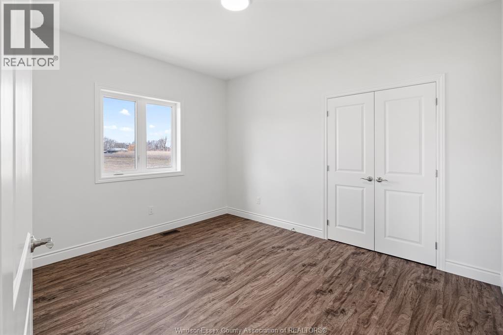
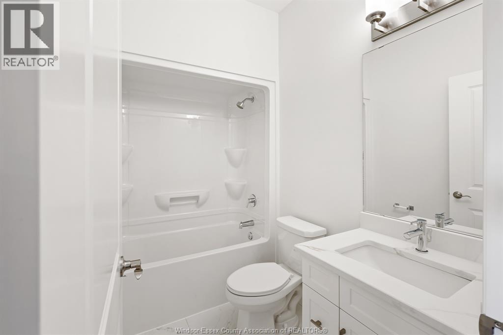
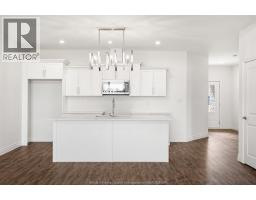
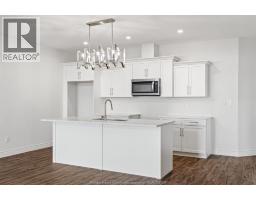
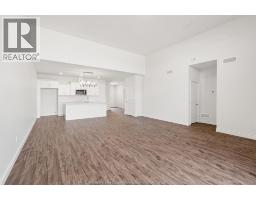
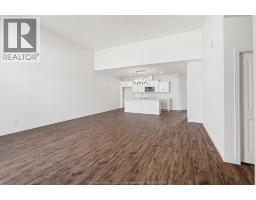
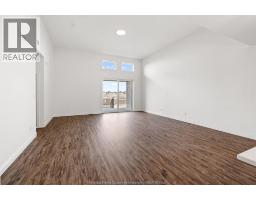
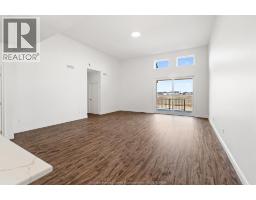
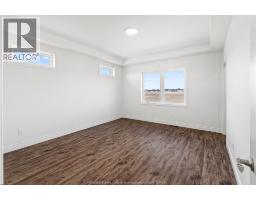
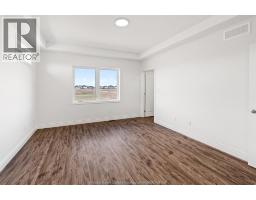
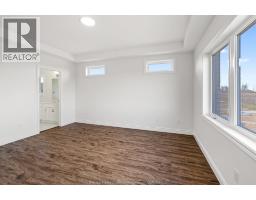
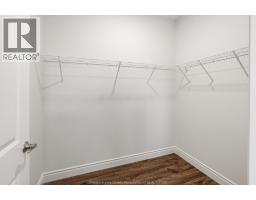
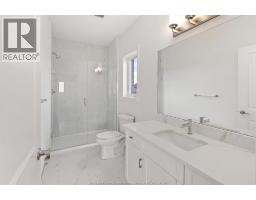
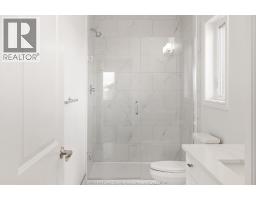
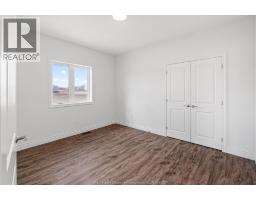
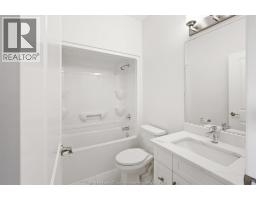
Full units in the Landings of Kingsbridge don’t come up for lease often, and when they do, they don’t tend to last long. This 2-bedroom, 2-bathroom home offers the space and privacy of having the entire home to yourself, with a primary bedroom featuring its own ensuite, main-floor laundry, and an unfinished basement providing plenty of additional storage space. Lawn maintenance is taken care of, giving you one less thing to worry about and more time to enjoy the neighbourhood. Located in one of Amherstburg’s most loved communities, you’re close to downtown, the waterfront, local restaurants, shops, parks, and everything that makes Amherstburg such a great place to live. Rent is plus utilities. Rental application to include income verification, credit check, and first and last month’s rent. Photos shown are of a similar property. (id:47351)
Property Details
| MLS® Number | 26019540 |
| Property Type | Single Family |
| Features | Double Width Or More Driveway, Concrete Driveway, Finished Driveway, Front Driveway |
Building
| Bathroom Total | 2 |
| Bedrooms Above Ground | 2 |
| Bedrooms Total | 2 |
| Appliances | Dishwasher, Dryer, Refrigerator, Stove, Washer |
| Architectural Style | Bungalow, Ranch |
| Constructed Date | 2023 |
| Construction Style Attachment | Semi-detached |
| Cooling Type | Central Air Conditioning |
| Exterior Finish | Brick, Stone |
| Flooring Type | Carpeted, Ceramic/porcelain, Hardwood |
| Foundation Type | Concrete |
| Heating Fuel | Natural Gas |
| Heating Type | Forced Air, Furnace, Heat Recovery Ventilation (hrv) |
| Stories Total | 1 |
| Type | House |
Parking
| Attached Garage | |
| Garage | |
| Inside Entry |
Land
| Acreage | No |
| Landscape Features | Landscaped |
| Size Irregular | 38.55 X 132.84 Ft |
| Size Total Text | 38.55 X 132.84 Ft |
| Zoning Description | Res |
Rooms
| Level | Type | Length | Width | Dimensions |
|---|---|---|---|---|
| Basement | Utility Room | Measurements not available | ||
| Basement | Storage | Measurements not available | ||
| Main Level | Laundry Room | Measurements not available | ||
| Main Level | 4pc Bathroom | Measurements not available | ||
| Main Level | Bedroom | Measurements not available | ||
| Main Level | 4pc Ensuite Bath | Measurements not available | ||
| Main Level | Primary Bedroom | Measurements not available | ||
| Main Level | Living Room | Measurements not available | ||
| Main Level | Dining Room | Measurements not available | ||
| Main Level | Kitchen | Measurements not available | ||
| Main Level | Foyer | Measurements not available |
https://www.realtor.ca/real-estate/30145386/210-mclellan-avenue-amherstburg

The trademarks REALTOR®, REALTORS®, and the REALTOR® logo are controlled by The Canadian Real Estate Association (CREA) and identify real estate professionals who are members of CREA. The trademarks MLS®, Multiple Listing Service® and the associated logos are owned by The Canadian Real Estate Association (CREA) and identify the quality of services provided by real estate professionals who are members of CREA. The trademark DDF® is owned by The Canadian Real Estate Association (CREA) and identifies CREA's Data Distribution Facility (DDF®)
August 12 2026 05:27:07
Windsor-Essex County Association of REALTORS®