57 Gleason Lane Laurentian Hills, Ontario K0J 1P0
$499,900
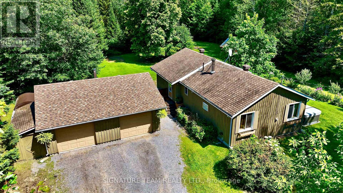
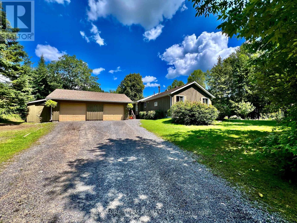
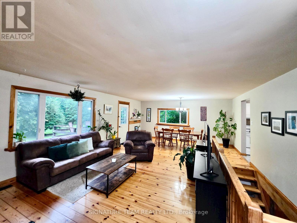
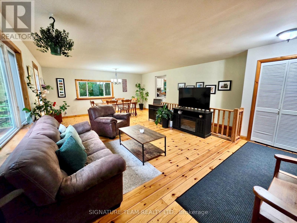
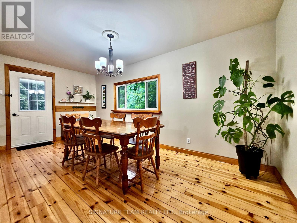
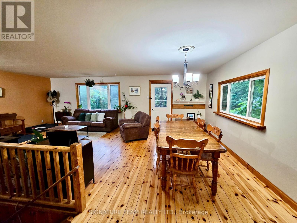
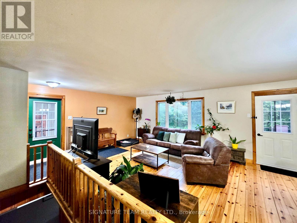
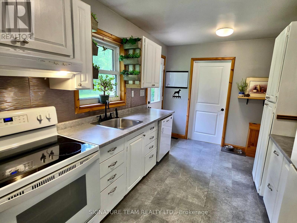
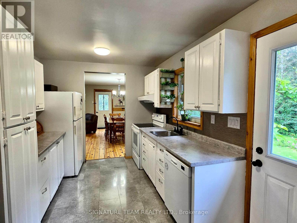
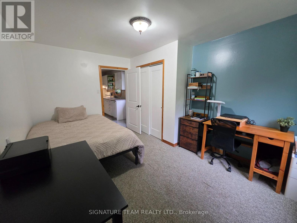
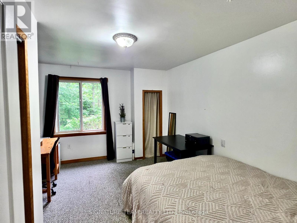
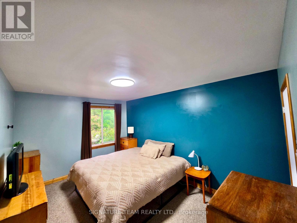
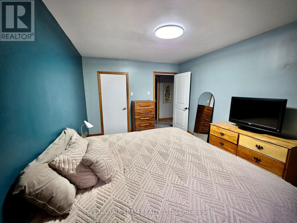
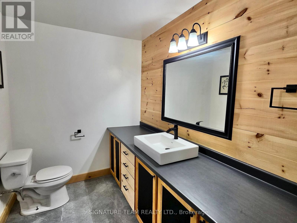
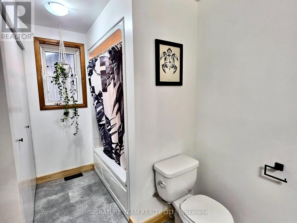
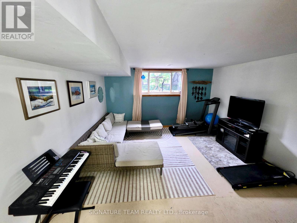
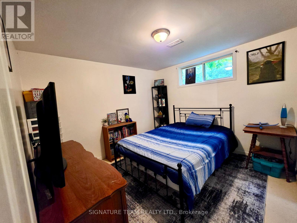
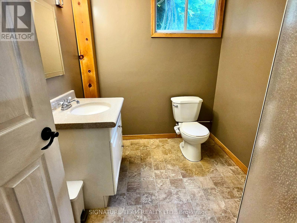
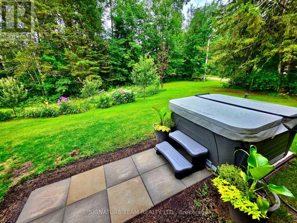
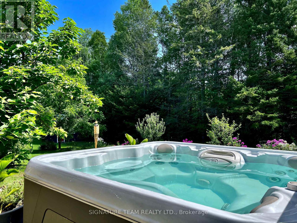
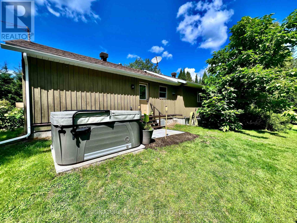
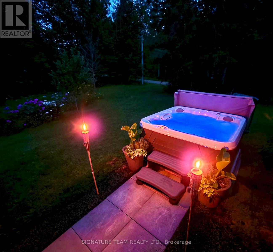
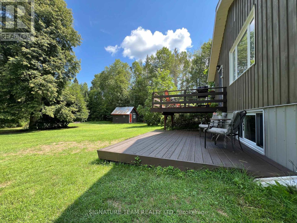
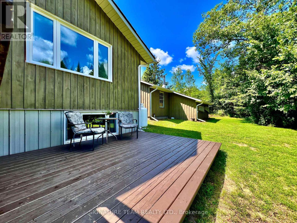
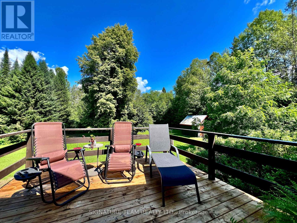
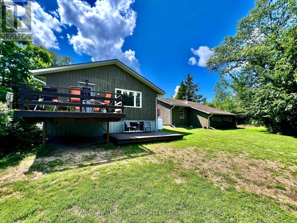
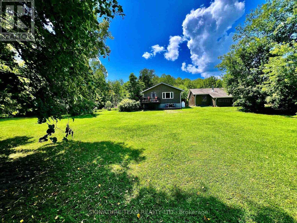
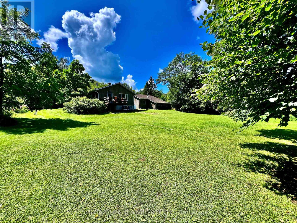
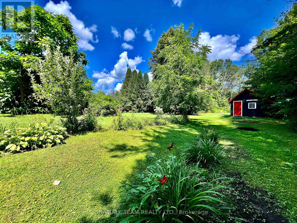
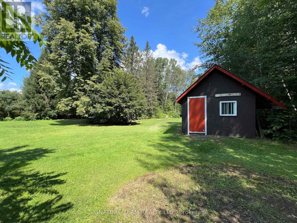
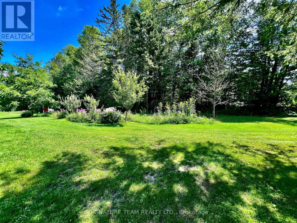
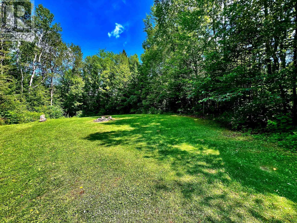
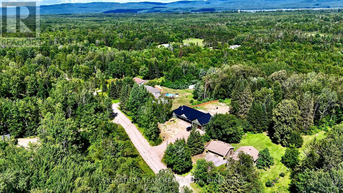
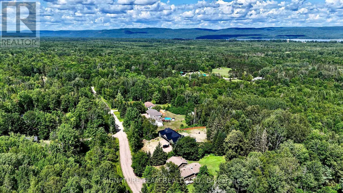
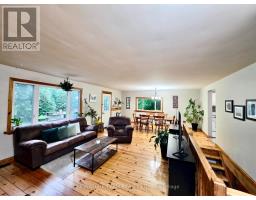
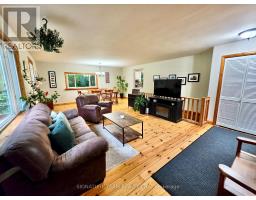
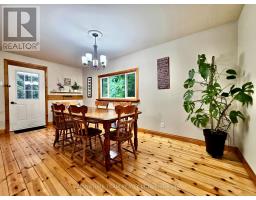
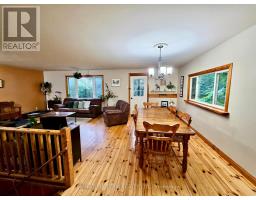
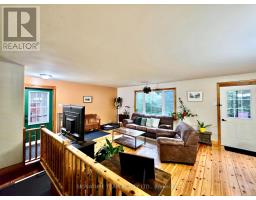
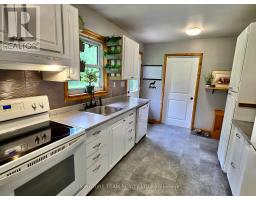
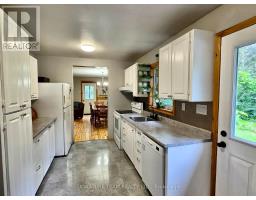
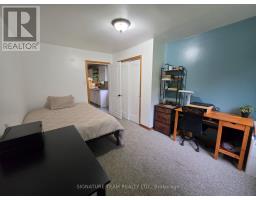
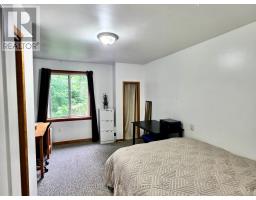
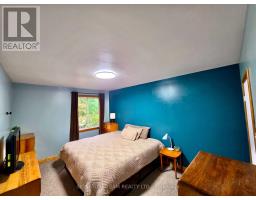
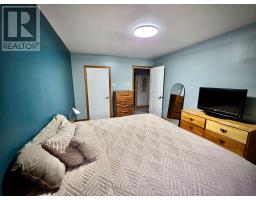
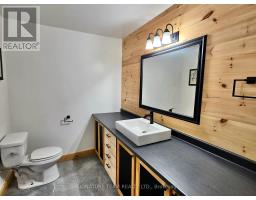
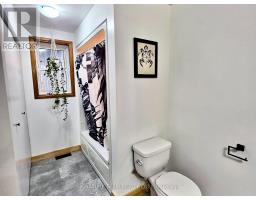
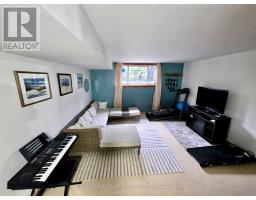
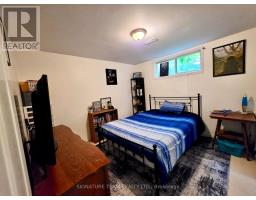
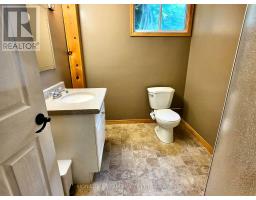
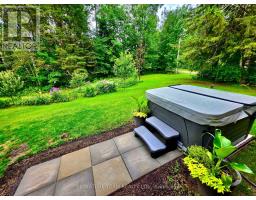
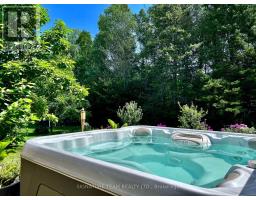
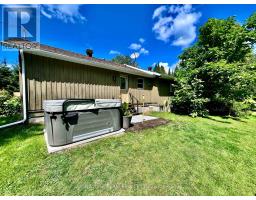
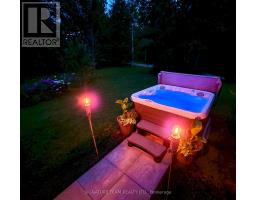
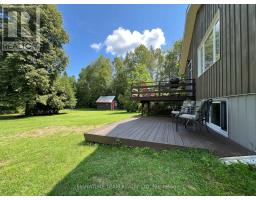
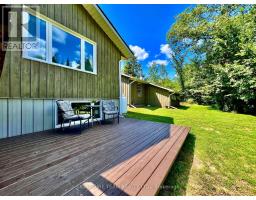
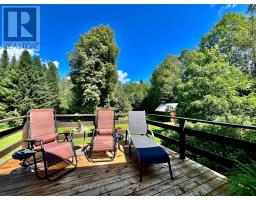
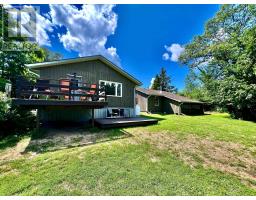
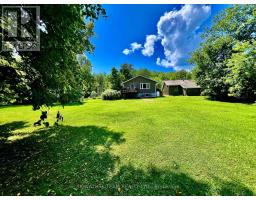
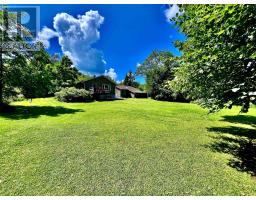
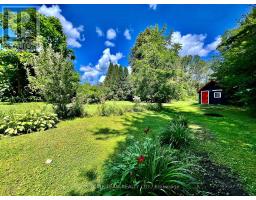
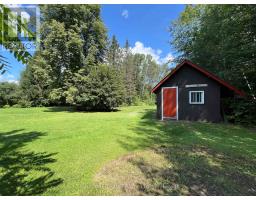
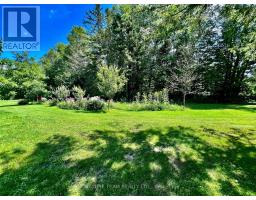
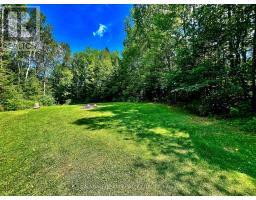
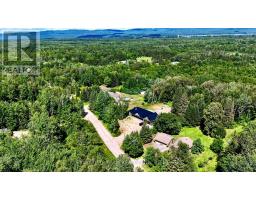
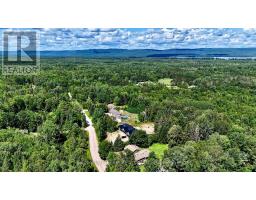
Welcome to 57 Gleason Lane! Nestled on a private 1+ acre lot near the end of a quiet cul-de-sac on the fringe of Deep River, this turn-key property offers the perfect blend of country privacy and everyday convenience.The expansive property features ample parking and a detached double garage complete with an attached workshop, electrical service, and rough-in plumbing. The spacious backyard includes an insulated, powered garden shed and a private hot tub (2025)-ideal for unwinding on crisp fall evenings. Inside, the main floor boasts an open-concept living and dining area highlighted by warm pine flooring. Modern tile flows seamlessly through the kitchen, hallway, and full main-floor bathroom/laundry room. Two generous bedrooms complete the main level.The partially finished walkout basement features a comfortable recreation room, cozy wood fireplace, a 3rd bedroom, and a 3-piece bathroom. The walkout access makes hauling firewood effortless, while updated spray foam insulation ensures exceptional energy efficiency year-round. Major utility upgrades include a new propane furnace (2024) and an owned electric hot water heater (2024).Located minutes from local amenities, hospital, golf course, Ottawa River public access, and ATV/snowmobile trails. All the hard work has been done-just move in and start enjoying the best of Deep River! (id:47351)
Property Details
| MLS® Number | X13666182 |
| Property Type | Single Family |
| Community Name | 511 - Chalk River and Laurentian Hills South |
| Equipment Type | Propane Tank |
| Features | Cul-de-sac, Sloping |
| Parking Space Total | 3 |
| Rental Equipment Type | Propane Tank |
| Structure | Deck, Shed, Workshop |
Building
| Bathroom Total | 2 |
| Bedrooms Above Ground | 2 |
| Bedrooms Below Ground | 1 |
| Bedrooms Total | 3 |
| Amenities | Fireplace(s) |
| Appliances | Water Heater, Window Air Conditioner |
| Architectural Style | Bungalow |
| Basement Development | Partially Finished |
| Basement Features | Walk Out |
| Basement Type | N/a (partially Finished), N/a |
| Construction Style Attachment | Detached |
| Cooling Type | Wall Unit |
| Exterior Finish | Wood |
| Fireplace Present | Yes |
| Fireplace Total | 1 |
| Foundation Type | Stone |
| Heating Fuel | Propane |
| Heating Type | Forced Air |
| Stories Total | 1 |
| Size Interior | 1,100 - 1,500 Sqft |
| Type | House |
| Utility Water | Drilled Well |
Parking
| Detached Garage | |
| Garage |
Land
| Acreage | No |
| Fence Type | Partially Fenced |
| Sewer | Septic System |
| Size Depth | 302 Ft ,2 In |
| Size Frontage | 156 Ft ,3 In |
| Size Irregular | 156.3 X 302.2 Ft |
| Size Total Text | 156.3 X 302.2 Ft|1/2 - 1.99 Acres |

The trademarks REALTOR®, REALTORS®, and the REALTOR® logo are controlled by The Canadian Real Estate Association (CREA) and identify real estate professionals who are members of CREA. The trademarks MLS®, Multiple Listing Service® and the associated logos are owned by The Canadian Real Estate Association (CREA) and identify the quality of services provided by real estate professionals who are members of CREA. The trademark DDF® is owned by The Canadian Real Estate Association (CREA) and identifies CREA's Data Distribution Facility (DDF®)
August 14 2026 08:21:35
Renfrew County Real Estate Board