19 Georgian Road North Bay, Ontario P1A 2S9
$420,000
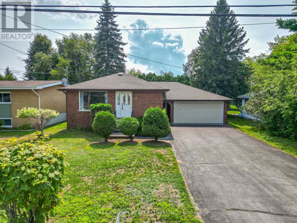
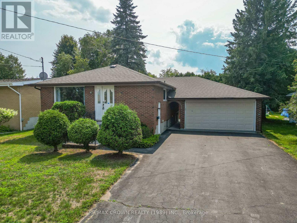
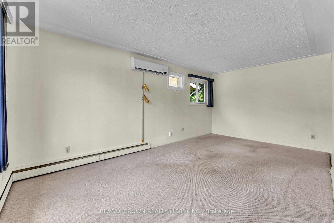
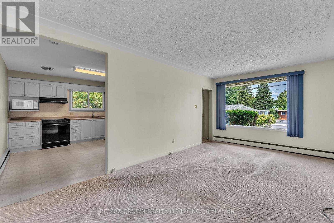
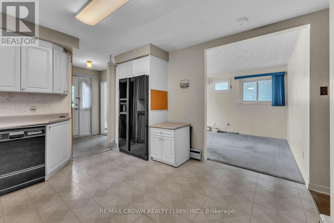
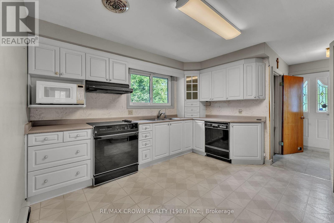
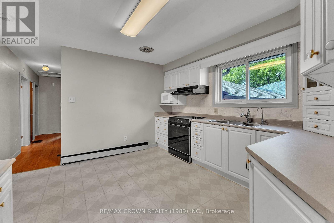
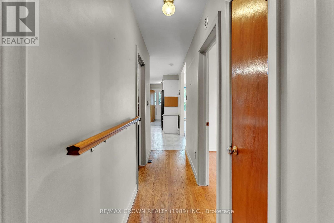
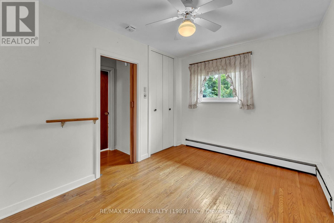
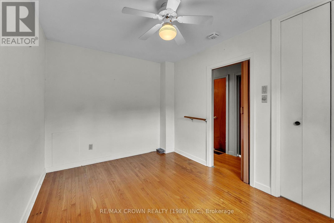
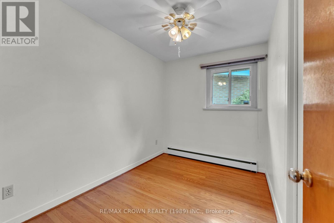
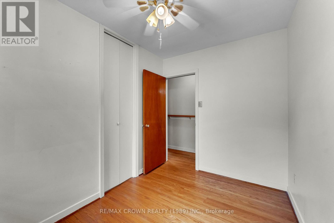
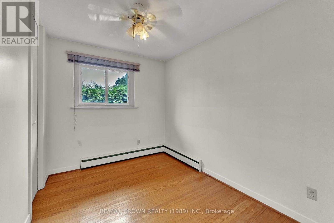
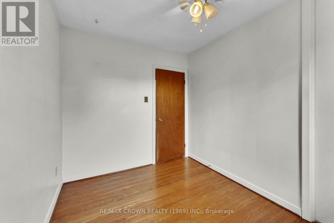
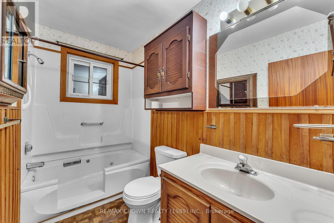
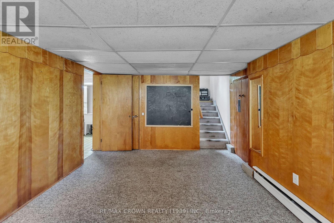
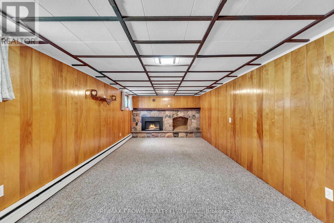
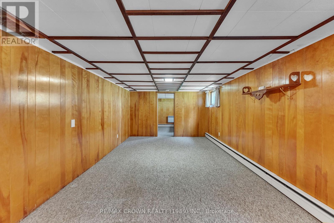
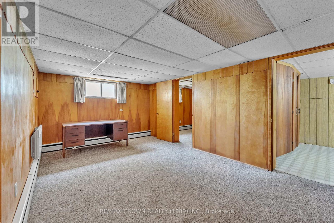
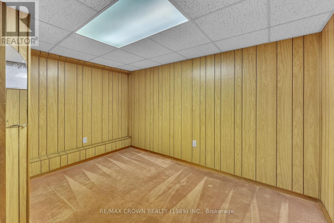
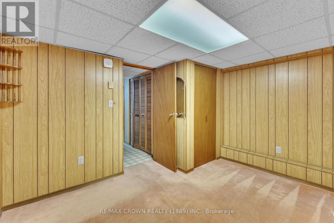
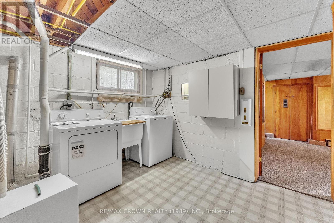
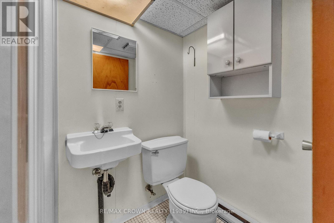
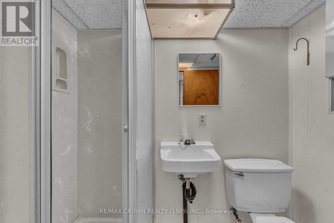
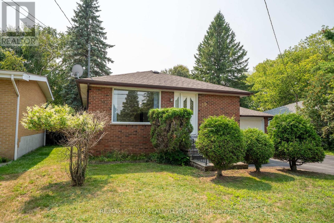
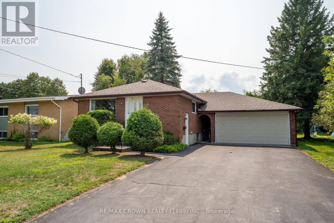
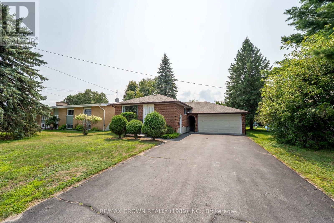
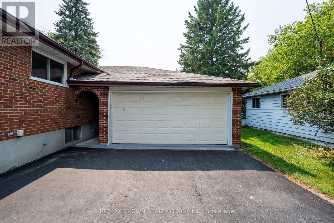
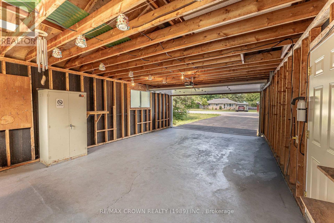
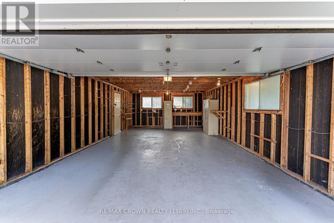
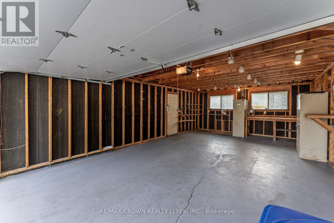
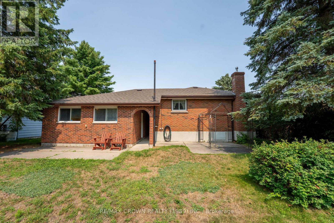
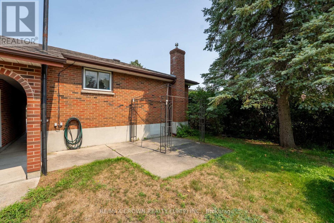
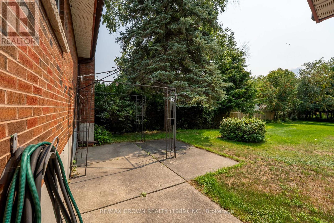
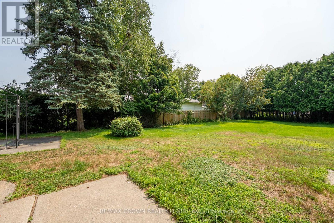
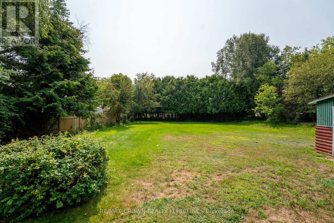
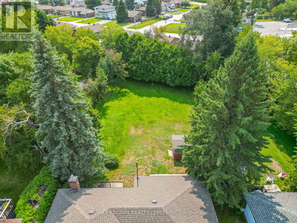
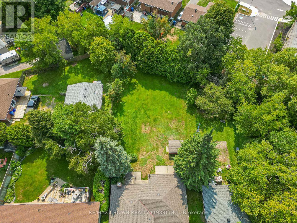
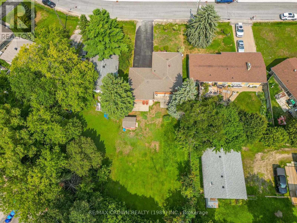
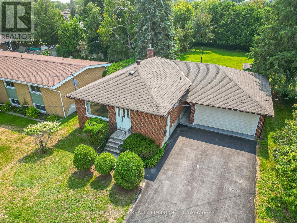
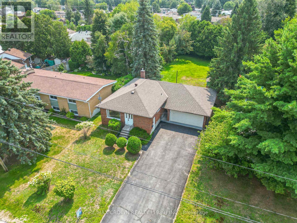
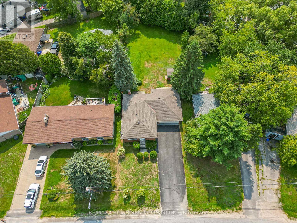
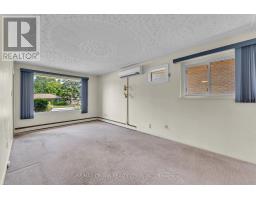
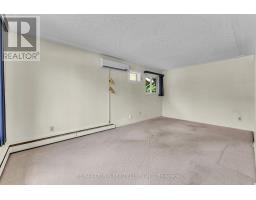
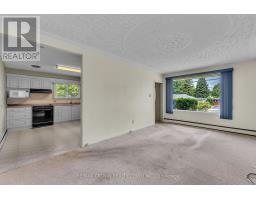
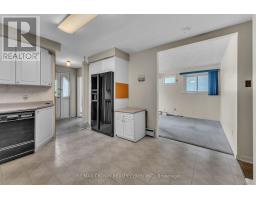
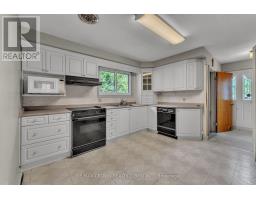
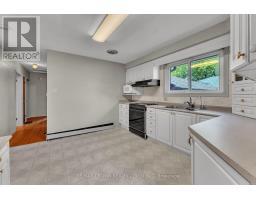
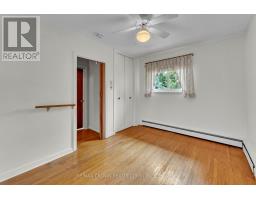
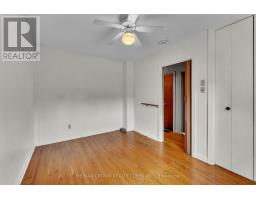
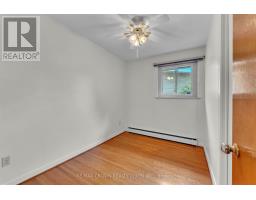
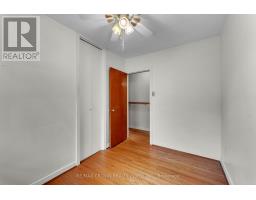
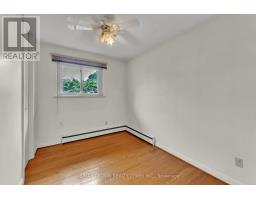
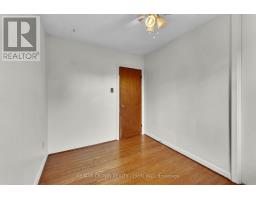
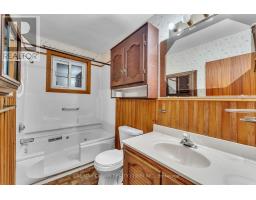
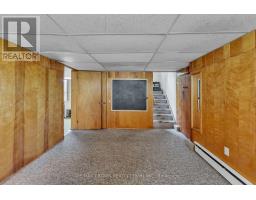
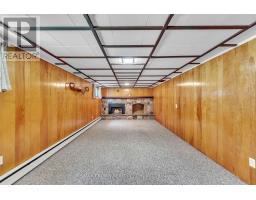
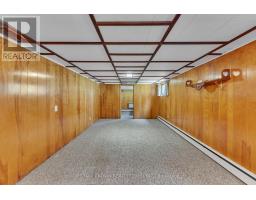
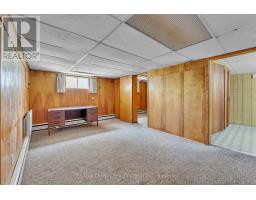
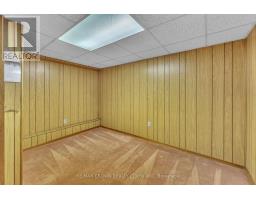
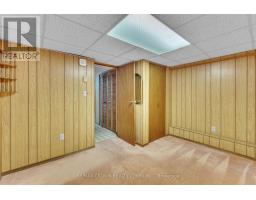
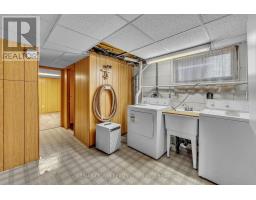
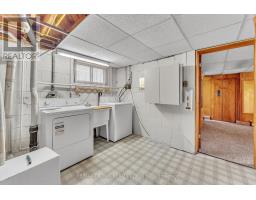
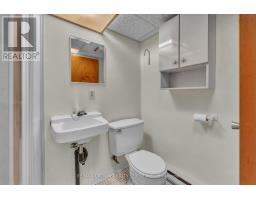
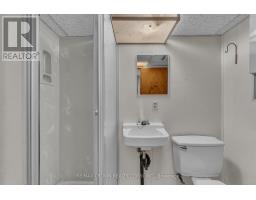
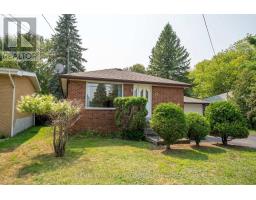
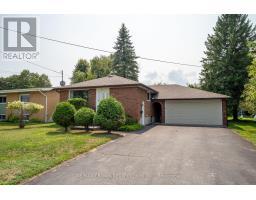
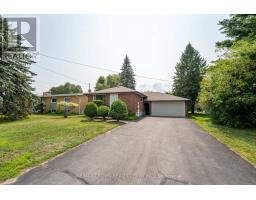
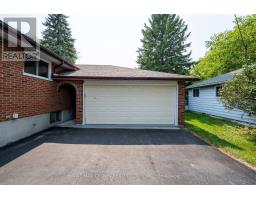
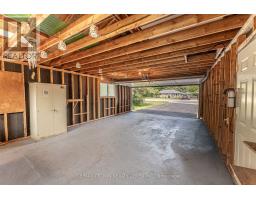
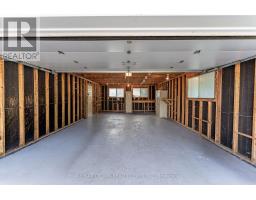
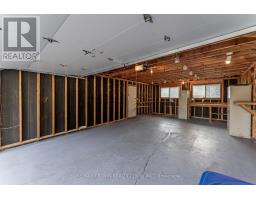
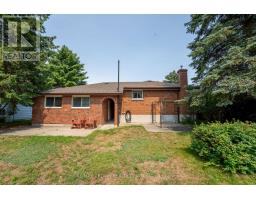
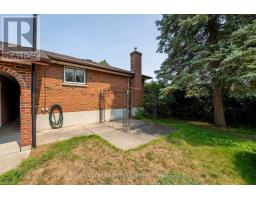
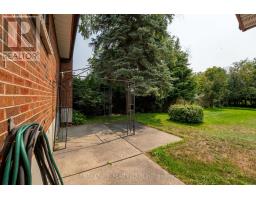
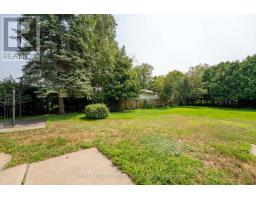
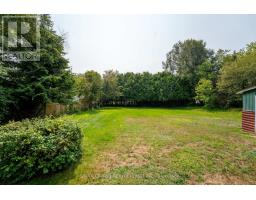
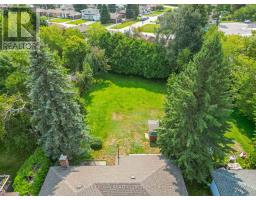
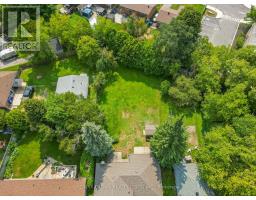
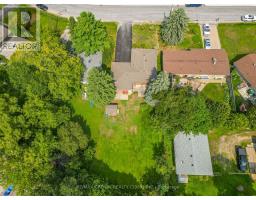
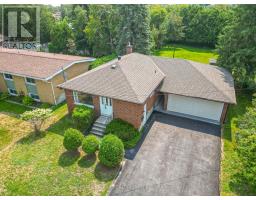
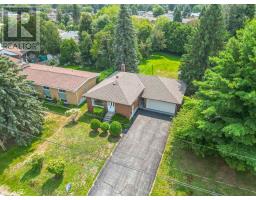
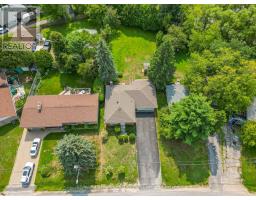
Welcome to this charming brick bungalow offering space, flexibility, and plenty of potential for a growing family or first-time buyer! Situated on an oversized, mostly private lot, this home offers the room and privacy you've been looking for while still providing a comfortable and functional layout. Inside, you'll find four bedrooms, with three conveniently located on the main level with a 3-PC bathroom and a fourth bedroom downstairs, along with an additional 3-PC bathroom. The spacious lower level features a large rec room with an electric fireplace, creating the perfect space for family movie nights, entertaining, or relaxing. With plenty of storage throughout, there's room for everything a growing household needs. The home is heated by hot water gas radiant heat and features a wall-mounted air conditioning unit for added comfort during the warmer months. One of the standout features is the large 1.5-car attached garage, connected to the home by a convenient breezeway. Complete with a workbench area, it offers excellent space for parking, hobbies, projects, or additional storage. Step outside and enjoy the large, mostly private backyard, offering plenty of room for kids and pets to play, summer gatherings, gardening, or simply enjoying your own outdoor retreat. Whether you're a first-time buyer looking for room to grow or a family needing more space, this property offers a fantastic combination of size, functionality, privacy, and potential in a welcoming brick bungalow. Minutes from the Kate Pace Way, Public Accesses to Lake Nipissing, Schools, Bus Routes, Resturants, Grocery Stores and Shopping! Offers Welcome August 19 at 6:00PM. (id:47351)
Open House
This property has open houses!
10:00 am
Ends at:11:30 am
Property Details
| MLS® Number | X13666346 |
| Property Type | Single Family |
| Community Name | Ferris |
| Amenities Near By | Beach, Golf Nearby, Hospital, Marina |
| Easement | Unknown |
| Equipment Type | Water Heater - Tankless, Water Heater |
| Features | Irregular Lot Size, Flat Site, Dry |
| Parking Space Total | 5 |
| Rental Equipment Type | Water Heater - Tankless, Water Heater |
| Structure | Shed |
Building
| Bathroom Total | 2 |
| Bedrooms Above Ground | 3 |
| Bedrooms Below Ground | 1 |
| Bedrooms Total | 4 |
| Age | 51 To 99 Years |
| Amenities | Fireplace(s) |
| Appliances | Central Vacuum, Water Heater - Tankless, Water Meter, All, Dishwasher, Dryer, Garage Door Opener Remote(s), Microwave, Stove, Washer, Water Softener, Refrigerator |
| Architectural Style | Bungalow |
| Basement Development | Partially Finished |
| Basement Type | Full (partially Finished) |
| Construction Style Attachment | Detached |
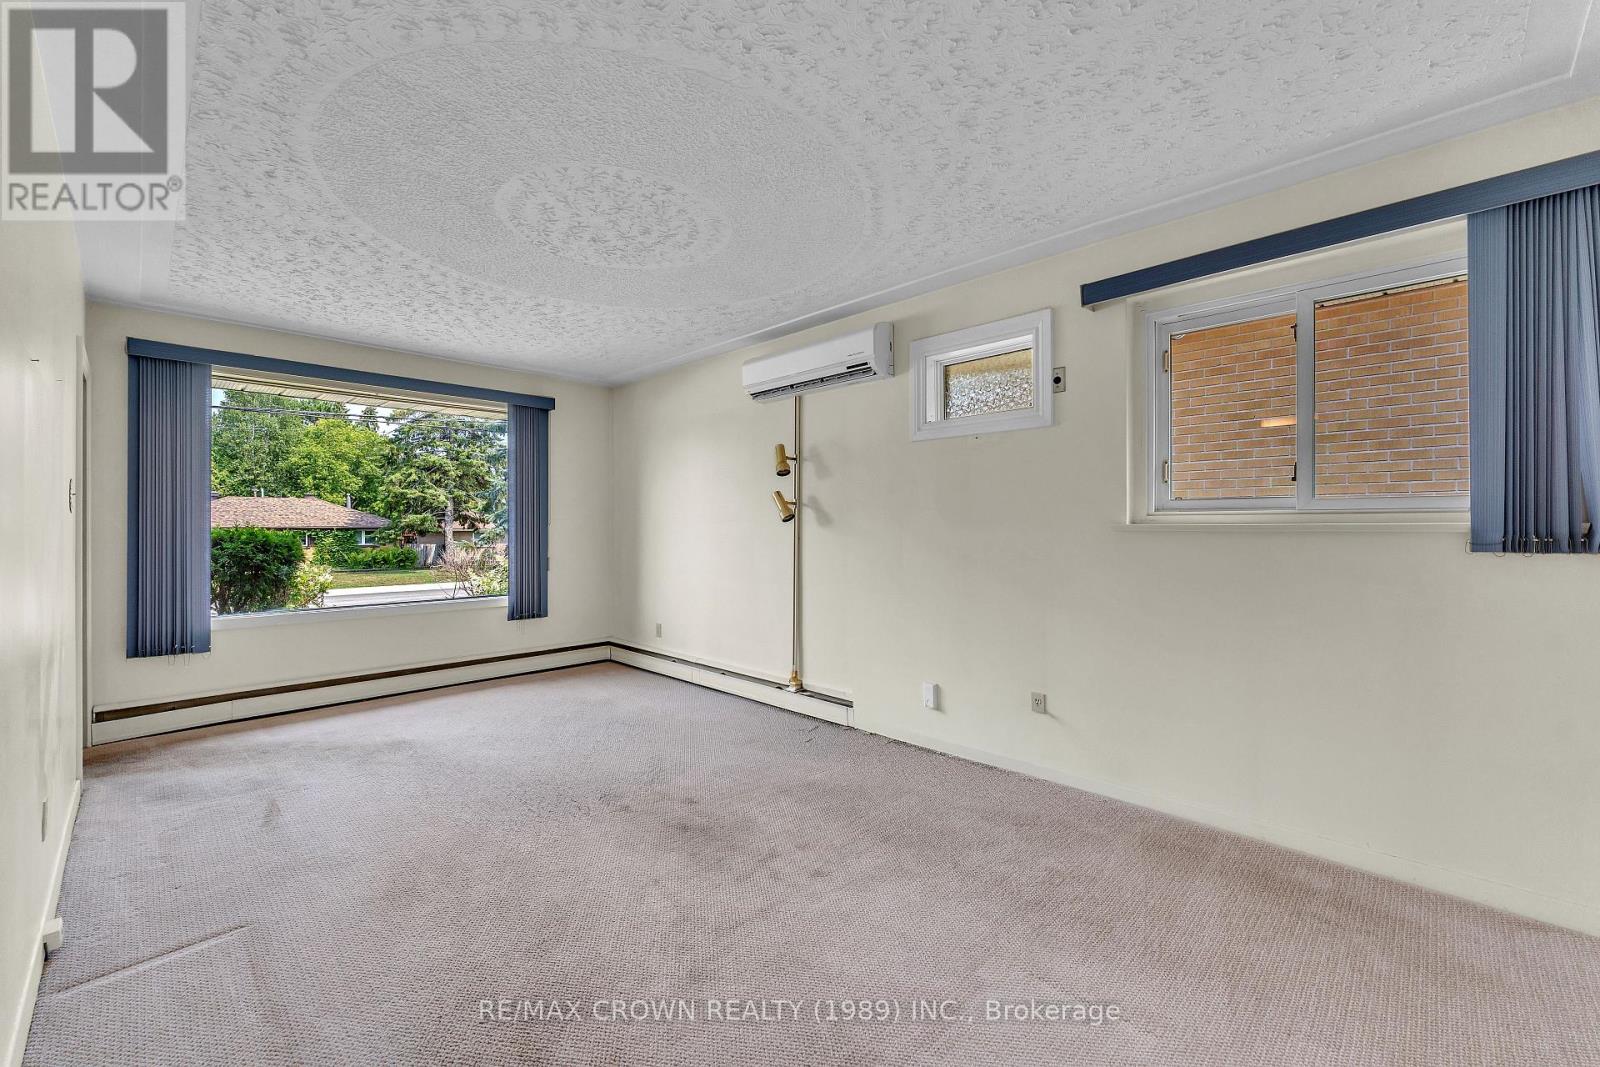
| Cooling Type | Wall Unit |
| Exterior Finish | Brick |
| Fire Protection | Smoke Detectors |
| Fireplace Present | Yes |
| Fireplace Total | 1 |
| Foundation Type | Block |
| Heating Fuel | Natural Gas |
| Heating Type | Radiant Heat |
| Stories Total | 1 |
| Size Interior | 700 - 1,100 Sqft |
| Type | House |
| Utility Water | Municipal Water |
Parking
| Attached Garage | |
| Garage |
Land
| Access Type | Year-round Access |
| Acreage | No |
| Fence Type | Partially Fenced |
| Land Amenities | Beach, Golf Nearby, Hospital, Marina |
| Landscape Features | Landscaped |
| Sewer | Sanitary Sewer |
| Size Depth | 180 Ft ,2 In |
| Size Frontage | 50 Ft |
| Size Irregular | 50 X 180.2 Ft |
| Size Total Text | 50 X 180.2 Ft|under 1/2 Acre |
| Zoning Description | R1 |
Rooms
| Level | Type | Length | Width | Dimensions |
|---|---|---|---|---|
| Lower Level | Bathroom | 2.09 m | 1.43 m | 2.09 m x 1.43 m |
| Lower Level | Bedroom 4 | 3.48 m | 2.77 m | 3.48 m x 2.77 m |
| Lower Level | Den | 4.9 m | 3.25 m | 4.9 m x 3.25 m |
| Lower Level | Recreational, Games Room | 7.1 m | 3.46 m | 7.1 m x 3.46 m |
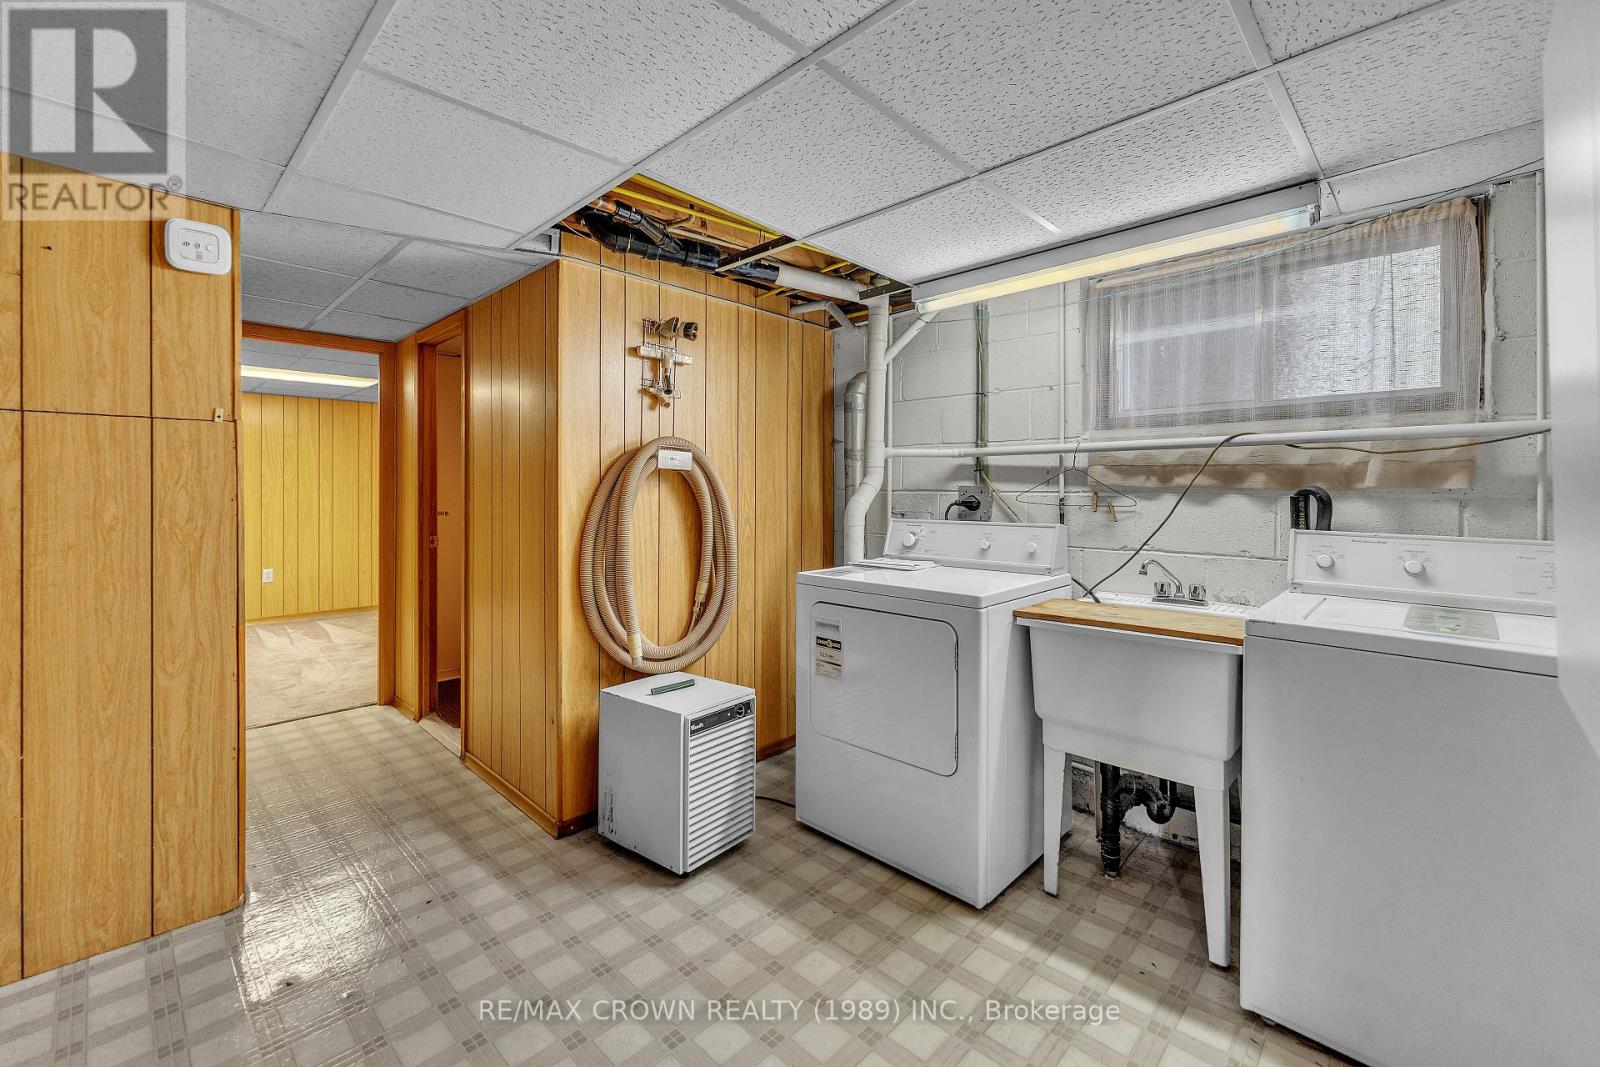
| Lower Level | Laundry Room | 3.36 m | 2.9 m | 3.36 m x 2.9 m |
| Main Level | Kitchen | 3.72 m | 3.79 m | 3.72 m x 3.79 m |
| Main Level | Living Room | 5.73 m | 3.35 m | 5.73 m x 3.35 m |
| Main Level | Bathroom | 2.77 m | 1.52 m | 2.77 m x 1.52 m |
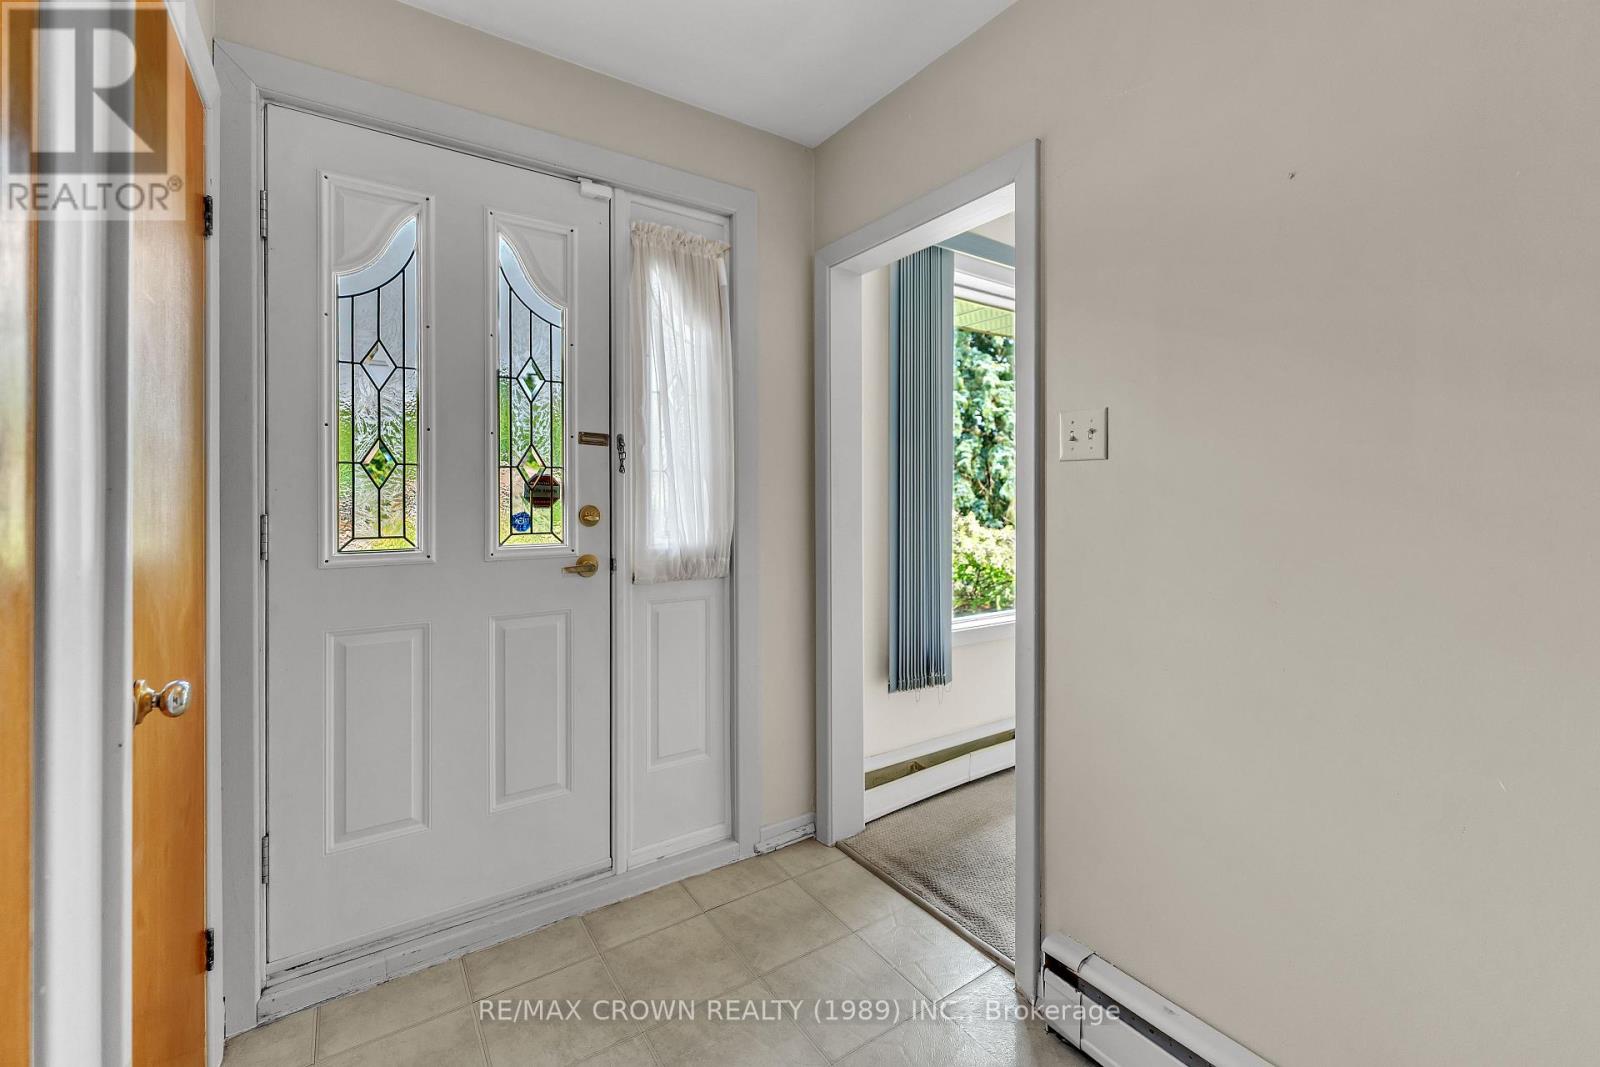
| Main Level | Foyer | 1.98 m | 1.69 m | 1.98 m x 1.69 m |
| Main Level | Bedroom 2 | 3.17 m | 2.25 m | 3.17 m x 2.25 m |
| Main Level | Bedroom 3 | 3.17 m | 2.43 m | 3.17 m x 2.43 m |
| Main Level | Primary Bedroom | 3.84 m | 2.71 m | 3.84 m x 2.71 m |
Utilities
| Cable | Available |
| Electricity | Installed |
| Sewer | Installed |
https://www.realtor.ca/real-estate/30145652/19-georgian-road-north-bay-ferris-ferris

The trademarks REALTOR®, REALTORS®, and the REALTOR® logo are controlled by The Canadian Real Estate Association (CREA) and identify real estate professionals who are members of CREA. The trademarks MLS®, Multiple Listing Service® and the associated logos are owned by The Canadian Real Estate Association (CREA) and identify the quality of services provided by real estate professionals who are members of CREA. The trademark DDF® is owned by The Canadian Real Estate Association (CREA) and identifies CREA's Data Distribution Facility (DDF®)
August 13 2026 01:27:03
North Bay and Area REALTORS® Association