7 Bedroom
3 Bathroom
1,100 - 1,500 sqft
None
$349,900
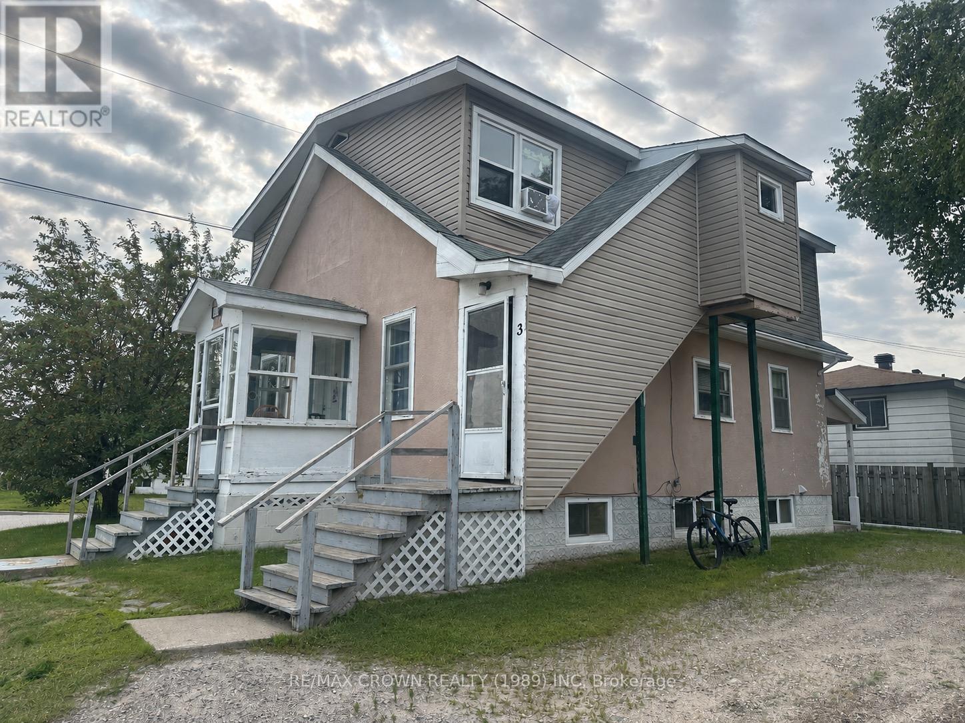
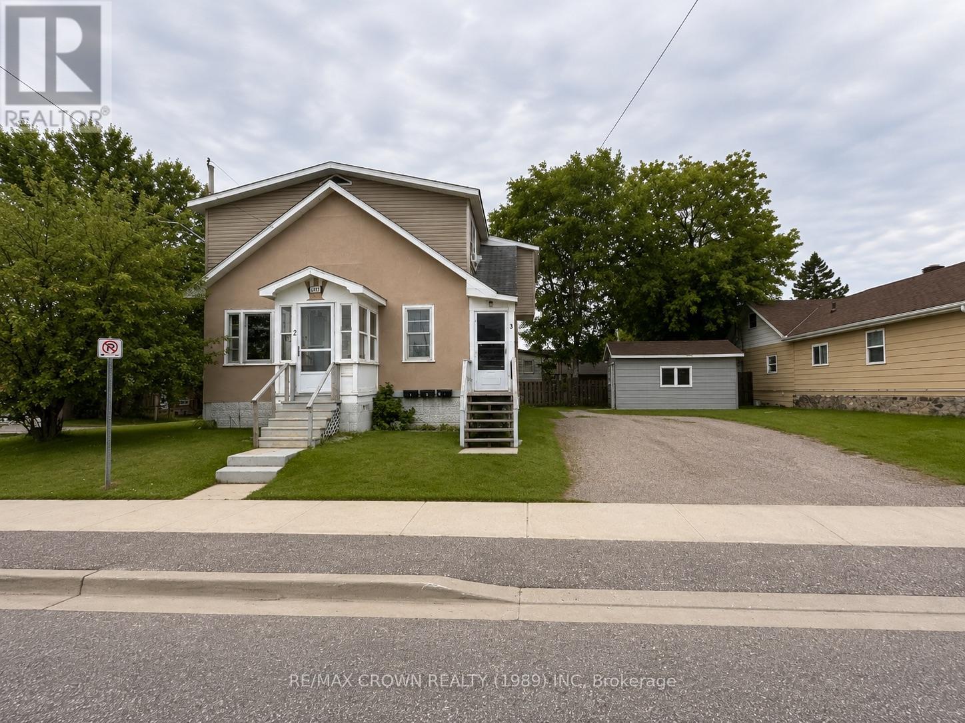
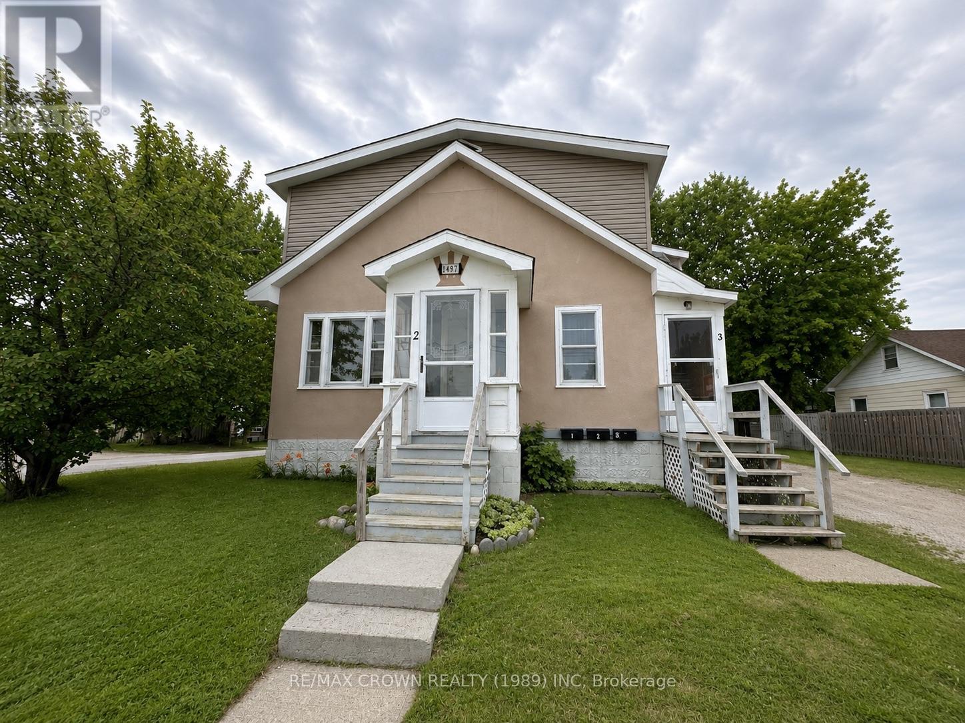
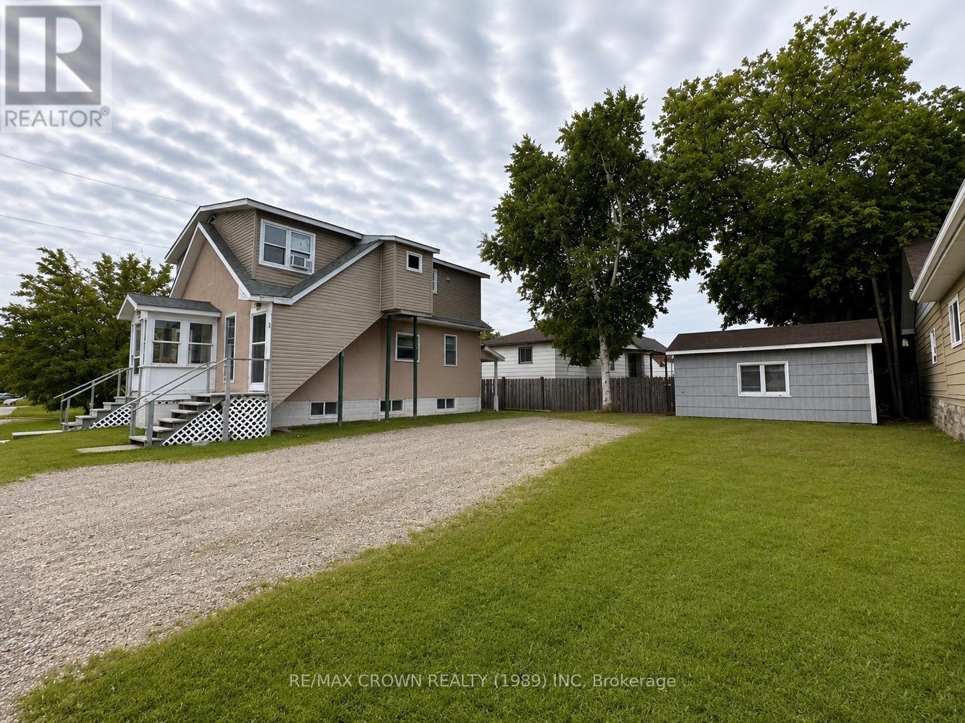
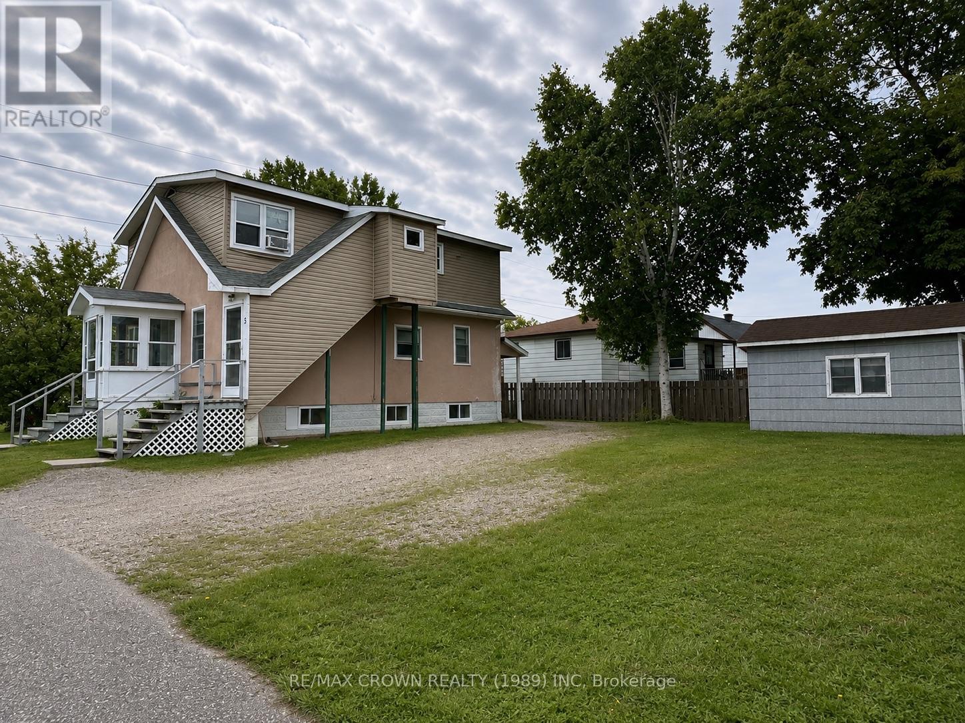
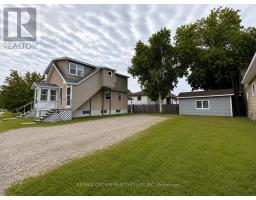
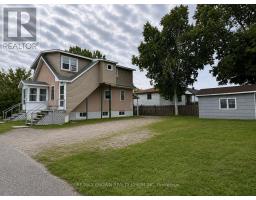
1497 Ferguson Street offers a three-unit investment property on a corner lot with ample parking and three separate hydro meters. The property consists of two 2-bedroom units and one 1-bedroom unit. One of the 2-bedroom units features a large living room currently being used as a third bedroom. Unit 1 is currently vacant and is estimated to rent for approximately $1,400 per month, Unit 2 is rented for $1,465 per month, and Unit 3 is rented for $1,077 per month. The property requires updating and offers an opportunity for a buyer to complete improvements and increase the overall rental potential. With a vacant unit, separate hydro meters and existing rental income, this property is a solid option for an investor looking to add value to a multi-unit property. (id:47351)
Property Details
|
MLS® Number
|
X13666926 |
|
Property Type
|
Multi-family |
|
Community Name
|
Central |
|
Amenities Near By
|
Hospital, Park, Place Of Worship, Schools |
|
Easement
|
Unknown |
|
Equipment Type
|
Water Heater |
|
Features
|
Flat Site, Dry |
|
Parking Space Total
|
6 |
|
Rental Equipment Type
|
Water Heater |
|
Structure
|
Shed |
Building
|
Bathroom Total
|
3 |
|
Bedrooms Above Ground
|
6 |
|
Bedrooms Below Ground
|
1 |
|
Bedrooms Total
|
7 |
|
Age
|
51 To 99 Years |
|
Amenities
|
Separate Electricity Meters |
|
Appliances
|
Water Meter, Stove, Refrigerator |
|
Basement Features
|
Apartment In Basement |
|
Basement Type
|
N/a |
|
Cooling Type
|
None |
|
Exterior Finish
|
Stucco, Vinyl Siding |
|
Foundation Type
|
Block |
|
Heating Fuel
|
Natural Gas |
|
Stories Total
|
2 |
|
Size Interior
|
1,100 - 1,500 Sqft |
|
Type
|
Triplex |
|
Utility Water
|
Municipal Water |
Parking
Land
|
Access Type
|
Year-round Access |
|
Acreage
|
No |
|
Land Amenities
|
Hospital, Park, Place Of Worship, Schools |
|
Sewer
|
Sanitary Sewer |
|
Size Depth
|
60 Ft |
|
Size Frontage
|
75 Ft |
|
Size Irregular
|
75 X 60 Ft |
|
Size Total Text
|
75 X 60 Ft|under 1/2 Acre |
|
Zoning Description
|
R3 |
Rooms
| Level |
Type |
Length |
Width |
Dimensions |
|
Lower Level |
Other |
2.94 m |
4.12 m |
2.94 m x 4.12 m |
|
Lower Level |
Foyer |
2.49 m |
2.54 m |
2.49 m x 2.54 m |
|
Lower Level |
Bathroom |
2.14 m |
1.58 m |
2.14 m x 1.58 m |
|
Lower Level |
Kitchen |
1.78 m |
3.91 m |
1.78 m x 3.91 m |
|
Lower Level |
Living Room |
3.45 m |
3.91 m |
3.45 m x 3.91 m |
|
Lower Level |
Primary Bedroom |
2.48 m |
3.91 m |
2.48 m x 3.91 m |
|
Lower Level |
Utility Room |
4.81 m |
2.68 m |
4.81 m x 2.68 m |
|
Main Level |
Kitchen |
3.87 m |
3.47 m |
3.87 m x 3.47 m |
|
Main Level |
Primary Bedroom |
4.17 m |
3 m |
4.17 m x 3 m |
|
Main Level |
Bedroom 2 |
3.05 m |
3.1 m |
3.05 m x 3.1 m |
|
Main Level |
Bathroom |
2.69 m |
1.22 m |
2.69 m x 1.22 m |
|
Main Level |
Foyer |
1.52 m |
1.08 m |
1.52 m x 1.08 m |
|
Main Level |
Living Room |
4.52 m |
3.69 m |
4.52 m x 3.69 m |
|
Main Level |
Dining Room |
4.53 m |
2.85 m |
4.53 m x 2.85 m |
|
Upper Level |
Kitchen |
4.19 m |
3.38 m |
4.19 m x 3.38 m |
|
Upper Level |
Bathroom |
2.12 m |
1.57 m |
2.12 m x 1.57 m |
|
Upper Level |
Bedroom |
1.92 m |
1.55 m |
1.92 m x 1.55 m |
|
Upper Level |
Bedroom |
3.5 m |
4.74 m |
3.5 m x 4.74 m |
|
Upper Level |
Bedroom 2 |
3.9 m |
2.77 m |
3.9 m x 2.77 m |
|
Upper Level |
Bedroom 3 |
2.79 m |
3.41 m |
2.79 m x 3.41 m |
Utilities
|
Cable
|
Available |
|
Electricity
|
Installed |
|
Sewer
|
Installed |
https://www.realtor.ca/real-estate/30146090/1497-ferguson-street-north-bay-central-central