150 Peel Street Shrewsbury, Ontario N0P 1A0
$409,000
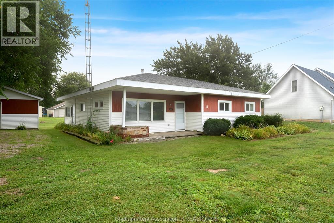
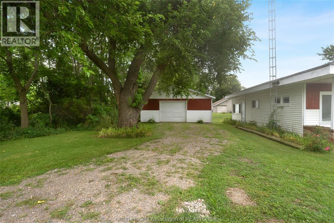
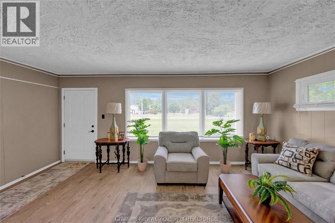
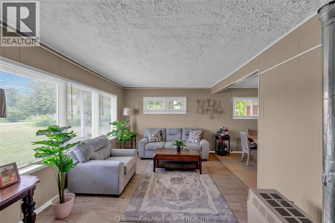
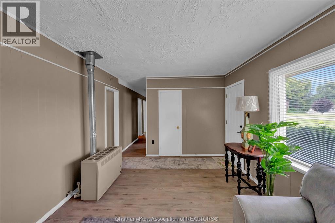
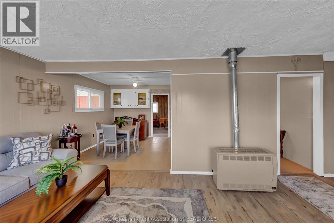
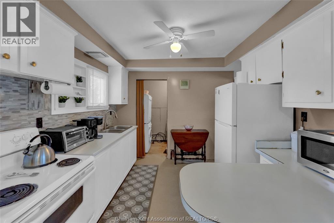
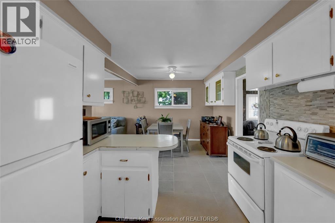
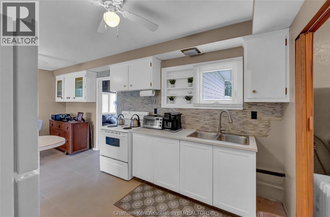
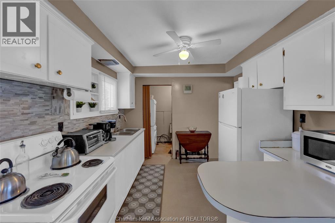
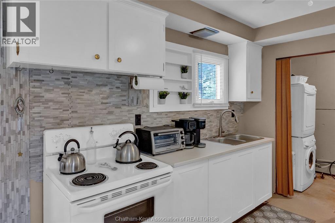
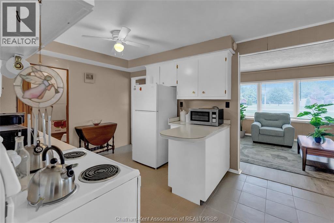
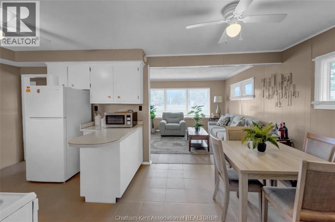
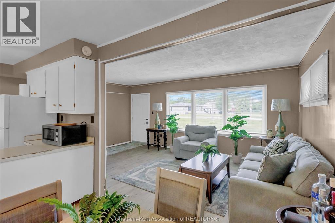
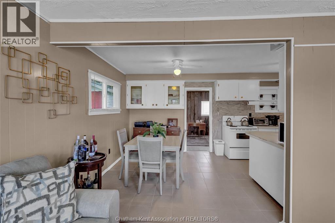
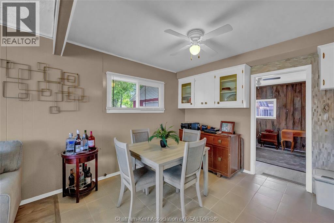
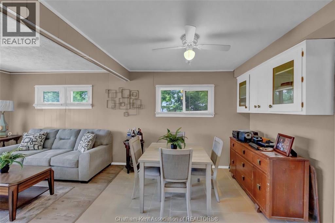
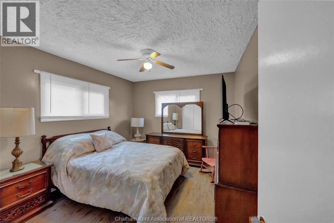
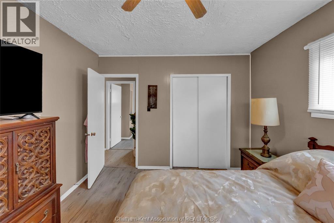
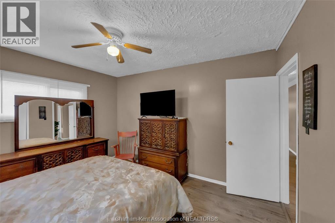
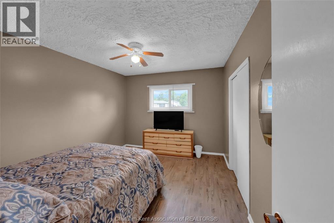
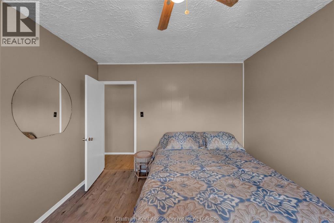
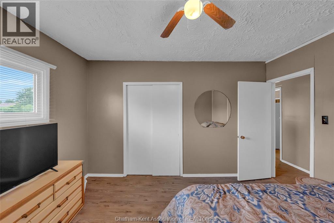
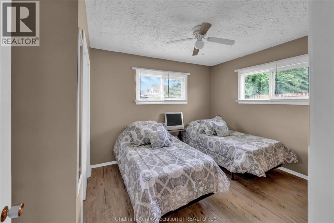
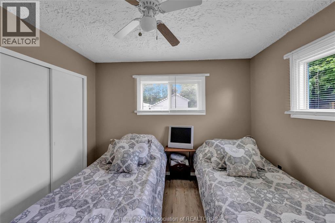
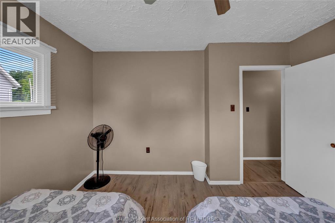
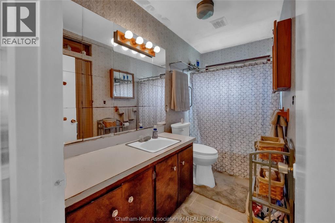
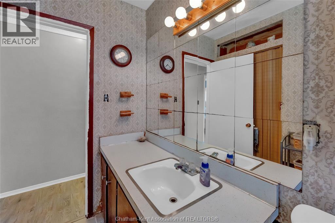
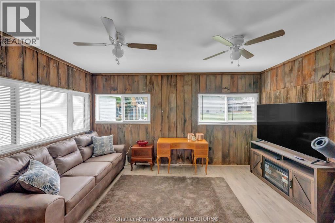
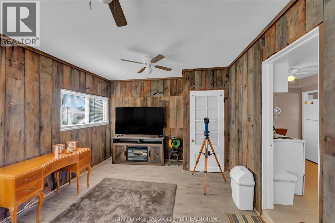
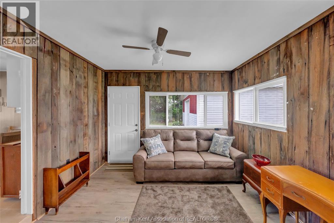
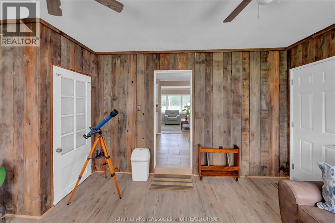
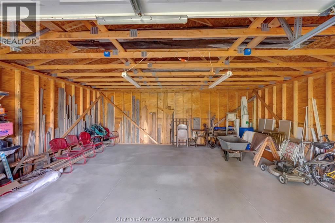
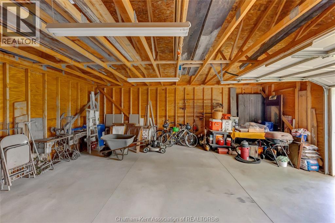
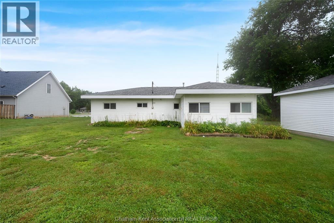
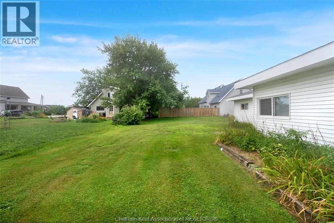
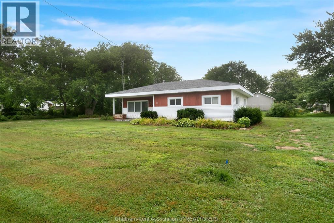
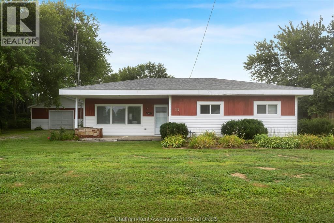
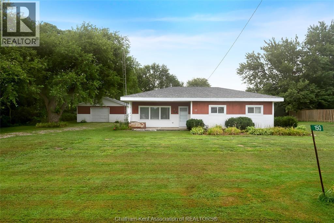
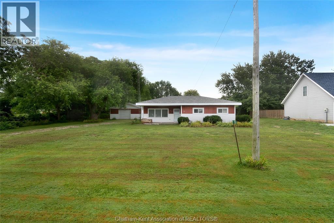
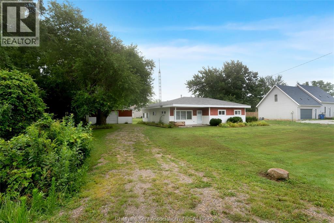
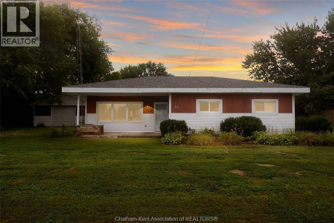
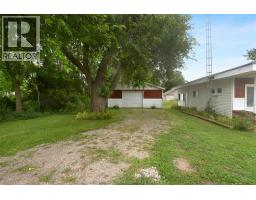
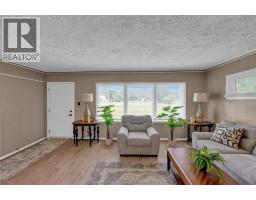
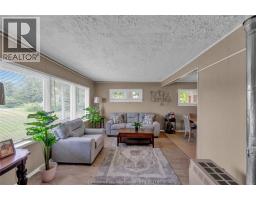
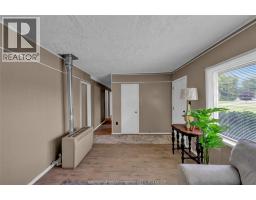
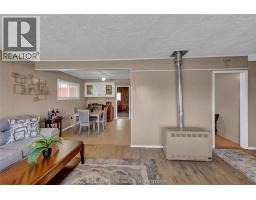
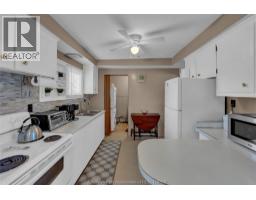
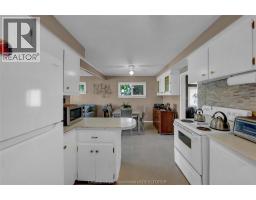
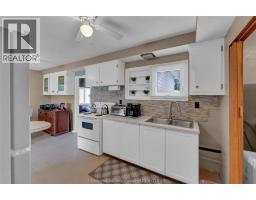
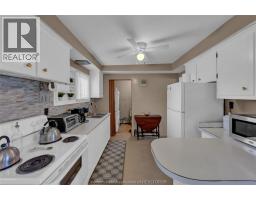
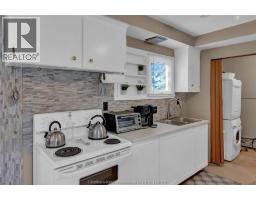
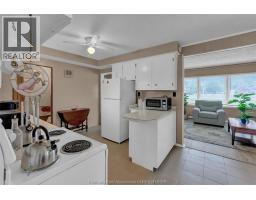
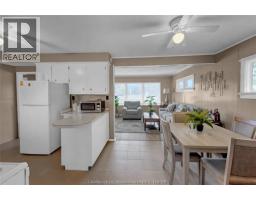
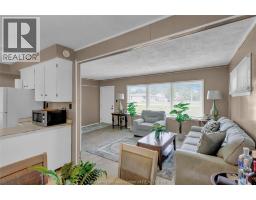
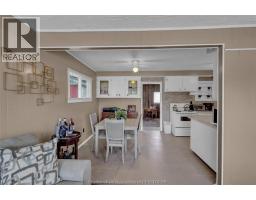
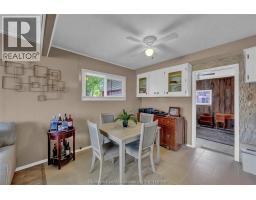
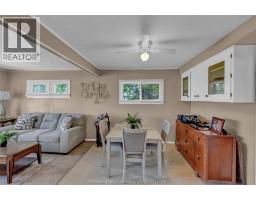
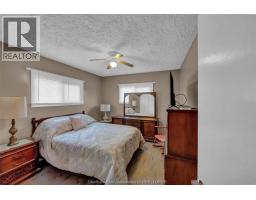
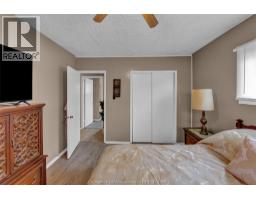
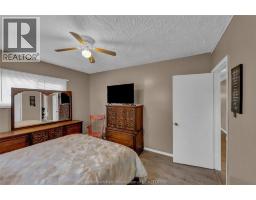
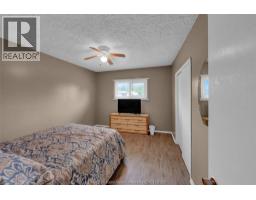
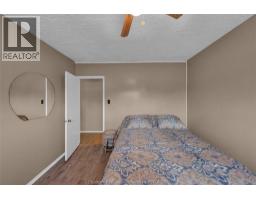
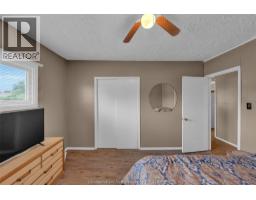
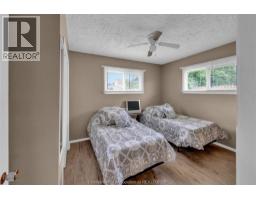
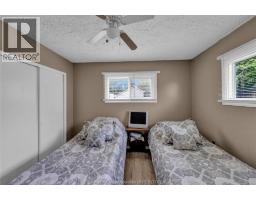
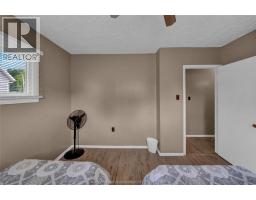
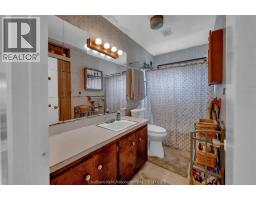
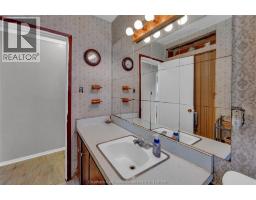
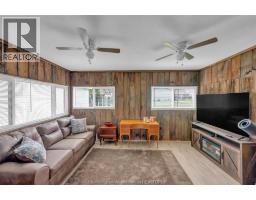
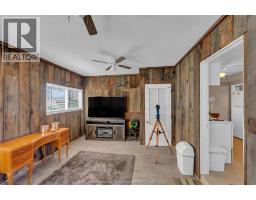
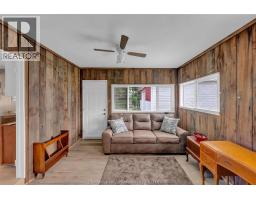
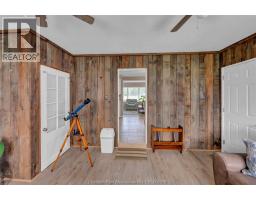
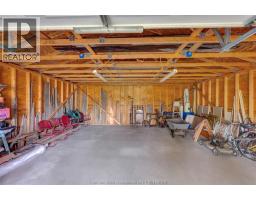
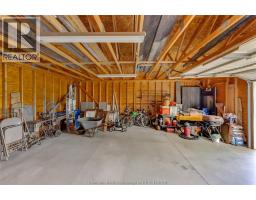
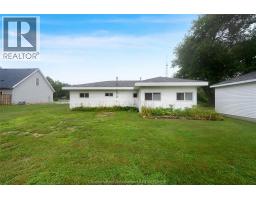
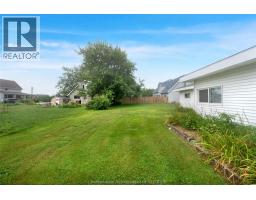
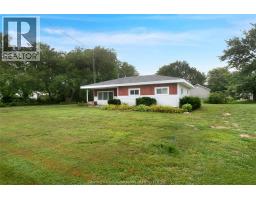
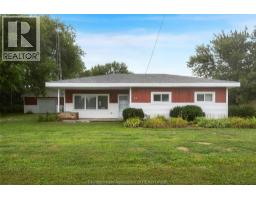
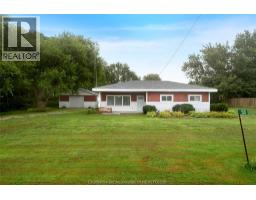
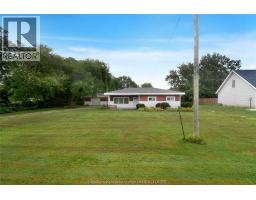
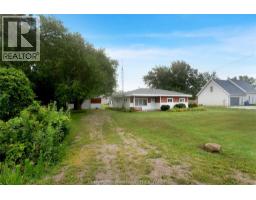
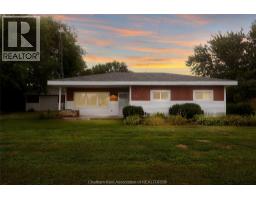
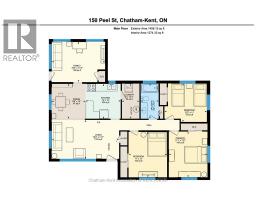
Fantastic family home or cottage with nearby water access in the bayside village of Shrewsbury. This 3 bedroom, 1 bathroom ranch offers two generous size living rooms, all new windows and exterior doors (2023), a new roof (2021), new LVP flooring (2023) and a new septic system (2025). The oversized detached garage is extra deep to accommodate boat storage and has a full concrete floor. The home has excellent closet space and the back living room has a perfect rustic vibe with barn board walls. At 1400 square feet, it's just the right size. Located midway between Rondeau and Erieau where you can enjoy sandy beaches, nature walks, great food and all the summer fun that can only be found along the waterfront. Quickly access the water at the public boat launch just around the corner! Furnishings are negotiable so this property can be truly turnkey. Book your viewing today! (id:47351)
Property Details
| MLS® Number | 26019078 |
| Property Type | Single Family |
| Features | Gravel Driveway |
| Water Front Type | Waterfront Nearby |
Building
| Bathroom Total | 1 |
| Bedrooms Above Ground | 3 |
| Bedrooms Total | 3 |
| Appliances | Dryer, Microwave, Refrigerator, Stove, Washer |
| Architectural Style | Ranch |
| Constructed Date | 1960 |
| Exterior Finish | Aluminum/vinyl, Wood |
| Flooring Type | Cushion/lino/vinyl |
| Foundation Type | Concrete |
| Heating Fuel | Natural Gas |
| Heating Type | Space Heater |
| Stories Total | 1 |
| Type | House |
Parking
| Detached Garage | |
| Garage |
Land
| Acreage | No |
| Sewer | Septic System |
| Size Irregular | 104.69 X 104.69 / 0.252 Ac |
| Size Total Text | 104.69 X 104.69 / 0.252 Ac|0.25- 0.50 Acre |
| Zoning Description | Vr |
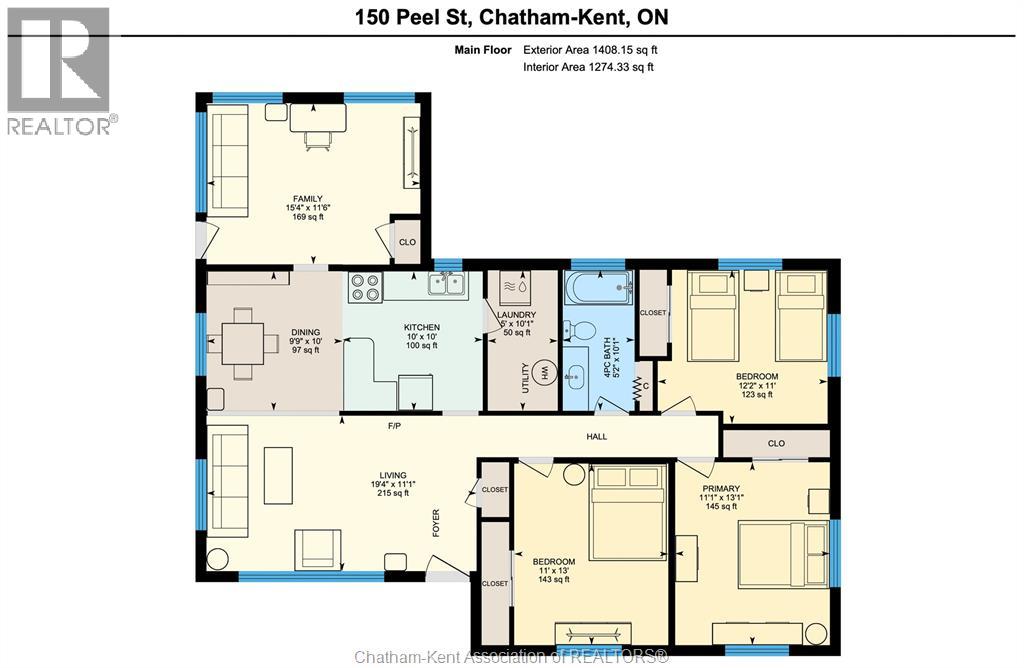
Rooms
| Level | Type | Length | Width | Dimensions |
|---|---|---|---|---|
| Main Level | Primary Bedroom | 13 ft ,1 in | 11 ft ,1 in | 13 ft ,1 in x 11 ft ,1 in |
| Main Level | Living Room | 19 ft ,4 in | 11 ft ,1 in | 19 ft ,4 in x 11 ft ,1 in |
| Main Level | Laundry Room | 10 ft ,1 in | 5 ft | 10 ft ,1 in x 5 ft |
| Main Level | Kitchen | 10 ft | 10 ft | 10 ft x 10 ft |
| Main Level | Family Room | 15 ft ,4 in | 11 ft ,6 in | 15 ft ,4 in x 11 ft ,6 in |
| Main Level | Dining Room | 10 ft | 9 ft ,9 in | 10 ft x 9 ft ,9 in |
| Main Level | Bedroom | 13 ft | 11 ft | 13 ft x 11 ft |
| Main Level | Bedroom | 12 ft ,2 in | 11 ft | 12 ft ,2 in x 11 ft |
| Main Level | 4pc Bathroom | 10 ft ,1 in | 5 ft ,2 in | 10 ft ,1 in x 5 ft ,2 in |
https://www.realtor.ca/real-estate/30146853/150-peel-street-shrewsbury

The trademarks REALTOR®, REALTORS®, and the REALTOR® logo are controlled by The Canadian Real Estate Association (CREA) and identify real estate professionals who are members of CREA. The trademarks MLS®, Multiple Listing Service® and the associated logos are owned by The Canadian Real Estate Association (CREA) and identify the quality of services provided by real estate professionals who are members of CREA. The trademark DDF® is owned by The Canadian Real Estate Association (CREA) and identifies CREA's Data Distribution Facility (DDF®)
August 12 2026 08:12:27
Chatham Kent Association of REALTORS®