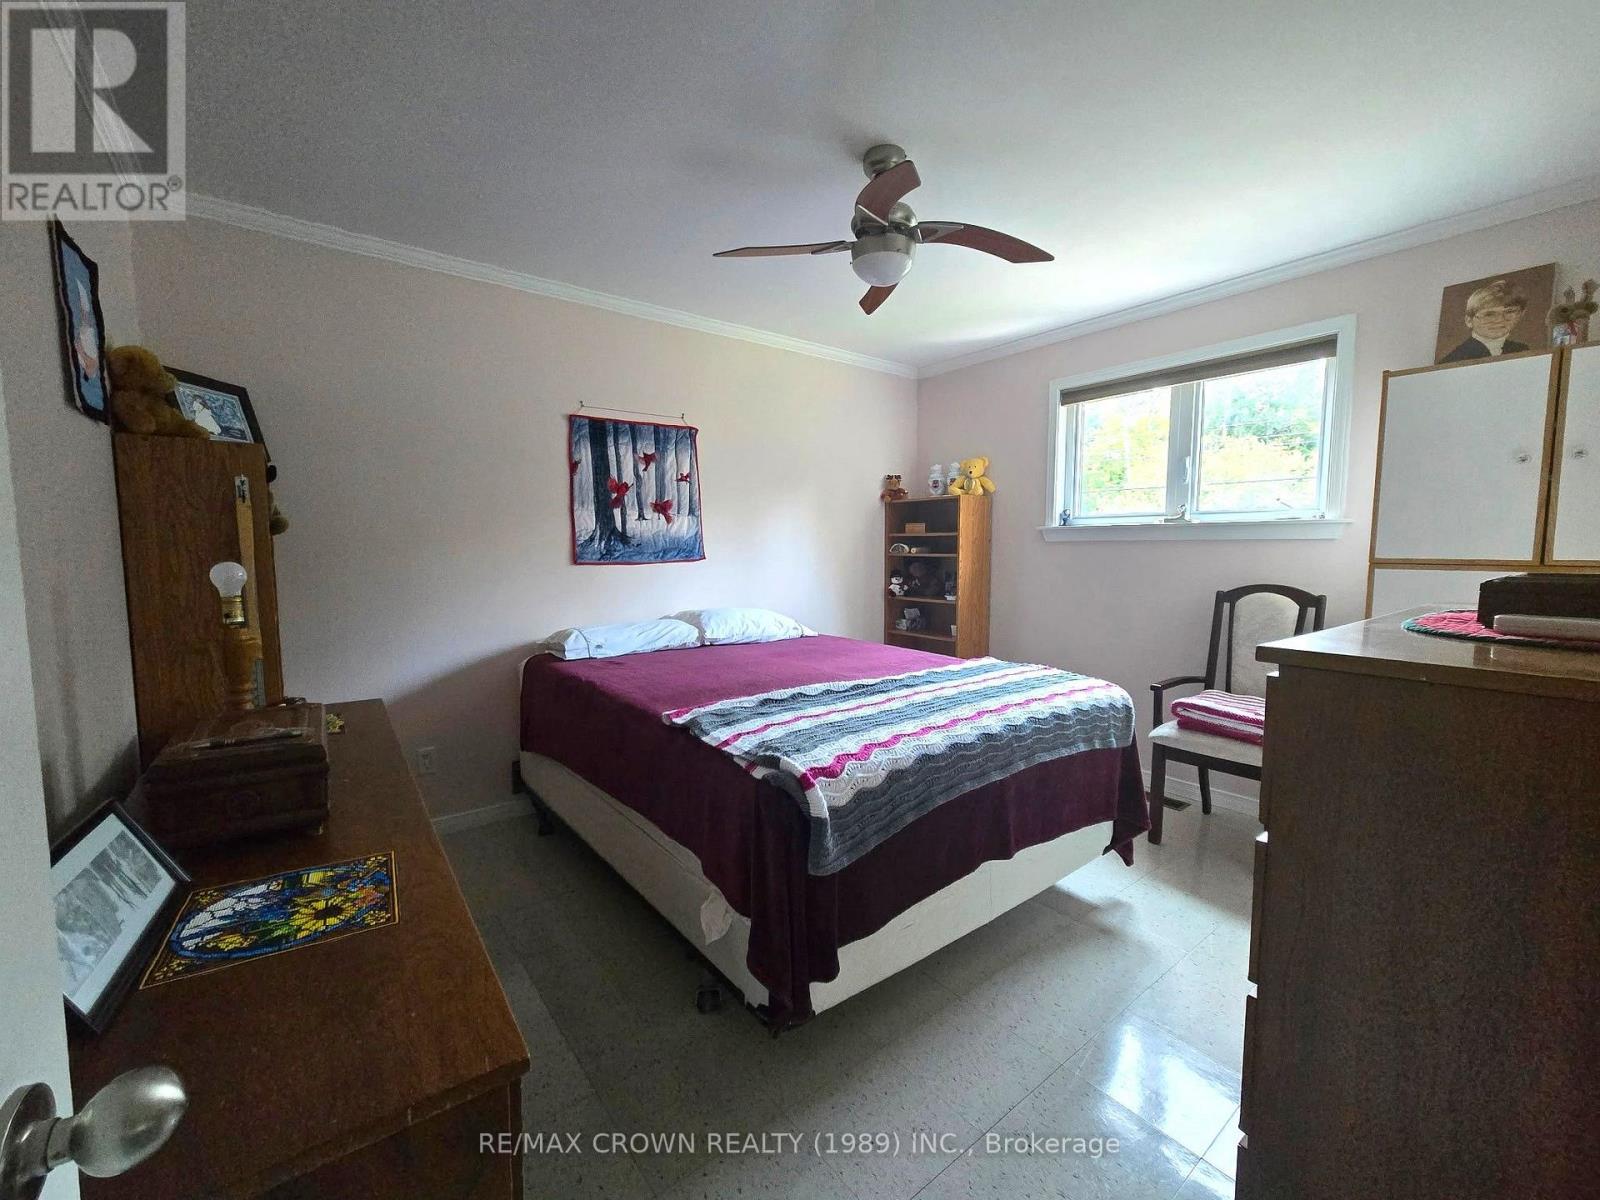
3 Bedroom
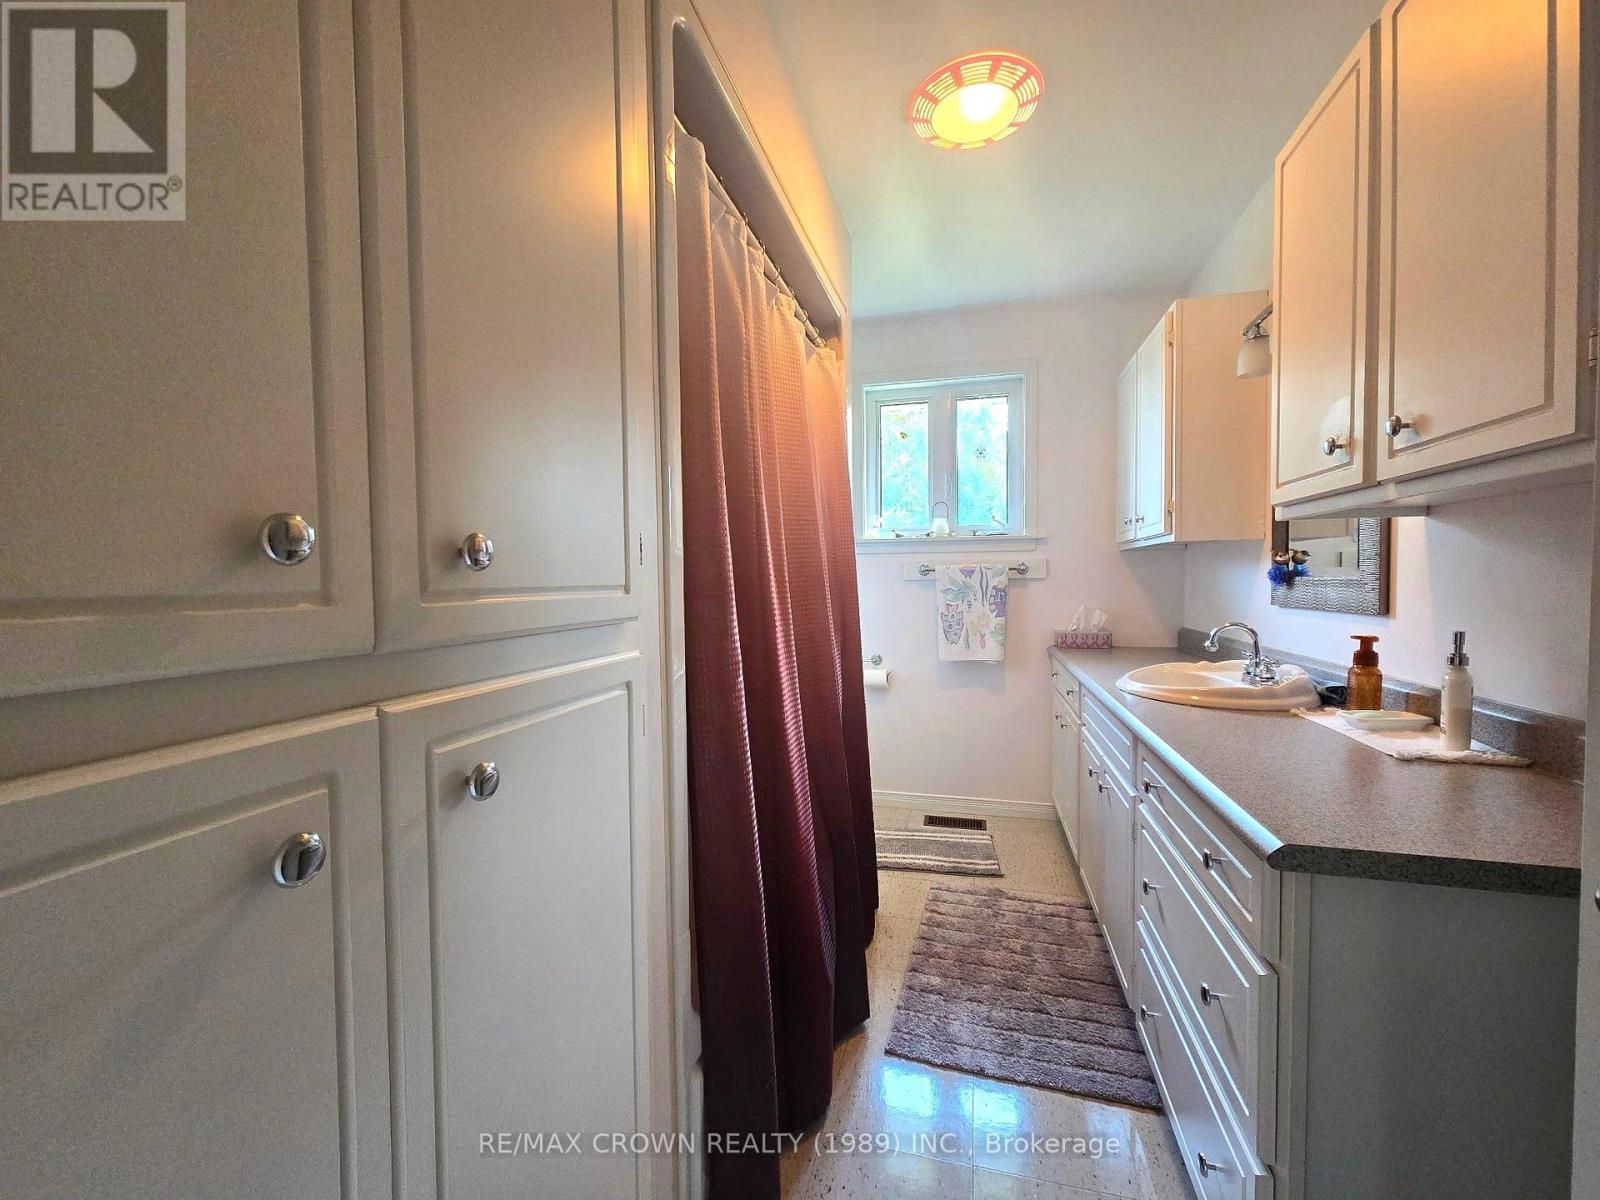
1 Bathroom
700 - 1,100 sqft
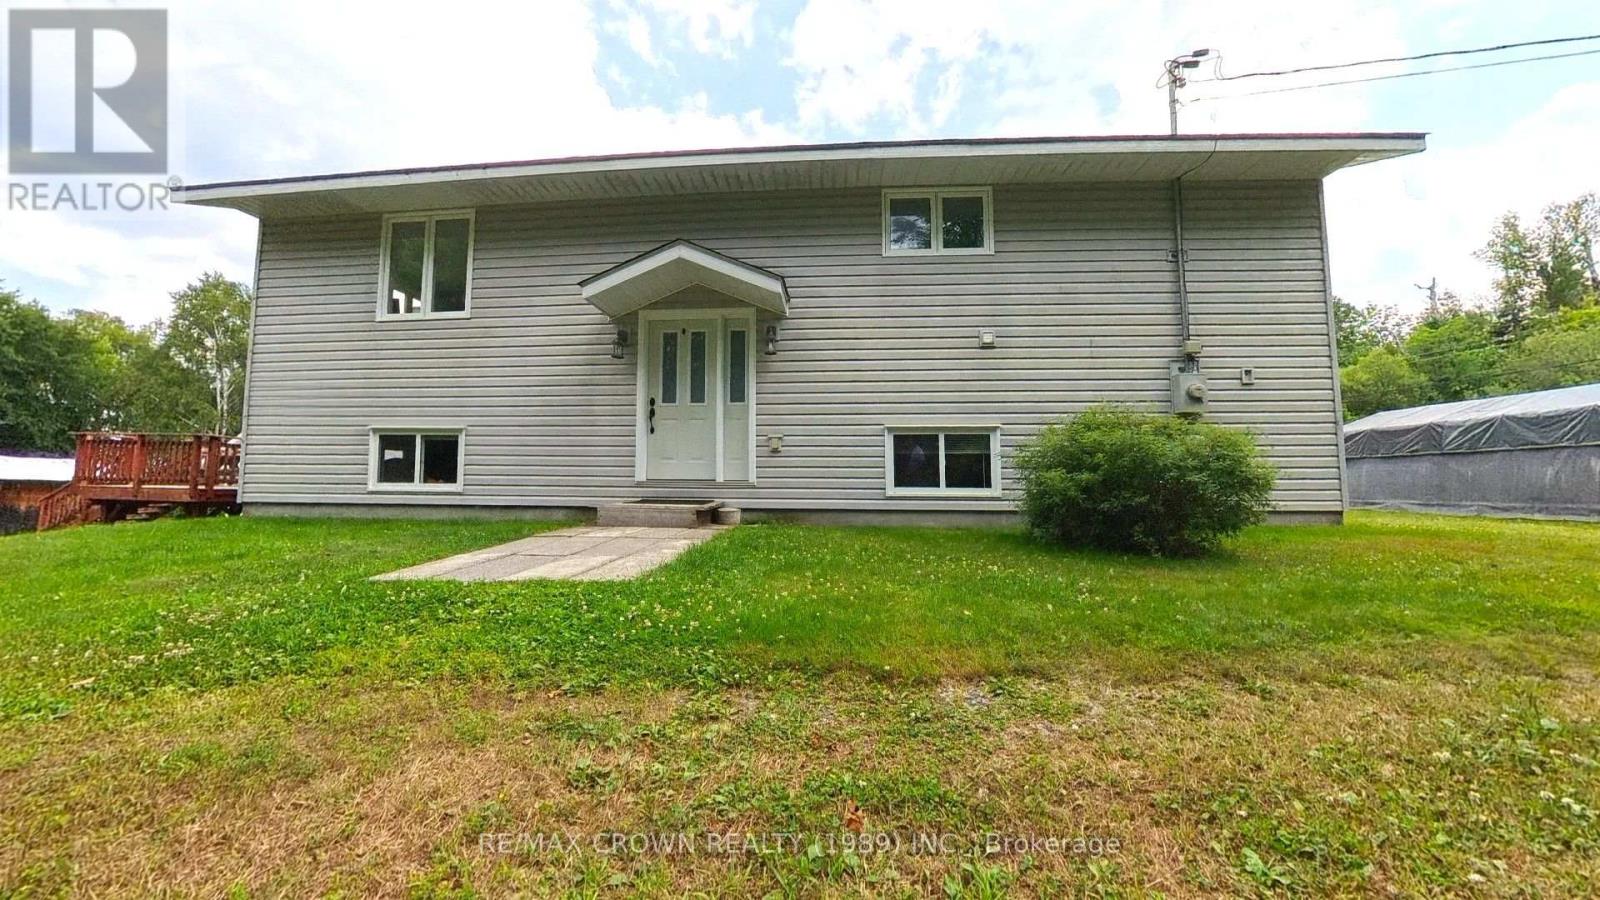
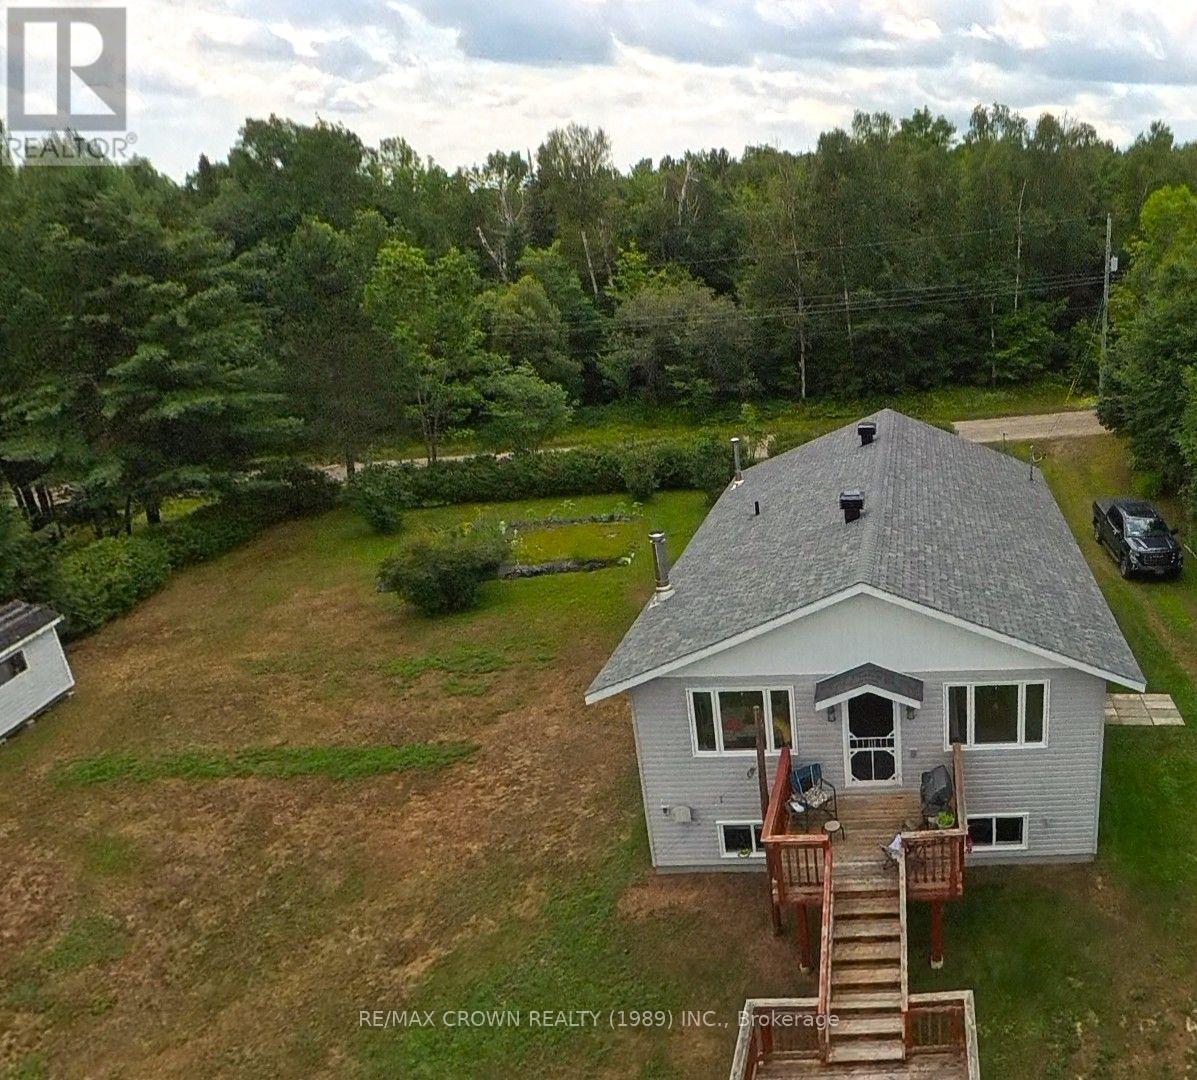
Raised Bungalow
Fireplace
None
Forced Air
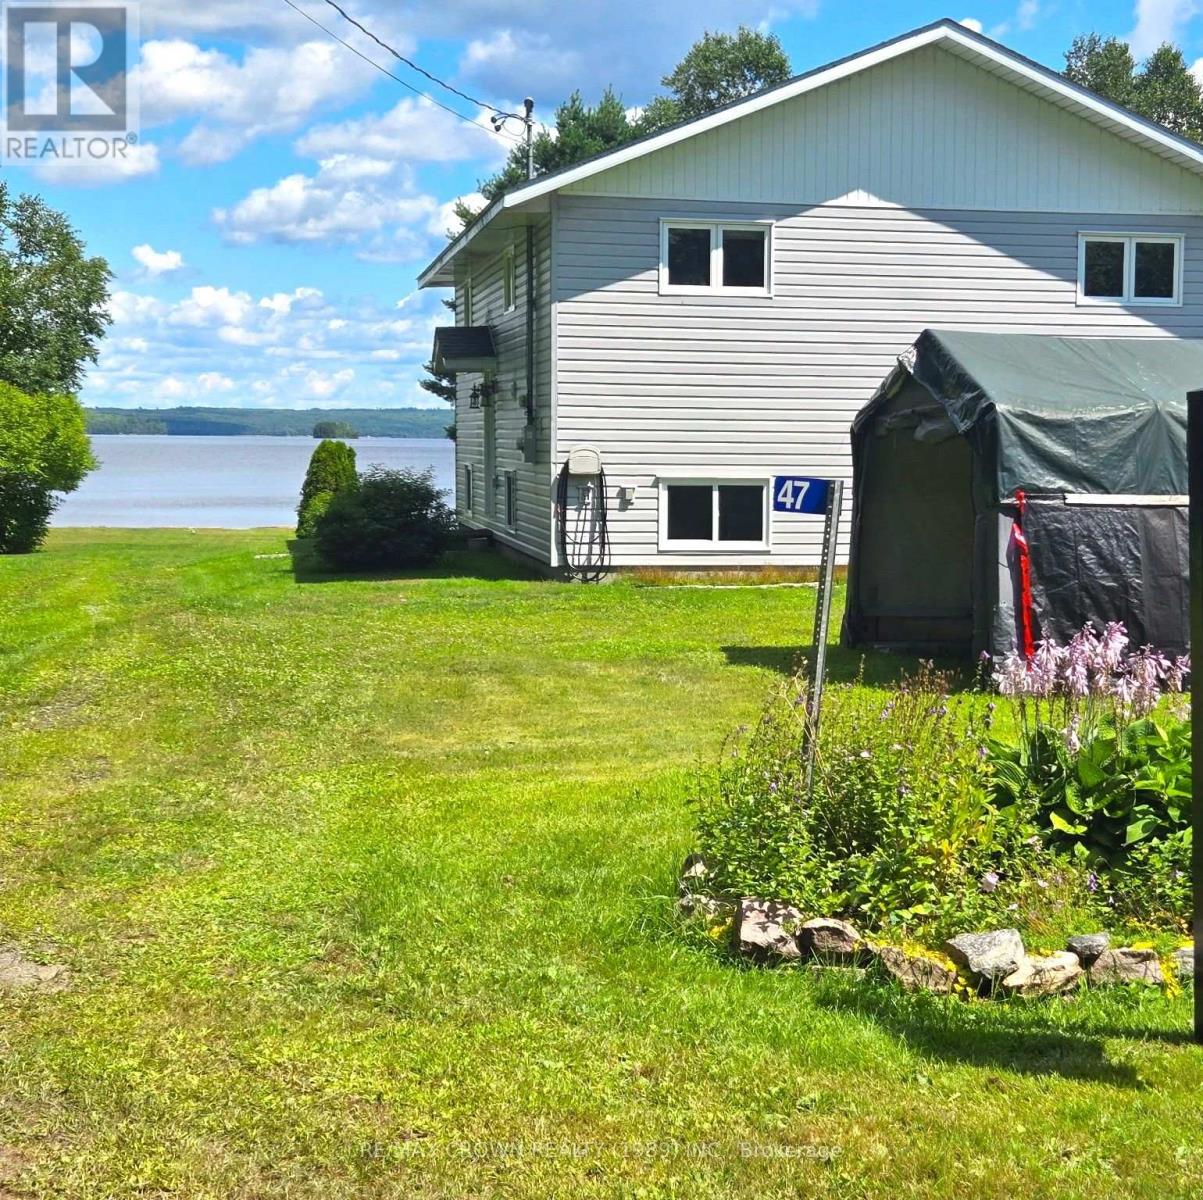
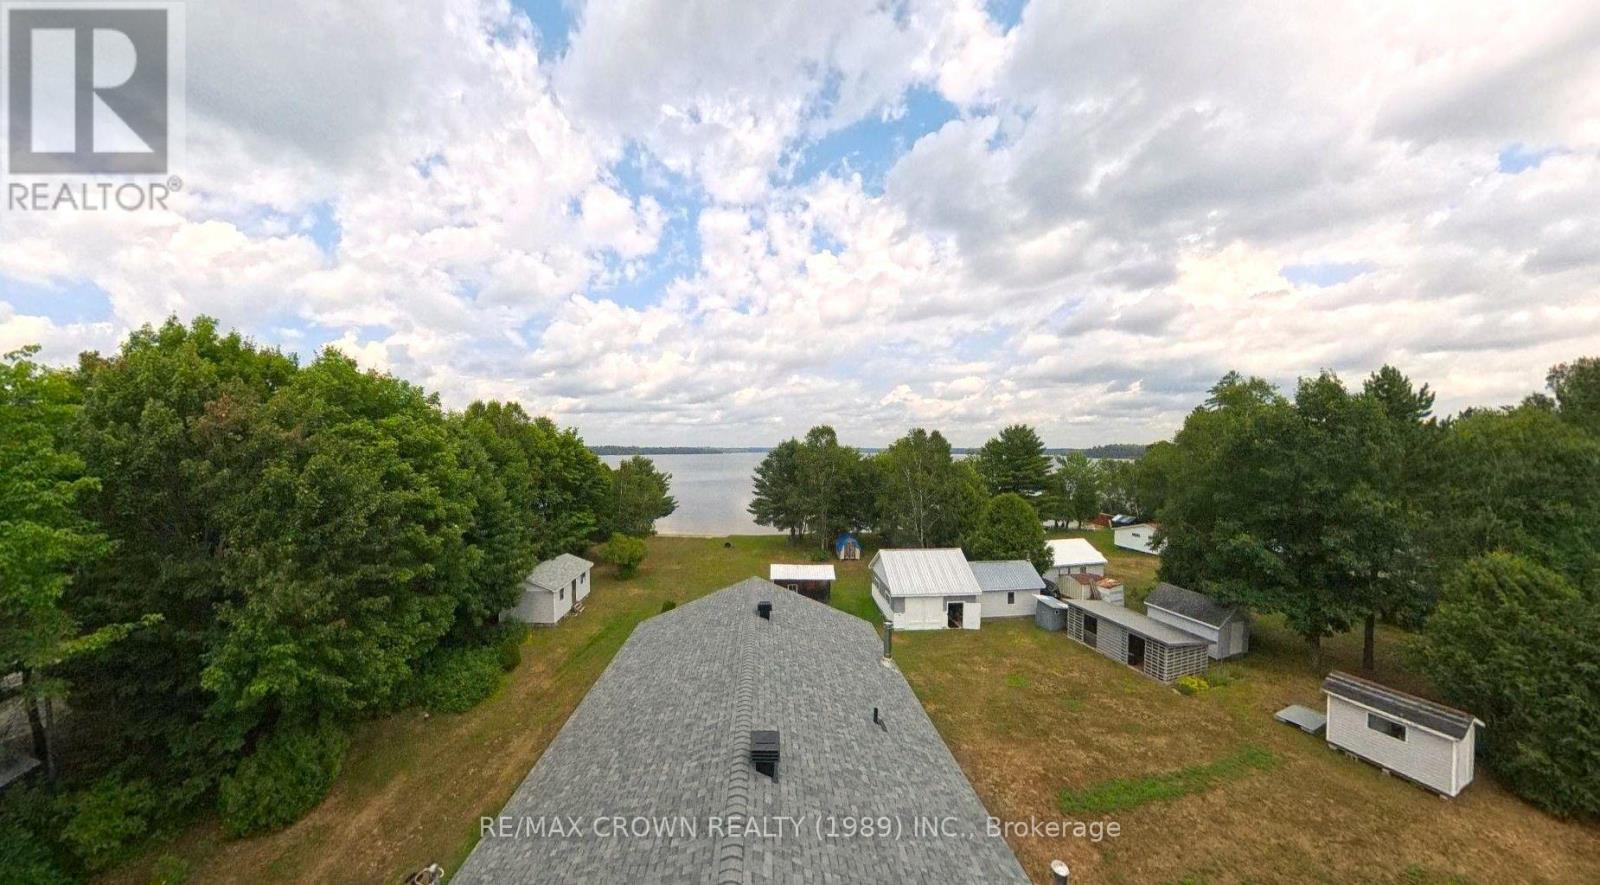
Waterfront On Lake
Landscaped
$729,900
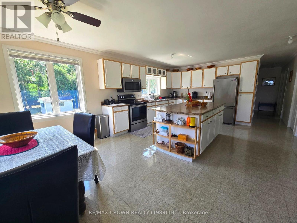
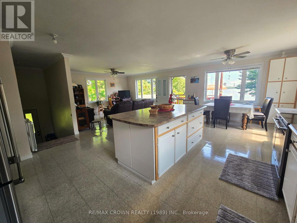
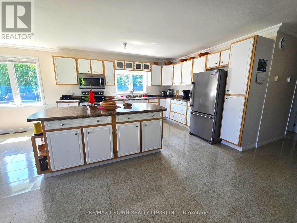
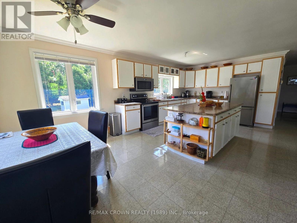
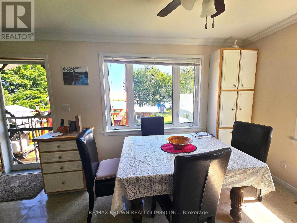
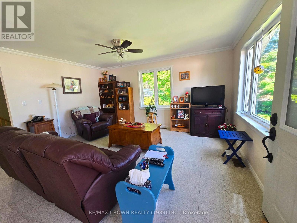
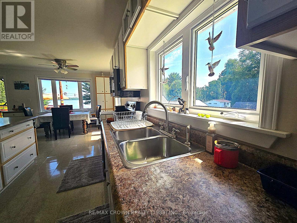
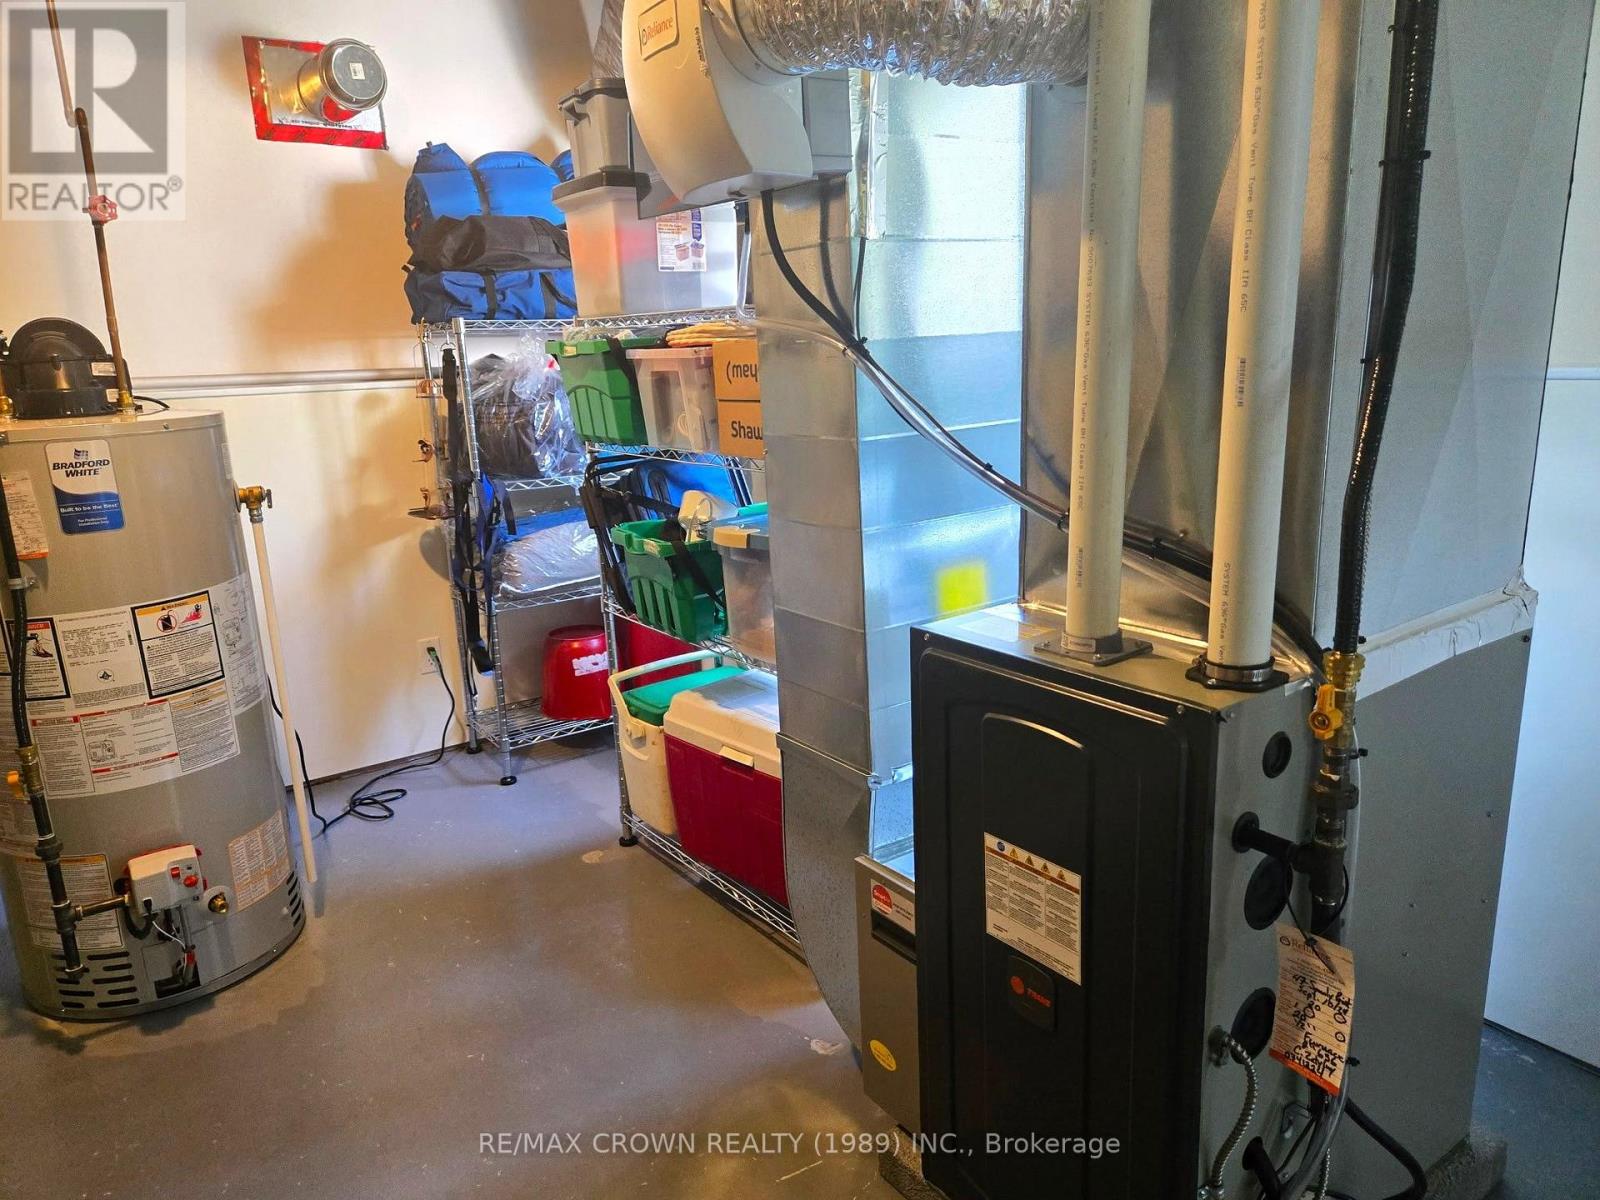
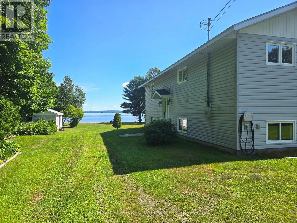
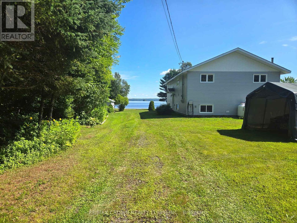
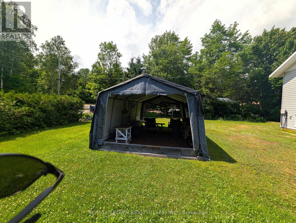
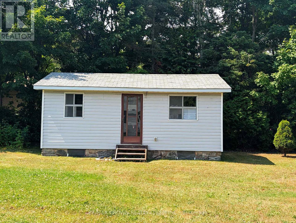
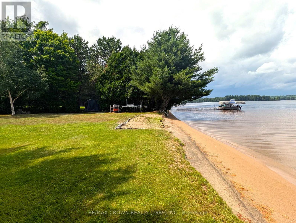
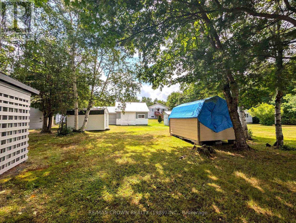
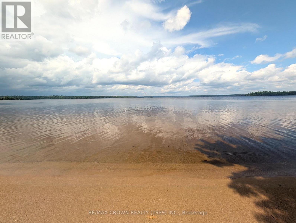
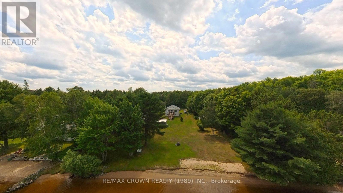
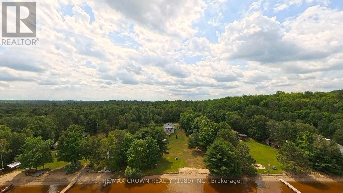
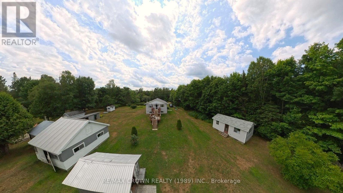
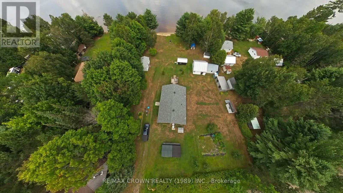
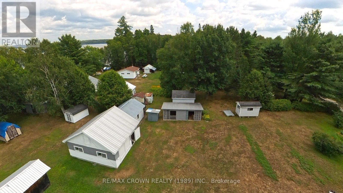
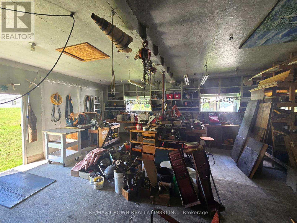
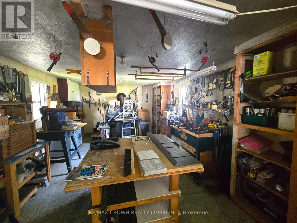
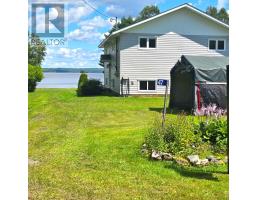
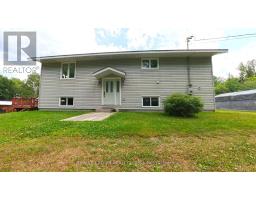
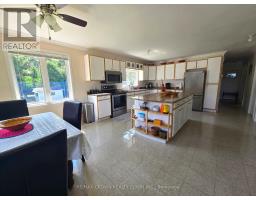
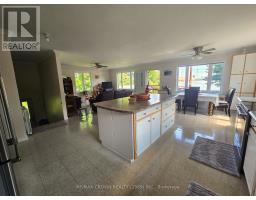
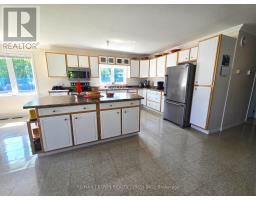
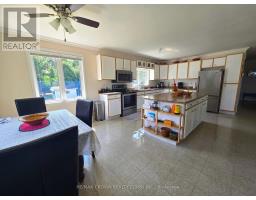
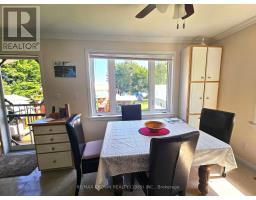
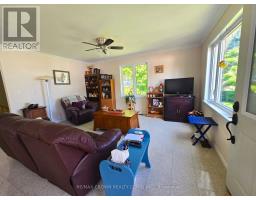
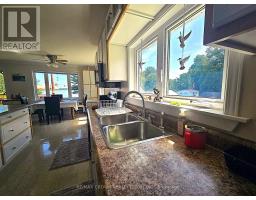
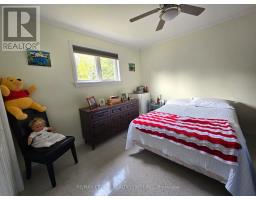
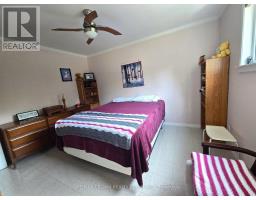
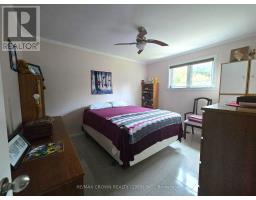
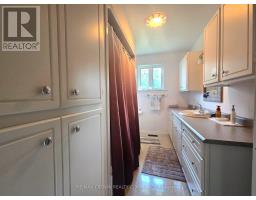
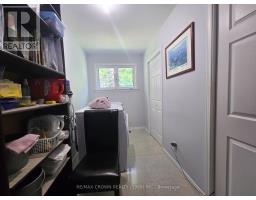
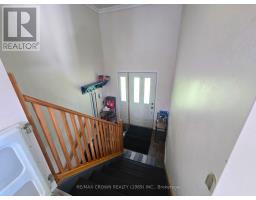
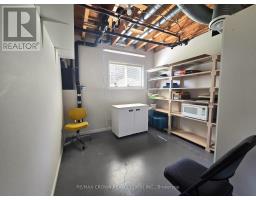
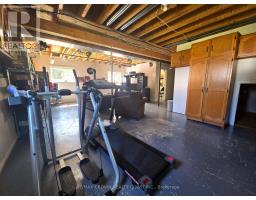
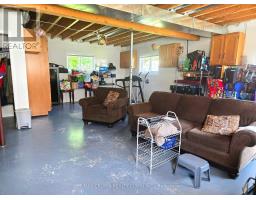
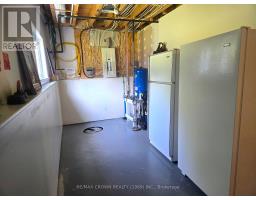
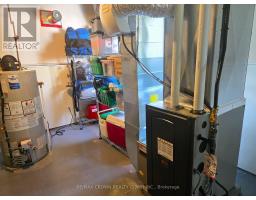
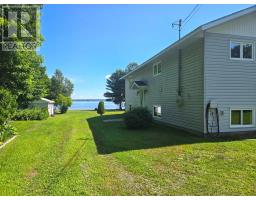
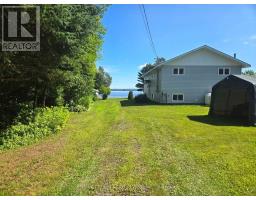
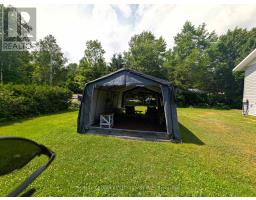
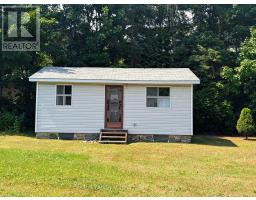
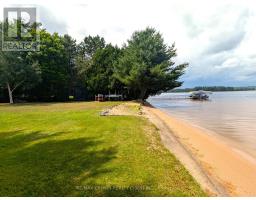
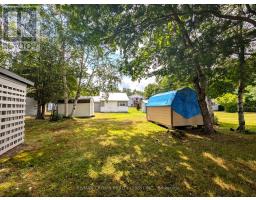
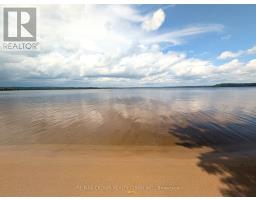
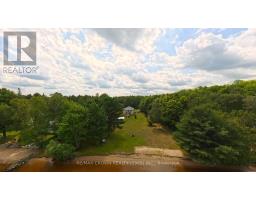
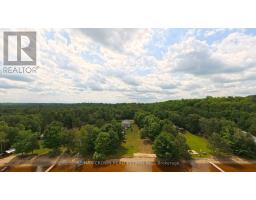
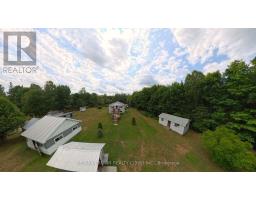
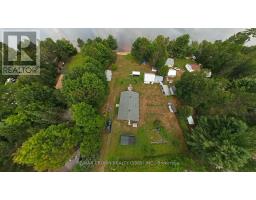
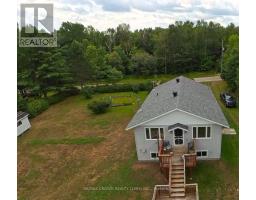
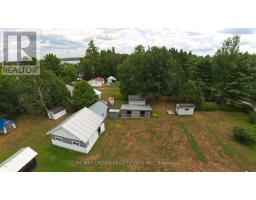
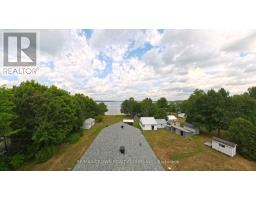
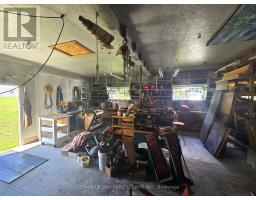
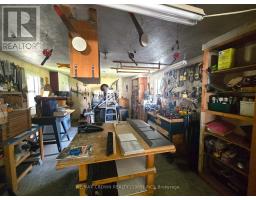
Year-Round Waterfront Retreat on Tomiko Lake Welcome to your own piece of waterfront paradise on beautiful Tomiko Lake! This well-maintained 2 + 1 bedroom, 1 bathroom year-round home sits on a spacious .98-acre level lot, offering plenty of room for family, guests, recreation, and storage. Built in 2003, the home features propane forced-air heating for comfortable year-round living. Enjoy easy access to the lake from your own sandy beach frontage, perfect for swimming, relaxing, boating, and making lasting memories with family and friends. The property offers an impressive selection of additional spaces, including a garage/workshop, a charming bunkie, and multiple outbuildings providing ample storage for recreational equipment, tools, and seasonal gear. Whether you're looking for a full-time residence, a four-season cottage, or a peaceful waterfront getaway, this property offers the space, privacy, and lakefront lifestyle you've been waiting for. With nearly an acre of level land, sandy waterfront, and versatile outbuildings, this Tomiko Lake property is ready to be enjoyed year-round. (id:47351)
Property Details
|
MLS® Number
|
X13667536 |
|
Property Type
|
Single Family |
|
Community Name
|
Crystal Falls |
|
Amenities Near By
|
Beach |
|
Community Features
|
Fishing |
|
Easement
|
Unknown |
|
Equipment Type
|
Water Heater, Propane Tank, Furnace |
|
Features
|
Wooded Area, Open Space, Flat Site, Carpet Free, Country Residential |
|
Parking Space Total
|
4 |
|
Rental Equipment Type
|
Water Heater, Propane Tank, Furnace |
|
Structure
|
Deck, Shed, Workshop, Dock |
|
View Type
|
View, Lake View, View Of Water, Direct Water View |
|
Water Front Name
|
Tomiko Lake |
|
Water Front Type
|
Waterfront On Lake |
Building
|
Bathroom Total
|
1 |
|
Bedrooms Above Ground
|
2 |
|
Bedrooms Below Ground
|
1 |
|
Bedrooms Total
|
3 |
|
Age
|
16 To 30 Years |
|
Amenities
|
Fireplace(s) |
|
Appliances
|
Dryer, Stove, Washer, Refrigerator |
|
Architectural Style
|
Raised Bungalow |
|
Basement Development
|
Partially Finished |
|
Basement Type
|
Full (partially Finished) |
|
Cooling Type
|
None |
|
Exterior Finish
|
Shingles, Vinyl Siding |
|
Fire Protection
|
Smoke Detectors |
|
Fireplace Present
|
Yes |
|
Fireplace Total
|
1 |
|
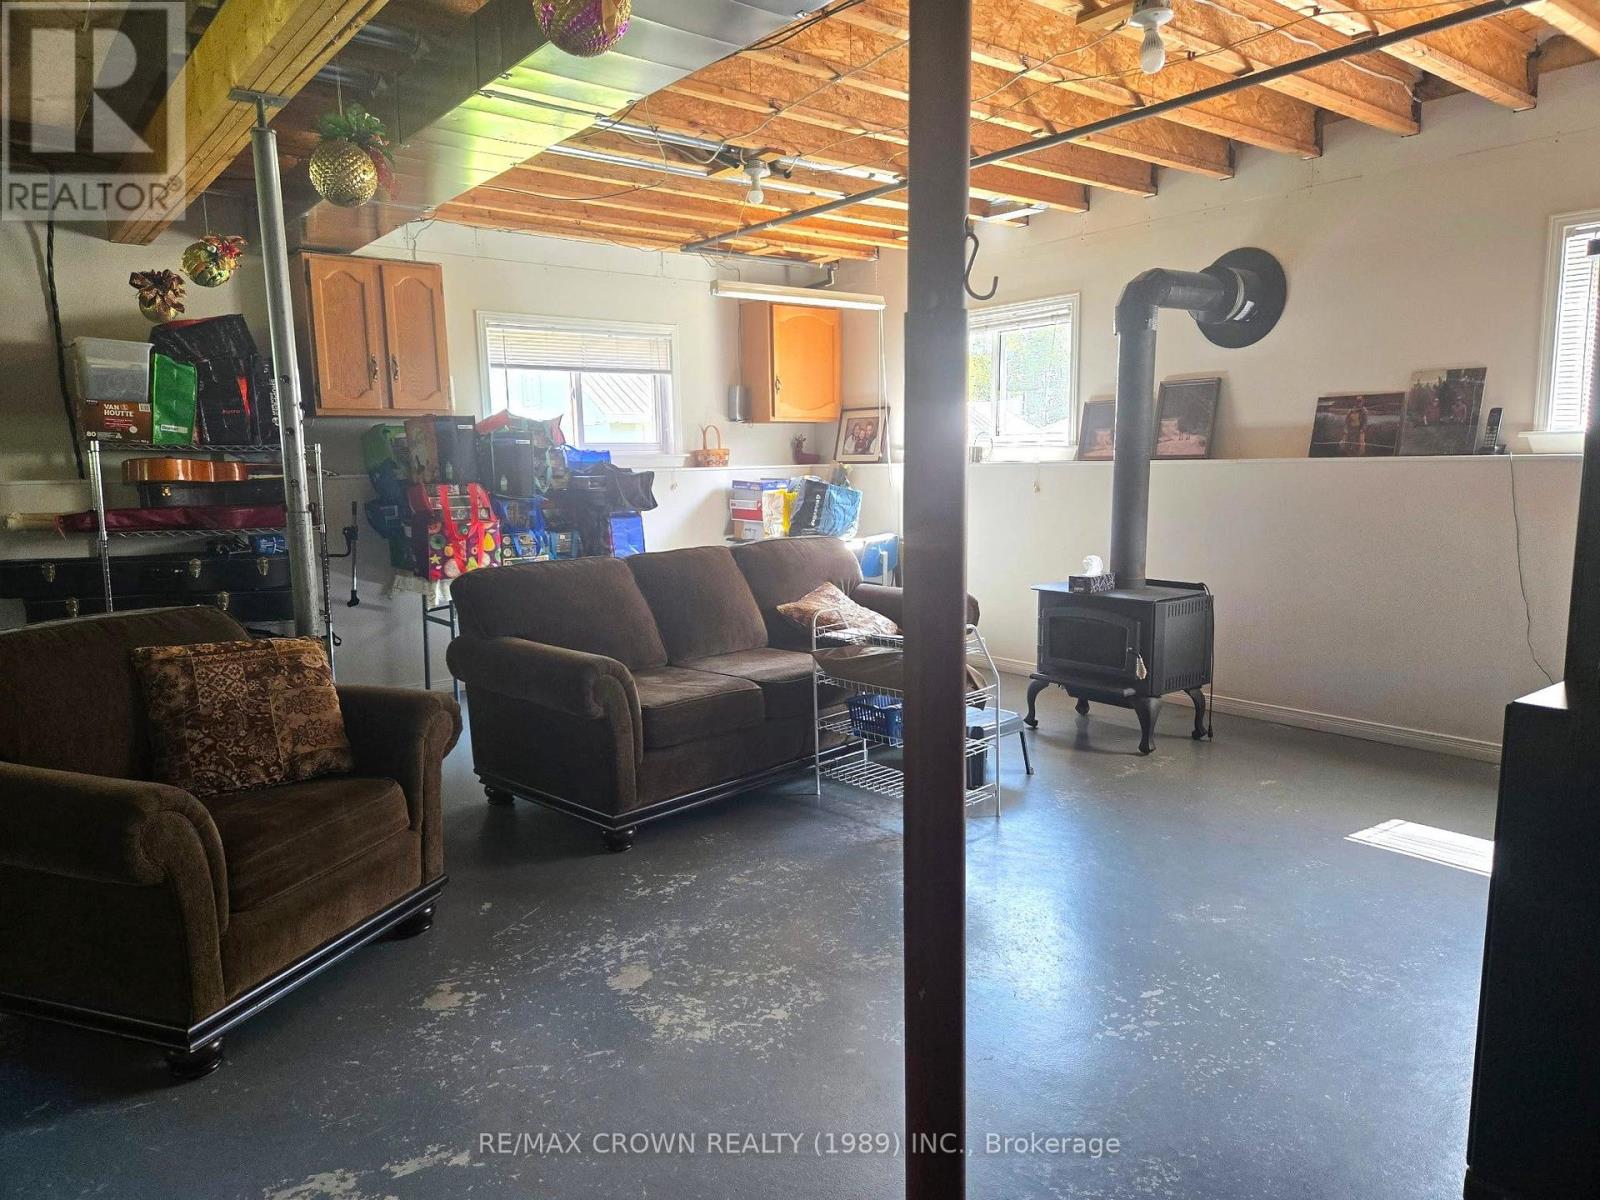
Fireplace Type
|
Woodstove |
|
Foundation Type
|
Block |
|
Heating Fuel
|
Propane, Wood |
|
Heating Type
|
Forced Air |
|
Stories Total
|
1 |
|
Size Interior
|
700 - 1,100 Sqft |
|
Type
|
House |
|
Utility Water
|
Drilled Well |
Parking
Land
|
Access Type
|
Public Road, Private Docking |
|
Acreage
|
No |
|
Land Amenities
|
Beach |
|
Landscape Features
|
Landscaped |
|
Sewer
|
Septic System |
|
Size Depth
|
203 Ft ,8 In |
|
Size Frontage
|
151 Ft ,4 In |
|
Size Irregular
|
151.4 X 203.7 Ft |
|
Size Total Text
|
151.4 X 203.7 Ft|1/2 - 1.99 Acres |
|
Zoning Description
|
Single Family Residential |
Rooms
| Level |
Type |
Length |
Width |
Dimensions |
|
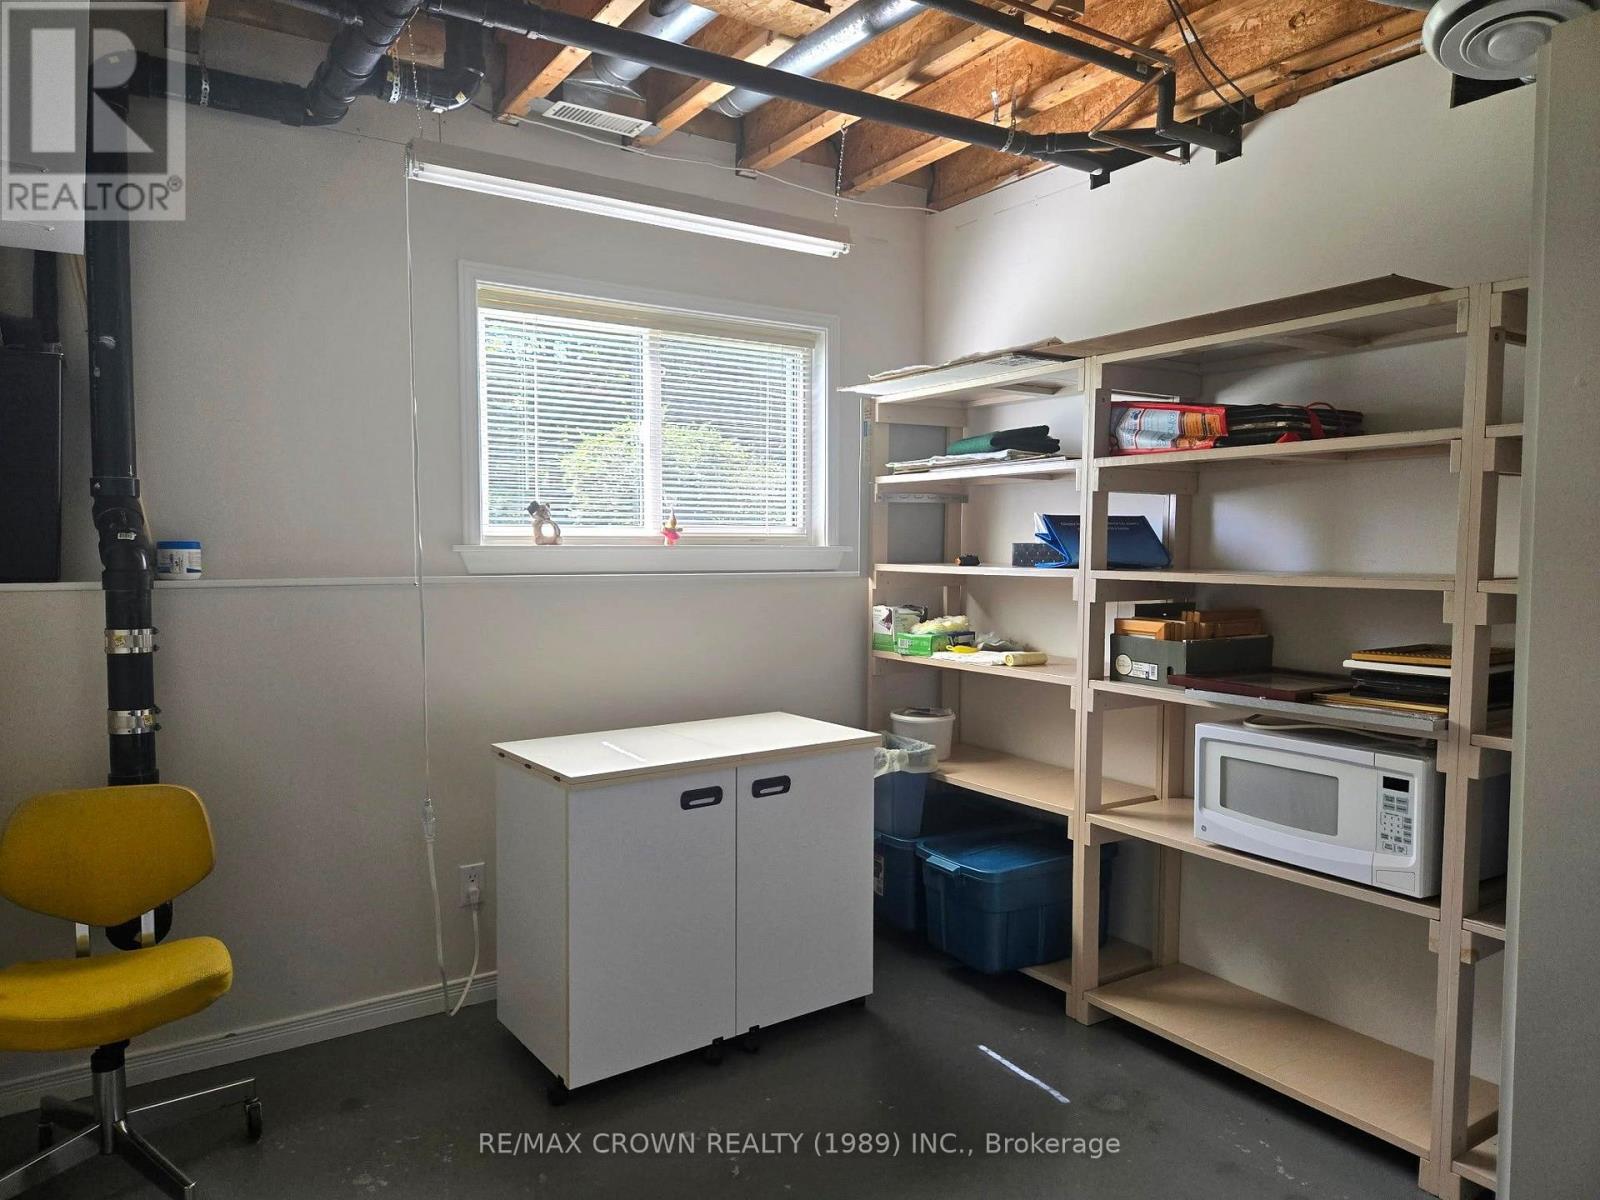
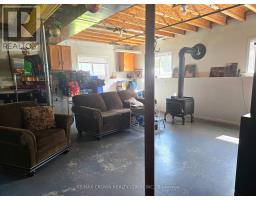
Basement |
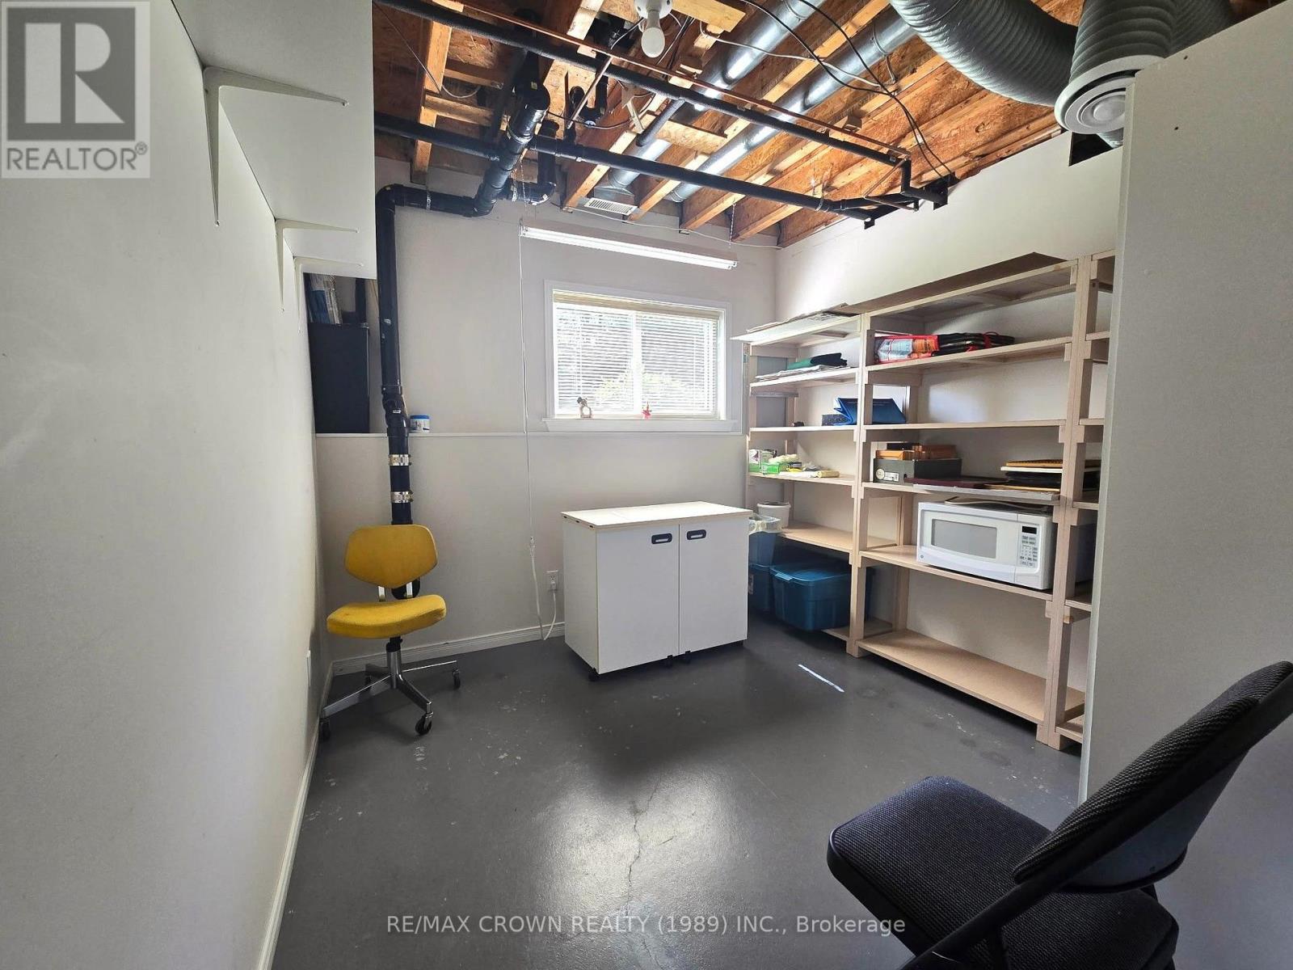
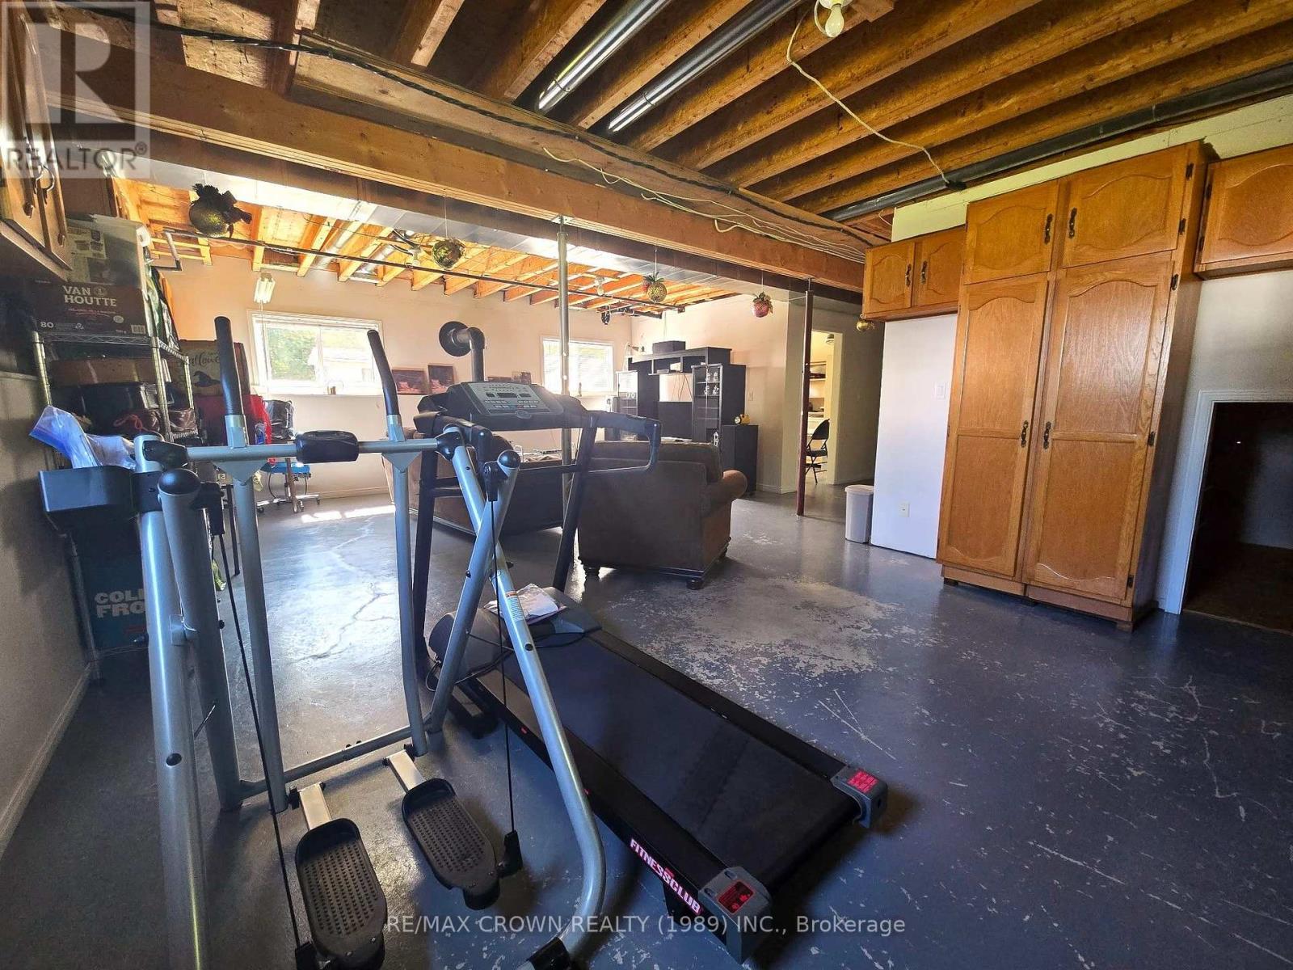
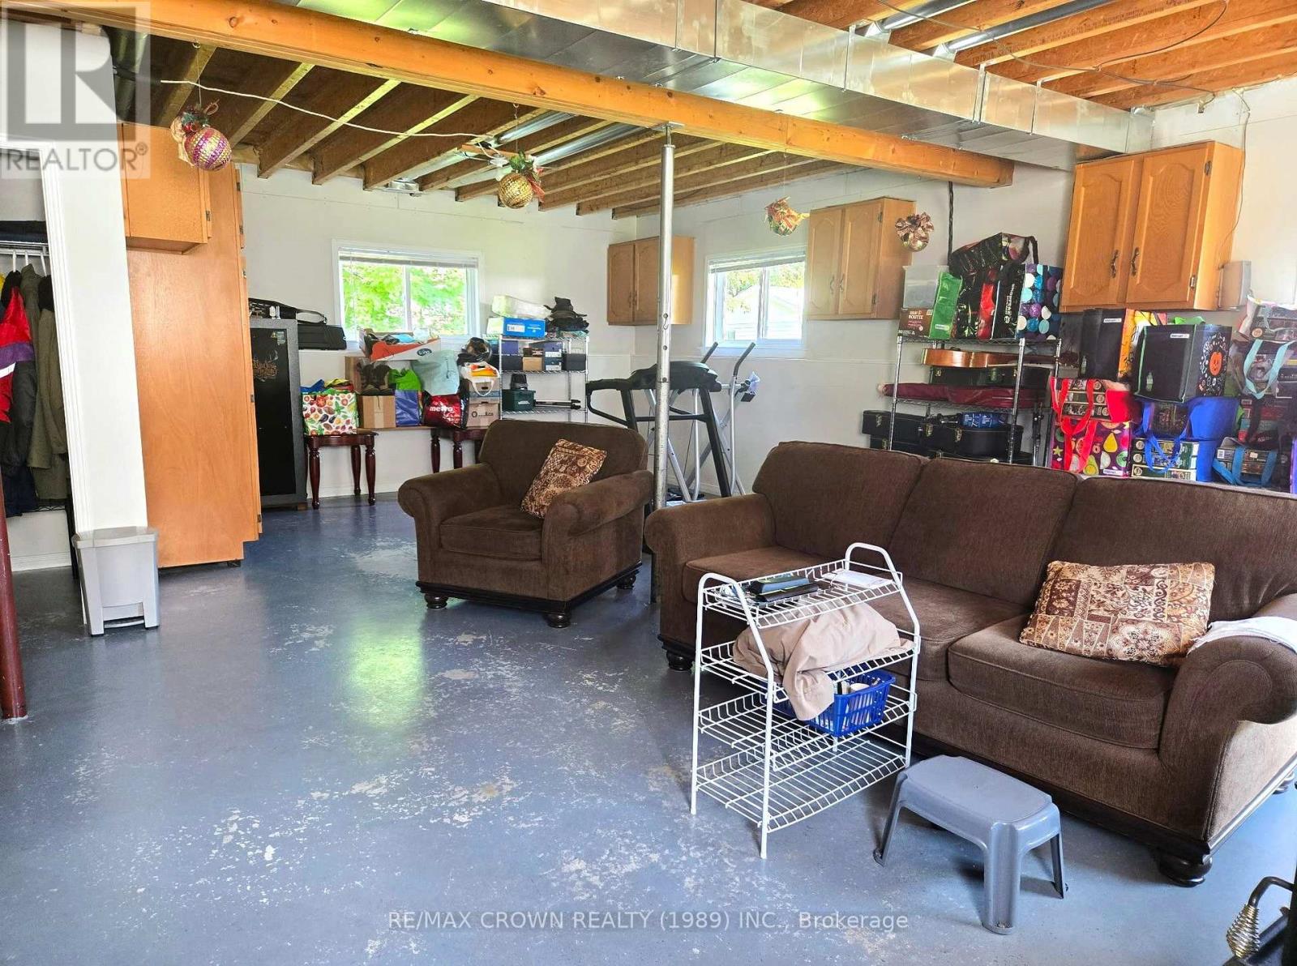
Recreational, Games Room |
8.2 m |
6.9 m |
8.2 m x 6.9 m |
|
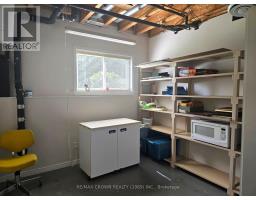
Basement |
Other |
3 m |
2.9 m |
3 m x 2.9 m |
|
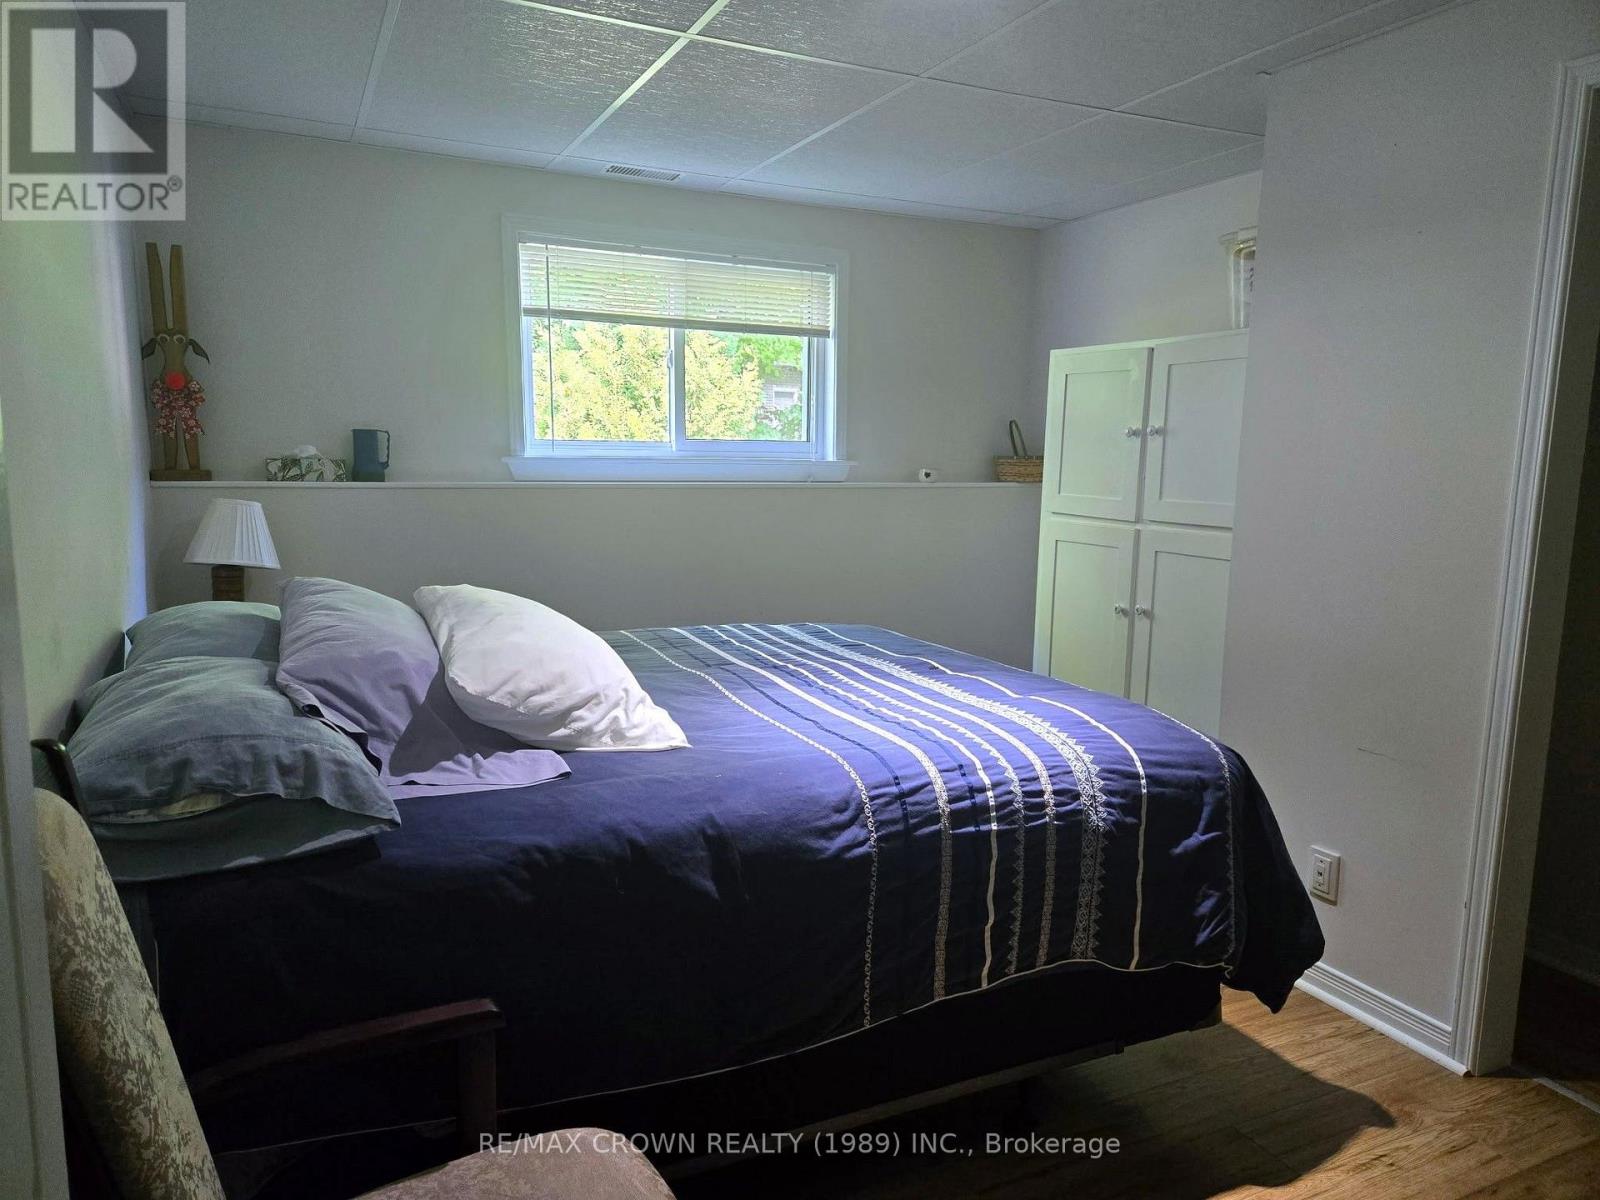
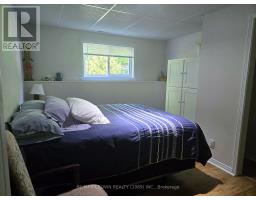
Basement |
Bedroom |
4 m |
3.3 m |
4 m x 3.3 m |
|
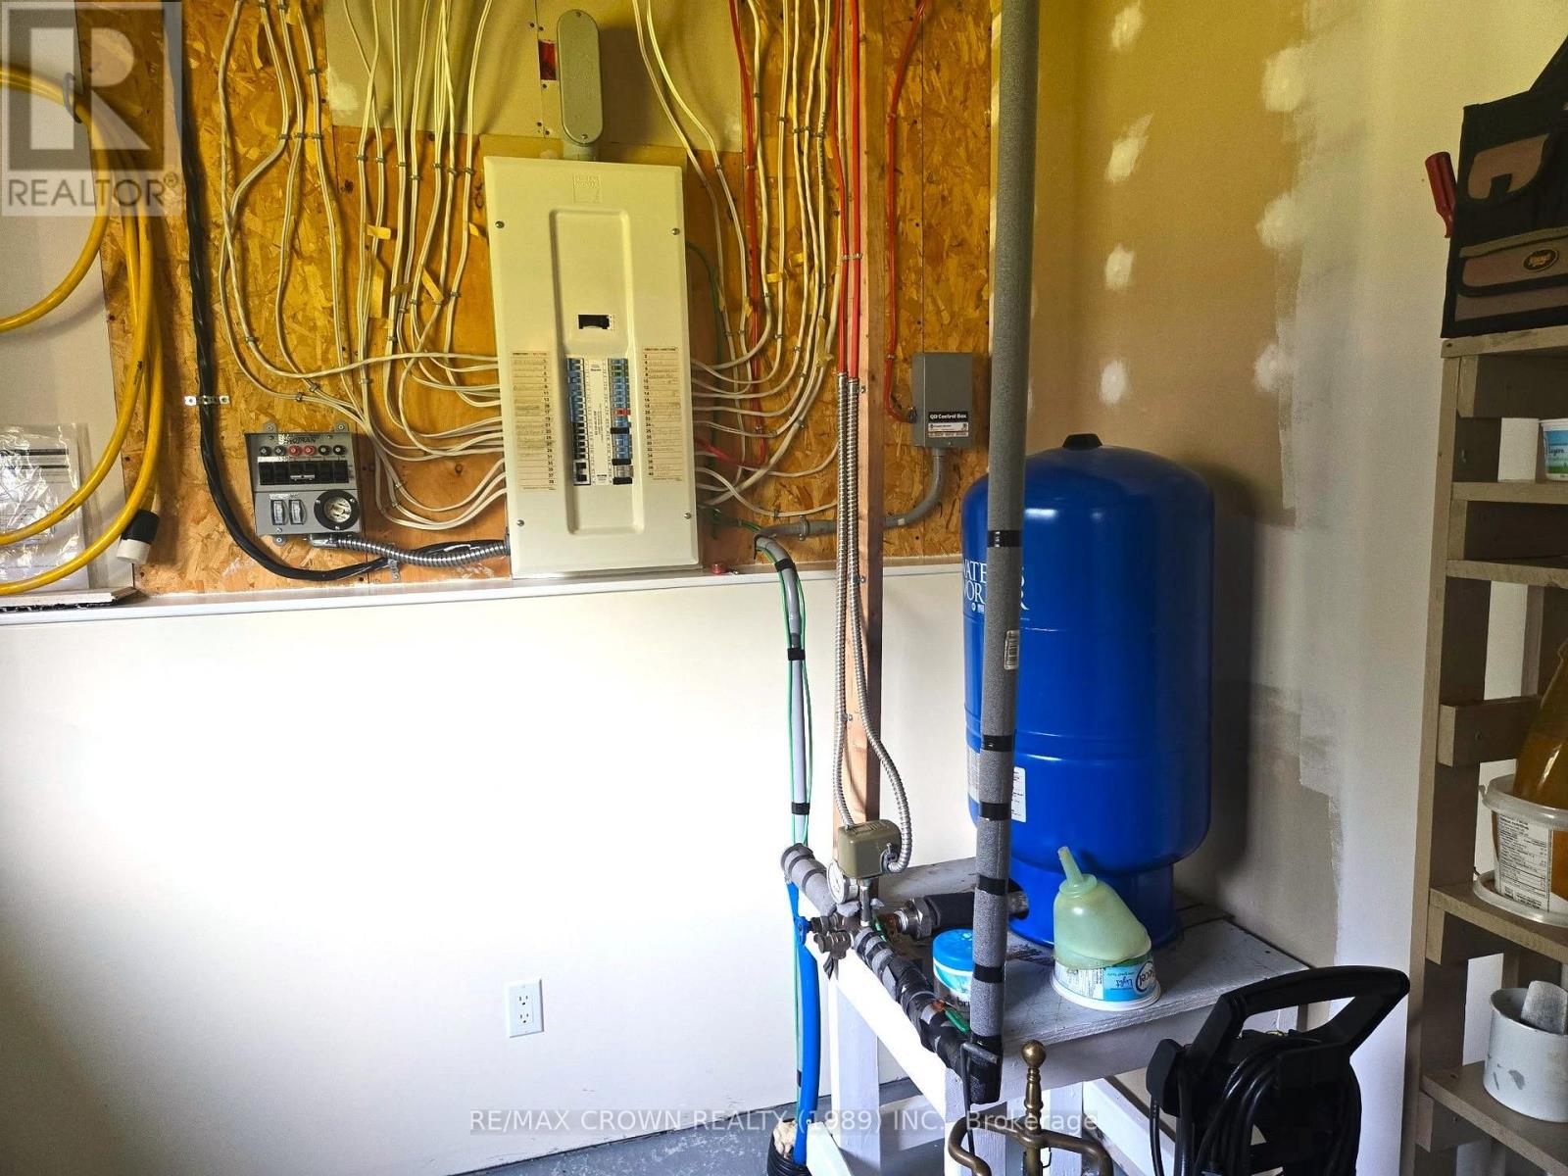
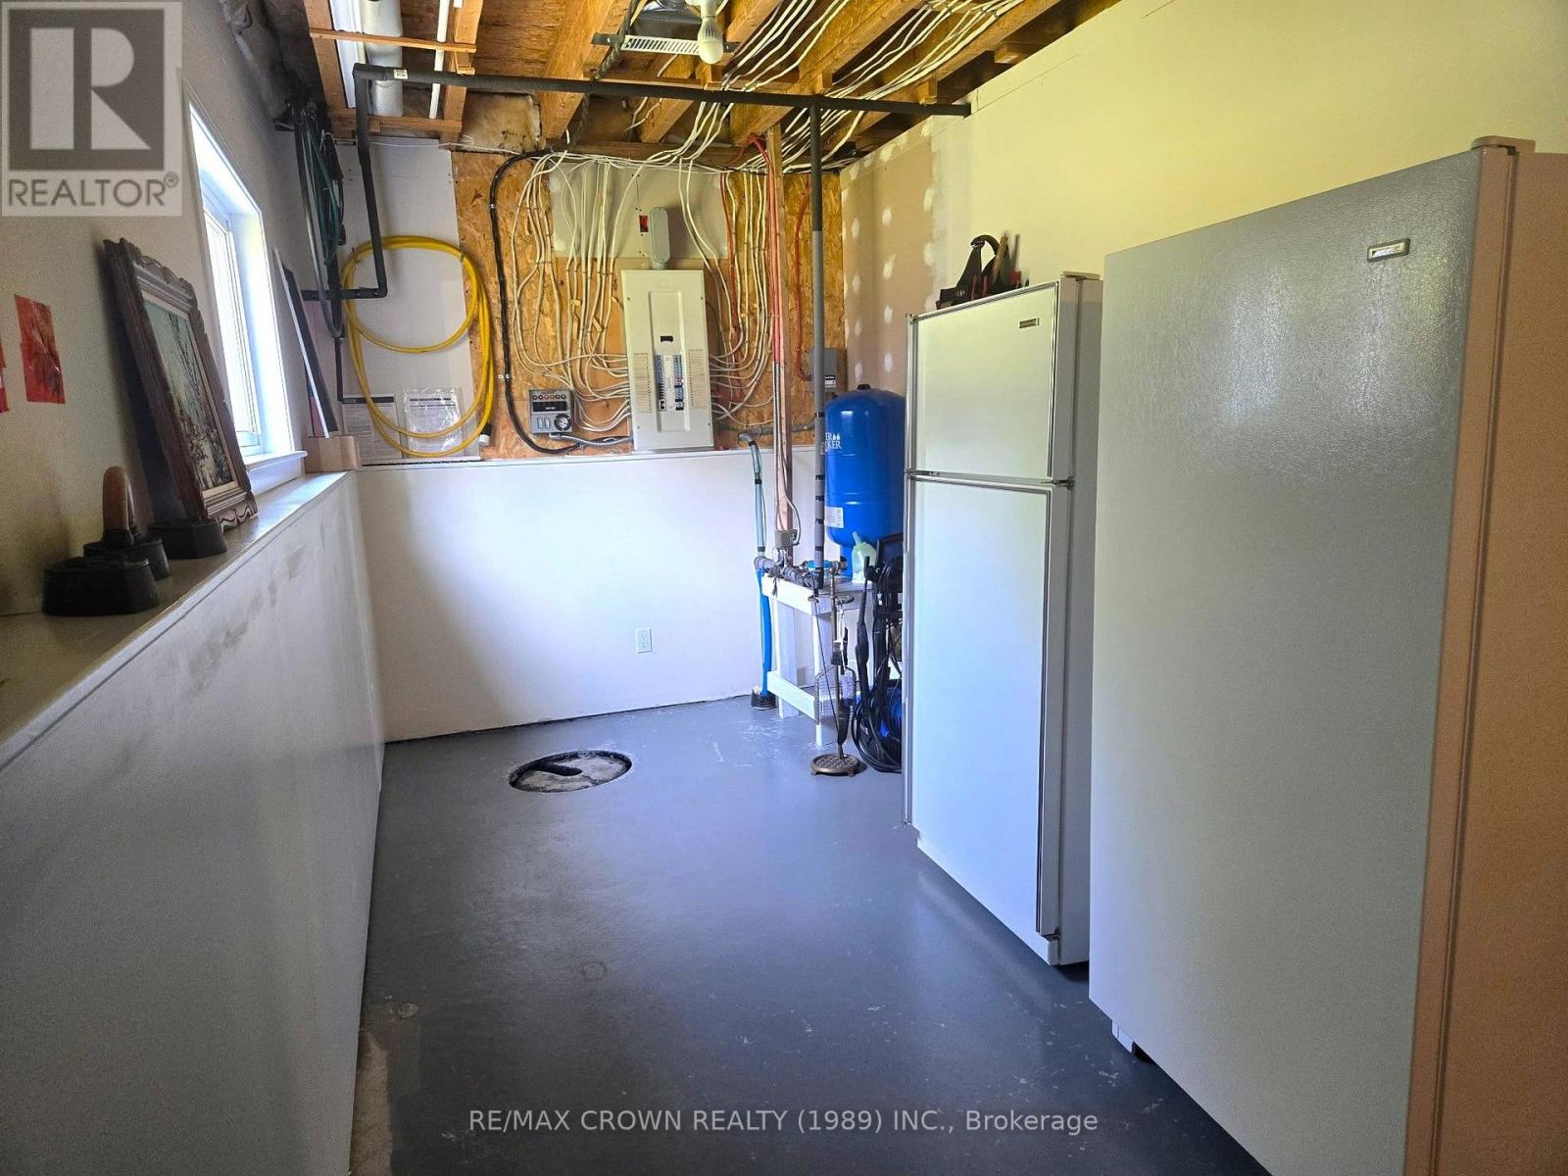
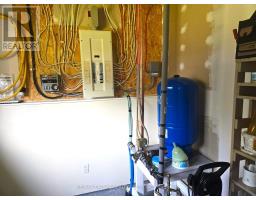
Basement |
Utility Room |
8.2 m |
2.5 m |
8.2 m x 2.5 m |
|
Main Level |
Kitchen |
8.2 m |
6.3 m |
8.2 m x 6.3 m |
|
Main Level |
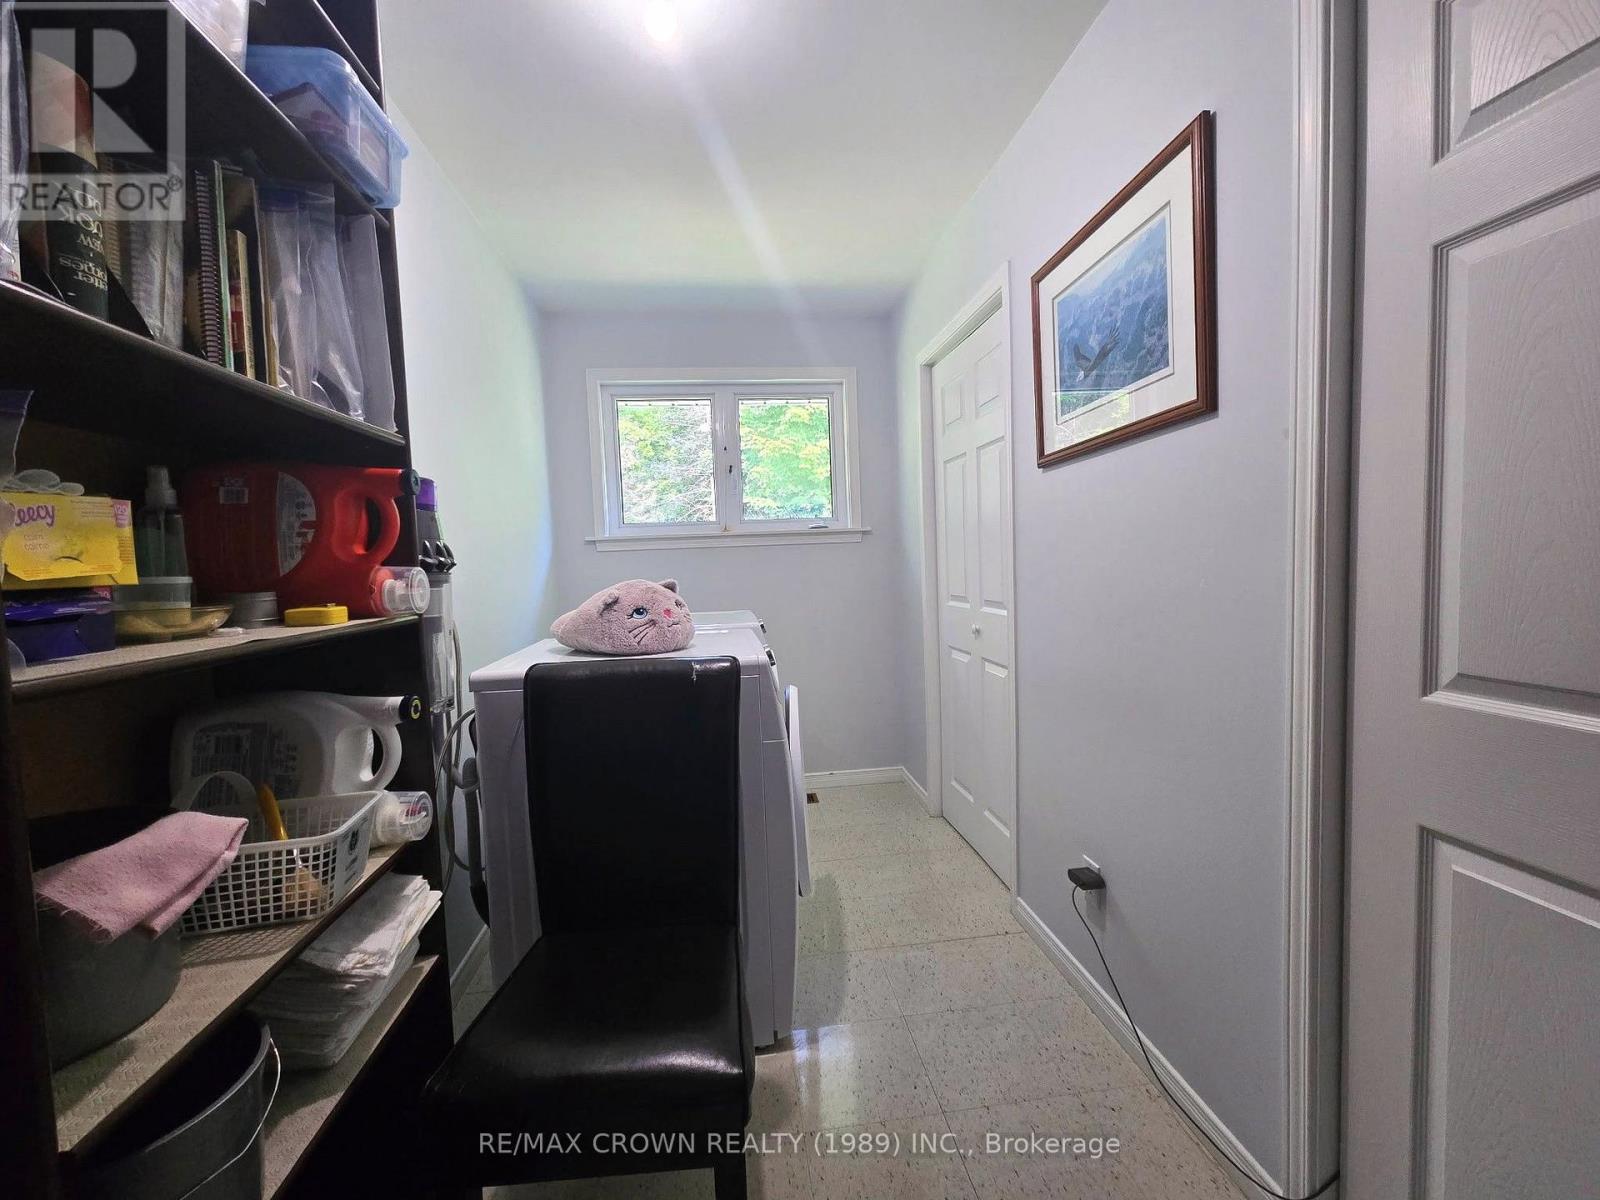
Laundry Room |
3.7 m |
1 m |
3.7 m x 1 m |
|
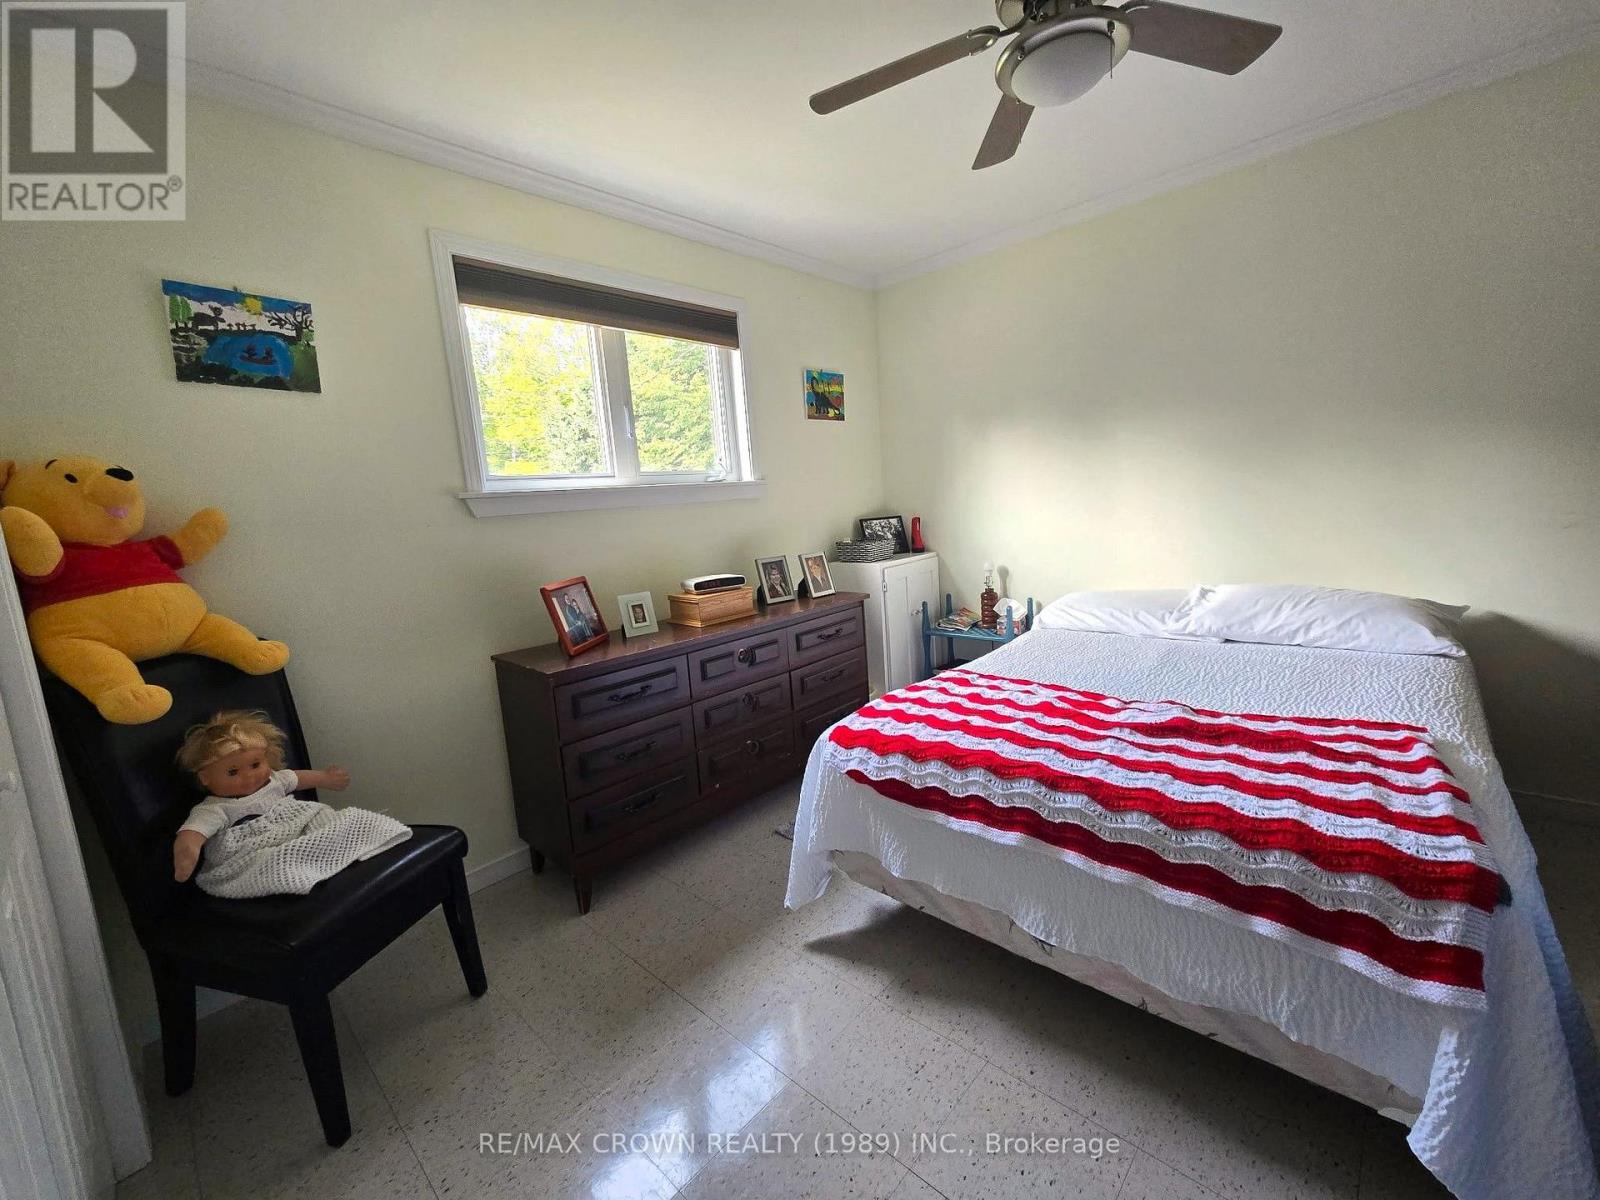
Main Level |
Bedroom |
3.8 m |
3.3 m |
3.8 m x 3.3 m |
|
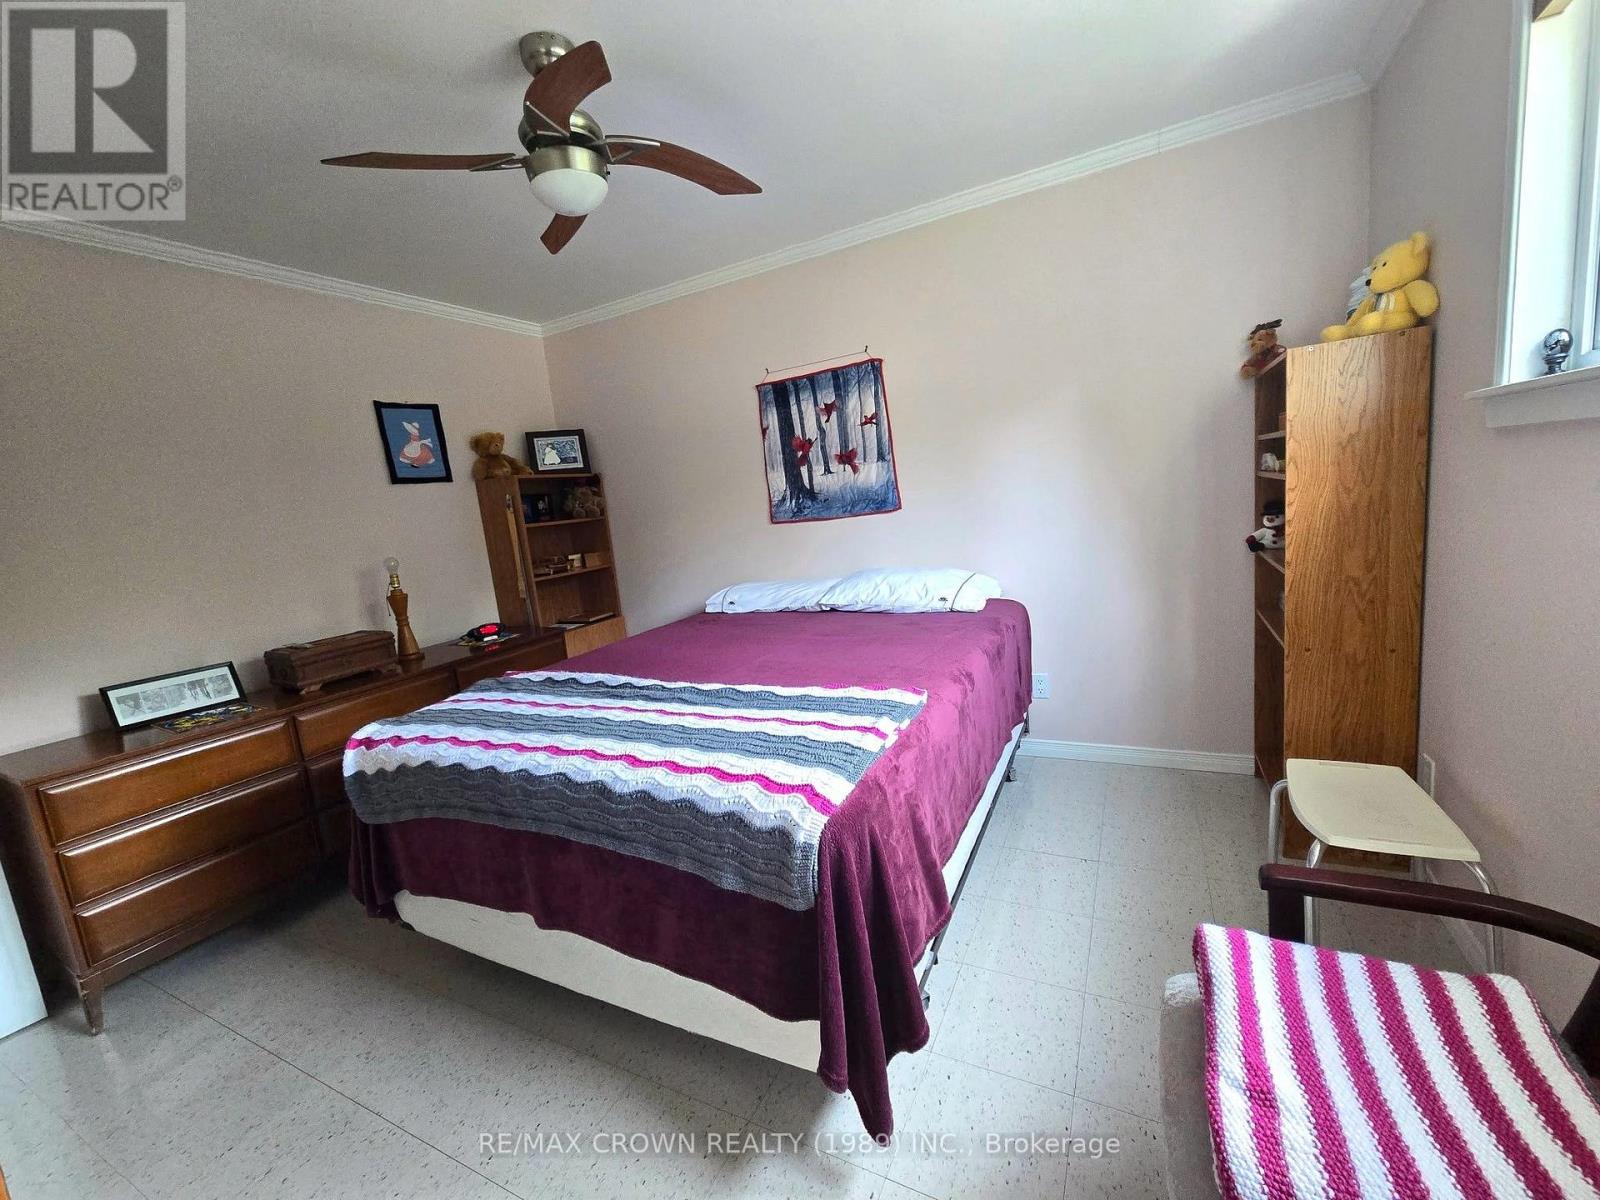
Main Level |
Bedroom |
3.7 m |
3.3 m |
3.7 m x 3.3 m |
|
Main Level |
Bathroom |
3.3 m |
2.1 m |
3.3 m x 2.1 m |
|
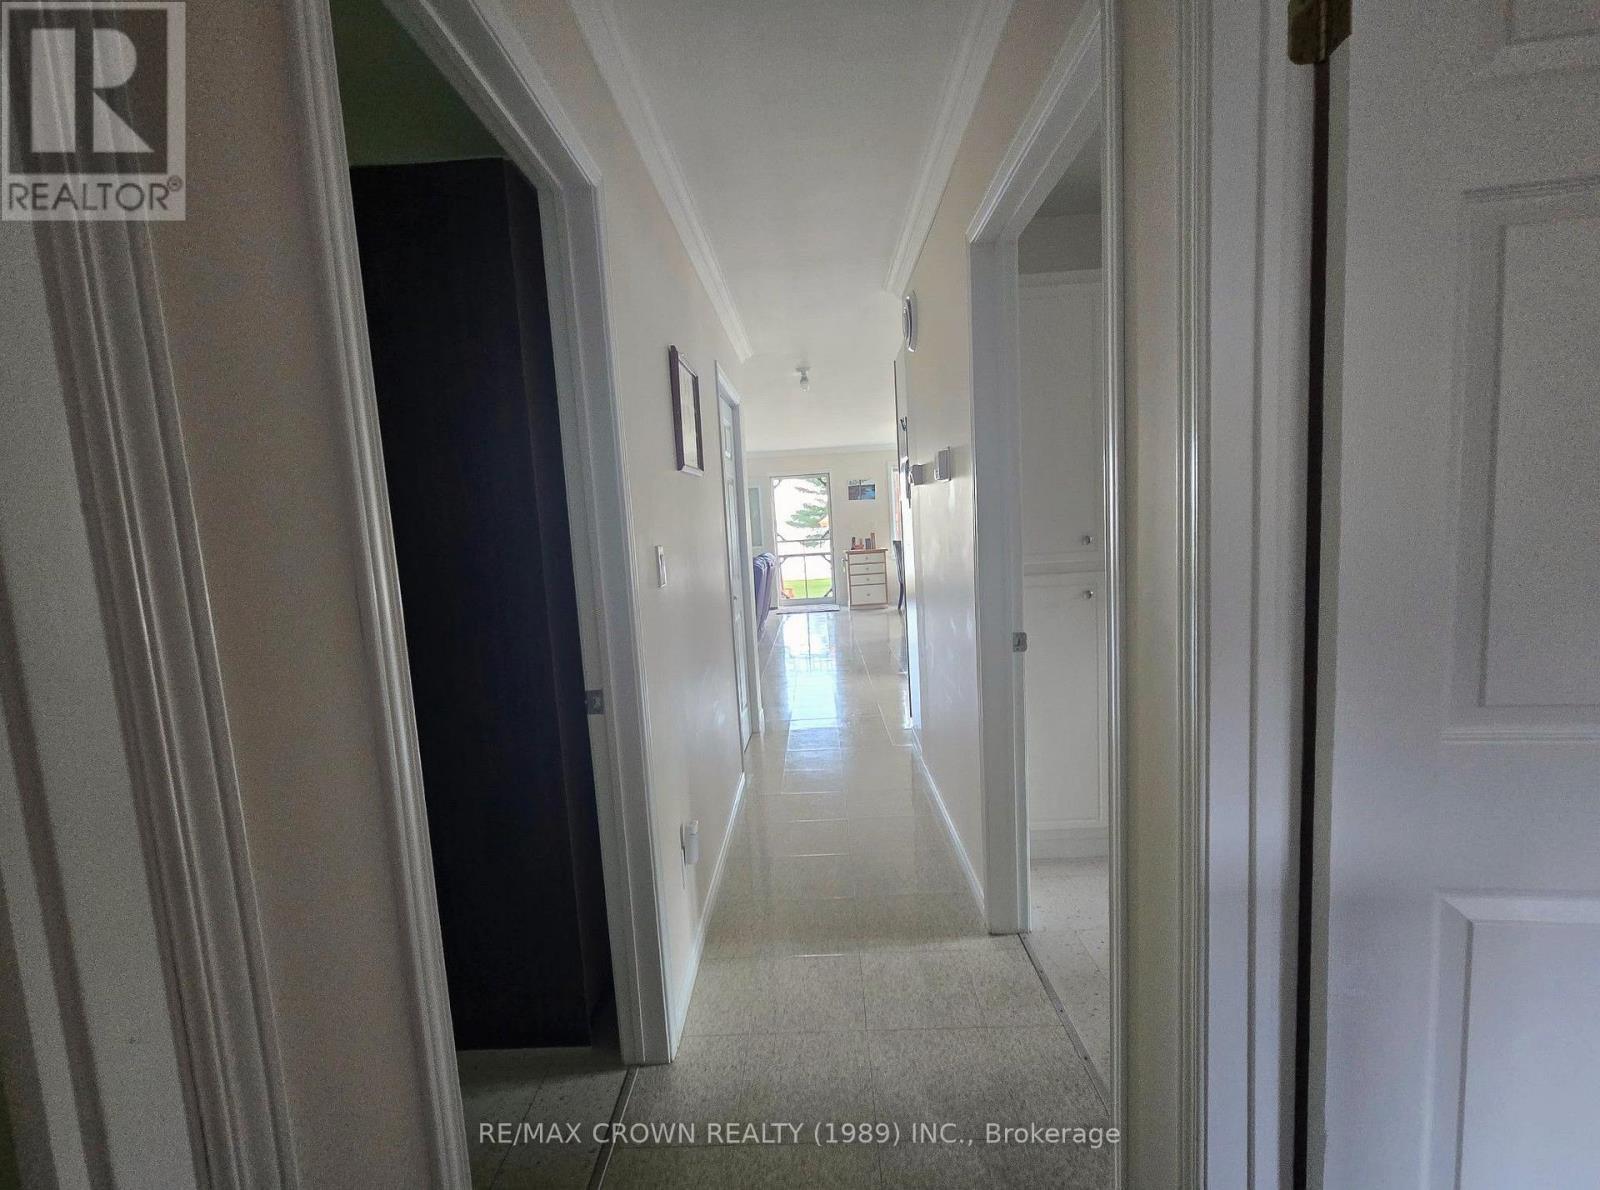
Main Level |
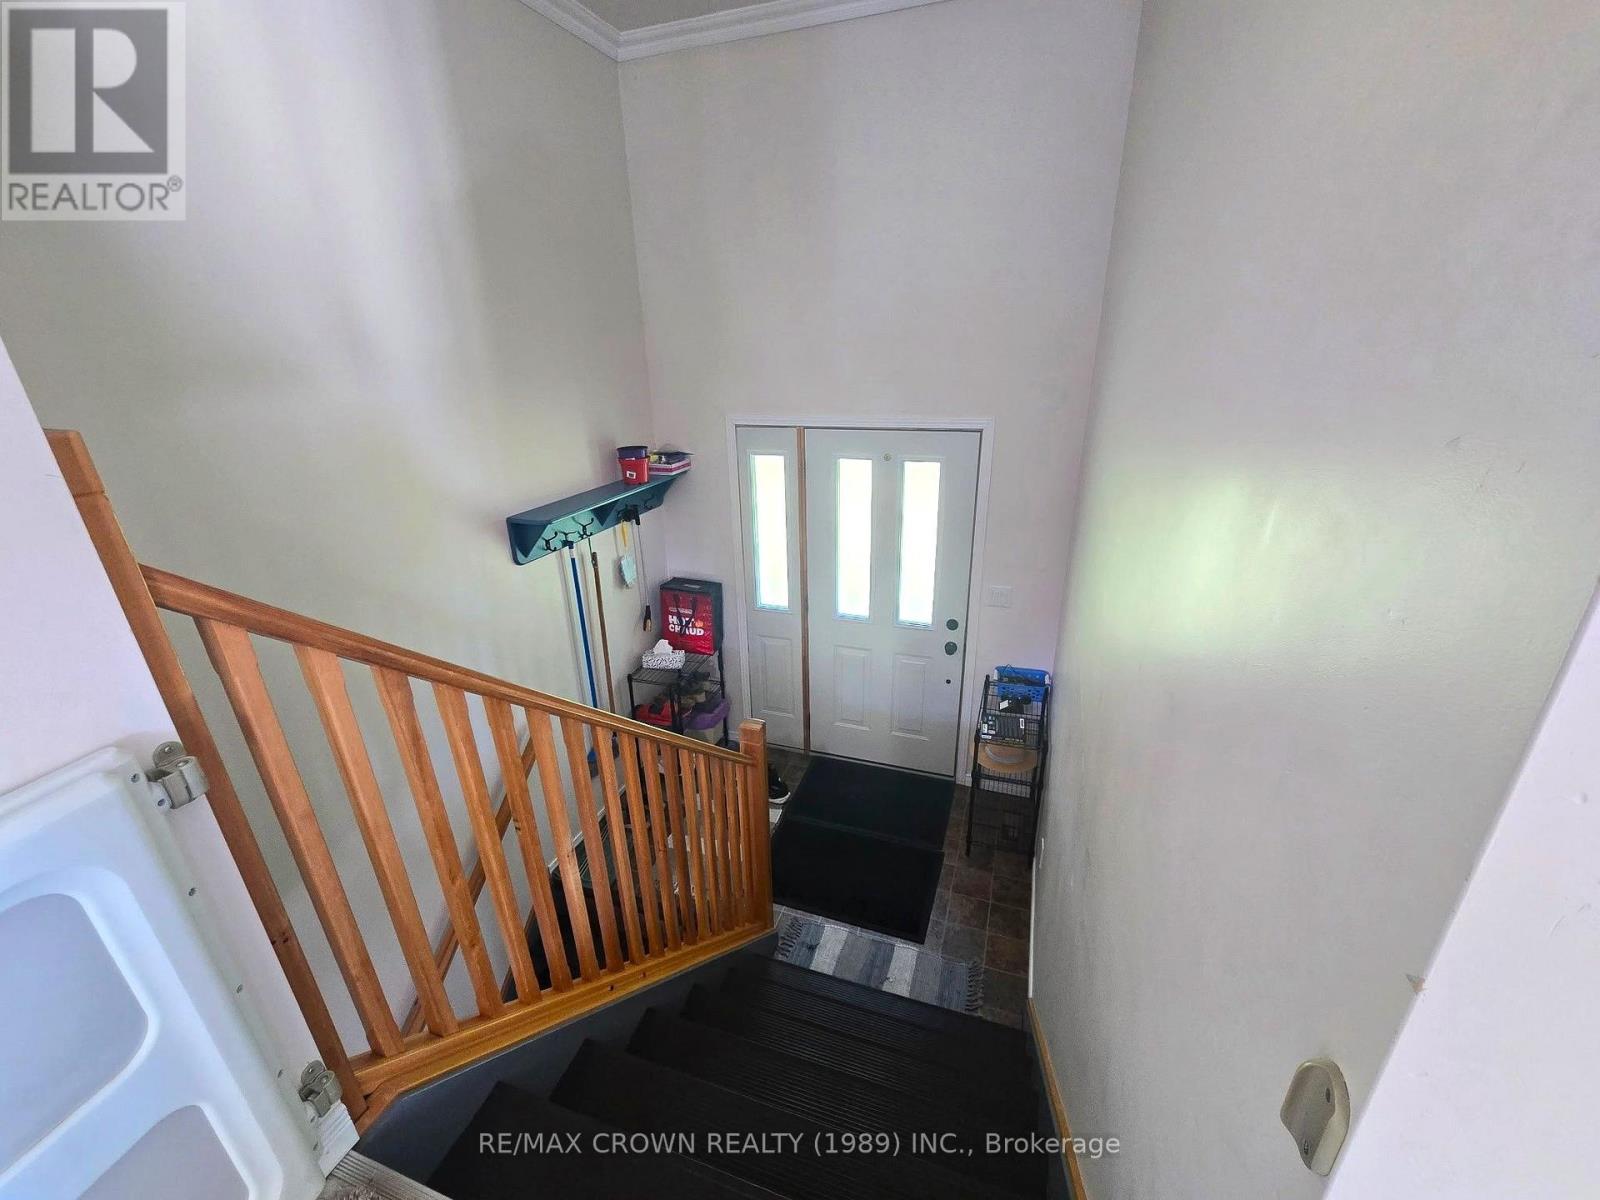
Foyer |
3 m |
2.3 m |
3 m x 2.3 m |
Utilities
|
Electricity
|
Installed |
|
Cable
|
Available |
|
Wireless
|
Available |
|
Electricity Connected
|
Connected |
|
Telephone
|
Connected |
https://www.realtor.ca/real-estate/30146873/47-sandy-point-road-west-nipissing-crystal-falls-crystal-falls