1566 Fieldgate Drive Oshawa, Ontario L1K 2L5
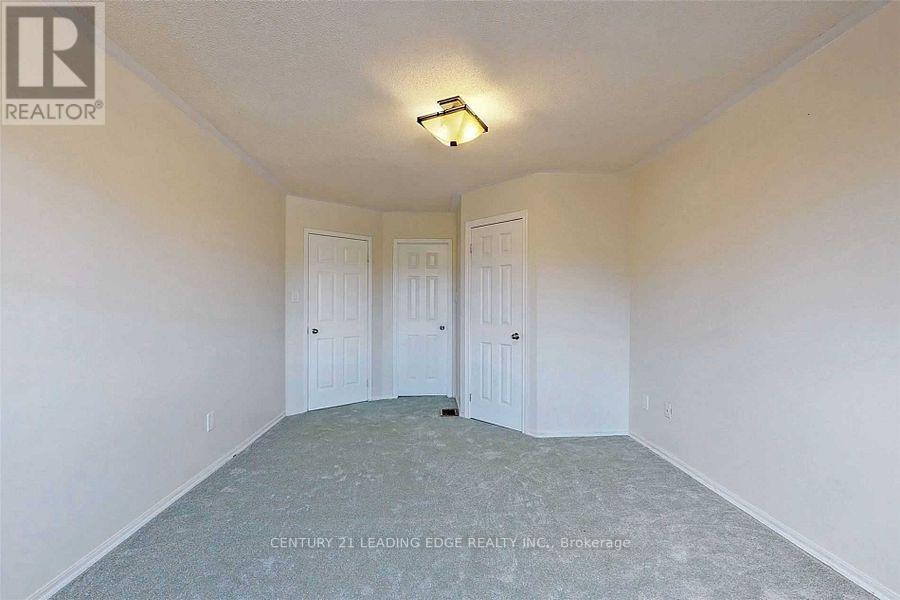
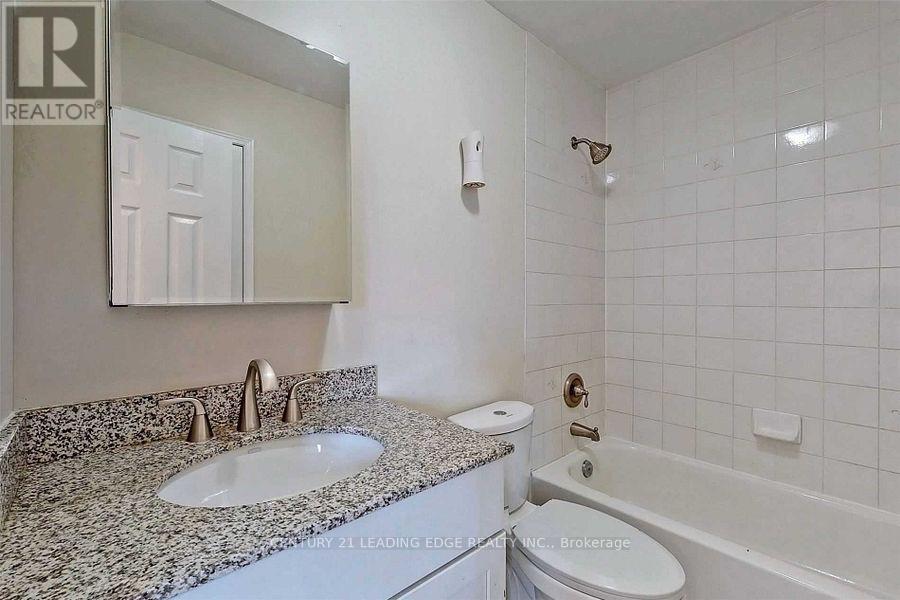
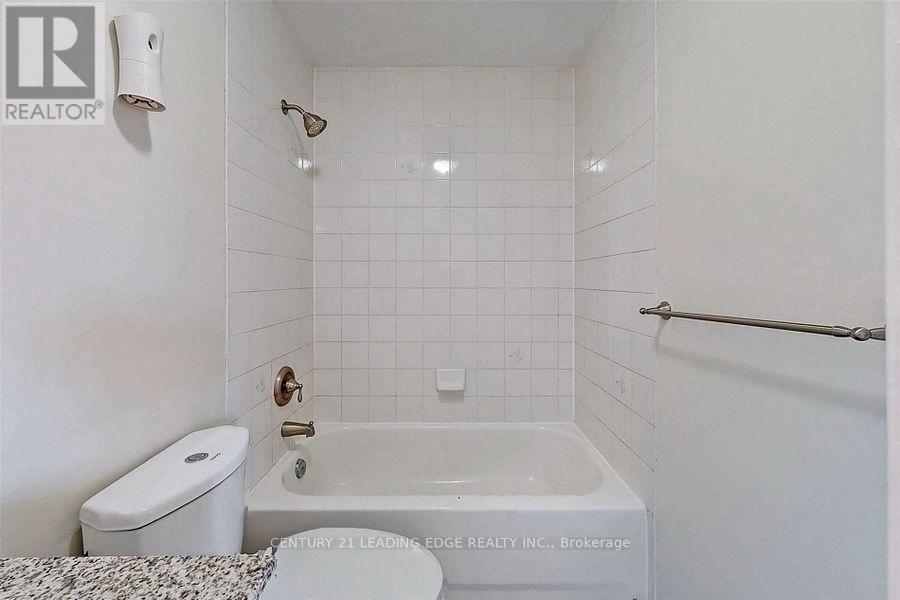
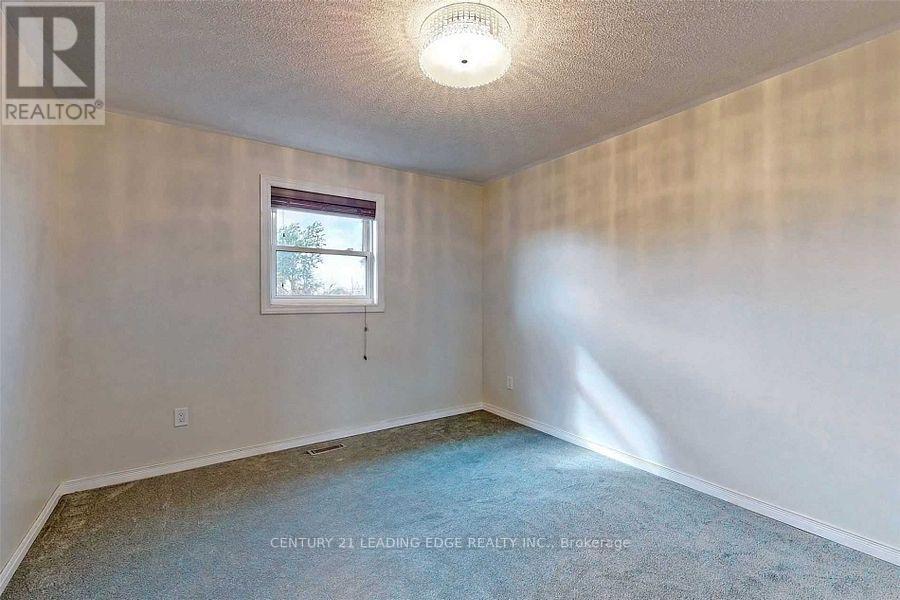
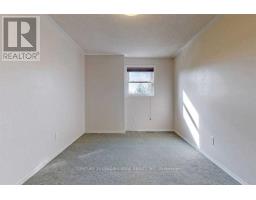
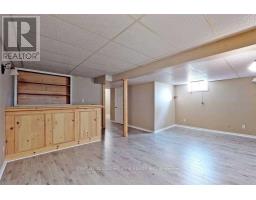
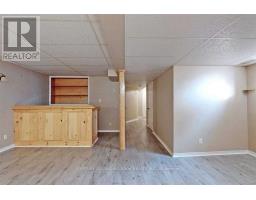
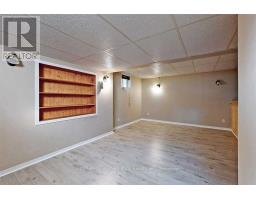
$599,000
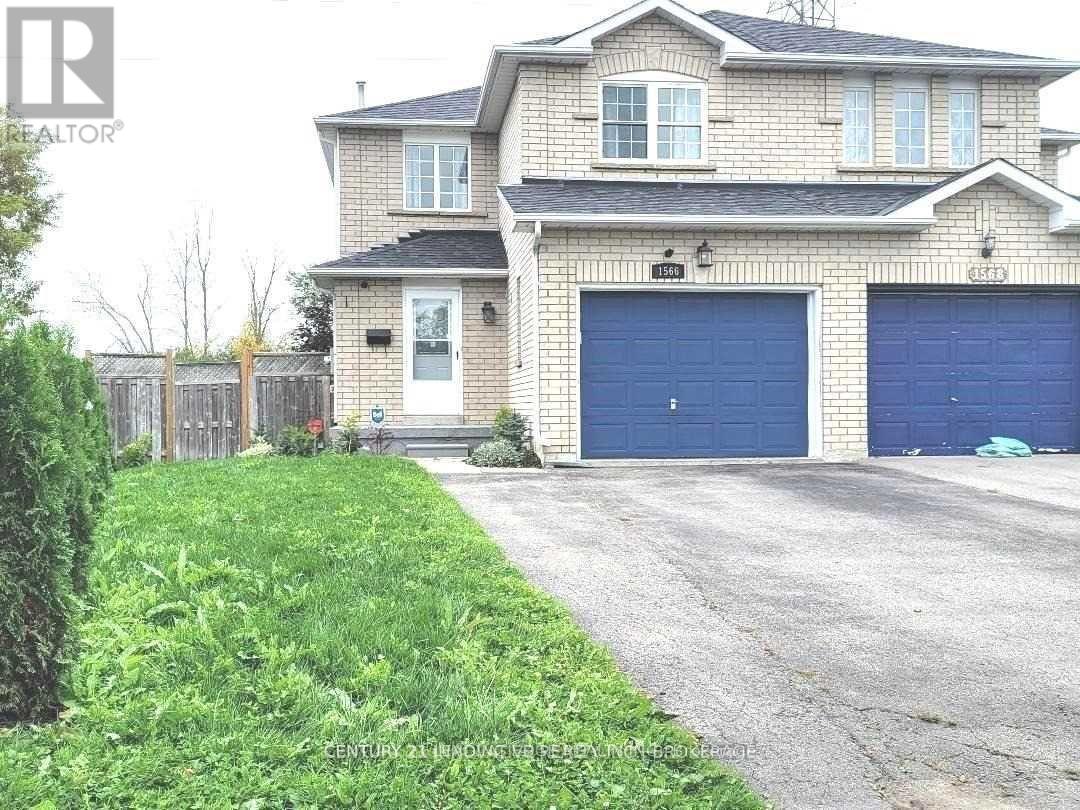
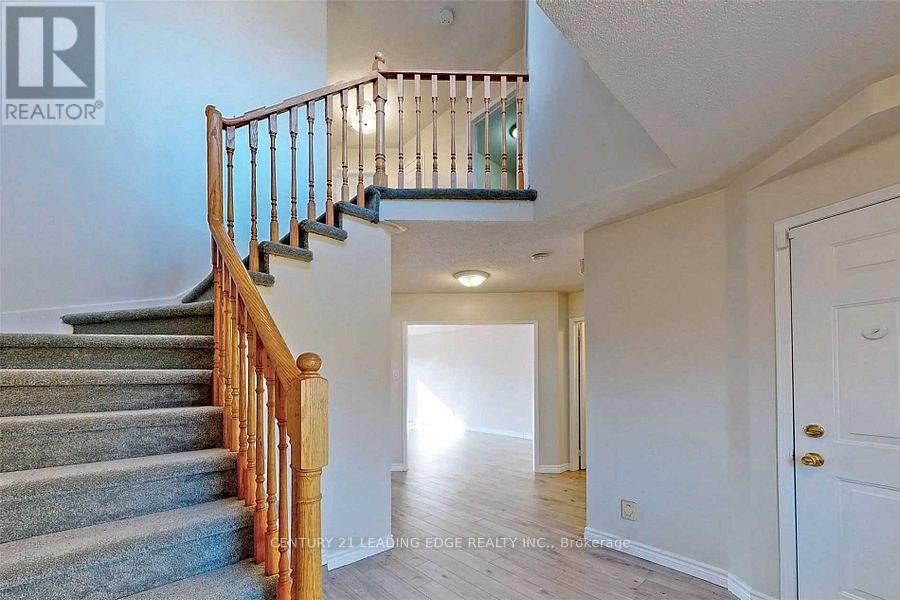
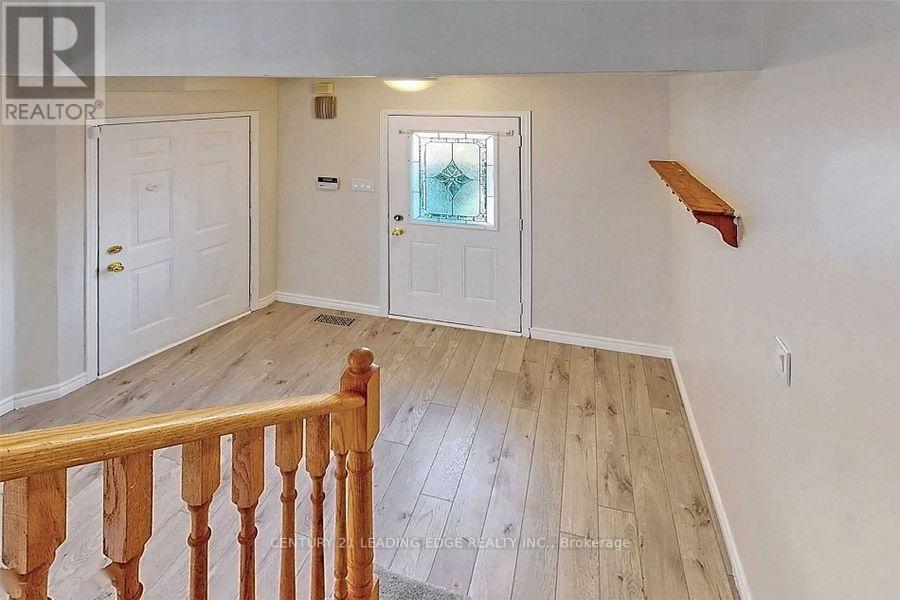
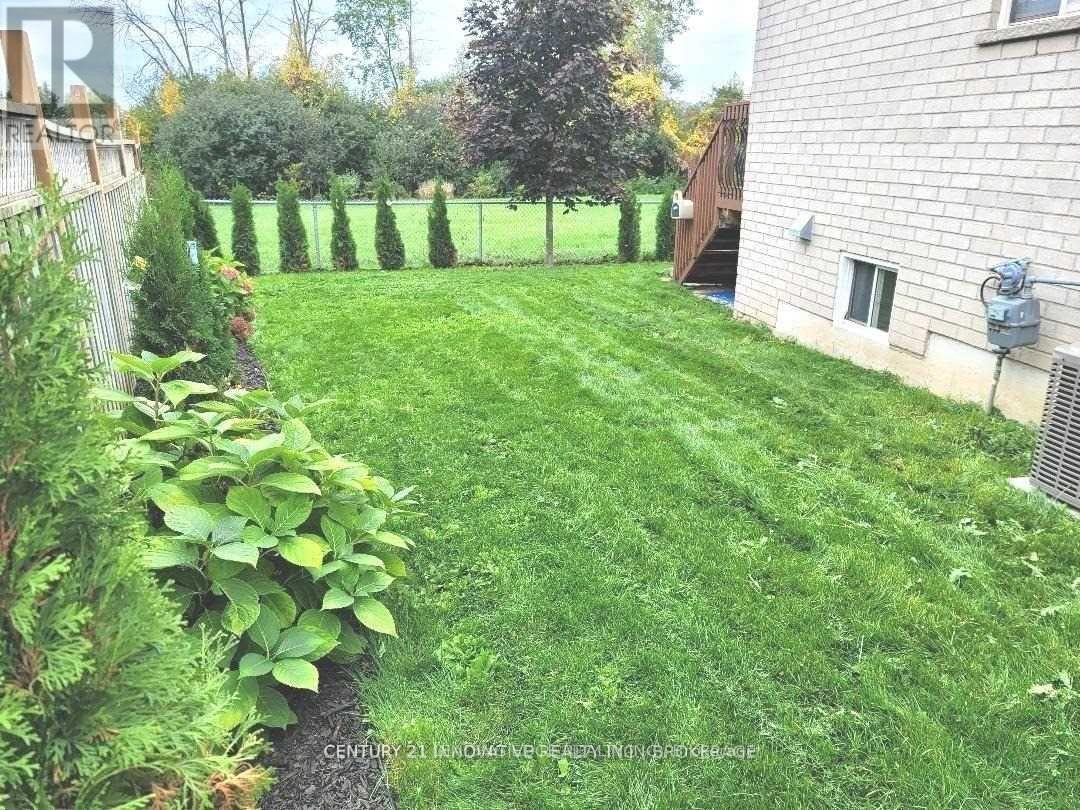
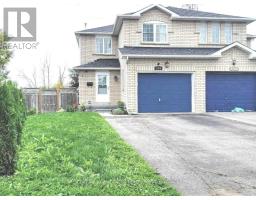
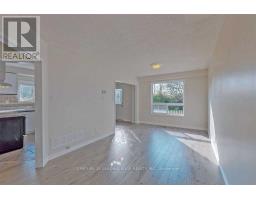
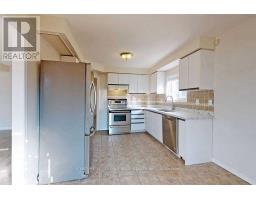
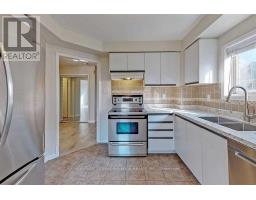
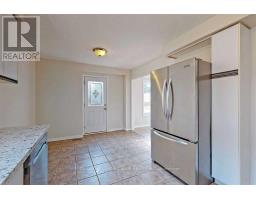
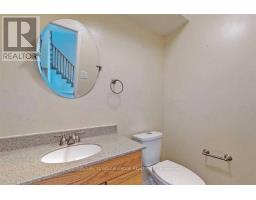
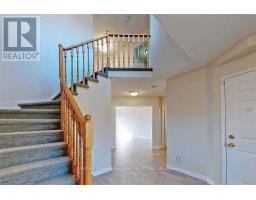
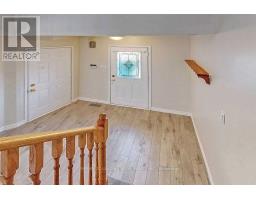
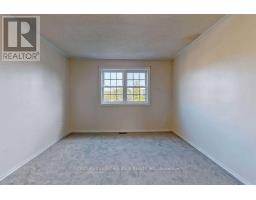
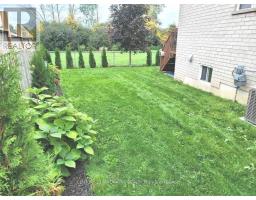
Welcome to 1566 Fieldgate Dr., Samac, North Oshawa Top 5 reasons you'll love this home: No rear neighbors - Enjoy extra privacy and a peaceful backyard. Walk to the public school - The school is right in your view, making the location especially convenient for families. Excellent location - Close to Taunton Road, parks, walking trails, Highway 407 and shopping. Good-sized backyard - Plenty of room to relax, entertain or enjoy outdoor activities. Convenient and versatile - A great opportunity for first-time buyers, investors or those looking to downsize. Potential rental income: approximately $2,700-$2,850/month. A home in a convenient North Oshawa location that offers privacy, accessibility and great potential! (id:47351)
Property Details
| MLS® Number | E13667942 |
| Property Type | Single Family |
| Community Name | Samac |
| Parking Space Total | 3 |
Building
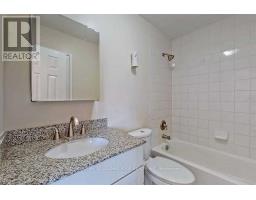
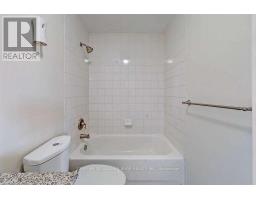
| Bathroom Total | 2 |
| Bedrooms Above Ground | 3 |
| Bedrooms Total | 3 |
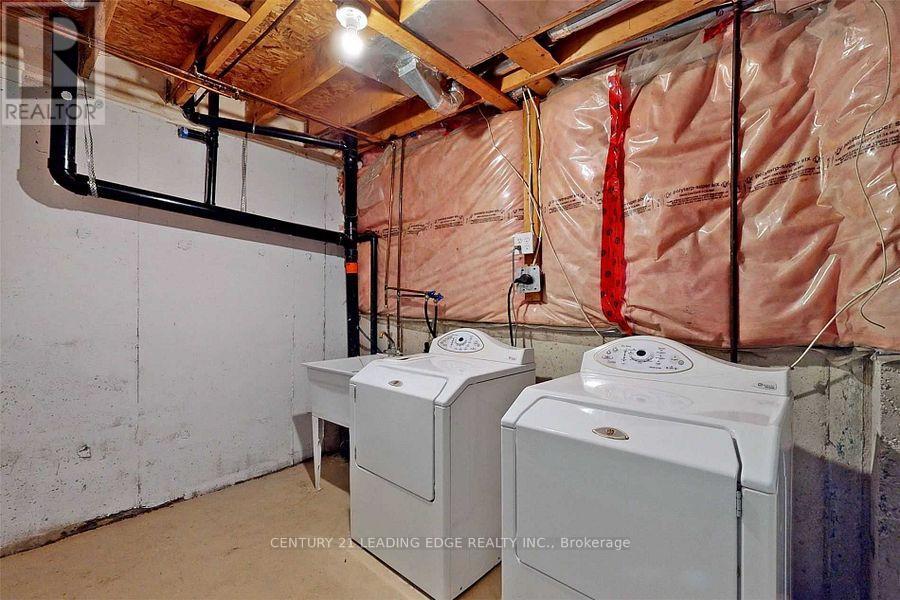
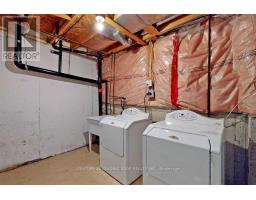
| Appliances | Dishwasher, Dryer, Garage Door Opener, Stove, Washer |
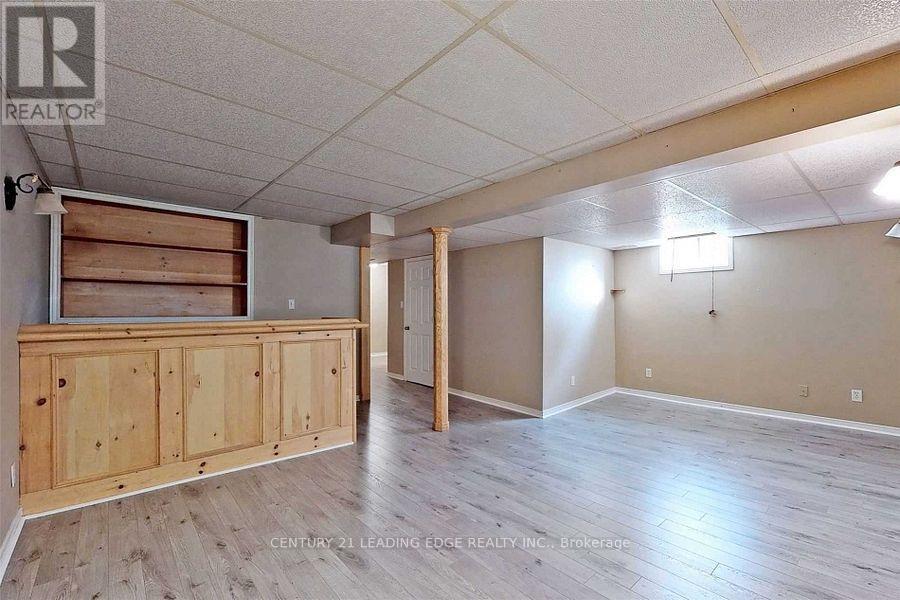
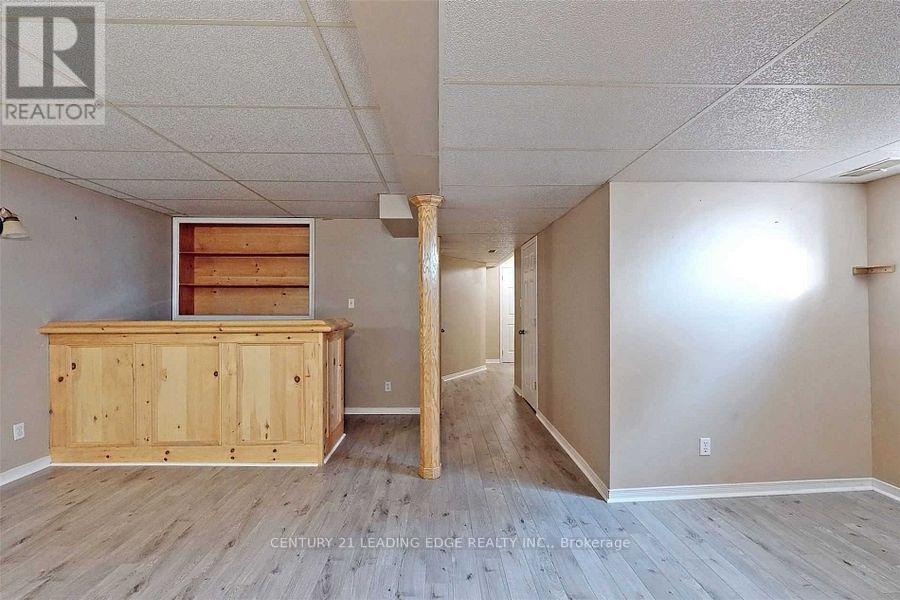
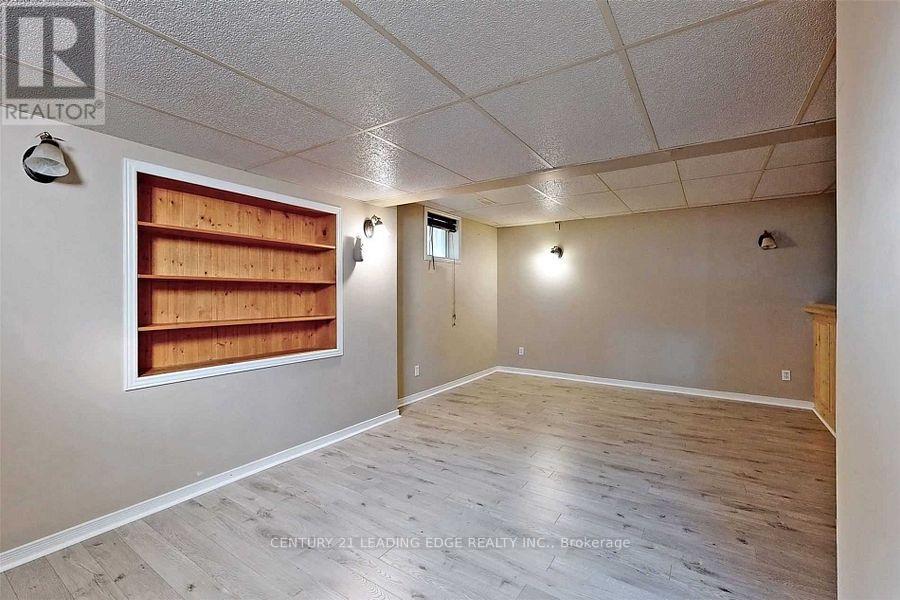
| Basement Development | Finished |
| Basement Type | N/a (finished) |
| Construction Style Attachment | Semi-detached |
| Cooling Type | Central Air Conditioning |
| Exterior Finish | Brick |
| Foundation Type | Concrete |
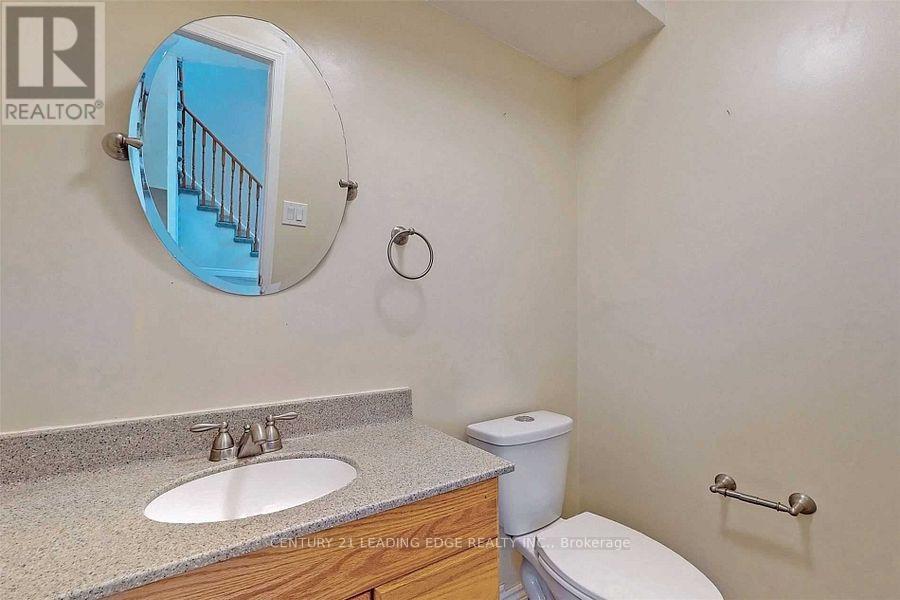
| Half Bath Total | 1 |
| Heating Fuel | Natural Gas |
| Heating Type | Forced Air |
| Stories Total | 2 |
| Size Interior | 1,100 - 1,500 Sqft |
| Type | House |
| Utility Water | Municipal Water |
Parking
| Garage |
Land
| Acreage | No |
| Sewer | Sanitary Sewer |
| Size Depth | 96 Ft ,6 In |
| Size Frontage | 25 Ft ,10 In |
| Size Irregular | 25.9 X 96.5 Ft |
| Size Total Text | 25.9 X 96.5 Ft |
Rooms
| Level | Type | Length | Width | Dimensions |
|---|---|---|---|---|
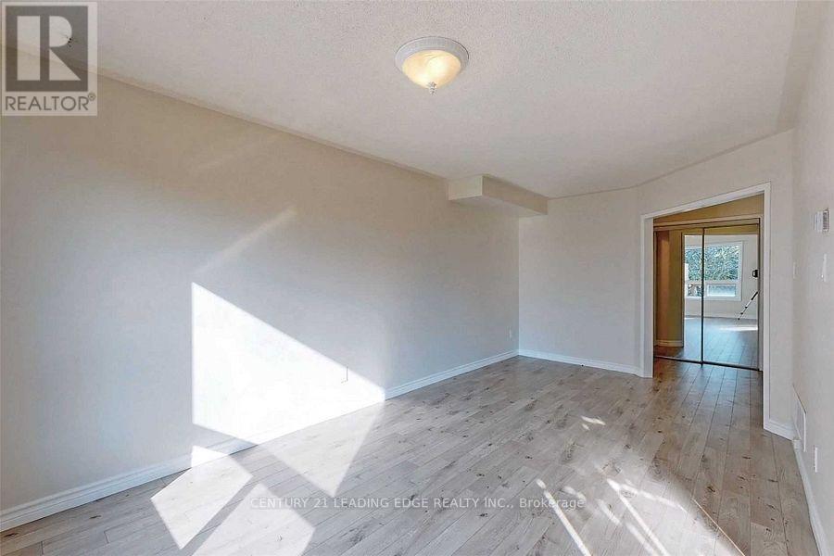
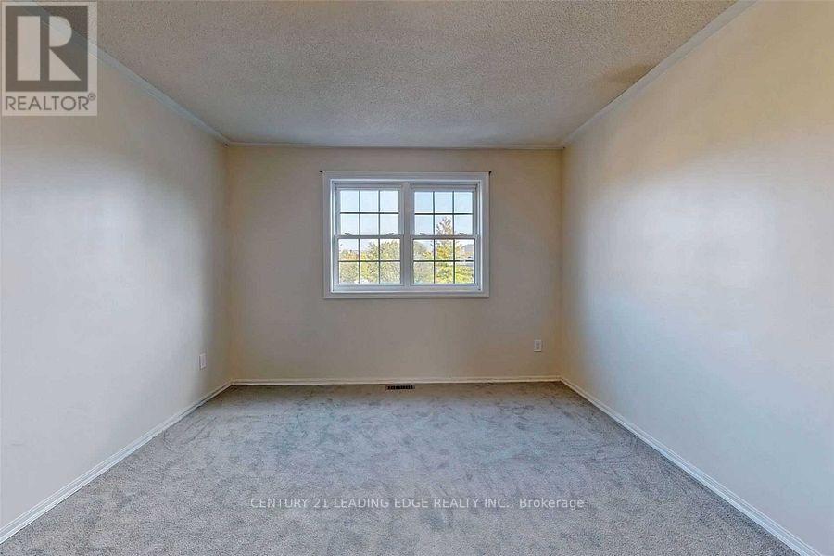
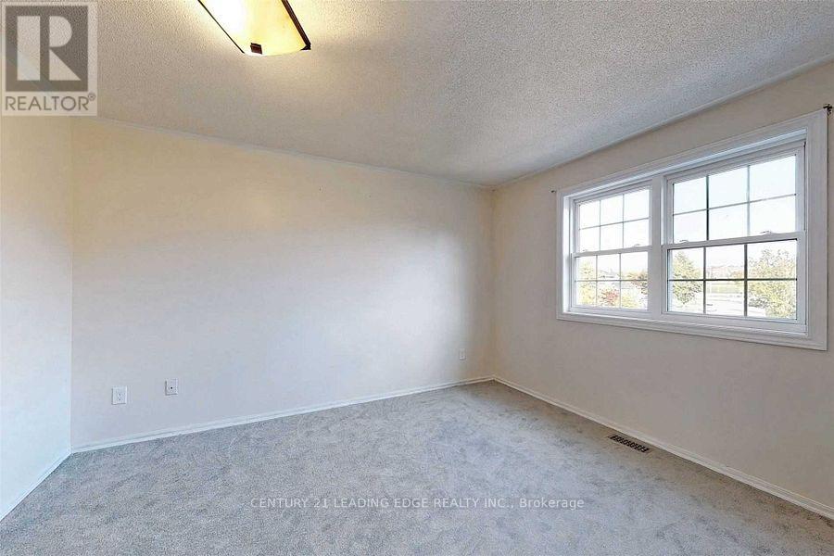
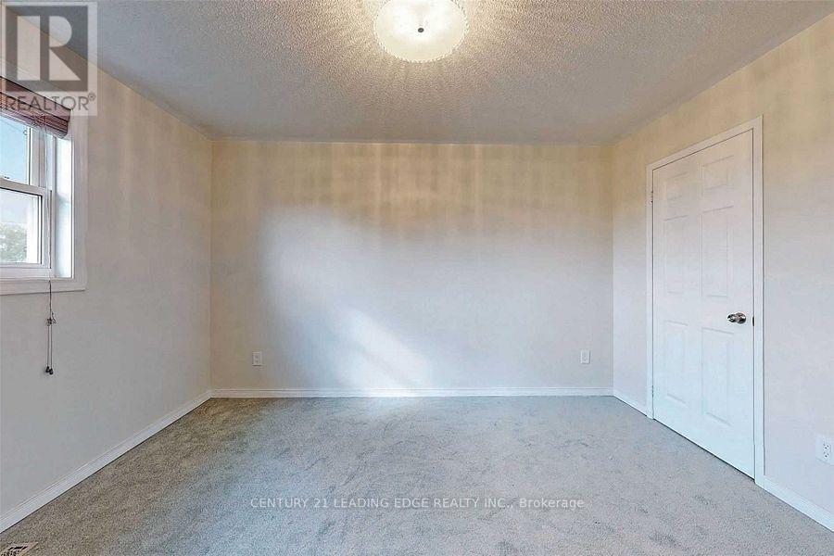
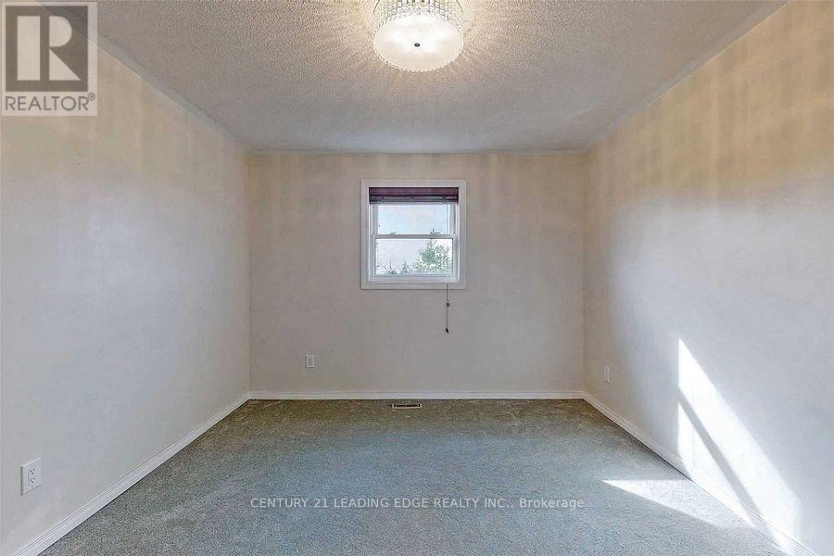
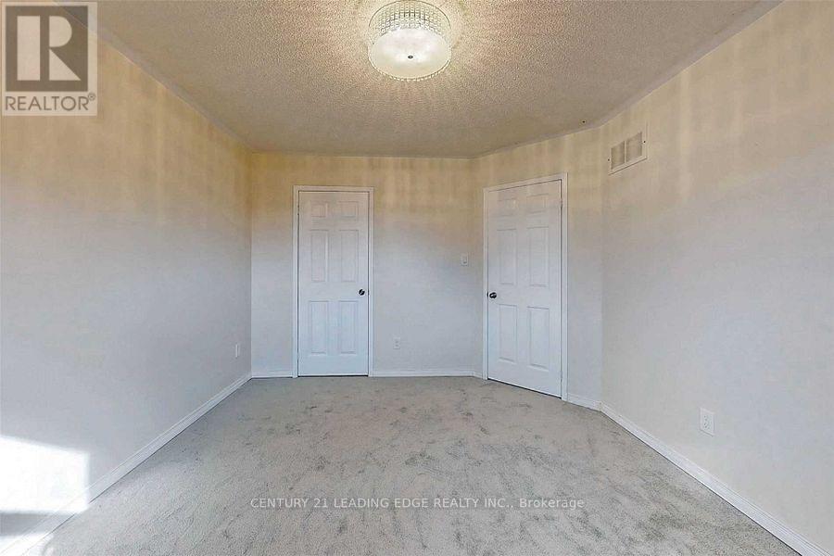
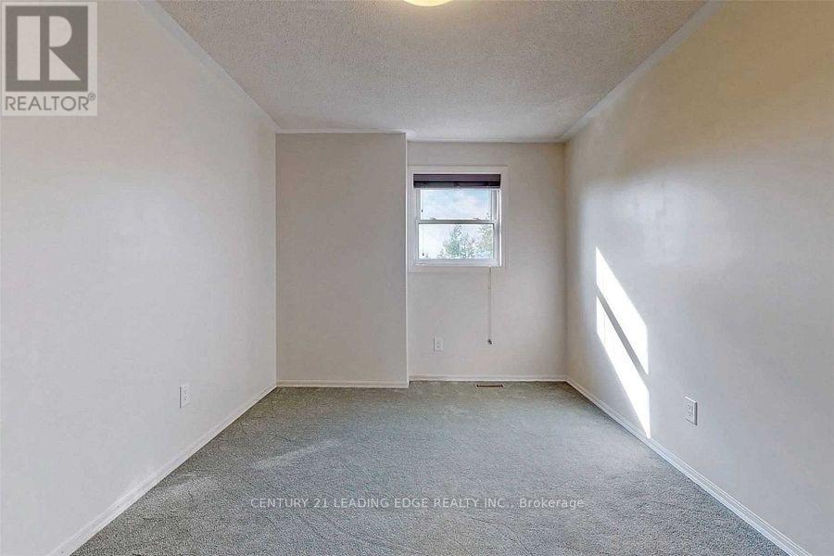
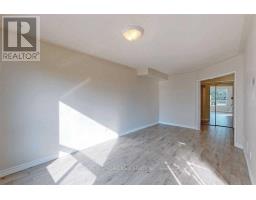
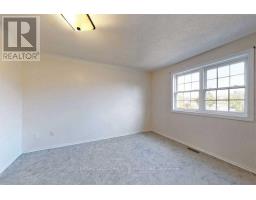
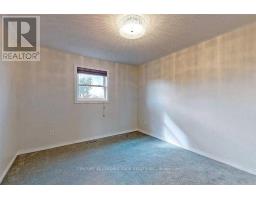
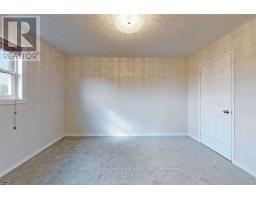
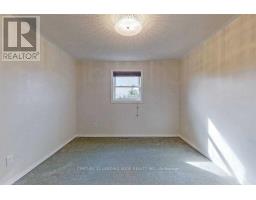
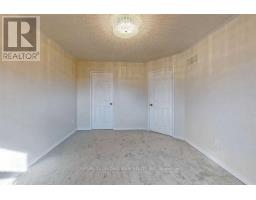
| Second Level | Bedroom | 4.3 m | 3.4 m | 4.3 m x 3.4 m |
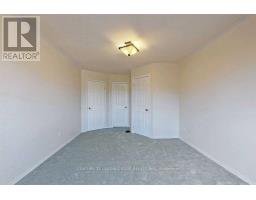
| Second Level | Bedroom 2 | 3.3 m | 3.3 m | 3.3 m x 3.3 m |
| Second Level | Bedroom 3 | 3.3 m | 3.7 m | 3.3 m x 3.7 m |
| Basement | Recreational, Games Room | 4.1 m | 3.9 m | 4.1 m x 3.9 m |
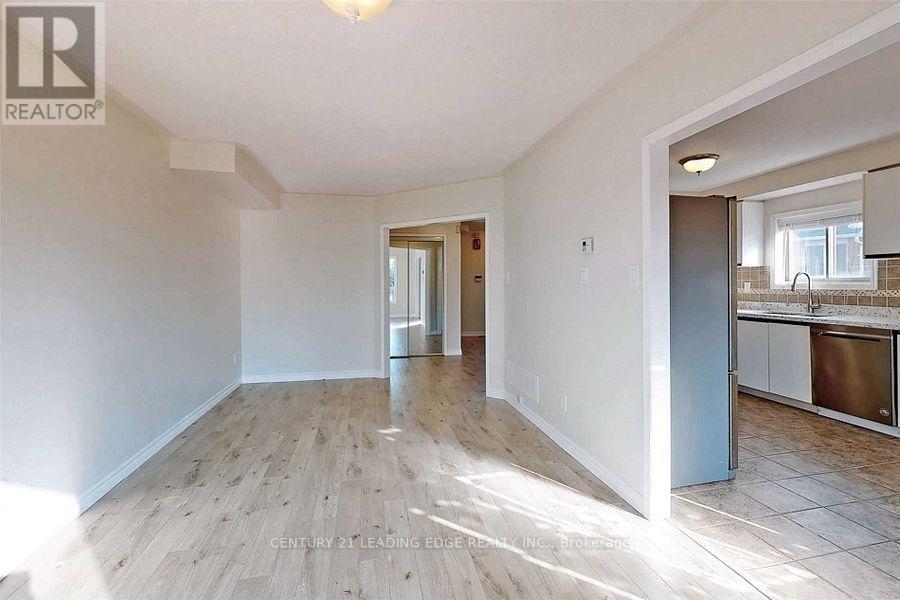
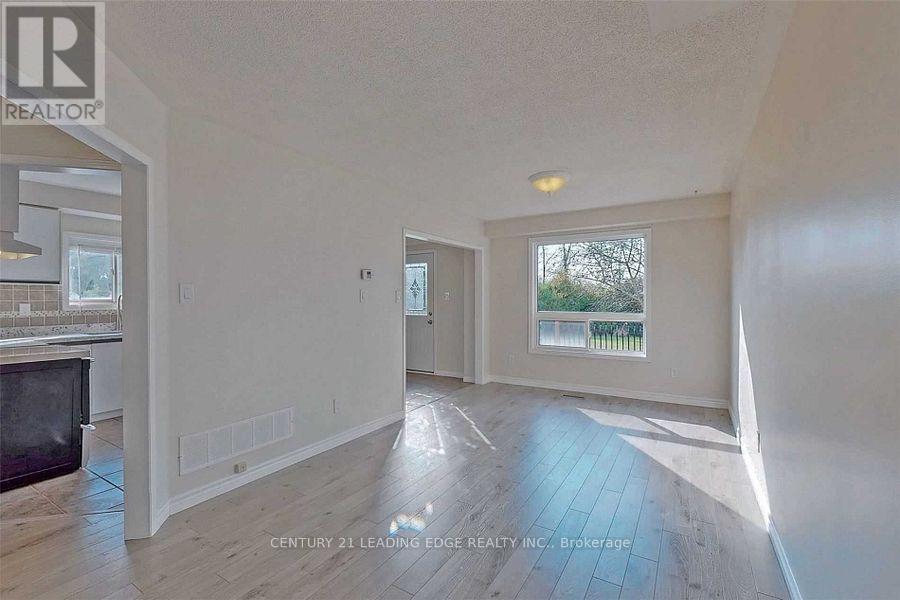
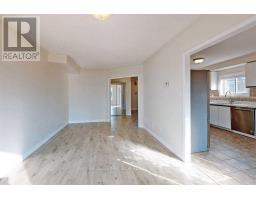
| Ground Level | Living Room | 4.3 m | 4.1 m | 4.3 m x 4.1 m |
| Ground Level | Dining Room | 4.3 m | 4.1 m | 4.3 m x 4.1 m |
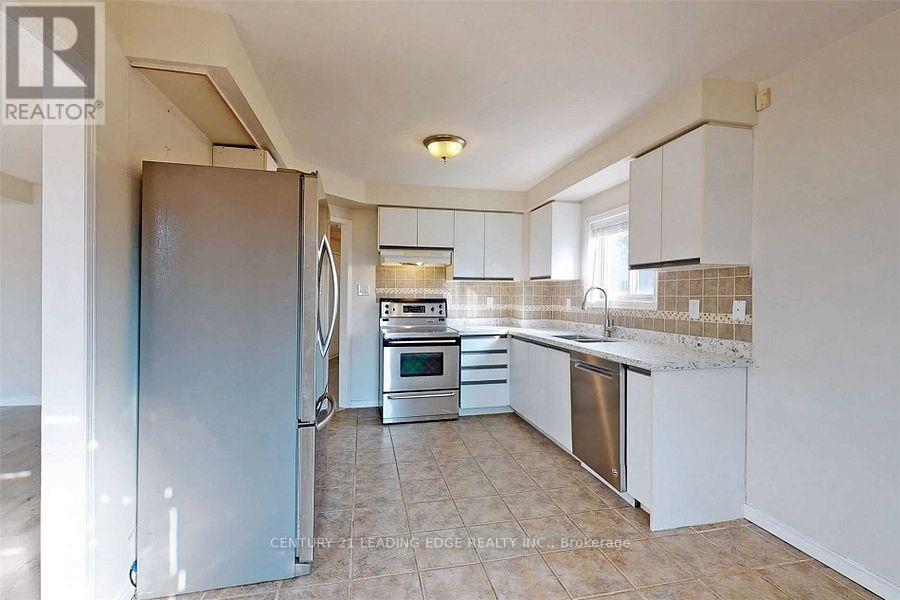
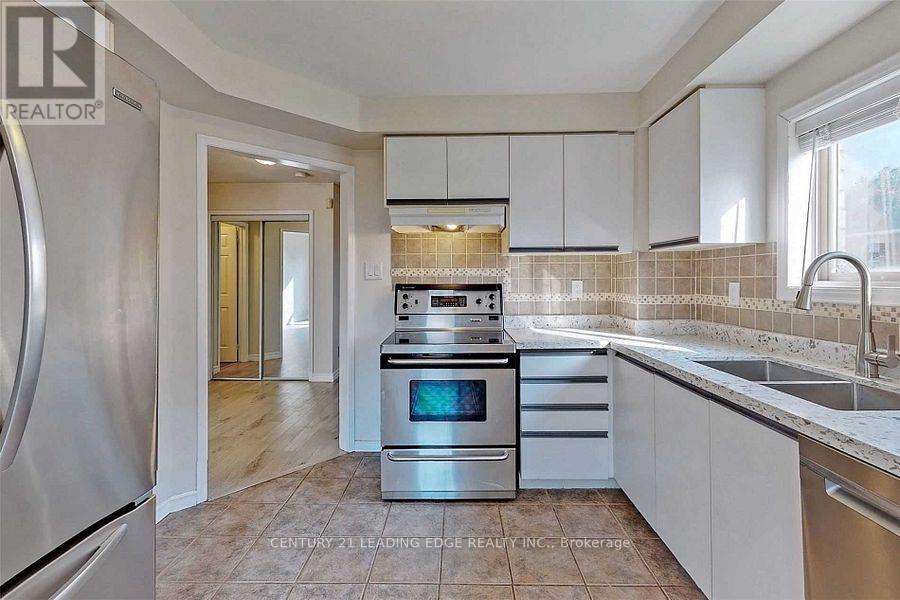
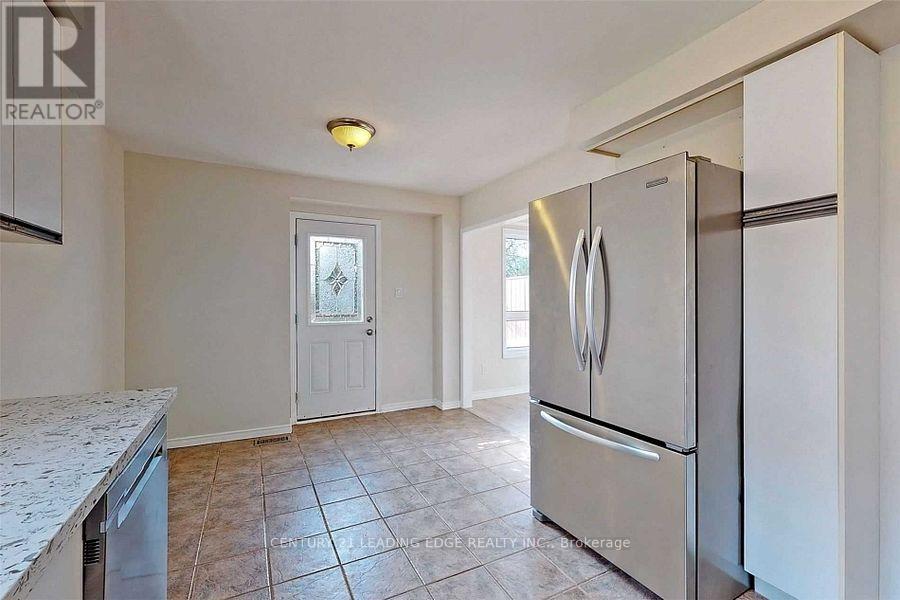
| Ground Level | Kitchen | 4.3 m | 4.1 m | 4.3 m x 4.1 m |
| Ground Level | Eating Area | 4.3 m | 4.1 m | 4.3 m x 4.1 m |
https://www.realtor.ca/real-estate/30147396/1566-fieldgate-drive-oshawa-samac-samac

The trademarks REALTOR®, REALTORS®, and the REALTOR® logo are controlled by The Canadian Real Estate Association (CREA) and identify real estate professionals who are members of CREA. The trademarks MLS®, Multiple Listing Service® and the associated logos are owned by The Canadian Real Estate Association (CREA) and identify the quality of services provided by real estate professionals who are members of CREA. The trademark DDF® is owned by The Canadian Real Estate Association (CREA) and identifies CREA's Data Distribution Facility (DDF®)
August 12 2026 06:55:56
Toronto Regional Real Estate Board