3 Bedroom
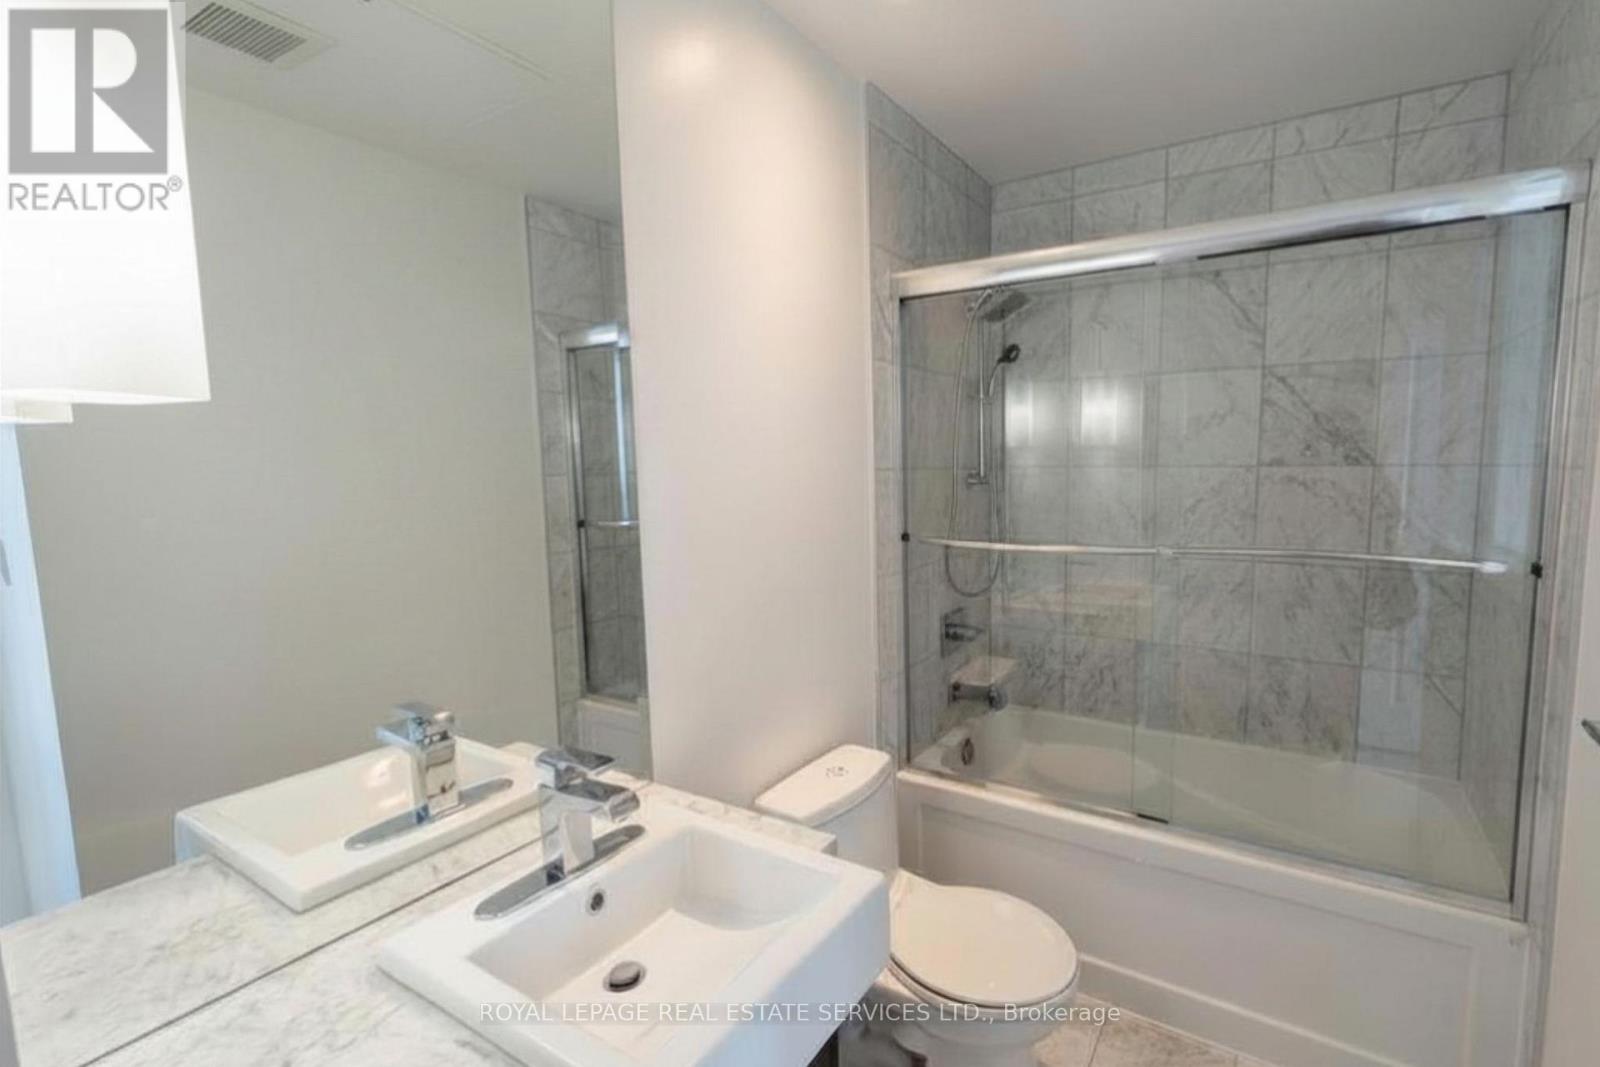
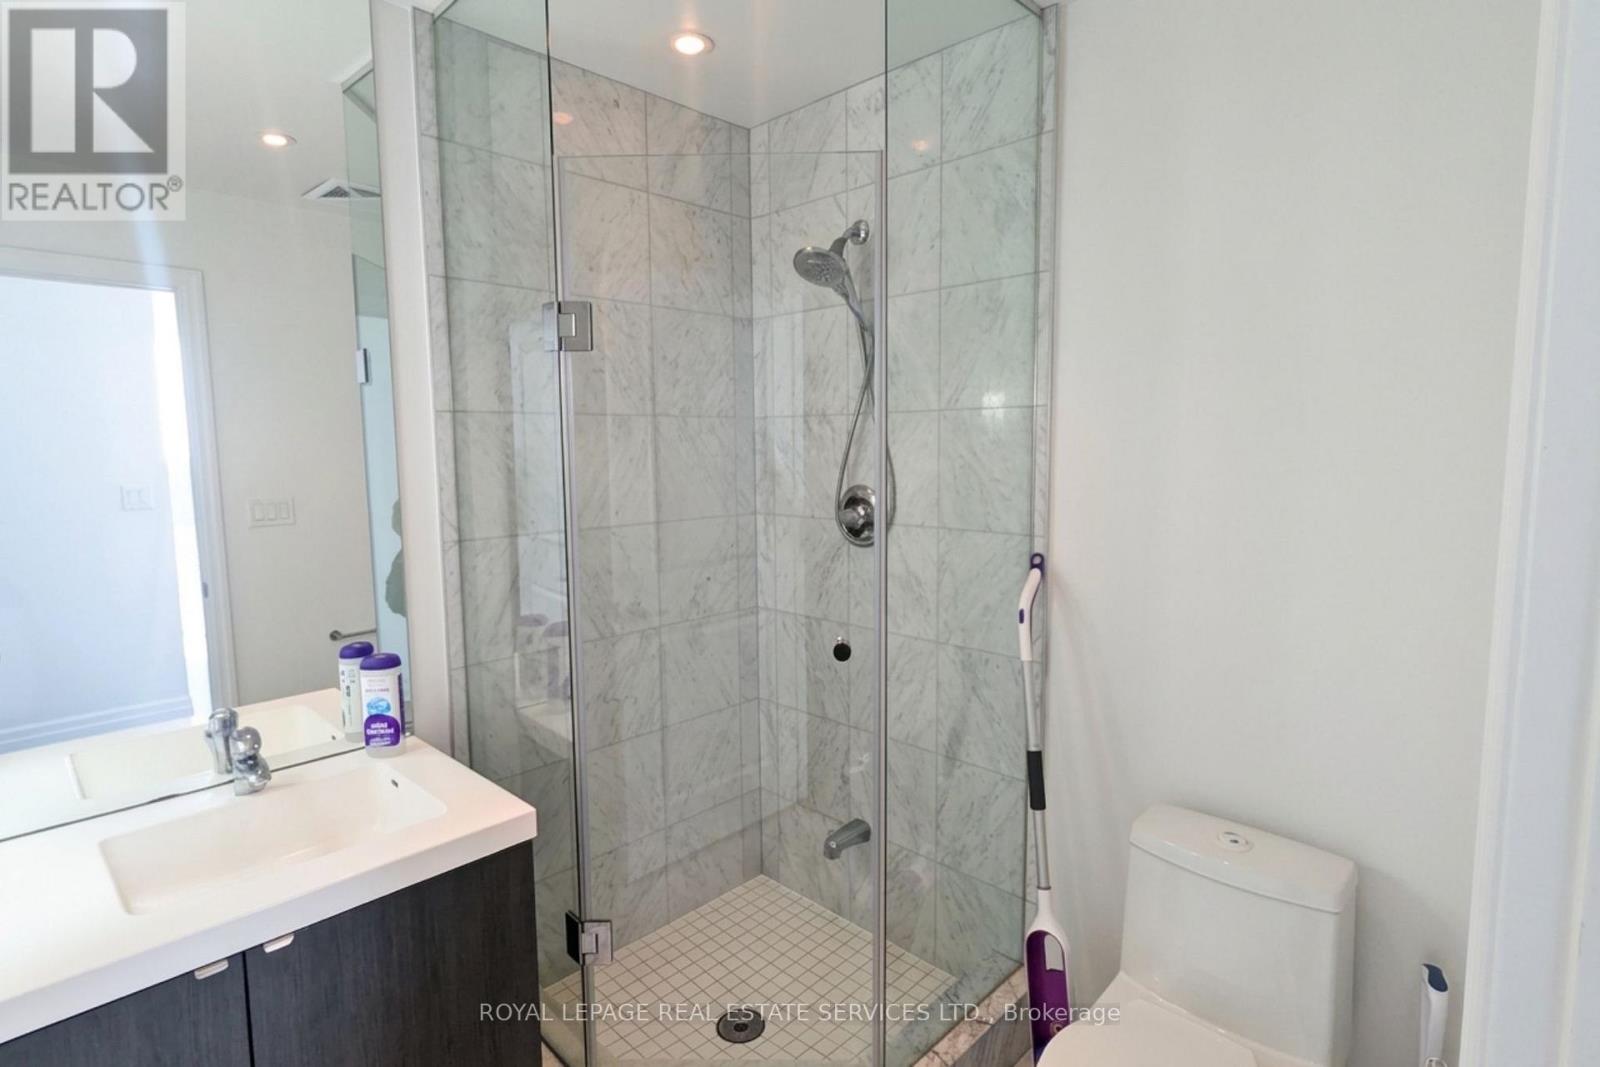
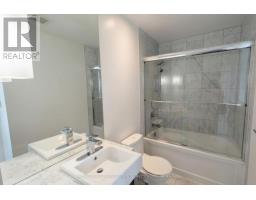
2 Bathroom
1,000 - 1,199 sqft
Indoor Pool
Central Air Conditioning
Forced Air
$4,200 Monthly
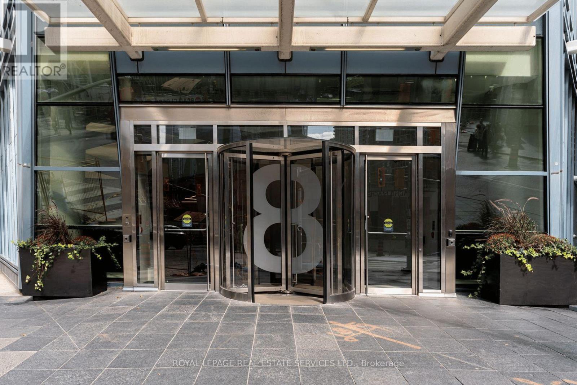
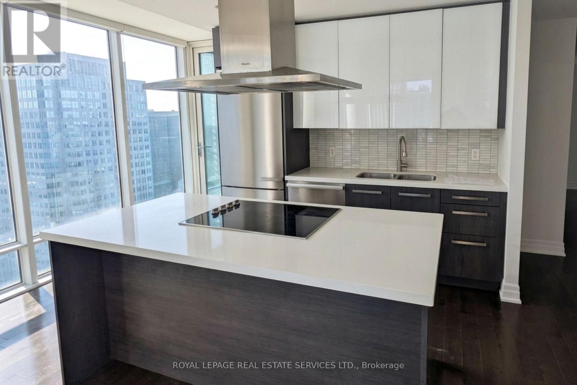
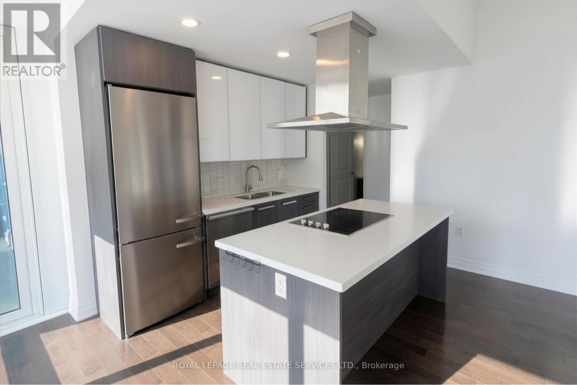
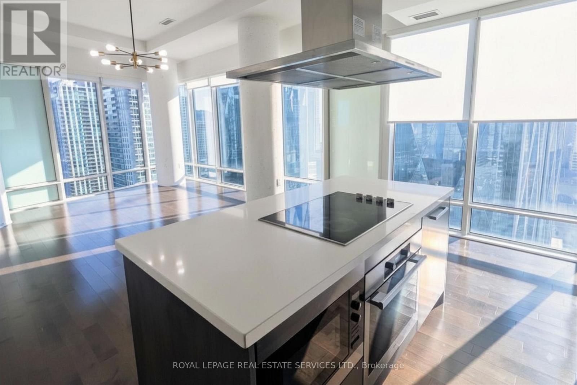
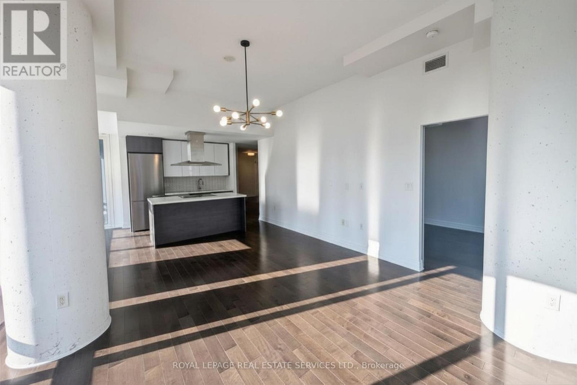
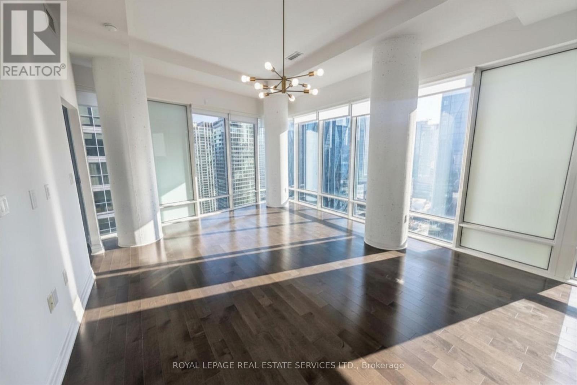
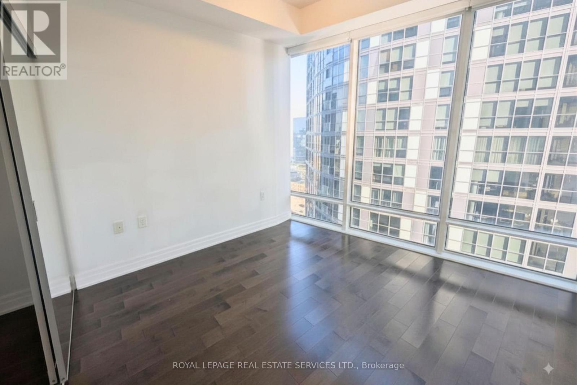
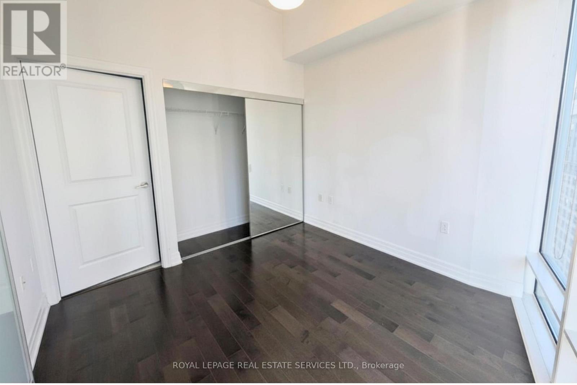
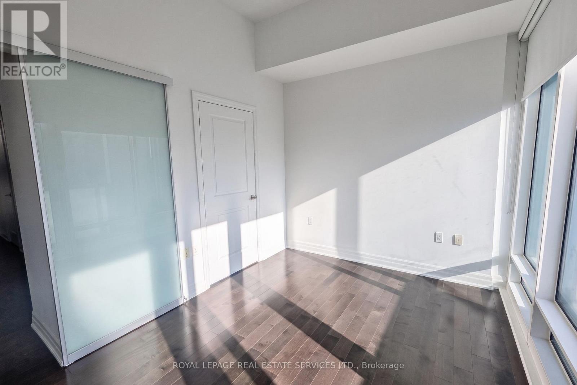
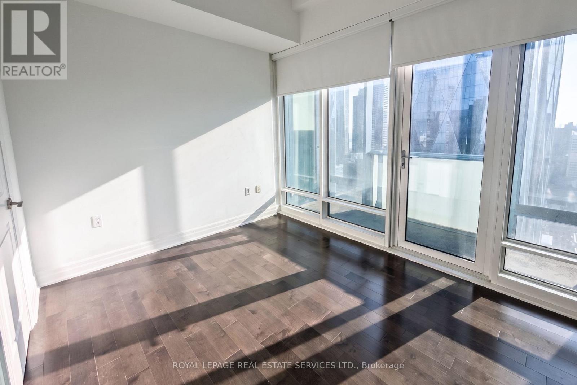
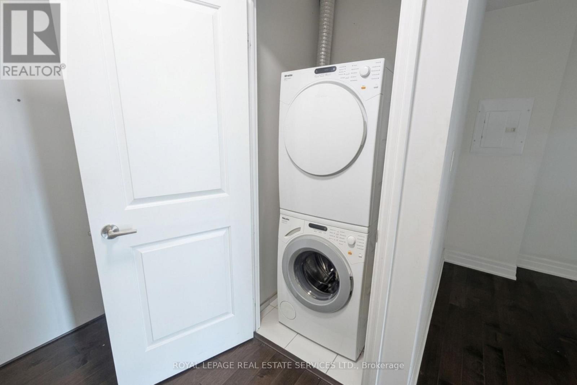
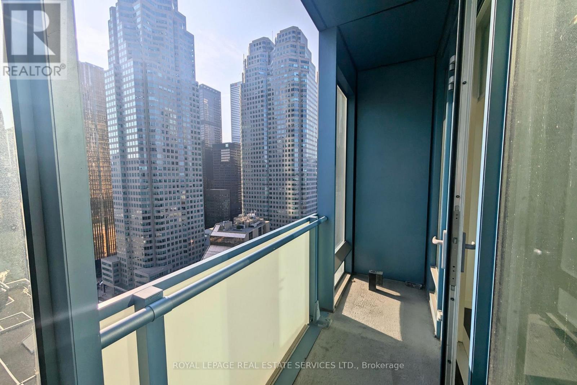
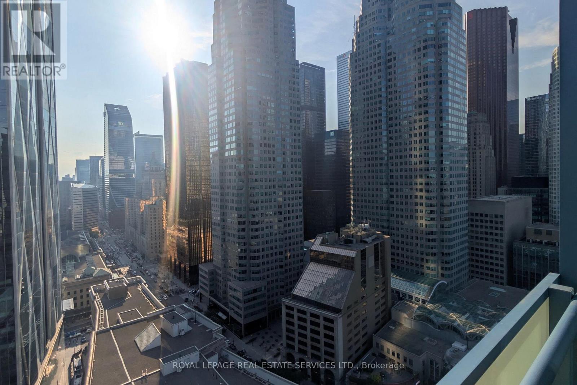
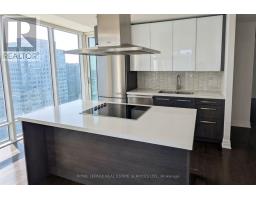
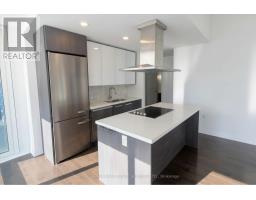
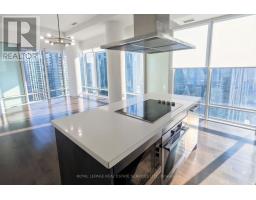
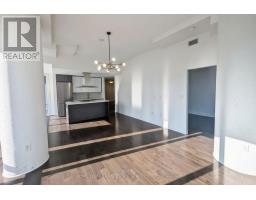
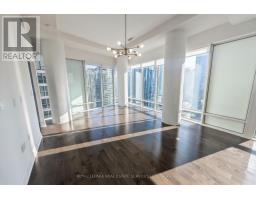
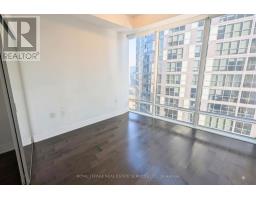
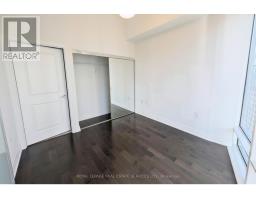
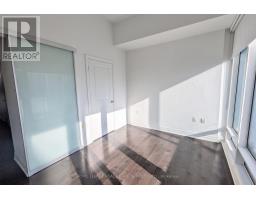
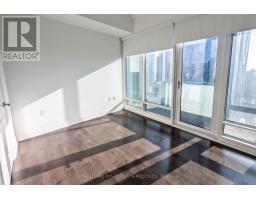
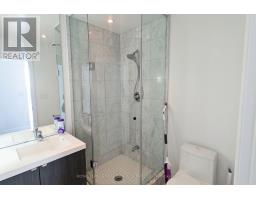
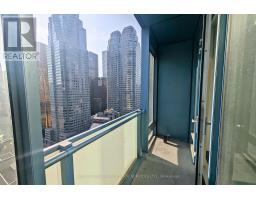
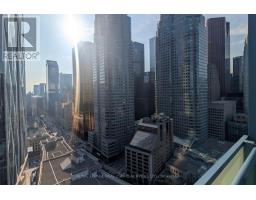
Remarkable 2-bedroom plus den suite offering over 1,000 sq. ft. of thoughtfully designed living space, soaring 10-ft. ceilings, floor-to-ceiling windows, a modern kitchen with stainless steel appliances, and a private balcony with incredible city views. Ideally located steps to Union Station, the PATH, Waterfront, Financial District, and St. Lawrence Market, with easy access to a plethora of dining, shopping, and entertainment options. Exceptional building amenities include 24-hour concierge, indoor pool, fitness centre, party room, guest suites, and more. One underground parking space included. (id:47351)
Property Details
|
MLS® Number
|
C13668140 |
|
Property Type
|
Single Family |
|
Community Name
|
Waterfront Communities C8 |
|
Amenities Near By
|
Park, Place Of Worship, Schools |
|
Community Features
|
Pets Allowed With Restrictions |
|
Features
|

Balcony, In Suite Laundry |
|
Parking Space Total
|
1 |
|
Pool Type
|
Indoor Pool |
|
View Type
|
City View |
Building
|
Bathroom Total
|
2 |
|
Bedrooms Above Ground
|
2 |
|
Bedrooms Below Ground
|
1 |
|
Bedrooms Total
|
3 |
|
Amenities
|
Security/concierge, Exercise Centre, Party Room |
|
Basement Type
|
None |
|
Cooling Type
|
Central Air Conditioning |
|
Exterior Finish
|
Concrete |
|
Flooring Type
|
Hardwood |
|
Heating Fuel
|
Natural Gas |
|
Heating Type
|
Forced Air |
|
Size Interior
|
1,000 - 1,199 Sqft |
|
Type
|
Apartment |
Parking
Land
|
Acreage
|
No |
|
Land Amenities
|
Park, Place Of Worship, Schools |
Rooms
| Level |
Type |
Length |
Width |
Dimensions |
|
Main Level |
Kitchen |
4.47 m |
2.47 m |
4.47 m x 2.47 m |
|
Main Level |
Living Room |
5.53 m |
4.47 m |
5.53 m x 4.47 m |
|
Main Level |
Dining Room |
5.53 m |
4.47 m |
5.53 m x 4.47 m |
|
Main Level |
Bedroom |
3.64 m |
2.84 m |
3.64 m x 2.84 m |
|
Main Level |
Bedroom |
3.27 m |
3.03 m |
3.27 m x 3.03 m |
|
Main Level |
Den |
3.69 m |
2.88 m |
3.69 m x 2.88 m |
https://www.realtor.ca/real-estate/30147604/2802-8-the-esplanade-toronto-waterfront-communities-waterfront-communities-c8