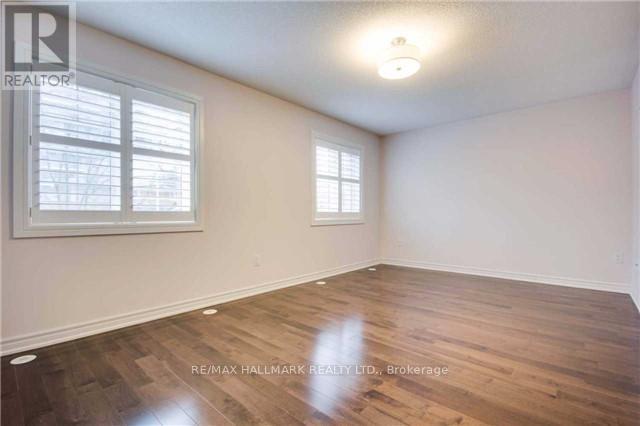
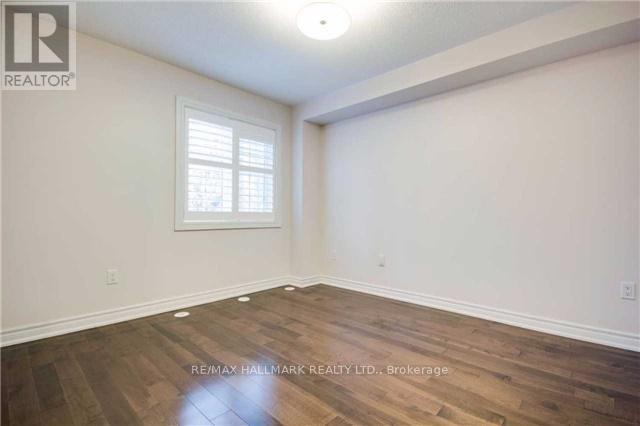
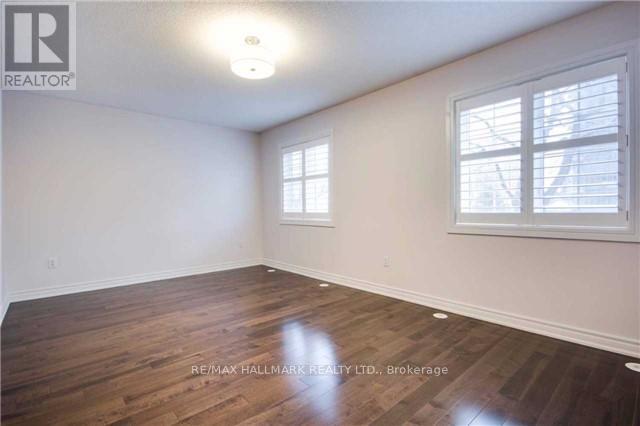
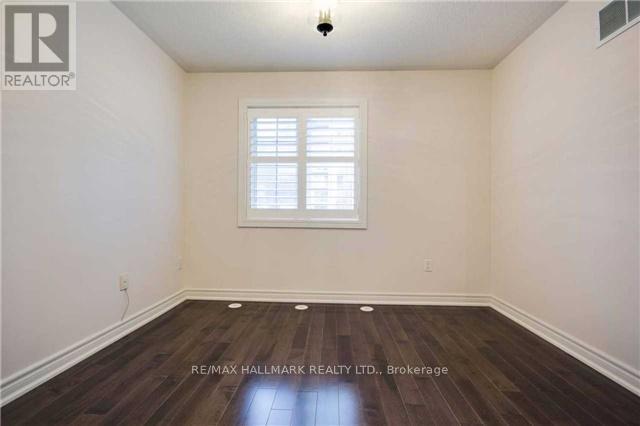
4 Bedroom
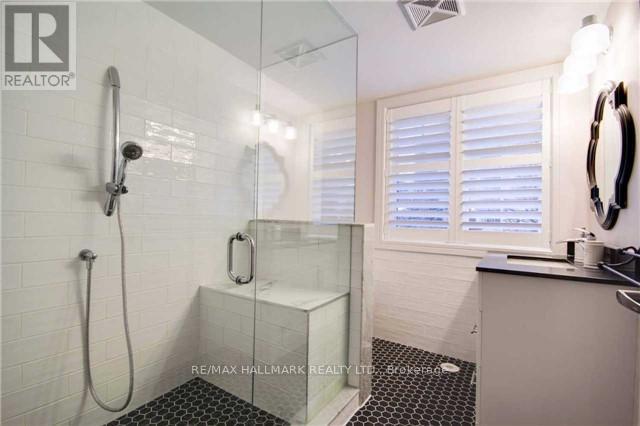
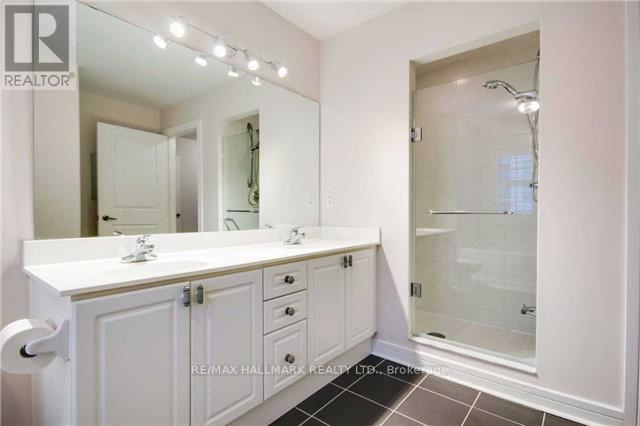
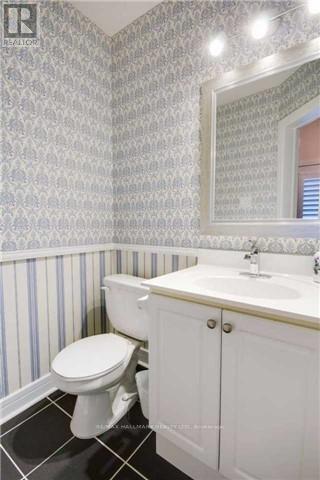
3 Bathroom
1,800 - 1,999 sqft
Indoor Pool
Central Air Conditioning
Forced Air
$4,600 Monthly
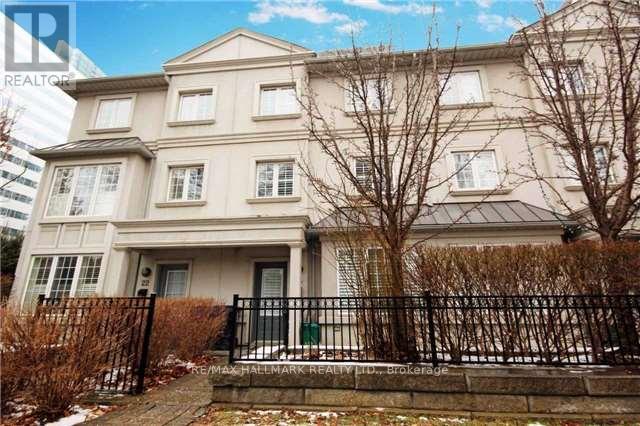
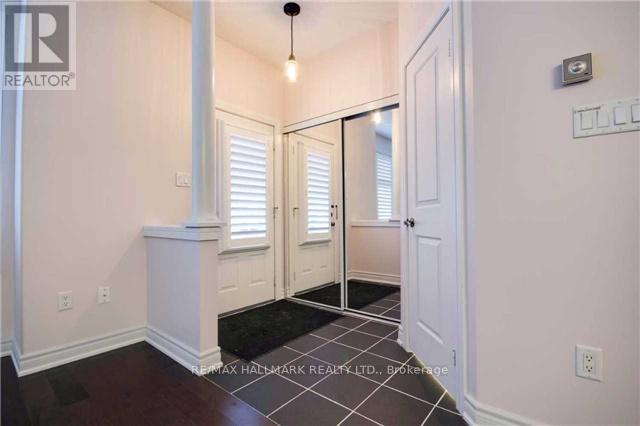
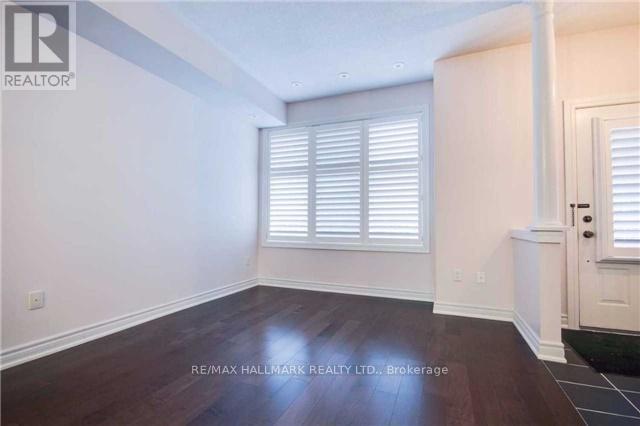
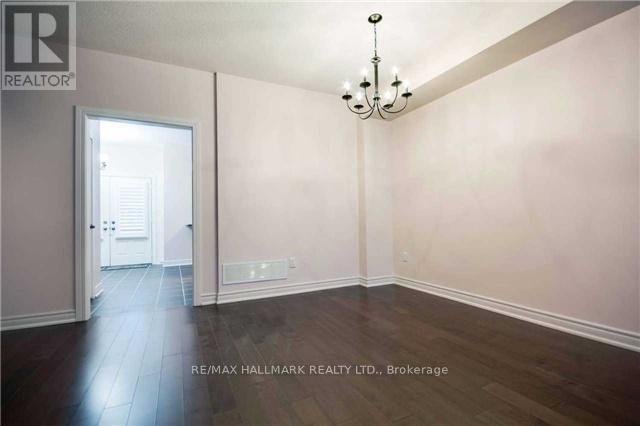
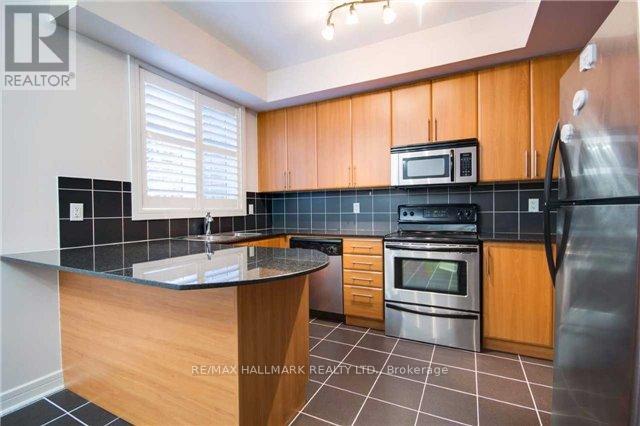
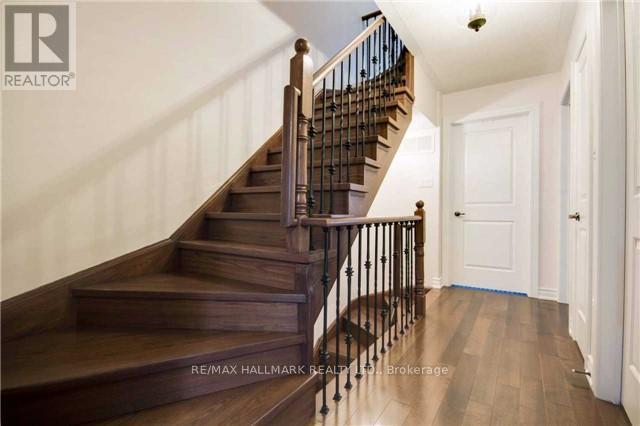
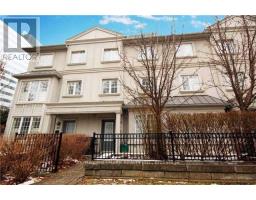
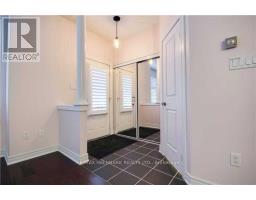
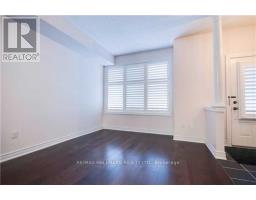
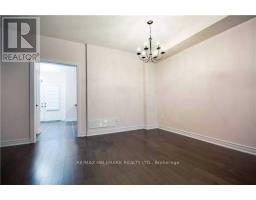
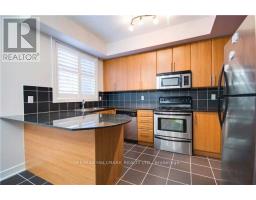
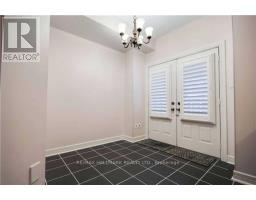
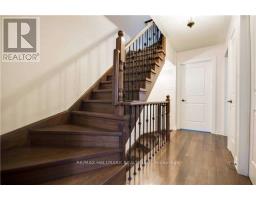
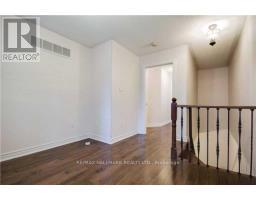
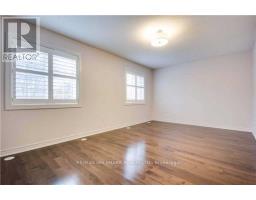
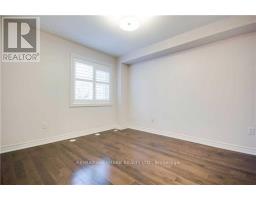
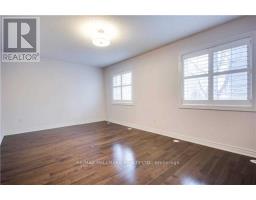
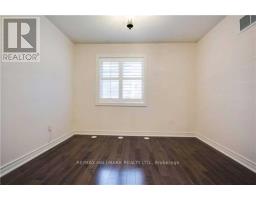
Executive Luxurious Townhouse Rarely Offered, Beautiful 3 Bedroom + Den Layout With Hardwood Flooring Throughout. Stainless Steel Appliances In Kitchen With Walk Out To Backyard Patio. Conveniently Steps To Subway/Stores Steps To Ttc Busses And Subway, Government Offices + Banks. Close Proximity To Primary & Secondary Schools. (id:47351)
Property Details
|
MLS® Number
|
C13668176 |
|
Property Type
|
Single Family |
|
Community Name
|
Willowdale East |
|
Amenities Near By
|
Golf Nearby, Park, Public Transit, Schools |
|
Community Features
|
Pets Allowed With Restrictions, Community Centre |
|
Features
|
Carpet Free |
|
Parking Space Total
|
1 |
|
Pool Type
|
Indoor Pool |
Building
|
Bathroom Total
|
3 |
|
Bedrooms Above Ground
|
3 |
|
Bedrooms Below Ground
|
1 |
|
Bedrooms Total
|
4 |
|
Amenities
|
Security/concierge, Exercise Centre, Visitor Parking, Party Room, Storage - Locker |
|
Appliances
|
Dishwasher, Hood Fan, Microwave, Stove, Window Coverings, Refrigerator |
|
Basement Type
|
None |
|
Cooling Type
|
Central Air Conditioning |
|
Exterior Finish
|
Brick, Concrete |
|
Fire Protection
|
Security Guard, Security System |
|
Flooring Type
|
Hardwood, Ceramic |
|
Half Bath Total
|
1 |
|
Heating Fuel
|
Natural Gas |
|
Heating Type
|
Forced Air |
|
Stories Total
|
3 |
|
Size Interior
|
1,800 - 1,999 Sqft |
|
Type
|
Row / Townhouse |
Parking
Land
|
Acreage
|
No |
|
Land Amenities
|
Golf Nearby, Park, Public Transit, Schools |
Rooms
| Level |
Type |
Length |
Width |
Dimensions |
|
Second Level |
Bedroom 2 |
3.35 m |
5.35 m |
3.35 m x 5.35 m |
|
Second Level |
Bedroom 3 |
3.75 m |
3.75 m |
3.75 m x 3.75 m |
|
Third Level |
Primary Bedroom |
3.35 m |
5.4 m |
3.35 m x 5.4 m |
|
Third Level |
Den |
2.62 m |
3.23 m |
2.62 m x 3.23 m |
|
Ground Level |
Living Room |
6.51 m |
3.87 m |
6.51 m x 3.87 m |
|
Ground Level |
Dining Room |
6.51 m |
3.87 m |
6.51 m x 3.87 m |
|
Ground Level |
Kitchen |
2.69 m |
2.69 m |
2.69 m x 2.69 m |
|
Ground Level |
Eating Area |
4.14 m |
2.95 m |
4.14 m x 2.95 m |
https://www.realtor.ca/real-estate/30147608/24-glendora-avenue-toronto-willowdale-east-willowdale-east