2 Bedroom
2 Bathroom
800 - 899 sqft
Central Air Conditioning
Forced Air
$2,999 Monthly
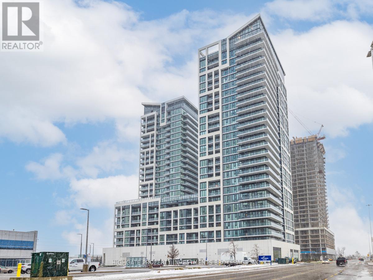
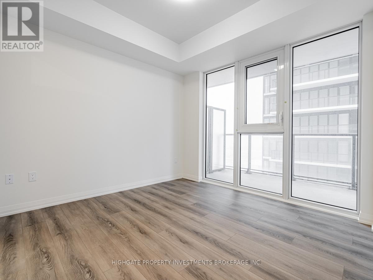
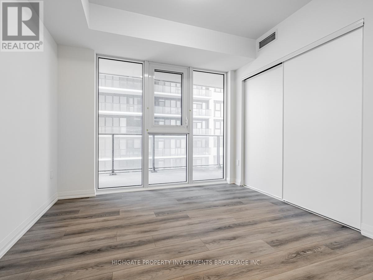
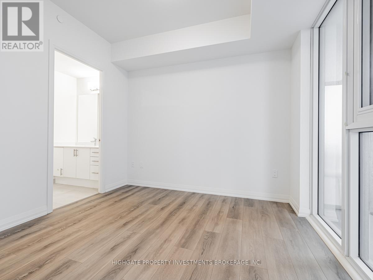
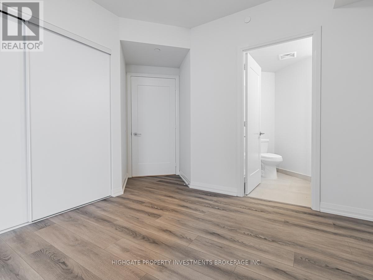
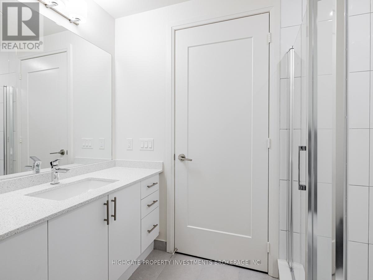
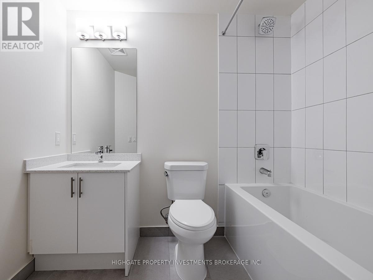
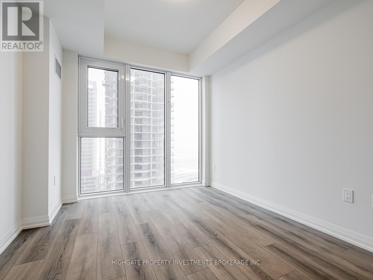
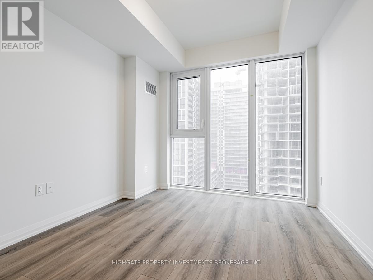
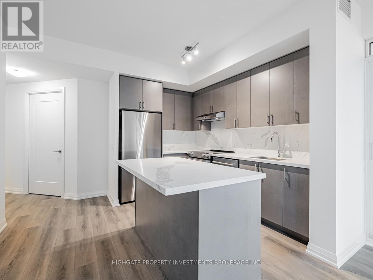
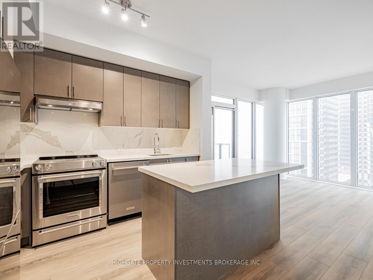
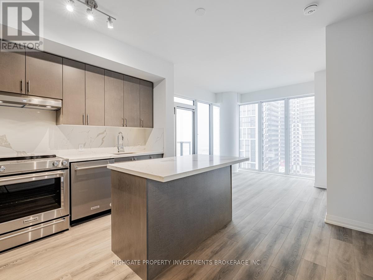
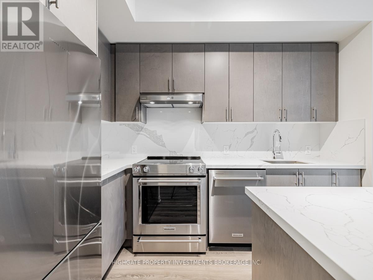
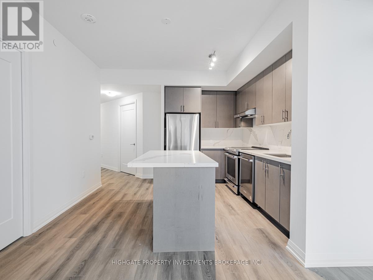
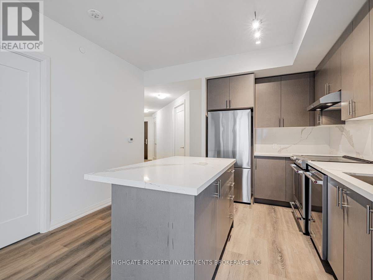
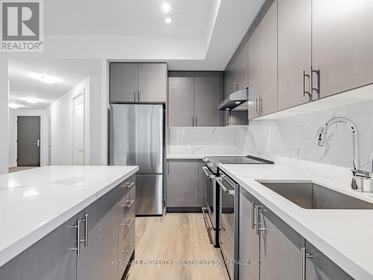
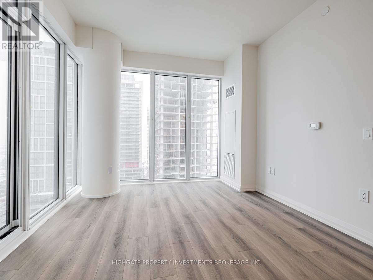
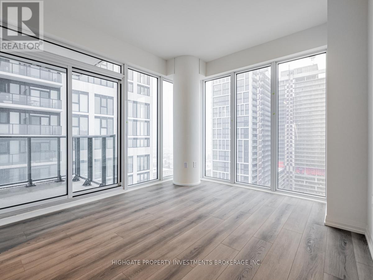
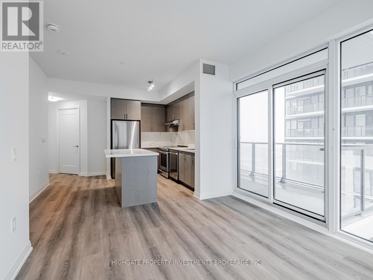
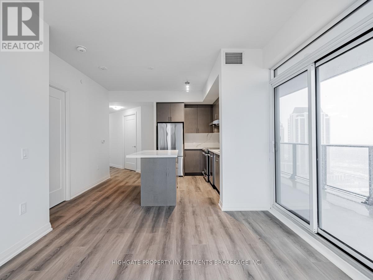
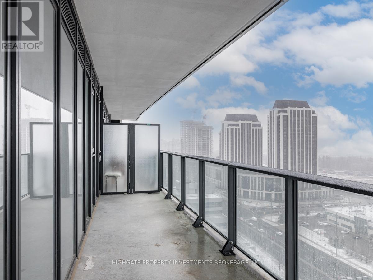
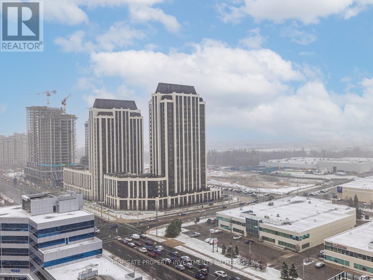
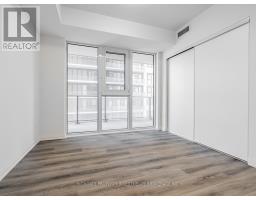
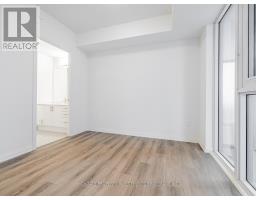
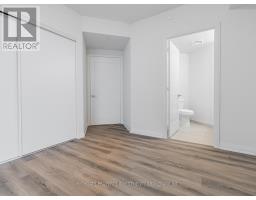
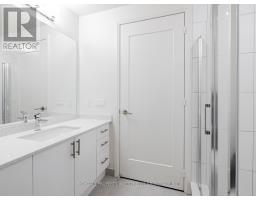
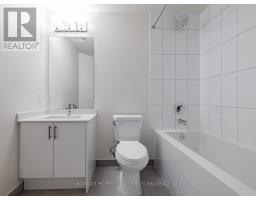
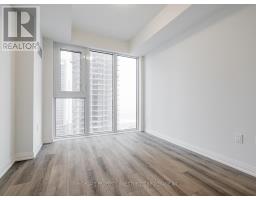
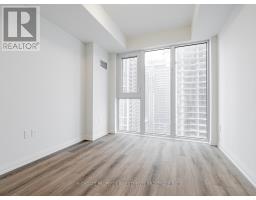
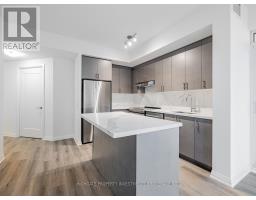
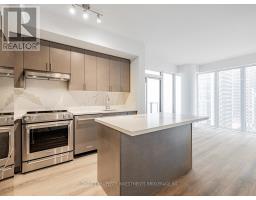
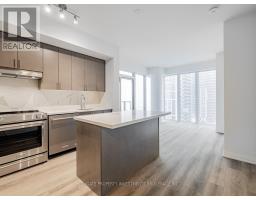
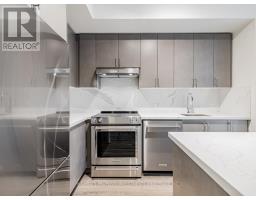
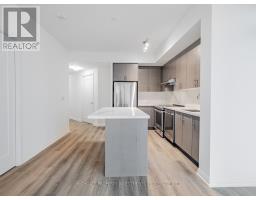
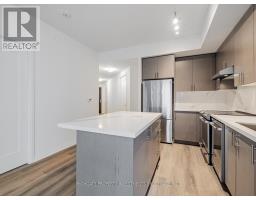
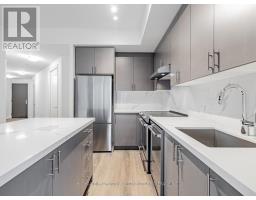
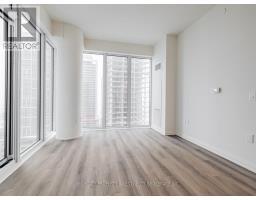
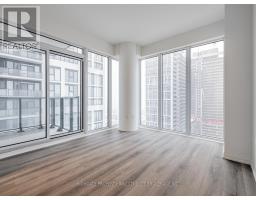
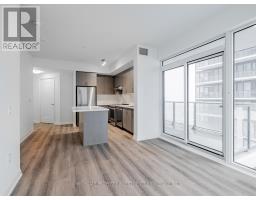
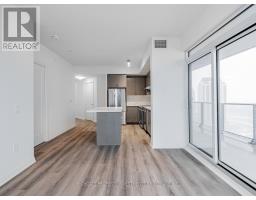
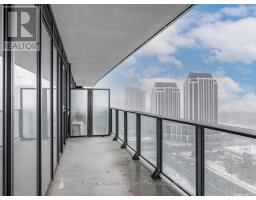
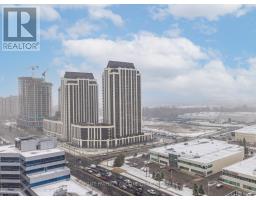
Stunning, Bright & Spacious 2 Bed, 2 Bath @ Jane/Rutherford. Premium & Modern Finishes Throughout. Open Concept Floorplan. Luxury Designed Kitchen With Upgraded Appliances, Centre Island, Stone Backsplash & Single Bow Sink. Living/Dining Features Wide-Plank Flooring, Wrap-Around Windows & W/O To Balcony. Spacious Primary Bedroom Includes Ensuite Bath, Large Windows & Double Closet. Great Location! Minutes to Vaughan Mills, Wonderland, Restaurants, Coffee Shops & 400! (id:47351)
Property Details
|
MLS® Number
|
N13667962 |
|
Property Type
|
Single Family |
|
Community Name
|
Vellore Village |
|
Community Features
|
Pets Allowed With Restrictions |
|
Features
|
Balcony |
|
Parking Space Total
|
1 |
Building
|
Bathroom Total
|
2 |
|
Bedrooms Above Ground
|
2 |
|
Bedrooms Total
|
2 |
|
Age
|
New Building |
|
Amenities
|
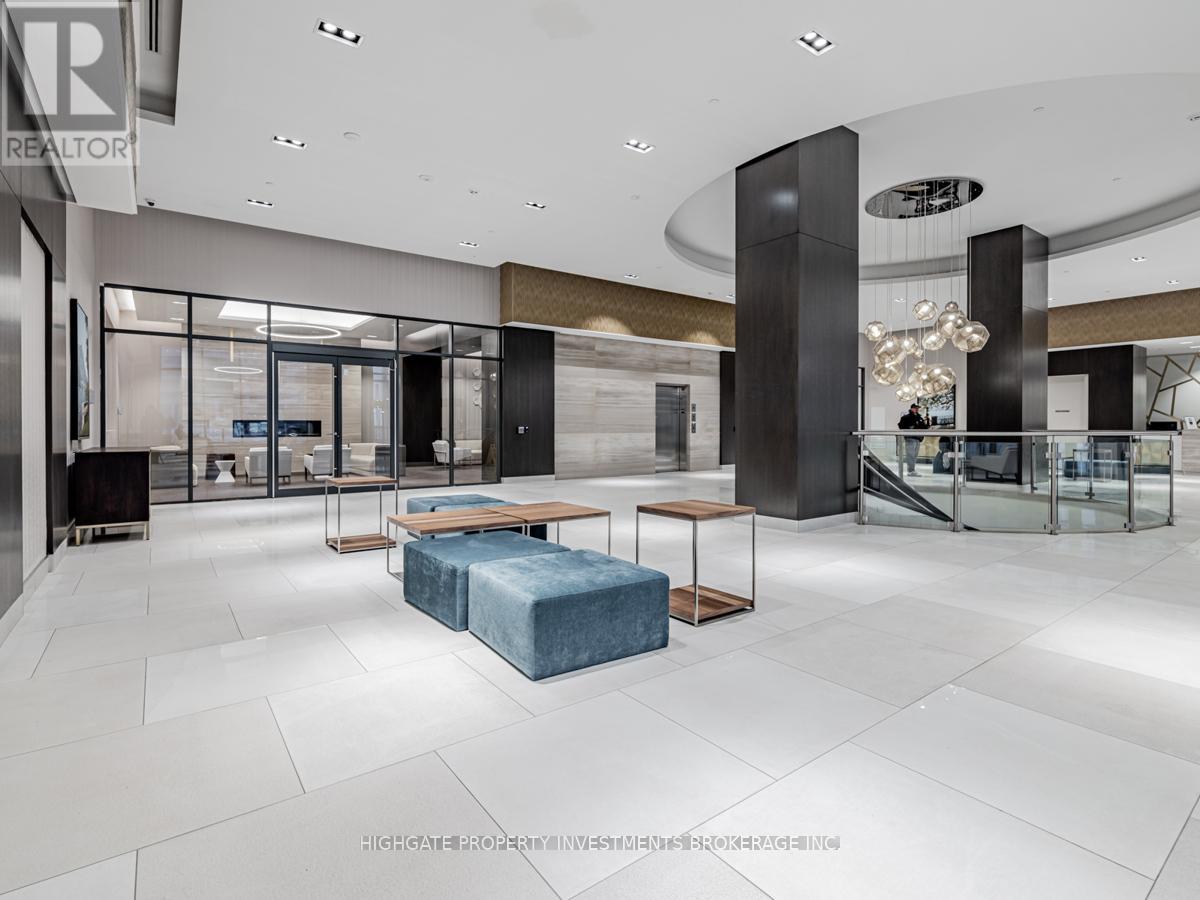
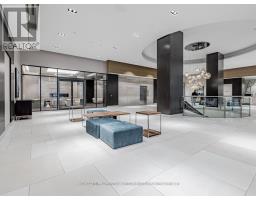
Security/concierge, Exercise Centre, Party Room, Visitor Parking, Storage - Locker |
|
Appliances
|
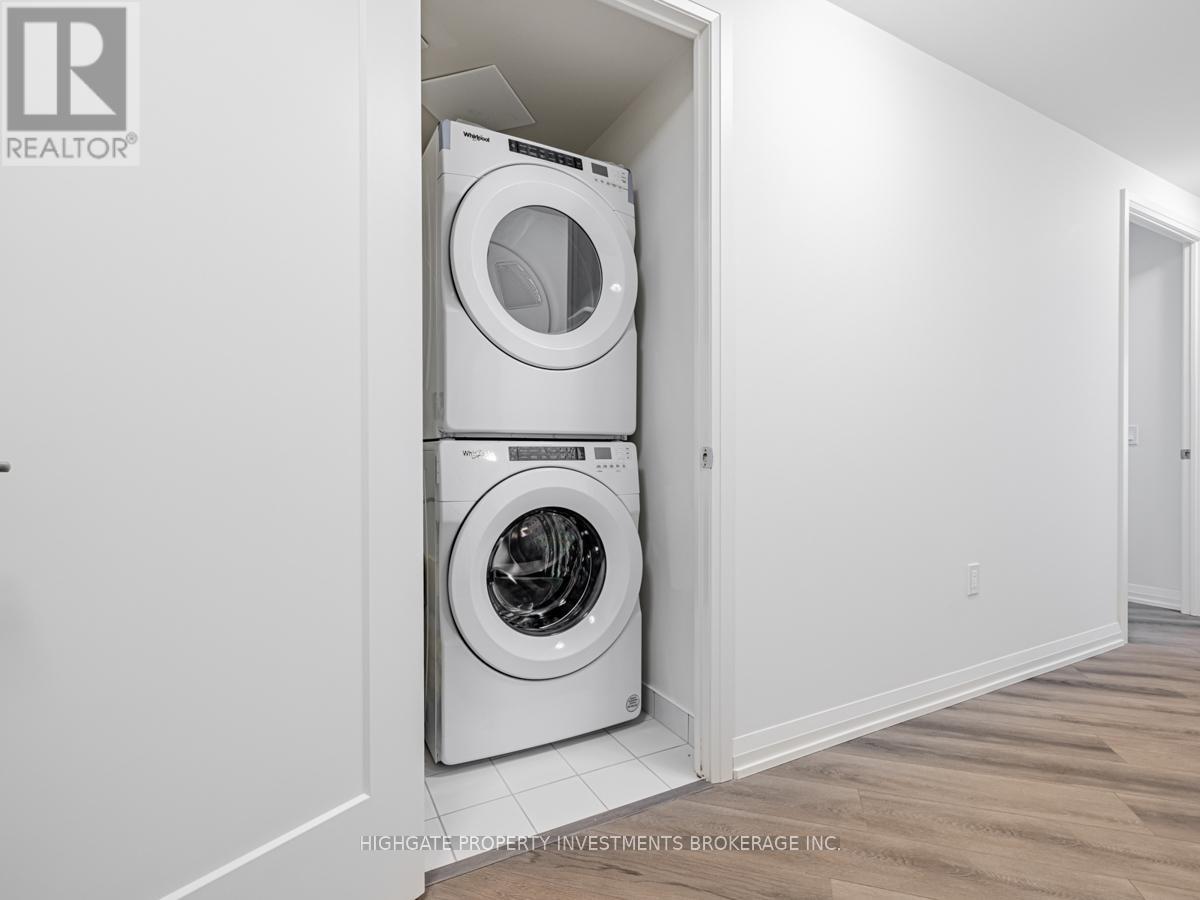
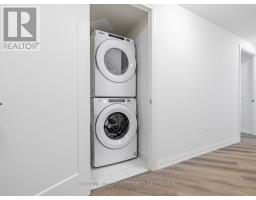
Dishwasher, Dryer, Stove, Washer, Refrigerator |
|
Basement Type
|
None |
|
Cooling Type
|
Central Air Conditioning |
|
Exterior Finish
|
Concrete |
|
Flooring Type
|
Laminate |
|
Heating Fuel
|
Natural Gas |
|
Heating Type
|
Forced Air |
|
Size Interior
|
800 - 899 Sqft |
|
Type
|
Apartment |
Parking
Land
Rooms
| Level |
Type |
Length |
Width |
Dimensions |
|
Main Level |
Dining Room |
7.33 m |
3.33 m |
7.33 m x 3.33 m |
|
Main Level |
Living Room |
7.33 m |
3.33 m |
7.33 m x 3.33 m |
|
Main Level |
Kitchen |
3.6 m |
3.03 m |
3.6 m x 3.03 m |
|
Main Level |
Bedroom 2 |
3.09 m |
3.09 m |
3.09 m x 3.09 m |
|
Main Level |
Bedroom |
3.21 m |
2.9 m |
3.21 m x 2.9 m |
https://www.realtor.ca/real-estate/30147661/1615-9000-jane-street-vaughan-vellore-village-vellore-village