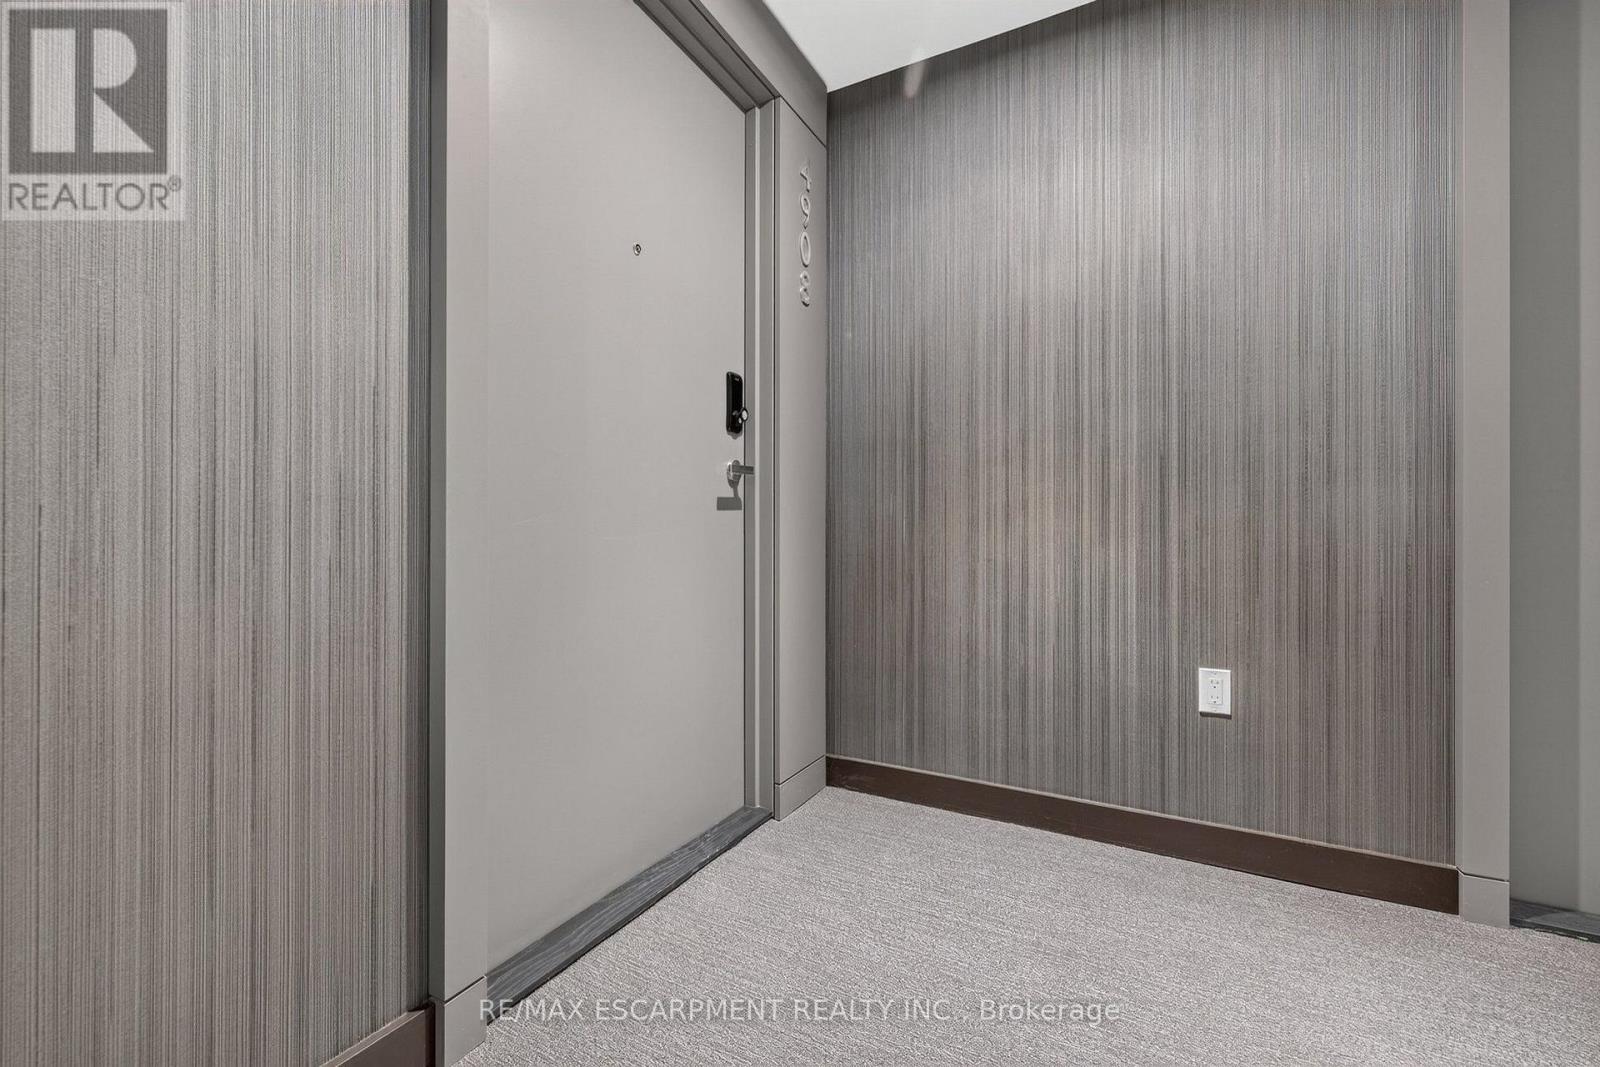
4908 - 448 Burnhamthorpe Road W Mississauga, Ontario L5B 0R4
$3,000 Monthly
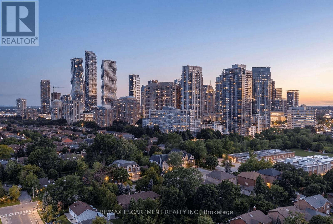
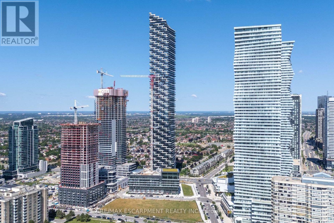
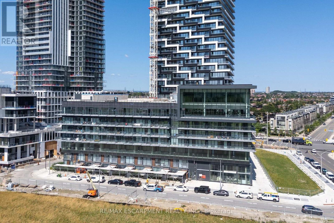
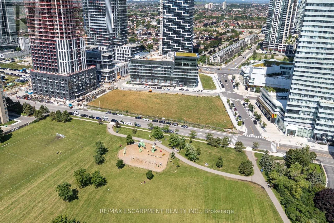
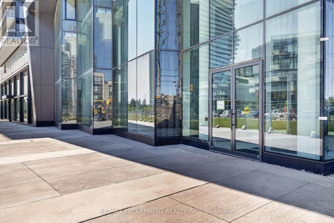
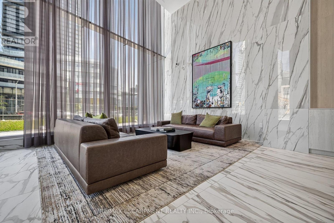
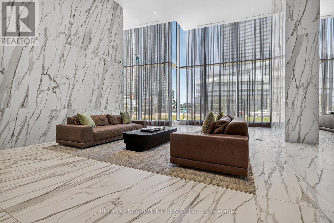
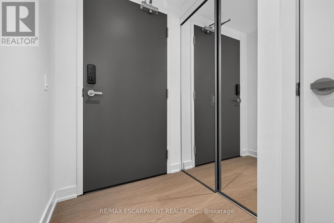
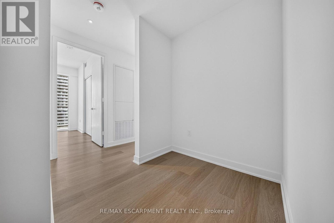
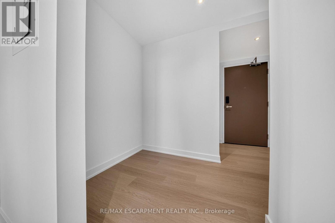

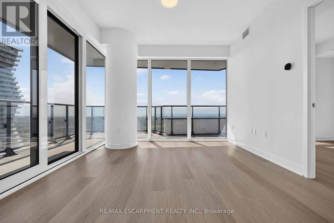
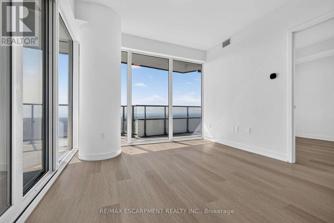
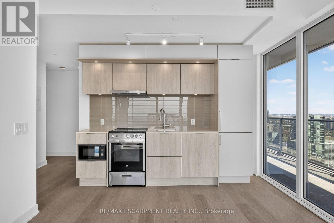
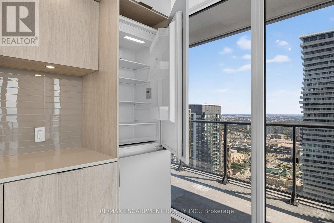
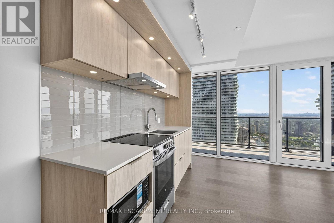
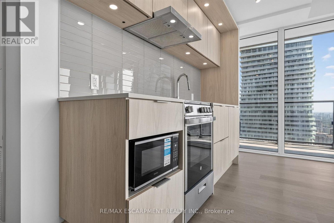
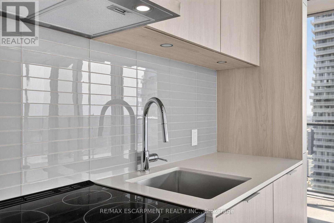
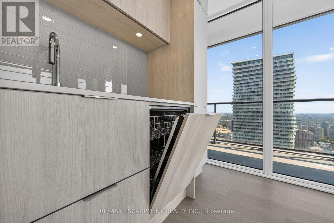
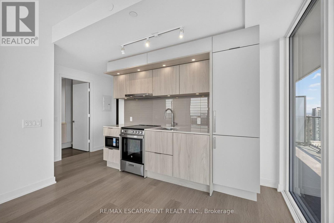
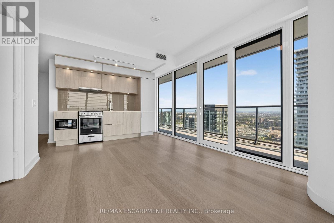
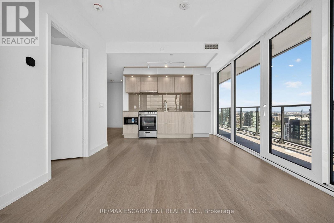
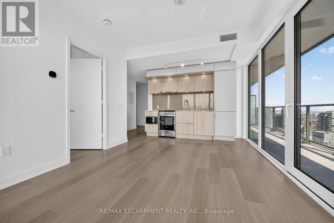
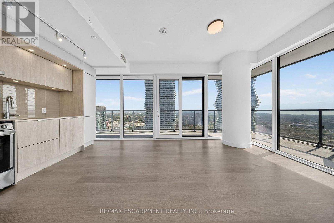
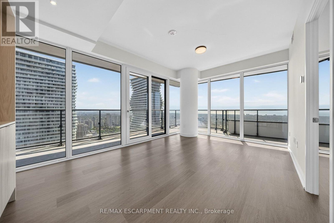
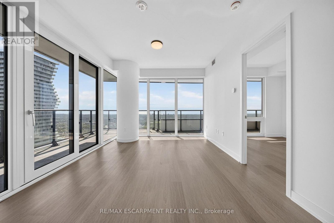
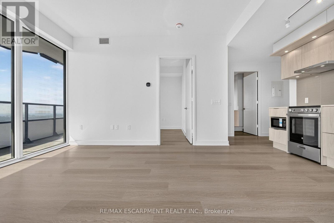
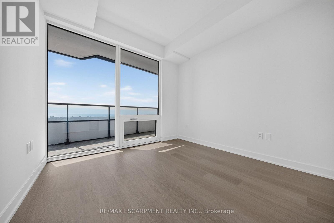
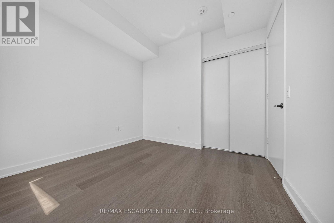
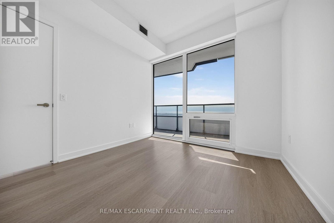
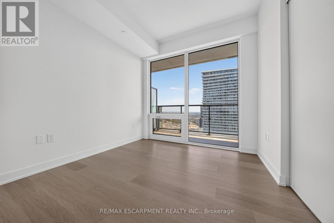
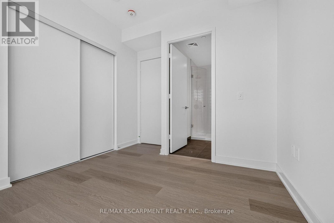
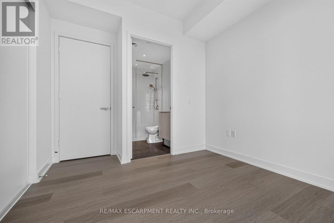
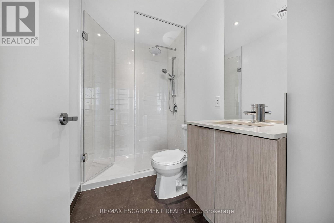
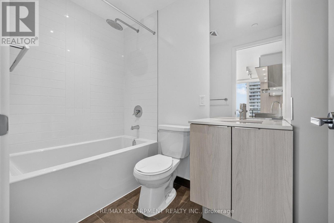
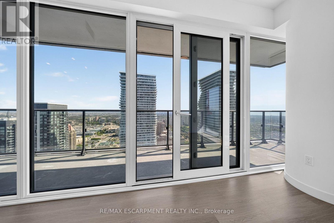
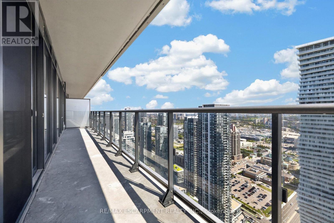
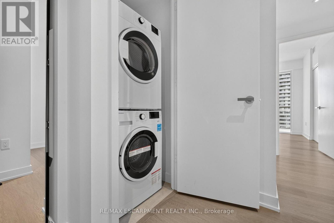
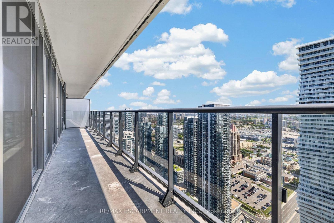
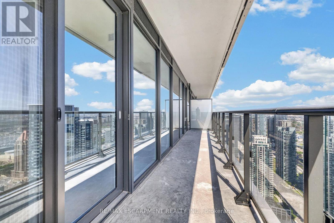
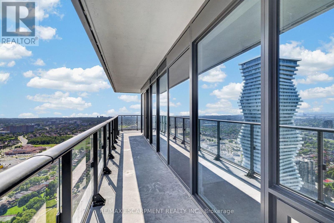
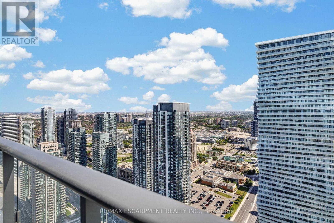
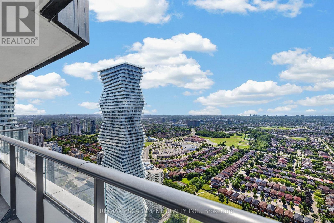
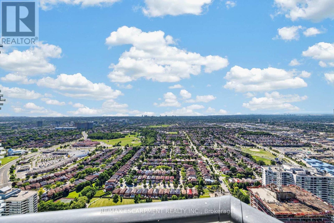
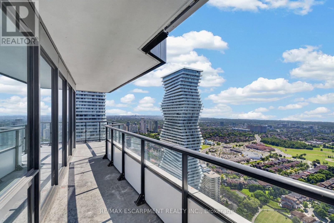
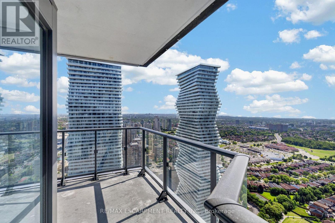
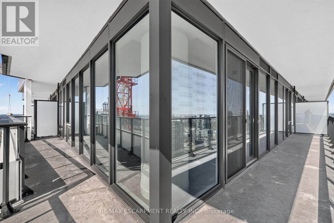
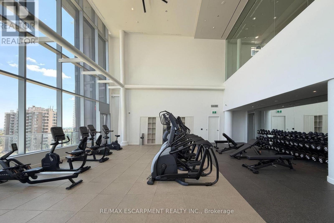
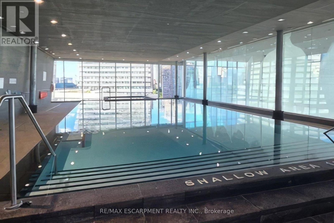
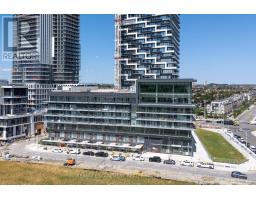
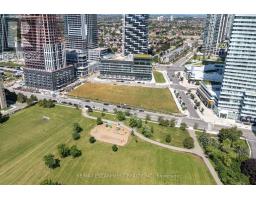
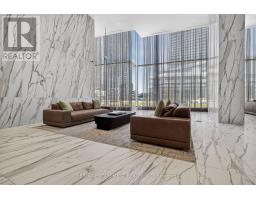
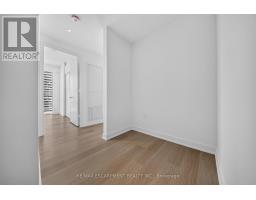
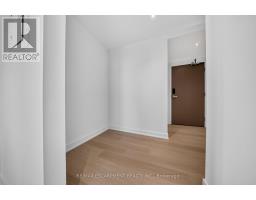
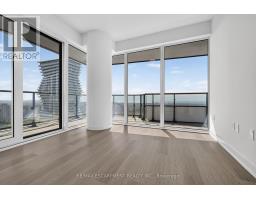
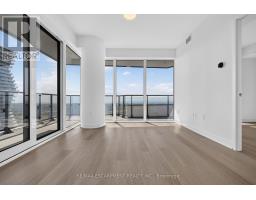
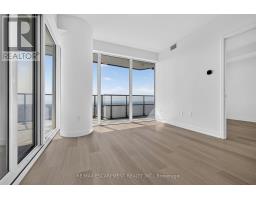
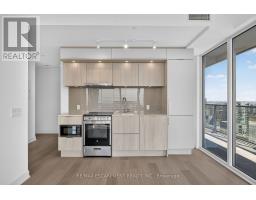
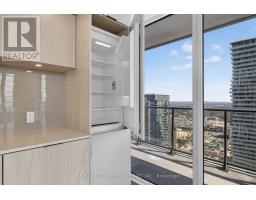
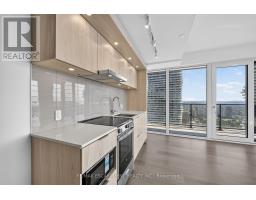
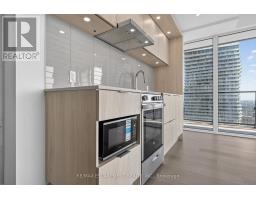
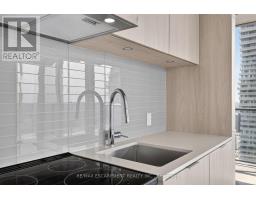
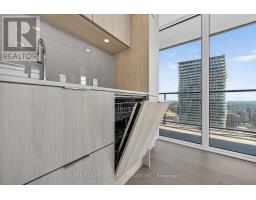
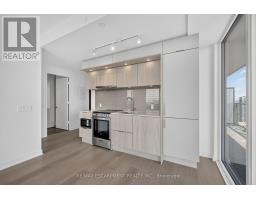
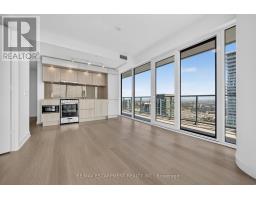
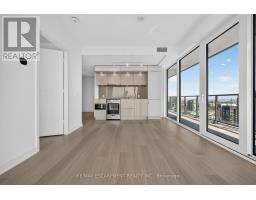
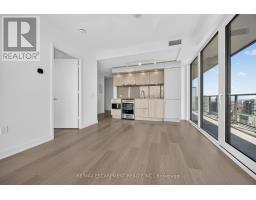
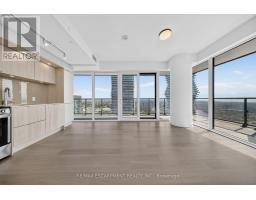
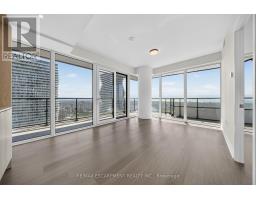
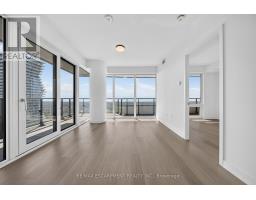
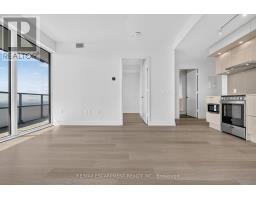
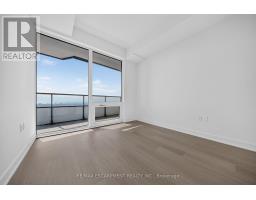
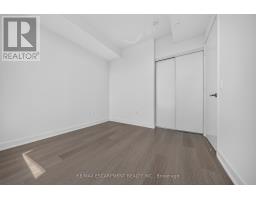
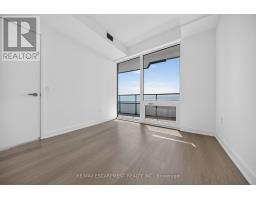
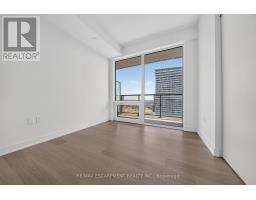
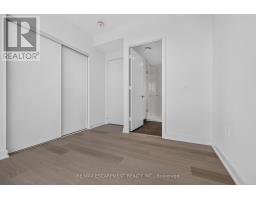
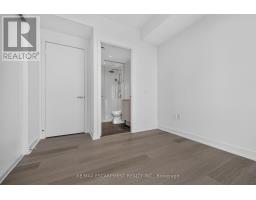
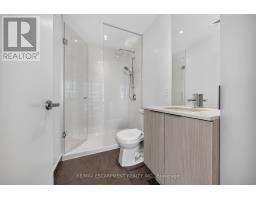
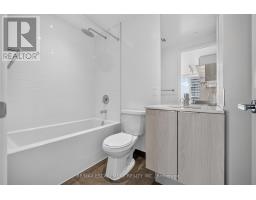
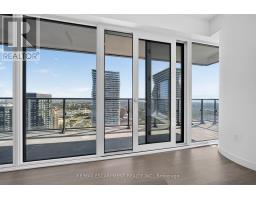
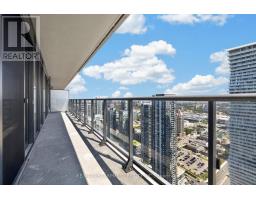
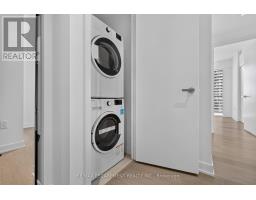
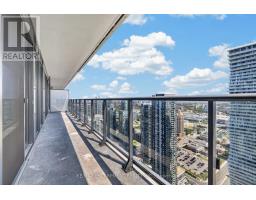
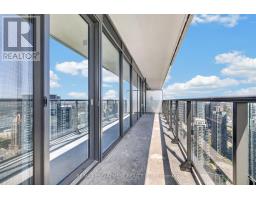
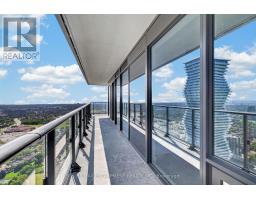
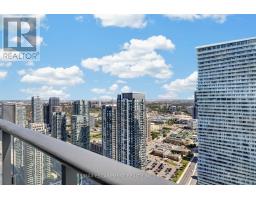
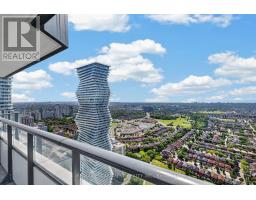
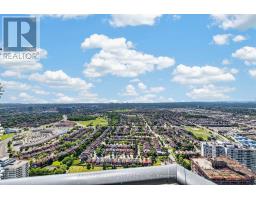
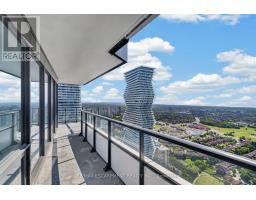
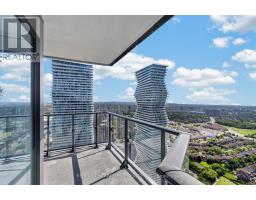
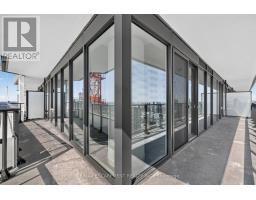
Experience elevated urban living in this impressive two-bedroom, two-bathroom residence on the 49th floor of M3 at M City. The thoughtfully designed open-concept layout features approximately nine-foot ceilings, expansive floor-to-ceiling windows and a large wraparound balcony offering an exceptional setting for enjoying the surrounding city views. The contemporary kitchen features Cecconi Simone-designed cabinetry, stone countertops, a porcelain backsplash, an undermount sink and integrated appliances. Both bedrooms offer comfortable proportions, while two well-appointed bathrooms and ensuite laundry provide added convenience. The suite includes one underground parking space and one locker. Located in the heart of Mississauga, steps from Square One, transit, restaurants, shopping and everyday amenities. (id:47351)
Property Details
| MLS® Number | W13668040 |
| Property Type | Single Family |
| Community Name | City Centre |
| Community Features | Pets Allowed With Restrictions |
| Features | Balcony |
| Parking Space Total | 1 |
Building
| Bathroom Total | 2 |
| Bedrooms Above Ground | 2 |
| Bedrooms Total | 2 |
| Amenities | Storage - Locker |
| Appliances | Dishwasher, Dryer, Microwave, Hood Fan, Range, Washer, Window Coverings, Refrigerator |
| Basement Type | None |
| Cooling Type | Central Air Conditioning |
| Exterior Finish | Concrete |
| Heating Fuel | Electric |
| Heating Type | Forced Air |
| Size Interior | 600 - 699 Sqft |
| Type | Apartment |
Parking
| Underground | |
| Garage |
Land
| Acreage | No |

The trademarks REALTOR®, REALTORS®, and the REALTOR® logo are controlled by The Canadian Real Estate Association (CREA) and identify real estate professionals who are members of CREA. The trademarks MLS®, Multiple Listing Service® and the associated logos are owned by The Canadian Real Estate Association (CREA) and identify the quality of services provided by real estate professionals who are members of CREA. The trademark DDF® is owned by The Canadian Real Estate Association (CREA) and identifies CREA's Data Distribution Facility (DDF®)
August 12 2026 07:34:10
Toronto Regional Real Estate Board