Basement Unit - 47 East Street Cambridge, Ontario N1R 4P2
$2,100 Monthly
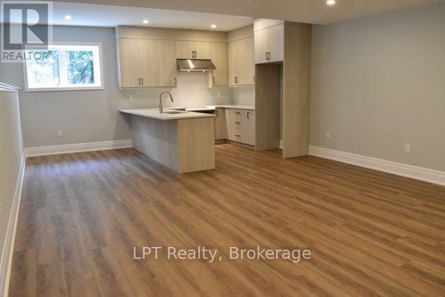
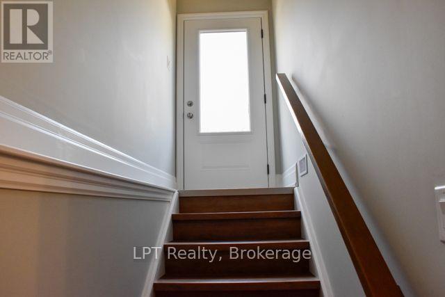
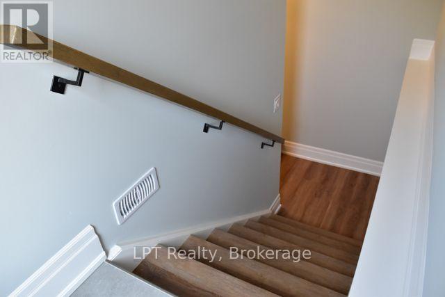
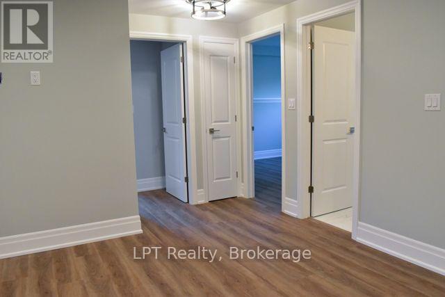
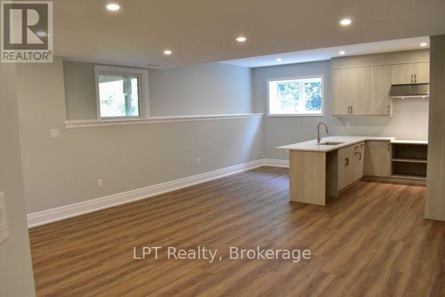
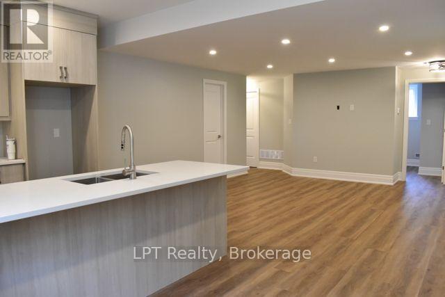
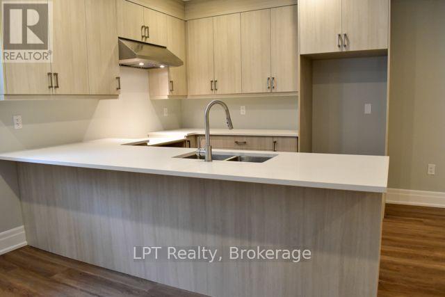
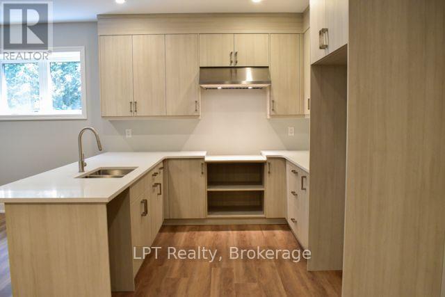
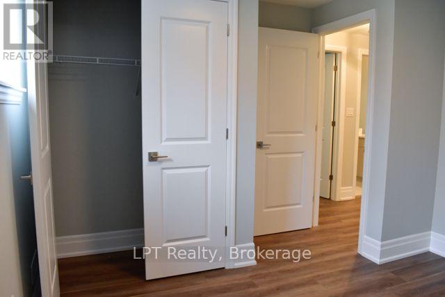
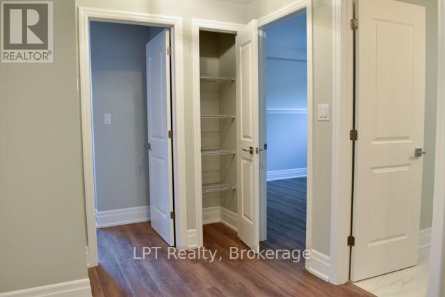
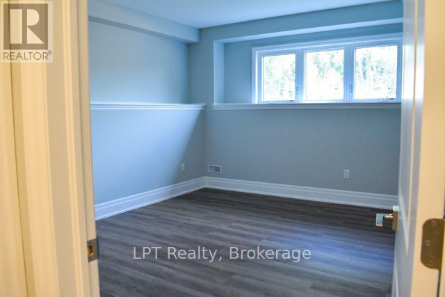
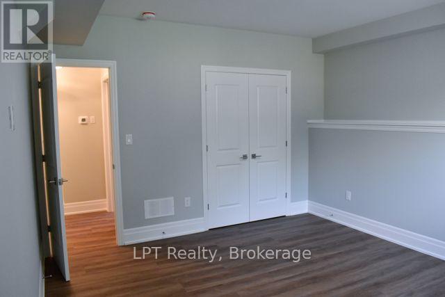
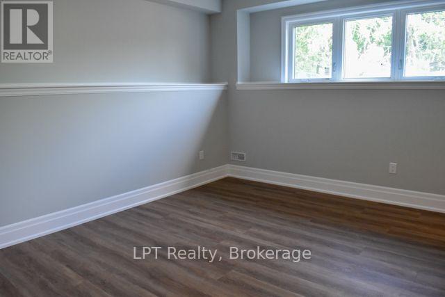
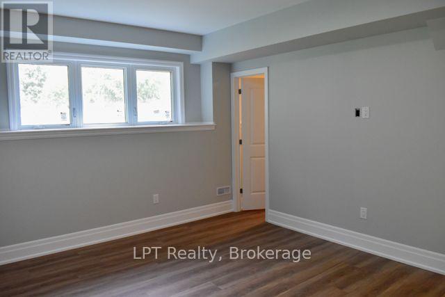
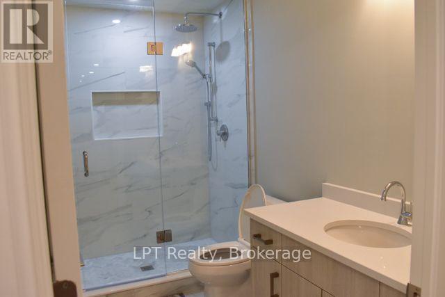
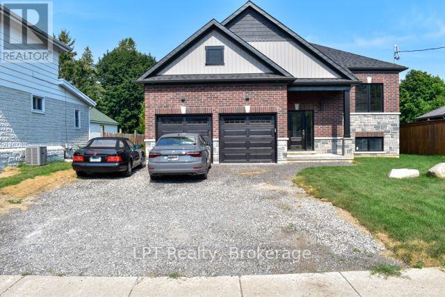
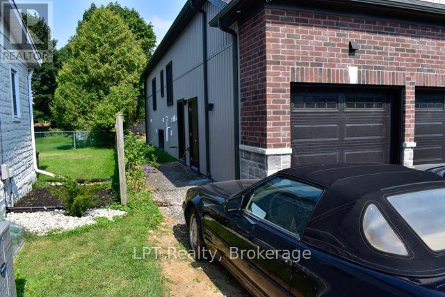
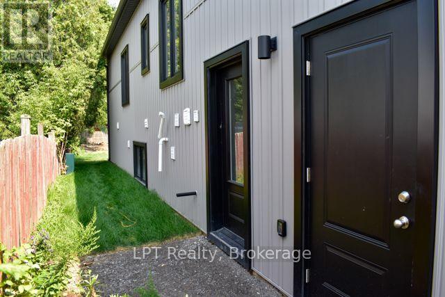
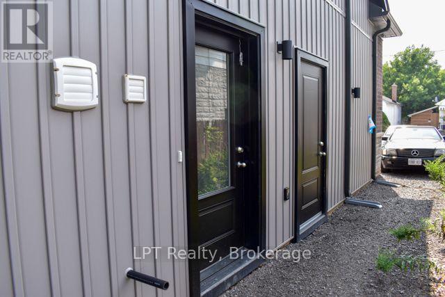
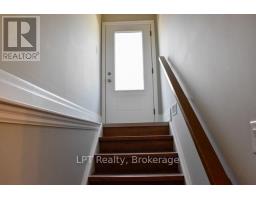
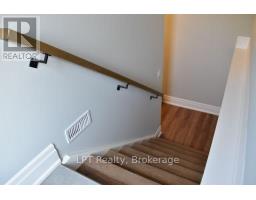
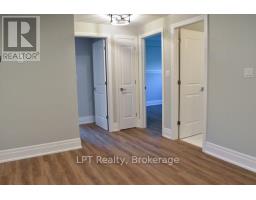
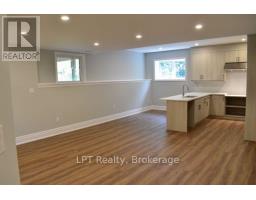
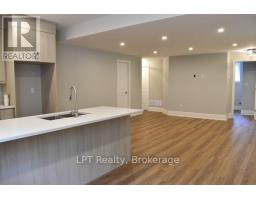
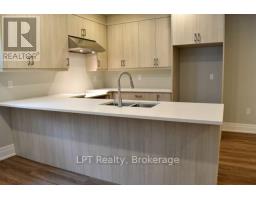
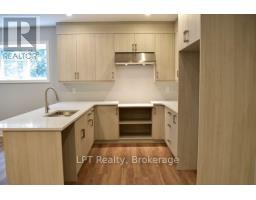
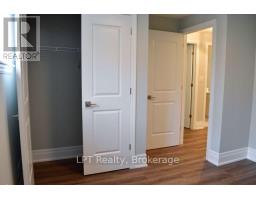
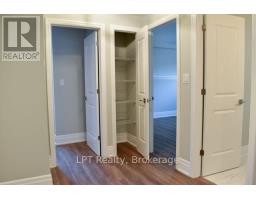
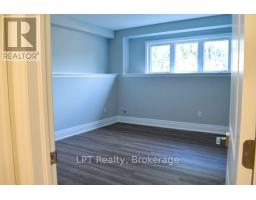
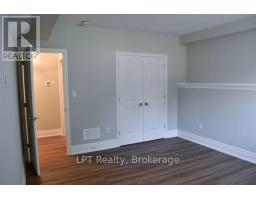
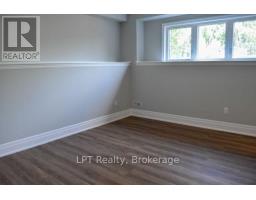
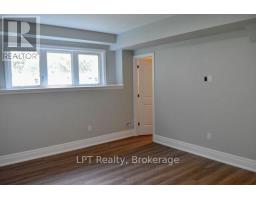
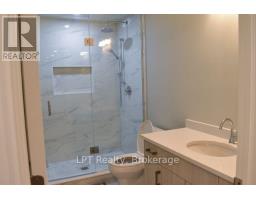
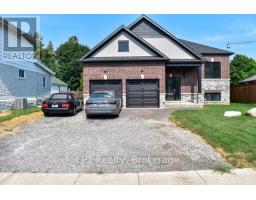
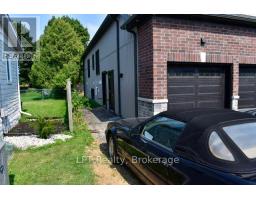
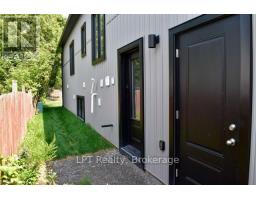
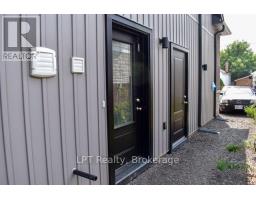
Welcome to a new, two-bedroom basement unit at 47 East St in Cambridge! This unit has never been lived in and is ready for you to call it home. The unit features an open-concept layout with two bright bedrooms, each with above-grade windows to provide plenty of natural light. The modern kitchen offers ample counter space and sleek stainless steel appliances. The unit also includes a brand-new three-piece bathroom and the convenience of in-suite laundry. You will have your own private, separate entrance, one dedicated parking space, and use of the backyard. Utilities are set at a low 40%, making it easier to manage your monthly expenses. Situated in a convenient Cambridge location, this unit is the perfect blend of modern style and practicality. (id:47351)
Property Details
| MLS® Number | X13668478 |
| Property Type | Single Family |
| Parking Space Total | 1 |
Building
| Bathroom Total | 1 |
| Bedrooms Above Ground | 2 |
| Bedrooms Total | 2 |
| Basement Features | Apartment In Basement |
| Basement Type | N/a |
| Construction Style Attachment | Detached |
| Cooling Type | Central Air Conditioning |
| Exterior Finish | Brick |
| Flooring Type | Vinyl, Laminate |
| Foundation Type | Concrete |
| Heating Fuel | Natural Gas |
| Heating Type | Forced Air |
| Stories Total | 2 |
| Size Interior | 1,500 - 2,000 Sqft |
| Type | House |
| Utility Water | Municipal Water |
Parking
| Attached Garage | |
| Garage |
Land
| Acreage | No |
| Sewer | Sanitary Sewer |
| Size Depth | 194 Ft |
| Size Frontage | 57 Ft |
| Size Irregular | 57 X 194 Ft |
| Size Total Text | 57 X 194 Ft |
Rooms
| Level | Type | Length | Width | Dimensions |
|---|---|---|---|---|
| Basement | Living Room | 5.48 m | 16.5 m | 5.48 m x 16.5 m |
| Basement | Dining Room | 3.048 m | 2.43 m | 3.048 m x 2.43 m |
| Basement | Kitchen | 2.74 m | 3.048 m | 2.74 m x 3.048 m |
| Basement | Primary Bedroom | 4.57 m | 3.81 m | 4.57 m x 3.81 m |
| Basement | Bedroom 2 | 3.6576 m | 3.35 m | 3.6576 m x 3.35 m |
| Basement | Laundry Room | 1.82 m | 2.74 m | 1.82 m x 2.74 m |
https://www.realtor.ca/real-estate/30147953/basement-unit-47-east-street-cambridge

The trademarks REALTOR®, REALTORS®, and the REALTOR® logo are controlled by The Canadian Real Estate Association (CREA) and identify real estate professionals who are members of CREA. The trademarks MLS®, Multiple Listing Service® and the associated logos are owned by The Canadian Real Estate Association (CREA) and identify the quality of services provided by real estate professionals who are members of CREA. The trademark DDF® is owned by The Canadian Real Estate Association (CREA) and identifies CREA's Data Distribution Facility (DDF®)
October 08 2026 09:19:36
Central Lakes Association of REALTORS®