2 Bedroom
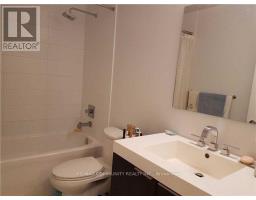
1 Bathroom
700 - 799 sqft
Central Air Conditioning
Forced Air
$2,500 Monthly
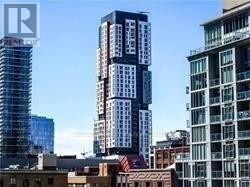
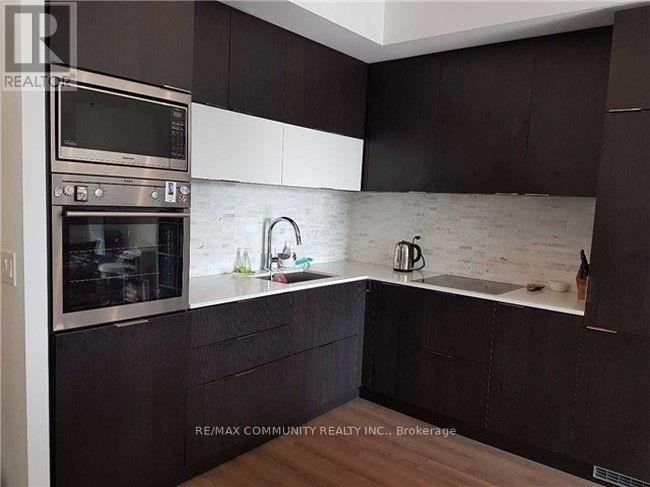
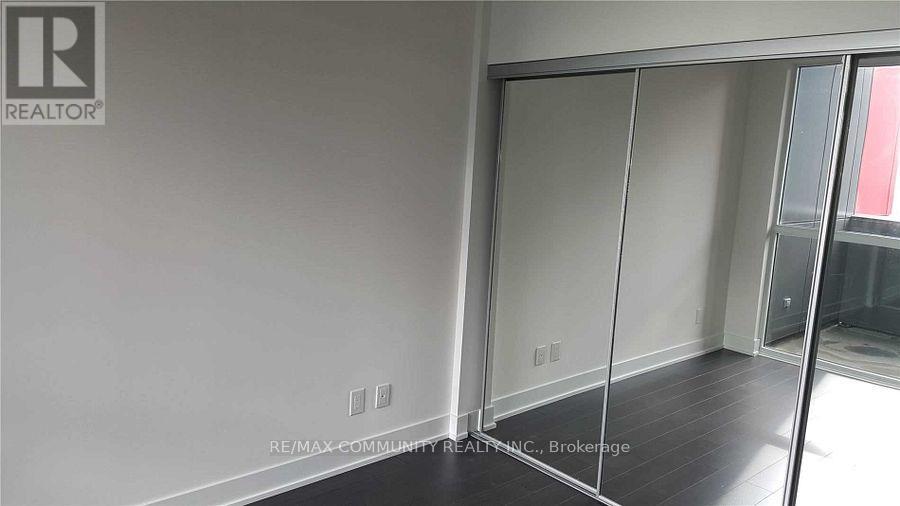
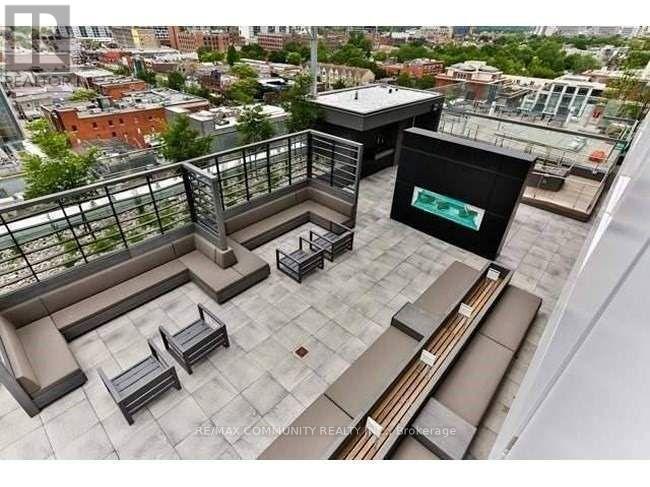
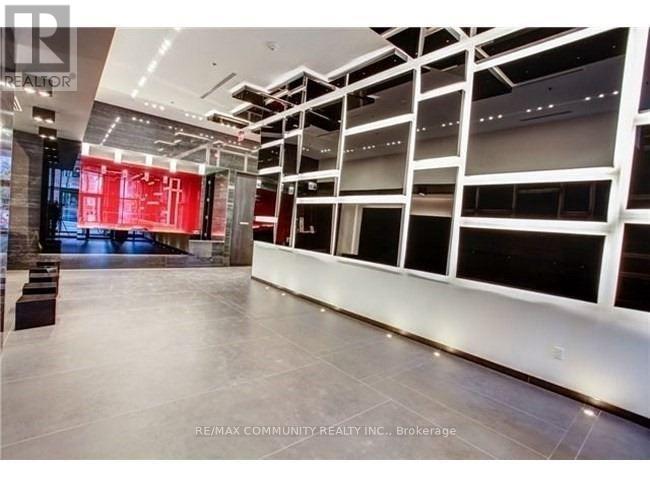
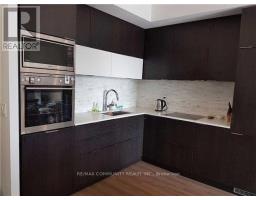
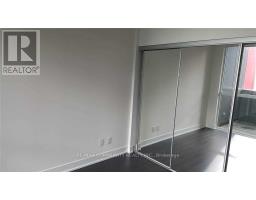
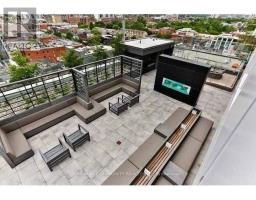
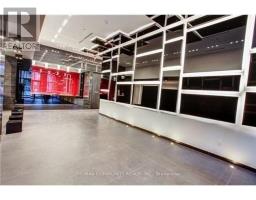
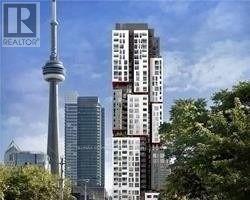
Welcome to 318 Richmond St. Elevated living at its finest at Picasso on Richmond by Mattamy Homes. Perched high above the city on the 37th floor, this exceptional 1-bedroom + Den residence offers spectacular south-facing views of the CN Tower and Toronto skyline, creating a breathtaking backdrop from sunrise through the evening city lights. From the moment you enter, the residence conveys a sense of understated luxury. Floor-to-ceiling windows bathe the open-concept living space in natural light and frame an ever-changing panorama of Downtown Toronto. A generous private balcony, accessible from both the bedroom and living room, extends the living space outdoors and provides a remarkable setting to enjoy the skyline. The beautifully appointed kitchen has been thoughtfully elevated with a striking island, additional custom cabinetry, backsplash, upgraded finishes, and elegant chandeliers and light fixtures. The versatile den adds another layer of functionality and can be tailored to suit a discerning lifestyle-a refined home office, intimate dining space, reading retreat, nursery, or private guest area. Every element of the layout has been thoughtfully designed to balance elegance, comfort, and everyday practicality. Beyond the residence, Picasso places you at the centre of one of Toronto's most vibrant and coveted urban neighbourhoods. Step outside to discover an exceptional collection of world-class restaurants, cafés, nightlife, galleries, entertainment, shopping, and cultural destinations. King West, the Financial District, Entertainment District, PATH, TTC, Rogers Centre, CN Tower, Fashion District, Queen Street, Kensington Market, Chinatown, and Harbourfront are all within easy reach. Residents enjoy an impressive suite of resort-inspired amenities, including 24-hour concierge service & fully equipped fitness centre. (id:47351)
Property Details
|
MLS® Number
|
C13668440 |
|
Property Type
|
Single Family |
|
Community Name
|
Waterfront Communities C1 |
|
Community Features
|
Pets Allowed With Restrictions |
|
Features
|
Balcony, Carpet Free |
|
Parking Space Total
|
1 |
Building
|
Bathroom Total
|
1 |
|
Bedrooms Above Ground
|
1 |
|
Bedrooms Below Ground
|
1 |
|
Bedrooms Total
|
2 |
|
Age
|
11 To 15 Years |
|
Appliances
|
Dryer, Washer |
|
Basement Type
|
None |
|
Cooling Type
|
Central Air Conditioning |
|
Exterior Finish
|
Concrete |
|
Heating Fuel
|
Natural Gas |
|
Heating Type
|
Forced Air |
|
Size Interior
|
700 - 799 Sqft |
|
Type
|
Apartment |
Parking
Land
Rooms
| Level |
Type |
Length |
Width |
Dimensions |
|
Flat |
Living Room |
7.26 m |
3.78 m |
7.26 m x 3.78 m |
|
Flat |
Dining Room |
7.26 m |
3.78 m |
7.26 m x 3.78 m |
|
Flat |
Kitchen |
7.26 m |
3.78 m |
7.26 m x 3.78 m |
|
Flat |
Primary Bedroom |
3.25 m |
3.07 m |
3.25 m x 3.07 m |
|
Flat |
Den |
1.42 m |
2.13 m |
1.42 m x 2.13 m |
https://www.realtor.ca/real-estate/30147992/3207-318-richmond-street-w-toronto-waterfront-communities-waterfront-communities-c1